12937 RIDGEMIST LANE
SEE ALL PHOTOS
12937 RIDGEMIST LANE
Sold

12937 RIDGEMIST LANE

12937 RIDGEMIST LANE, FAIRFAX, VA 22033

$629,000
$629,000

12937 RIDGEMIST LANE

4 Beds 4 Baths 1,868 Sq.Ft. 2,508 Sq.Ft.

Description

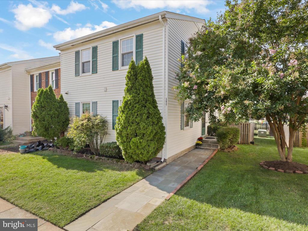
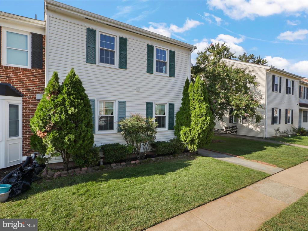
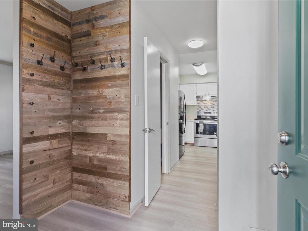
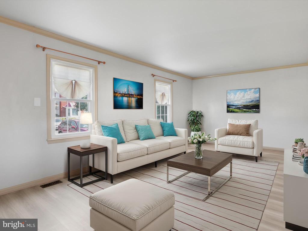
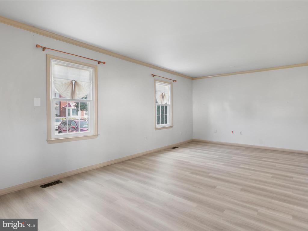
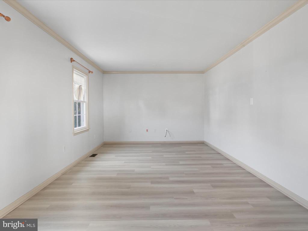
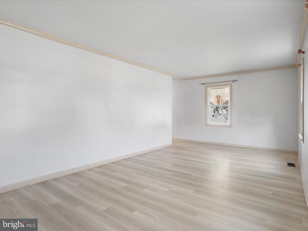
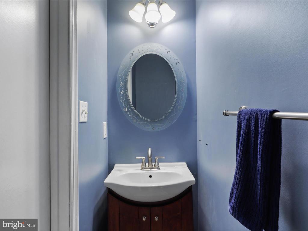
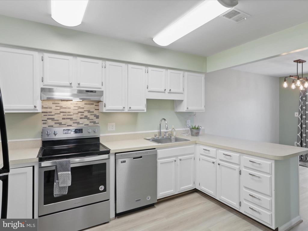
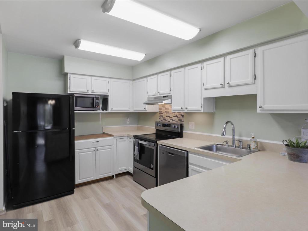
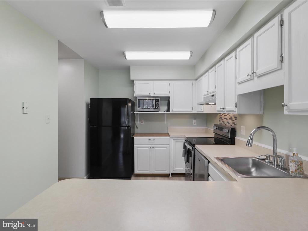
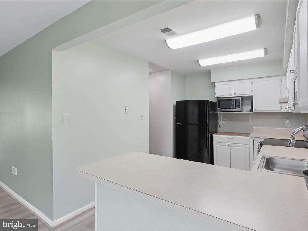
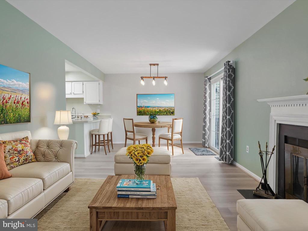
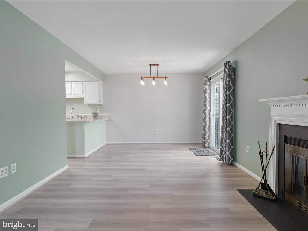
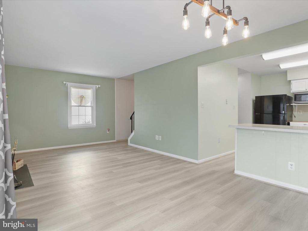
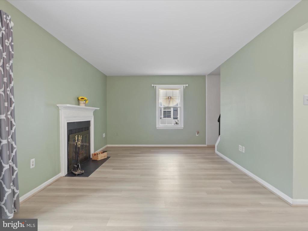
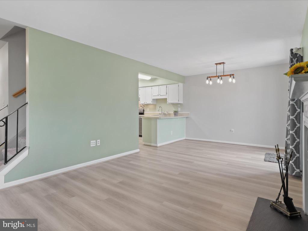
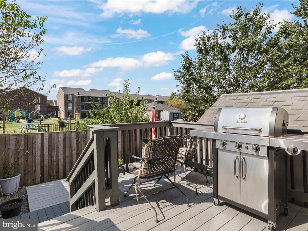
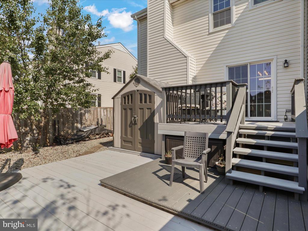
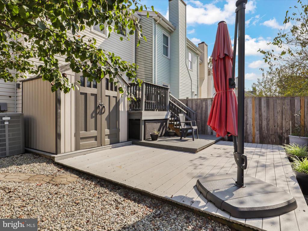
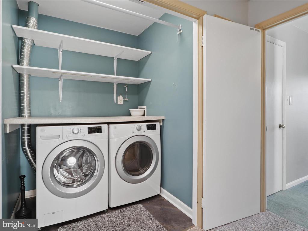
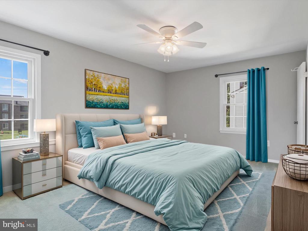
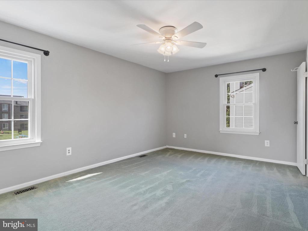
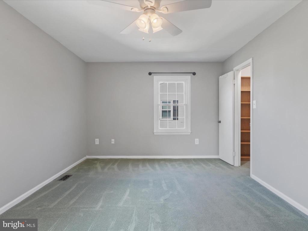
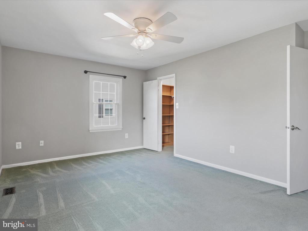
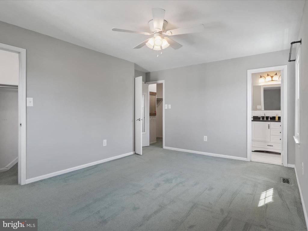
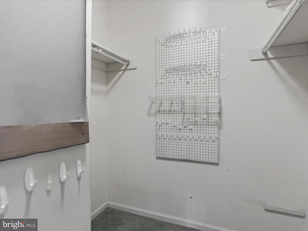
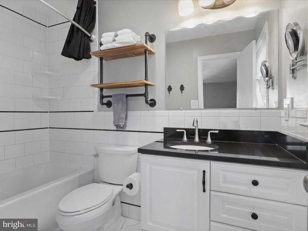
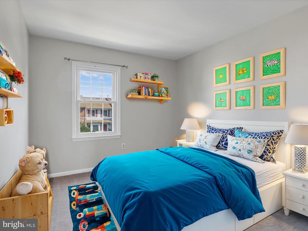
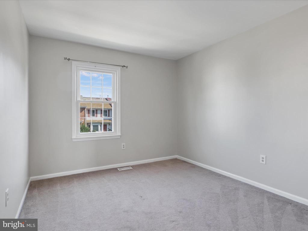
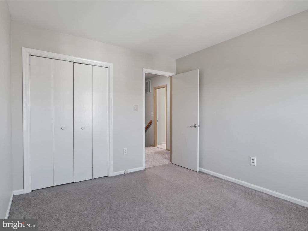
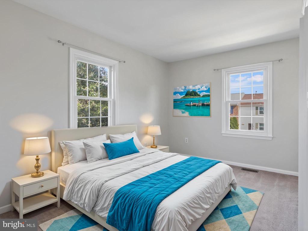
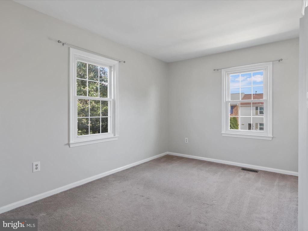
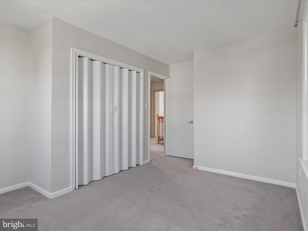
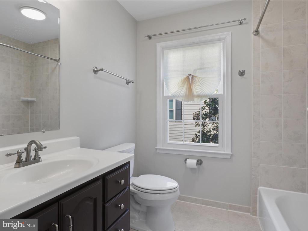
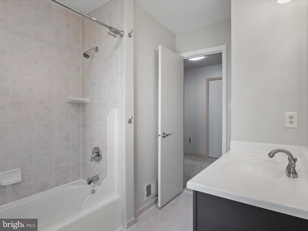
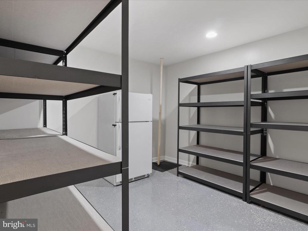
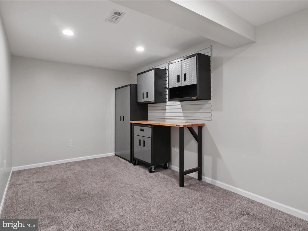
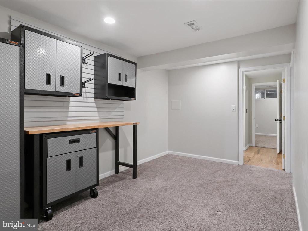
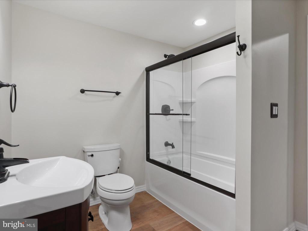
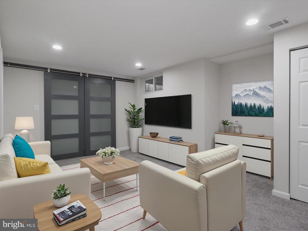
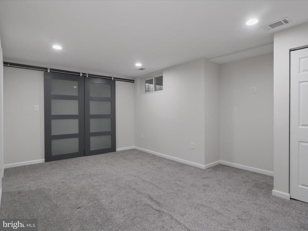
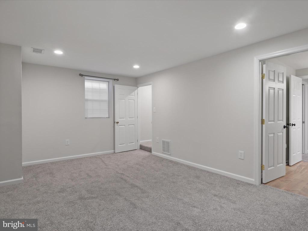
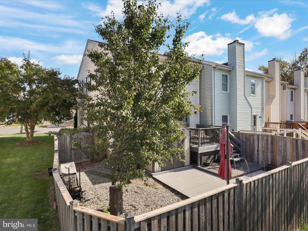
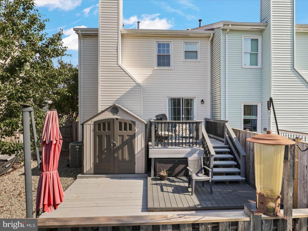
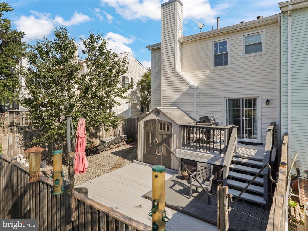
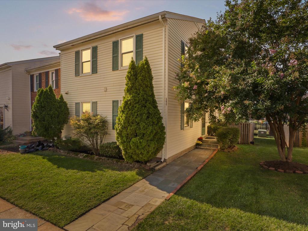
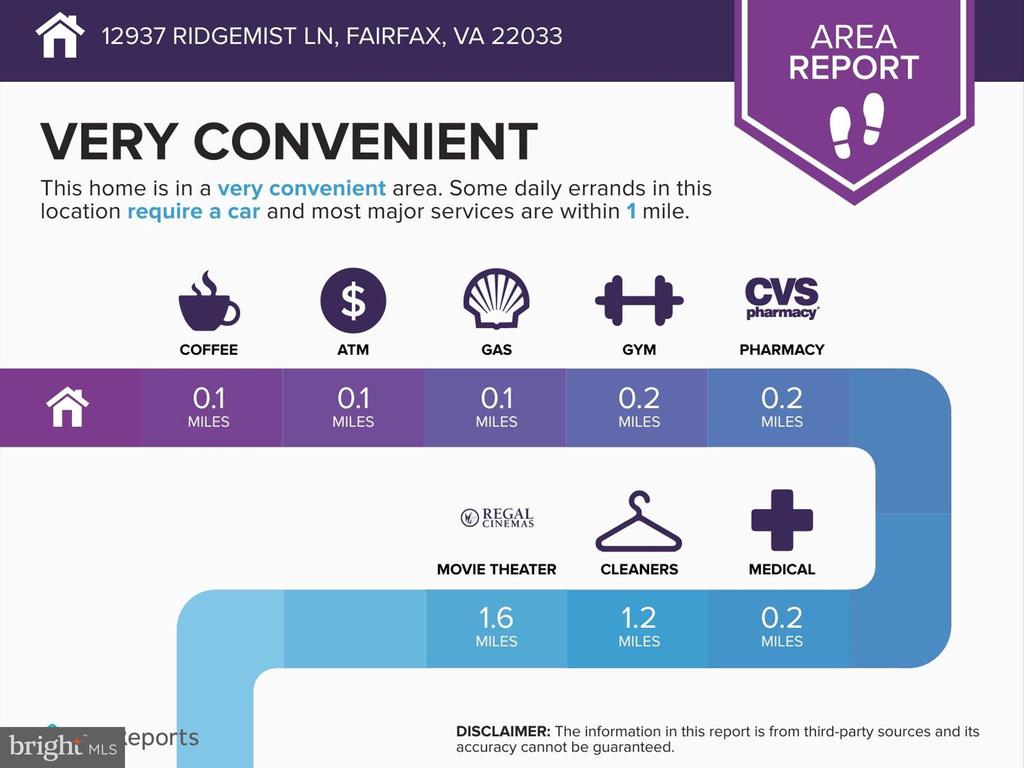
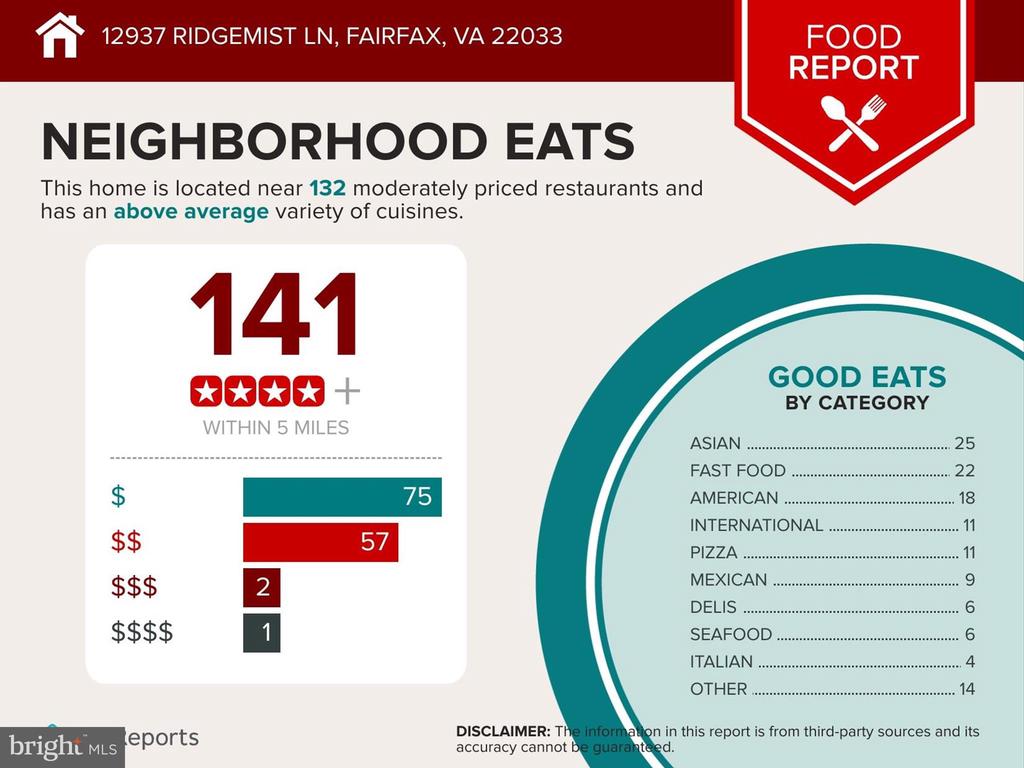
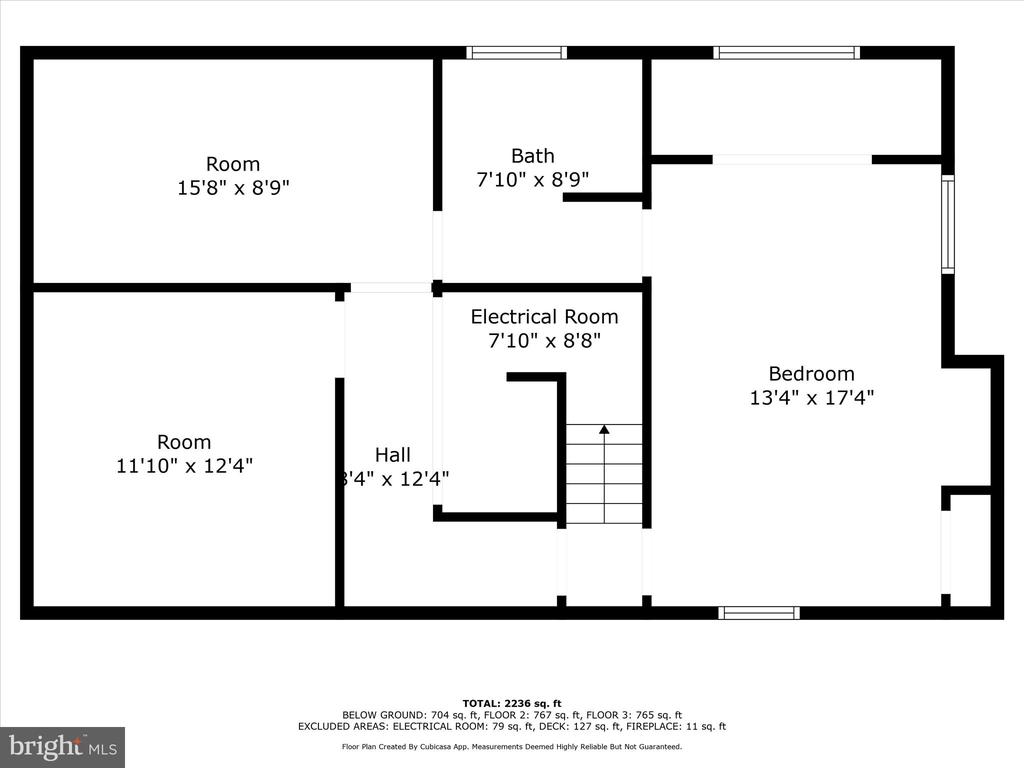
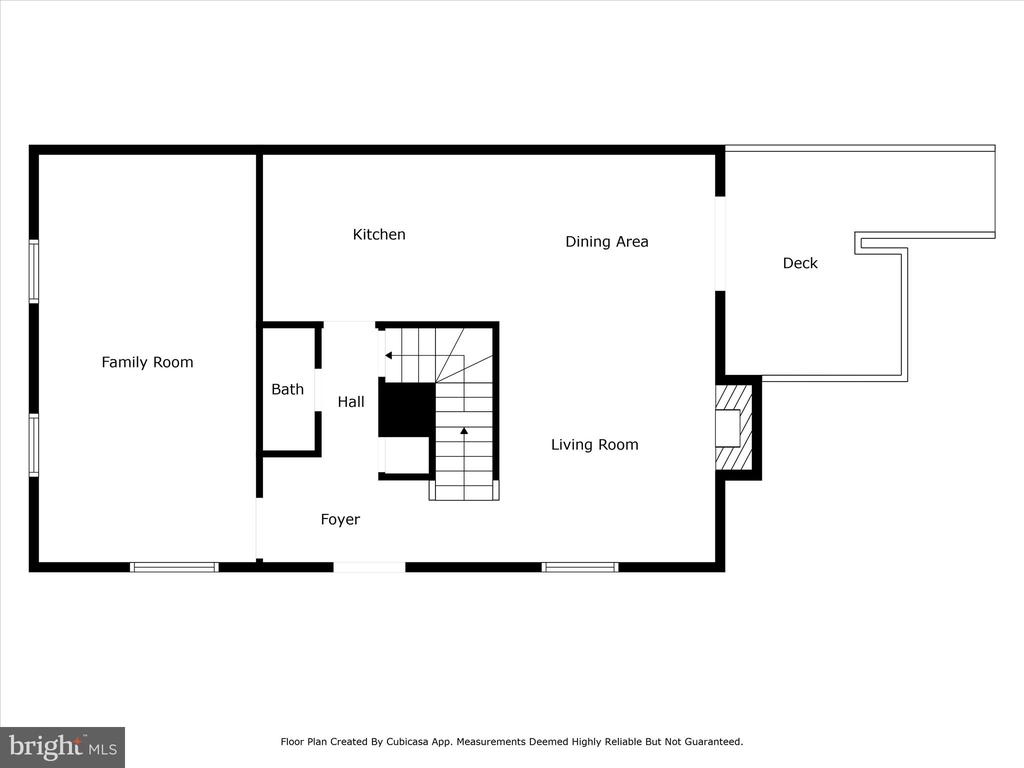
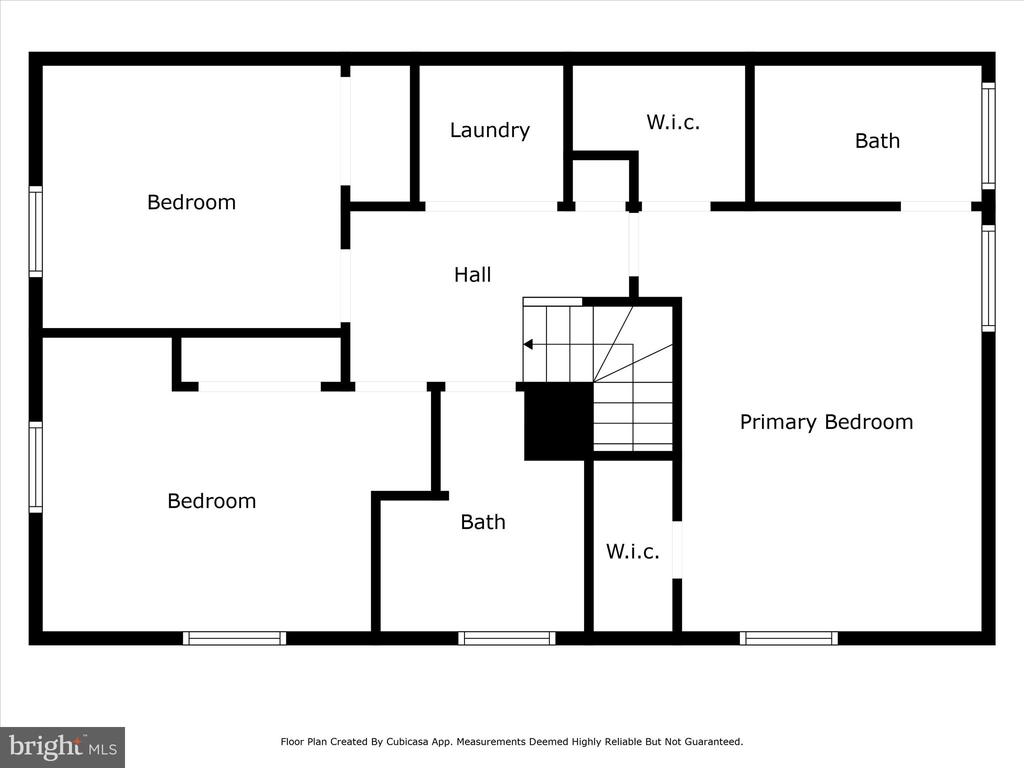
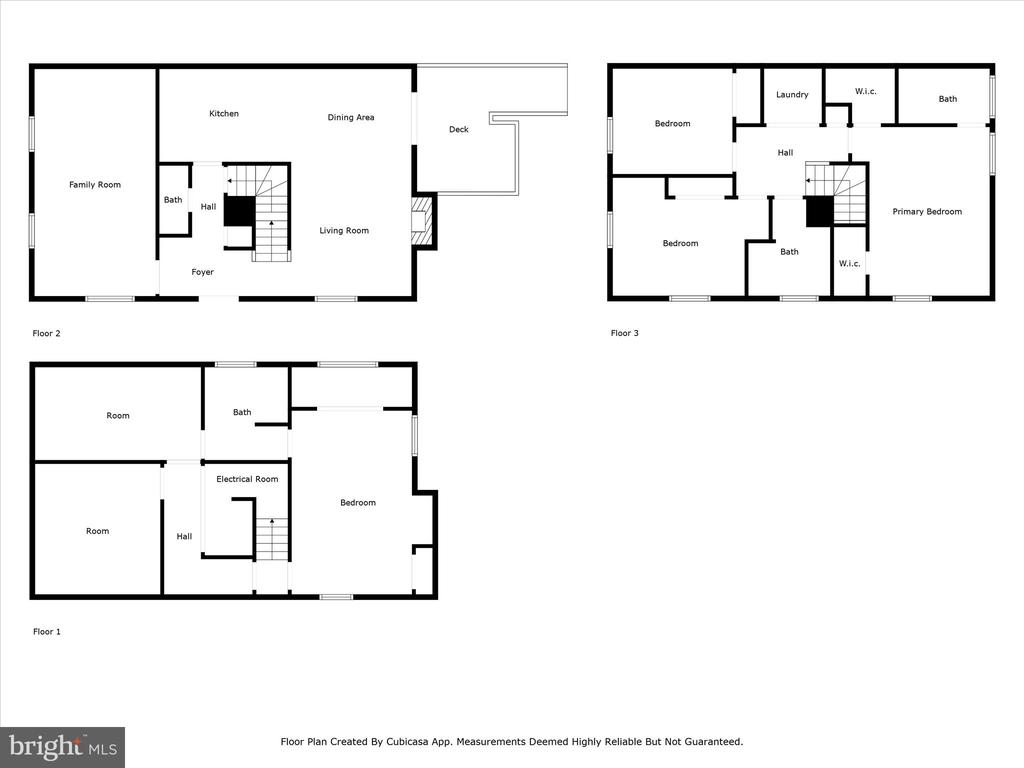
Convenient Townhouse Living-Spacious 4 Bedroom, 3 Full & 1 Half Bath, 3 level townhome with lovely updates. Enjoy updated flooring in generous living room that leads to a sleek kitchen featuring high end appliances and ample room to cook. Dining area leads out to spacious deck in private backyard to enjoy gatherings with friends and family. On the upper level find generously sized bedrooms and abundant closet space. A solar tube to let in natural light, a wonderful primary bedroom retreat with en suite bath, 2 additional roomy bedrooms and another full bath. Large laundry area on upper level for convenience. The lower level features a wonderful Rec room, 4th bedroom and an another full bath. You will also find an incredible amount of storage space and a bonus work room. The backyard is such a treat with a lovely double level deck and a newer shed. Parking is no problem with 2 assigned spaces right out front. Proximity to Greenbriar Town Center shopping and restaurants, Fair Oaks, Fair Lakes and major interstates. This townhouse offers unparalleled convenience for daily living and commuting. Make this your home today!

Share Property

Location

12937 RIDGEMIST LANE, FAIRFAX, VA 22033

Status

Sold

Date Sold

October 22, 2024
Laura Nunley

Laura Nunley

Featured Amenities

Interior

  • total bedrooms4
  • Total bathrooms4
  • full bathrooms3
  • half bathroom1
  • Laundry room Upper Floor, Washer In Unit, Has Laundry, Dryer In Unit
  • Flooring Carpet
  • Fireplace Wood
  • APPLIANCES Dishwasher, Disposal, Dryer, Icemaker, Microwave, Refrigerator, Stove, Washer, Water Heater
  • other interior Features Carpet, Family Room Off Kitchen, Floor Plan - Traditional, Pantry, Primary Bath(s), Solar Tube(s), Other

Area & Lot

  • Status Sold
  • Date Sold October 22, 2024
  • Living Area1,868 Sq.Ft.
  • Total Area1,868 Sq.Ft.
  • Lot Area2,508 Sq.Ft.
  • MLS® IDVAFX2202620
  • TypeTownhouse
  • YEAR BUILT1983
  • NeighborhoodFairfax County
  • Architecture StylesUnit/Flat
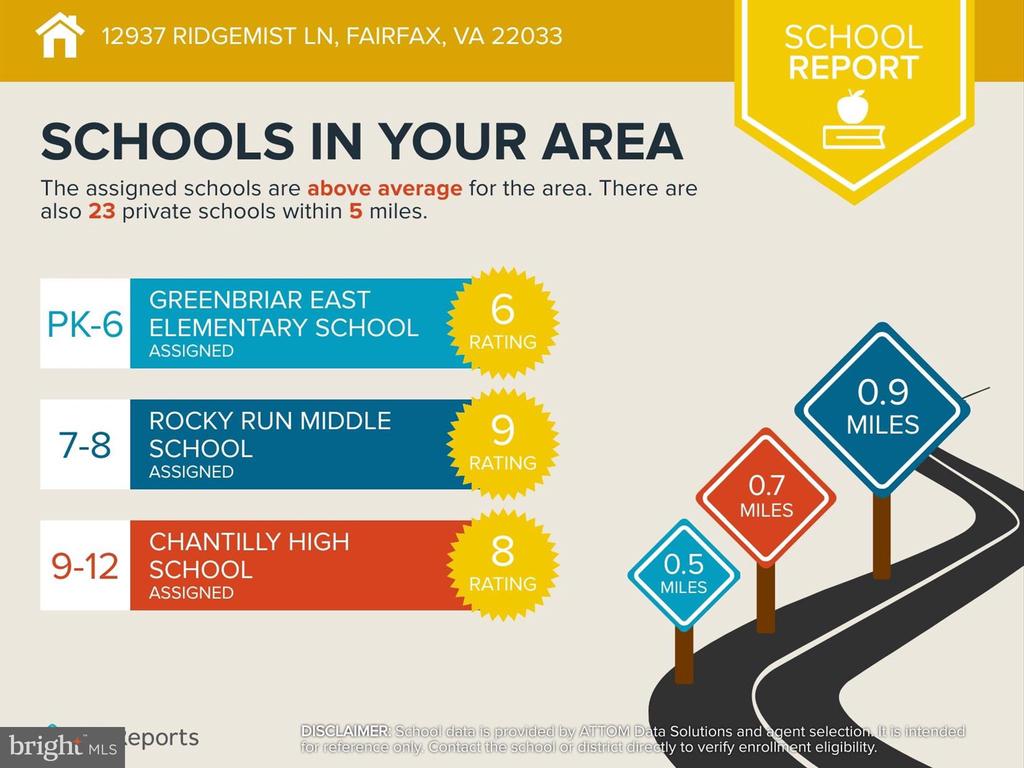
  • Elementary SchoolGREENBRIAR EAST
  • Middle SchoolROCKY RUN
  • High SchoolCHANTILLY
  • School DistrictFAIRFAX COUNTY PUBLIC SCHOOLS

Exterior

  • STORIES3
  • water SourcePublic
  • PoolNo Pool
  • parkingParking Lot
  • HEAT TYPEHeat Pump(s)
  • AIR CONDITIONINGCentral A/C
  • sewerPublic Septic
  • SubstructurePermanent
  • Disability FeaturesNone
  • other exterior FeaturesSidewalks

Financial

  • Sales Price$629,000
  • Real Estate Tax $5,510/yr
  • HOA $124/mo
  • Zoning 220

Fairfax County

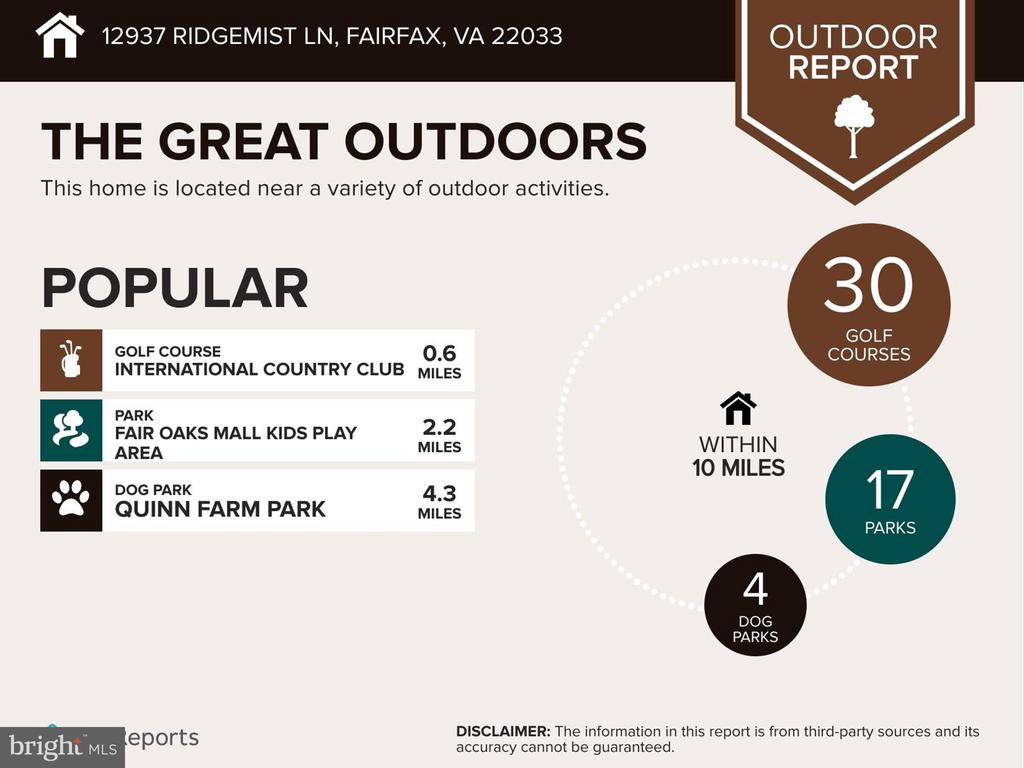
The region is rich in history, with sites like George Washington’s Mount Vernon and a calendar full of community festivals.

Explore

Work

As a community-driven real estate firm, we are dedicated to supporting you through every step of your real estate journey. Whether you’re buying, selling, or exploring possibilities, our team is here to empower your decisions and deliver real results. Let us help you write the next chapter in your story.

Follow Me on Instagram