12928 HARRINGTON COURT
SEE ALL PHOTOS
12928 HARRINGTON COURT
Sold

12928 HARRINGTON COURT

12928 HARRINGTON COURT, OAK HILL, VA 20171

$1,500,000
$1,500,000

12928 HARRINGTON COURT

6 Beds 5 Baths 6,554 Sq.Ft. 9,475 Sq.Ft.

Description

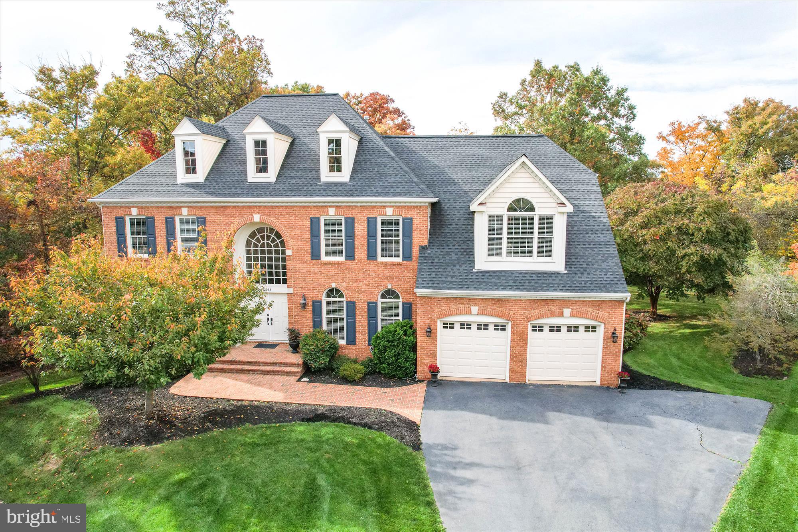
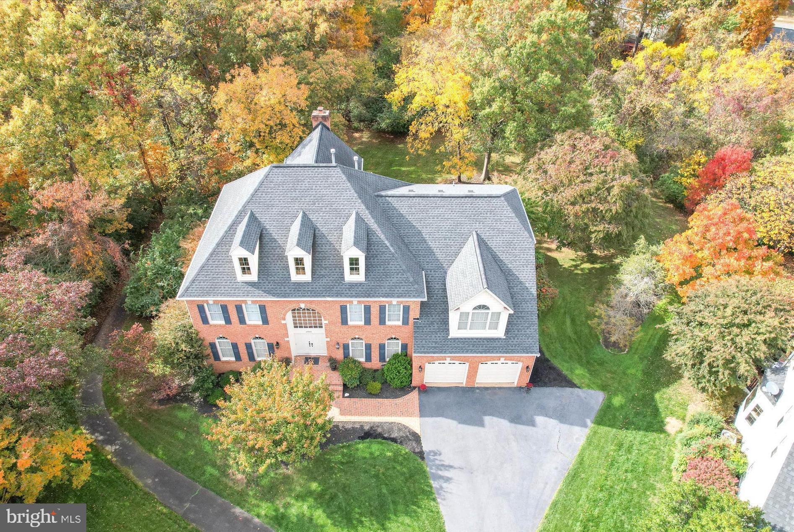
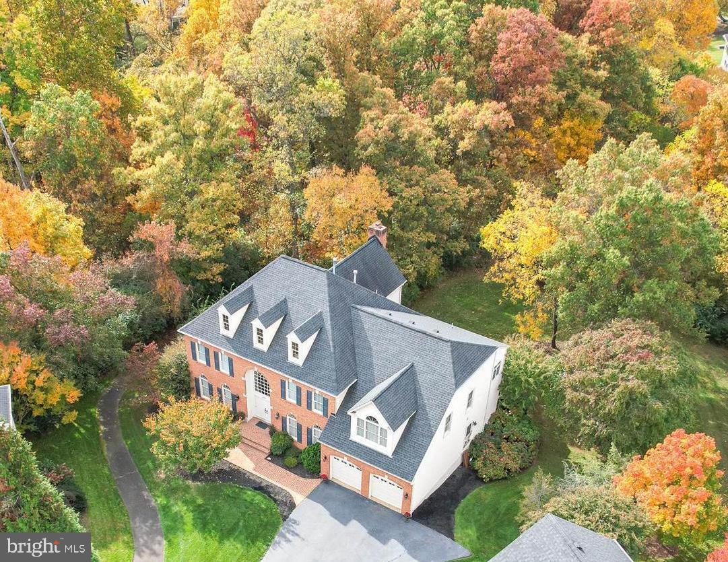
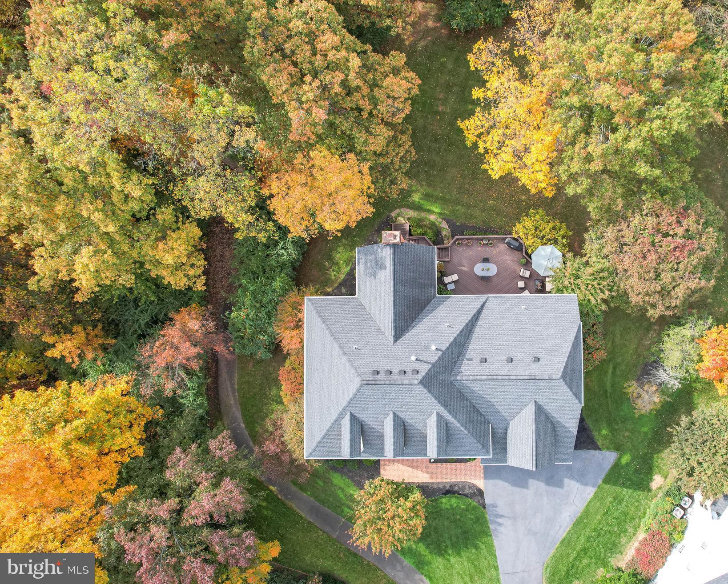
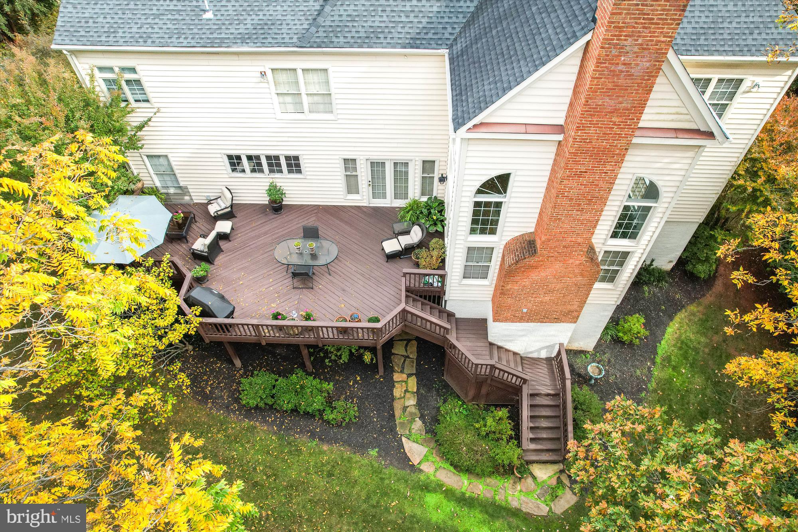
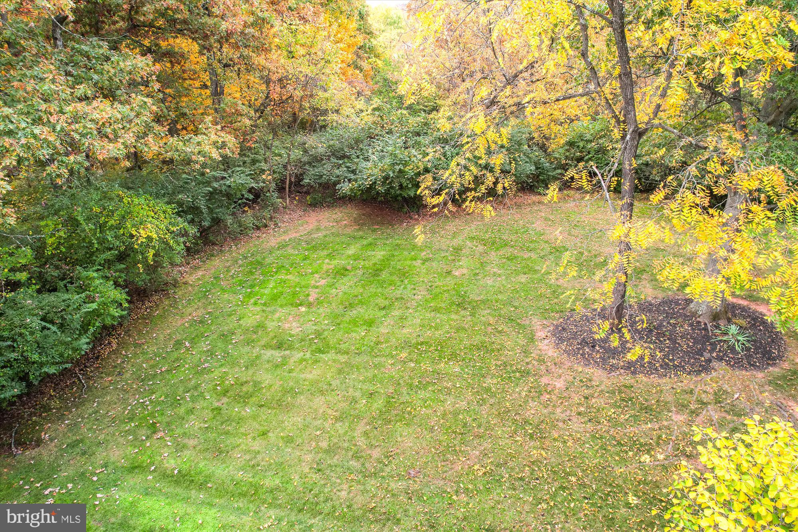
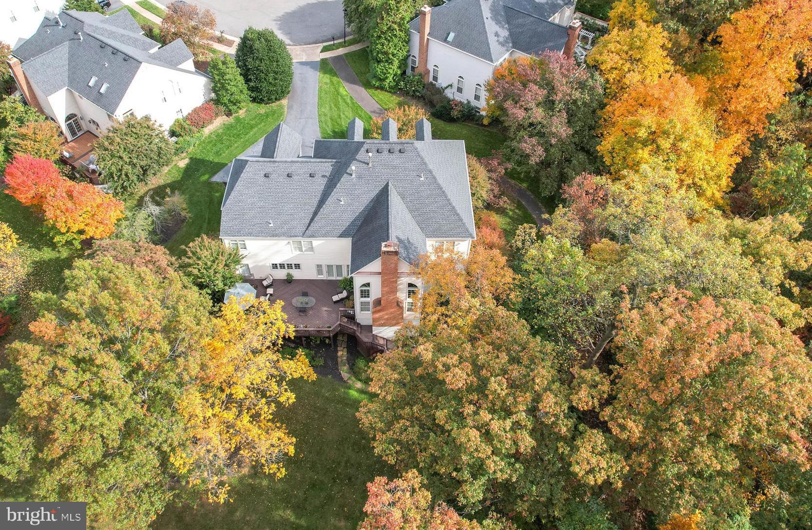
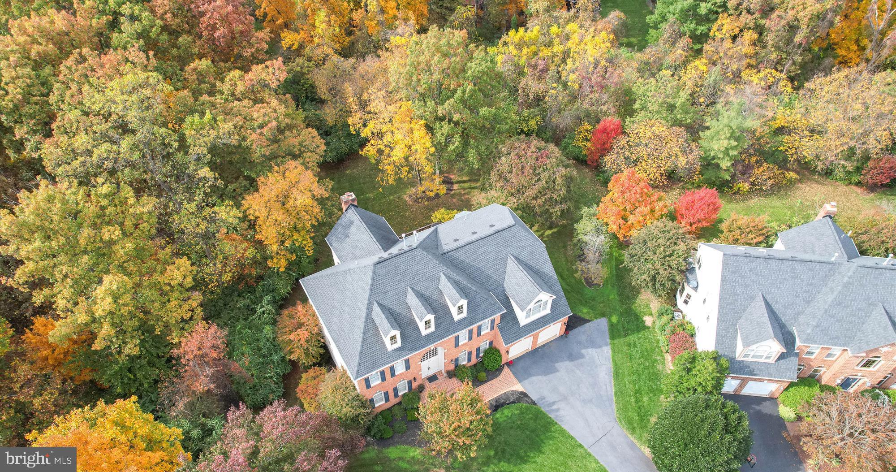
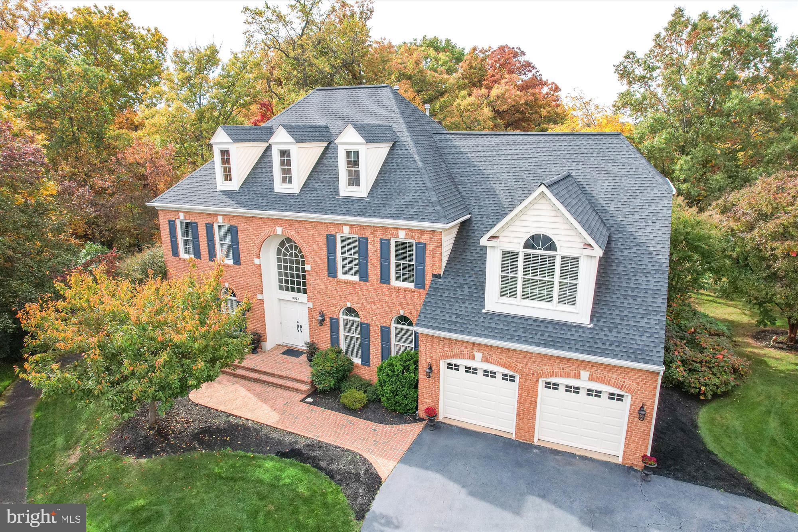
Outstanding Oak Hill Colonial in the coveted Crossfield, Carson, Oakton pyramid has everything that you desire in your dream home. This gracious 6 bedroom luxury estate is beautifully sited on a premium cul-de-sac lot that backs to acres of treed common area. The stately curb appeal is enhanced by a long drive and custom paver walkway that leads to the double door entry highlighted by a Palladian window and inviting landscaping. Open the entry doors to the spectacular grand foyer with a magnificent butterfly staircase, soaring ceilings and custom marble flooring. This rarely available Brittany model features a well designed true 6 bedroom floorplan with more than 6500 square feet of smart living space. Open and inviting with glorious natural light the home has been updated from top to bottom with fresh paint, flooring and fixtures. The eat-in, gourmet kitchen is a cook's delight with wrap around island, walls of cabinetry, a butler's pantry and access to the deck that overlooks the beautiful grounds. Entertaining is easy with a formal living and dining room for special occasions or the great room with vaulted ceilings, cozy fireplace and floor to ceiling windows for casual gatherings. The main level library with custom built-ins and a view to the garden is ideal for work from home. The upper level boasts the desirable 4 bedroom, 3 full bath configuration with an expansive primary suite with sitting area, 2 large bedrooms that share a buddy bath, and a guest room with ensuite bath. The exceptional walkout lower level features 2 full egress bedrooms, a billiards/game room, and a rec room with walk out to a flagstone patio and yard. Perfectly located with easy access to major commuter routes - 50, 66 and 267, minutes to the Dulles Airport, the Silver Line Metro, shopping and restaurants at Reston Town Center, Tysons and Fairfax Corner. INTERIOR PHOTOS COMING SOON!

Share Property

Location

12928 HARRINGTON COURT, OAK HILL, VA 20171

Status

Sold

Date Sold

February 23, 2024
Joan Reimann

Joan Reimann

Featured Amenities

Interior

  • total bedrooms6
  • Total bathrooms5
  • full bathrooms4
  • half bathroom1
  • Laundry room Main Level
  • Flooring Laminate, Carpet, Wood, Ceramic Tile, Hardwood
  • Fireplace Wood Burning
  • APPLIANCES Double Oven, Oven, Gas Water Heater, Dishwasher, Disposal, Dryer, Stainless Steel Appliance(s), Washer, Water Heater, Refrigerator
  • other interior Features Eat-in Kitchen, Ceiling Fan(s), Kitchen Island, Pantry, Recessed Lighting, Walk-In Closet(s), High Ceilings, Built-in Features, Open Floorplan

Area & Lot

  • Status Sold
  • Date Sold February 23, 2024
  • Living Area6,554 Sq.Ft.
  • Total Area6,554 Sq.Ft.
  • Lot Area9,475 Sq.Ft.
  • MLS® IDVAFX2155100
  • TypeResidential
  • YEAR BUILT1993
  • NeighborhoodOak Hill
  • Architecture StylesColonial
  • View DescriptionPanoramic, Trees/Woods, Garden
  • Elementary SchoolCROSSFIELD
  • Middle SchoolCARSON
  • High SchoolOAKTON
  • School DistrictFAIRFAX COUNTY PUBLIC SCHOOLS

Exterior

  • STORIES3
  • Garage Space2.0
  • water SourcePublic
  • PoolNone
  • lot featuresCul-De-Sac, Back Yard
  • parkingGarage Door Opener, Asphalt, Garage, Driveway, Inside Entrance, Attached
  • HEAT TYPENatural Gas, Forced Air
  • AIR CONDITIONINGCentral Air, Ceiling Fan(s), Electric
  • sewerPublic Sewer
  • SubstructureBlock

Financial

  • Sales Price$1,500,000
  • Real Estate Tax $13,252/yr
  • HOA $38/mo
  • Zoning 303
View Virtual Tour

Oak Hill

This area is a suburban neighborhood in Virginia, featuring Frying Pan Park, the Route 28 tech corridor, and great recreation facilities.

Explore

Work

As a community-driven real estate firm, we are dedicated to supporting you through every step of your real estate journey. Whether you’re buying, selling, or exploring possibilities, our team is here to empower your decisions and deliver real results. Let us help you write the next chapter in your story.

Follow Me on Instagram