12850 MOSAIC PARK WAY 2-A
SEE ALL PHOTOS
12850 MOSAIC PARK WAY 2-A
Sold

12850 MOSAIC PARK WAY 2-A

12850 MOSAIC PARK WAY Unit: 2-A, HERNDON, VA 20171

$585,000
$585,000

12850 MOSAIC PARK WAY 2-A

2 Beds 2 Baths 1,401 Sq.Ft.

Description

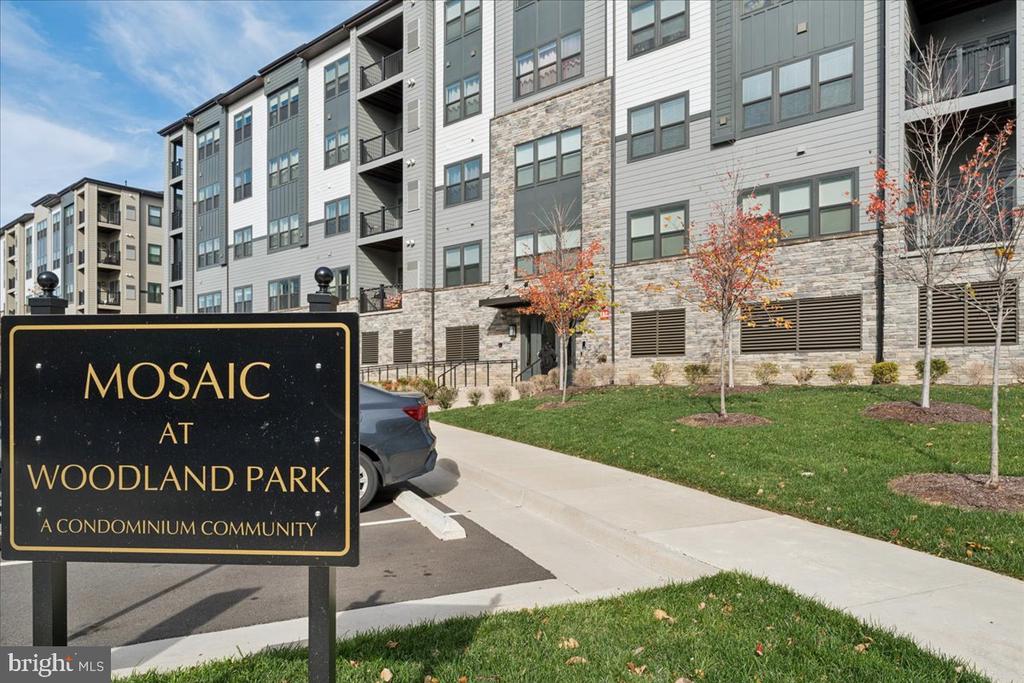
Modern Ease Meets Metro Convenience -- Mosaic at Woodland Park
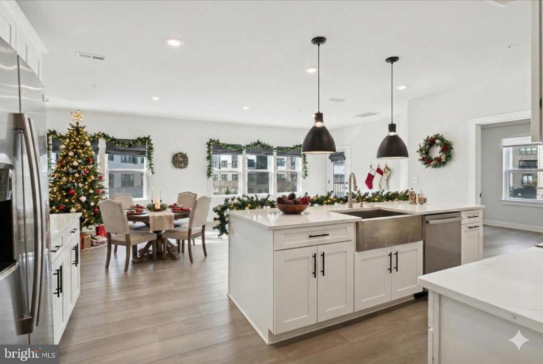
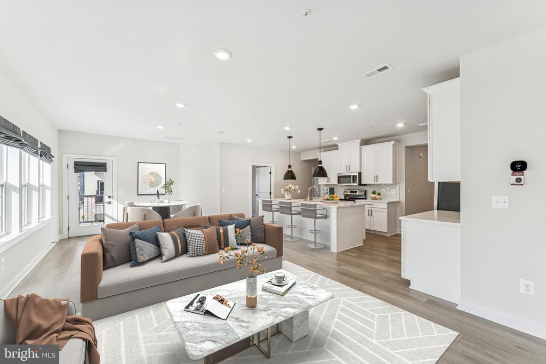
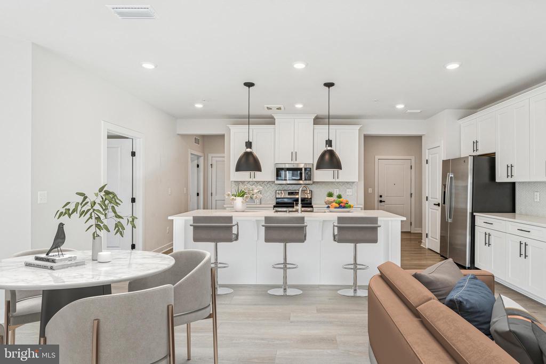
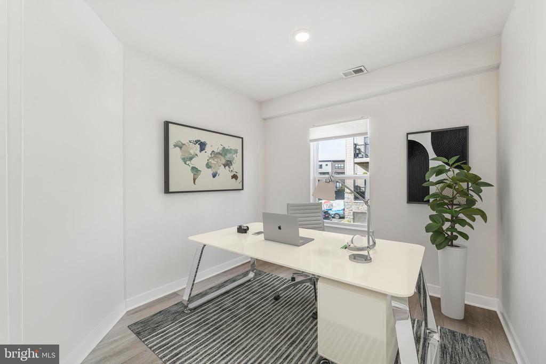
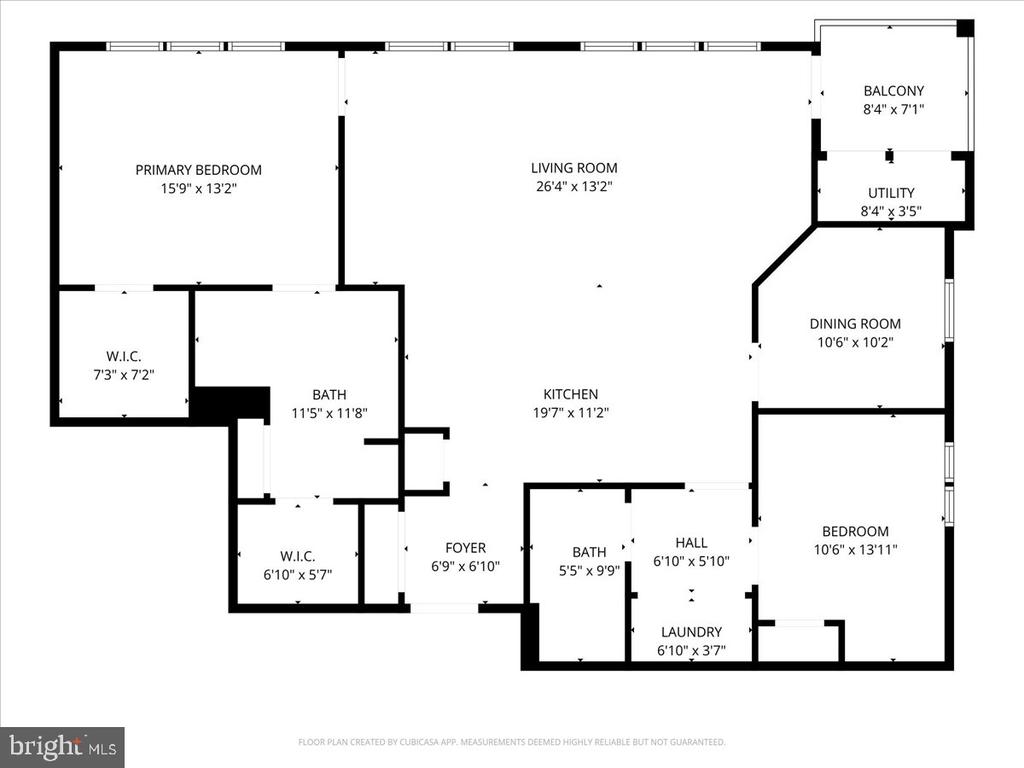
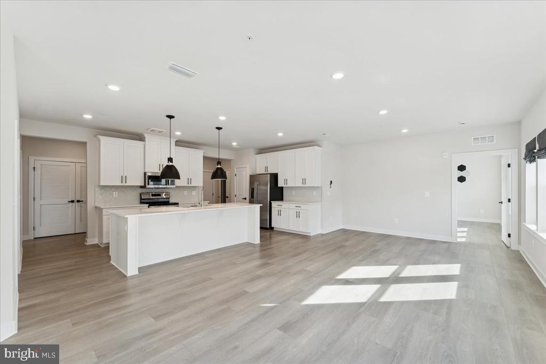
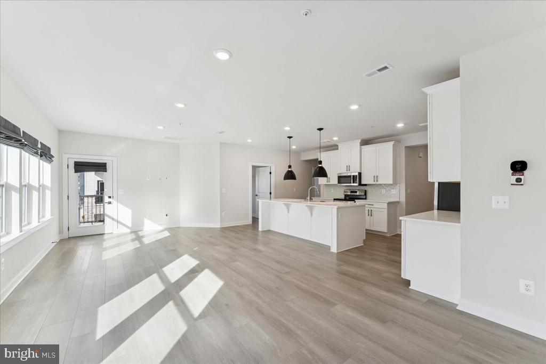
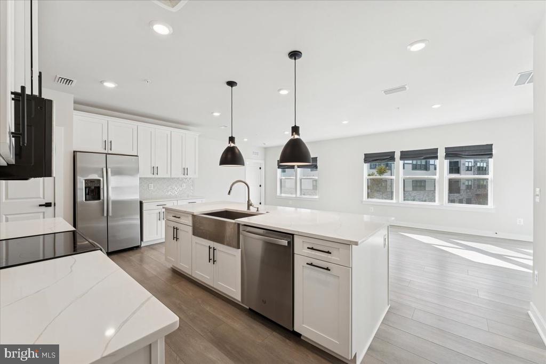
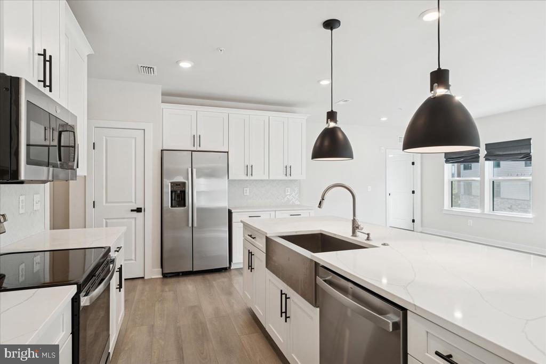
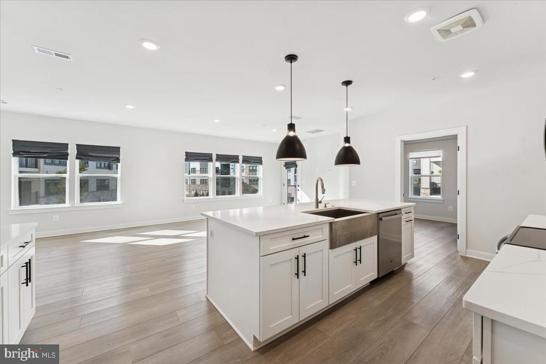
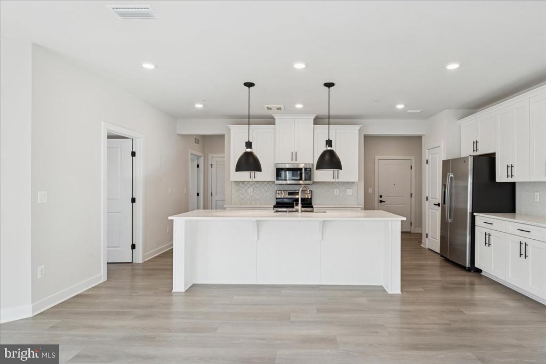
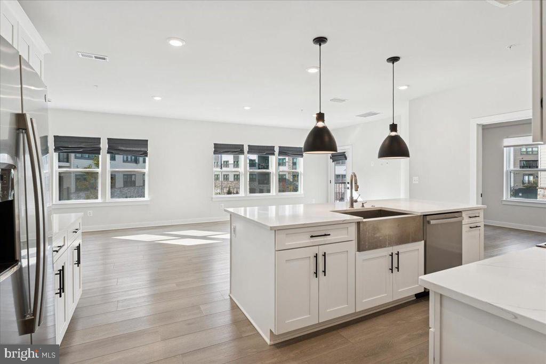
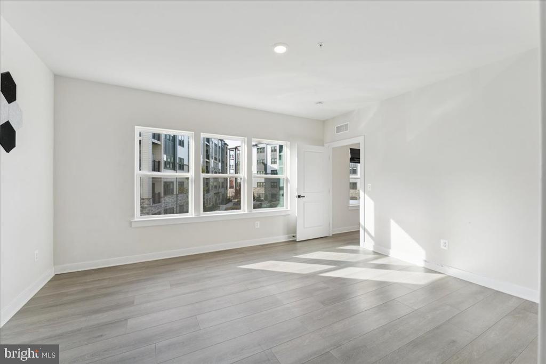
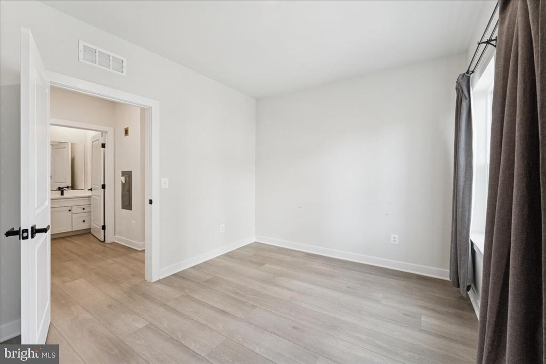
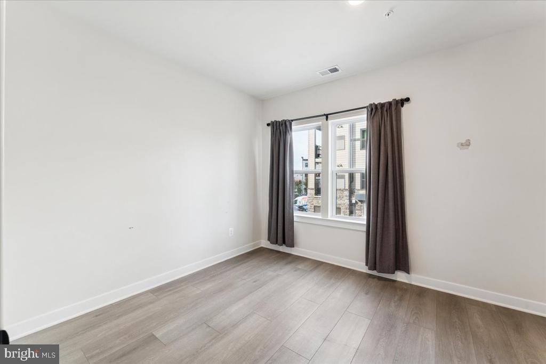
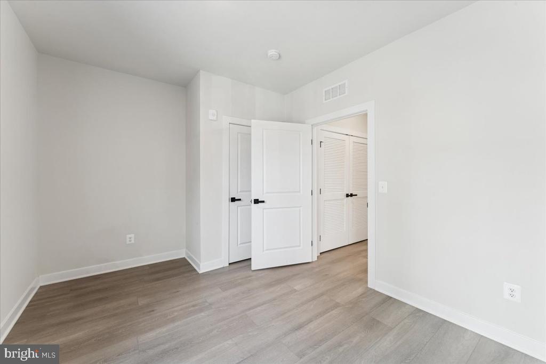
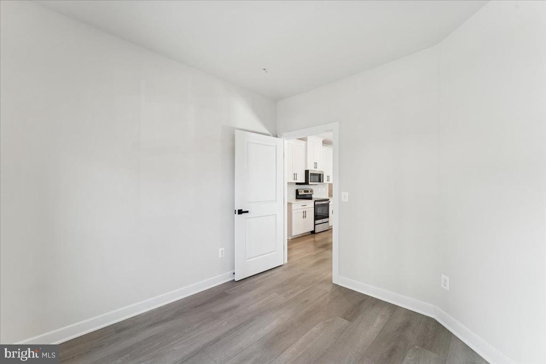
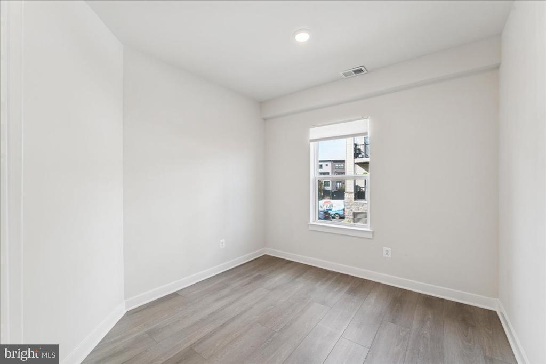
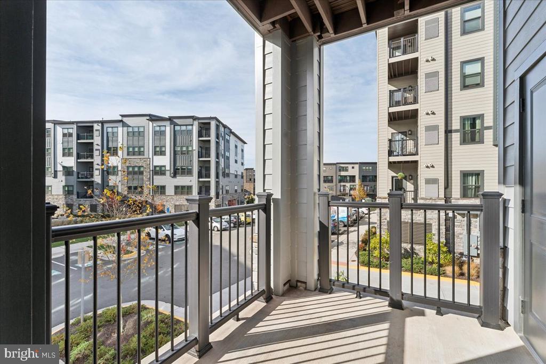
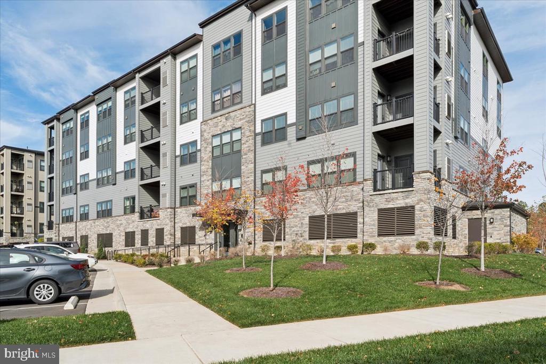
Live at the center of connection and comfort in this sleek 2-bedroom + den, 2-bath condo in Herndon's dynamic Dulles Tech Corridor. Built for modern living, this nearly-new home offers clean design, commuter ease, and flexible space for how you live and work now. Inside, you'll find an open-concept layout with luxury vinyl plank flooring, a stunning quartz island, soft-close cabinetry, and upgraded stainless steel appliances--perfect for hosting, cooking, or unwinding at the end of the day. The spacious den offers room for a home office, guest space, or creative studio, while the private balcony invites morning coffee or a peaceful evening breeze.

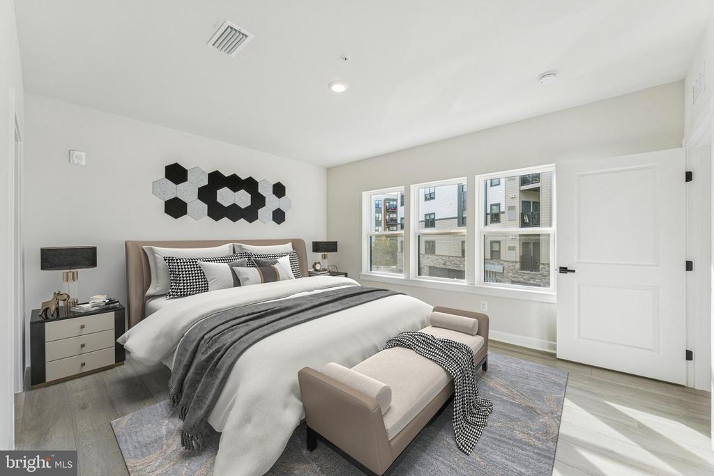
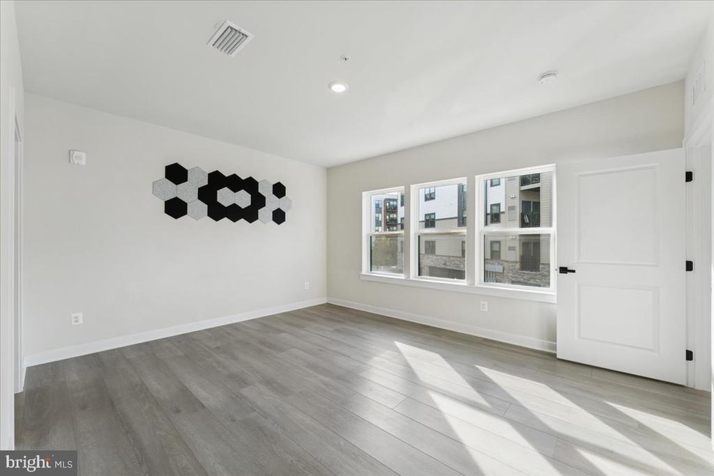
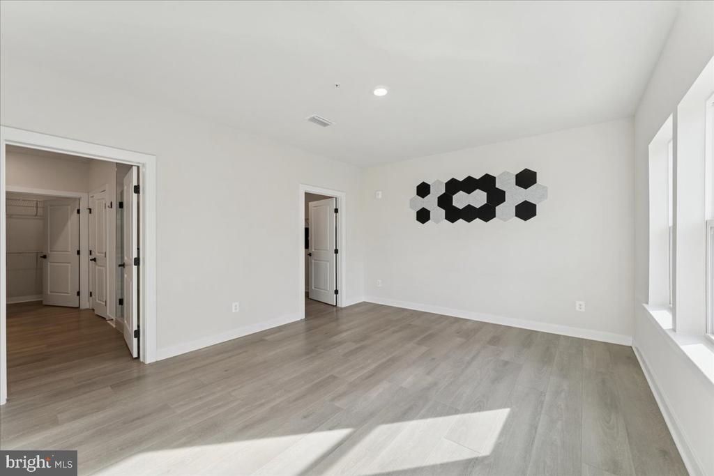
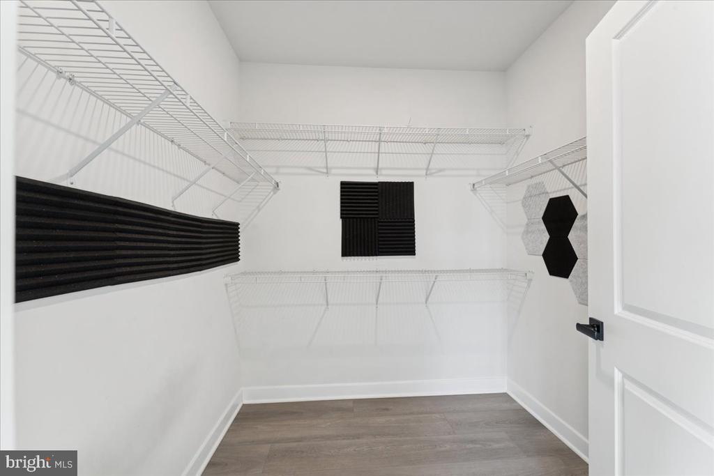
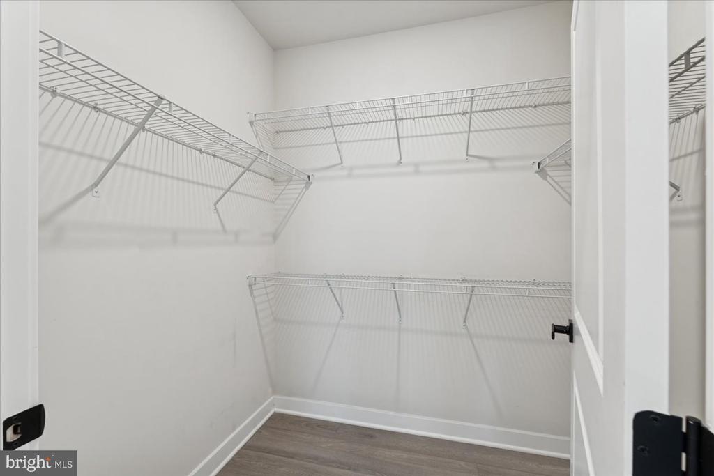
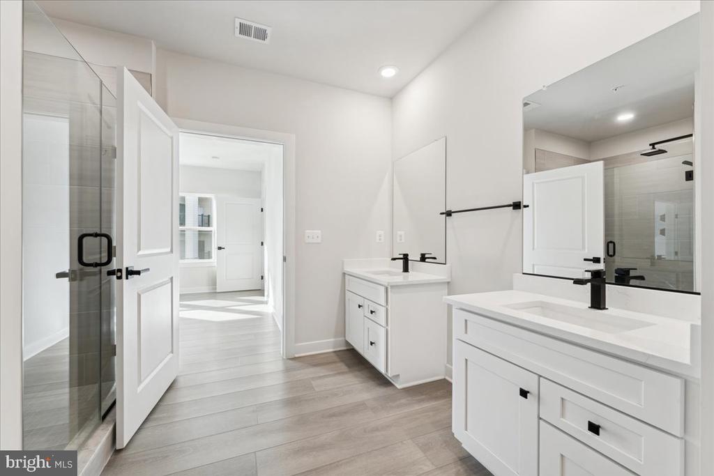
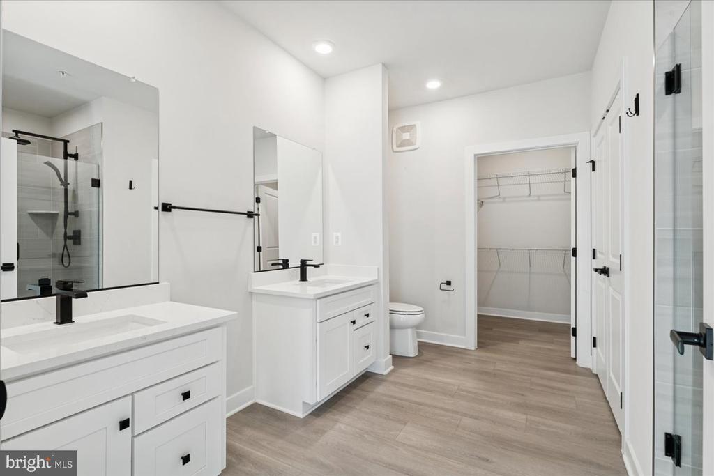
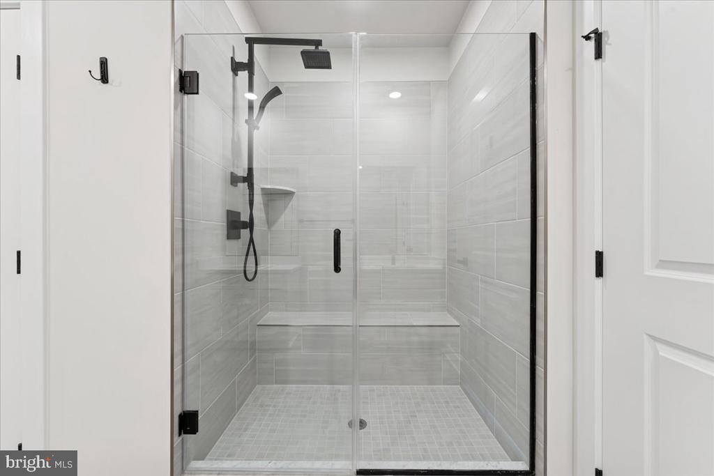
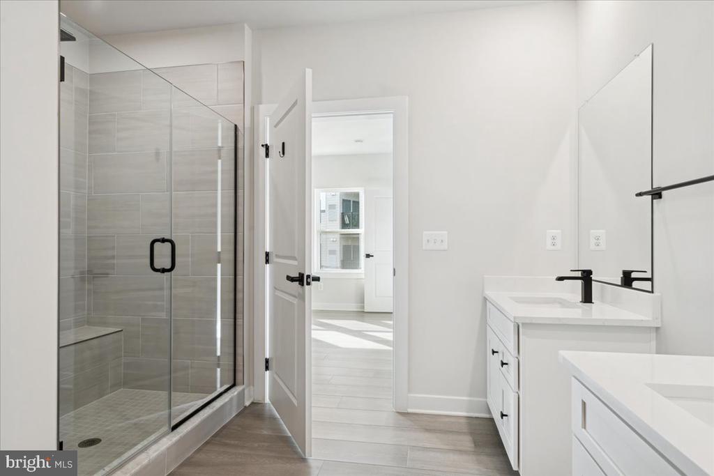
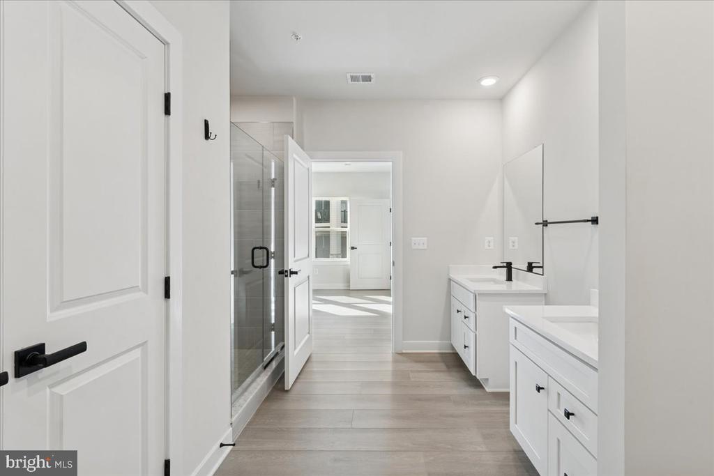
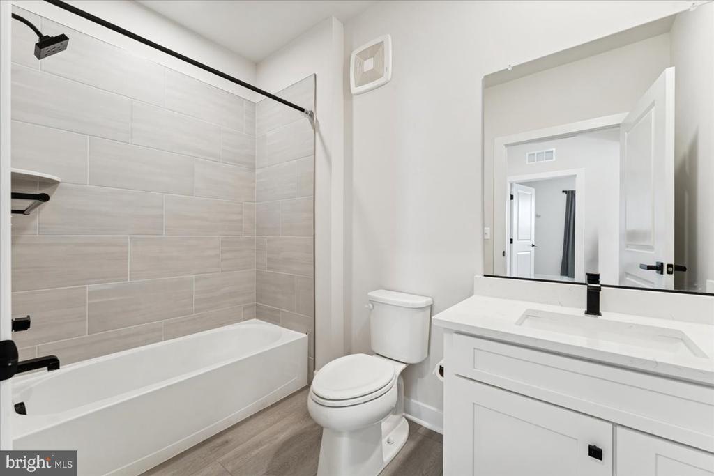
The primary suite is a retreat in itself--complete with dual closets and a spa-style bathroom featuring a walk-in shower and double vanities. Every detail feels thoughtful, calm, and move-in ready.

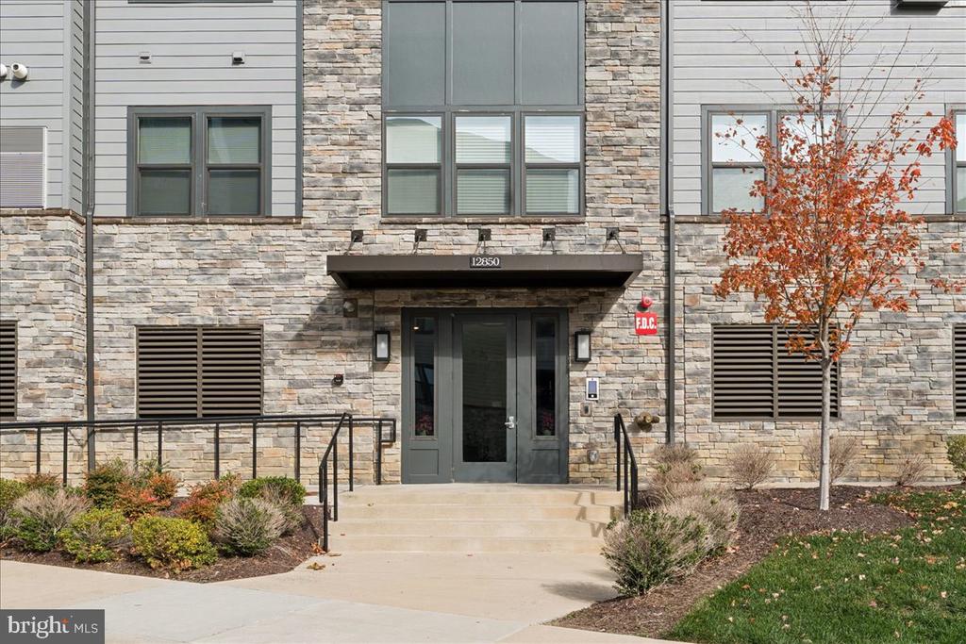
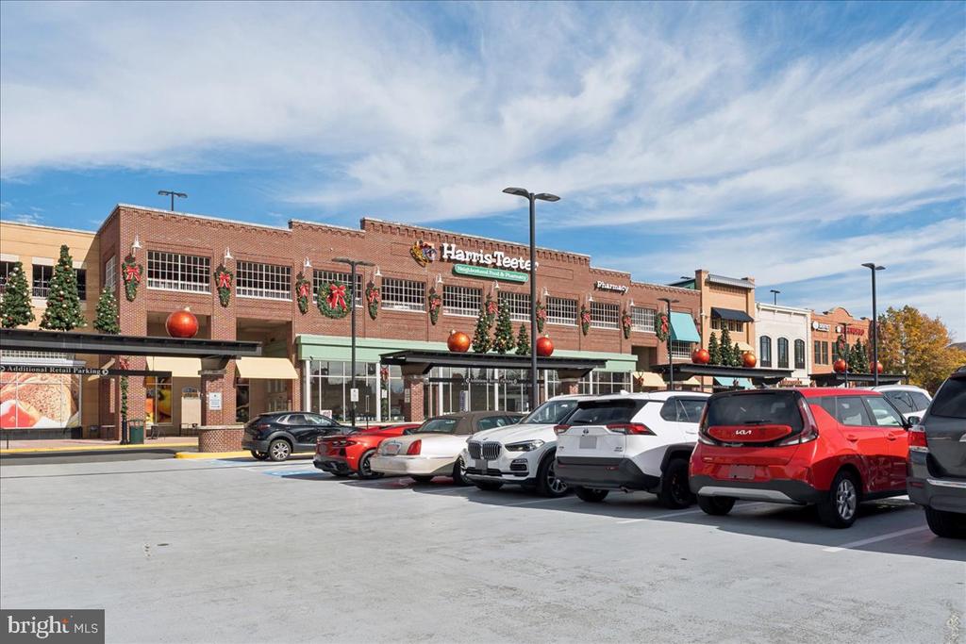
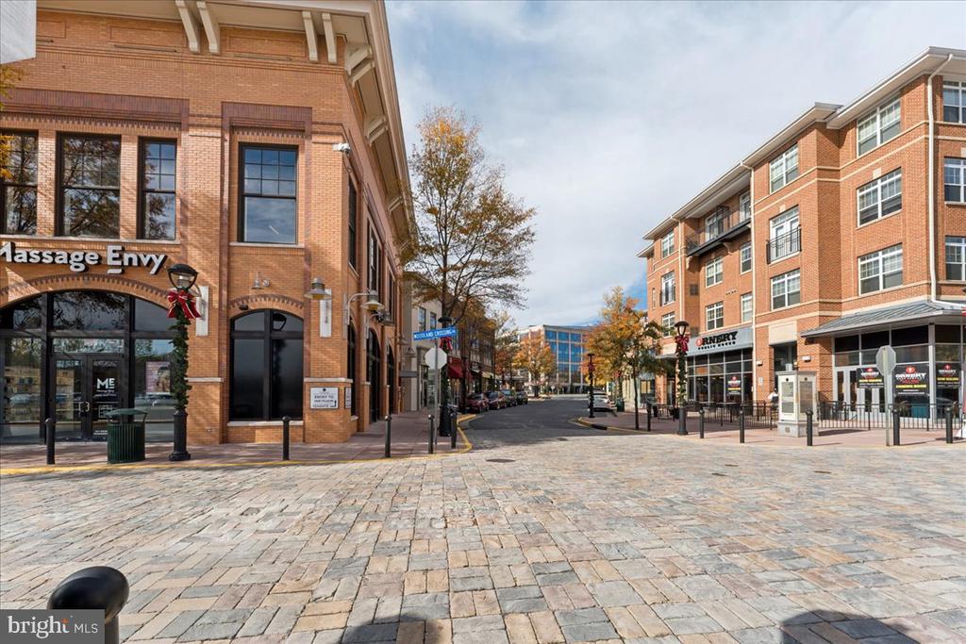
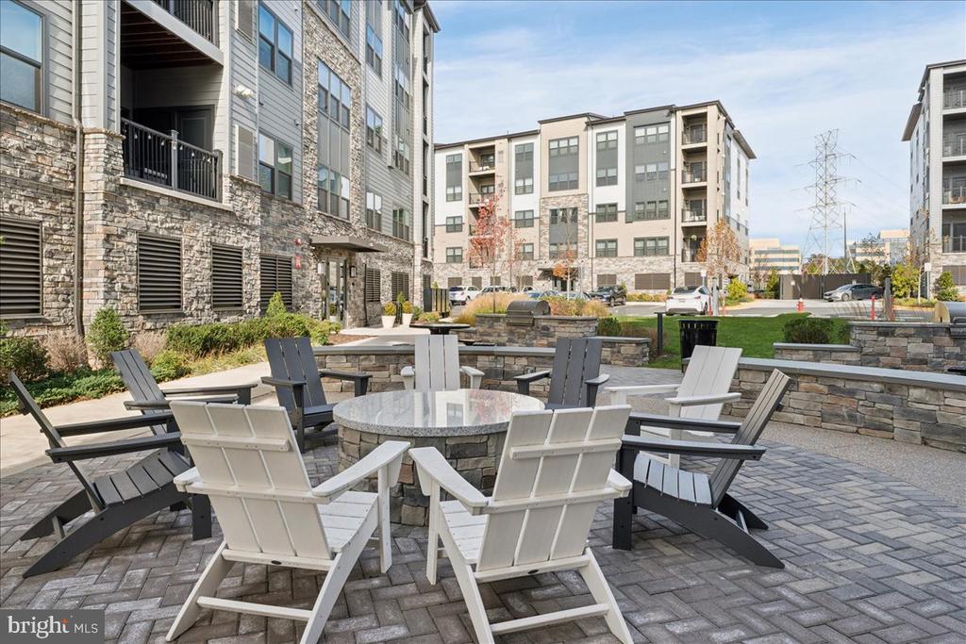
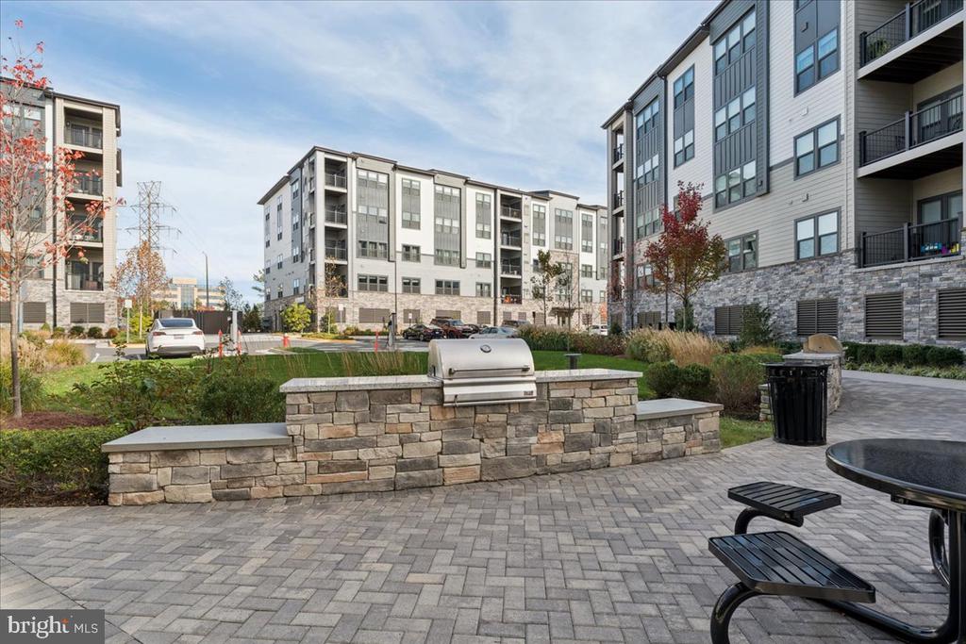
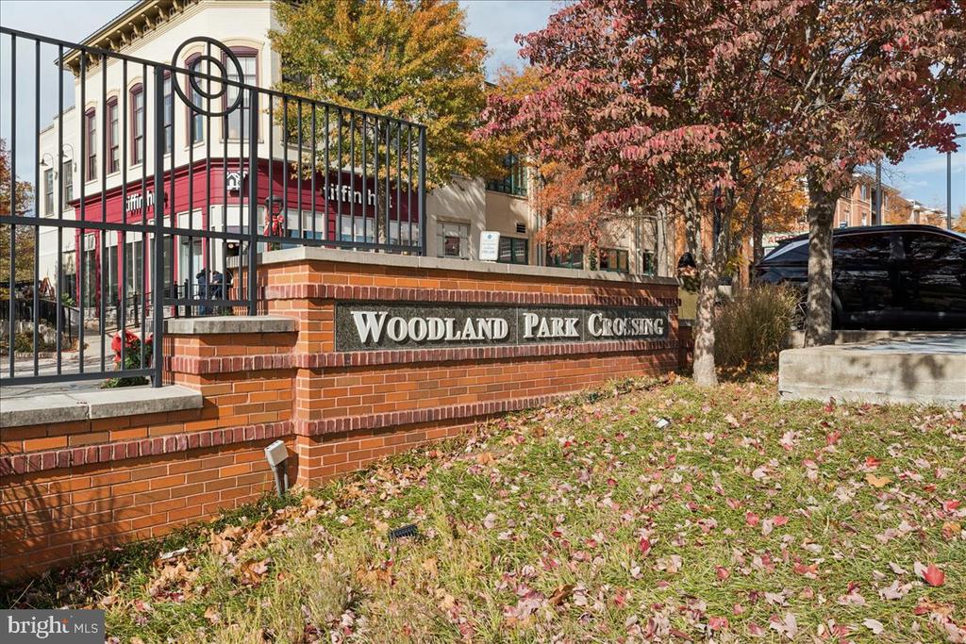
Here, you're not just buying a home--you're stepping into a lifestyle. Walk to the Silver Line Metro, Harris Teeter, Kumo Sushi, Stone's Cove, and Woodland Park Crossing. Enjoy trails, courts, and community green space--or hop over to Reston Town Center just 2 miles away.

Zoned for top-rated Fairfax County Schools (Coates ES, Carson MS, Westfield HS) and surrounded by major employers like AWS, Google, Microsoft, and Raytheon, this location balances work, play, and everything in between.

Whether you're a commuter, frequent traveler, downsizer, or investor, this home offers:
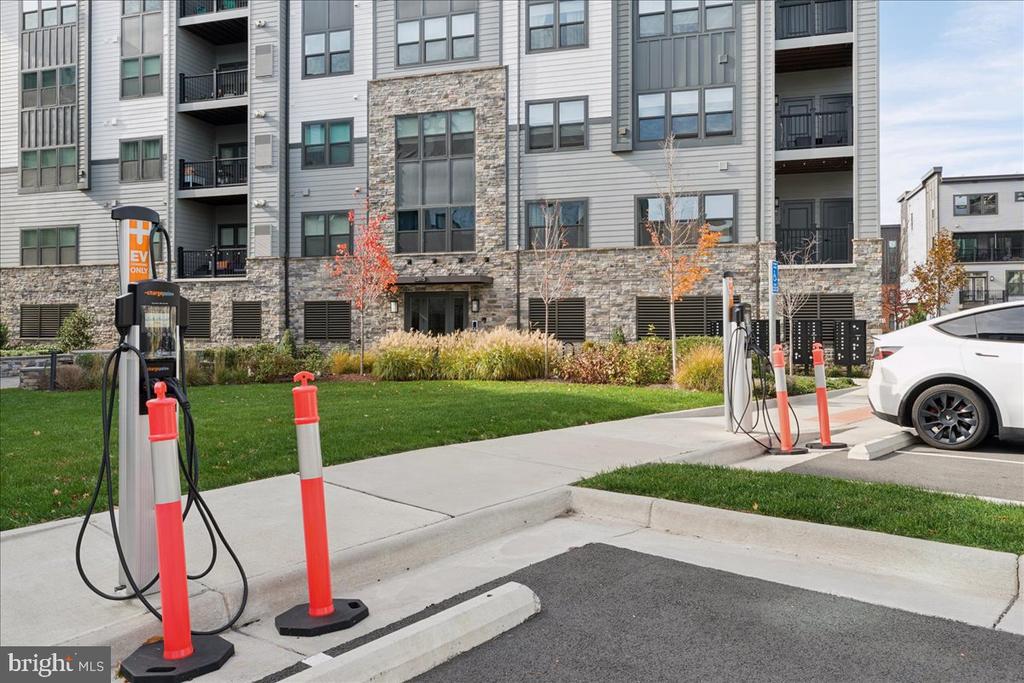
Turnkey design Elevator access Strong rental appeal Unbeatable access to transit and tech
Live smart. Move freely. Thrive in Mosaic.

Share Property

Location

12850 MOSAIC PARK WAY Unit: 2-A, HERNDON, VA 20171

Status

Sold

Date Sold

January 20, 2026
Lisa Cromwell

Lisa Cromwell

Featured Amenities

Interior

  • total bedrooms2
  • Total bathrooms2
  • full bathrooms2
  • Laundry room Has Laundry
  • Flooring Luxury Vinyl Plank
  • APPLIANCES Built-In Microwave, Dryer, Washer, Dishwasher, Disposal, Refrigerator, Icemaker, Stove
  • other interior Features Bathroom - Stall Shower, Breakfast Area, Combination Kitchen/Dining, Combination Kitchen/Living, Dining Area, Family Room Off Kitchen, Floor Plan - Open, Kitchen - Island, Primary Bath(s), Pantry, Recessed Lighting, Upgraded Countertops, Walk-in Closet(s), Bathroom - Tub Shower, Entry Level Bedroom, Kitchen - Gourmet

Area & Lot

  • Status Sold
  • Date Sold January 20, 2026
  • Living Area1,401 Sq.Ft.
  • Total Area1,401 Sq.Ft.
  • MLS® IDVAFX2275904
  • TypeCondo
  • YEAR BUILT2023
  • NeighborhoodOak Hill
  • Architecture StylesContemporary
  • Elementary SchoolLUTIE LEWIS COATES
  • Middle SchoolCARSON
  • High SchoolWESTFIELD
  • School DistrictFAIRFAX COUNTY PUBLIC SCHOOLS

Exterior

  • STORIES1
  • Garage Space1.0
  • water SourcePublic
  • PoolNo Pool
  • parkingParking Garage
  • HEAT TYPEForced Air
  • AIR CONDITIONINGCentral A/C
  • sewerPublic Sewer
  • Disability FeaturesElevator, Level Entry - Main
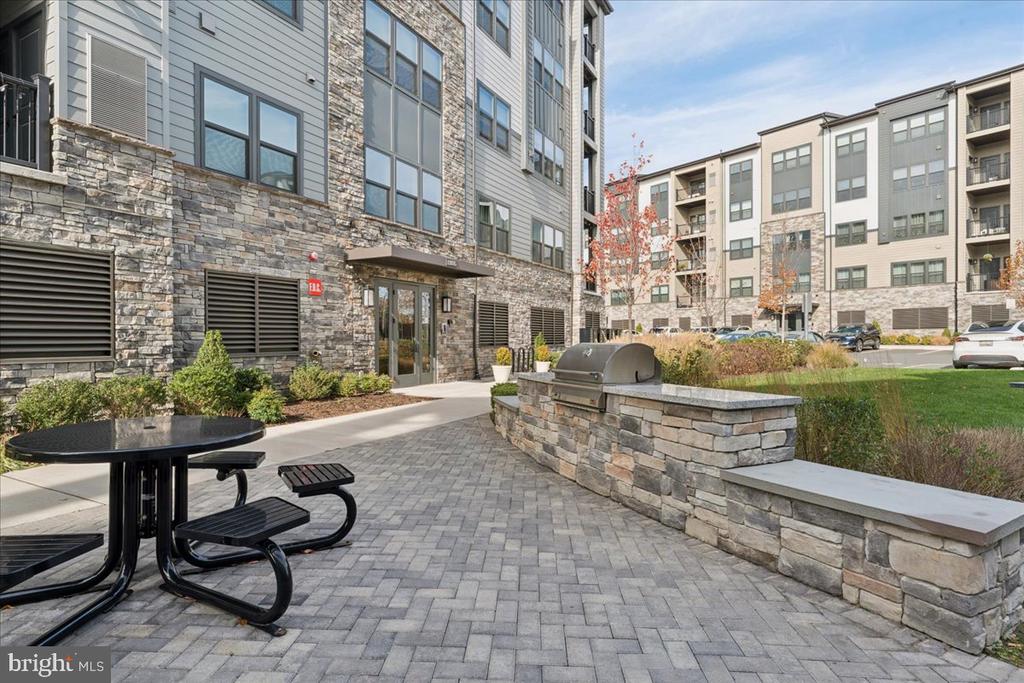
  • HOA AmenitiesCommon Grounds, Jog/Walk Path, Picnic Area, Tot Lots/Playground
  • security FeaturesMain Entrance Lock, Smoke Detector

Financial

  • Sales Price$585,000
  • Real Estate Tax $7,113/yr
  • Zoning 400

Oak Hill

This area is a suburban neighborhood in Virginia, featuring Frying Pan Park, the Route 28 tech corridor, and great recreation facilities.

Explore

Work

As a community-driven real estate firm, we are dedicated to supporting you through every step of your real estate journey. Whether you’re buying, selling, or exploring possibilities, our team is here to empower your decisions and deliver real results. Let us help you write the next chapter in your story.

Follow Me on Instagram