
Leave a Message

By providing your contact information to Corcoran McEnearney, your personal information will be processed in accordance with Corcoran McEnearney's Privacy Policy. By checking the box(es) below, you expressly consent to receive marketing or promotional real estate communication from Corcoran McEnearney in the manner selected by you. For SMS text messages, message frequency varies. Message and data rates may apply. Consent is not a condition of purchase of any goods or services. You may opt out of receiving further communications from Corcoran McEnearney at any time. To opt out of receiving SMS text messages, reply STOP to unsubscribe. SMS text messaging is subject to our Terms of Use.

Thank you for your message. We will be in touch with you shortly.

1253 WILD HAWTHORN WAY
SEE ALL PHOTOS
1253 WILD HAWTHORN WAY
For Sale

1253 WILD HAWTHORN WAY

1253 WILD HAWTHORN WAY, RESTON, VA 20194

$775,000
$775,000

1253 WILD HAWTHORN WAY

3 Beds 4 Baths 2,061 Sq.Ft. 1,662 Sq.Ft.

Open House

9/5/2026 2:00PM - 4:00PM EDT
9/6/2026 2:00PM - 4:00PM EDT

Description

OPEN HOUSES SATURDAY AND SUNDAY 2-4PM.


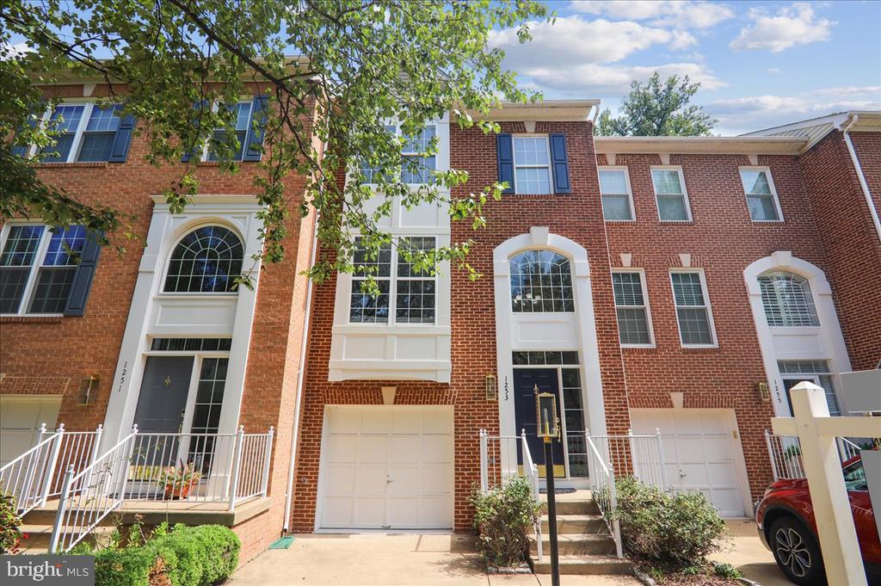
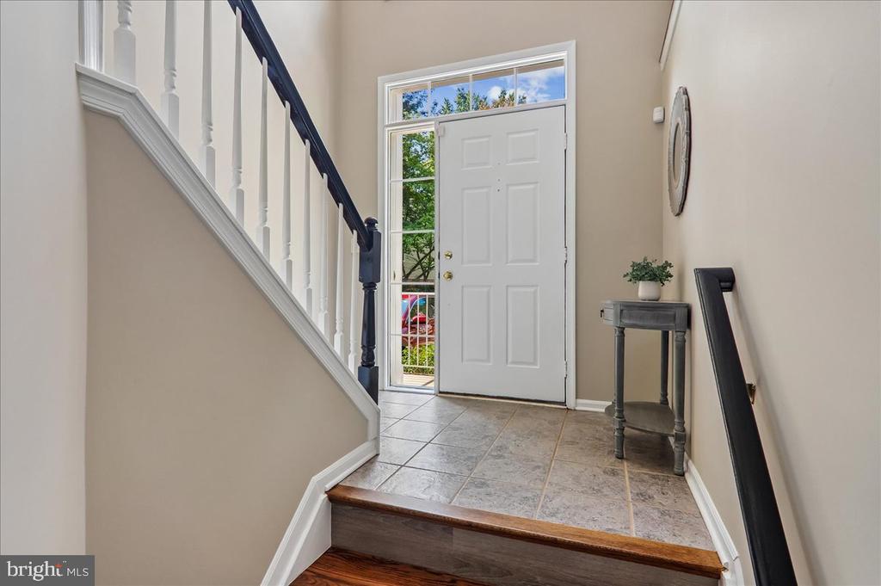
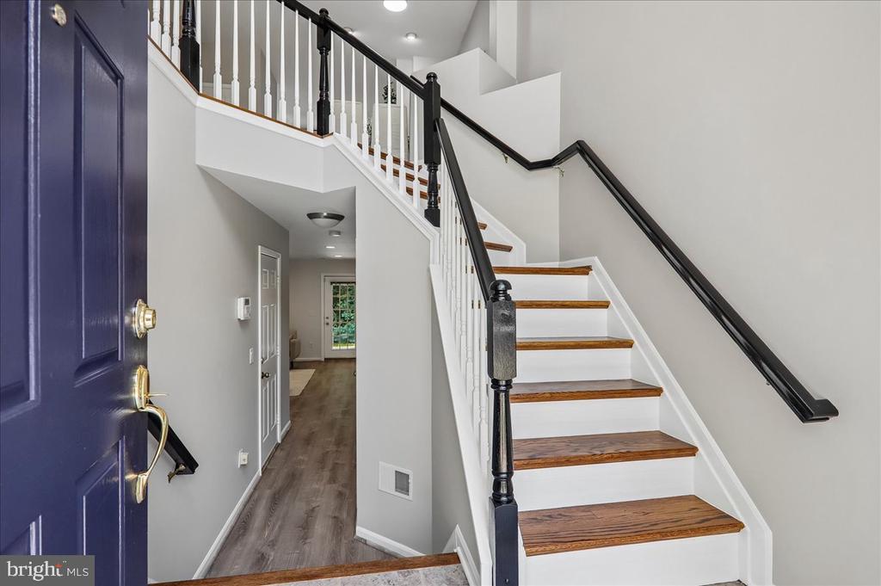
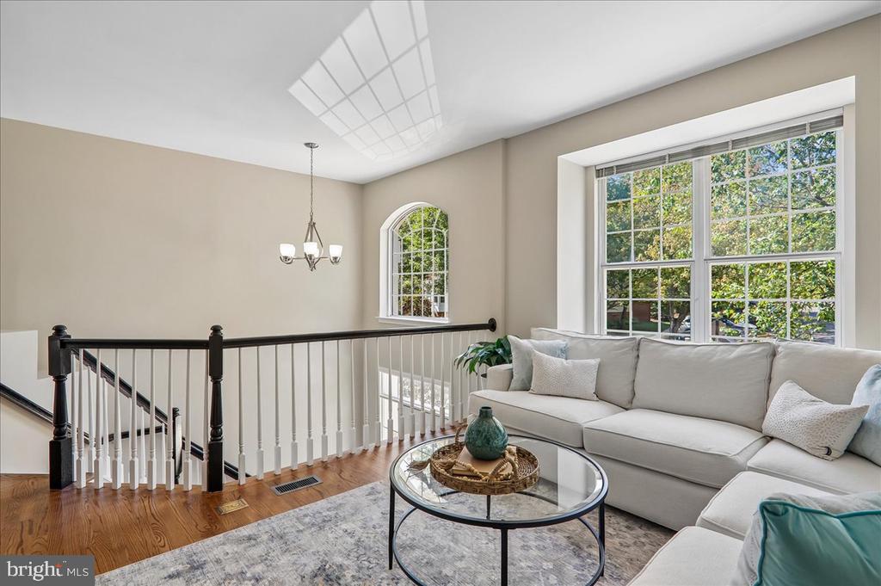
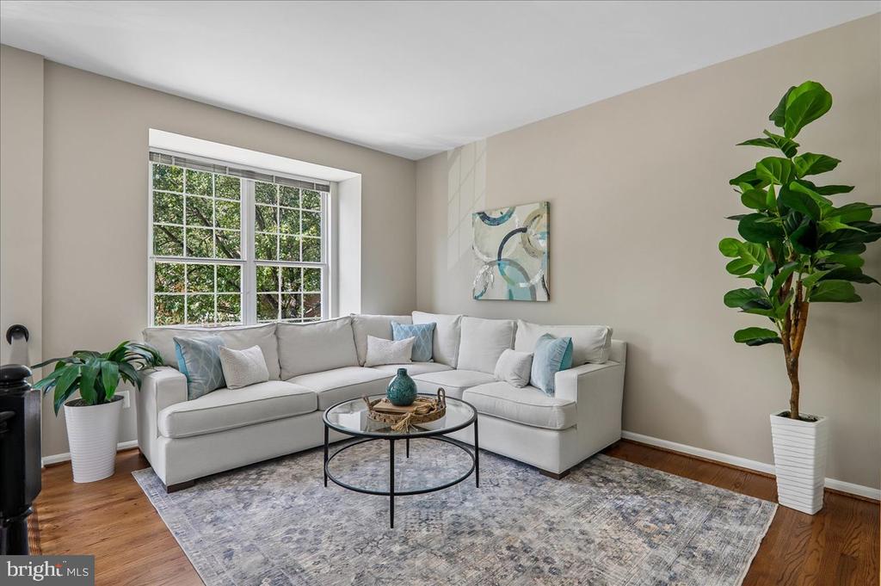
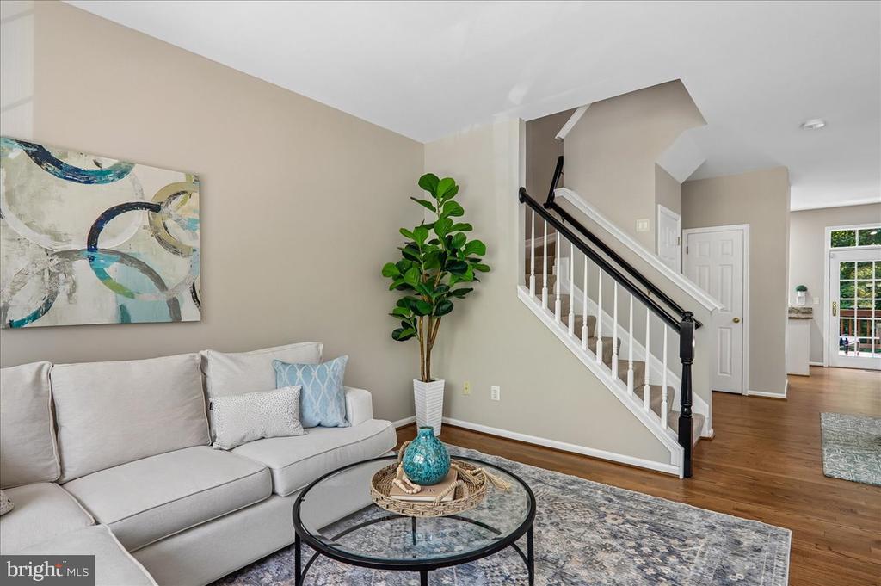
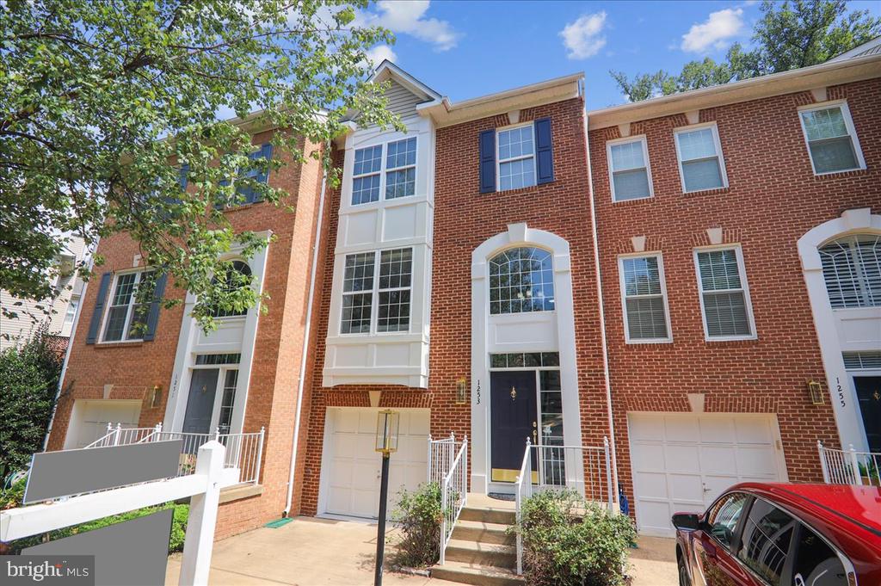
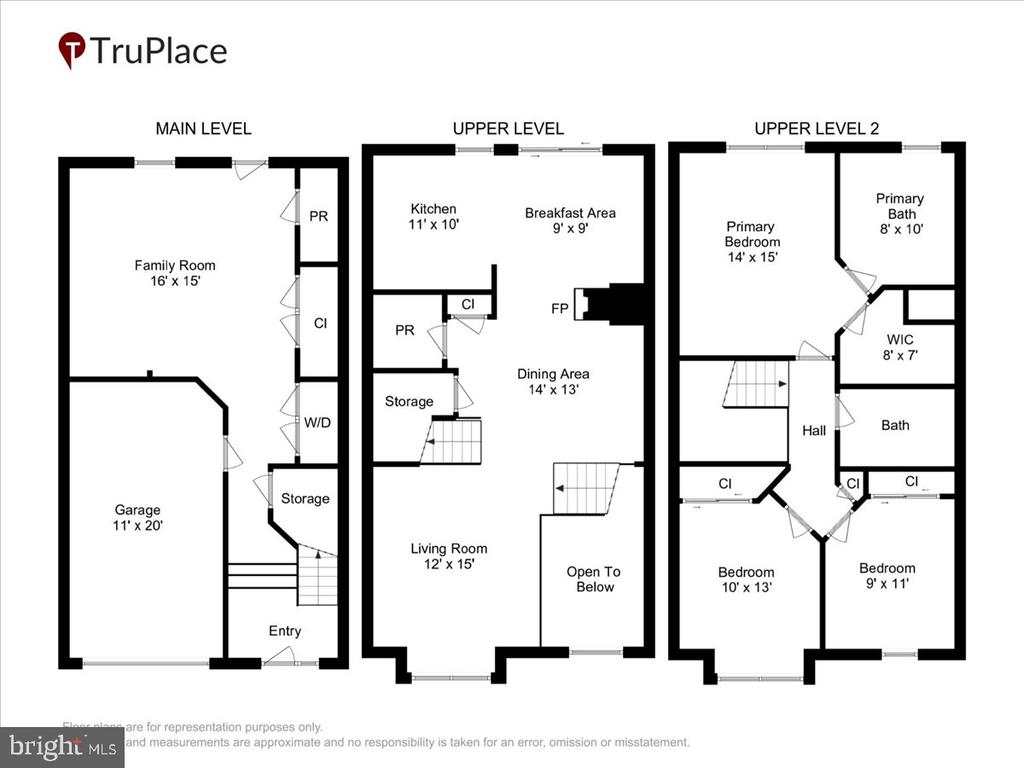
Spacious, light-filled, and beautifully updated, this three-bedroom garage townhome offers an exceptional floor plan in a peaceful North Reston setting backing to woods. Fresh paint, refinished hardwood floors, new carpet, new lower-level LVP flooring, a renovated primary bath, and refreshed secondary baths make this home truly move-in ready.


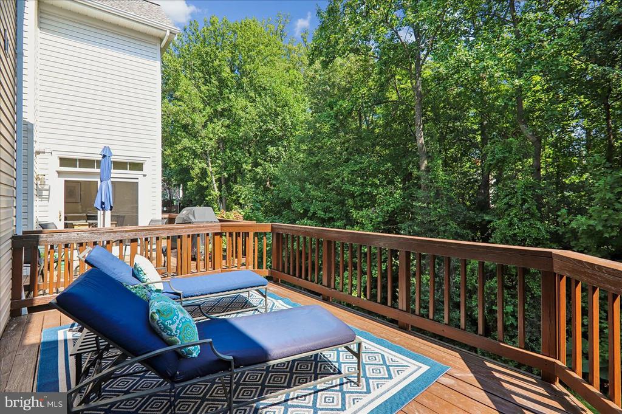
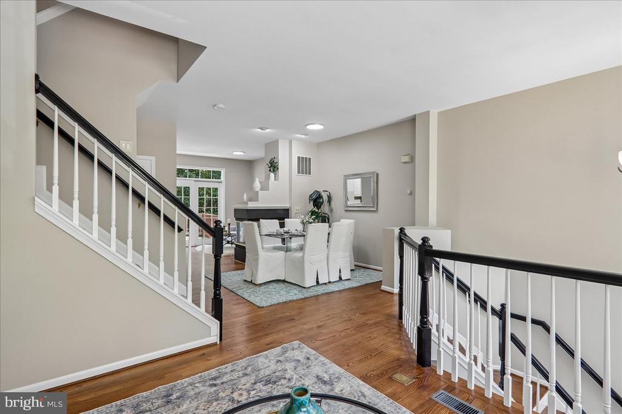
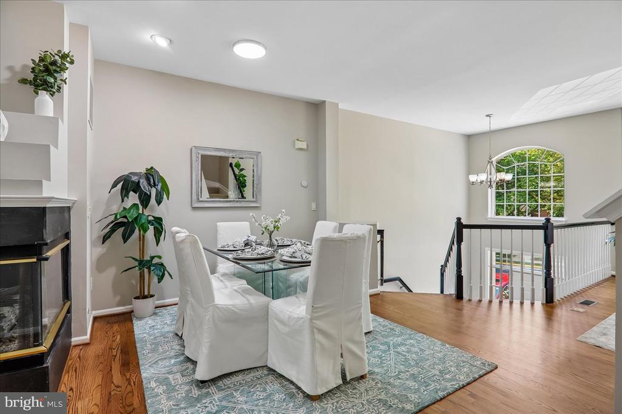
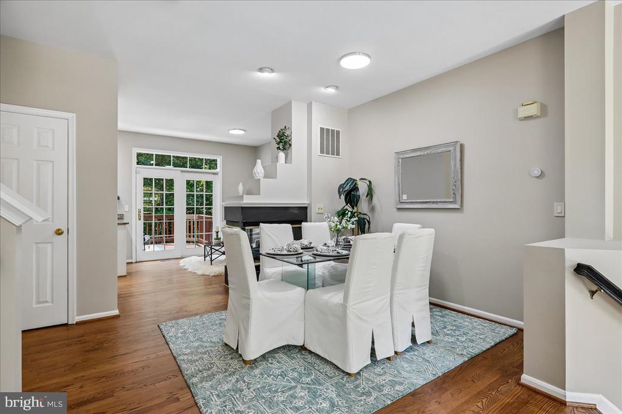
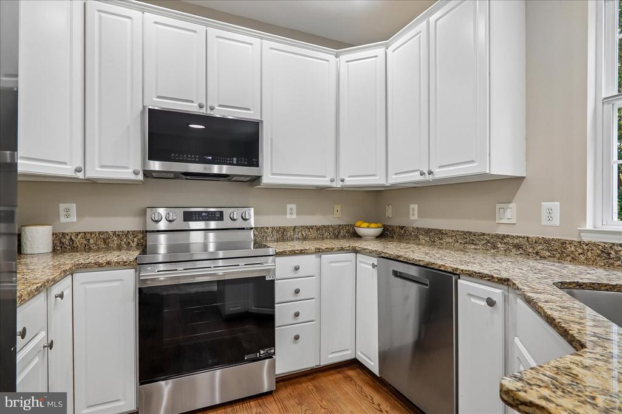
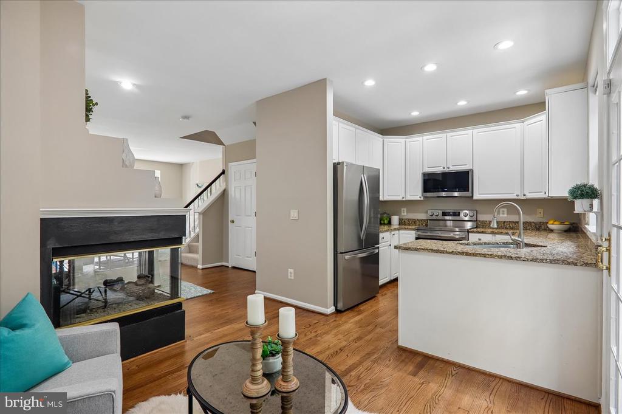
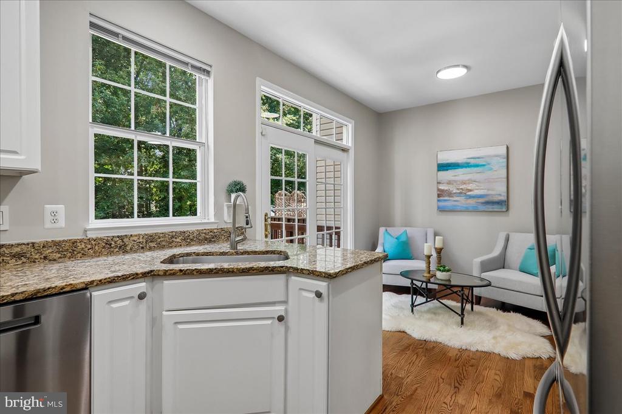
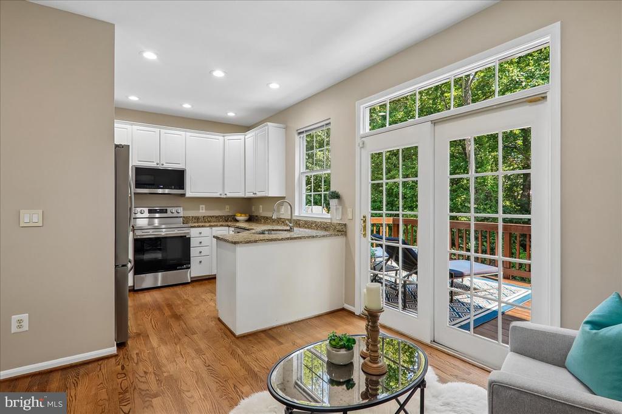
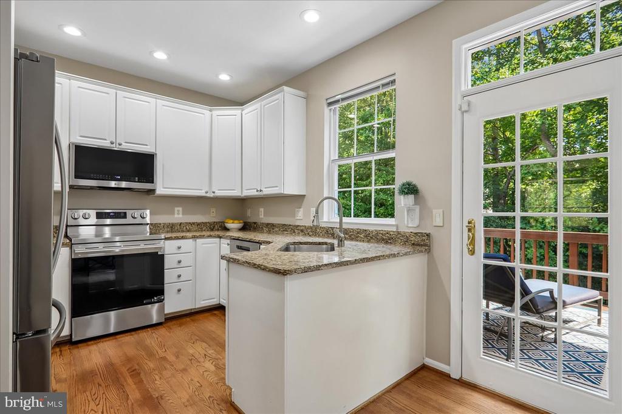
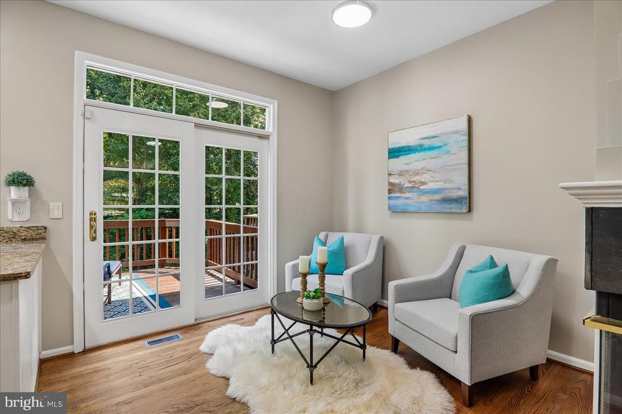
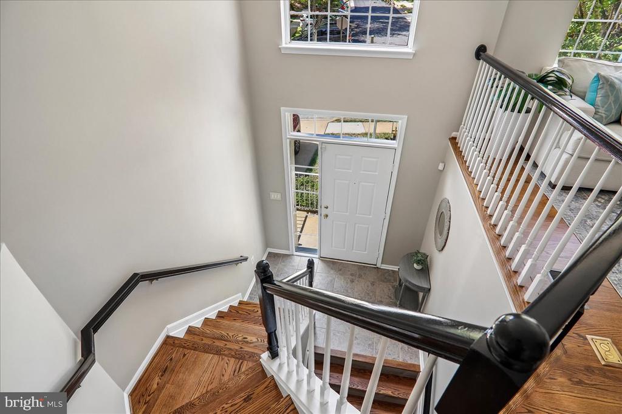
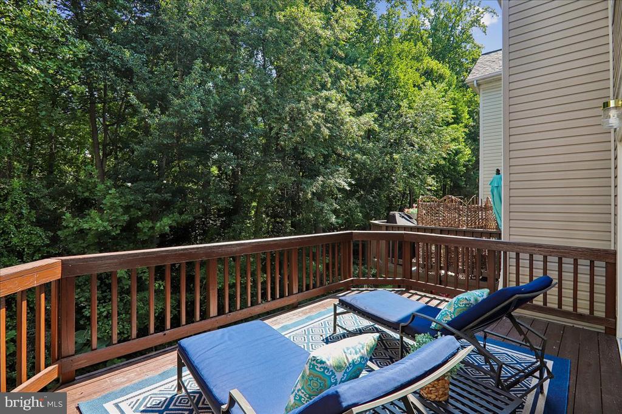
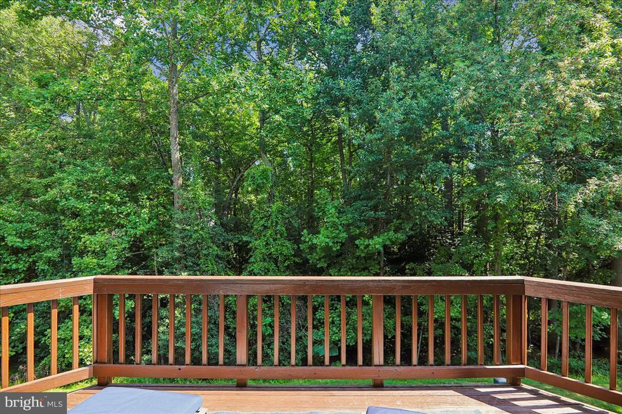
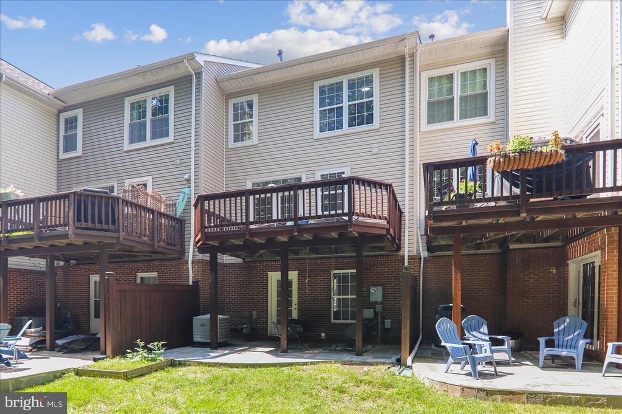
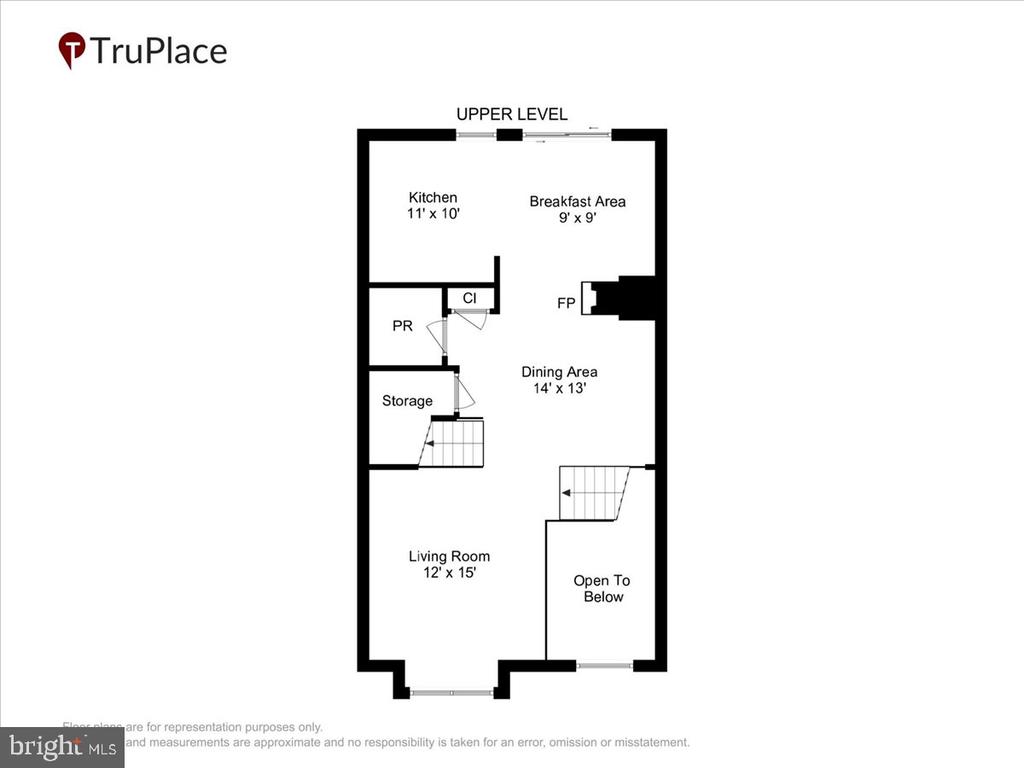
The main level is open and inviting, with hardwood floors, walls of windows, and wonderful natural light throughout. The spacious Living and Dining Rooms are anchored by a three-sided gas fireplace, creating definition between the spaces while maintaining an open feel. The Kitchen offers plenty of room for everyday living, with a comfortable breakfast area and direct access to the rear deck. Surrounded by trees, the deck feels remarkably private and provides a peaceful spot for morning coffee, outdoor dining, or relaxing at the end of the day.


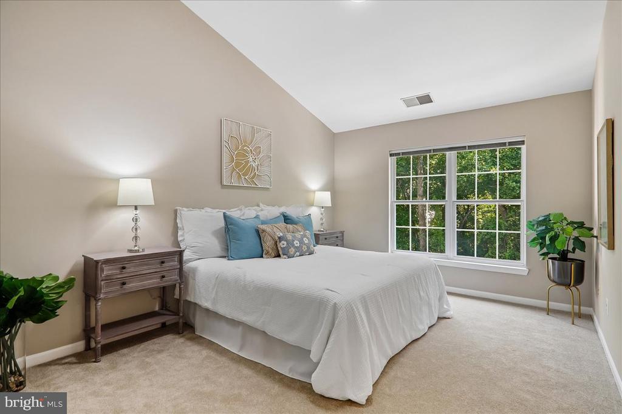
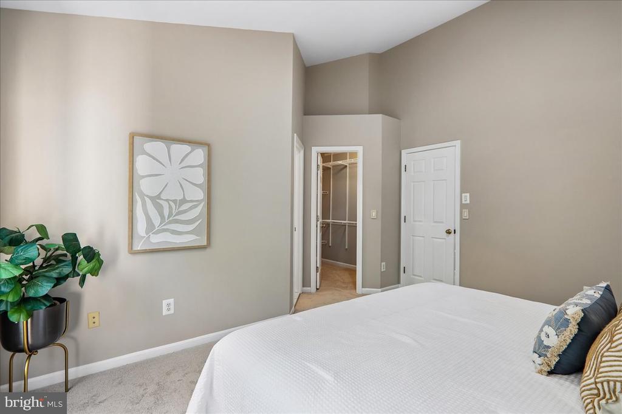
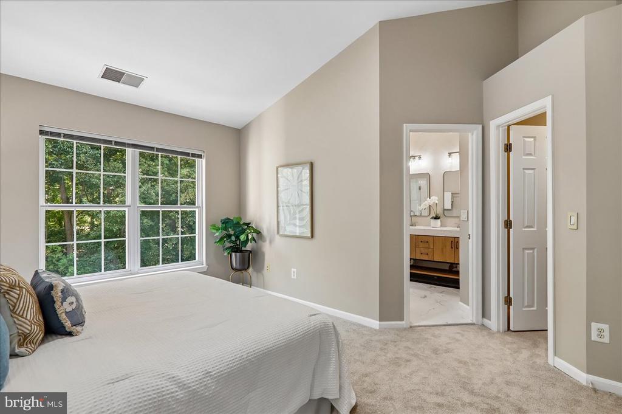
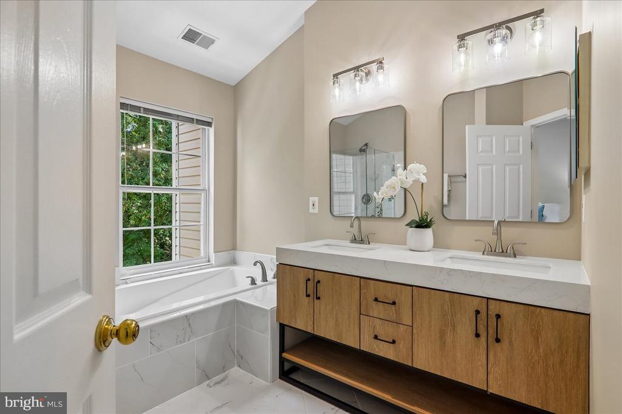
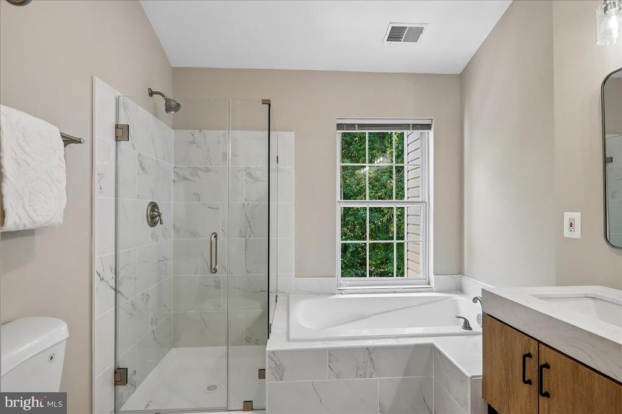
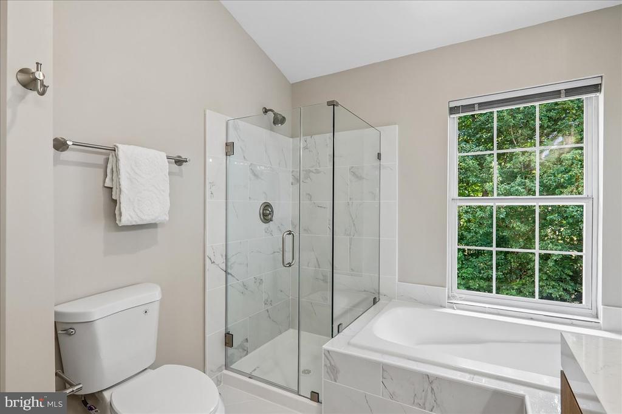
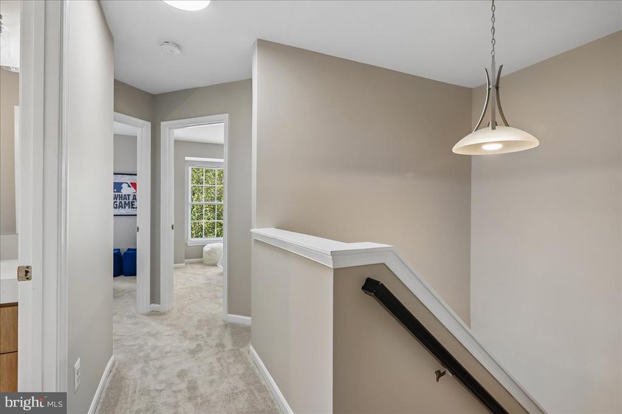
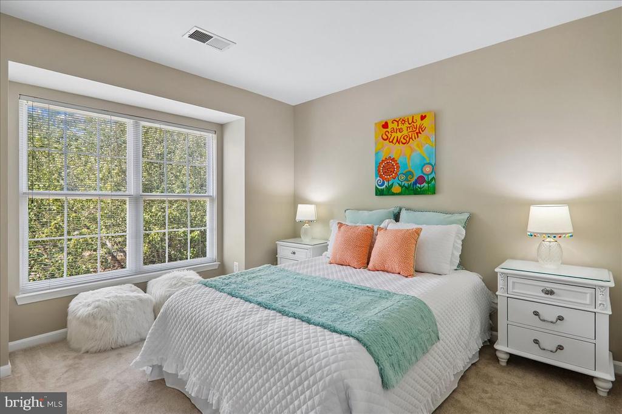
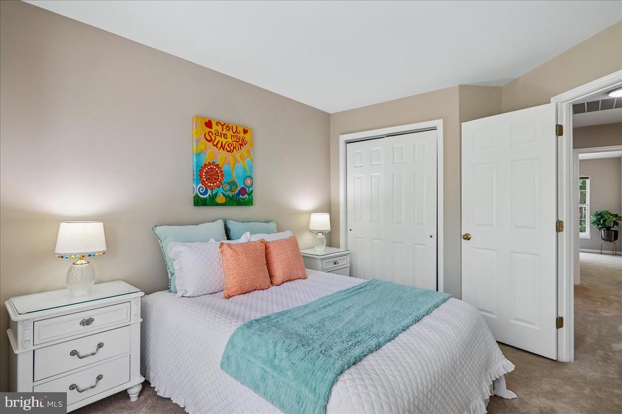
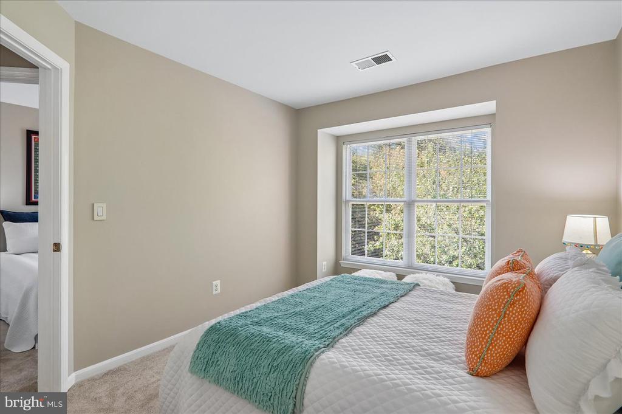
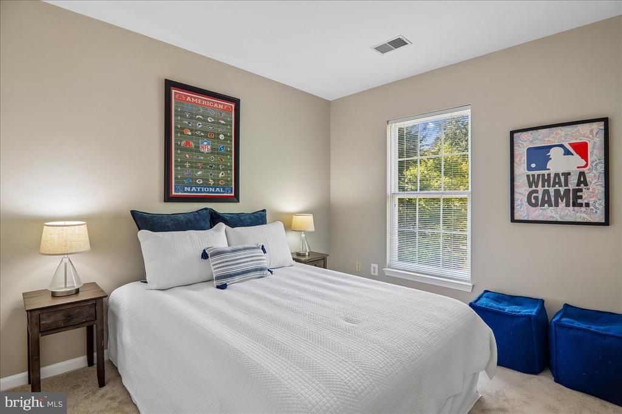
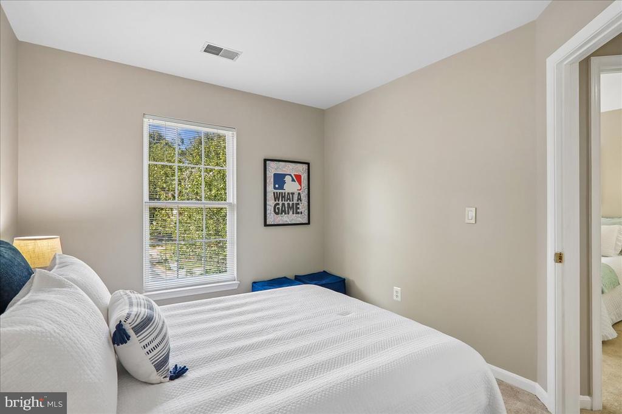
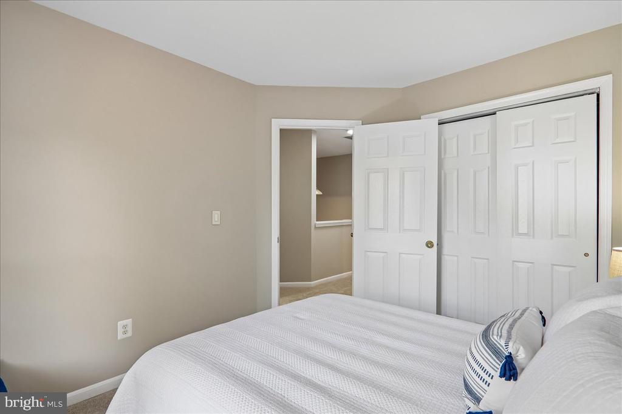
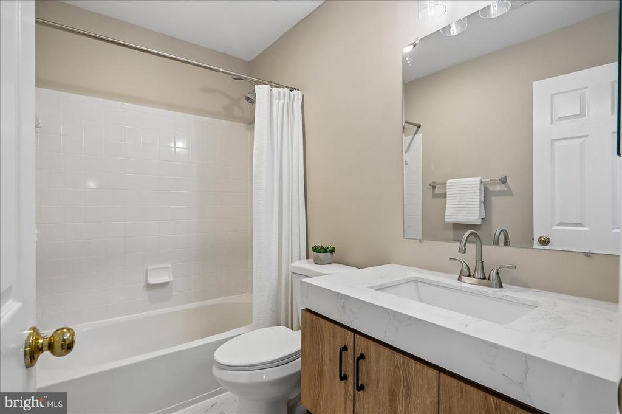
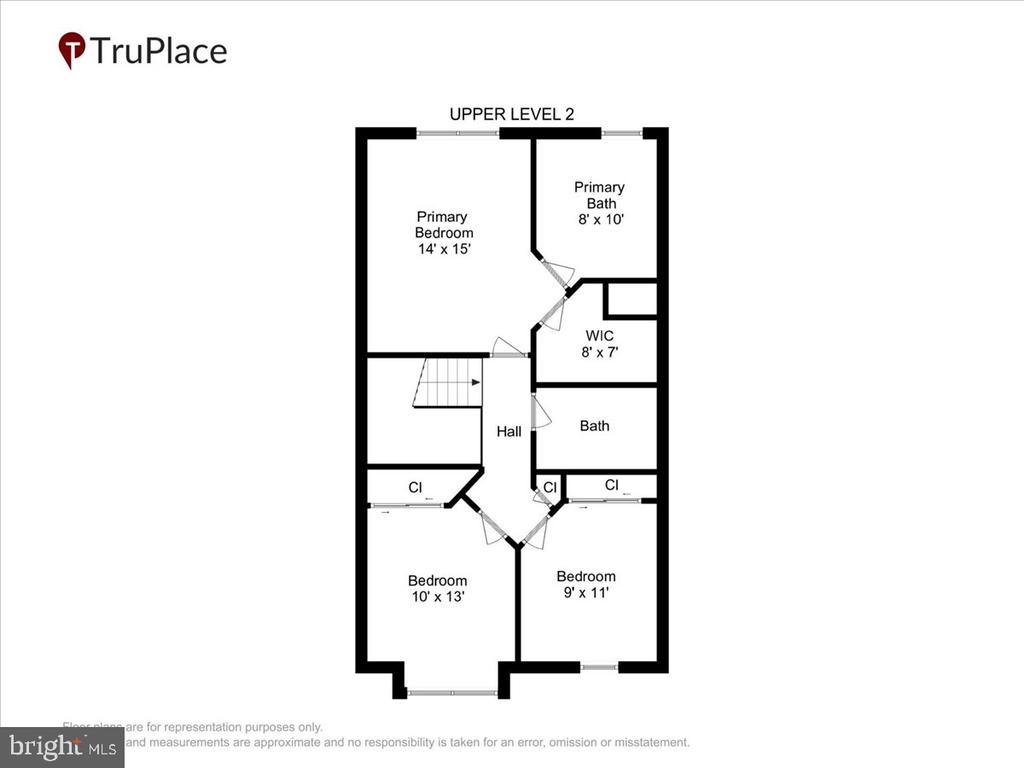
Upstairs, the spacious Primary Suite features a vaulted ceiling, walk-in closet, and beautifully renovated bath with a soaking tub, separate shower, and dual-sink vanity. Two additional bedrooms also feature vaulted ceilings and new carpeting and share a refreshed hall bath.


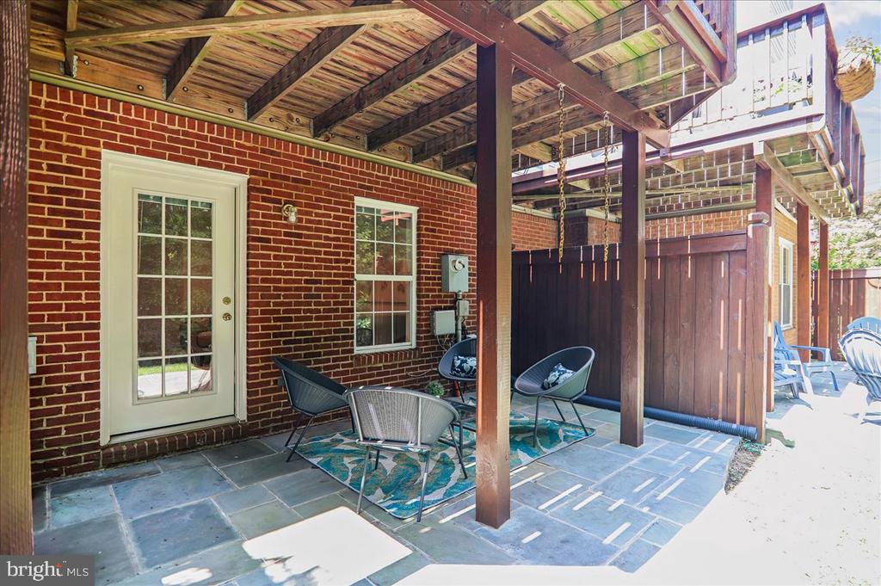
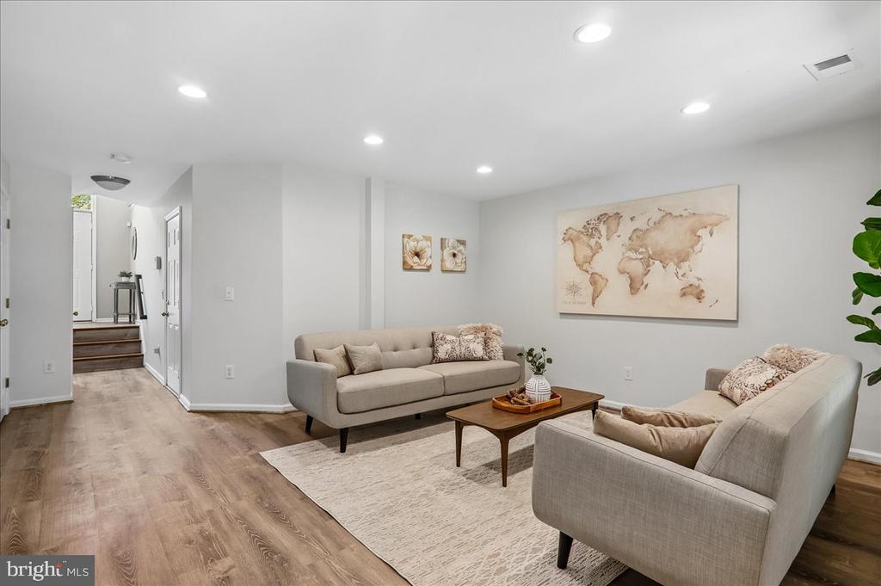
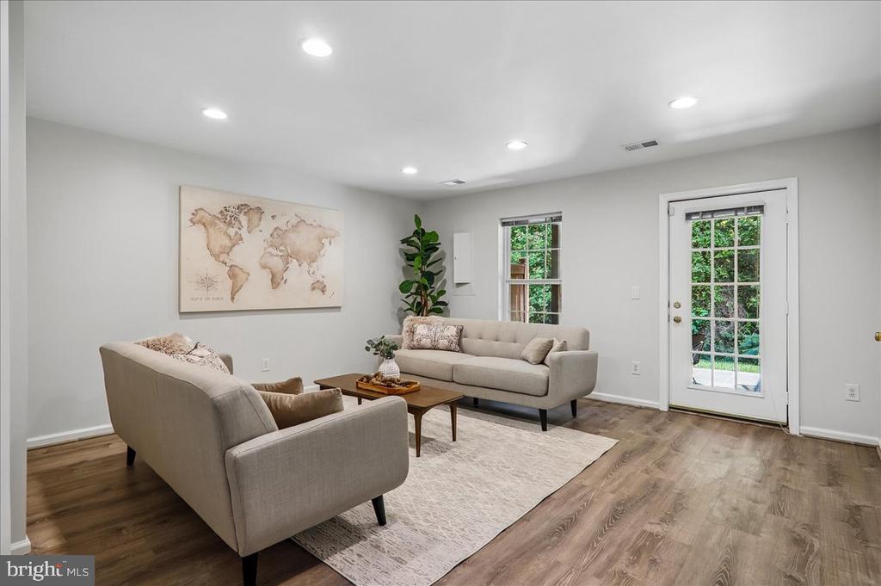
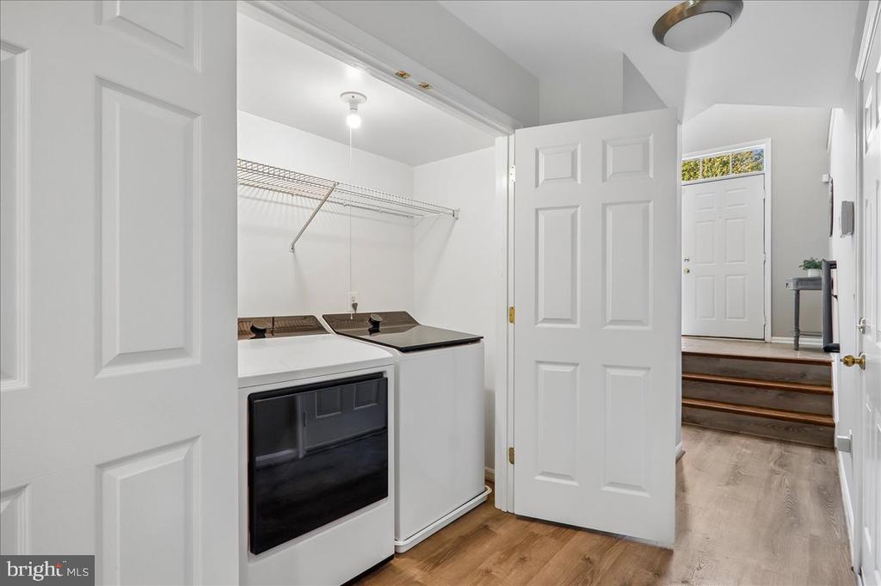
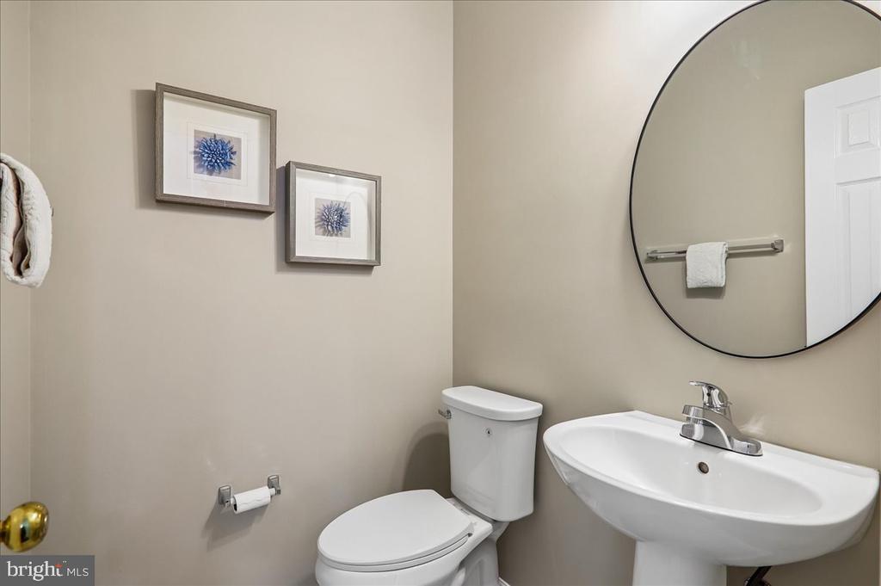
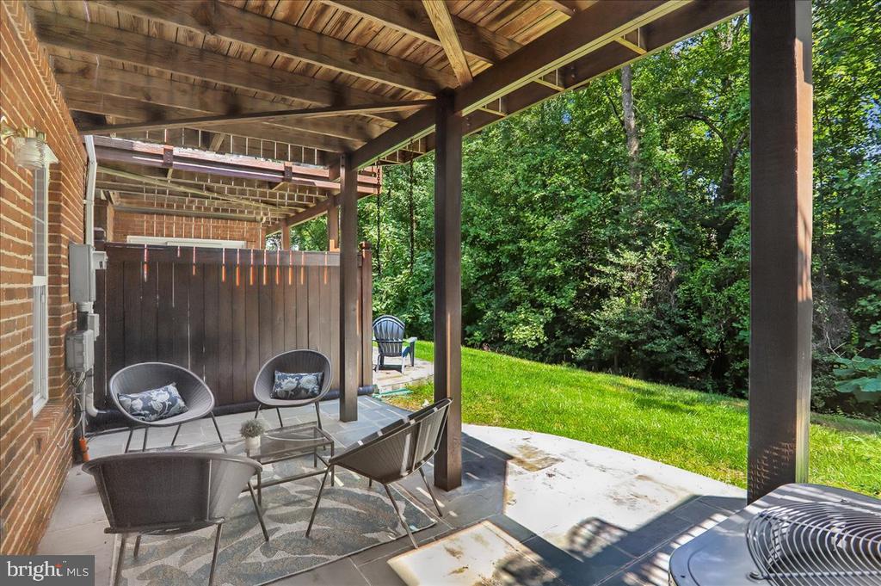
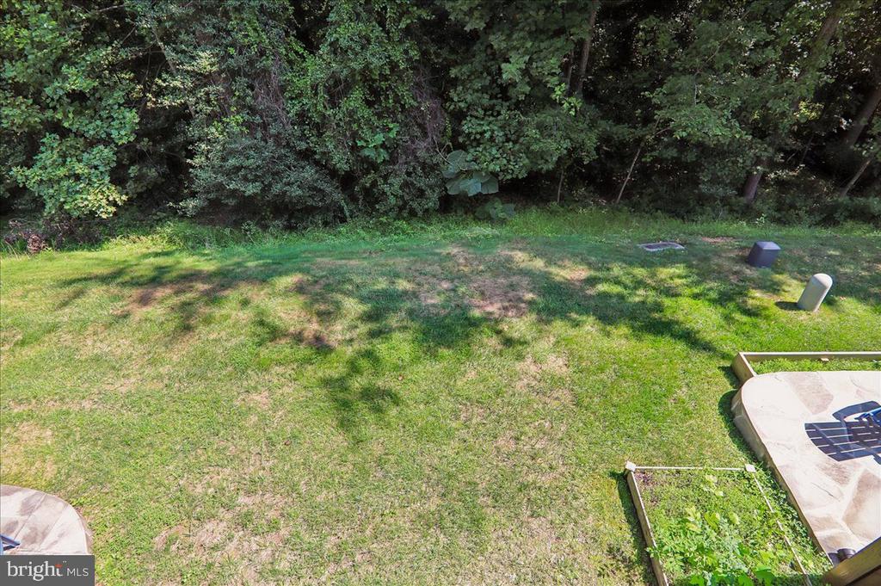
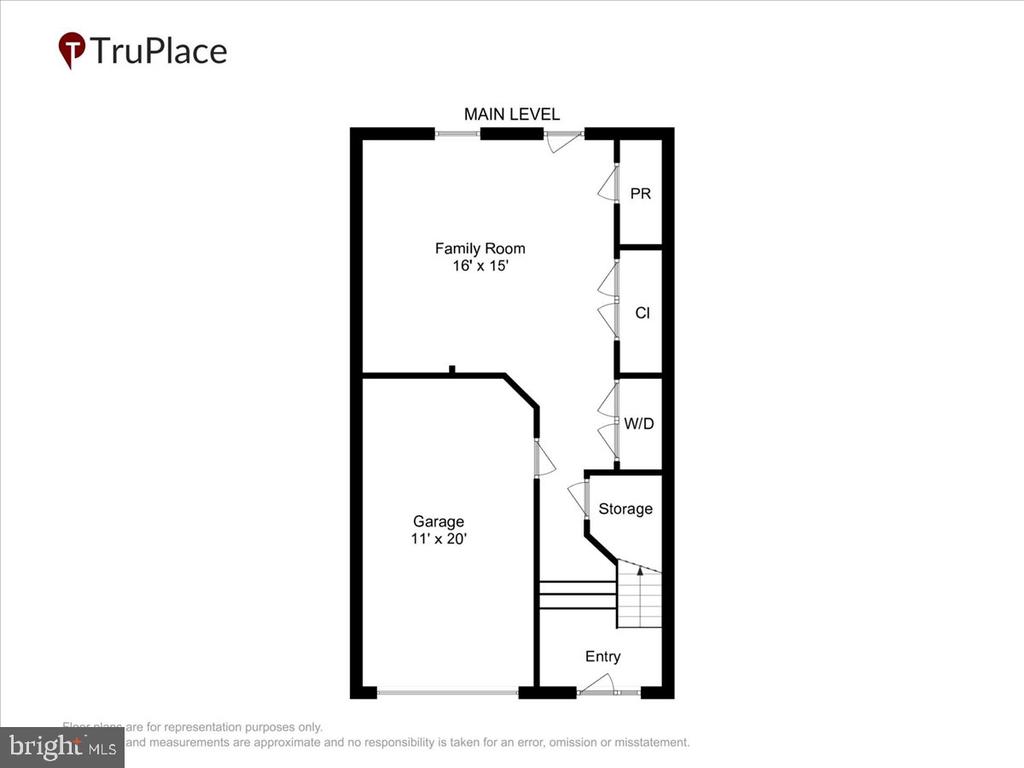
The walk-out lower level adds valuable living space and flexibility, with a large Recreation Room, new LVP flooring, refreshed half bath, laundry area, and direct access to the rear patio and wooded setting. With both a deck and patio, the home offers outdoor living on two levels and tranquil views from the back of the home.


Significant updates include: New paint, carpeting and refinished hardwood floors, renovated primary bath and refreshed hall bath (2026), stove, refrigerator, dishwasher, microwave, washer/dryer (2025), under stair storage closet (2024), lower level renovation (2019), HVAC (2018), roof and hardscaped patio (2016).


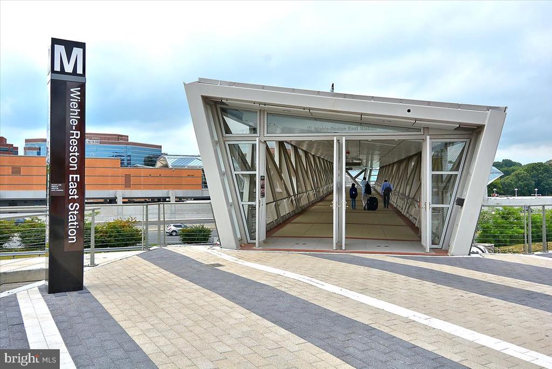
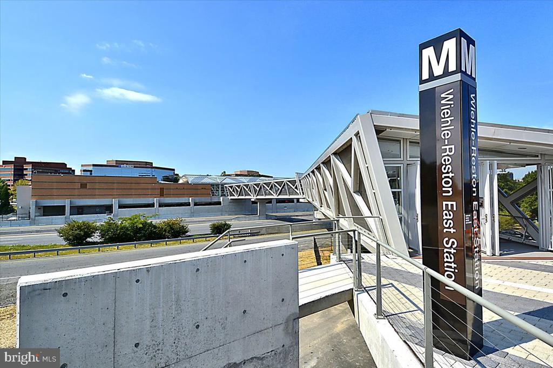
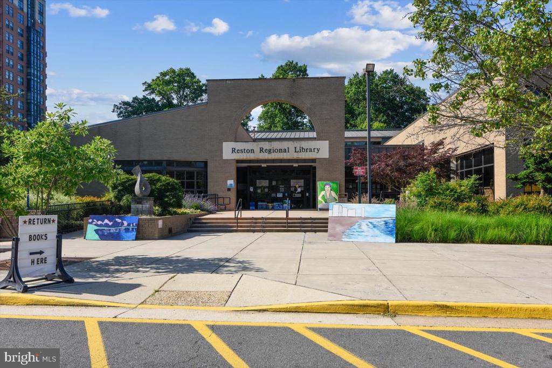
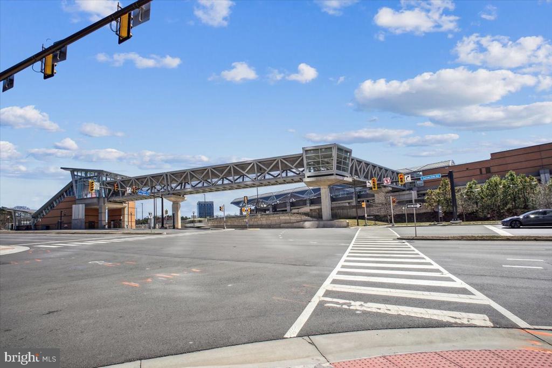
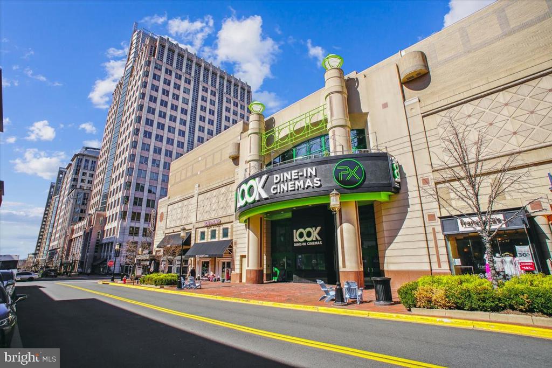
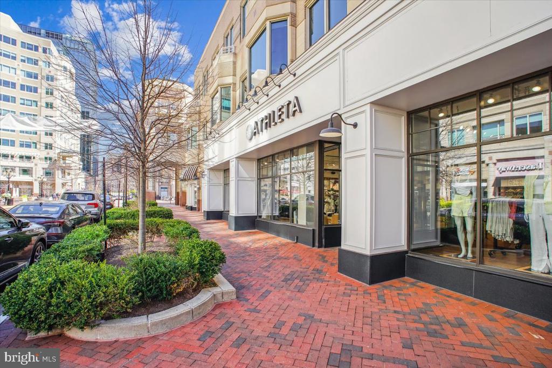
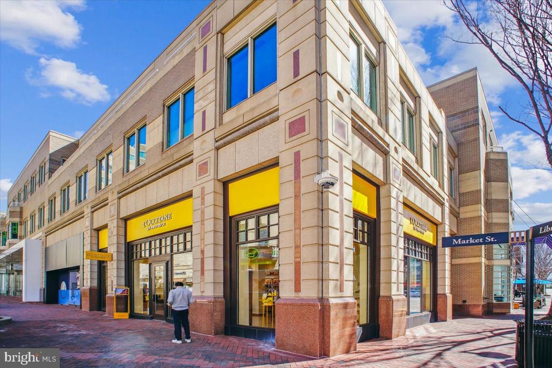
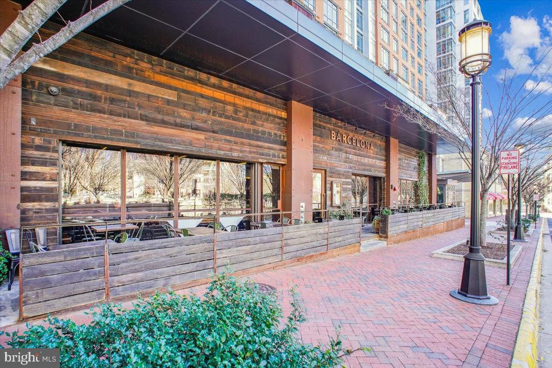
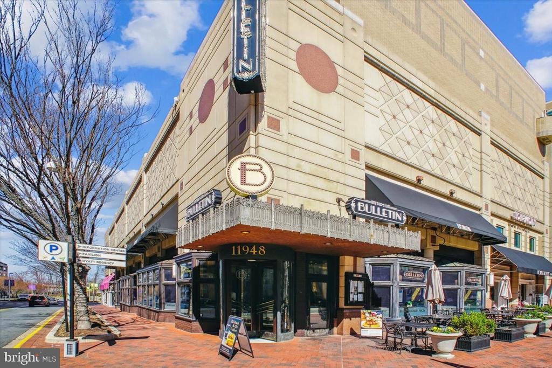
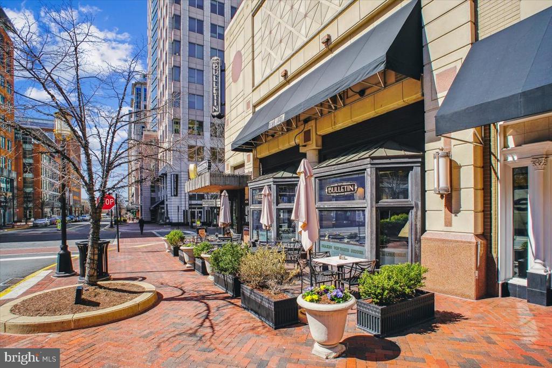
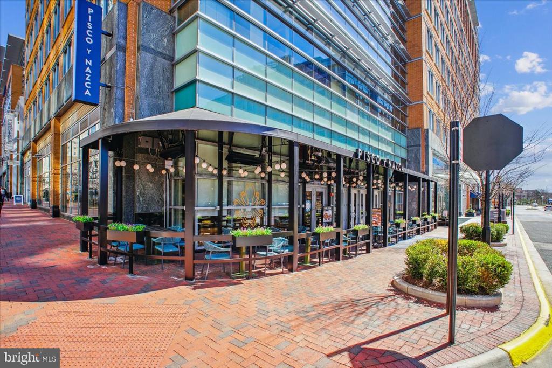
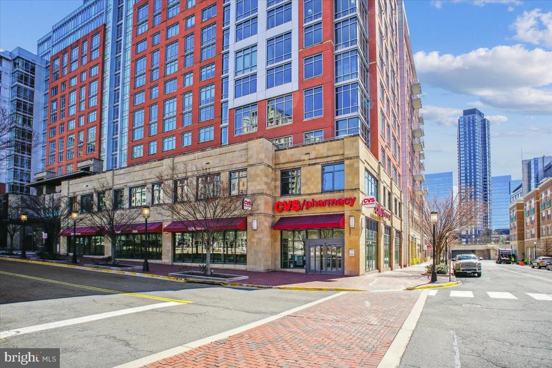
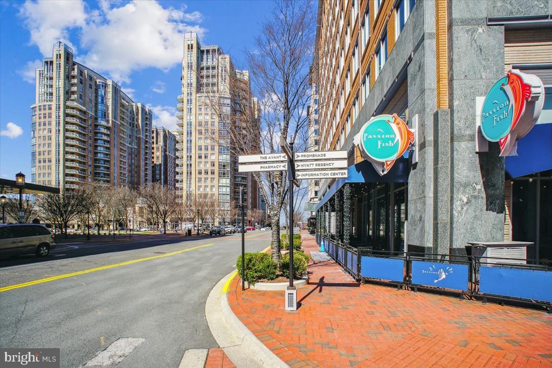
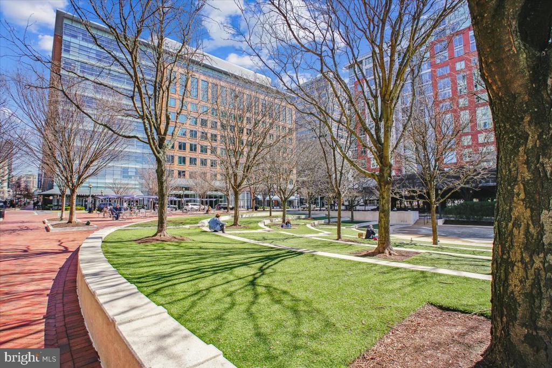
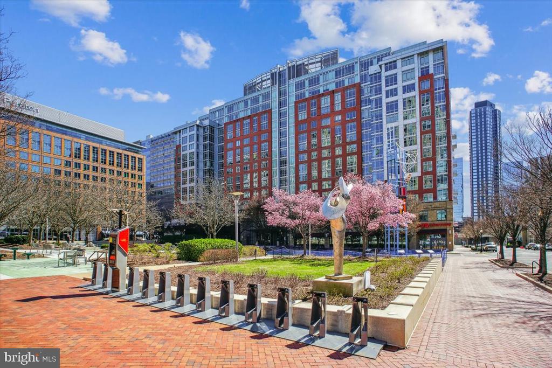
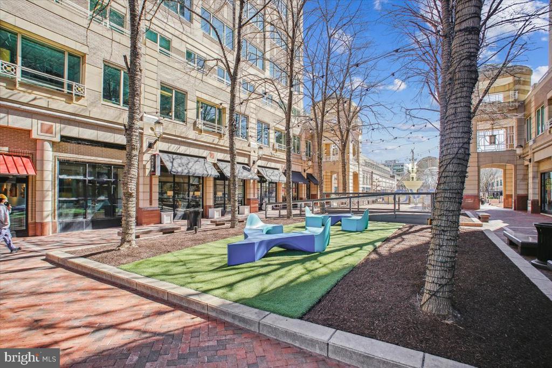
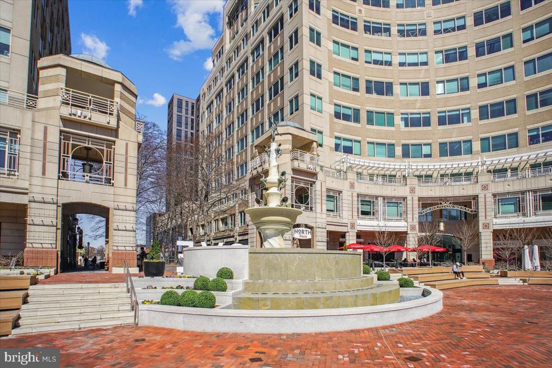
One of the best features of this home is its North Reston location. North Point Village Center is within walking distance for groceries, restaurants, coffee, and everyday conveniences, while Reston Town Center, the Silver Line Metro, Route 7, the Dulles Toll Road, and Dulles International Airport are all just minutes away.


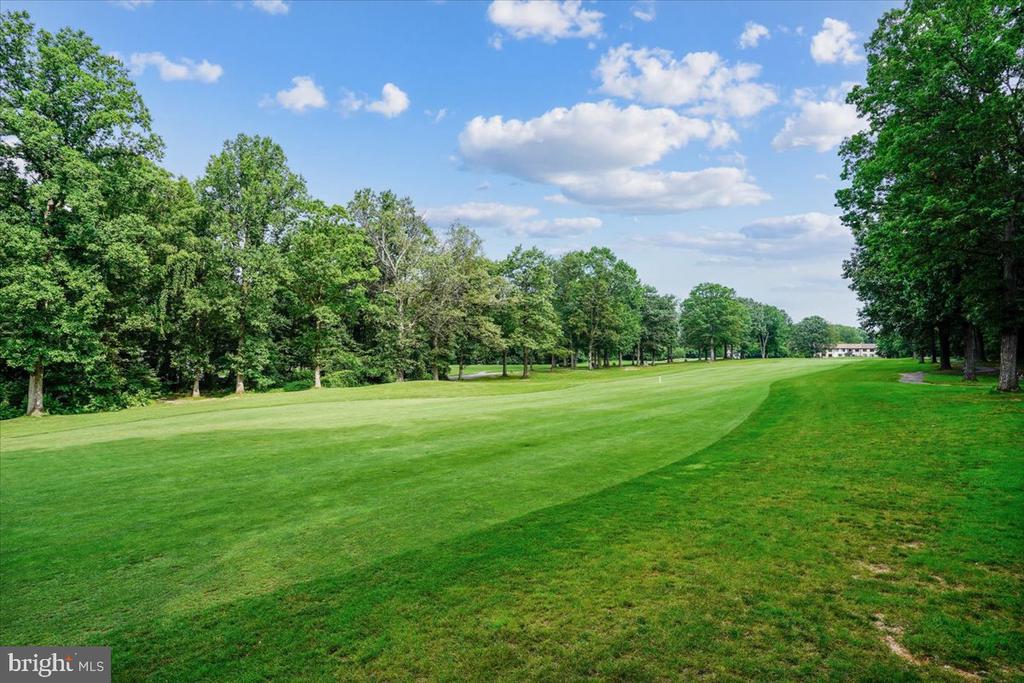
As part of Reston Association, residents enjoy an incredible network of amenities including 15 pools, 55 miles of trails, 52 tennis courts, 18 pickleball courts, four lakes, parks, playgrounds, picnic areas, community centers, and year-round programs and events.


Updated throughout, surrounded by trees, and convenient to everything Reston has to offer, 1253 Wild Hawthorn Way combines generous living space, a versatile floor plan, and a location that makes everyday life easy.


Share Property

Location

1253 WILD HAWTHORN WAY, RESTON, VA 20194

Status

For Sale
Joan Reimann

Joan Reimann

Featured Amenities

Interior

  • total bedrooms3
  • Total bathrooms4
  • full bathrooms2
  • half bathrooms2
  • Laundry room Has Laundry, Lower Floor
  • Flooring Hardwood, Carpet, Ceramic Tile, Luxury Vinyl Plank
  • Fireplace Gas/Propane, Double Sided
  • APPLIANCES Stainless Steel Appliances, Refrigerator, Microwave, Dishwasher, Washer, Built-In Microwave, Disposal, Dryer, Oven/Range - Electric, Water Heater
  • other interior Features Bathroom - Tub Shower, Bathroom - Walk-In Shower, Breakfast Area, Carpet, Dining Area, Kitchen - Table Space, Primary Bath(s), Recessed Lighting, Wood Floors

Area & Lot

  • Status For Sale
  • OPEN HOUSE

    9/5/2026 2:00PM - 4:00PM EDT

    9/6/2026 2:00PM - 4:00PM EDT

  • Living Area2,061 Sq.Ft.
  • Total Area2,061 Sq.Ft.
  • Lot Area1,662 Sq.Ft.
  • MLS® IDVAFX2336184
  • TypeResidential
  • YEAR BUILT1996
  • NeighborhoodReston
  • Architecture StylesColonial
  • View DescriptionTrees/Woods
  • Elementary SchoolALDRIN
  • Middle SchoolHERNDON
  • High SchoolHERNDON
  • School DistrictFAIRFAX COUNTY PUBLIC SCHOOLS

Exterior

  • STORIES3
  • Garage Space1.0
  • water SourcePublic
  • PoolYes - Community
  • lot featuresBacks to Trees
  • parkingAttached Garage, Driveway
  • HEAT TYPEForced Air
  • AIR CONDITIONINGCentral A/C
  • sewerPublic Sewer
  • SubstructureSlab
  • Disability FeaturesNone
  • HOA AmenitiesBaseball Field, Basketball Courts, Bike Trail, Dog Park, Jog/Walk Path, Lake, Pickleball Courts, Pool - Outdoor, Soccer Field, Tennis Courts, Tot Lots/Playground, Volleyball Courts
  • other exterior FeaturesSidewalks

Financial

  • Sales Price$775,000
  • Real Estate Tax $8,855/yr
  • HOA $120/mo
  • Zoning 372
View Virtual Tour
image

Schedule a Showing

We would love to show you our beautiful property. Please select your preferred date and time below. An agent will be in touch shortly to confirm your appointment.

Schedule a Showing

We would love to show you our beautiful property. Please select your preferred date and time below. An agent will be in touch shortly to confirm your appointment.

Thank you for your interest in 1253 WILD HAWTHORN WAY, RESTON, VA 20194. We are reviewing your request and will be in touch shortly!

Mortgage Calculator

Estimate your monthly mortgage payment, including the principal and interest, property taxes, and HOA. Adjust the values to generate a more accurate rate.

All estimates are provided for informational purposes only. Actual amounts may vary.
$0,000 Your Payment 20 15 65
$0,000 Your Payment

Reston

This neighborhood is a planned residential community in Virginia embodying the principles of "Live, Work, Play, and Get Involved."

Explore

Work

As a community-driven real estate firm, we are dedicated to supporting you through every step of your real estate journey. Whether you’re buying, selling, or exploring possibilities, our team is here to empower your decisions and deliver real results. Let us help you write the next chapter in your story.

Follow Me on Instagram