12305 MYTERRA WAY
12305 MYTERRA WAY
12305 MYTERRA WAY
12305 MYTERRA WAY
12305 MYTERRA WAY
12305 MYTERRA WAY
12305 MYTERRA WAY
12305 MYTERRA WAY
12305 MYTERRA WAY
12305 MYTERRA WAY
12305 MYTERRA WAY
12305 MYTERRA WAY
12305 MYTERRA WAY
12305 MYTERRA WAY
12305 MYTERRA WAY
12305 MYTERRA WAY
12305 MYTERRA WAY
12305 MYTERRA WAY
12305 MYTERRA WAY
12305 MYTERRA WAY
12305 MYTERRA WAY
12305 MYTERRA WAY
12305 MYTERRA WAY
12305 MYTERRA WAY
12305 MYTERRA WAY
12305 MYTERRA WAY
12305 MYTERRA WAY
12305 MYTERRA WAY
12305 MYTERRA WAY
12305 MYTERRA WAY
12305 MYTERRA WAY
12305 MYTERRA WAY
SEE ALL PHOTOS
12305 MYTERRA WAY
12305 MYTERRA WAY
12305 MYTERRA WAY
12305 MYTERRA WAY
12305 MYTERRA WAY
12305 MYTERRA WAY
12305 MYTERRA WAY
12305 MYTERRA WAY
12305 MYTERRA WAY
12305 MYTERRA WAY
12305 MYTERRA WAY
12305 MYTERRA WAY
12305 MYTERRA WAY
12305 MYTERRA WAY
12305 MYTERRA WAY
12305 MYTERRA WAY
12305 MYTERRA WAY
12305 MYTERRA WAY
12305 MYTERRA WAY
12305 MYTERRA WAY
12305 MYTERRA WAY
12305 MYTERRA WAY
12305 MYTERRA WAY
12305 MYTERRA WAY
12305 MYTERRA WAY
12305 MYTERRA WAY
12305 MYTERRA WAY
12305 MYTERRA WAY
12305 MYTERRA WAY
12305 MYTERRA WAY
12305 MYTERRA WAY
12305 MYTERRA WAY
Sold

12305 MYTERRA WAY

12305 MYTERRA WAY, HERNDON, VA 20171

$825,000
$825,000

12305 MYTERRA WAY

4 Beds 3 Baths 2,512 Sq.Ft. 0.51 Acres

Description

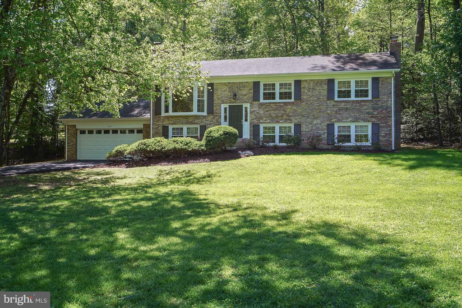
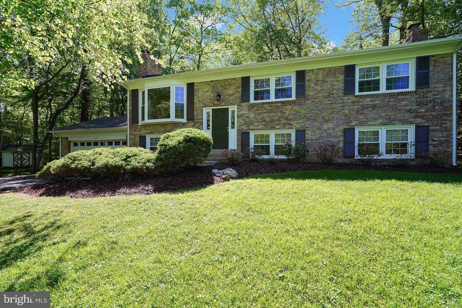
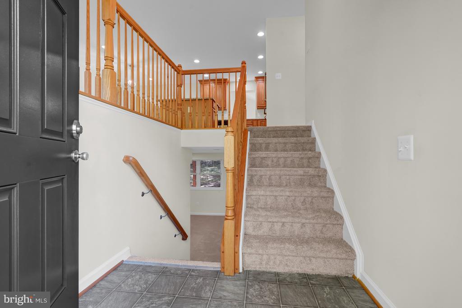
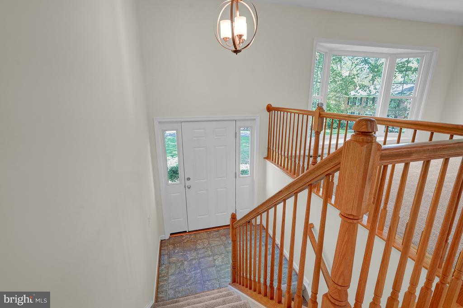
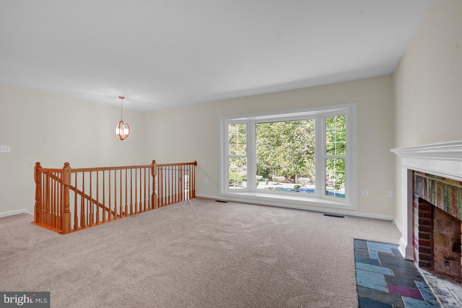
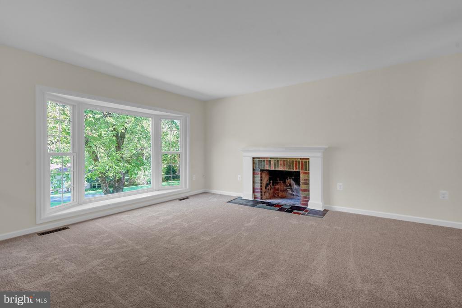
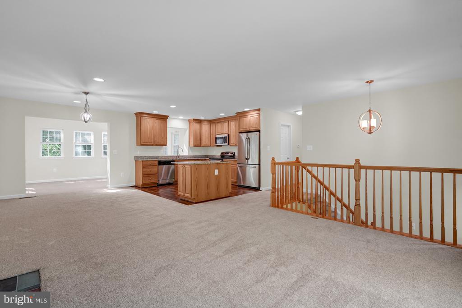
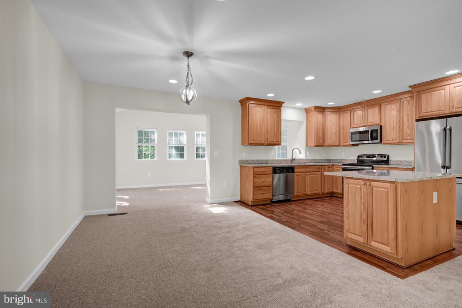
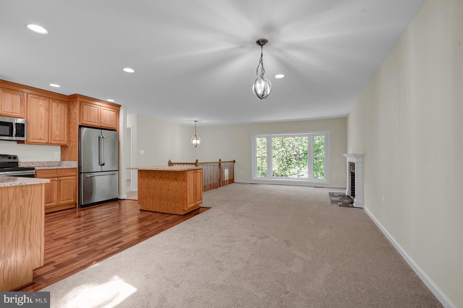
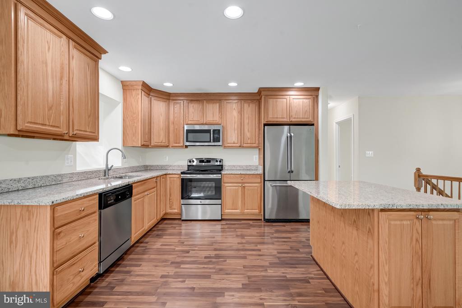
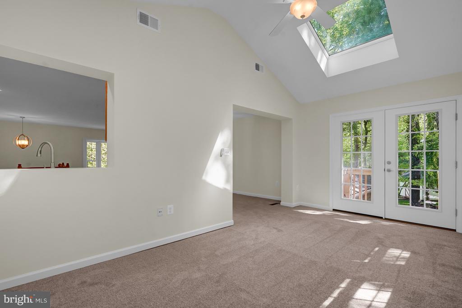
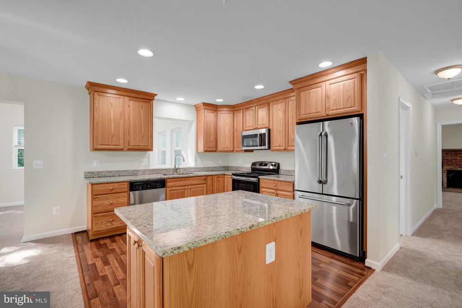
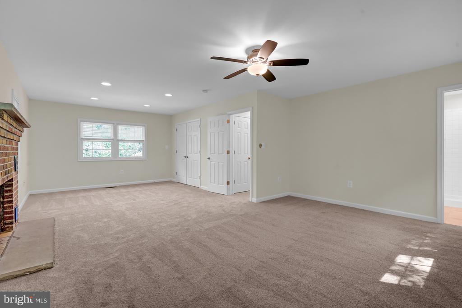
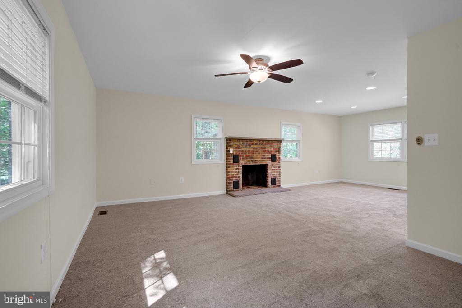
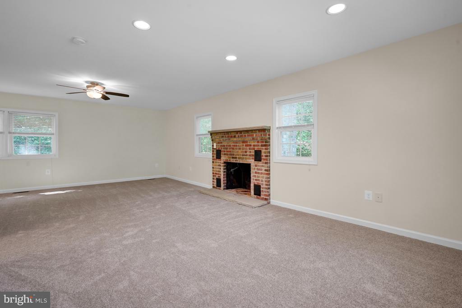
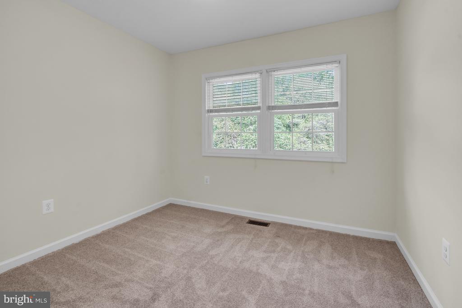
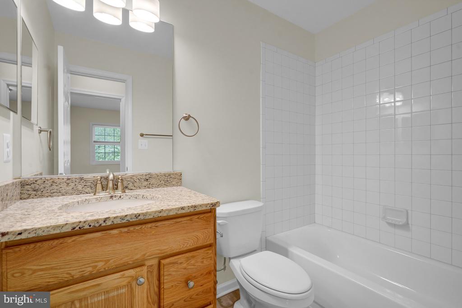
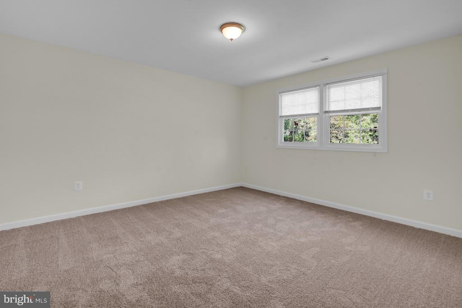
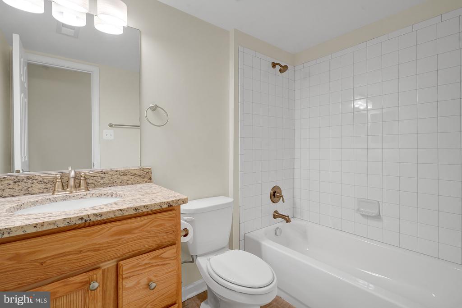
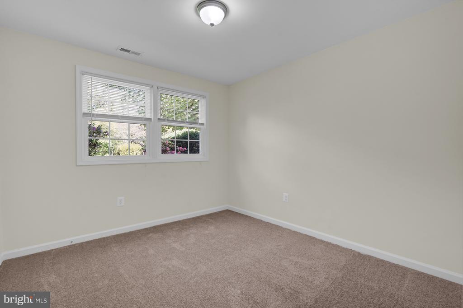
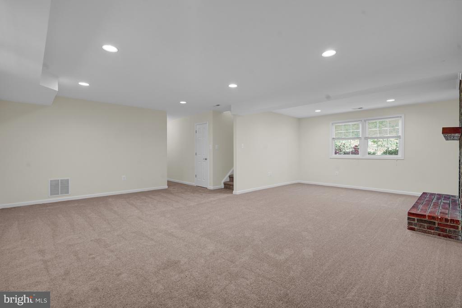
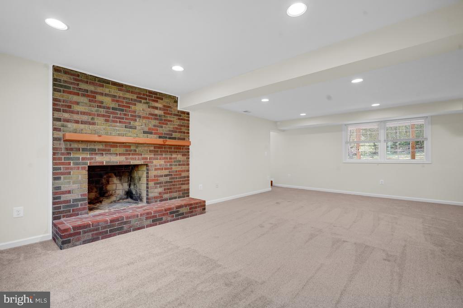
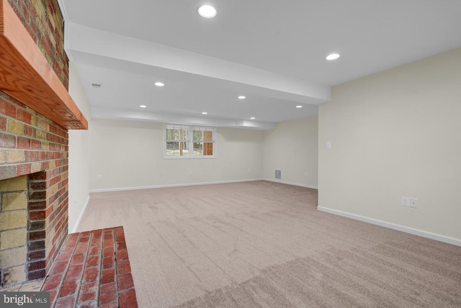
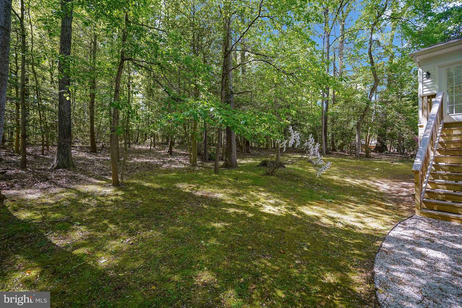
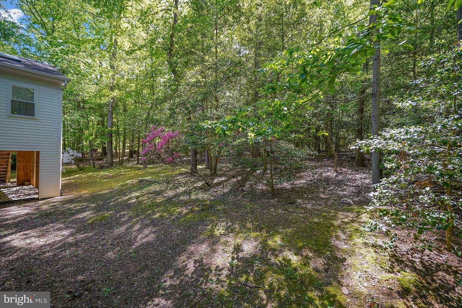
Tucked away in a peaceful, wooded cul-de-sac setting, this beautifully maintained 4-bedroom, 3-bathroom home offers the perfect blend of privacy and convenience -- just minutes from Reston, Fairfax, and all major commuter routes. Completely rebuilt nine years ago and freshly updated with new carpet and paint throughout, this two-level home is truly move-in ready. The main level welcomes you with a spacious living and dining room combination featuring a stunning bay window that floods the space with natural light. The adjacent sunroom addition is perfect for morning coffee or relaxing evenings, with serene views of the surrounding trees. The kitchen boasts a center island and stainless steel appliances, ideal for both everyday meals and entertaining. Cozy up by any of the home's three fireplaces -- a highlight of both the main living areas and the generous primary bedroom, which features its own wood-burning fireplace for a truly retreat-like feel. The lower level offers a large family room anchored by a third wood-burning fireplace, perfect for gatherings or a quiet night in. Additional features include a two-car garage and a half-acre lot that provides room to roam while maintaining a private, nature-filled atmosphere. This is the kind of home that's hard to find -- updated, spacious, and set in a serene wooded enclave while keeping you close to everything Northern Virginia has to offer. Open House 4/26, 1-3pm.

Share Property

Location

12305 MYTERRA WAY, HERNDON, VA 20171

Status

Sold

Date Sold

June 18, 2026
Judy Radvanyi McVey

Judy Radvanyi McVey

Featured Amenities

Interior

  • total bedrooms4
  • Total bathrooms3
  • full bathrooms3
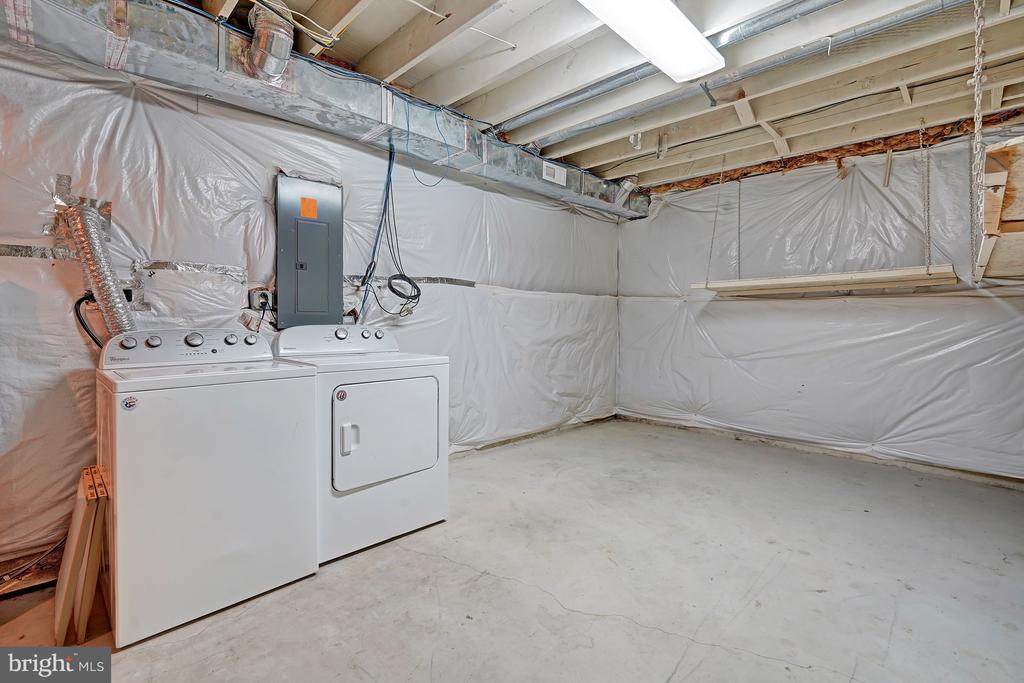
  • Laundry room Basement
  • Flooring Carpet, Ceramic Tile, Laminate Plank
  • Fireplace Wood
  • APPLIANCES Built-In Microwave, Dishwasher, Disposal, Dryer, Exhaust Fan, Oven/Range - Electric, Refrigerator, Stainless Steel Appliances, Washer, Water Heater
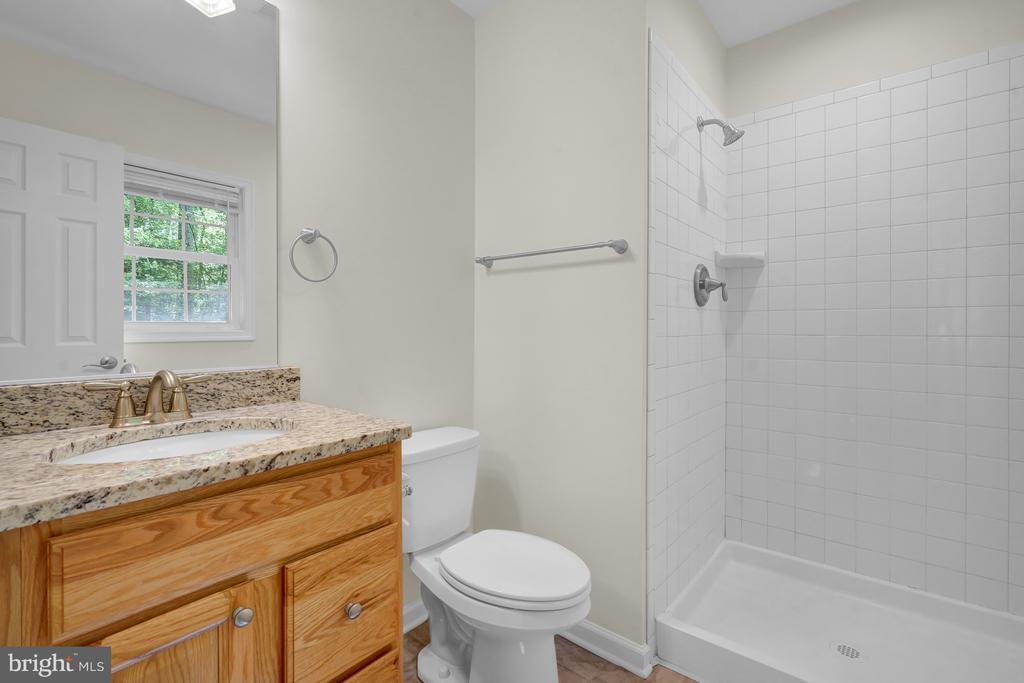
  • other interior Features Bathroom - Walk-In Shower, Bathroom - Tub Shower, Carpet, Floor Plan - Open, Kitchen - Island, Recessed Lighting, Skylight(s), Window Treatments

Area & Lot

  • Status Sold
  • Date Sold June 18, 2026
  • Living Area2,512 Sq.Ft.
  • Total Area2,512 Sq.Ft.
  • Lot Area0.51 Acres
  • MLS® IDVAFX2300568
  • TypeResidential
  • YEAR BUILT1978
  • NeighborhoodOak Hill
  • Architecture StylesSplit Foyer
  • View DescriptionTrees/Woods
  • Elementary SchoolCROSSFIELD
  • Middle SchoolCARSON
  • High SchoolOAKTON
  • School DistrictFAIRFAX COUNTY PUBLIC SCHOOLS

Exterior

  • STORIES2
  • Garage Space2.0
  • water SourcePublic
  • PoolNo Pool
  • roofShingle
  • parkingAttached Garage, Driveway, On Street
  • HEAT TYPEForced Air
  • AIR CONDITIONINGCentral A/C
  • sewerSeptic of BR
  • SubstructureBlock
  • Disability FeaturesNone
  • HOA AmenitiesNone

Financial

  • Sales Price$825,000
  • Real Estate Tax $8,981/yr
  • HOA $190/yr
  • Zoning 110
View Virtual Tour

Oak Hill

This area is a suburban neighborhood in Virginia, featuring Frying Pan Park, the Route 28 tech corridor, and great recreation facilities.

Explore

Work

As a community-driven real estate firm, we are dedicated to supporting you through every step of your real estate journey. Whether you’re buying, selling, or exploring possibilities, our team is here to empower your decisions and deliver real results. Let us help you write the next chapter in your story.

Follow Me on Instagram