Leave a Message

By providing your contact information to Corcoran McEnearney, your personal information will be processed in accordance with Corcoran McEnearney's Privacy Policy. By checking the box(es) below, you expressly consent to receive marketing or promotional real estate communication from Corcoran McEnearney in the manner selected by you. For SMS text messages, message frequency varies. Message and data rates may apply. Consent is not a condition of purchase of any goods or services. You may opt out of receiving further communications from Corcoran McEnearney at any time. To opt out of receiving SMS text messages, reply STOP to unsubscribe. SMS text messaging is subject to our Terms of Use.

Thank you for your message. We will be in touch with you shortly.

1225 MARTHA CUSTIS DRIVE 1016
SEE ALL PHOTOS
1225 MARTHA CUSTIS DRIVE 1016
Courtesy of Corcoran McEnearney
Sold

1225 MARTHA CUSTIS DRIVE 1016

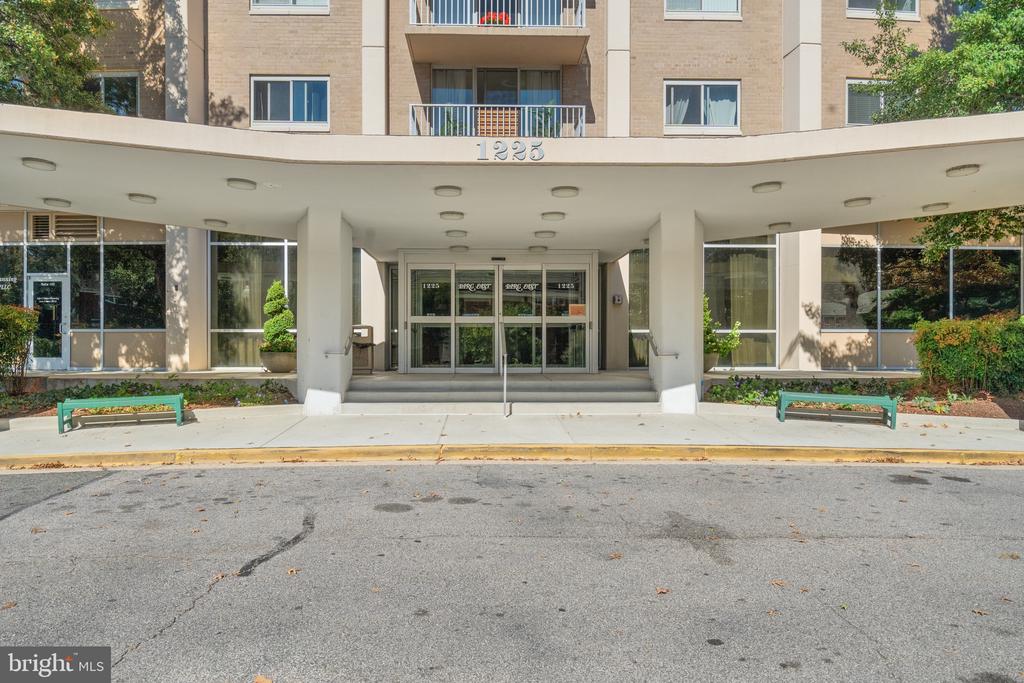
1225 MARTHA CUSTIS DRIVE Unit: 1016, ALEXANDRIA, VA 22302

$230,000
$230,000

1225 MARTHA CUSTIS DRIVE 1016

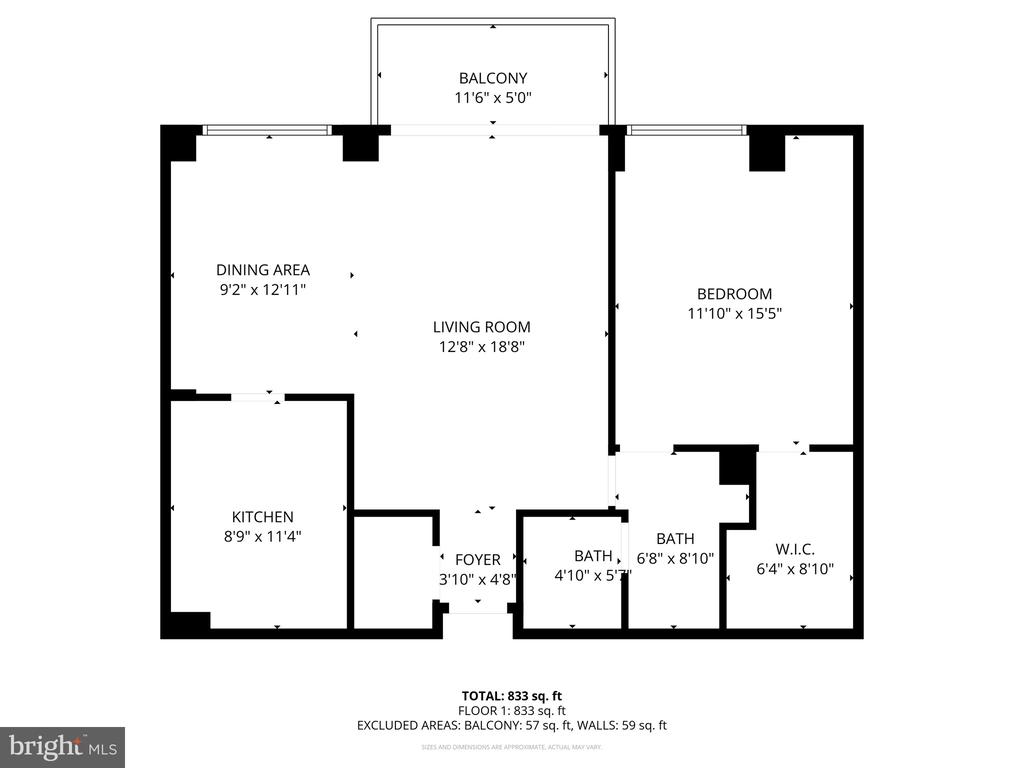
1 Bed 1 Bath 833 Sq.Ft.

Description

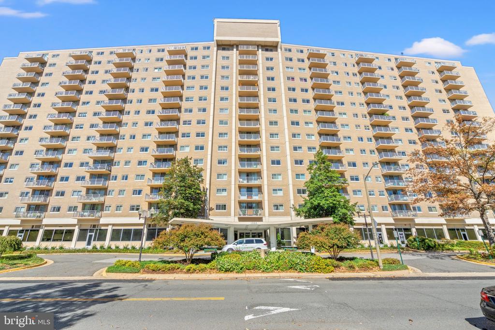
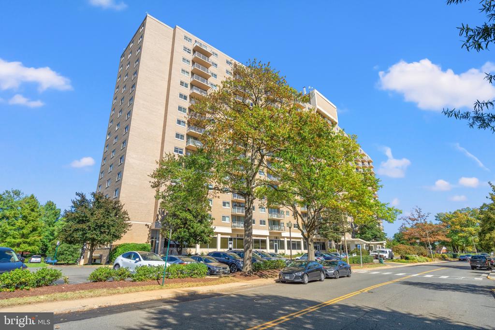
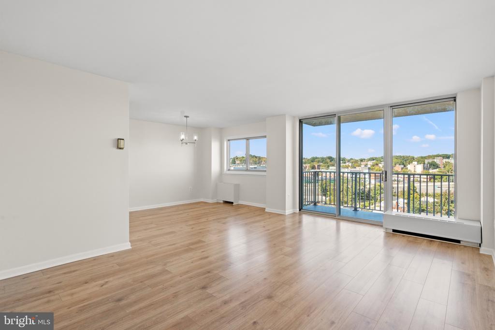
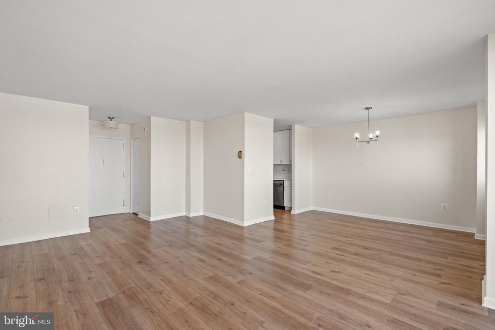
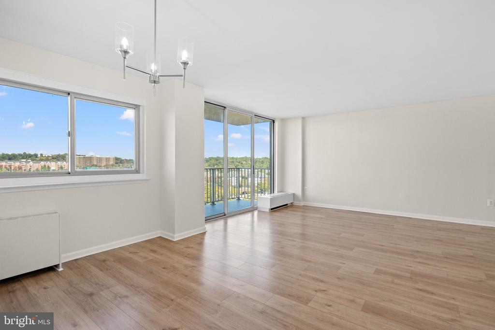
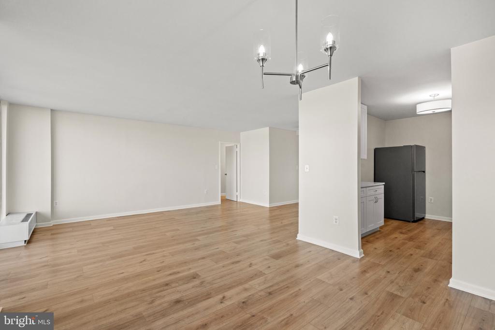
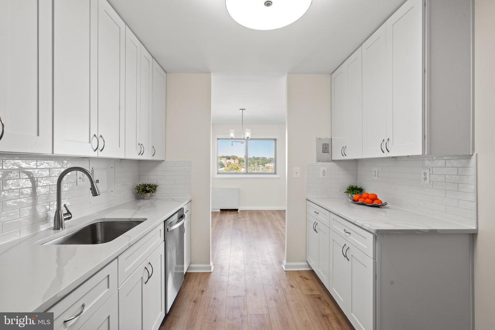
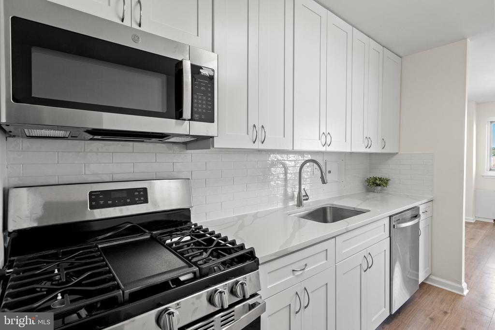
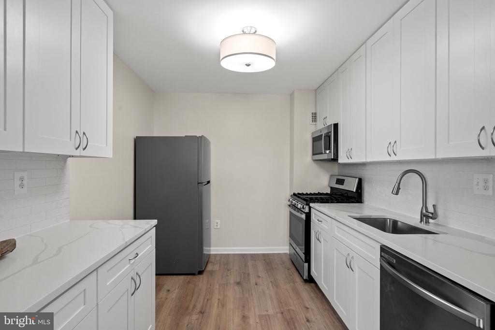
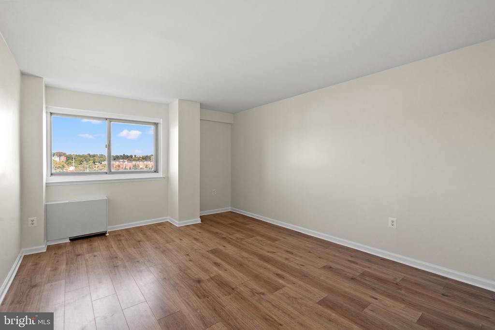
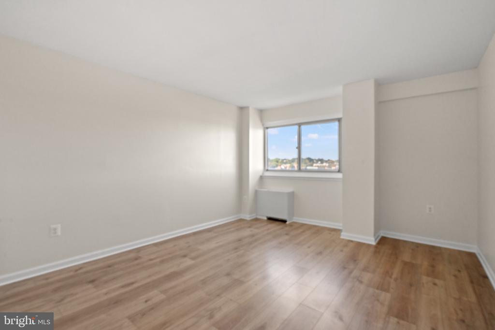
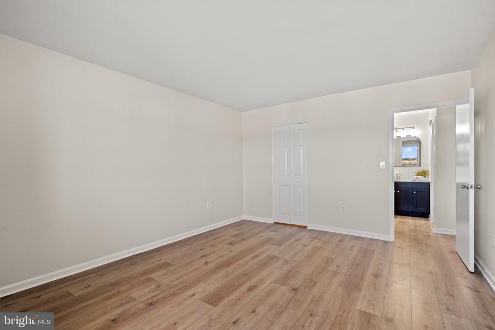
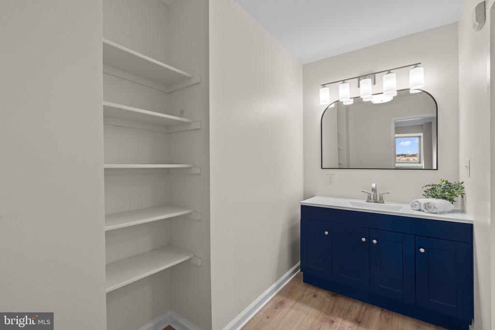
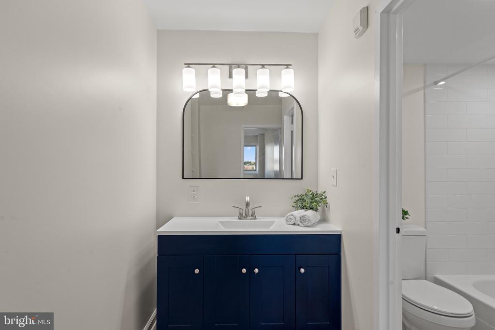
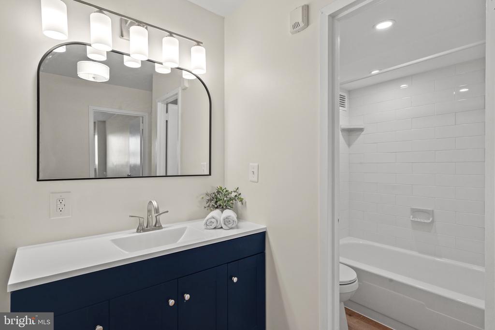
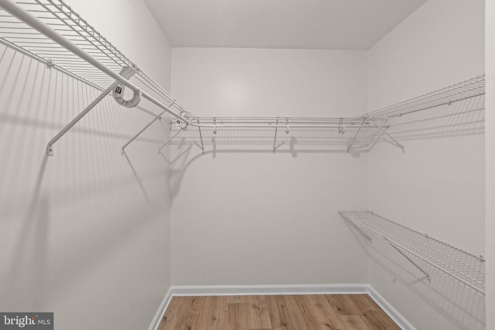
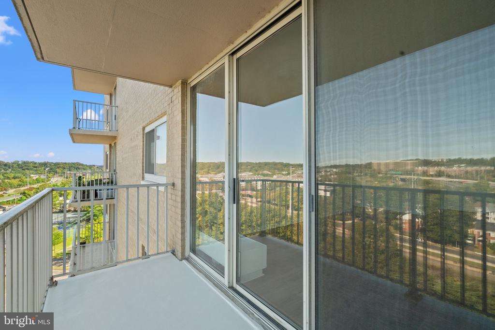
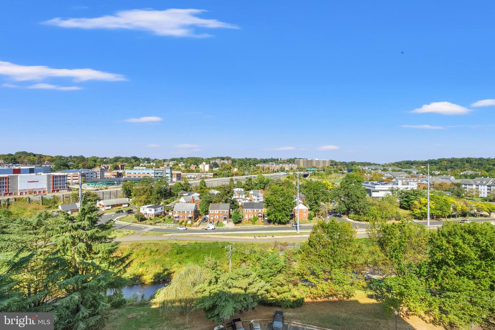
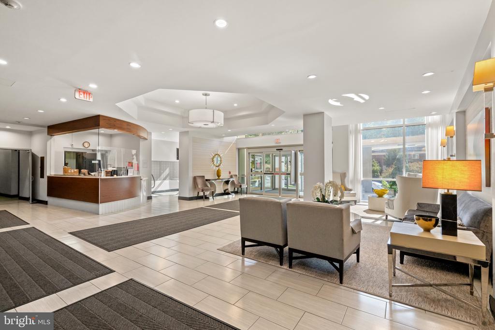
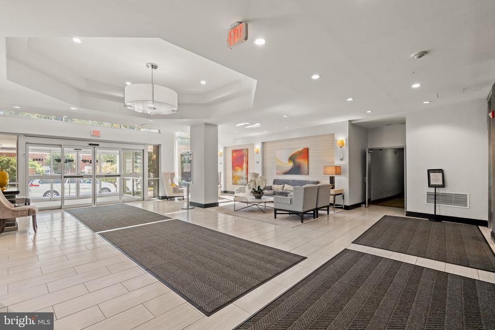
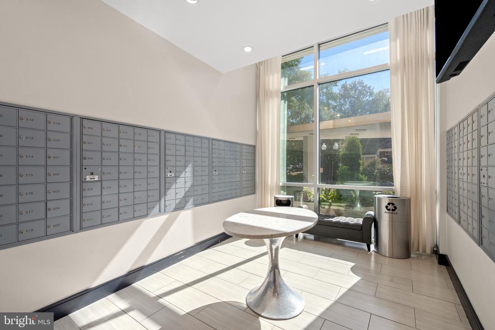
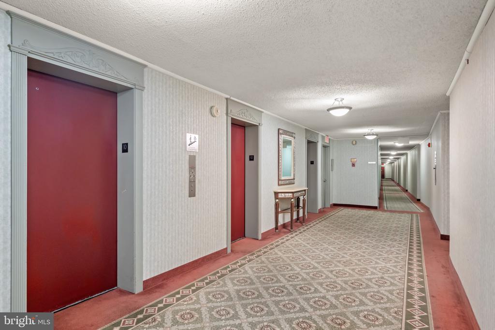

Welcome home to 1225 Martha Custis Drive where sunshine streams in all day and sweeping 10th-floor views remind you why you love living in the DMV. This 833 sqft, 1 bed/1 bath condo was just completely renovated and features modern LVP floors, a beautiful gourmet kitchen, completely new bathroom, a bright, open layout, a private balcony perfect for morning coffee or evening city lights, and an additional storage unit. You'll love the fresh, stylish updates throughout that make this home move-in ready and easy to love. Did I mention the condo fee includes gas, water & sewage, trash, recycling, and electricity?! You'll also have 24-hour front desk/security, fitness center, party room, sauna, outdoor pool, tennis courts, volleyball courts, and picnic areas! You're just minutes from Shirlington, Old Town, Del Ray, and all the charming local favorites that make Alexandria so special. You'll be perfectly located close to 395 and other public commuting routes to Reagan National, and The Pentagon, so commuting is a breeze whether you hop on the metro, bus, or head into D.C. This is more than a condo--it's your sunny slice of Alexandria, high above it all.

Share Property

Location

1225 MARTHA CUSTIS DRIVE Unit: 1016, ALEXANDRIA, VA 22302

Status

Sold

Date Sold

January 19, 2026
Mary Kern

Mary Kern

Featured Amenities

Interior

  • total bedrooms1
  • Total bathroom1
  • full bathroom1
  • Flooring Luxury Vinyl Plank
  • APPLIANCES Built-In Microwave, Dishwasher, Disposal, Oven/Range - Gas, Refrigerator
  • other interior Features Floor Plan - Traditional

Area & Lot

  • Status Sold
  • Date Sold January 19, 2026
  • Living Area833 Sq.Ft.
  • MLS® IDVAAX2050694
  • TypeResidential
  • YEAR BUILT1980
  • NeighborhoodAlexandria
  • Architecture StylesUnit/Flat, Traditional
  • Elementary SchoolCHARLES BARRETT
  • Middle SchoolGEORGE WASHINGTON
  • High SchoolALEXANDRIA CITY

Exterior

  • STORIES15
  • water SourcePublic
  • parkingOff Street, Parking Lot
  • HEAT TYPEForced Air
  • AIR CONDITIONINGWall Unit
  • sewerPublic Sewer
  • Disability FeaturesNone

  • HOA AmenitiesBasketball Courts, Common Grounds, Community Center, Concierge, Elevator, Exercise Room, Laundry Facilities, Party Room, Picnic Area, Pool - Outdoor, Swimming Pool, Tennis Courts, Volleyball Courts
  • security Features24 hour security, Desk in Lobby, Main Entrance Lock

Financial

  • Sales Price$230,000
  • Real Estate Tax $3,214/yr
  • Zoning RB

Alexandria

It is a romantic city in Virginia, where the past and present come alive, offering a balance between urban and suburban lifestyles.

Explore

Work

As a community-driven real estate firm, we are dedicated to supporting you through every step of your real estate journey. Whether you’re buying, selling, or exploring possibilities, our team is here to empower your decisions and deliver real results. Let us help you write the next chapter in your story.

Follow Me on Instagram