
12155 PENDERVIEW TERRACE 804
SEE ALL PHOTOS
12155 PENDERVIEW TERRACE 804
Sold

12155 PENDERVIEW TERRACE 804

12155 PENDERVIEW TERRACE Unit: 804, FAIRFAX, VA 22033

$350,000
$350,000

12155 PENDERVIEW TERRACE 804

2 Beds 1 Bath 876 Sq.Ft.

Description

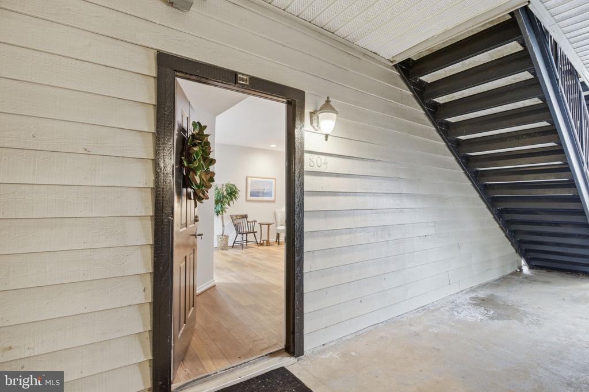
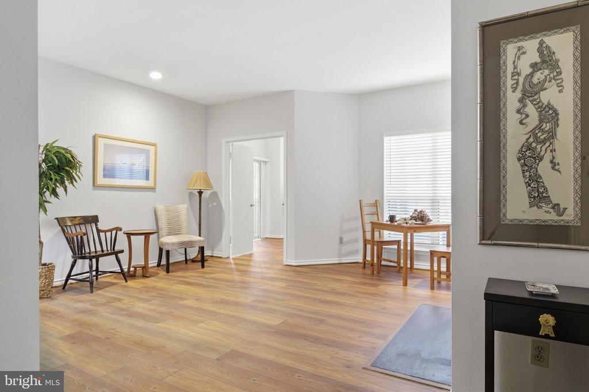
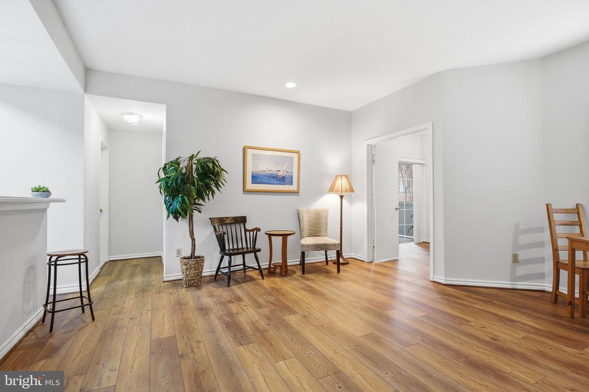
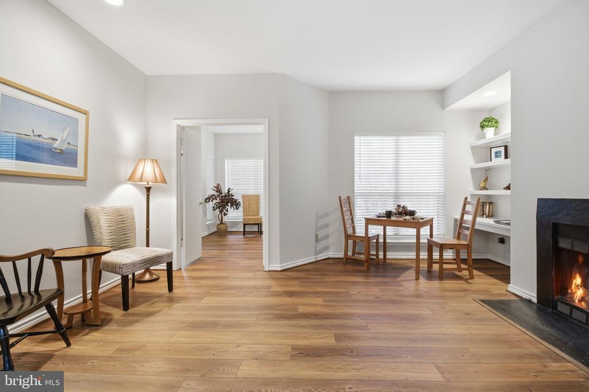
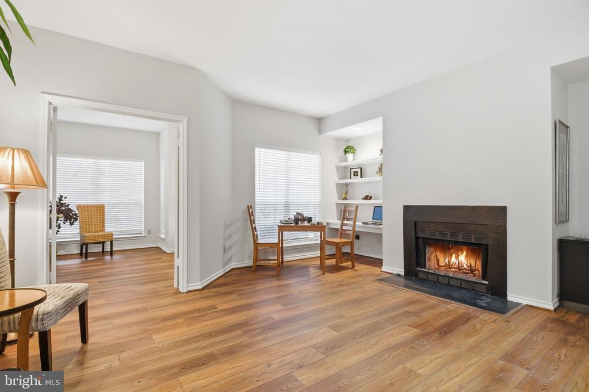
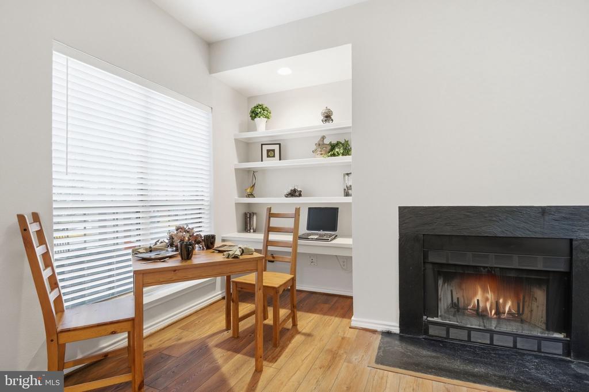
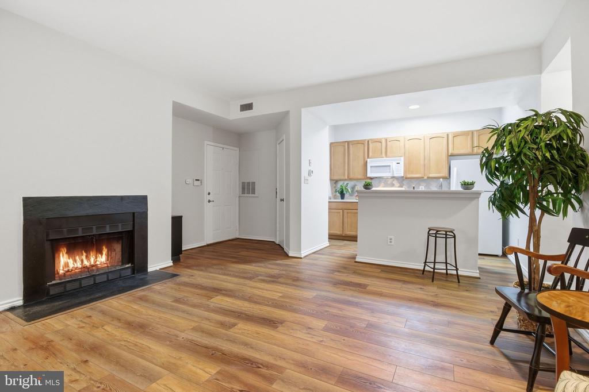
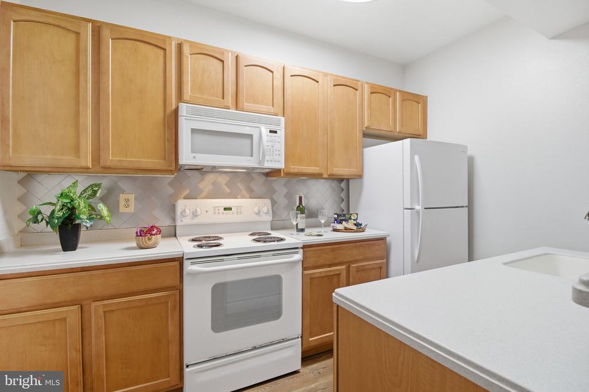
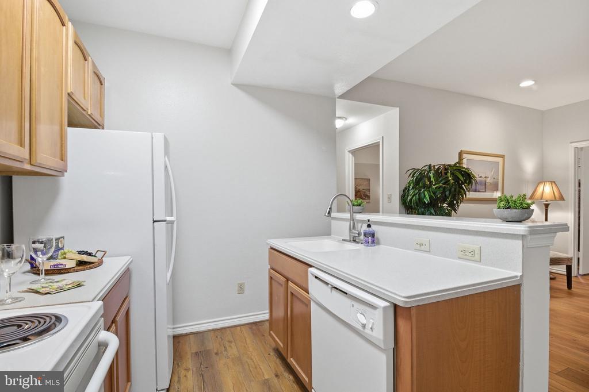
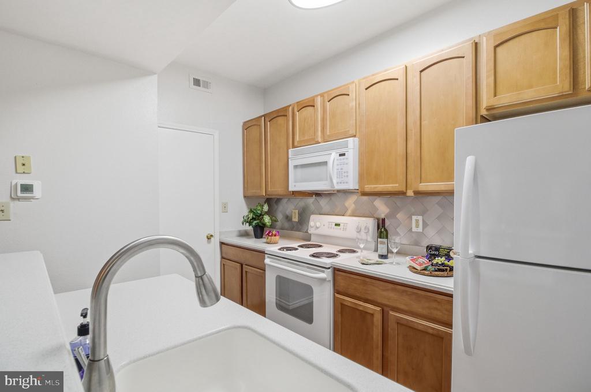
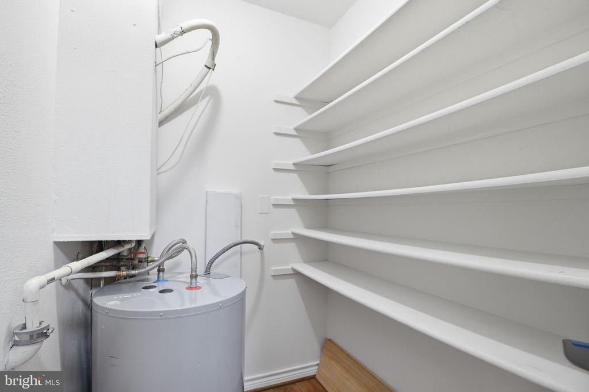
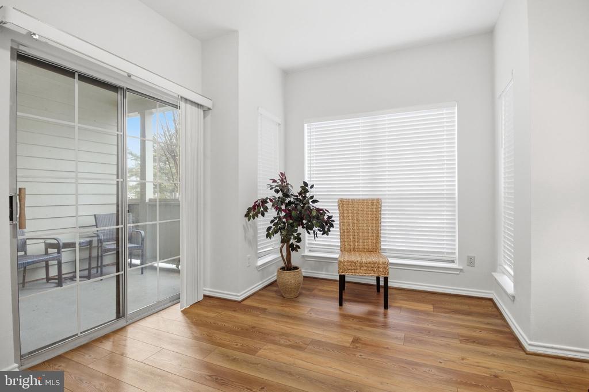
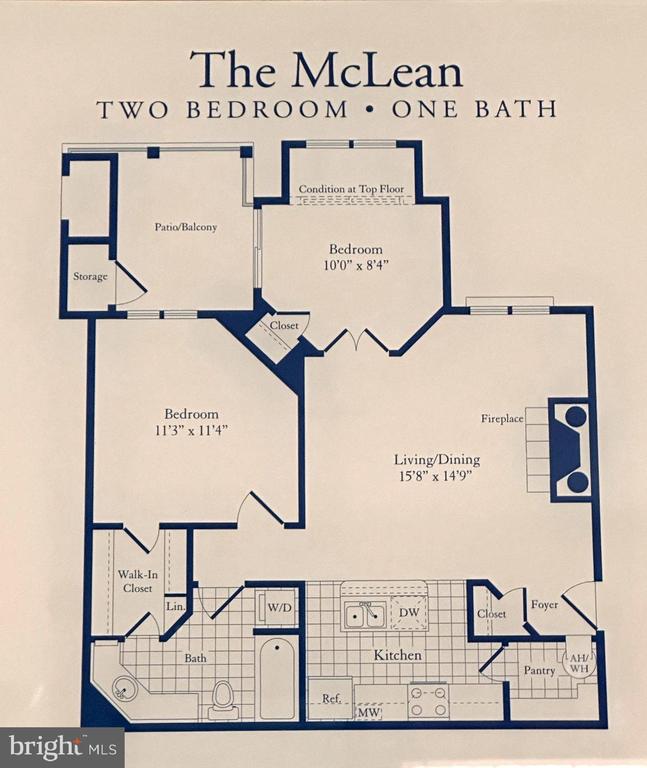
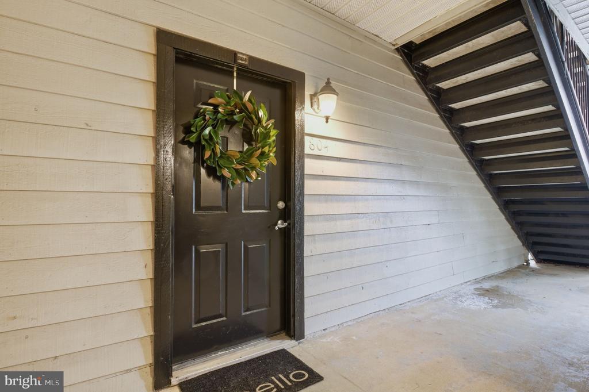
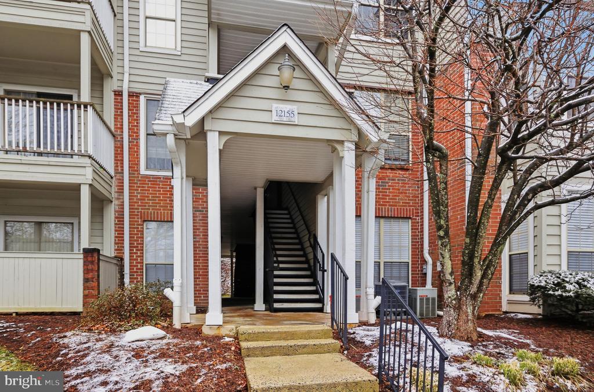
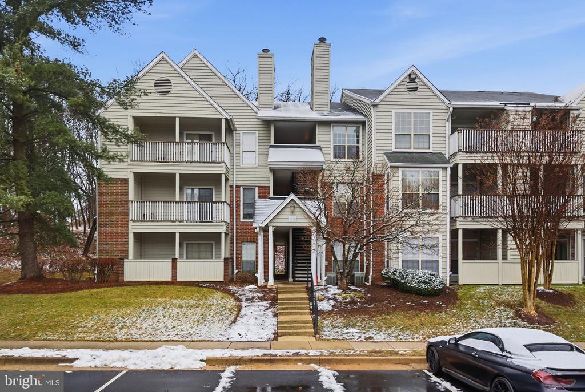
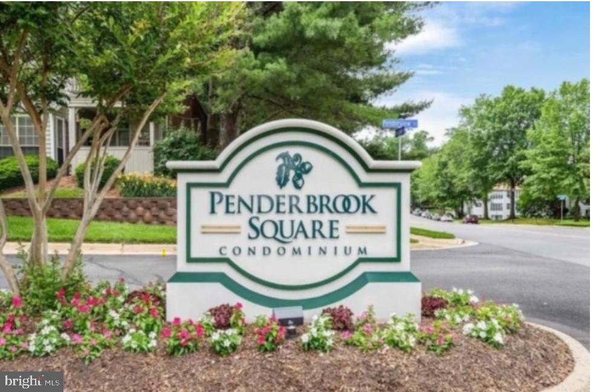
Welcome to 12155 Penderview Terrace, #804, located within the desirable Penderbrook Square Condominium complex. This well-appointed first-floor residence offers 876 square feet of open living space featuring living/dining combo, kitchen, two bedrooms, one bathroom, and a private patio. The spacious living and dining area boasts a wood-burning fireplace, built-in bookshelves, and desk. The updated kitchen is equipped with maple cabinetry, Corian countertops, white appliances, metal backsplash, expansive walk-in pantry and a breakfast bar.
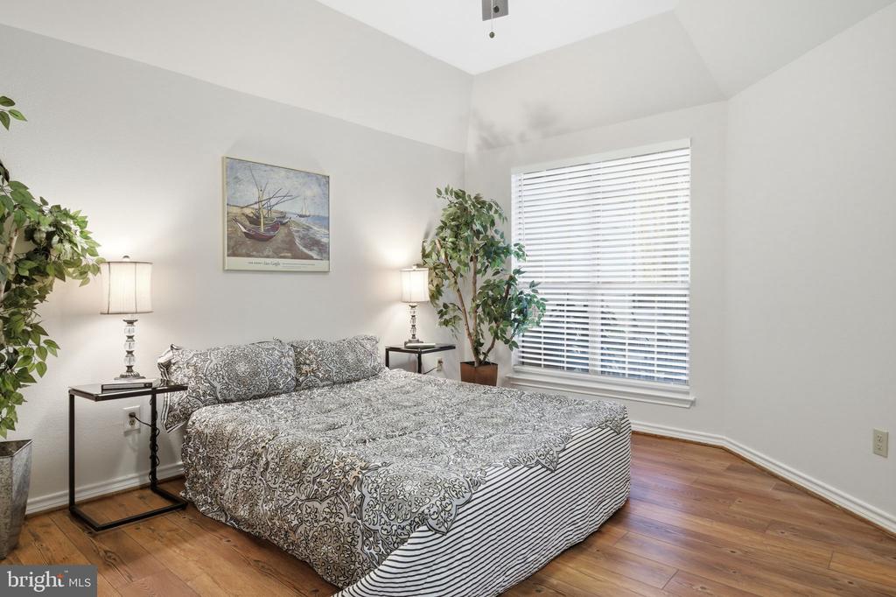
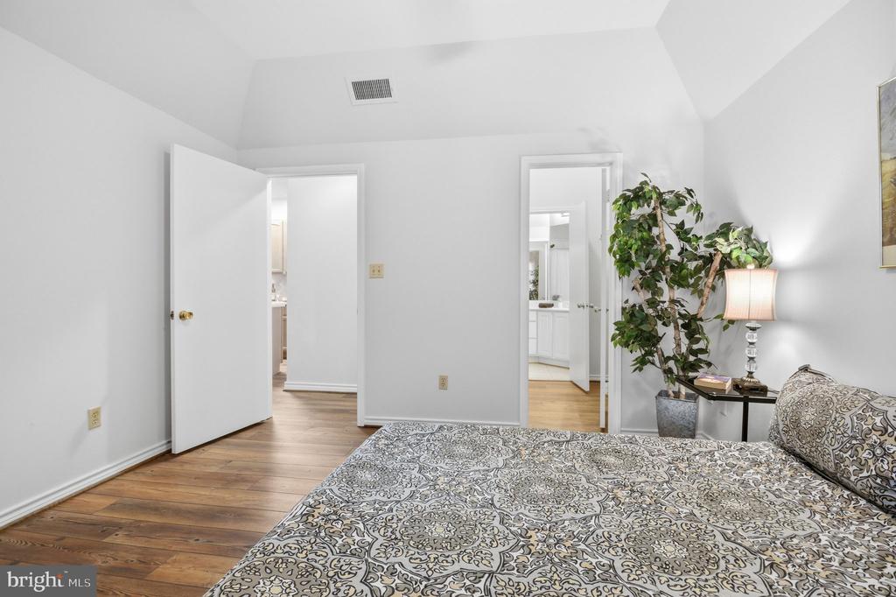
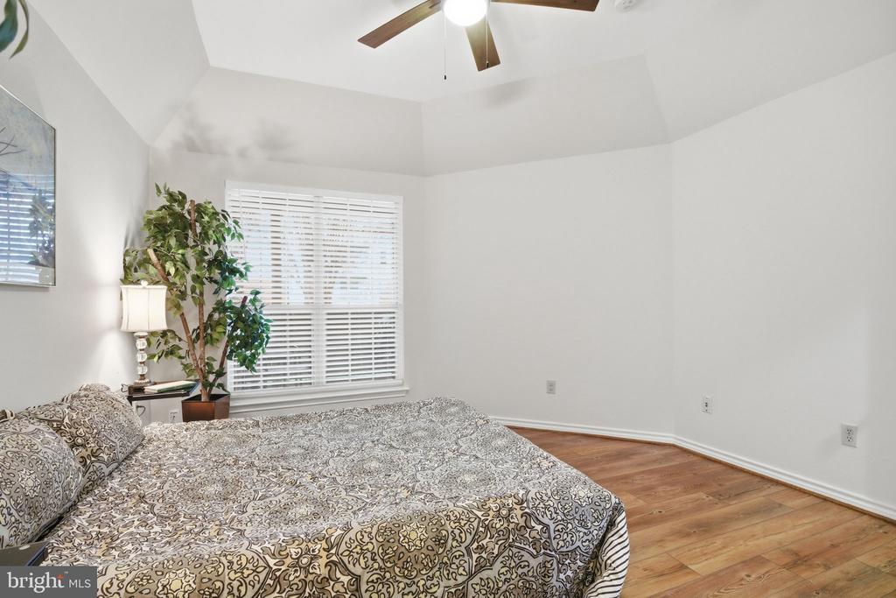
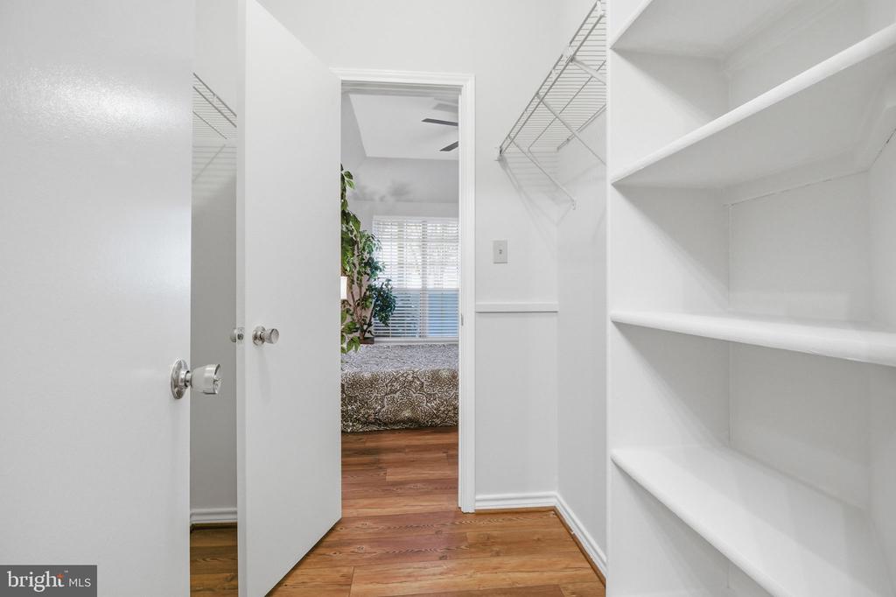
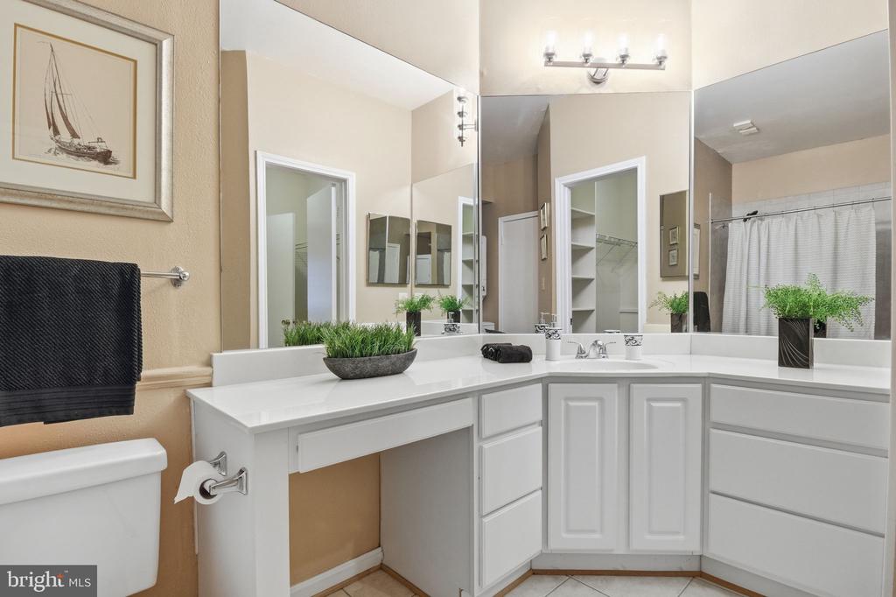
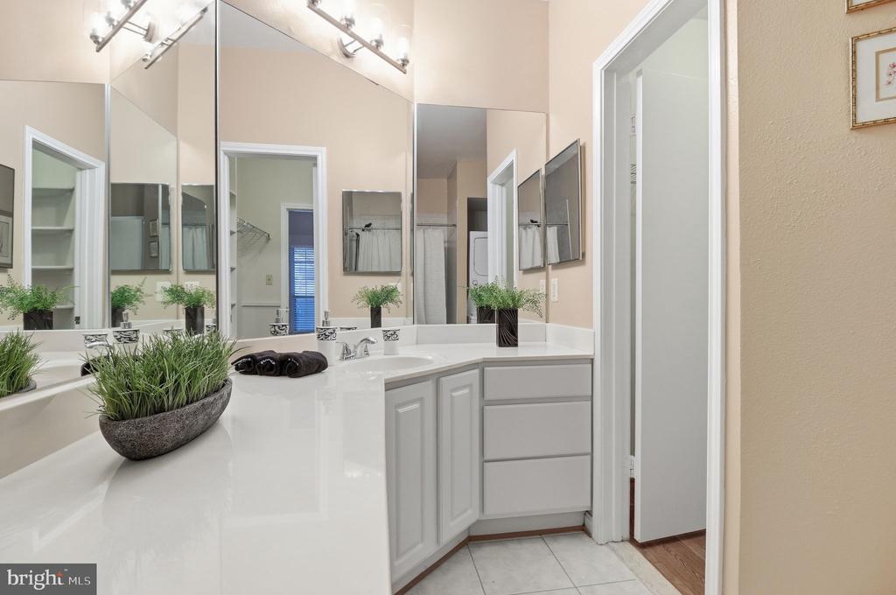
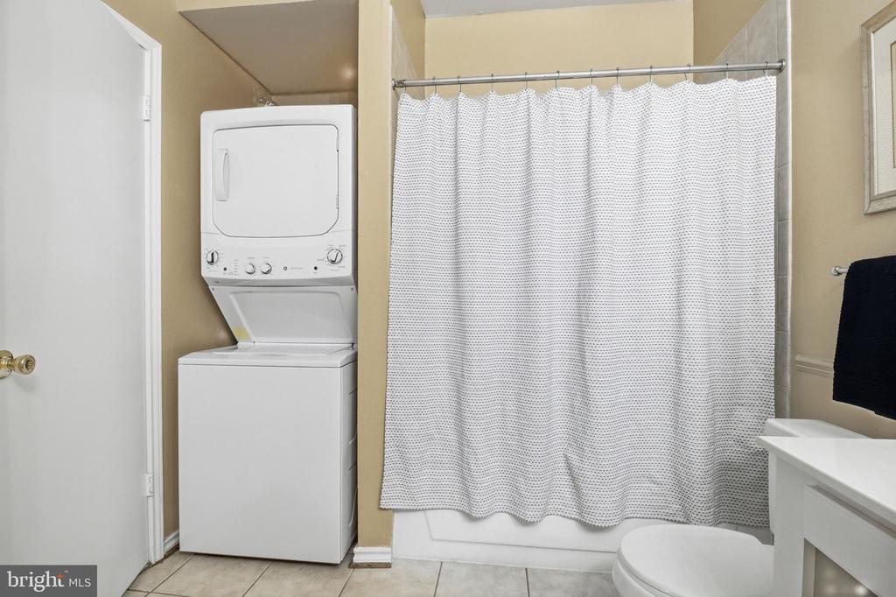
The primary bedroom is enhanced by a tray ceiling, a lighted ceiling fan, and an oversized walk-in closet. A second sunlit bedroom offers ample closet space and direct access to the private patio. The large bathroom includes dual entry points; extensive cabinetry, counters and mirrors; and an in-unit washer and dryer for added convenience.
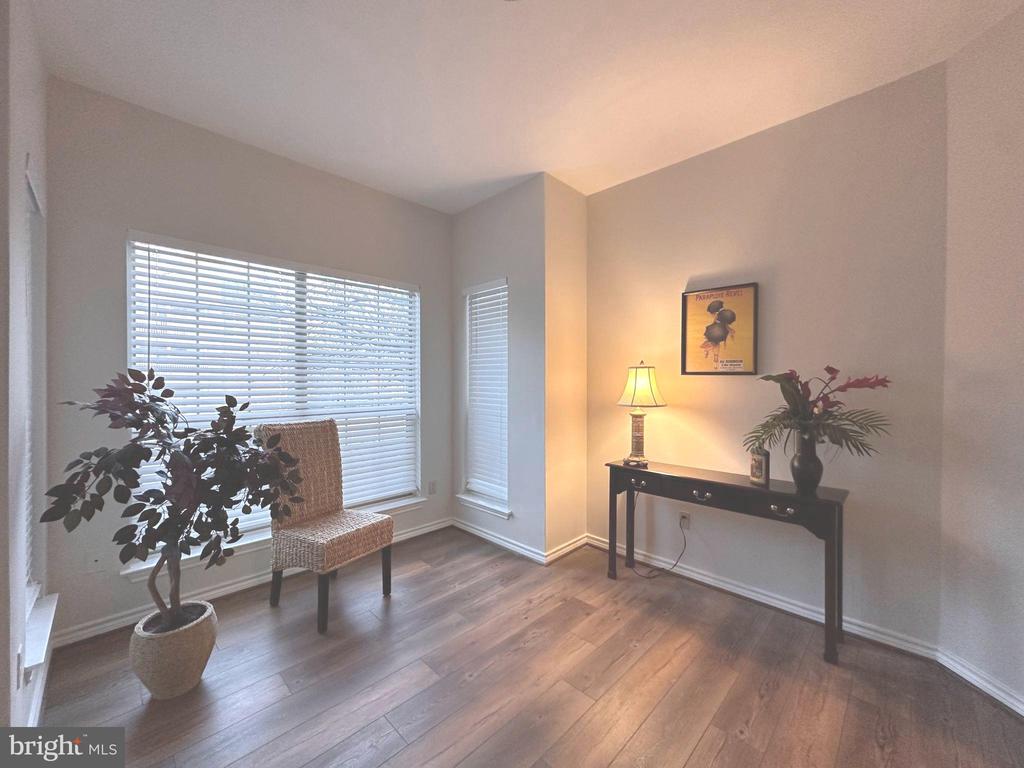
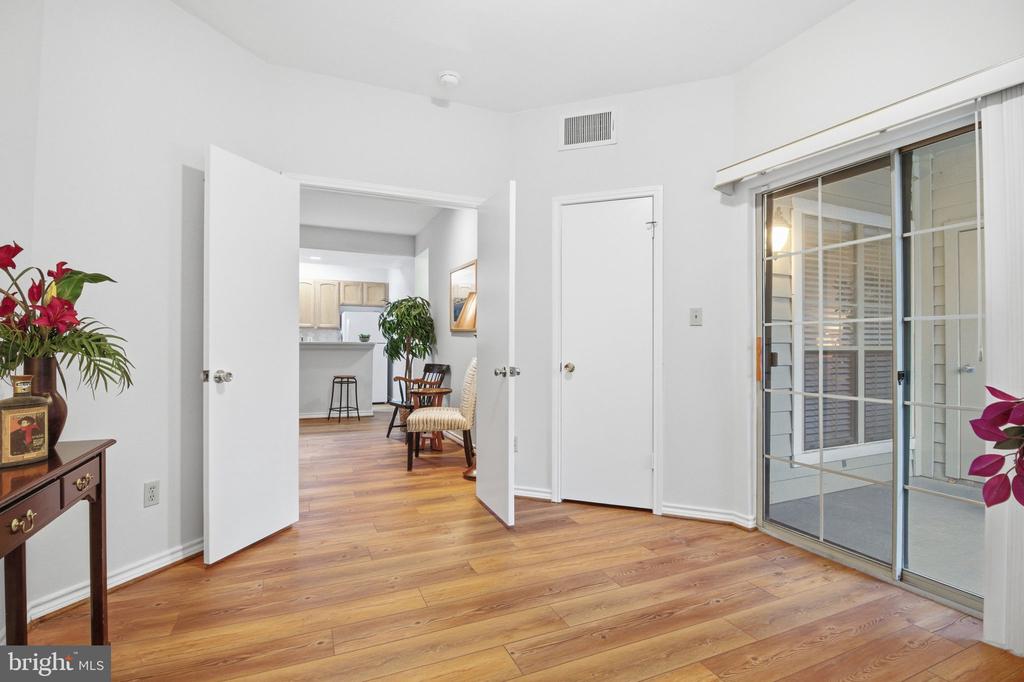
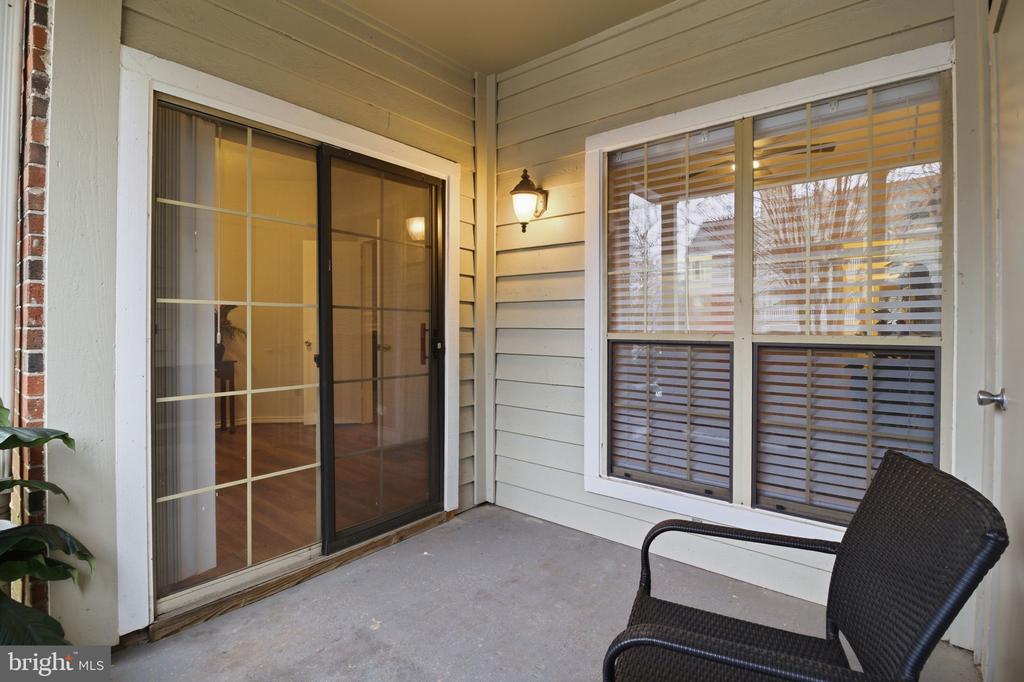
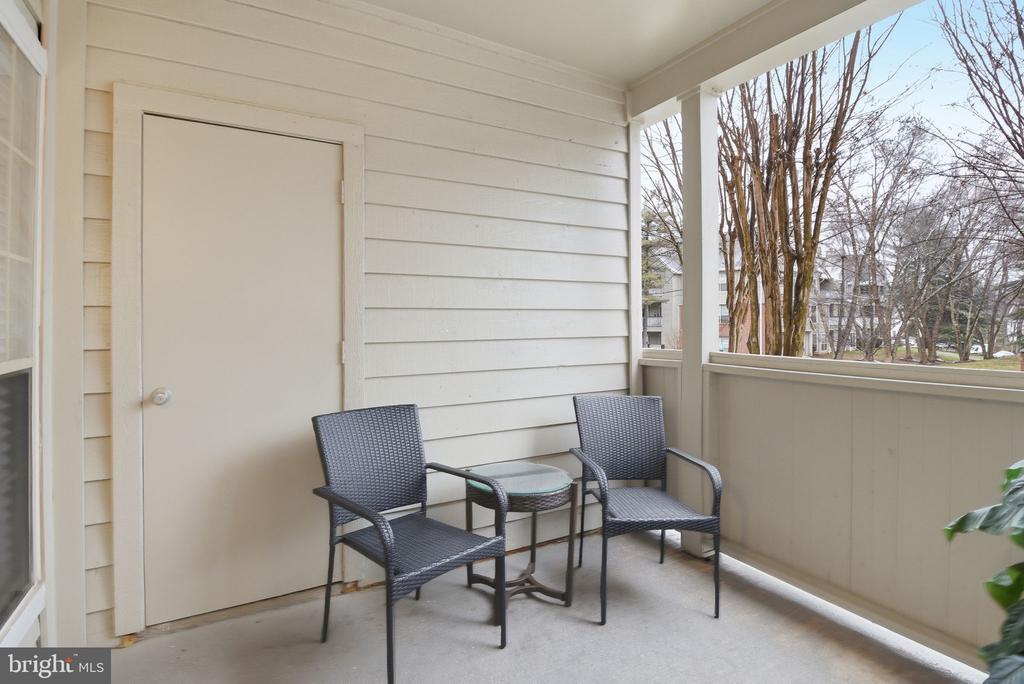
There is a private patio off the second bedroom with a storage closet. Perfect for morning coffee or afterwork beverages and snacks. This property includes one assigned parking space (#177) as well as visitor parking. With a freshly painted interior, luxury Pergo flooring and ceramic tile, and 2-in Cordless White Faux Wood Blinds throughout, this move-in ready home presents an outstanding opportunity for comfortable condominium living.
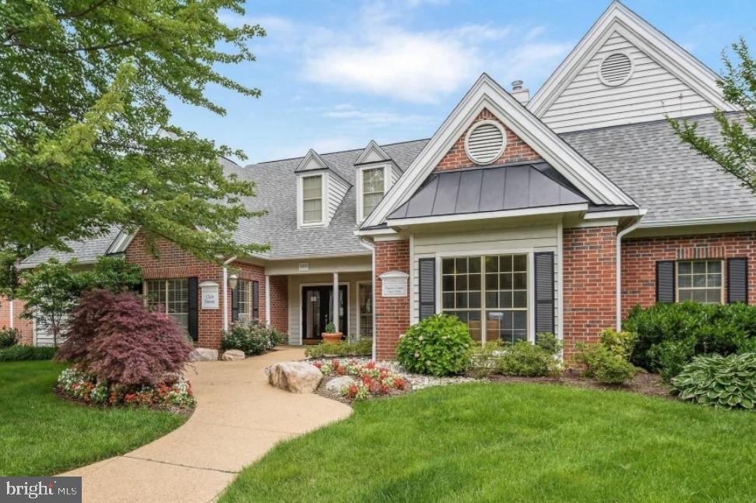
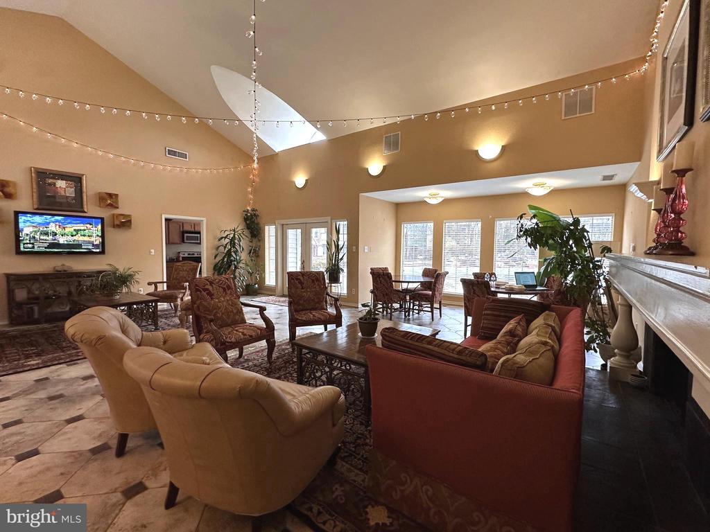
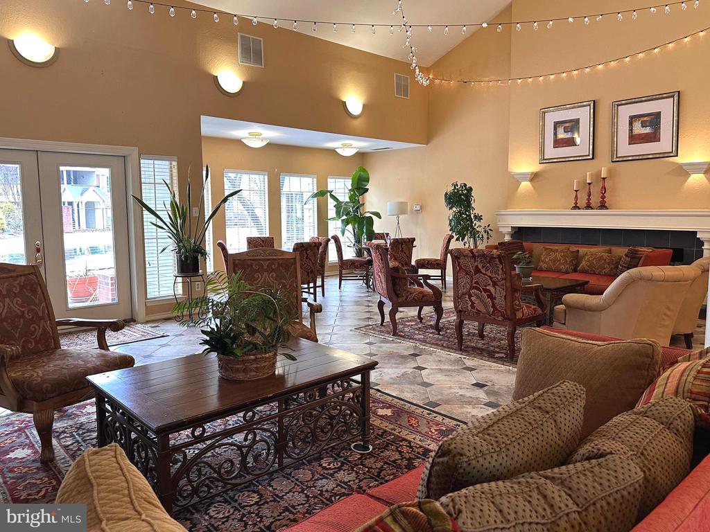
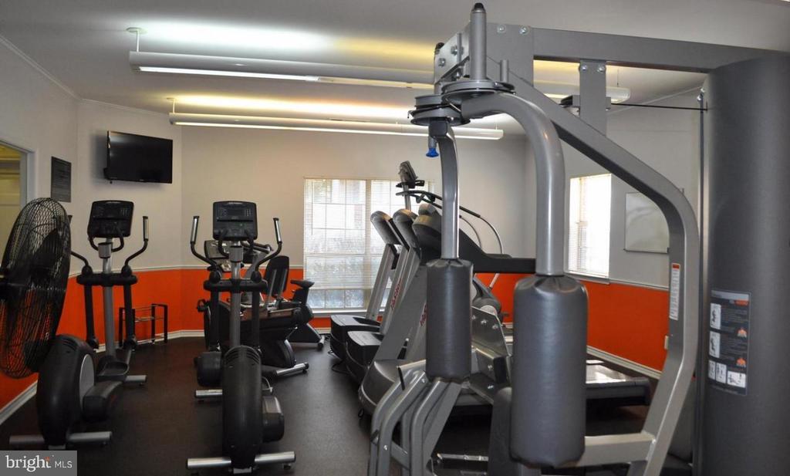
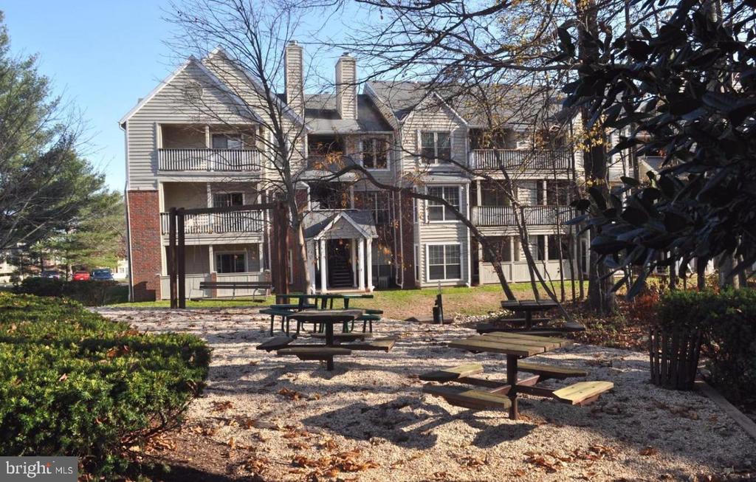
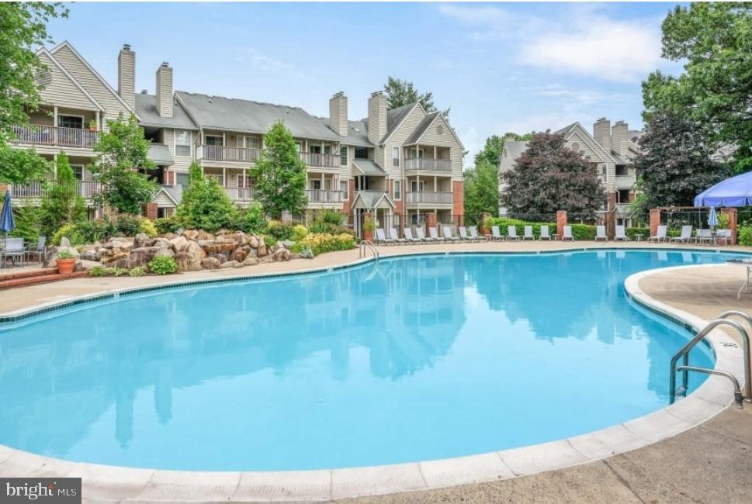
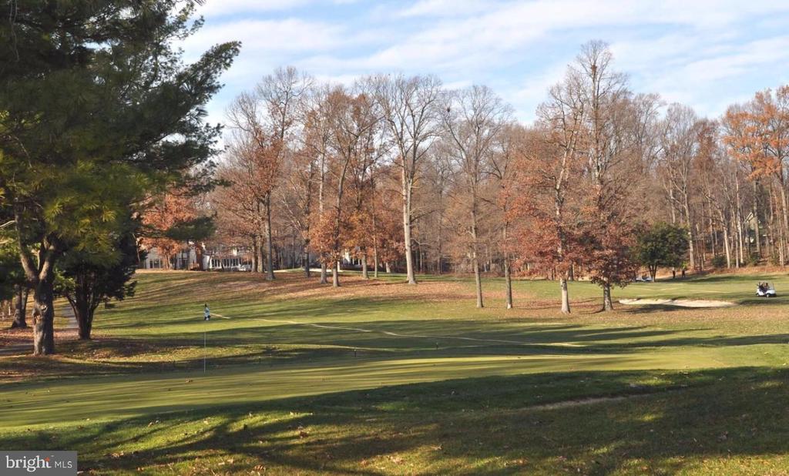
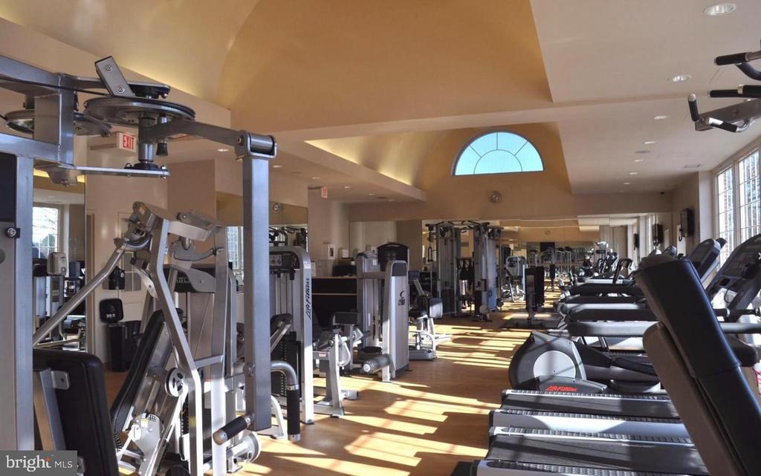
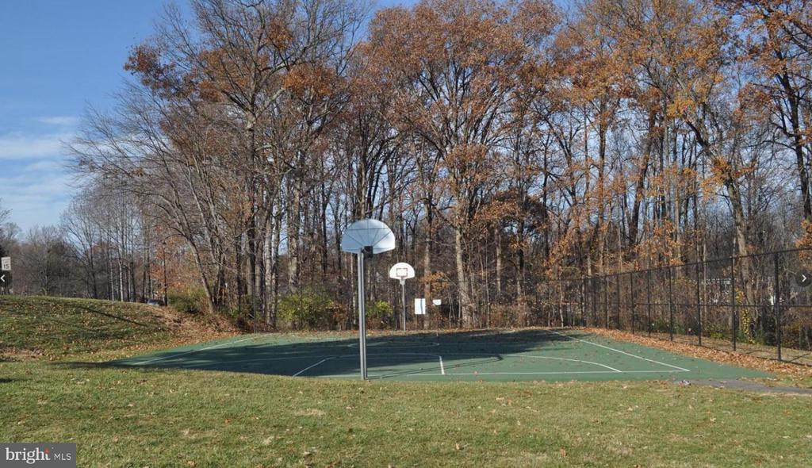
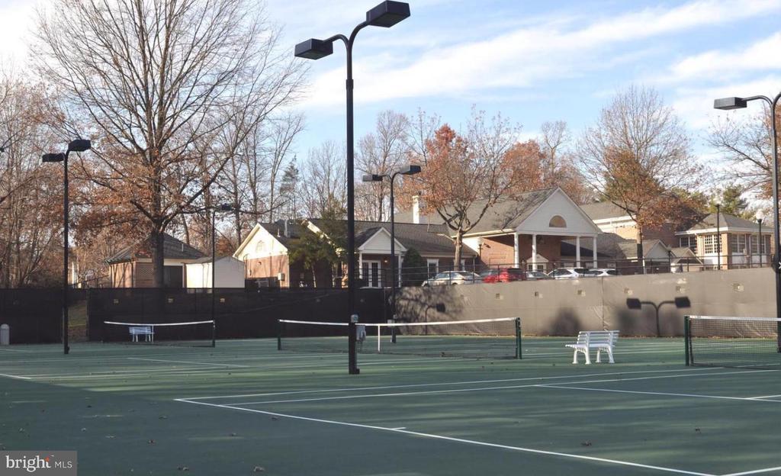
Experience comfort and convenience in this charming condo, perfectly situated within two vibrant communities. Residents enjoy access to the Penderbrook Square Clubhouse, which features a fitness area; pool, community room, mail room, barbecue area and tot lots. Residents also have the Penderbrook Community amenities that include state-of-the-art fitness center and pool; basketball, pickle ball, and tennis courts; scenic walking paths; and discounted green fees at the golf course. With easy proximity to shopping, dining, major commuter routes, and public transportation, this home is an ideal choice for both relaxation and active living.
Don't miss the opportunity to make 12155 Penderview Terrace, #804 your new address!

Share Property

Location

12155 PENDERVIEW TERRACE Unit: 804, FAIRFAX, VA 22033

Status

Sold

Date Sold

April 6, 2026
Marilyn Cantrell

Marilyn Cantrell

Featured Amenities

Interior

  • total bedrooms2
  • Total bathroom1
  • full bathroom1
  • Laundry room Dryer In Unit, Washer In Unit
  • Flooring Ceramic Tile, Luxury Vinyl Plank
  • APPLIANCES Built-In Microwave, Dishwasher, Disposal, Dryer - Electric, Exhaust Fan, Icemaker, Oven/Range - Electric, Refrigerator, Washer - Front Loading, Water Heater
  • other interior Features Bathroom - Tub Shower, Built-Ins, Ceiling Fan(s), Combination Dining/Living, Entry Level Bedroom, Floor Plan - Open, Kitchen - Island, Pantry, Recessed Lighting, Upgraded Countertops, Walk-in Closet(s)

Area & Lot

  • Status Sold
  • Date Sold April 6, 2026
  • Living Area876 Sq.Ft.
  • Total Area876 Sq.Ft.
  • MLS® IDVAFX2293082
  • TypeCondo
  • YEAR BUILT1988
  • NeighborhoodFairfax County
  • Architecture StylesTraditional
  • Elementary SchoolWAPLES MILL
  • Middle SchoolFRANKLIN
  • High SchoolOAKTON
  • School DistrictFAIRFAX COUNTY PUBLIC SCHOOLS

Exterior

  • STORIES4
  • water SourcePublic
  • utilitiesCable TV Available, Under Ground, Electric Available
  • PoolYes - Community
  • roofComposite
  • parkingOff Street
  • HEAT TYPEForced Air
  • AIR CONDITIONINGCeiling Fan(s), Central A/C
  • sewerPublic Sewer
  • SubstructureSlab
  • Disability FeaturesNone
  • HOA AmenitiesBasketball Courts, Swimming Pool, Tennis Courts, Tot Lots/Playground, Club House, Common Grounds, Community Center, Fitness Center, Golf Course, Jog/Walk Path, Meeting Room, Pickleball Courts, Picnic Area, Pool - Outdoor, Recreational Center, Reserved/Assigned Parking
  • security FeaturesResident Manager, Smoke Detector
  • other exterior FeaturesSidewalks, Street Lights

Financial

  • Sales Price$350,000
  • Real Estate Tax $3,685/yr
  • HOA $75/mo
  • Zoning 308

Fairfax County

The region is rich in history, with sites like George Washington’s Mount Vernon and a calendar full of community festivals.

Explore

Work

As a community-driven real estate firm, we are dedicated to supporting you through every step of your real estate journey. Whether you’re buying, selling, or exploring possibilities, our team is here to empower your decisions and deliver real results. Let us help you write the next chapter in your story.

Follow Me on Instagram