Leave a Message

By providing your contact information to Corcoran McEnearney, your personal information will be processed in accordance with Corcoran McEnearney's Privacy Policy. By checking the box(es) below, you expressly consent to receive marketing or promotional real estate communication from Corcoran McEnearney in the manner selected by you. For SMS text messages, message frequency varies. Message and data rates may apply. Consent is not a condition of purchase of any goods or services. You may opt out of receiving further communications from Corcoran McEnearney at any time. To opt out of receiving SMS text messages, reply STOP to unsubscribe. SMS text messaging is subject to our Terms of Use.

Thank you for your message. We will be in touch with you shortly.

12136 CHANCERY STATION CIRCLE
SEE ALL PHOTOS
12136 CHANCERY STATION CIRCLE
Courtesy of Keller Williams Capital Properties
Sold

12136 CHANCERY STATION CIRCLE

12136 CHANCERY STATION CIRCLE, RESTON, VA 20190

$925,000
$925,000

12136 CHANCERY STATION CIRCLE

3 Beds 3 Baths 1,872 Sq.Ft. 2,271 Sq.Ft.

Description

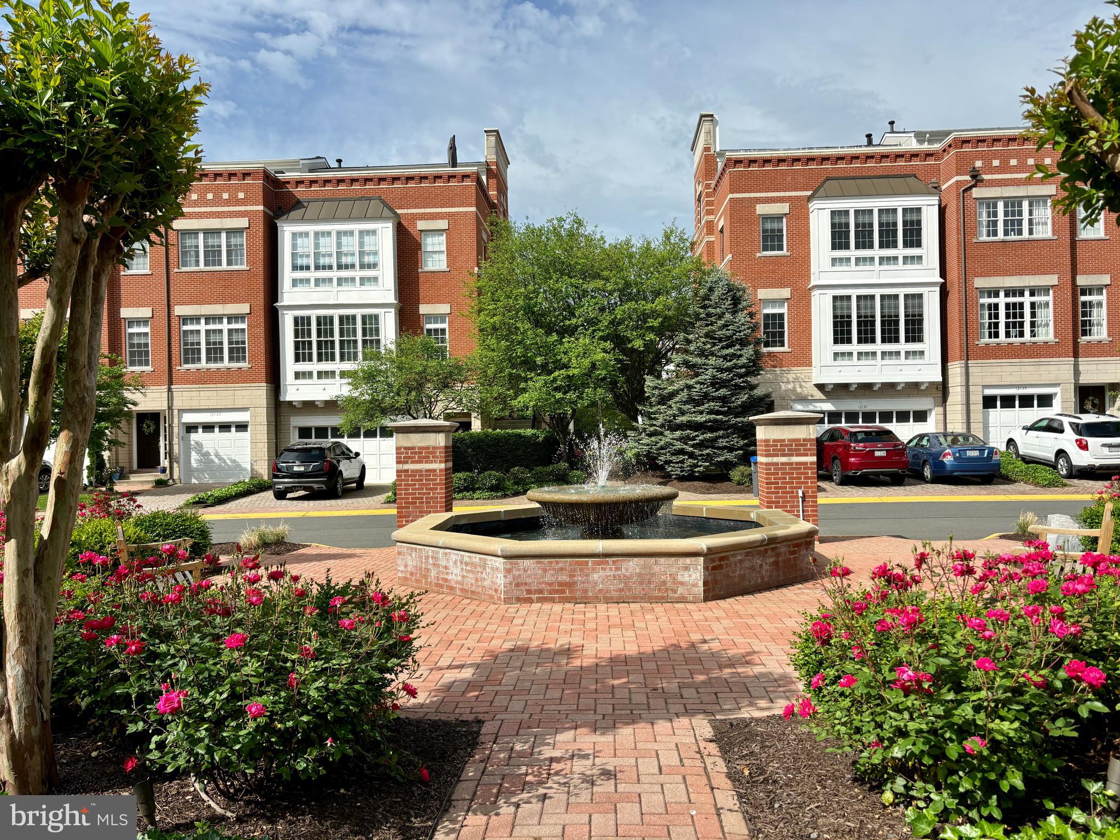
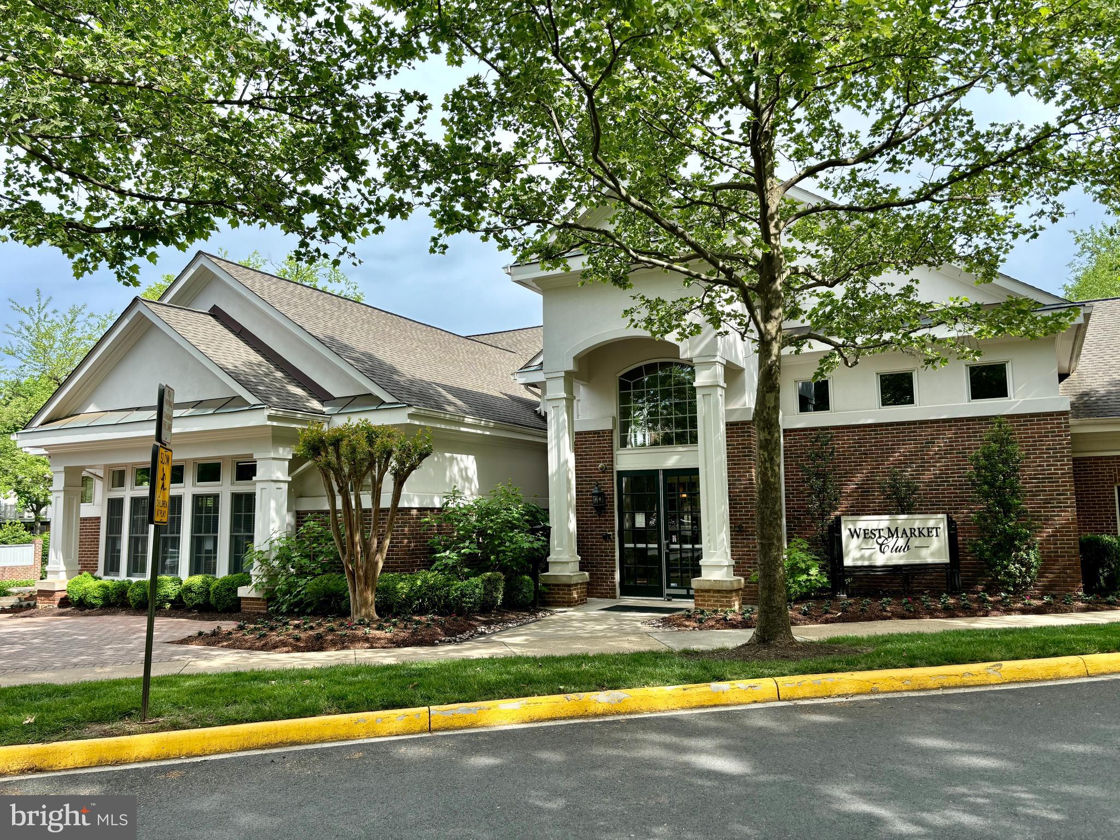
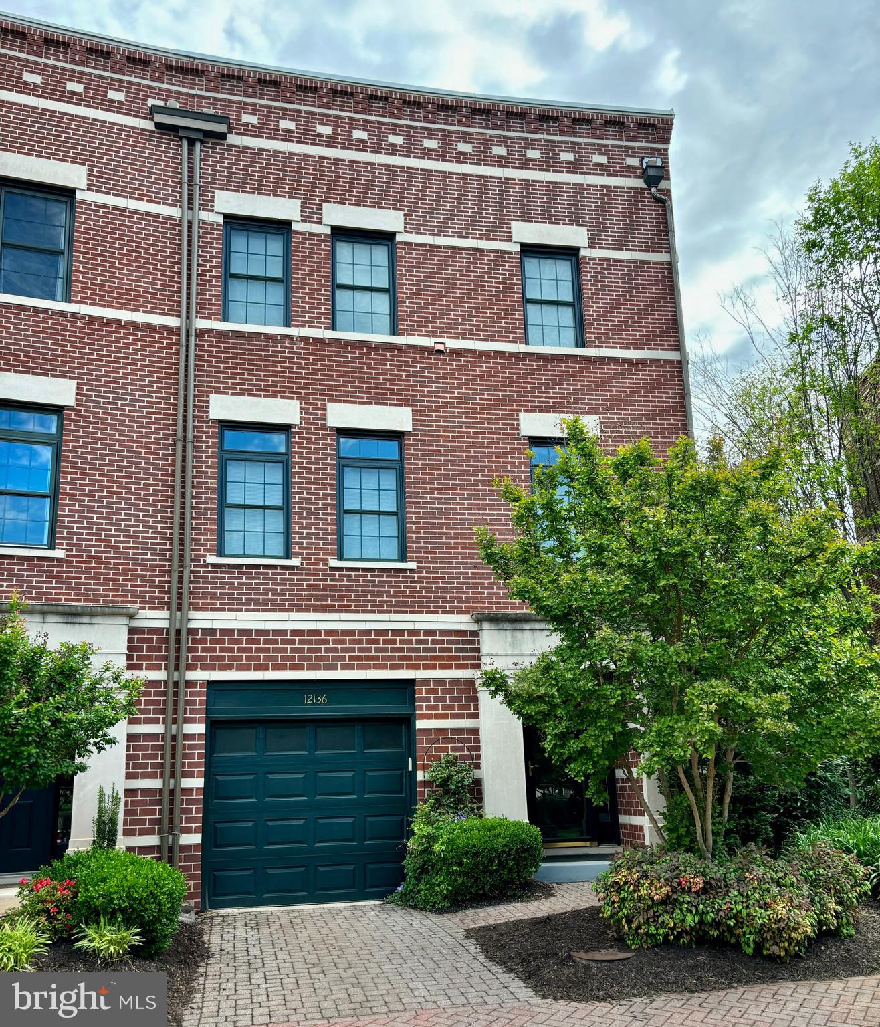
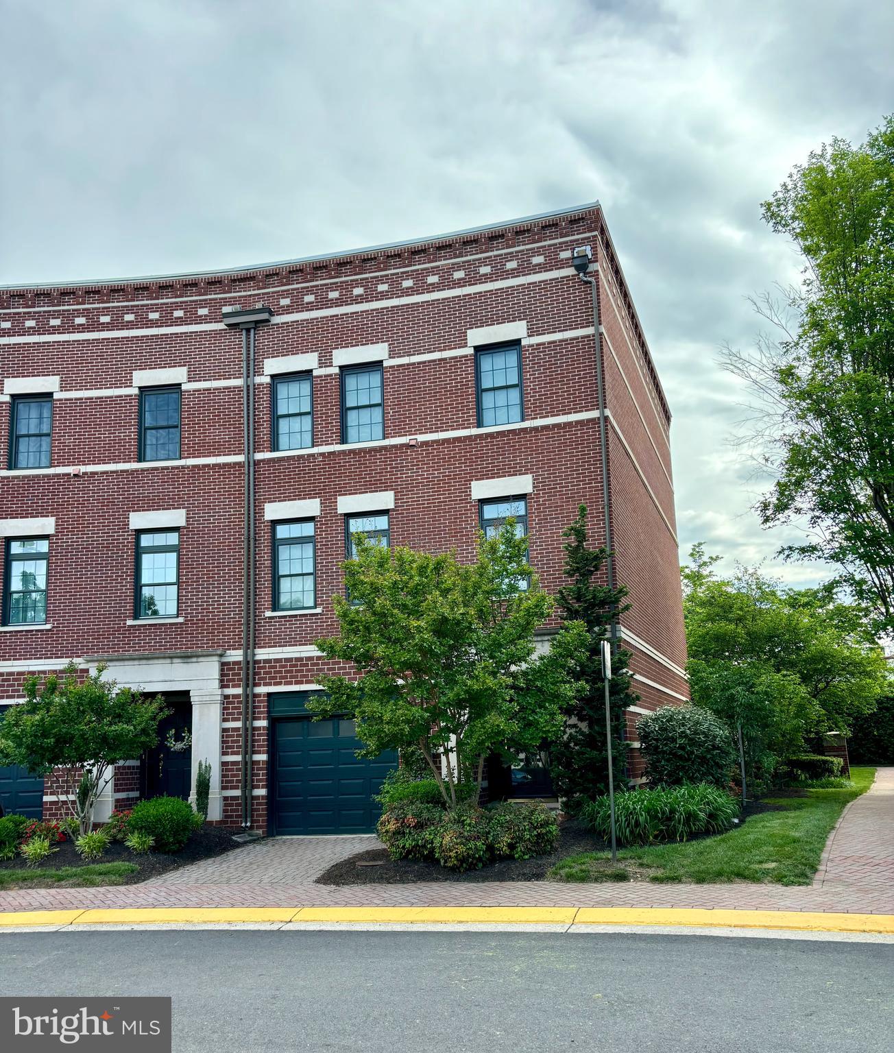
Welcome to the urban sophistication of crescent townhomes on Chancery Station Circle in the coveted West Market neighborhood, and situated within a couple of blocks from the heart of Reston Town Center. This stunning brick end unit townhome exudes the charm of a classic Georgetown row house while offering all the modern conveniences for contemporary living.
Step inside to discover gleaming hardwood floors and 9' ceilings that grace all three levels, lending an air of timeless elegance to the space. The entrance level welcomes you with a spacious foyer, a versatile den accessed through French doors, a private bedroom or office, and inside access to the garage. Walk-out French doors lead to your own private fenced rear yard and patio, providing a serene outdoor retreat.
Ascend to the main level, where high ceilings, and an abundance of natural light, create an inviting atmosphere. The beautifully appointed living room and dining area flow seamlessly into the open kitchen and family room, complete with built-in bookcases and a cozy gas fireplace. The kitchen is a chef's dream, boasting stainless steel appliances, Corian countertops, and a large entertainers island with sink, making the space ideal for entertaining guests. French doors off the kitchen lead to a large, Trex deck- perfect for al fresco dining, grilling or relaxing in the sunshine.
On the upper level, you'll find a spacious primary suite, a second bedroom, and a full hall bath illuminated by solar tubes that bathe the space in natural light. The primary bedroom is a true sanctuary, featuring a luxurious ensuite bath, double sinks, hidden medicine cabinets, and a large walk-in custom designed closet. An upstairs laundry is an enjoyable convenience.
This upscale neighborhood is one of the most coveted locations in Reston. Walk to the restaurants, shops and events in and around Reston Town Center, stroll around West Market's beautiful pond with relaxing fountain, or hop on the W&OD Trail for miles of run/bike trails. Don't miss your chance to experience the joy and luxury of living in Reston. Schedule your showing today and prepare to be captivated by all that this exceptional home has to offer.
Share Property

Location

12136 CHANCERY STATION CIRCLE, RESTON, VA 20190

Status

Sold

Date Sold

June 5, 2024
Ashling McGowan

Ashling McGowan

Featured Amenities

Interior

  • total bedrooms3
  • Total bathrooms3
  • full bathrooms2
  • half bathroom1
  • Laundry room Laundry Room, Upper Level
  • Flooring Wood, Ceramic Tile, Hardwood
  • Fireplace Gas, Glass Doors
  • APPLIANCES Oven, Humidifier, Gas Water Heater, Cooktop, Dishwasher, Disposal, Dryer, Exhaust Fan, Ice Maker, Microwave, Refrigerator, Stainless Steel Appliance(s), Washer
  • other interior Features Ceiling Fan(s), Kitchen Island, Pantry, Recessed Lighting, Walk-In Closet(s), Built-in Features, Open Floorplan, Soaking Tub

Area & Lot

  • Status Sold
  • Date Sold June 5, 2024
  • Living Area1,872 Sq.Ft.
  • Lot Area2,271 Sq.Ft.
  • MLS® IDVAFX2176470
  • TypeTownhouse
  • YEAR BUILT1999
  • NeighborhoodReston
  • Architecture StylesColonial
  • Elementary SchoolLAKE ANNE
  • Middle SchoolHUGHES
  • High SchoolSOUTH LAKES
  • School DistrictFAIRFAX COUNTY PUBLIC SCHOOLS

Exterior

  • STORIES3
  • Garage Space1.0
  • water SourcePublic
  • utilitiesNatural Gas Available
  • PoolCommunity
  • lot featuresCleared
  • parkingGarage Door Opener, Garage, Covered, Inside Entrance, Attached
  • HEAT TYPEExhaust Fan, Natural Gas, Forced Air
  • AIR CONDITIONINGCentral Air, Ceiling Fan(s), Electric
  • sewerPublic Sewer
  • SubstructureSlab
  • HOA AmenitiesSauna, Clubhouse, Meeting Room, Party Room, Trail(s), Fitness Center, Jogging Path
  • security FeaturesSecurity System
  • other exterior FeaturesLighting

Financial

  • Sales Price$925,000
  • Real Estate Tax $10,070/yr
  • HOA $169/mo
  • Zoning 372

Reston

This neighborhood is a planned residential community in Virginia embodying the principles of "Live, Work, Play, and Get Involved."

Explore

Work

As a community-driven real estate firm, we are dedicated to supporting you through every step of your real estate journey. Whether you’re buying, selling, or exploring possibilities, our team is here to empower your decisions and deliver real results. Let us help you write the next chapter in your story.

Follow Me on Instagram