Leave a Message

By providing your contact information to Corcoran McEnearney, your personal information will be processed in accordance with Corcoran McEnearney's Privacy Policy. By checking the box(es) below, you expressly consent to receive marketing or promotional real estate communication from Corcoran McEnearney in the manner selected by you. For SMS text messages, message frequency varies. Message and data rates may apply. Consent is not a condition of purchase of any goods or services. You may opt out of receiving further communications from Corcoran McEnearney at any time. To opt out of receiving SMS text messages, reply STOP to unsubscribe. SMS text messaging is subject to our Terms of Use.

Thank you for your message. We will be in touch with you shortly.

12112 WHIPPOORWILL LANE
SEE ALL PHOTOS
12112 WHIPPOORWILL LANE
Coming Soon

12112 WHIPPOORWILL LANE

12112 WHIPPOORWILL LANE, ROCKVILLE, MD 20852

$995,000
$995,000

12112 WHIPPOORWILL LANE

4 Beds 3 Baths 2,364 Sq.Ft. 0.43 Acres

Open House

5/31/2026 12:00PM - 2:00PM EDT

Description

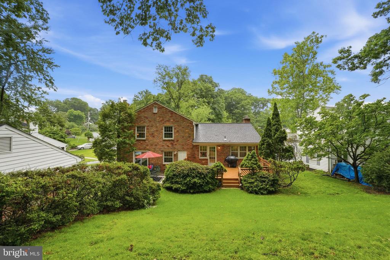
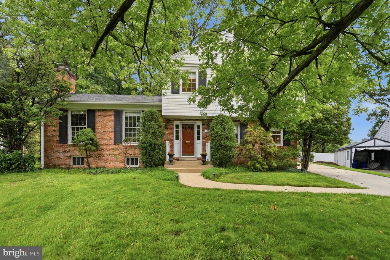
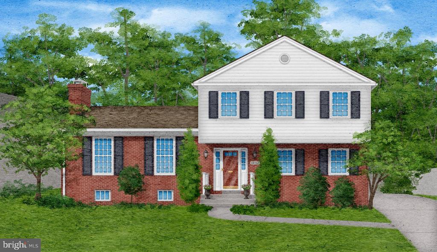
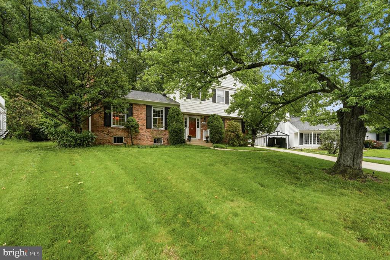
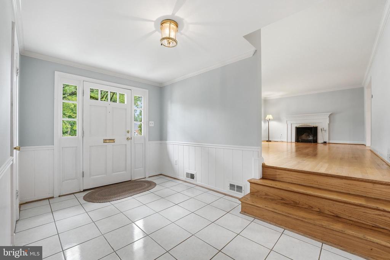
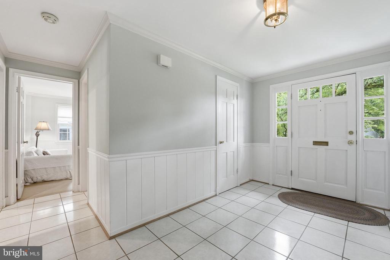
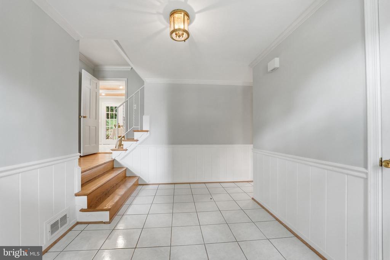
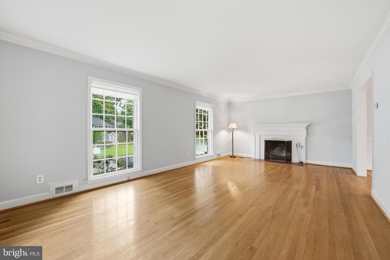
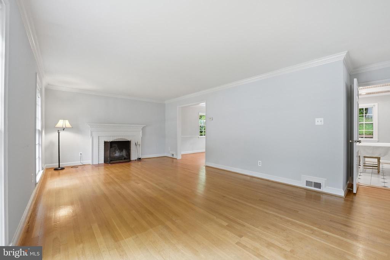
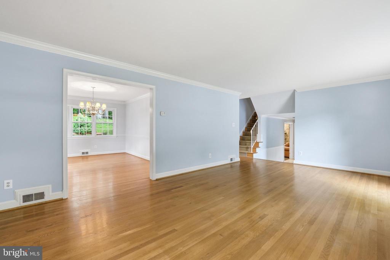
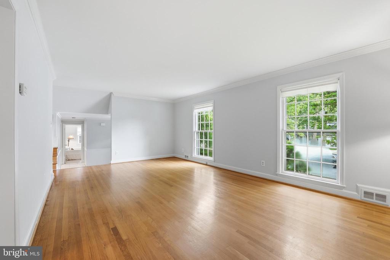
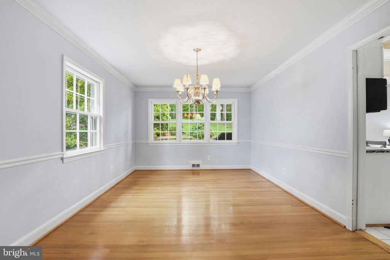
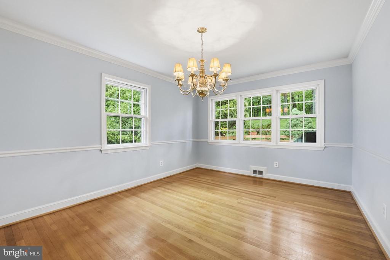
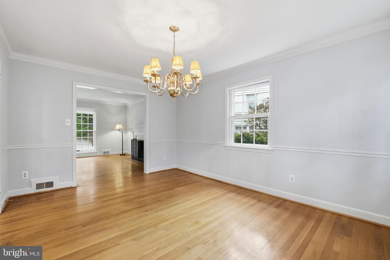
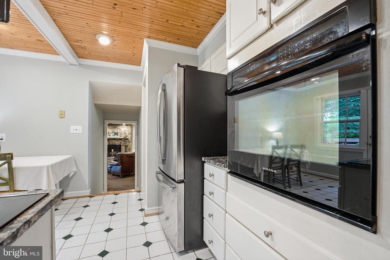
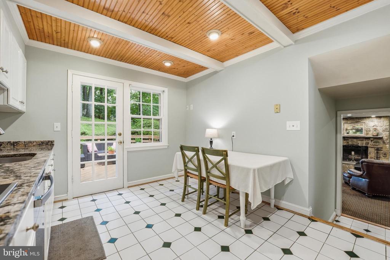
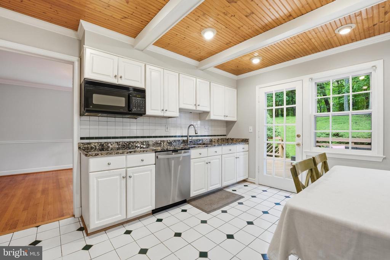
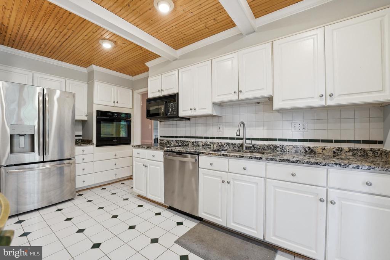
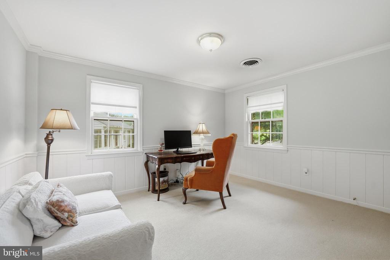
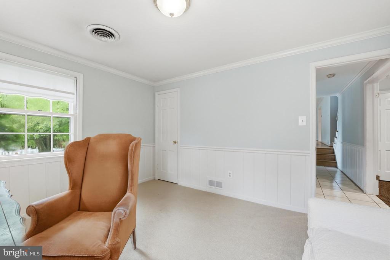
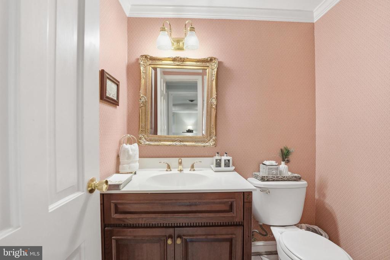
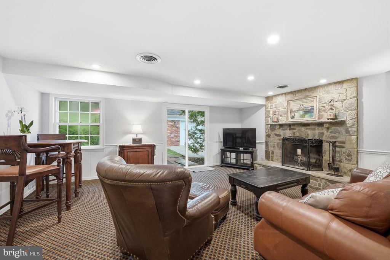
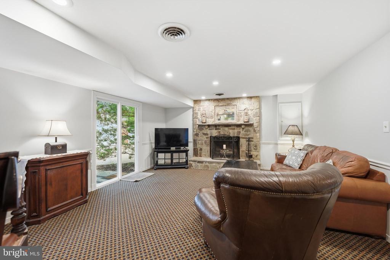
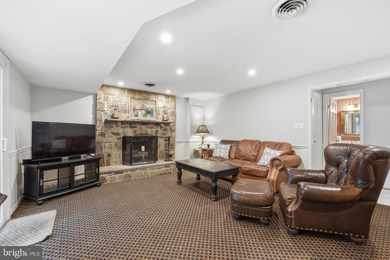
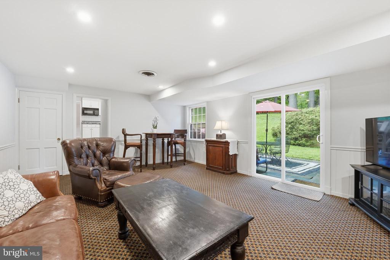
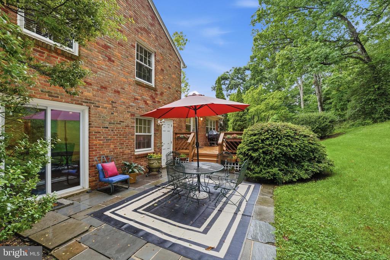
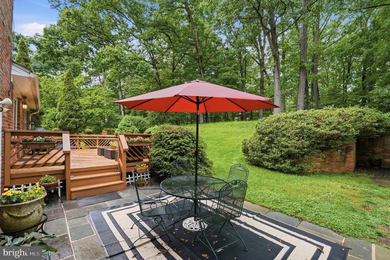
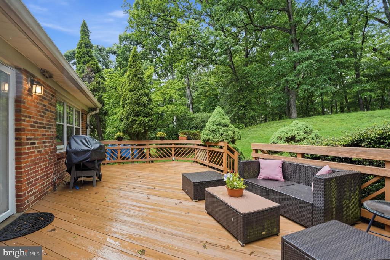
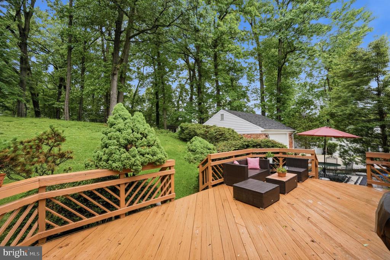
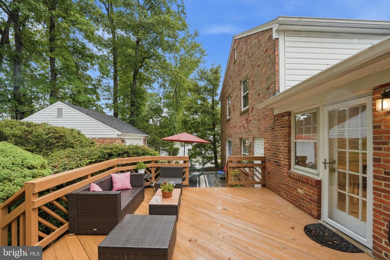
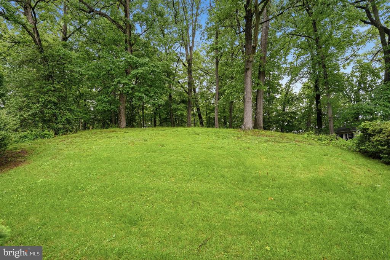
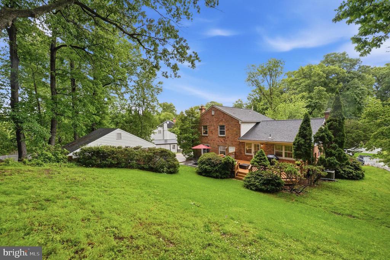
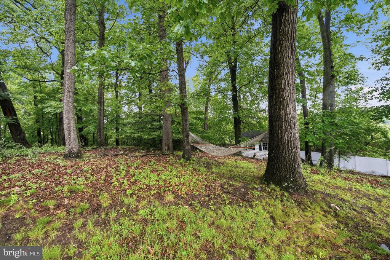
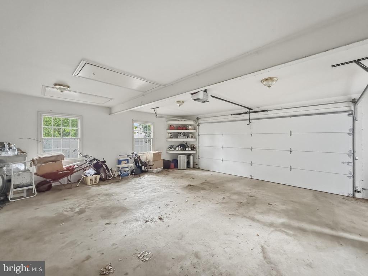
12112 Whippoorwill Lane welcomes you with the simple elegance and comfort of a thoughtfully updated split-level home--and invites you to imagine everyday life made better by a layout that just works, a private two-car garage, and the rare bonus of your backyard opening directly onto Cabin John Park. The light-filled entry sets the tone, with a coat closet and ceramic tile floor leading you into a formal living room framed by floor-to-ceiling windows and warmed by a wood-burning fireplace. With an easy flow to the formal dining room overlooking the rear yard, and an updated eat-in kitchen featuring 2021 appliances, beam-and-bead ceiling details, and recessed lighting, there's space here for intimate weeknight dinners or lively holiday gatherings. Step straight from the kitchen to a raised deck for morning coffee, summer cookouts or evening sunsets. Just down a few steps, a cozy family room centers around a second stone wood-burning fireplace, while sliding glass doors open to a flagstone patio and that tree-filled backyard, creating a seamless indoor-outdoor space where kids can play and adults can entertain. A handy powder room and a private office (or optional fourth bedroom) complete the main living level.

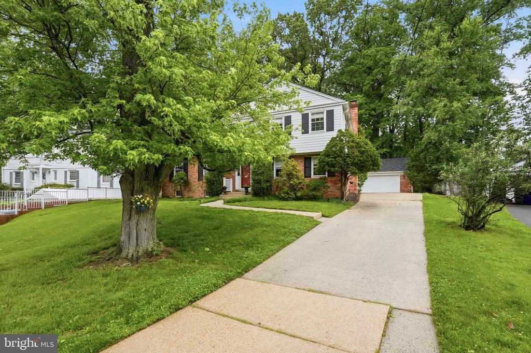
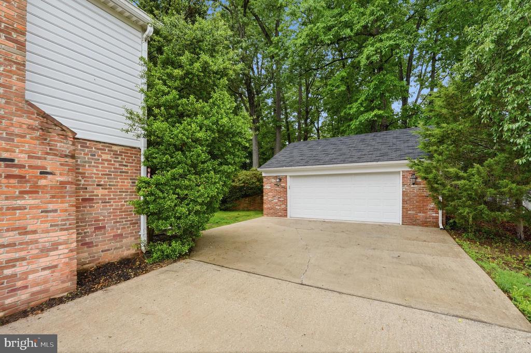
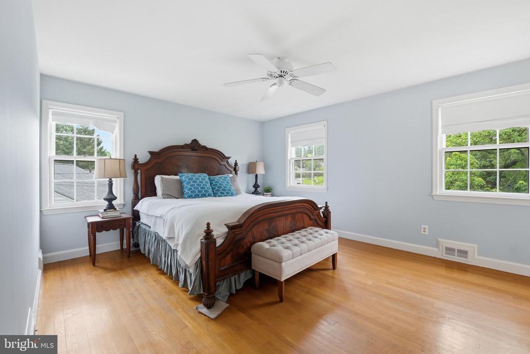
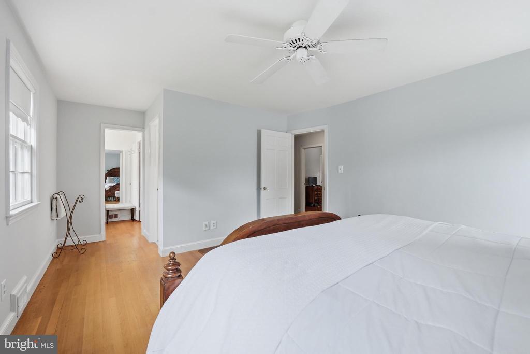
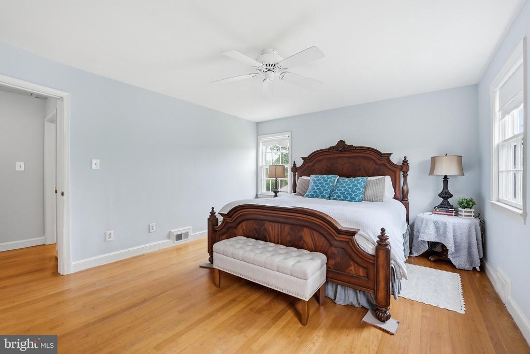
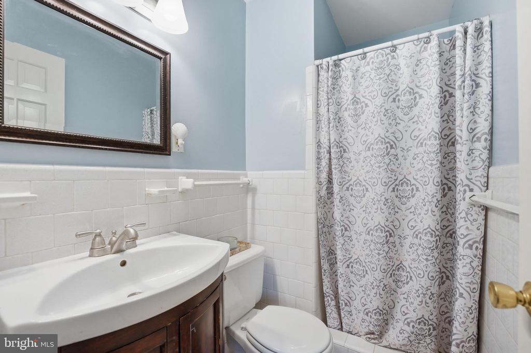
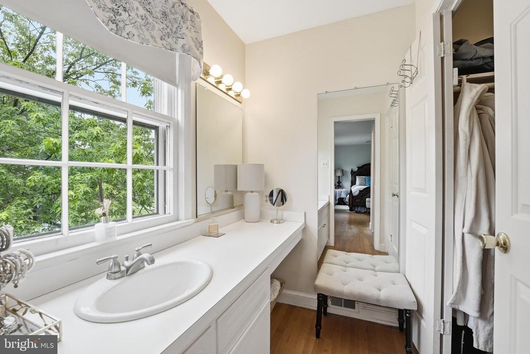
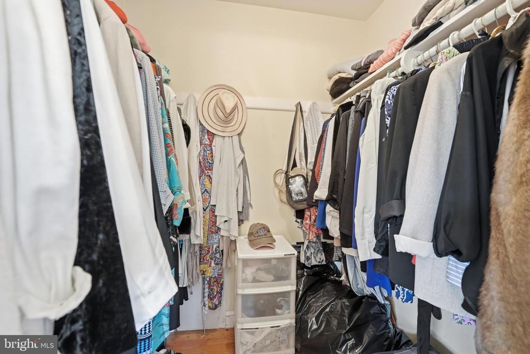
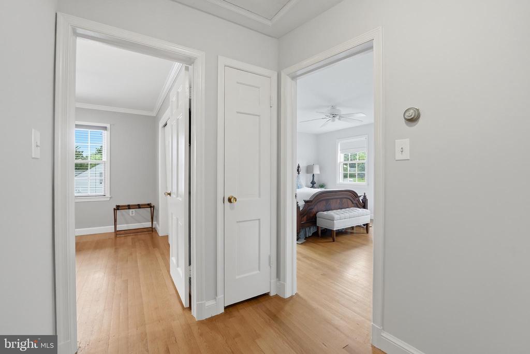
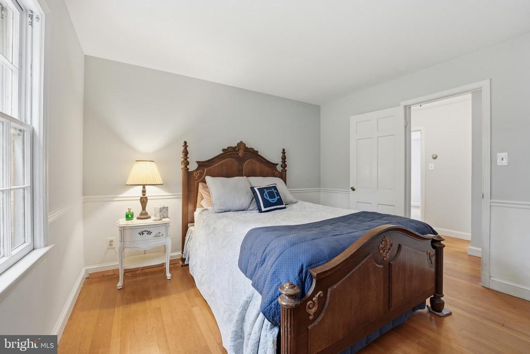
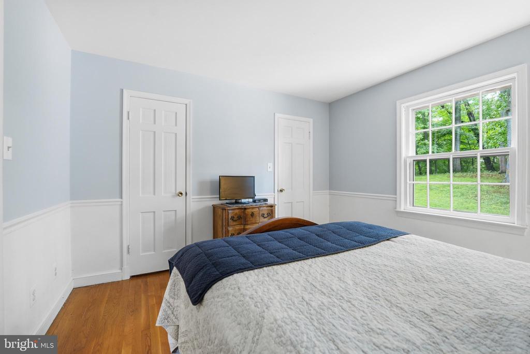
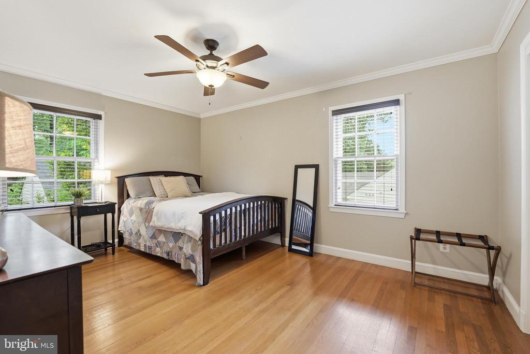
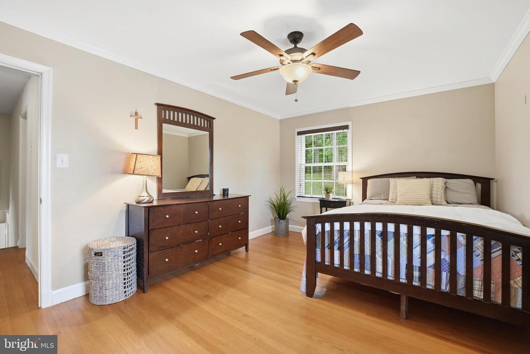
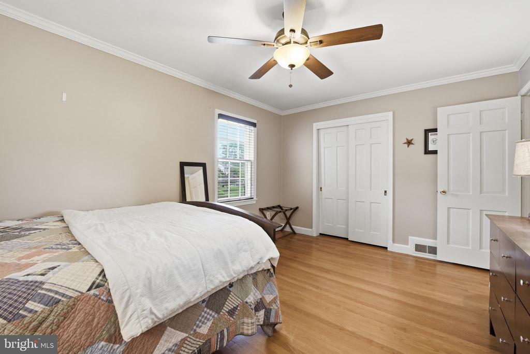
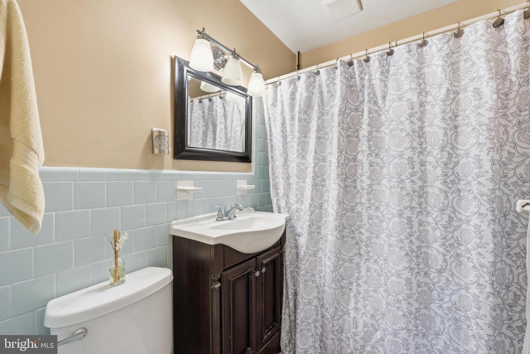
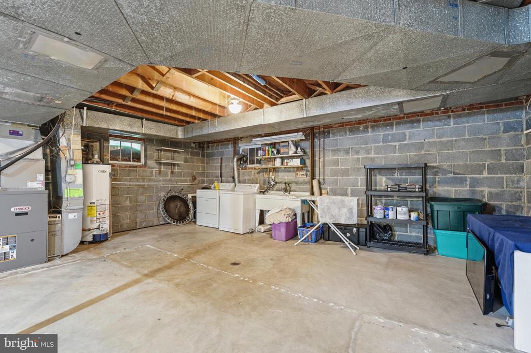
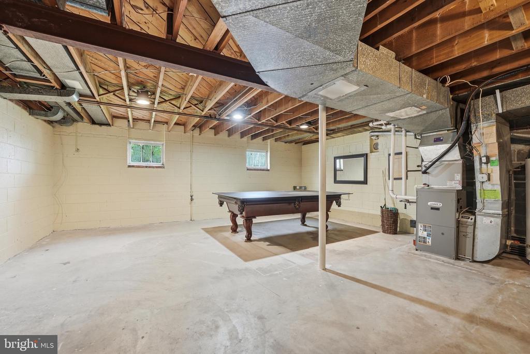
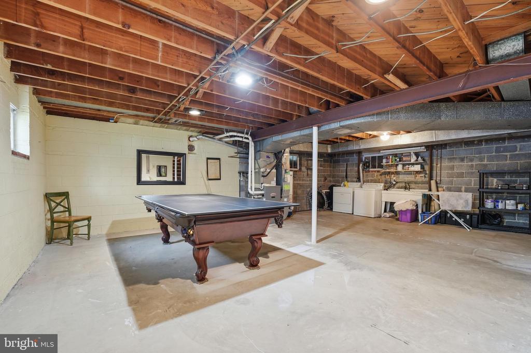
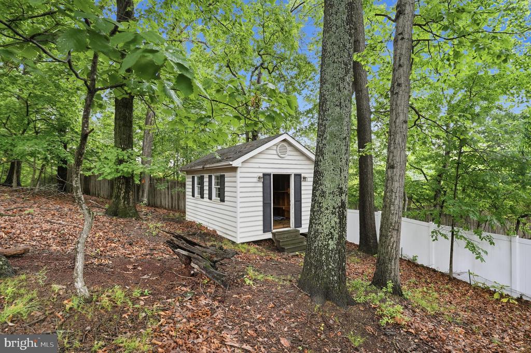
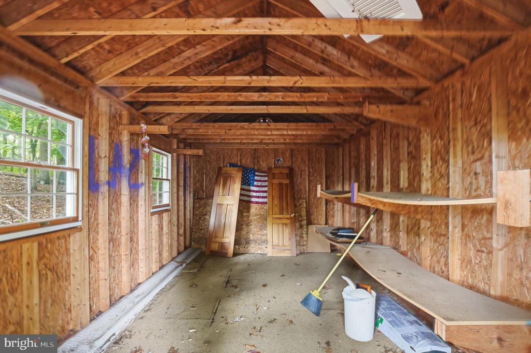
Upstairs, the primary suite provides a peaceful retreat with its own en-suite bathroom and separate vanity area, along with generous closet space. Two additional bedrooms share a bright hall bath and linen closet. Below, a spacious lower level offers room to grow with excellent ceiling height and potential for future finishing--perfect for a home gym, bonus rec room, or guest suite--while more practical upgrades including a new roof (2020), new HVAC/AC system (2019), 2026 paint refresh, and hardwood floors through the main and sleeping levels mean you can move right in. Outside, a detached full masonry garage stands alongside a separate oversized storage shed (ideal for garden tools, bikes or a work-from-home studio), and a rear patio opens directly into Cabin John Park--truly an extension of your backyard for hikes, picnics or impromptu hiking.

Living here also means easy access to the best of Potomac and Rockville: Farmland Swim Club is a short walk away (with pickleball and paddle tennis), multiple grocery options (Harris Teeter, Safeway, Wegmans, Food Lion) and the Rockville Farmers Market are less than ten minutes away , and shopping/dining hubs like Pike & Rose, Montrose Crossing and Congressional Plaza put Trader Joe's, Whole Foods, Target and REI at your fingertips. The location is commuter-friendly with Twinbrook and North Bethesda (formerly White Flint) Metro stations a quick drive away, plus easy connections to Rockville Pike/Route 355, Montrose Road, Randolph Road, the ICC and I-270. Nearby schools, parks and miles of trails round out a lifestyle where nature, convenience and community are all at your doorstep.

Share Property

Location

12112 WHIPPOORWILL LANE, ROCKVILLE, MD 20852

Status

Coming Soon
Anslie Stokes

Anslie Stokes

Featured Amenities

Interior

  • total bedrooms4
  • Total bathrooms3
  • full bathrooms2
  • half bathroom1
  • Flooring Wood, Hardwood
  • APPLIANCES Oven, Electric Range, Electric Oven, Gas Water Heater, Washer, Cooktop, Dishwasher, Disposal, Dryer, Ice Maker, Microwave, Refrigerator
  • other interior Features Ceiling Fan(s), Walk-In Closet(s), Open Floorplan

Area & Lot

  • Status Coming Soon
  • OPEN HOUSE

    5/31/2026 12:00PM - 2:00PM EDT

  • Living Area2,364 Sq.Ft.
  • Total Area3,054 Sq.Ft.
  • Lot Area0.43 Acres
  • MLS® IDMDMC2237034
  • TypeResidential
  • YEAR BUILT1962
  • NeighborhoodNorth Bethesda
  • Elementary SchoolFARMLAND
  • Middle SchoolTILDEN
  • High SchoolWALTER JOHNSON
  • School DistrictMONTGOMERY COUNTY PUBLIC SCHOOLS

Exterior

  • STORIES3
  • Garage Space2.0
  • water SourcePublic
  • PoolNone
  • roofComposition
  • lot featuresWooded
  • parkingGarage Door Opener, Garage, Detached
  • HEAT TYPENatural Gas, Forced Air
  • AIR CONDITIONINGCentral Air, Ceiling Fan(s), Electric
  • sewerPublic Sewer
  • SubstructureSlab

Financial

  • Sales Price$995,000
  • Real Estate Tax $10,000/yr
  • Zoning R90
View Virtual Tour

Mortgage Calculator

Estimate your monthly mortgage payment, including the principal and interest, property taxes, and HOA. Adjust the values to generate a more accurate rate.

All estimates are provided for informational purposes only. Actual amounts may vary.
$0,000 Your Payment 20 15 65
$0,000 Your Payment

North Bethesda

This area is a commuter suburb in Maryland, featuring commercial activity, diverse home styles, and convenient transportation options.

Explore

Work

As a community-driven real estate firm, we are dedicated to supporting you through every step of your real estate journey. Whether you’re buying, selling, or exploring possibilities, our team is here to empower your decisions and deliver real results. Let us help you write the next chapter in your story.

Follow Me on Instagram