Leave a Message

By providing your contact information to Corcoran McEnearney, your personal information will be processed in accordance with Corcoran McEnearney's Privacy Policy. By checking the box(es) below, you expressly consent to receive marketing or promotional real estate communication from Corcoran McEnearney in the manner selected by you. For SMS text messages, message frequency varies. Message and data rates may apply. Consent is not a condition of purchase of any goods or services. You may opt out of receiving further communications from Corcoran McEnearney at any time. To opt out of receiving SMS text messages, reply STOP to unsubscribe. SMS text messaging is subject to our Terms of Use.

Thank you for your message. We will be in touch with you shortly.

1210 CROTON DRIVE
1210 CROTON DRIVE
1210 CROTON DRIVE
1210 CROTON DRIVE
1210 CROTON DRIVE
1210 CROTON DRIVE
1210 CROTON DRIVE
1210 CROTON DRIVE
1210 CROTON DRIVE
1210 CROTON DRIVE
1210 CROTON DRIVE
1210 CROTON DRIVE
1210 CROTON DRIVE
1210 CROTON DRIVE
1210 CROTON DRIVE
1210 CROTON DRIVE
1210 CROTON DRIVE
1210 CROTON DRIVE
1210 CROTON DRIVE
1210 CROTON DRIVE
1210 CROTON DRIVE
1210 CROTON DRIVE
1210 CROTON DRIVE
1210 CROTON DRIVE
1210 CROTON DRIVE
1210 CROTON DRIVE
1210 CROTON DRIVE
1210 CROTON DRIVE
1210 CROTON DRIVE
SEE ALL PHOTOS
1210 CROTON DRIVE
1210 CROTON DRIVE
1210 CROTON DRIVE
1210 CROTON DRIVE
1210 CROTON DRIVE
1210 CROTON DRIVE
1210 CROTON DRIVE
1210 CROTON DRIVE
1210 CROTON DRIVE
1210 CROTON DRIVE
1210 CROTON DRIVE
1210 CROTON DRIVE
1210 CROTON DRIVE
1210 CROTON DRIVE
1210 CROTON DRIVE
1210 CROTON DRIVE
1210 CROTON DRIVE
1210 CROTON DRIVE
1210 CROTON DRIVE
1210 CROTON DRIVE
1210 CROTON DRIVE
1210 CROTON DRIVE
1210 CROTON DRIVE
1210 CROTON DRIVE
1210 CROTON DRIVE
1210 CROTON DRIVE
1210 CROTON DRIVE
1210 CROTON DRIVE
1210 CROTON DRIVE
Courtesy of Real Broker, LLC
Sold

1210 CROTON DRIVE

1210 CROTON DRIVE, ALEXANDRIA, VA 22308

$700,000
$700,000

1210 CROTON DRIVE

4 Beds 2 Baths 1,724 Sq.Ft. 10,694 Sq.Ft.

Description

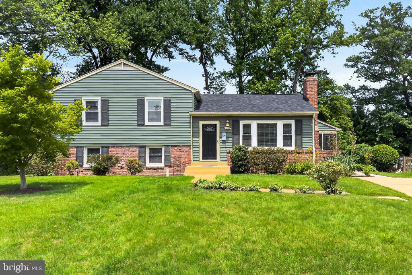
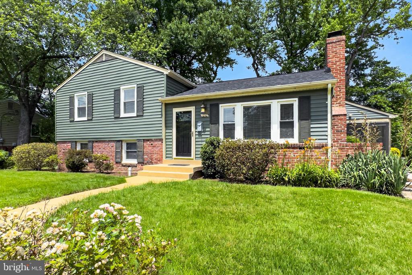
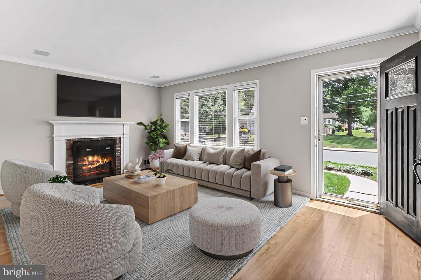
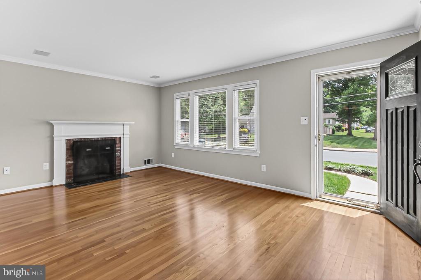
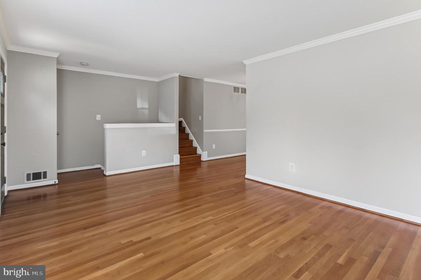
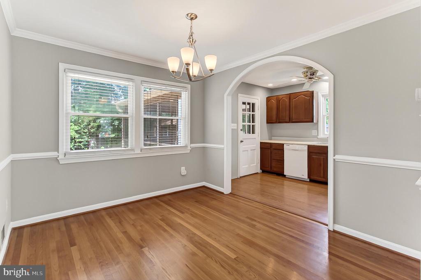
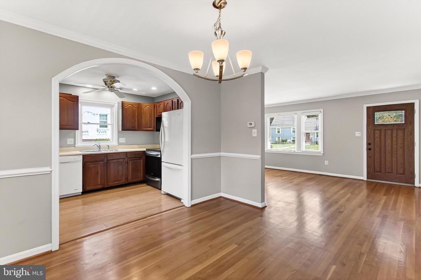
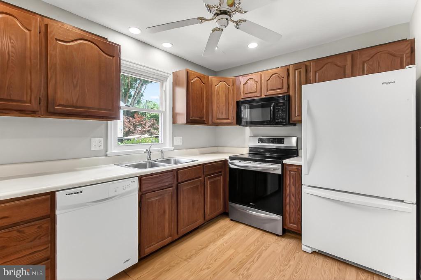
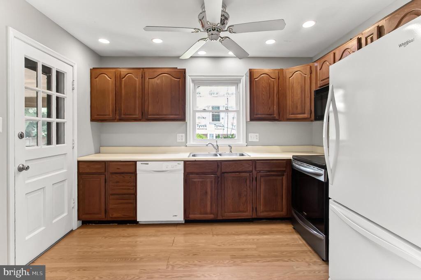
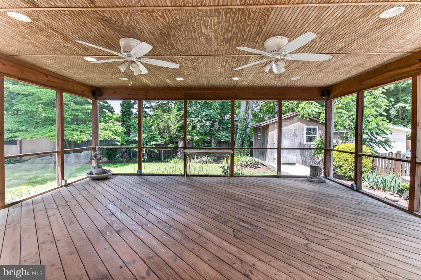
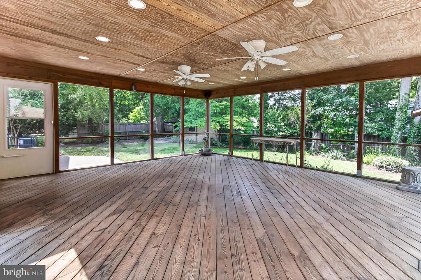
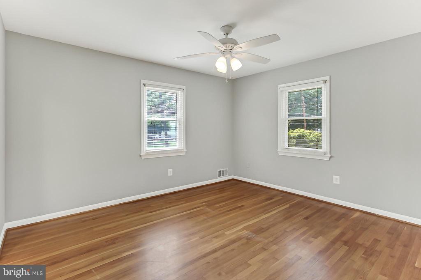
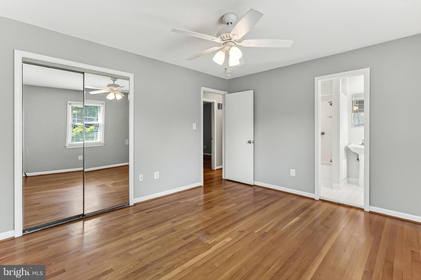
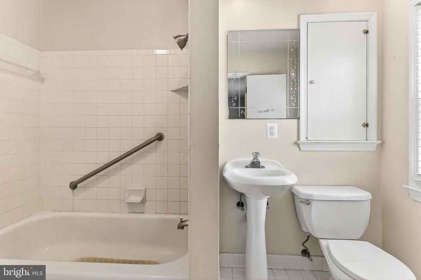
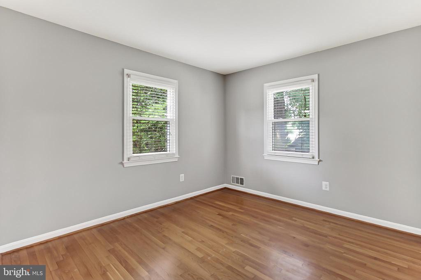
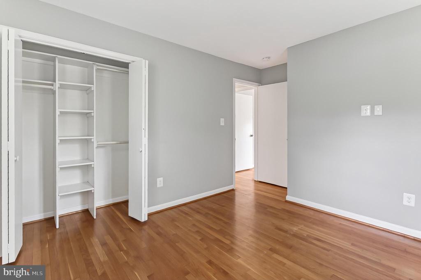
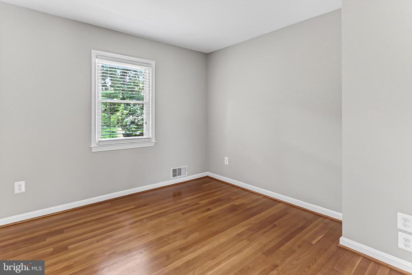
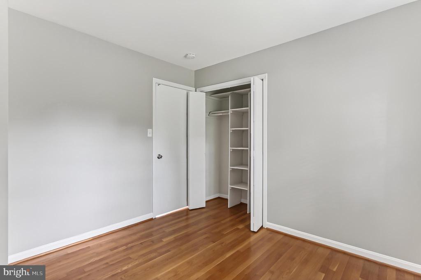
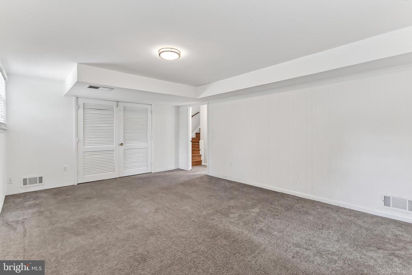
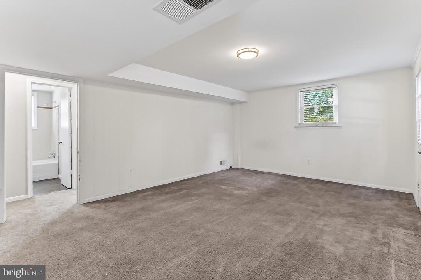
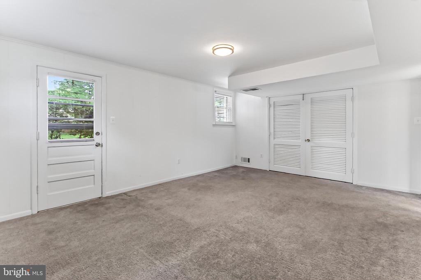
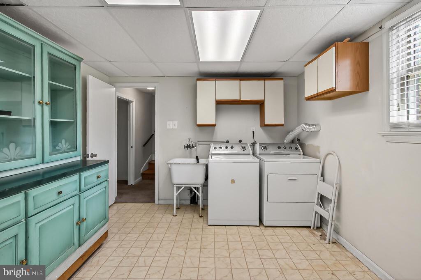
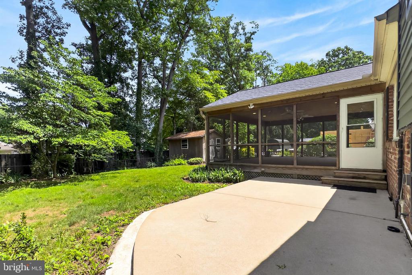
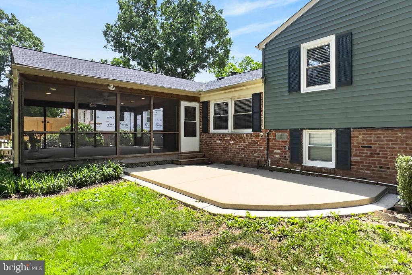
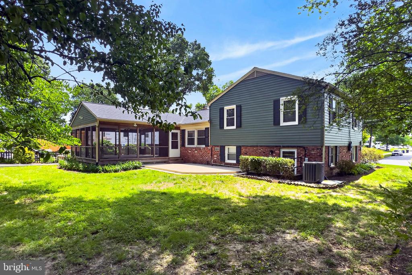
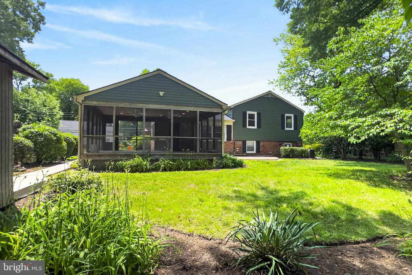
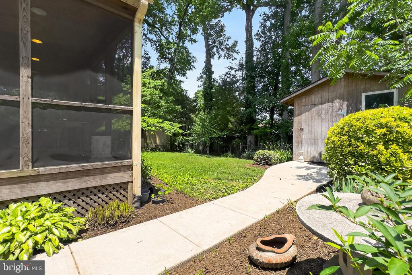
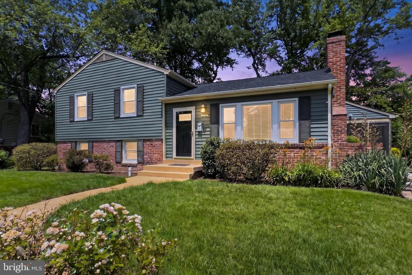
WELCOME to this wonderful single-family home in a TERRIFIC SCHOOL DISTRICT: the sought-after WAYNEWOOD community of Alexandria!! This move-in ready property sits on a premium 0.25-acre lot and offers over 1,700 finished square feet across three levels, with 4 bedrooms & 2 full baths. The exterior features significant capital improvements, including a brand-new roof, new siding, and new gutters, providing immediate peace of mind and low-maintenance living for years to come!! Inside, the home has been updated with fresh paint in a neutral palette. The main level and upper bedroom levels feature beautiful classic hardwood flooring throughout. An exceptional feature of this property is the large, screened-in porch off the back of the home. This outdoor living space overlooks a patio and a private, fenced-in backyard, creating an ideal setup for entertaining, pets, or play!! The lower level expands your usable living space, offering a versatile area perfect for a family room, home office, gym, 4th bedroom or recreation space, along with dedicated storage. The location provides an outdoor-centric lifestyle. The Waynewood community is situated just minutes from the George Washington Memorial Parkway trail, the scenic Potomac River, and multiple community parks. Commuting from this location is super easy - residents here enjoy quick access to the Huntington Metro Station and the neighborhood 11Y express bus line, which provides direct service to downtown Washington, D.C. The property is also beautifully situated for convenient access to major employment hubs, including the Pentagon, Fort Belvoir, and Amazon's HQ2!! .Additional bonus: This home is just minutes away from premier dining, boutique shopping, and cultural attractions of historic Old Town Alexandria. You will LOVE the fact that this property combines essential modern updates, a terrific layout, and an unbeatable Northern Virginia location - WELCOME HOME!!

Share Property

Location

1210 CROTON DRIVE, ALEXANDRIA, VA 22308

Status

Sold

Date Sold

August 21, 2026
Tracy Dunn

Tracy Dunn

Featured Amenities

Interior

  • total bedrooms4
  • Total bathrooms2
  • full bathrooms2
  • Laundry room Lower Floor
  • Flooring Ceramic Tile, Carpet, Hardwood, Vinyl
  • APPLIANCES Dishwasher, Disposal, Dryer, Icemaker, Built-In Range, Built-In Microwave, Refrigerator, Washer, Water Heater
  • other interior Features Attic, Built-Ins, Carpet, Ceiling Fan(s), Floor Plan - Traditional, Formal/Separate Dining Room, Wood Floors, Other

Area & Lot

  • Status Sold
  • Date Sold August 21, 2026
  • Living Area1,724 Sq.Ft.
  • Total Area1,724 Sq.Ft.
  • Lot Area10,694 Sq.Ft.
  • MLS® IDVAFX2317134
  • TypeResidential
  • YEAR BUILT1962
  • NeighborhoodFort Hunt - GW Parkway
  • Architecture StylesSplit Level
  • View DescriptionGarden/Lawn, Trees/Woods
  • Elementary SchoolWAYNEWOOD
  • Middle SchoolSANDBURG
  • High SchoolWEST POTOMAC
  • School DistrictFAIRFAX COUNTY PUBLIC SCHOOLS

Exterior

  • STORIES3
  • water SourcePublic
  • utilitiesNatural Gas Available, Electric Available, Phone Available, Sewer Available, Water Available, Other
  • PoolYes - Community
  • lot featuresFront Yard, Landscaping, Level, Partly Wooded, Premium, Rear Yard, Trees/Wooded, Other
  • parkingDriveway
  • HEAT TYPEForced Air
  • AIR CONDITIONINGCentral A/C
  • sewerPublic Sewer
  • SubstructureSlab
  • Disability FeaturesOther
  • other exterior FeaturesOther

Financial

  • Sales Price$700,000
  • Real Estate Tax $9,880/yr
  • Zoning 130
View Virtual Tour

Fort Hunt - GW Parkway

These are historic neighborhoods in Virginia, featuring Fort Hunt Park, the George Washington Parkway, and beautiful residential communities.

Explore

Work

As a community-driven real estate firm, we are dedicated to supporting you through every step of your real estate journey. Whether you’re buying, selling, or exploring possibilities, our team is here to empower your decisions and deliver real results. Let us help you write the next chapter in your story.

Follow Me on Instagram