1209 AUTRE COURT
1209 AUTRE COURT
1209 AUTRE COURT
1209 AUTRE COURT
1209 AUTRE COURT
1209 AUTRE COURT
1209 AUTRE COURT
1209 AUTRE COURT
1209 AUTRE COURT
1209 AUTRE COURT
1209 AUTRE COURT
1209 AUTRE COURT
1209 AUTRE COURT
1209 AUTRE COURT
1209 AUTRE COURT
1209 AUTRE COURT
1209 AUTRE COURT
1209 AUTRE COURT
1209 AUTRE COURT
1209 AUTRE COURT
1209 AUTRE COURT
1209 AUTRE COURT
1209 AUTRE COURT
1209 AUTRE COURT
1209 AUTRE COURT
1209 AUTRE COURT
1209 AUTRE COURT
1209 AUTRE COURT
1209 AUTRE COURT
1209 AUTRE COURT
1209 AUTRE COURT
1209 AUTRE COURT
1209 AUTRE COURT
1209 AUTRE COURT
1209 AUTRE COURT
1209 AUTRE COURT
1209 AUTRE COURT
1209 AUTRE COURT
1209 AUTRE COURT
SEE ALL PHOTOS
1209 AUTRE COURT
1209 AUTRE COURT
1209 AUTRE COURT
1209 AUTRE COURT
1209 AUTRE COURT
1209 AUTRE COURT
1209 AUTRE COURT
1209 AUTRE COURT
1209 AUTRE COURT
1209 AUTRE COURT
1209 AUTRE COURT
1209 AUTRE COURT
1209 AUTRE COURT
1209 AUTRE COURT
1209 AUTRE COURT
1209 AUTRE COURT
1209 AUTRE COURT
1209 AUTRE COURT
1209 AUTRE COURT
1209 AUTRE COURT
1209 AUTRE COURT
1209 AUTRE COURT
1209 AUTRE COURT
1209 AUTRE COURT
1209 AUTRE COURT
1209 AUTRE COURT
1209 AUTRE COURT
1209 AUTRE COURT
1209 AUTRE COURT
1209 AUTRE COURT
1209 AUTRE COURT
1209 AUTRE COURT
1209 AUTRE COURT
1209 AUTRE COURT
1209 AUTRE COURT
1209 AUTRE COURT
1209 AUTRE COURT
1209 AUTRE COURT
1209 AUTRE COURT
Sold

1209 AUTRE COURT

1209 AUTRE COURT, ROCKVILLE, MD 20851

$730,000
$730,000

1209 AUTRE COURT

5 Beds 2 Baths 2,182 Sq.Ft. 9,223 Sq.Ft.

Description

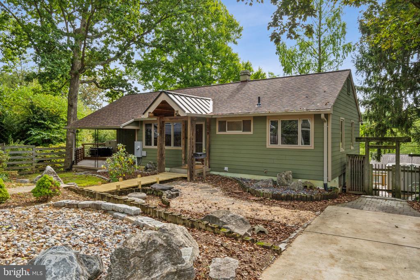
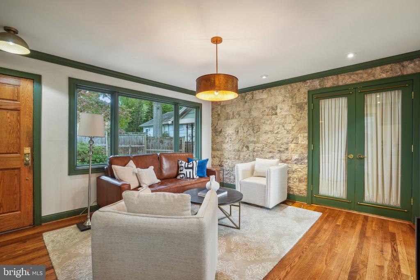
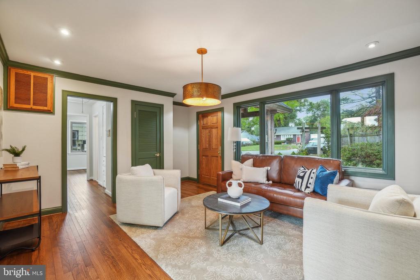
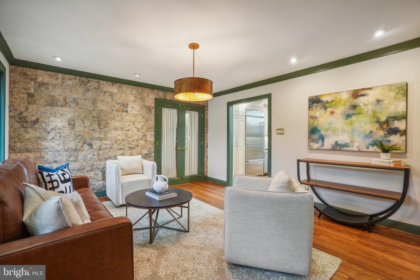
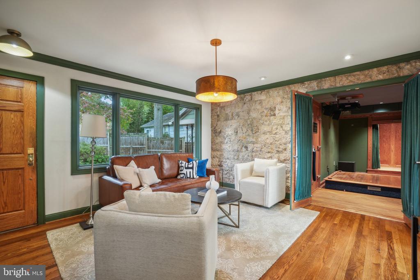
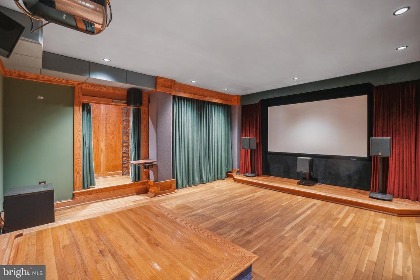
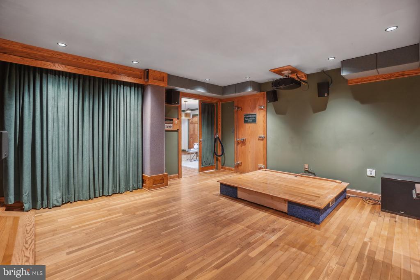
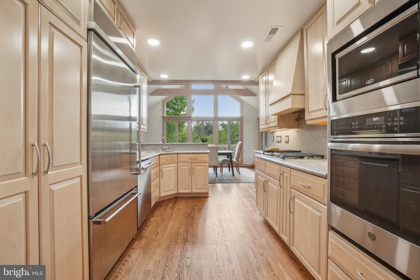
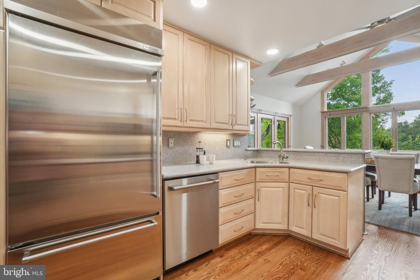
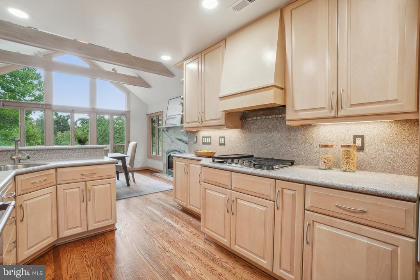
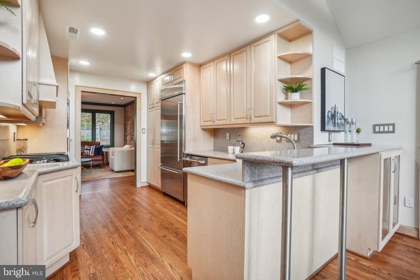
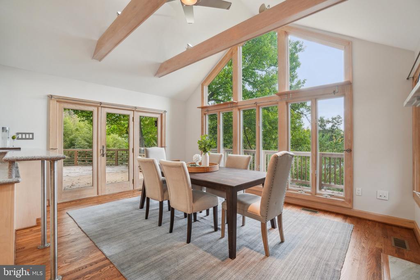
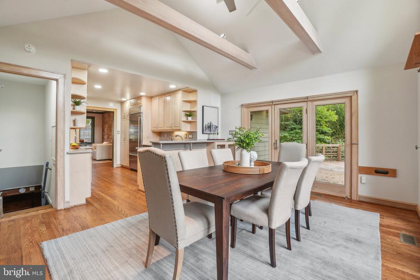
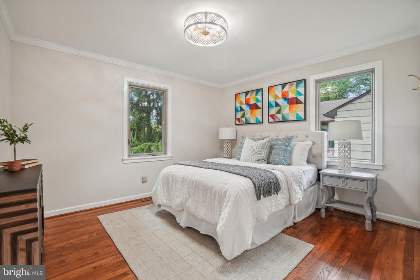
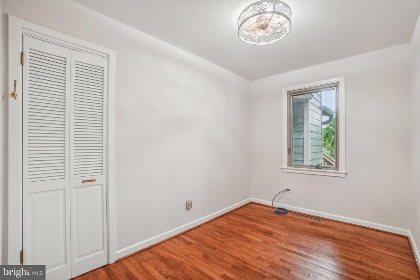
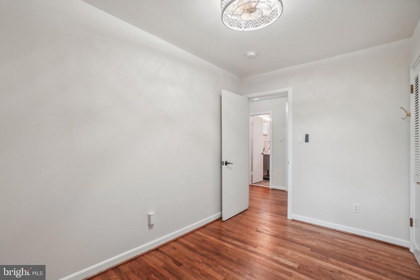
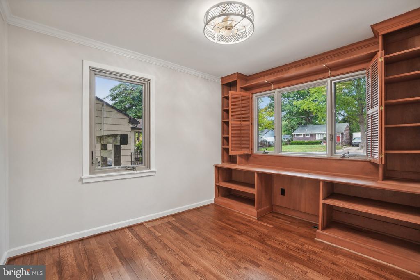
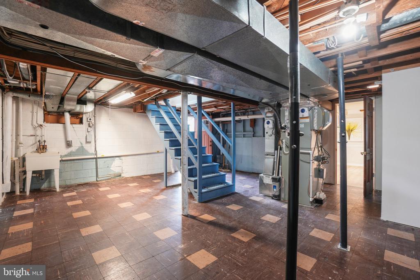
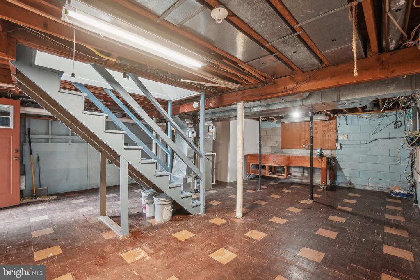
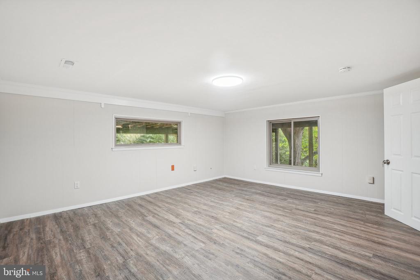
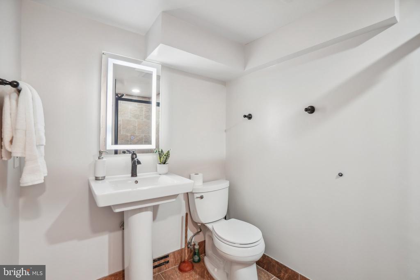
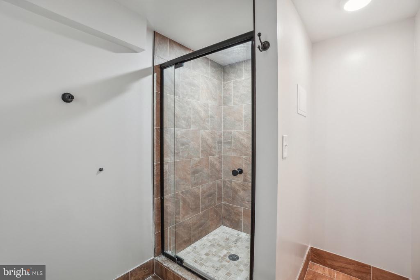
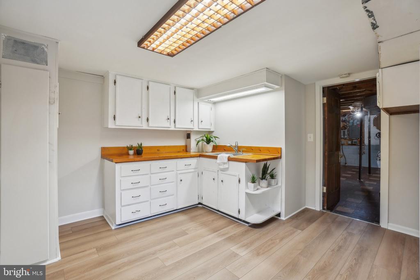
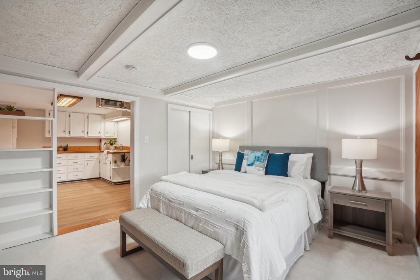
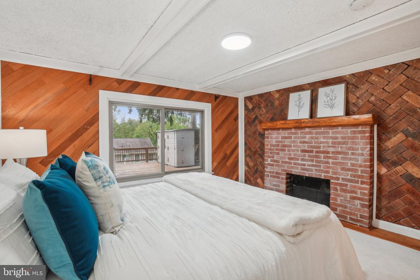
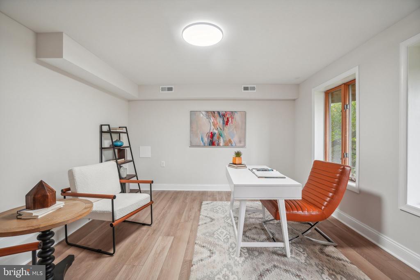
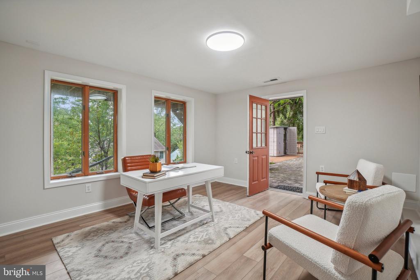
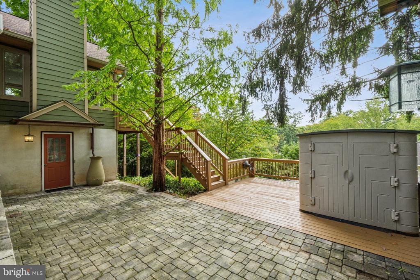
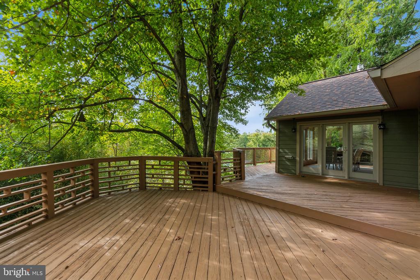
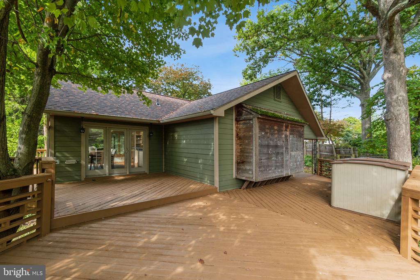
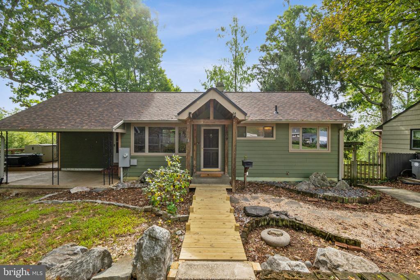
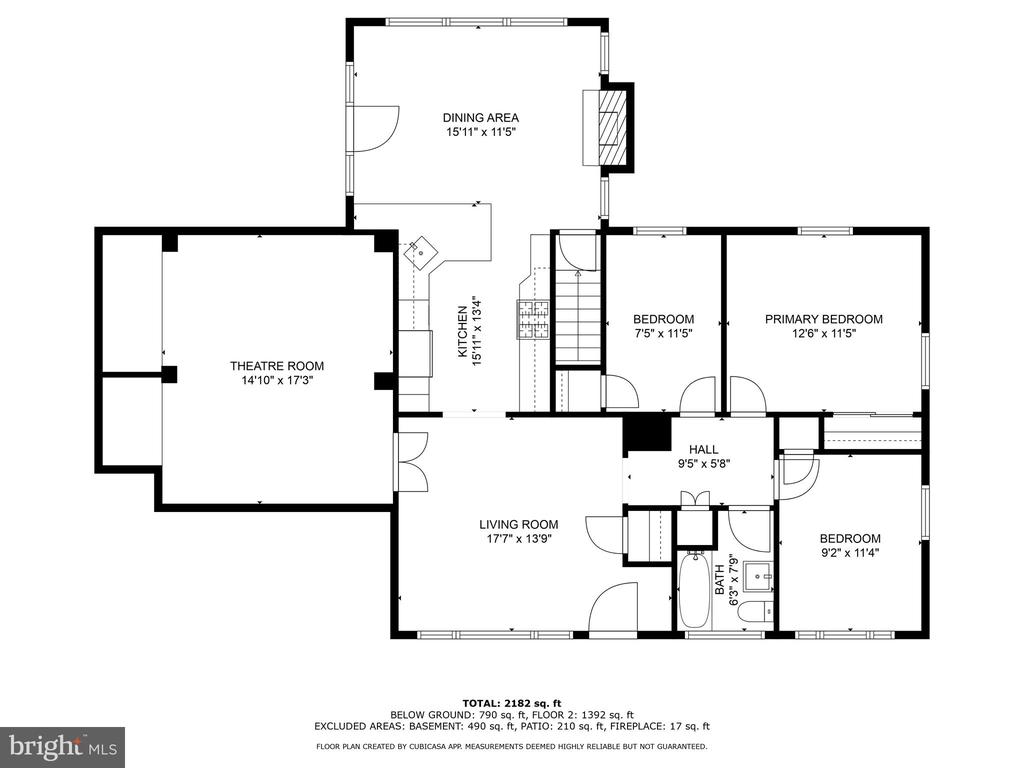
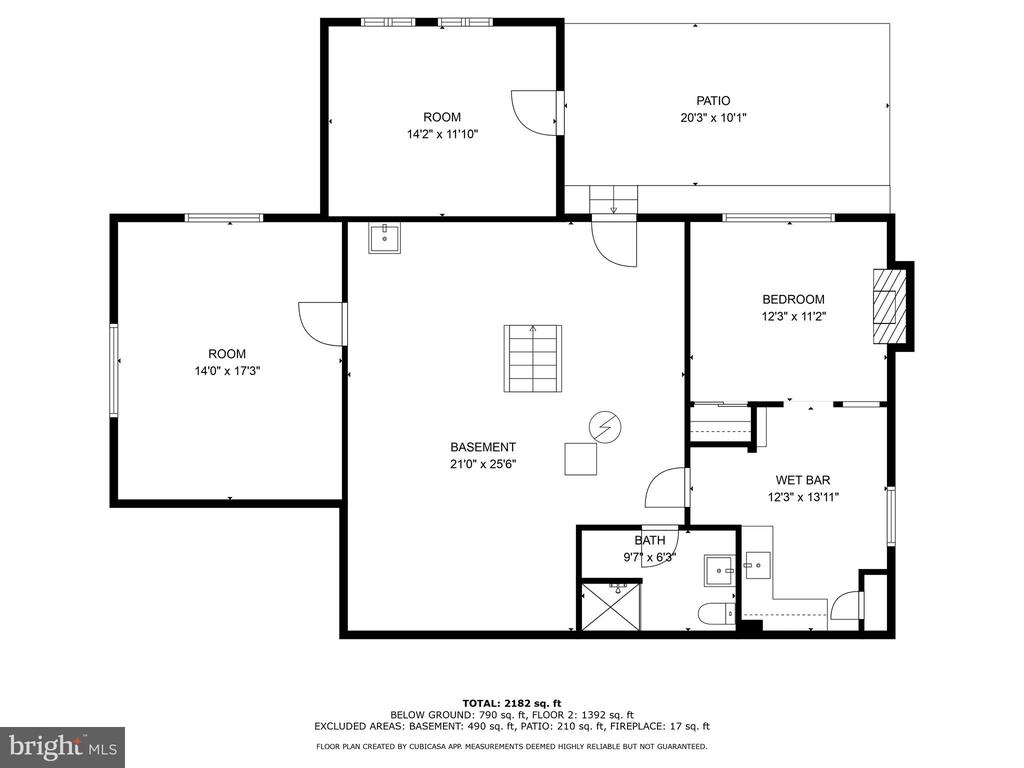
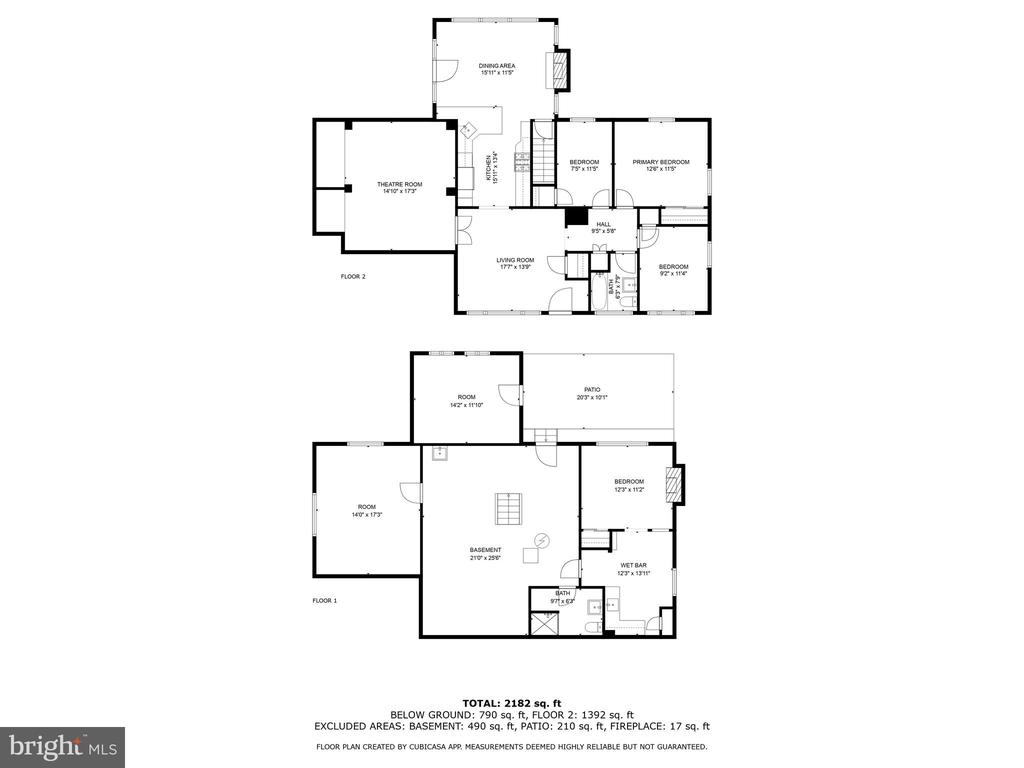
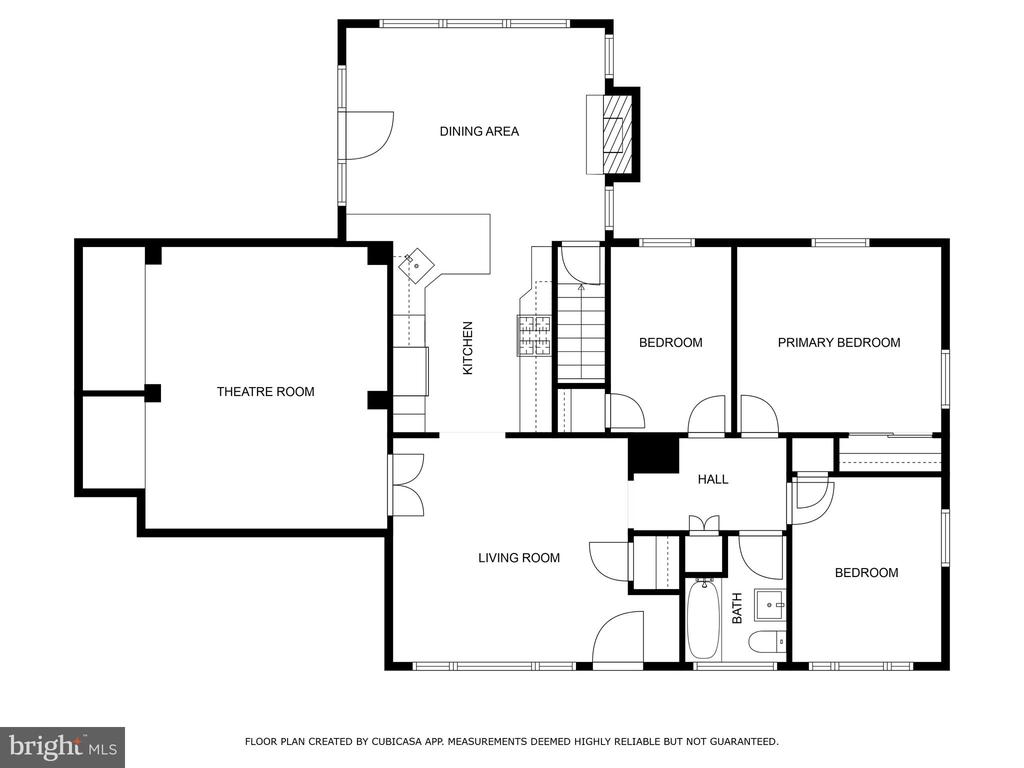
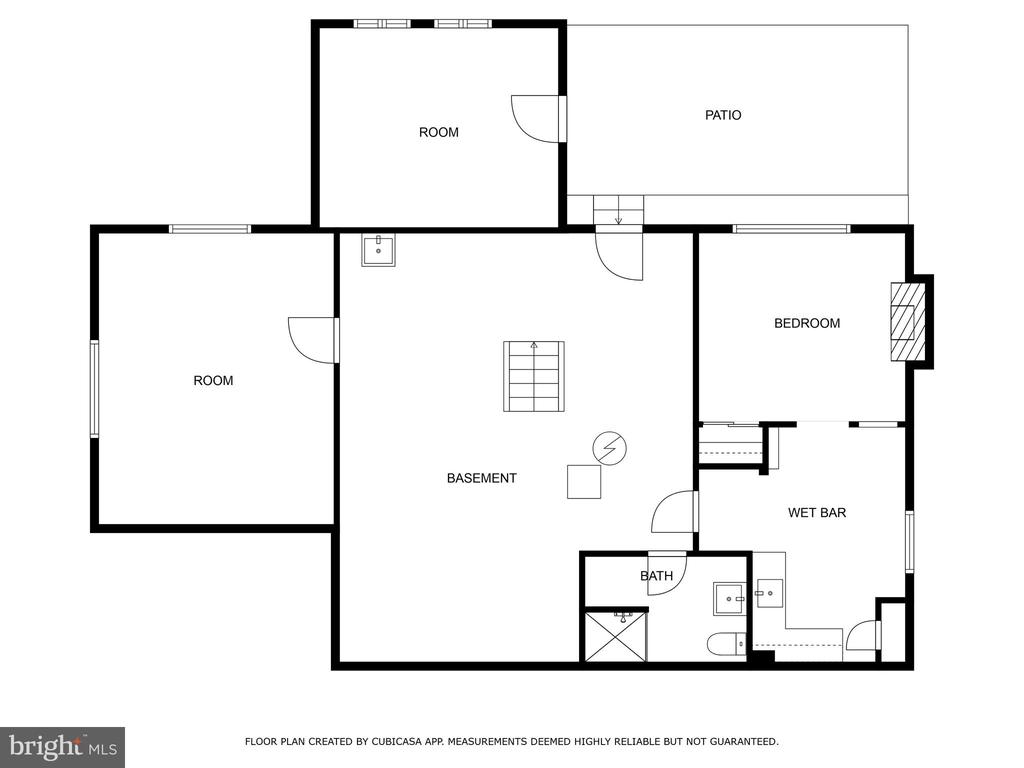
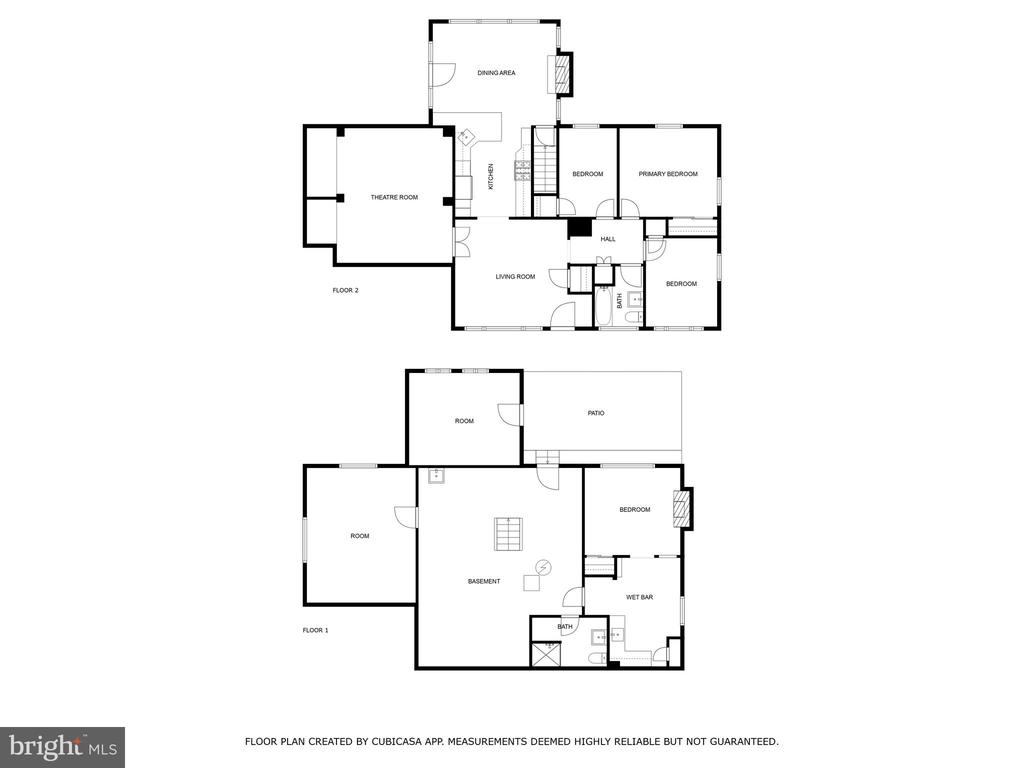
Welcome to 1209 Autre Ct. This home is anything but cookie cutter and has been renovated and refreshed for its new owners! Walk into the main level and relax in the front sitting room with a view of the yard and cul-de-sac through the large bay window. Refinished hardwood floors throughout give you access to the theater room, kitchen and hallway to bedrooms and full bathroom. Movie buff? Then this home is for you! Break out all the classics and binge watch in this custom theater room with velvet curtains, projector, screen, lighting, movie storage, platform for your cozy chairs and more special touches. The renovated kitchen features tons of cabinets, stainless steel Kitchen Aid appliances, gas cooktop with hood, and raised bar for some seating. Gorgeous sitting room off of kitchen with vaulted ceiling and windows from floor to ceiling. Use the room as a dining room, or sitting room and enjoy the cozy fireplace and watch the leaves change or the snow falling this winter. Access the rear deck from here for easy entertaining in and out. Head to the basement where you will find a large work shop, utility sink, tons of storage and access to the rear yard. 14x17 Multipurpose room off the unfinished room as well as a full bathroom and a separate area that has a sink, cabinets, and space for table or couch. Opens to a legal bedroom with a wonderful fireplace and view of the serene backyard. Exit the basement to the stone patio and check out the separate space that can be an office, bedroom, yoga room, whatever you can imagine using it for! Head up the deck stairs to access the wrap around deck with tons of space for relaxing, entertaining and enjoying the scenery. The exterior is a low maintenance dream with front porch, back patio, wrap around deck, rock garden, driveway and a fully fenced rear yard. All of this in an amazing location! Minutes to Metro, commuter bus, Rockville Pike, Viers Mill rd, downtown Rockville, N Bethesda and access to 270. Welcome & Enjoy! Make sure you check out the listing video! OPEN HOUSE SATURDAY SEPT. 28TH 2-4.

Share Property

Location

1209 AUTRE COURT, ROCKVILLE, MD 20851

Status

Sold

Date Sold

October 23, 2024
Chris Brown

Chris Brown

Featured Amenities

Interior

  • total bedrooms5
  • Total bathrooms2
  • full bathrooms2
  • Laundry room Lower Floor
  • Flooring Hardwood
  • Fireplace Brick, Fireplace - Glass Doors, Marble, Wood
  • APPLIANCES Built-In Microwave, Cooktop, Dishwasher, Disposal, Exhaust Fan, ENERGY STAR Refrigerator, ENERGY STAR Dishwasher, Oven - Wall, Refrigerator, Stainless Steel Appliances, Water Heater
  • other interior Features Built-Ins, Ceiling Fan(s), Dining Area, Entry Level Bedroom, Kitchen - Gourmet, Recessed Lighting, Sound System, Upgraded Countertops, Wet/Dry Bar, Wood Floors

Area & Lot

  • Status Sold
  • Date Sold October 23, 2024
  • Living Area2,182 Sq.Ft.
  • Total Area2,672 Sq.Ft.
  • Lot Area9,223 Sq.Ft.
  • MLS® IDMDMC2149610
  • TypeResidential
  • YEAR BUILT1953
  • NeighborhoodMontgomery County
  • Architecture StylesRanch/Rambler
  • Elementary SchoolTWINBROOK
  • Middle SchoolJULIUS WEST
  • High SchoolRICHARD MONTGOMERY
  • School DistrictMONTGOMERY COUNTY PUBLIC SCHOOLS

Exterior

  • STORIES2
  • water SourcePublic
  • utilitiesElectric Available, Natural Gas Available
  • PoolNo Pool
  • roofAsphalt, Architectural Shingle
  • parkingDriveway, On Street
  • HEAT TYPECentral
  • AIR CONDITIONINGCentral A/C, Ceiling Fan(s)
  • sewerPublic Sewer
  • SubstructureSlab
  • Disability FeaturesNone
  • other exterior FeaturesExtensive Hardscape, Exterior Lighting, Flood Lights, Sidewalks, Stone Retaining Walls, Street Lights

Financial

  • Sales Price$730,000
  • Real Estate Tax $7,412/yr
  • Zoning R60
View Virtual Tour

Montgomery County

Residents hike the miles of trails in Rock Creek Park, attend performances at the Strathmore, or explore local history at Glen Echo Park.

Explore

Work

As a community-driven real estate firm, we are dedicated to supporting you through every step of your real estate journey. Whether you’re buying, selling, or exploring possibilities, our team is here to empower your decisions and deliver real results. Let us help you write the next chapter in your story.

Follow Me on Instagram