

Leave a Message

By providing your contact information to Corcoran McEnearney, your personal information will be processed in accordance with Corcoran McEnearney's Privacy Policy. By checking the box(es) below, you expressly consent to receive marketing or promotional real estate communication from Corcoran McEnearney in the manner selected by you. For SMS text messages, message frequency varies. Message and data rates may apply. Consent is not a condition of purchase of any goods or services. You may opt out of receiving further communications from Corcoran McEnearney at any time. To opt out of receiving SMS text messages, reply STOP to unsubscribe. SMS text messaging is subject to our Terms of Use.

Thank you for your message. We will be in touch with you shortly.

1208 ROUNDHOUSE LANE
SEE ALL PHOTOS
1208 ROUNDHOUSE LANE
Courtesy of Corcoran McEnearney
Sold

1208 ROUNDHOUSE LANE

1208 ROUNDHOUSE LANE, ALEXANDRIA, VA 22314

$1,305,000
$1,305,000

1208 ROUNDHOUSE LANE

3 Beds 4 Baths 2,149 Sq.Ft. 918 Sq.Ft.

Description

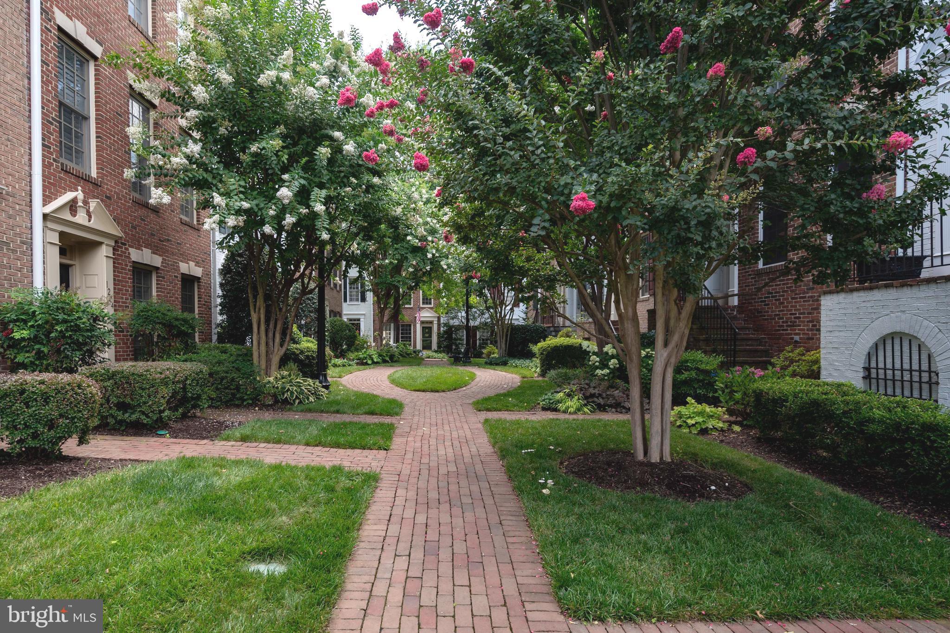
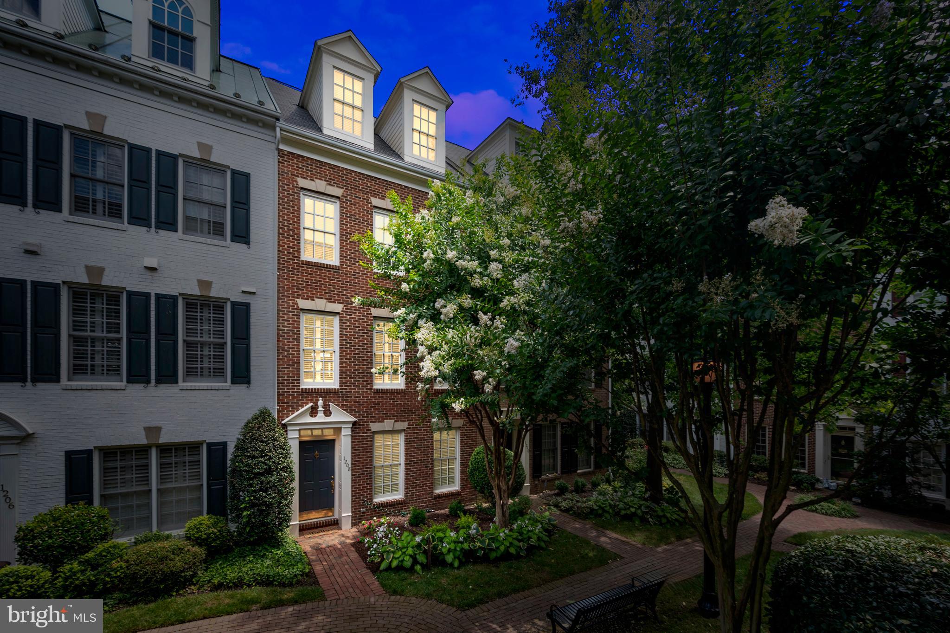
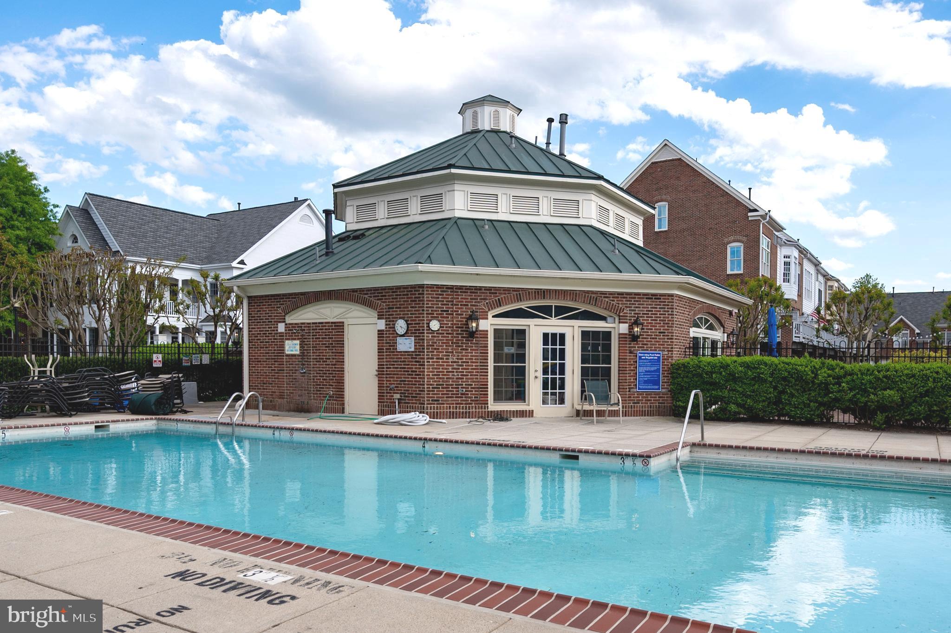
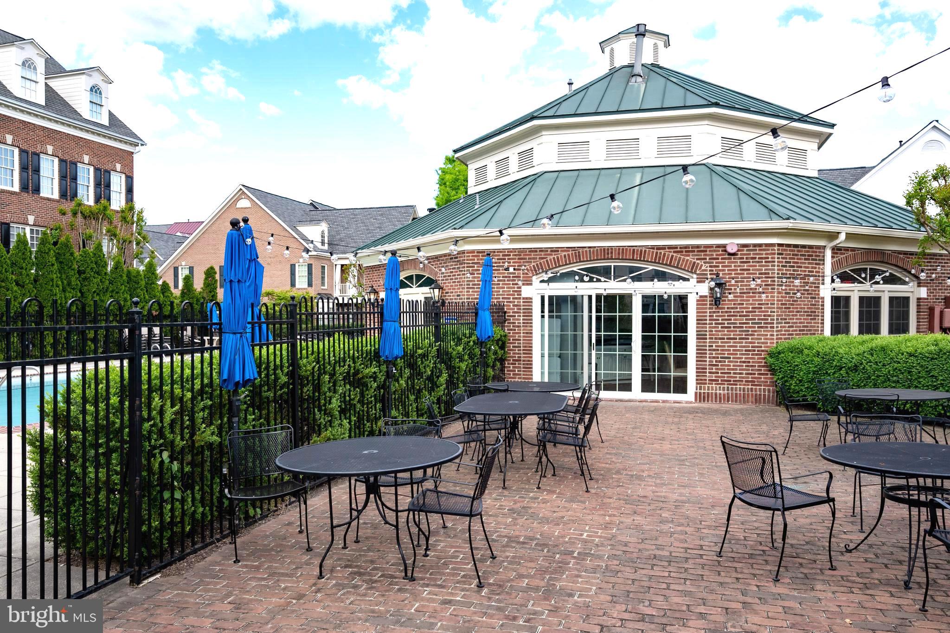
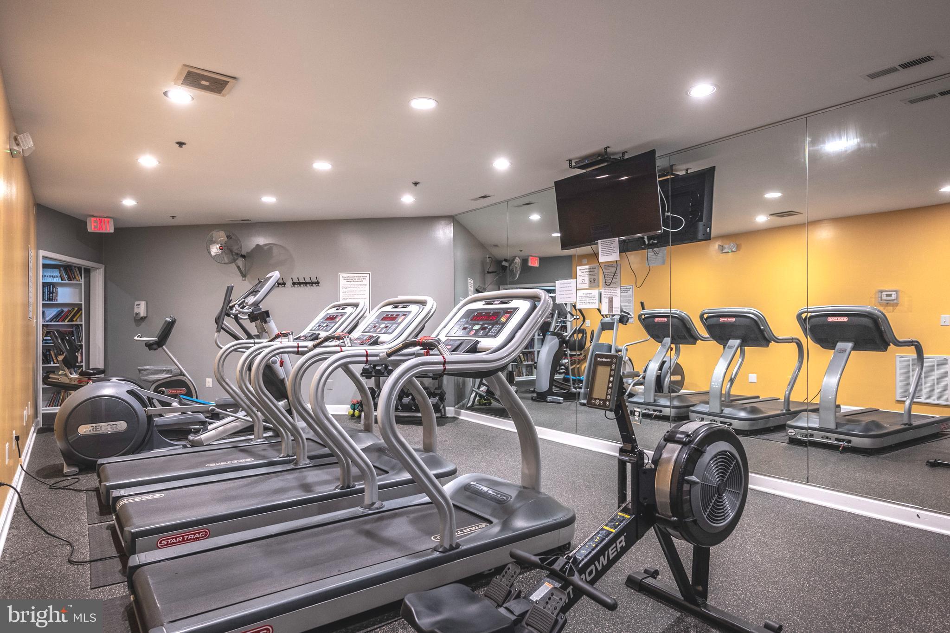
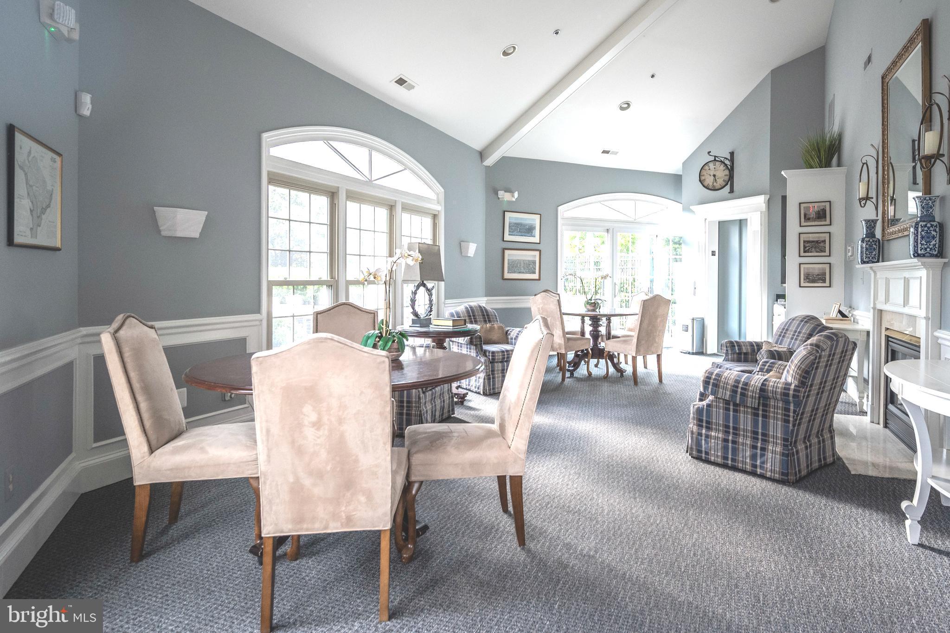
Live the Old Town lifestyle with ALL the suburban amenities you could wish for - AND more! This impeccably updated courtyard townhome is located in idyllic Old Town Village, just three blocks from King Street's unique shops and acclaimed restaurants. With a saltwater pool & hot tub, library, state of the art gym, clubhouse and patio, Old Town Village has phenomenal community features and events including happy hours and get togethers for every age.

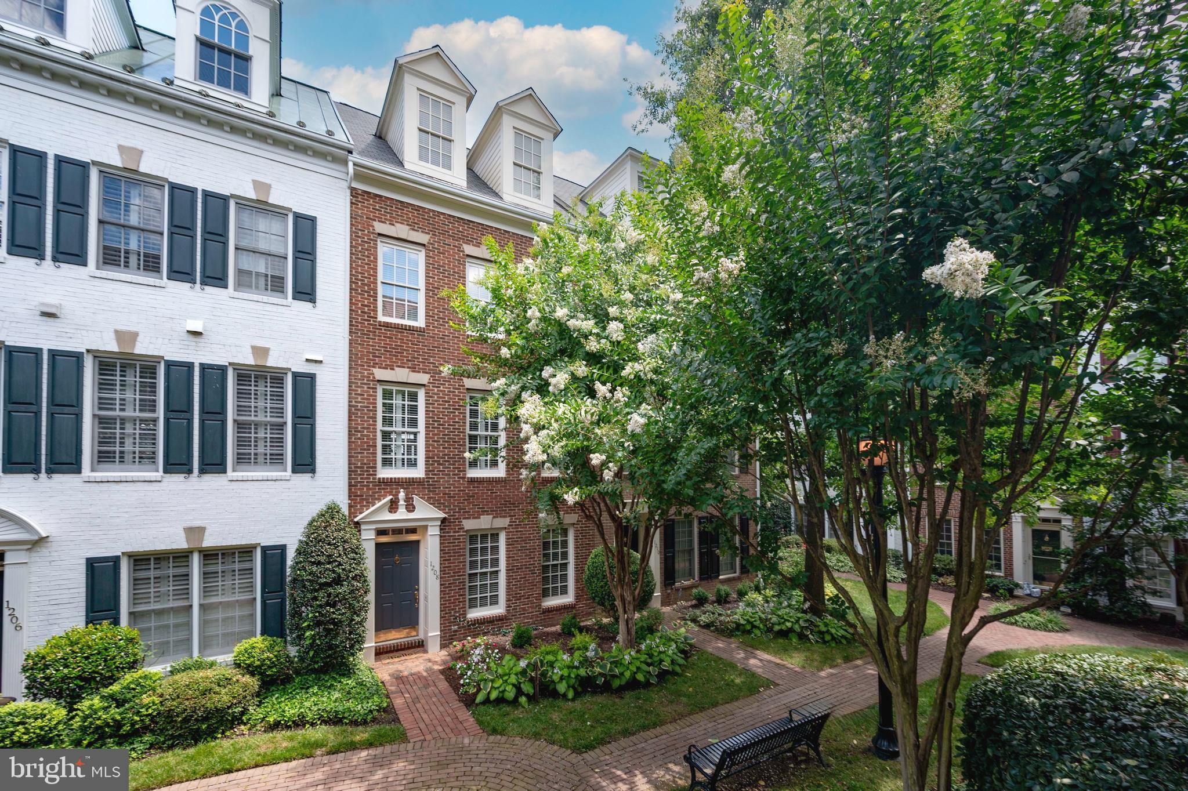
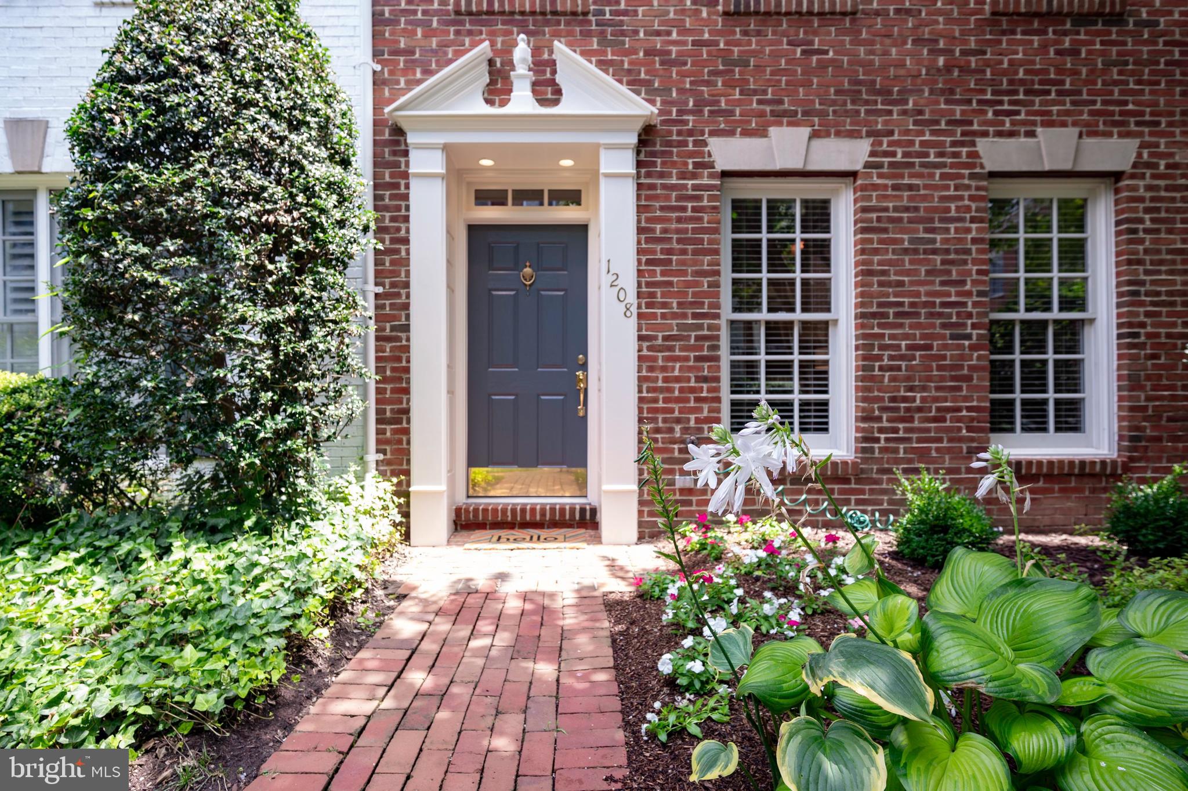
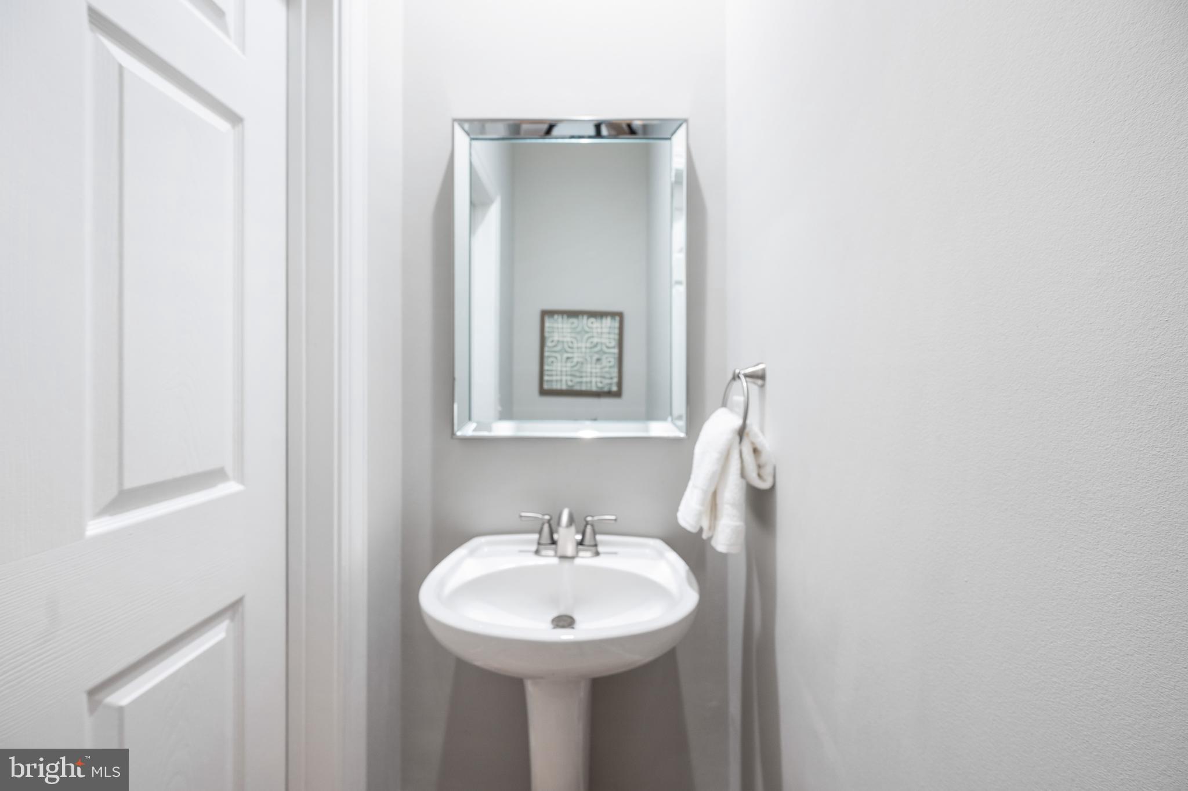
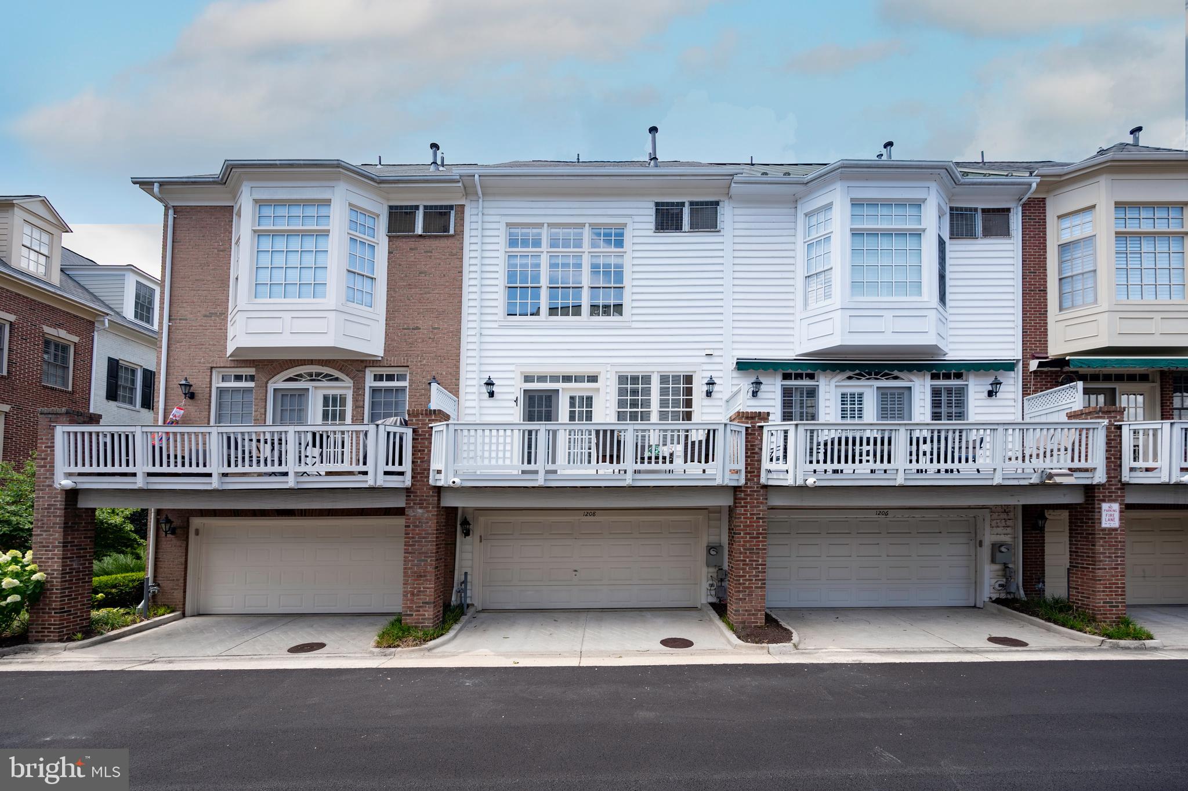
Fronting a beautifully recently landscaped courtyard and just steps from the pool, every detail of this home has been updated and designed to honor the traditional Old Town architecture with a modern design aesthetic that suits today's homeowners. Freshly painted with impeccable hardwood floors throughout, there is nothing to do, but bring your clothes and move in!

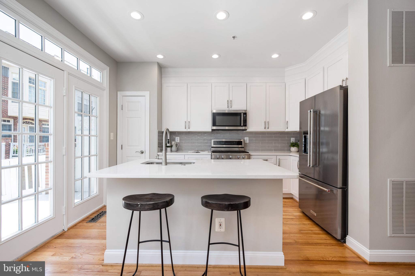
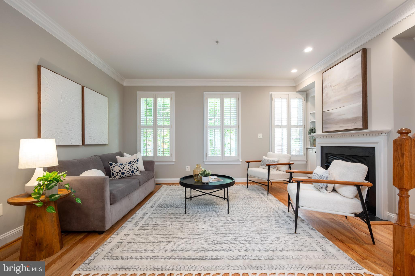
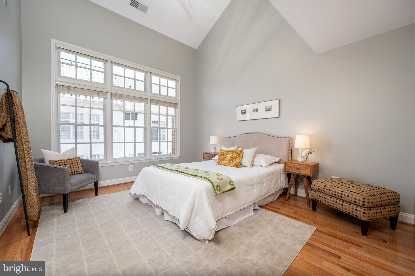
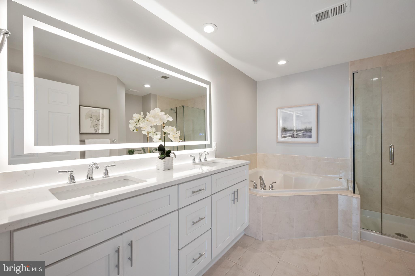
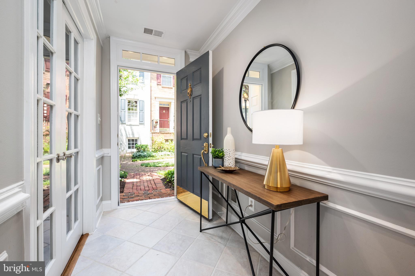
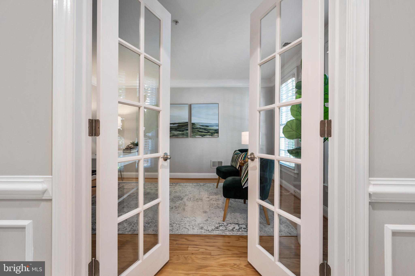
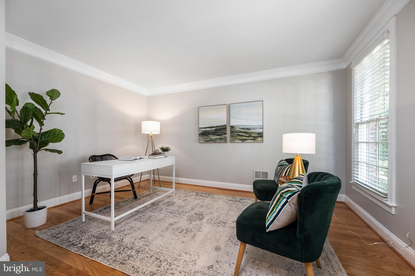
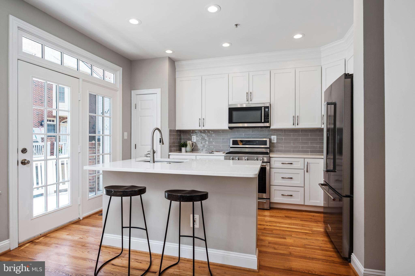
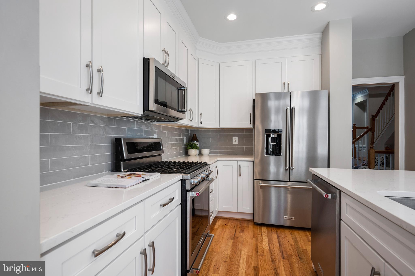
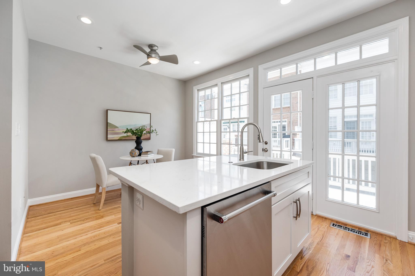
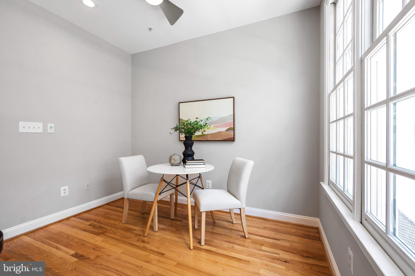
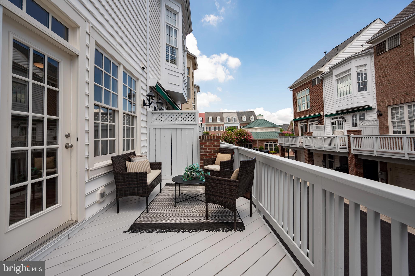

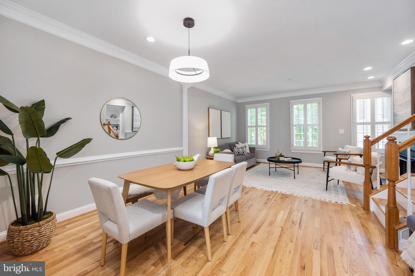
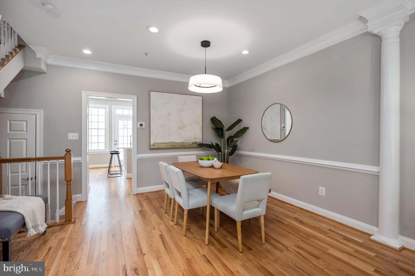
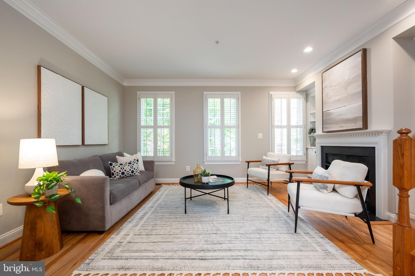
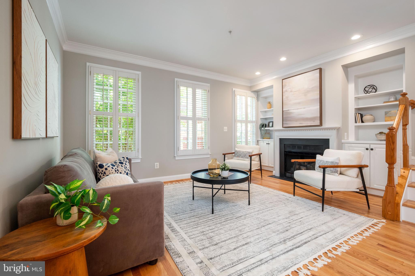
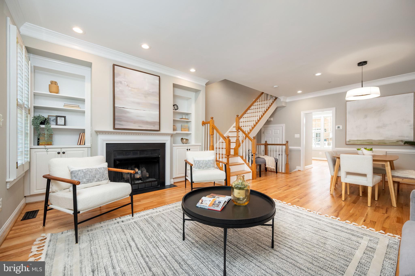
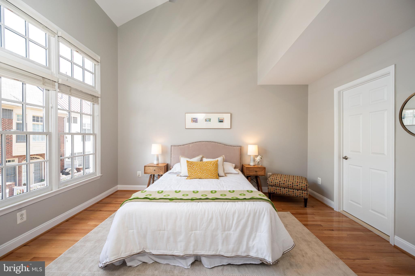
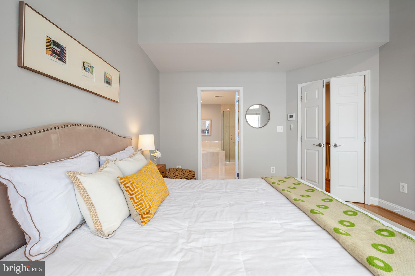
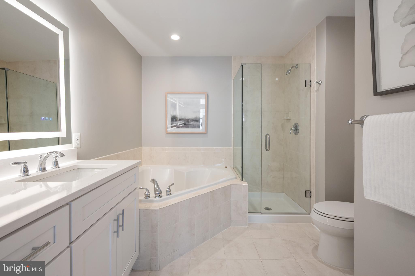
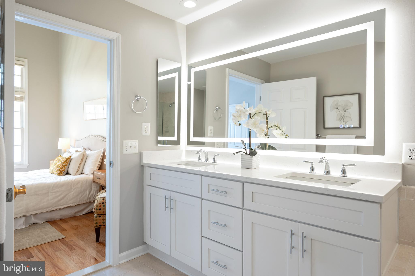
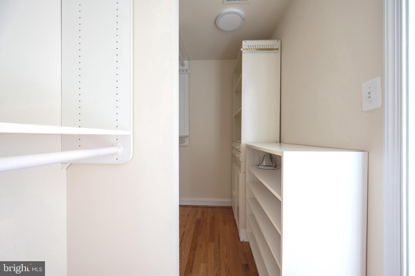
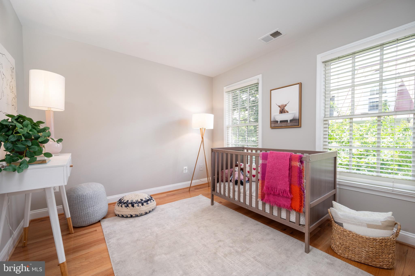
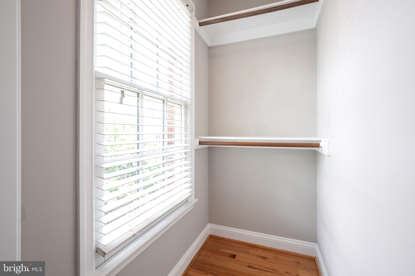
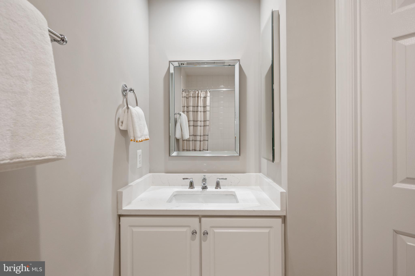
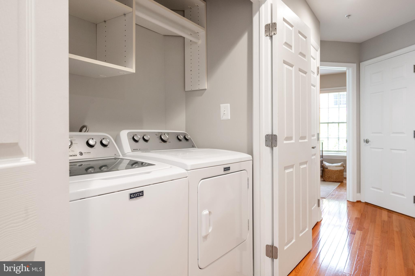
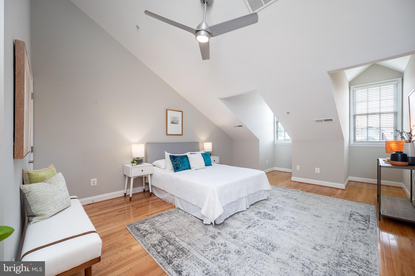
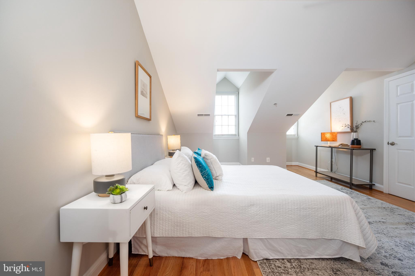

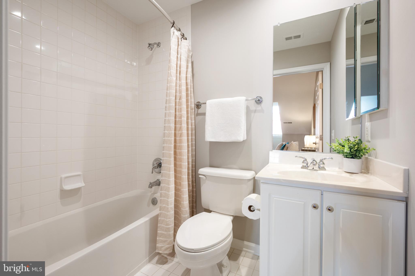
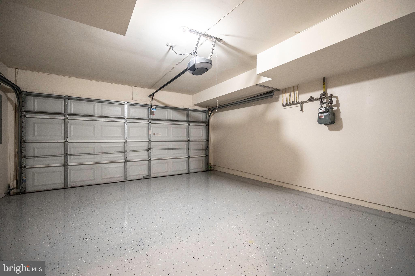
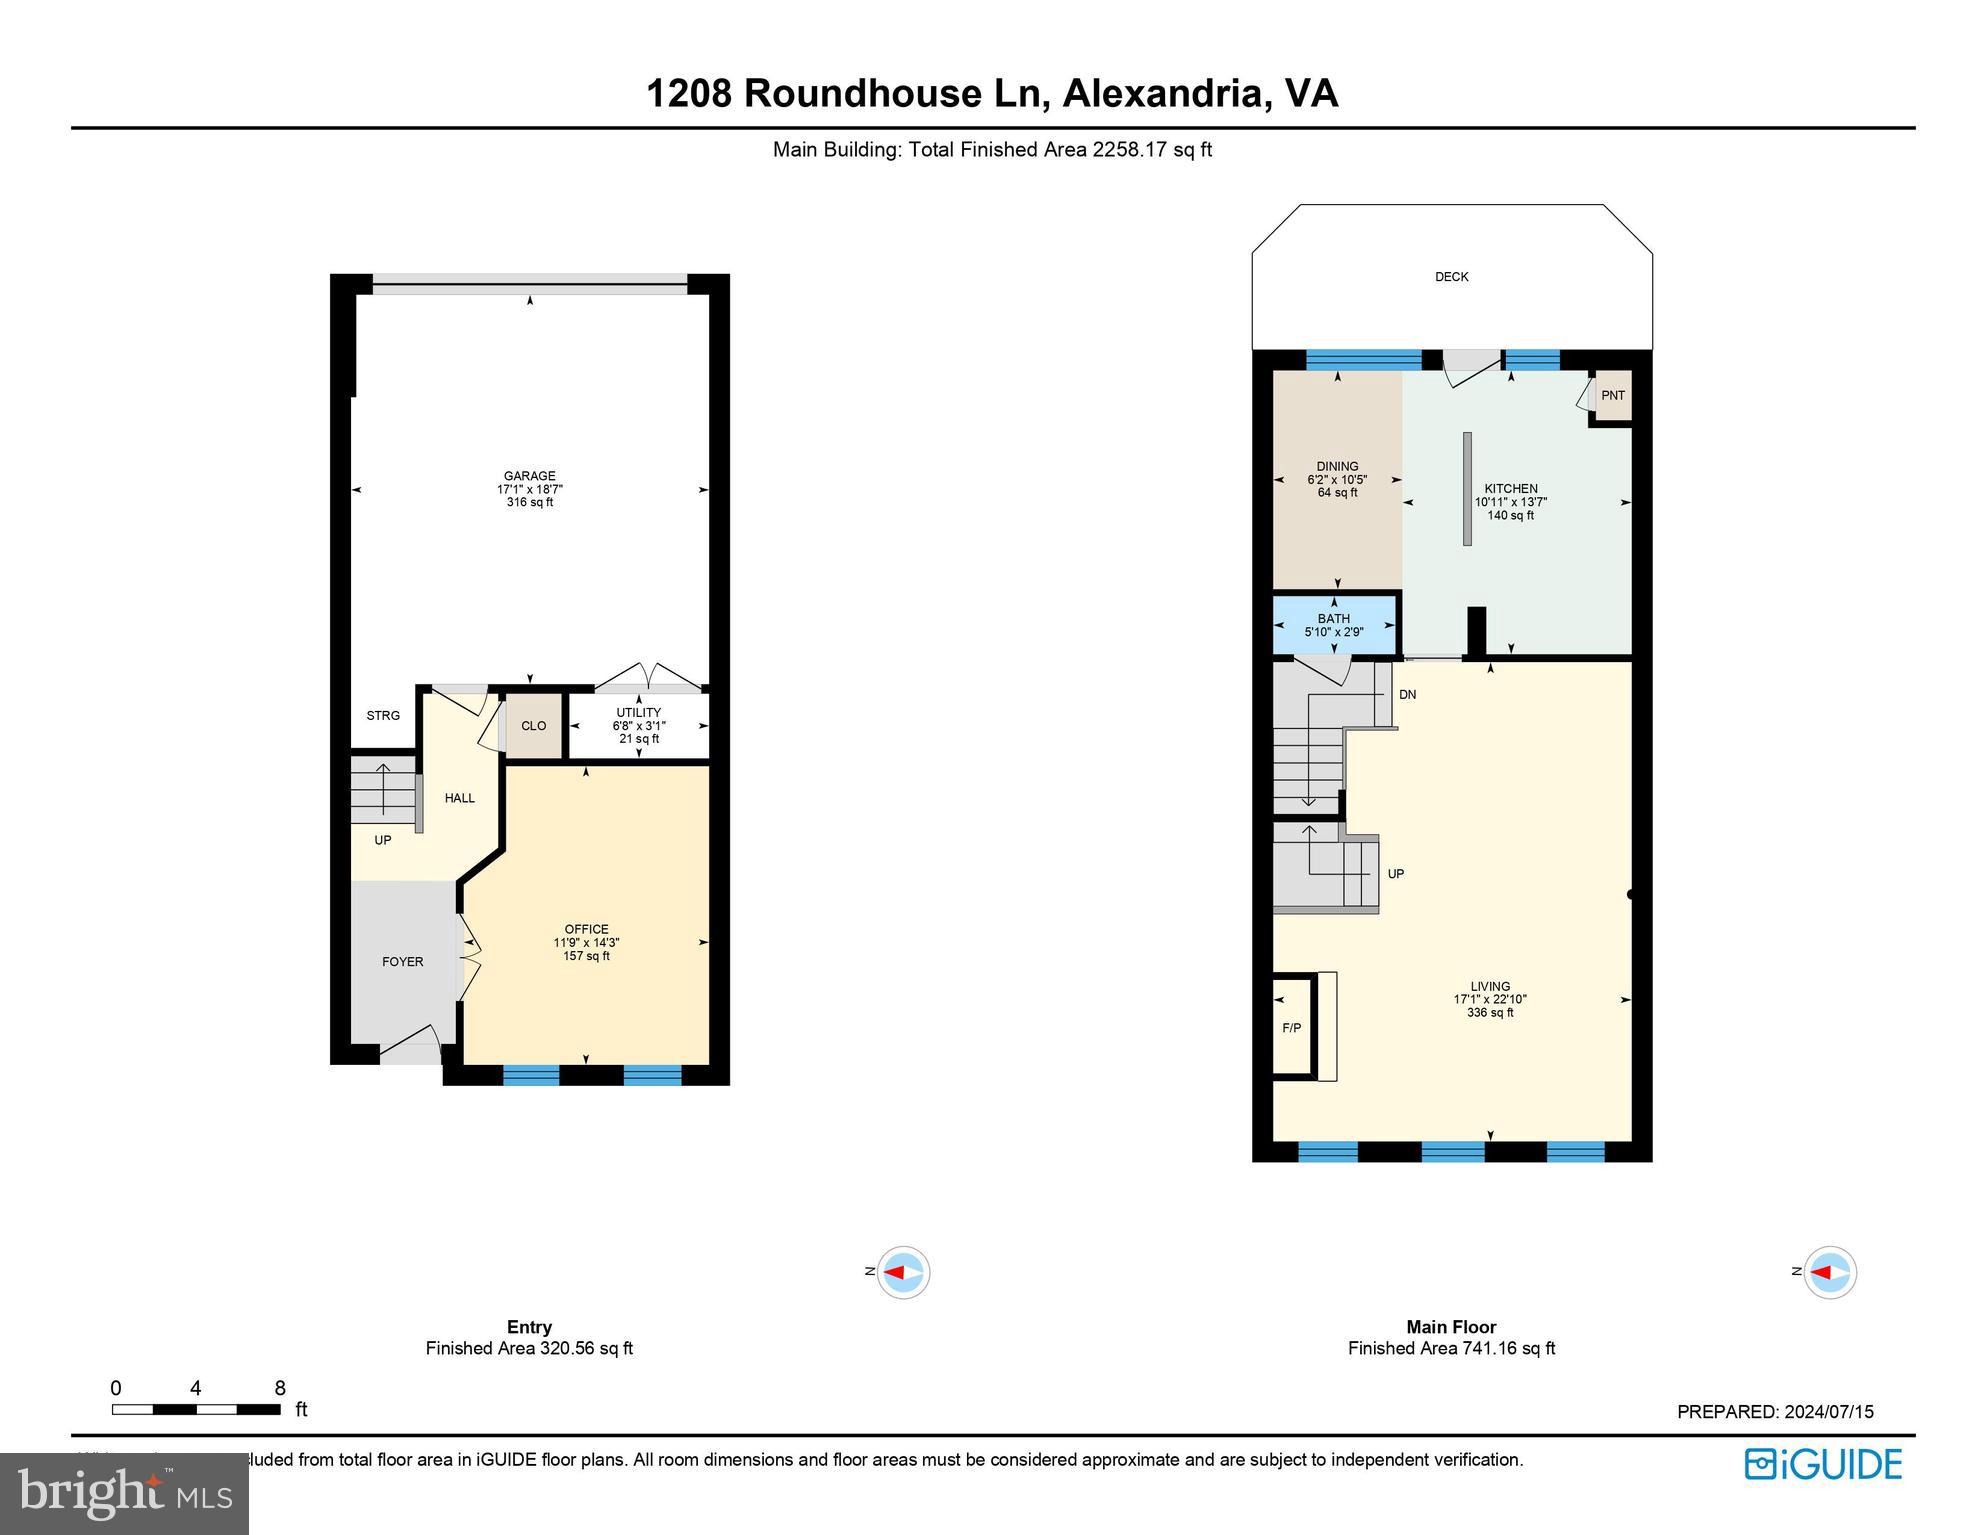
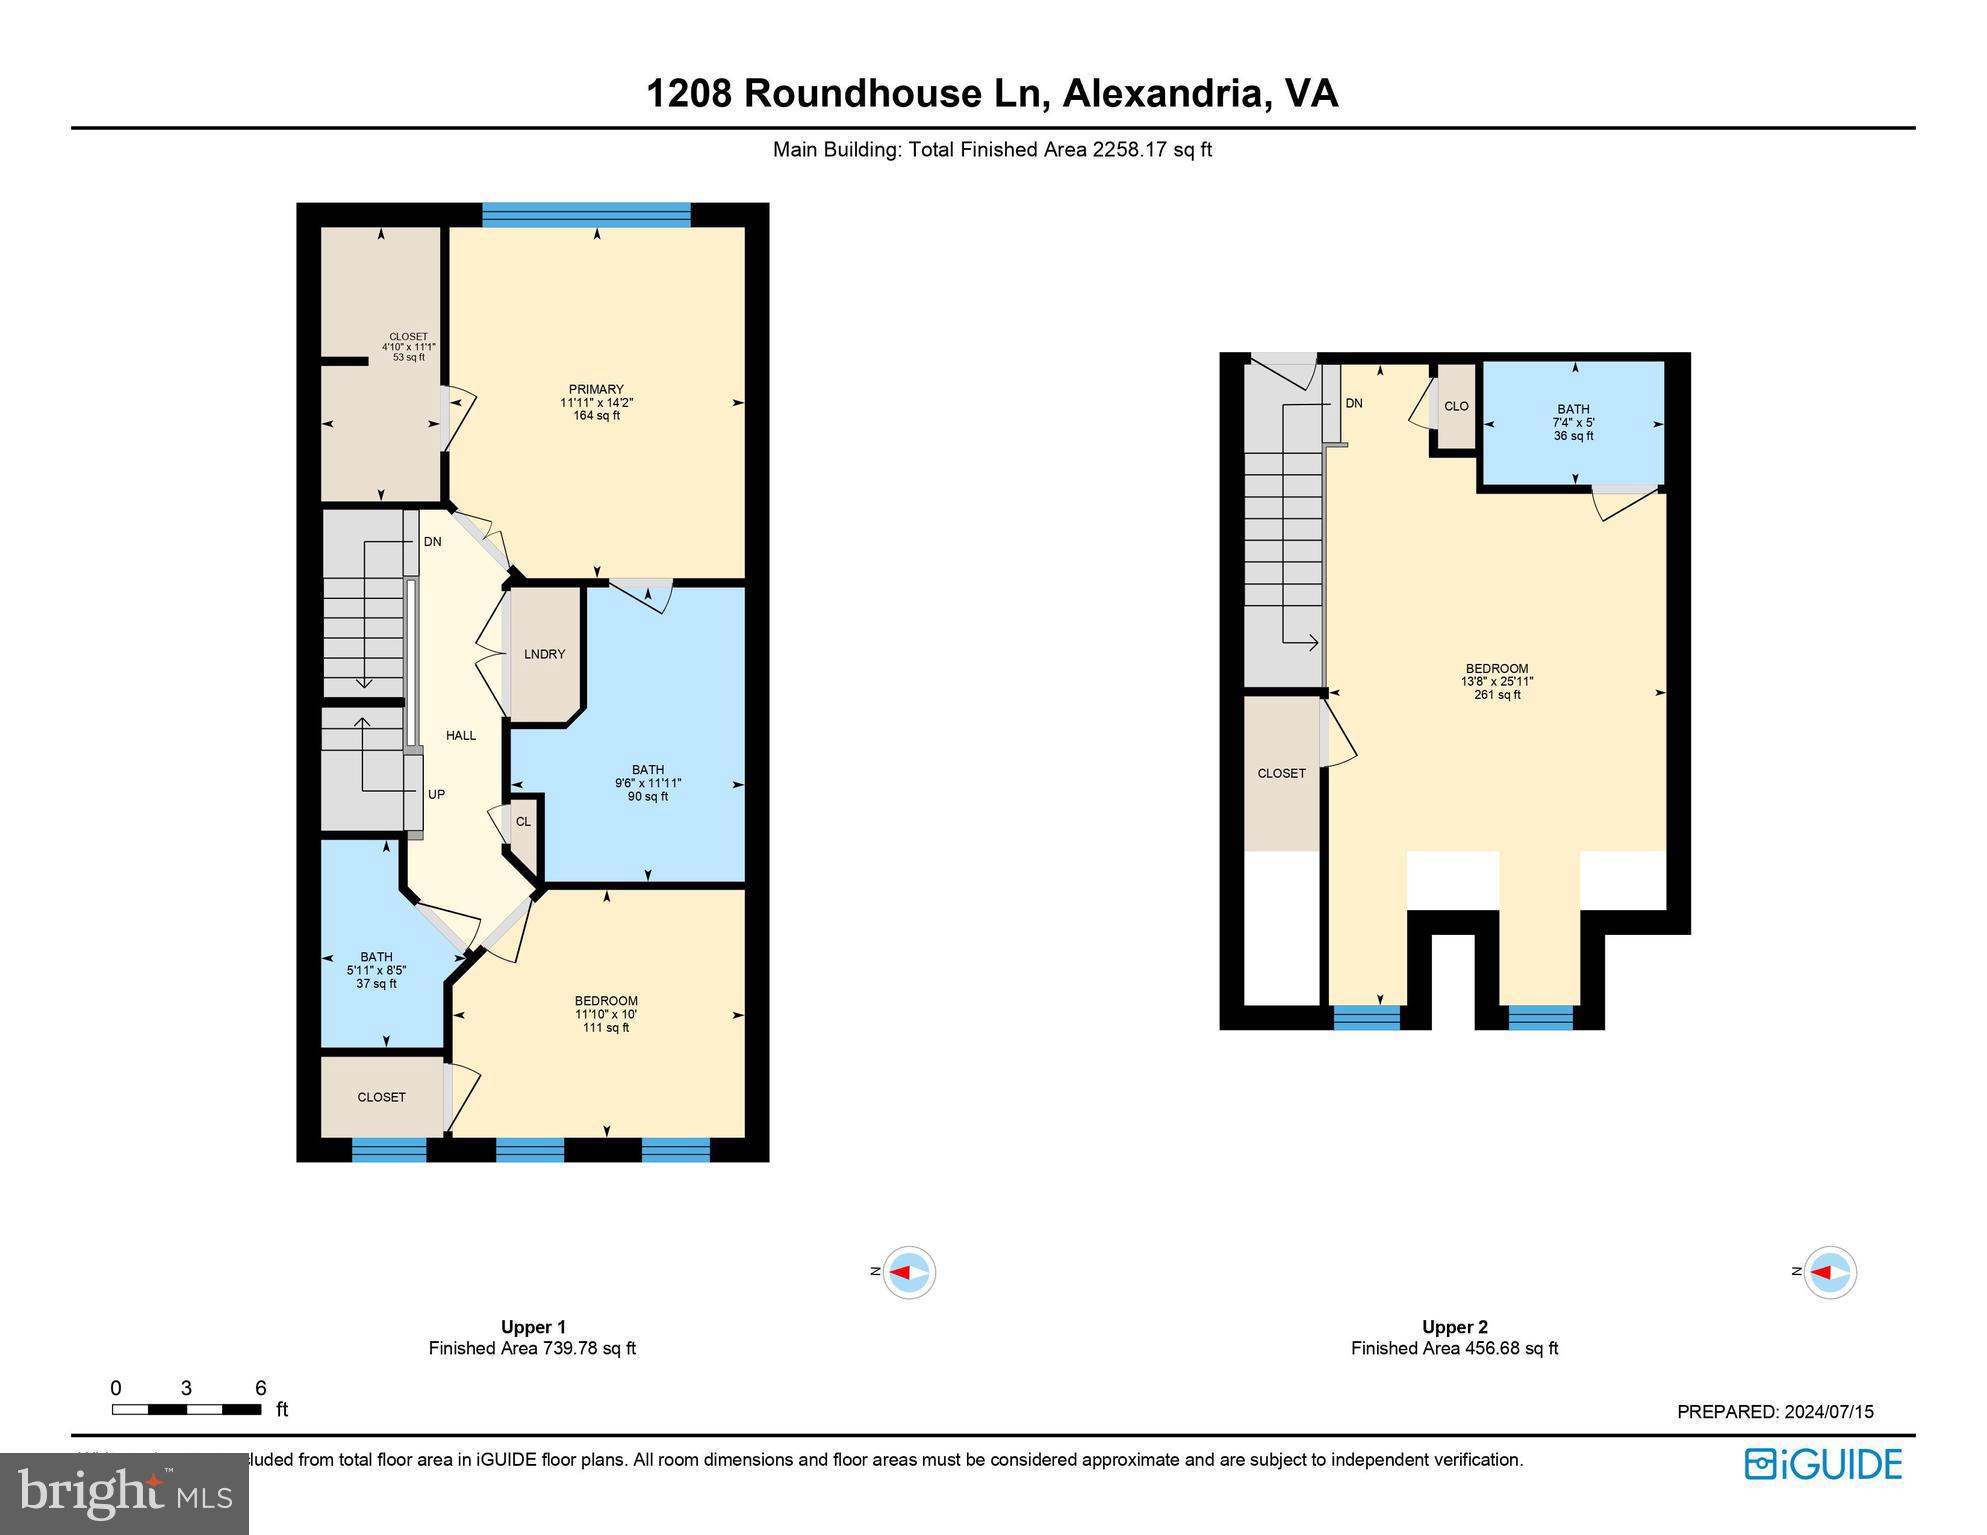
An entry level office with French doors is the perfect place to work from home with views of your tranquil front garden. Up one level to the open living /dining room with tons of natural light, crown molding, a gas fireplace with custom surround and built-ins - this space is ideal for entertaining. The SPARKLING NEW gourmet kitchen is a chef's dream including custom white 42" cabinets, quartz counters, and stainless steel appliances featuring a brand new KitchenAid French door refrigerator. Eat inside in the adjoining breakfast room, at the counter, or christen the brand new deck and eat al fresco. Upstairs the primary suite with cathedral ceilings, walk-in closet with custom organizers, and an updated spa bath with dual quartz vanity, glass shower enclosure, and relaxing soaking tub is the PERFECT place to rest after a long work day. A renovated hall bath with quartz vanity, a convenient laundry closet, and a gracious second bedroom complete this level. On the final level, this multipurpose space can be ANYTHING you want it to be! If you need another home office, bedroom, playroom, au pair suite, guest room, man/woman cave - the possibilities are endless! With cathedral ceilings , a walk-in closet and an ensuite bath, this level can be designed to fit any and all your needs. Never look for parking again with a two car garage highlighted by recently epoxy painted floors.

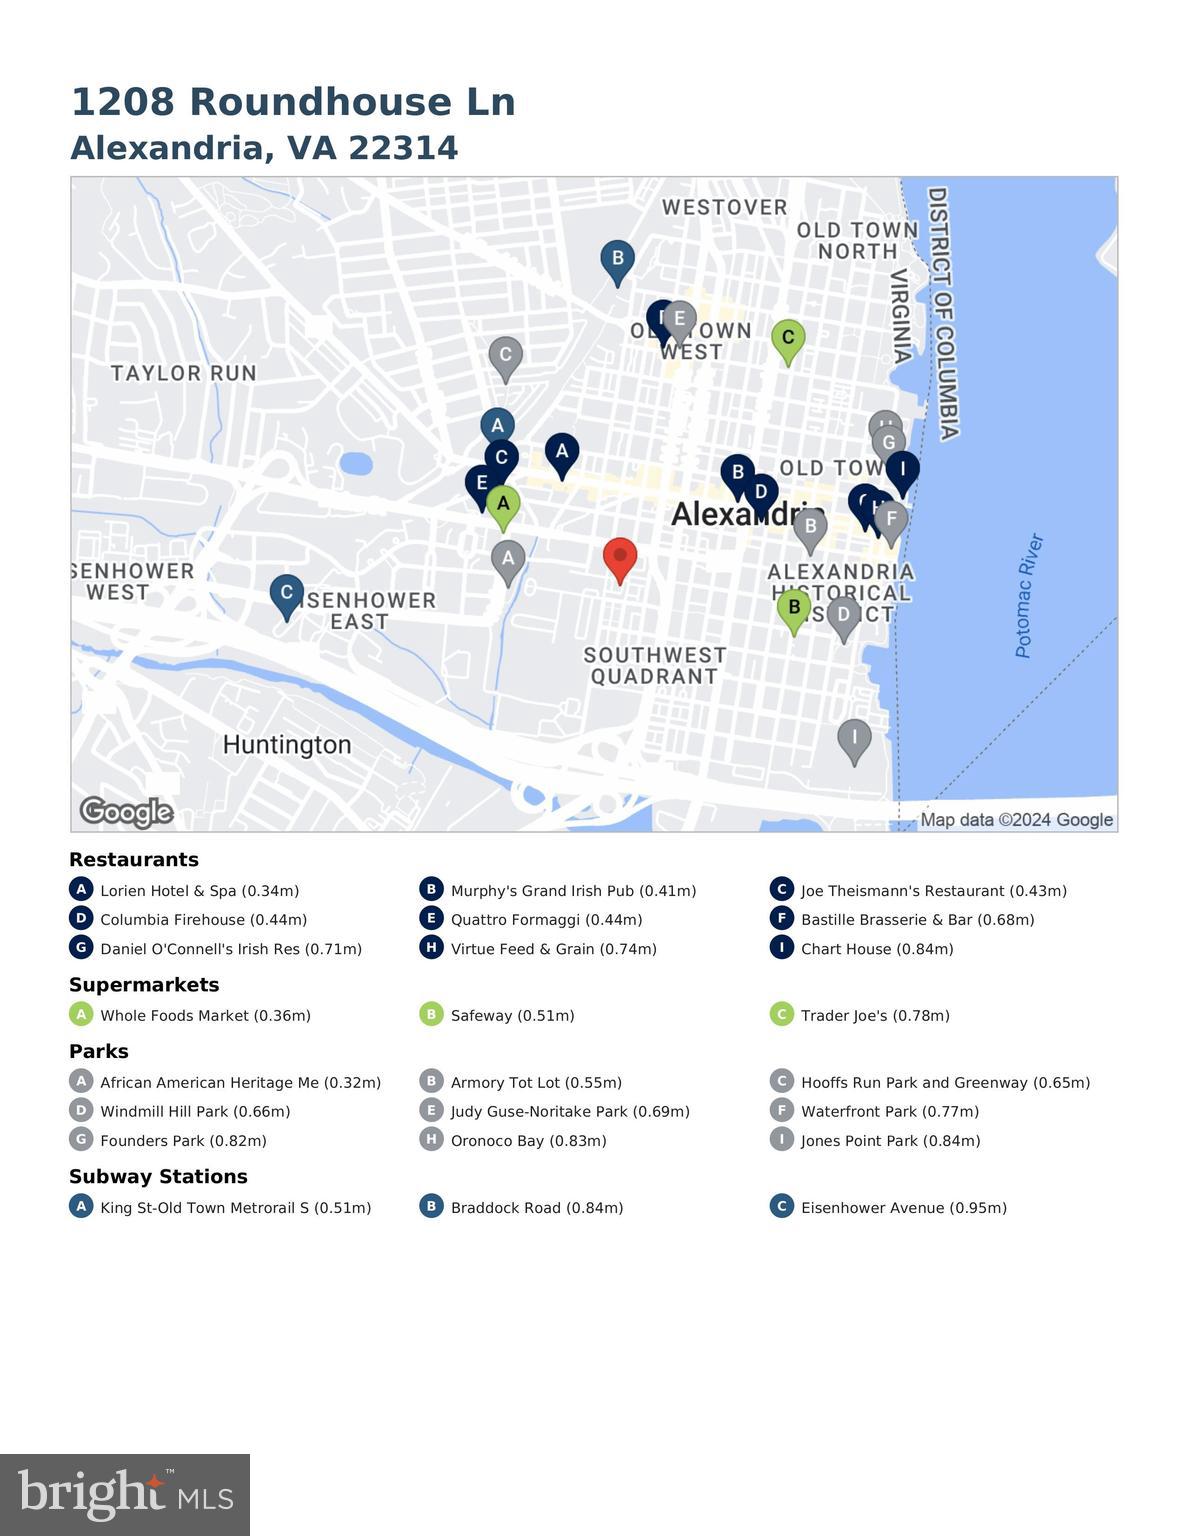
Old Town Village is the ideal city community with all the suburban amenities you could want. Only a quick walk to Metro and Whole Foods, and a fun stroll to active nightlife along the riverfront - everything to do and see is just outside your front door! Ready to move in and start enjoying your Old Town life? This is the one for you!

OFFER DEADLINE: Please note that the seller has set an offer deadline for Friday, July 19 @ 3pm.

Share Property

Location

1208 ROUNDHOUSE LANE, ALEXANDRIA, VA 22314

Status

Sold

Date Sold

August 7, 2024
Lisa Groover

Lisa Groover

Featured Amenities

Interior

  • total bedrooms3
  • Total bathrooms4
  • full bathrooms3
  • half bathroom1
  • Laundry room Laundry Room, Upper Level
  • Flooring Wood, Ceramic Tile, Hardwood
  • Fireplace Gas
  • APPLIANCES Oven, Gas Range, Gas Oven, Cooktop, Gas Water Heater, Dishwasher, Disposal, Dryer, Ice Maker, Microwave, Refrigerator, Washer, Stainless Steel Appliance(s), Exhaust Fan
  • other interior Features Eat-in Kitchen, Kitchen Island, Ceiling Fan(s), Pantry, Recessed Lighting, Walk-In Closet(s), Vaulted Ceiling(s), High Ceilings, Built-in Features, Crown Molding, Open Floorplan, Soaking Tub

Area & Lot

  • Status Sold
  • Date Sold August 7, 2024
  • Living Area2,149 Sq.Ft.
  • Total Area2,149 Sq.Ft.
  • Lot Area918 Sq.Ft.
  • MLS® IDVAAX2035530
  • TypeTownhouse
  • YEAR BUILT1998
  • NeighborhoodAlexandria
  • Architecture StylesFederal
  • View DescriptionGarden
  • School DistrictALEXANDRIA CITY PUBLIC SCHOOLS

Exterior

  • STORIES4
  • Garage Space2.0
  • water SourcePublic
  • PoolCommunity
  • parkingGarage Door Opener, Garage, Inside Entrance, Attached
  • HEAT TYPEExhaust Fan, Natural Gas, Central, Zoned
  • AIR CONDITIONINGCentral Air, Ceiling Fan(s), Zoned, Electric
  • sewerPublic Sewer
  • SubstructureSlab
  • Disability FeaturesTherapeutic Whirlpool
  • HOA AmenitiesParty Room, Picnic Area, Fitness Center, Meeting Room, Trail(s), Spa/Hot Tub, Playground
  • security FeaturesSmoke Detector(s)
  • other exterior FeaturesLighting

Financial

  • Sales Price$1,305,000
  • Real Estate Tax $11,323/yr
  • HOA $228/mo
  • Zoning CRMU/L
View Virtual Tour

Alexandria

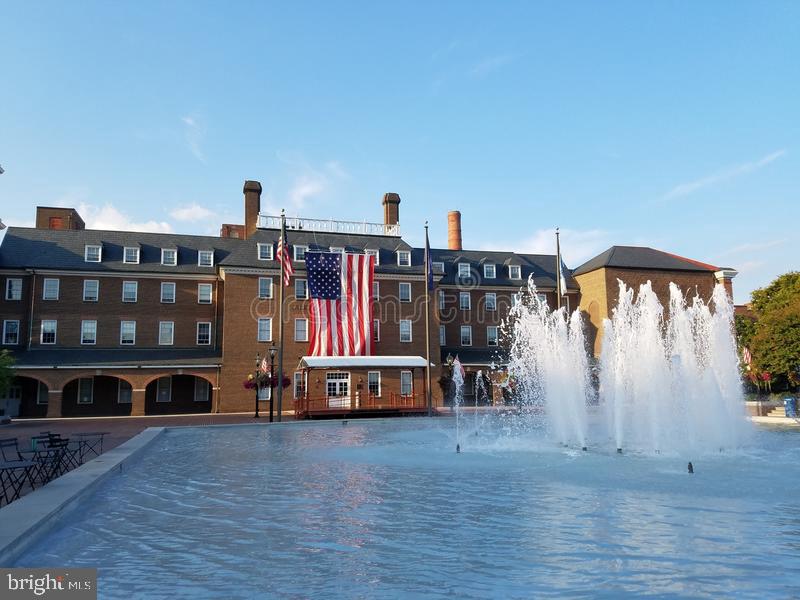
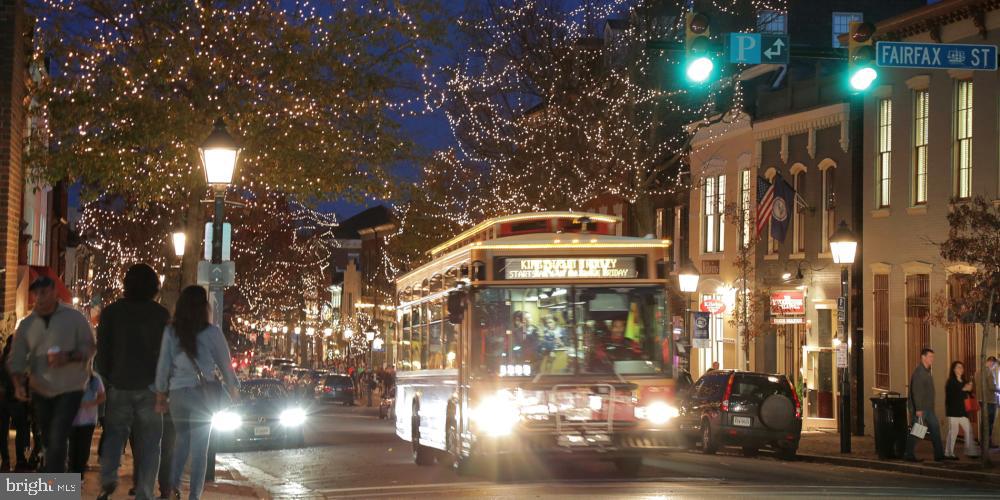
It is a romantic city in Virginia, where the past and present come alive, offering a balance between urban and suburban lifestyles.

Explore

Work

As a community-driven real estate firm, we are dedicated to supporting you through every step of your real estate journey. Whether you’re buying, selling, or exploring possibilities, our team is here to empower your decisions and deliver real results. Let us help you write the next chapter in your story.

Follow Me on Instagram