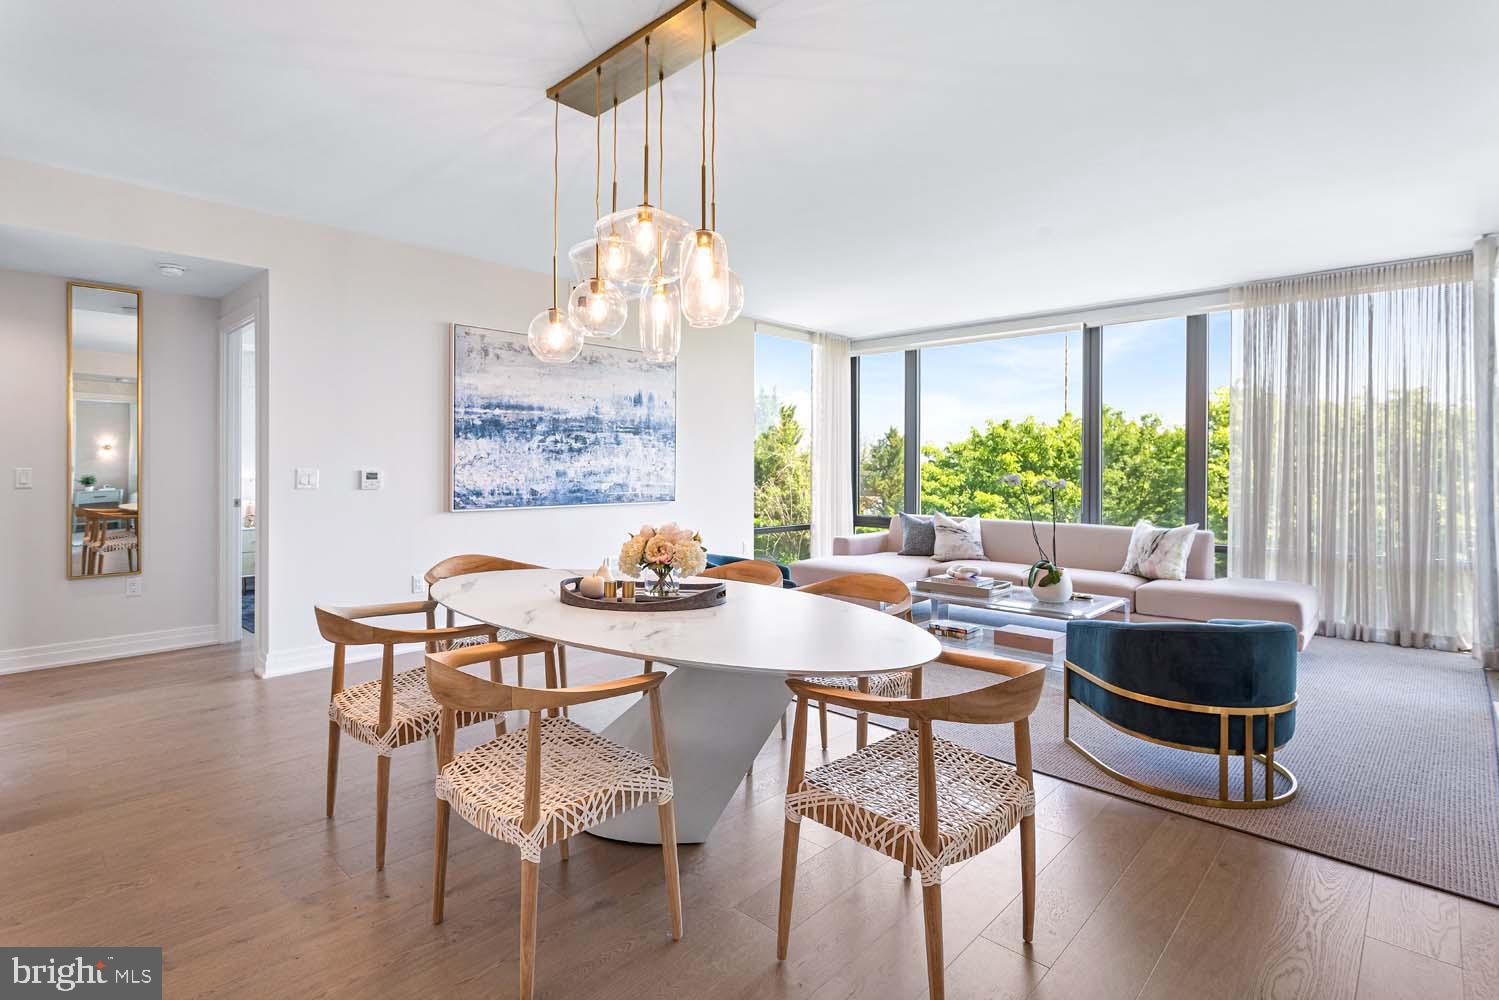
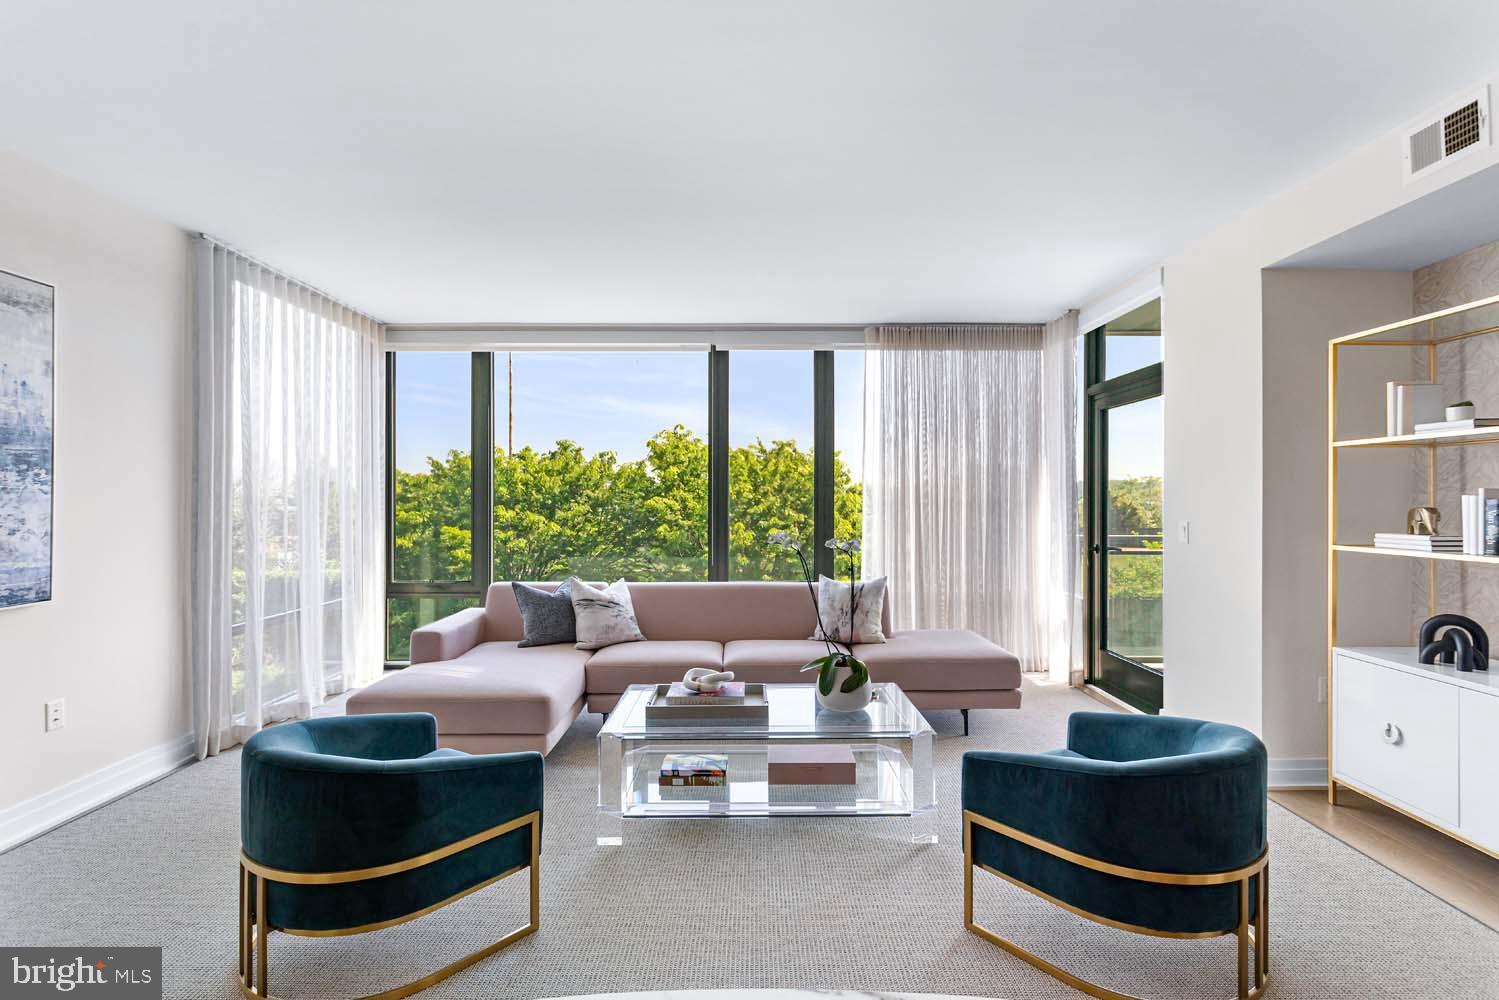
Open-plan living room with pink sectional, teal chairs, and large windows overlooking a balcony.
1201 N ROYAL STREET 207
SEE ALL PHOTOS
Open-plan living room with pink sectional, teal chairs, and large windows overlooking a balcony.
1201 N ROYAL STREET 207
Sold

1201 N ROYAL STREET 207

1201 N ROYAL STREET 207, ALEXANDRIA, VA 22314

$1,507,500
$1,507,500

1201 N ROYAL STREET 207

2 Beds 2 Baths 1,581 Sq.Ft.

Description

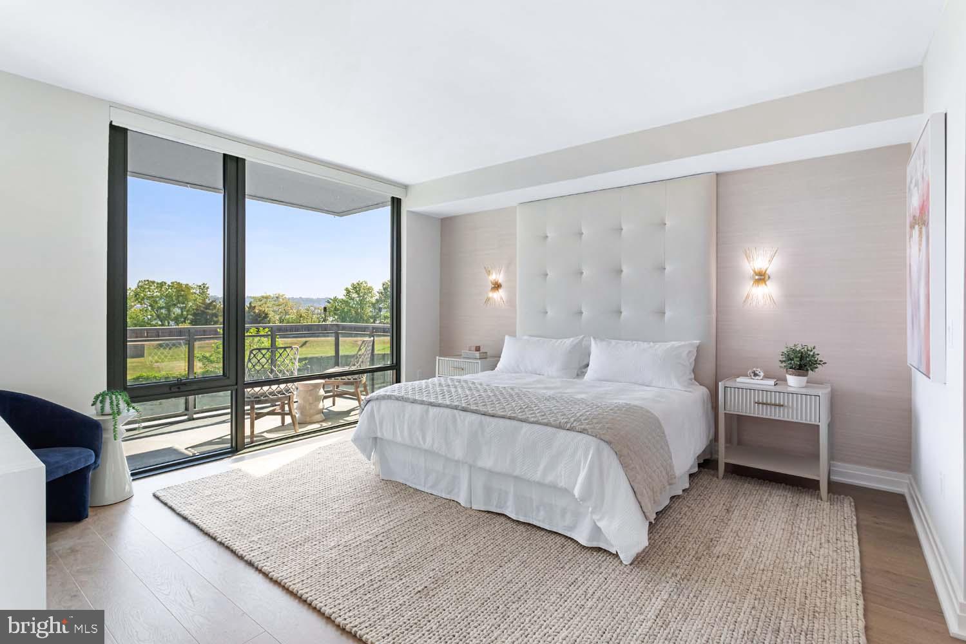
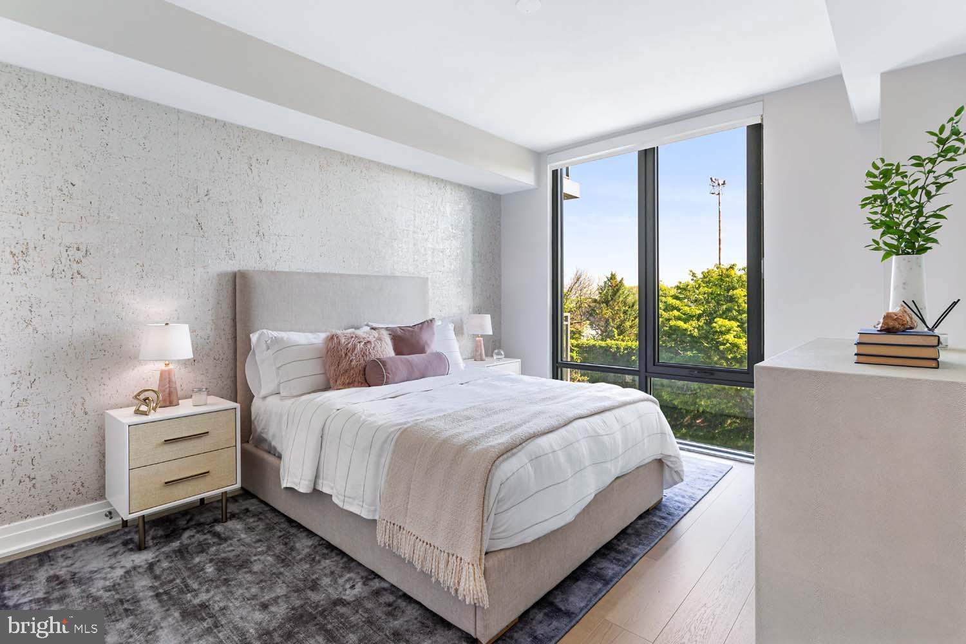
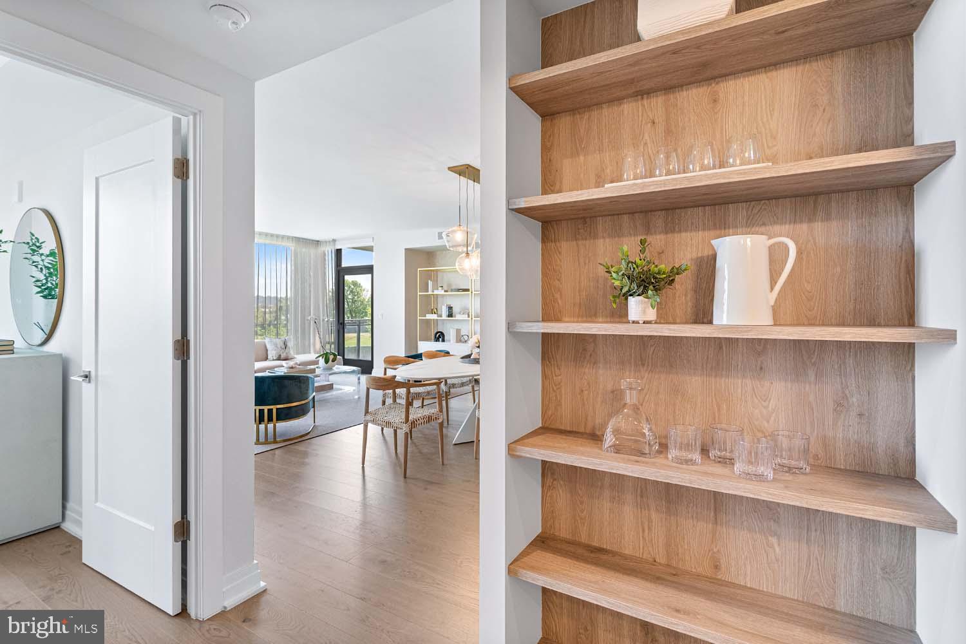
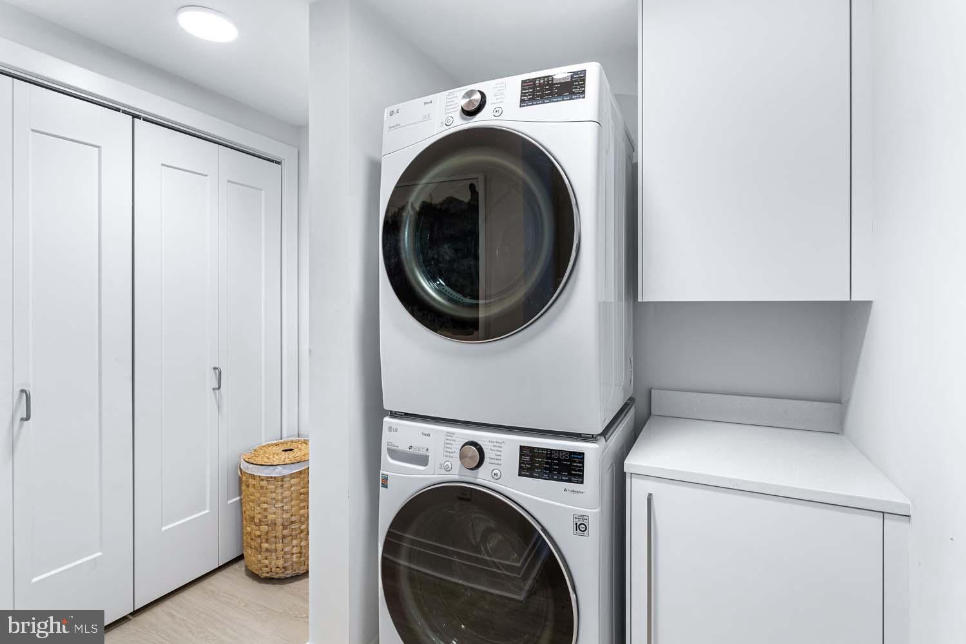
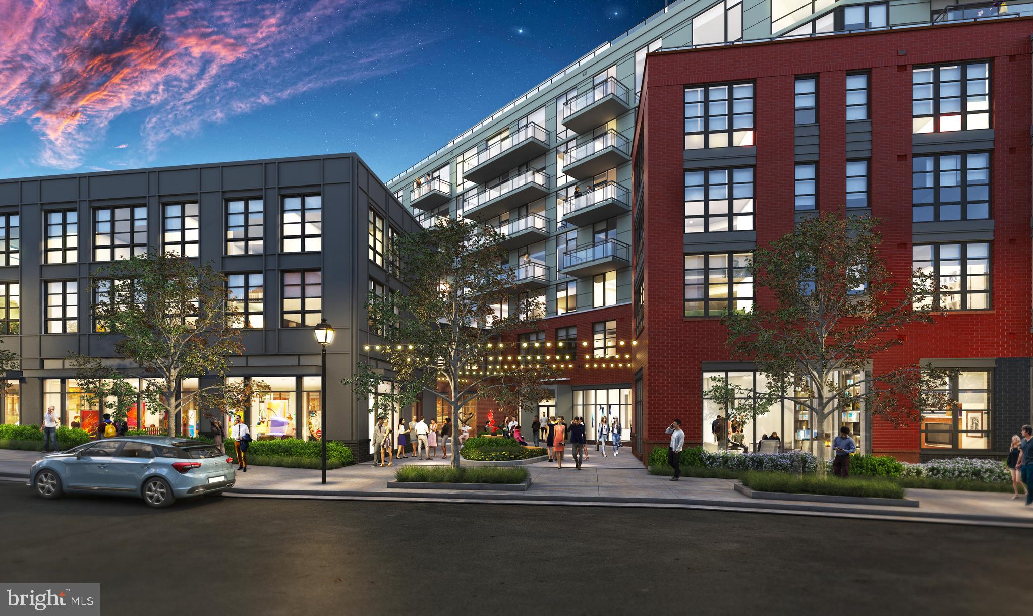
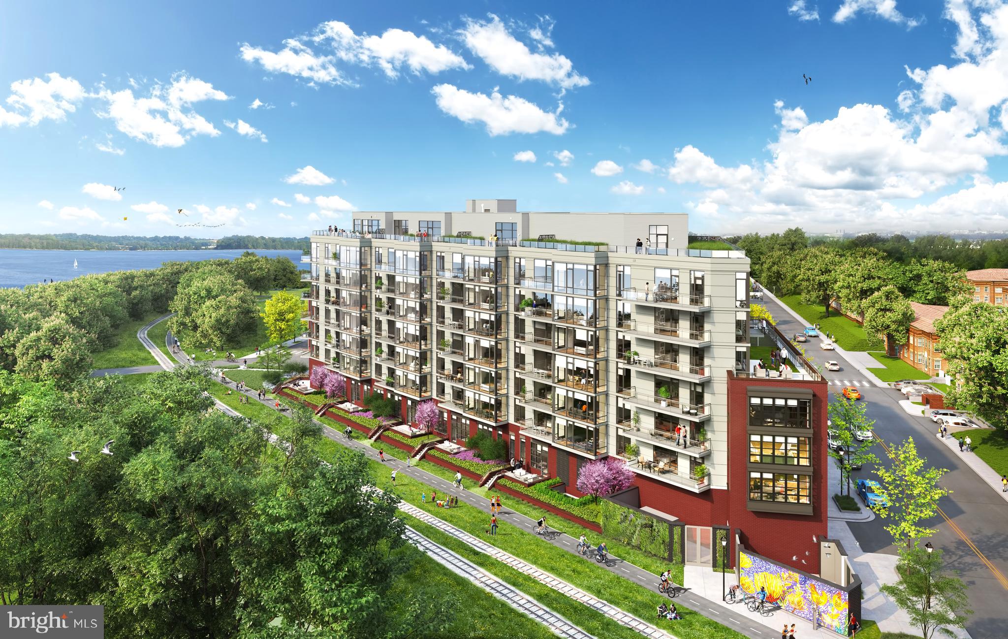
BRAND NEW Two Bedroom/Two Bathroom Model just released at Old Town's newest and most exclusive luxury condominium building, MUSE. Unit 207 is an open concept floor plan and designed to utilize every inch with purpose, and offers 9' ceilings, an expansive private balcony overlooking the Potomac River, and an abundance of natural light with walls of floor-to-ceiling windows. There is more than enough storage in the kitchen with a generous amount of kitchen cabinets, a pantry and an expansive island. A linen closet and spacious laundry room ensures plenty of closets and storage throughout the condo.

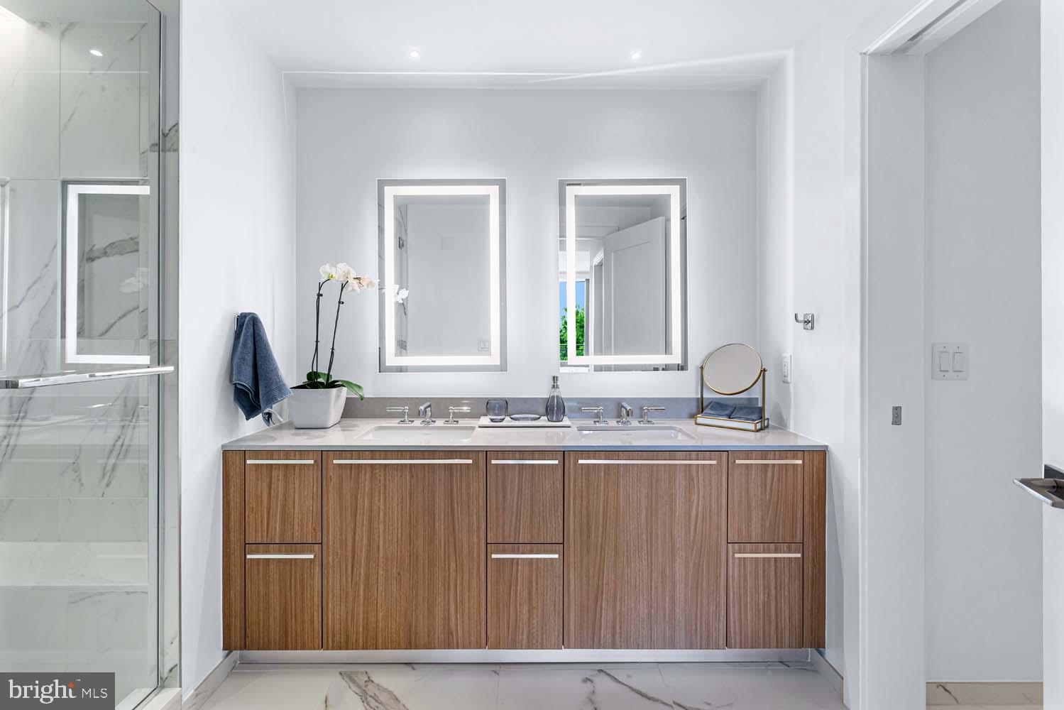
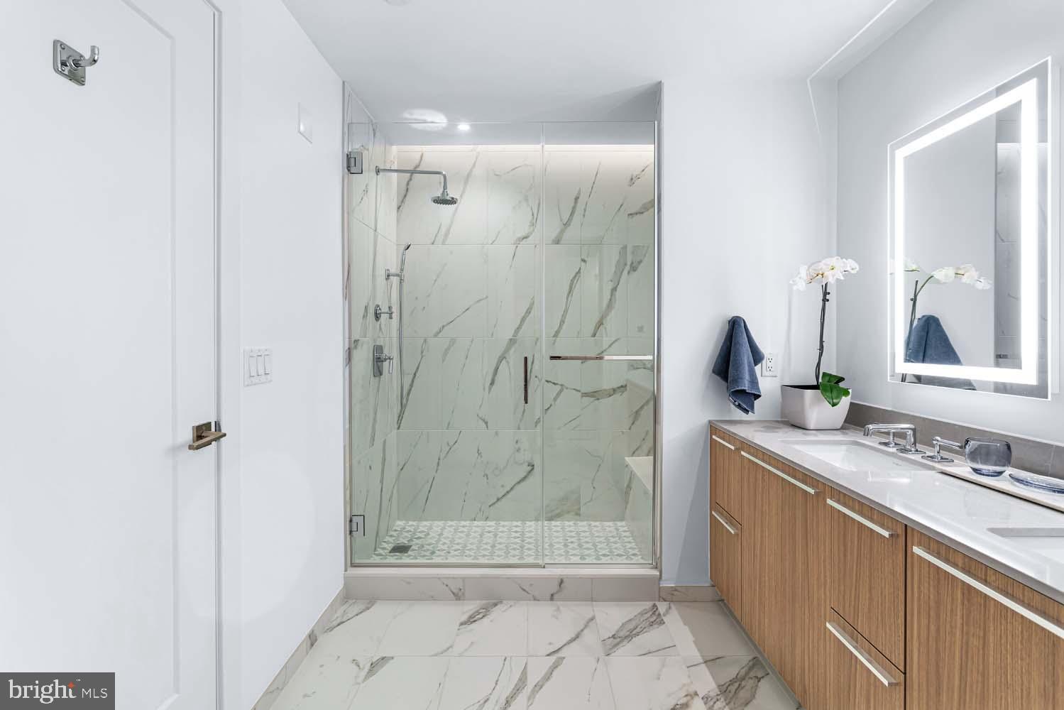
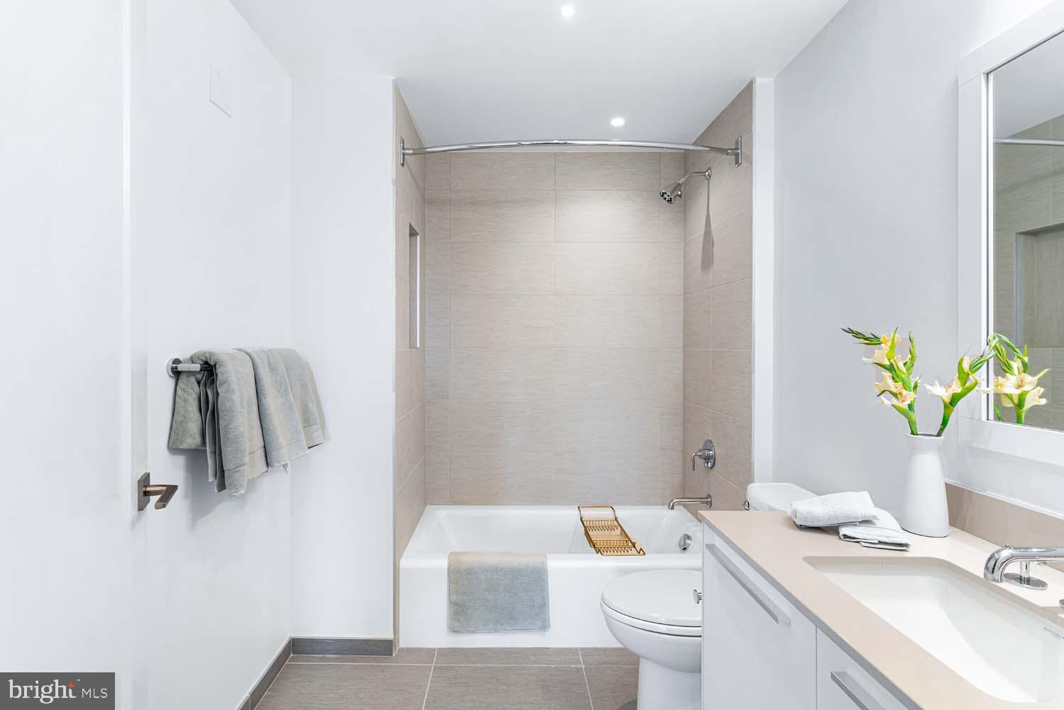
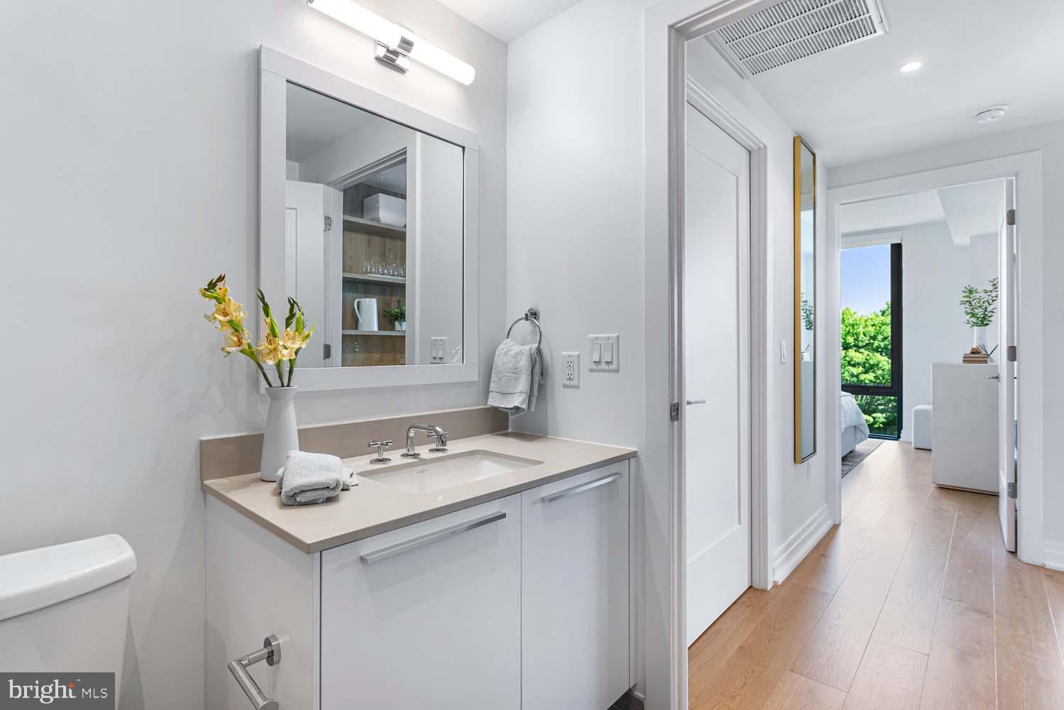
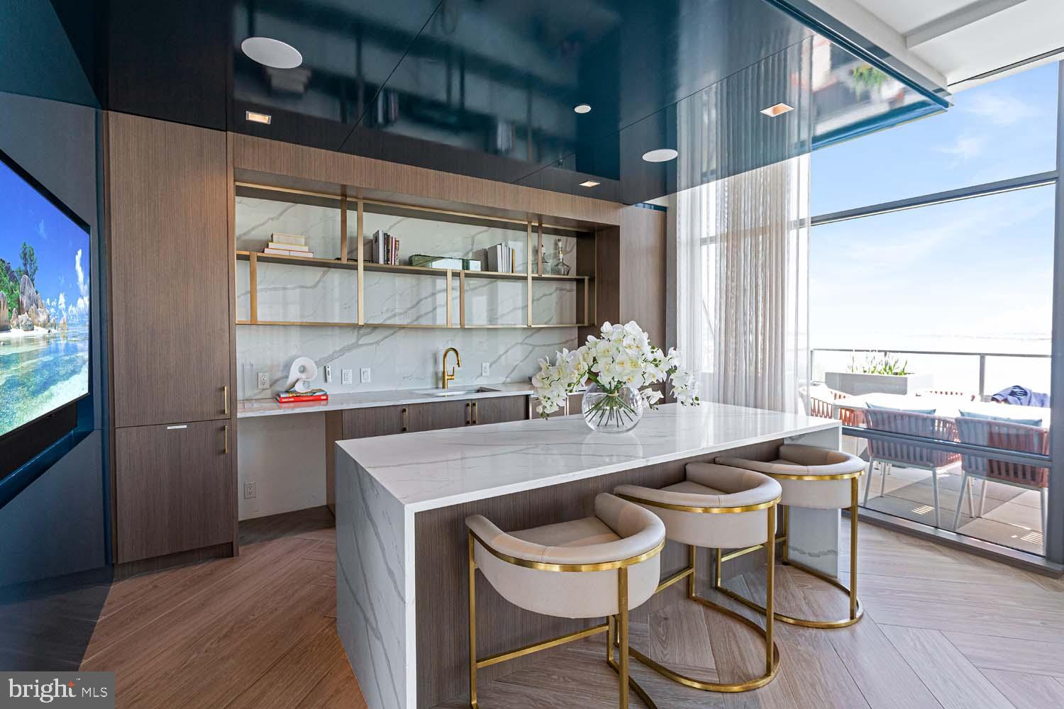
Built by renowned local developer, Carr Companies, the finishes in this building are extraordinary, with a myriad of layouts to suit your lifestyle. Clean lines and light textures unite the welcoming chef's kitchens equipped with panelized Thermador appliances, Quartz countertops, vast island space including an incorporated wine fridge, and ample storage with custom Italian flat panel wood cabinetry from Snaidero! All homes feature at least 9' ceilings, 7.5-inch-wide hardwood flooring, recessed lighting, and window treatments. Luxuriate in serenity in owner's suite/guest bathrooms that include a neutral color palette, Waterworks fixtures, Calacatta porcelain tile, and custom Snaidero cabinetry.

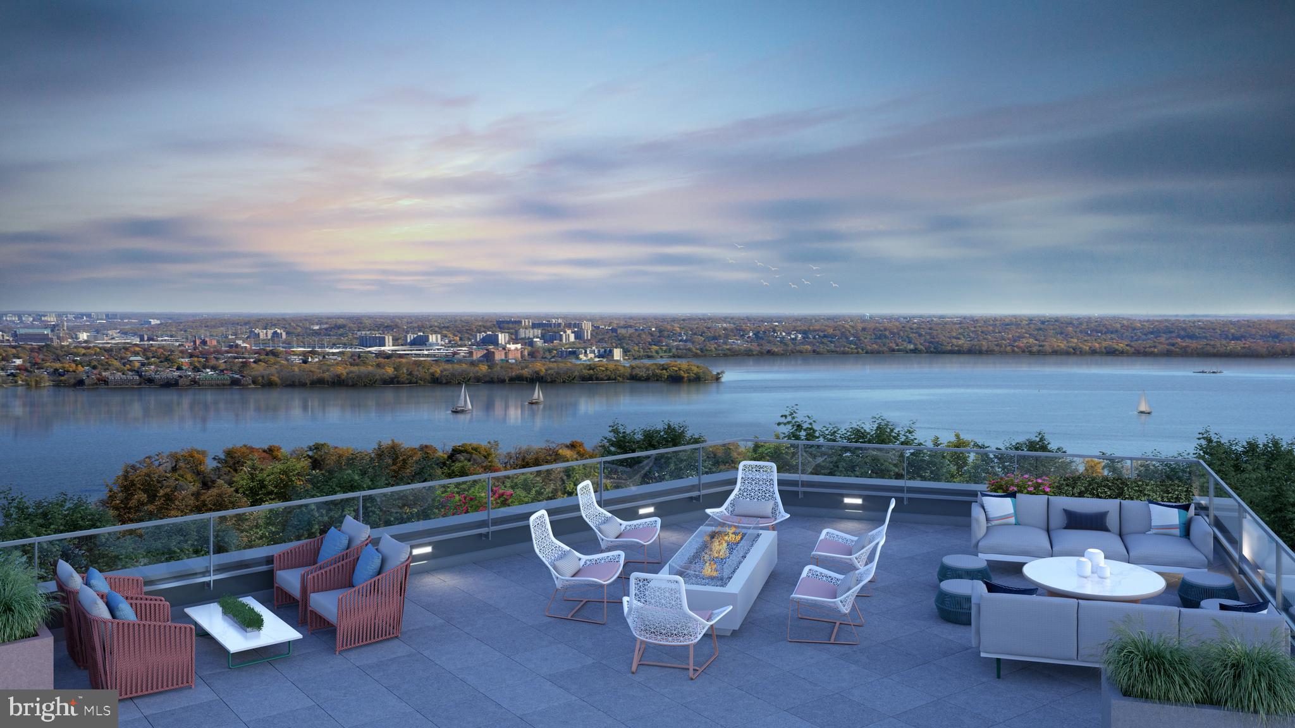
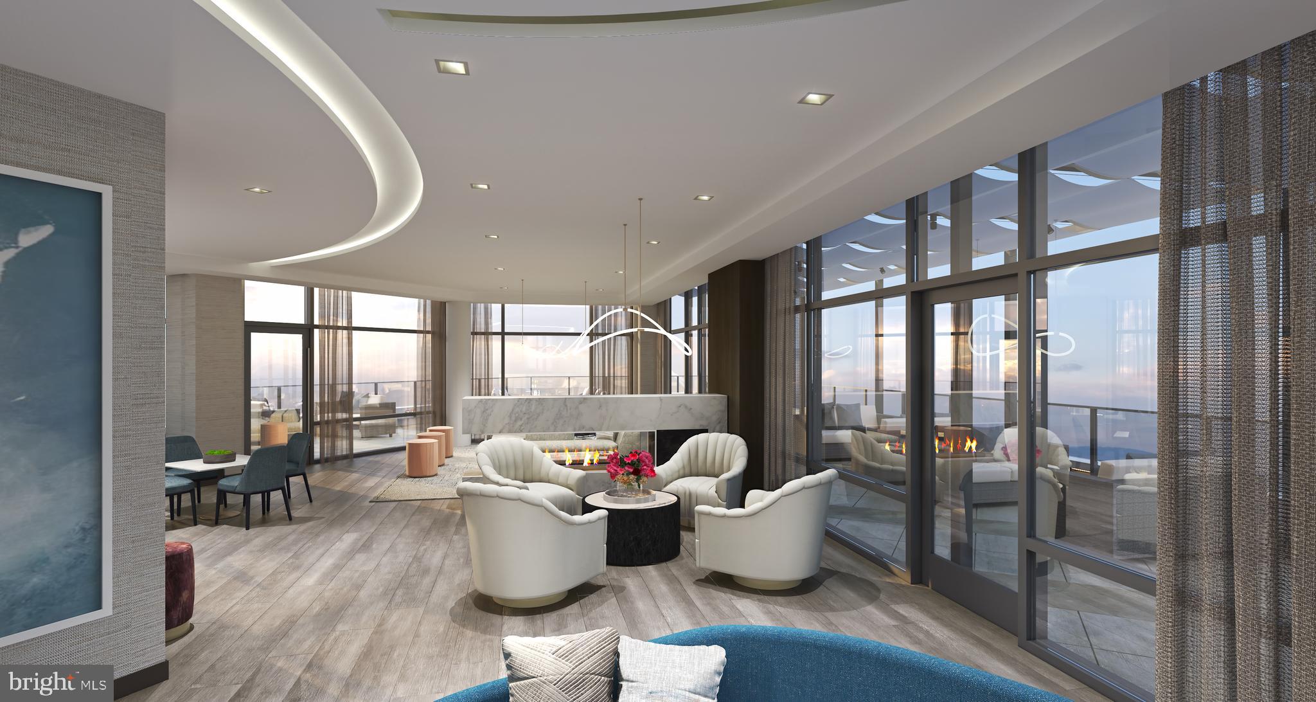
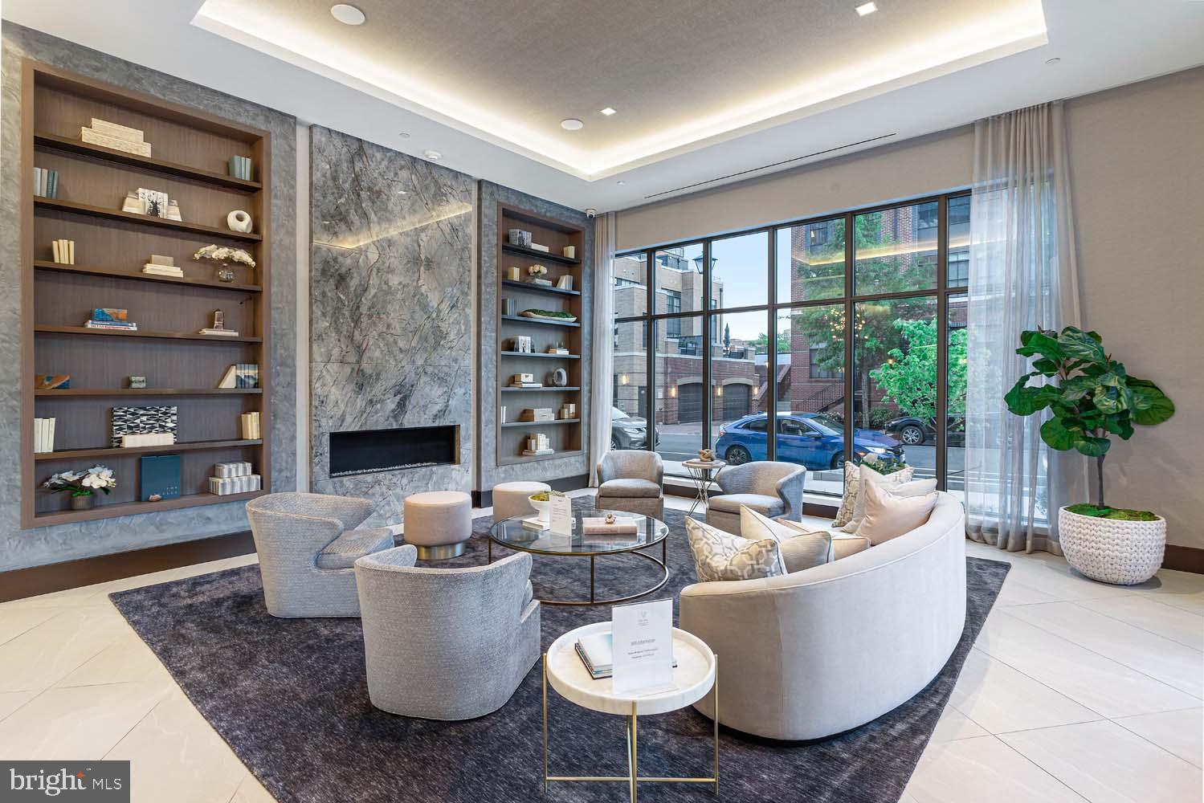
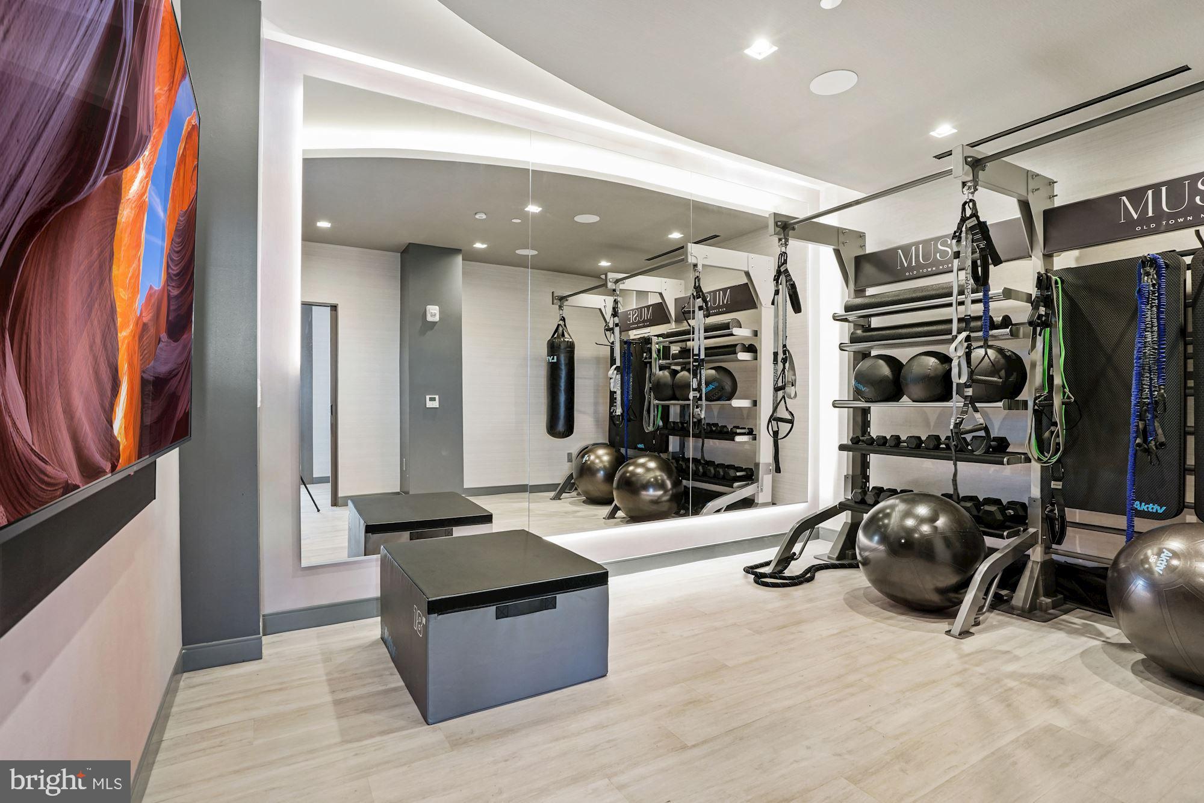
MUSE offers a turn-key elevated lifestyle. Enter into our Grand Lobby, where you will be met by our daytime porter, Full-Service 24-hour Concierge, and on-site building manager and engineer to assist with your every need. Designed to elevate the most discerning modern lifestyle, the rooftop clubroom offers endless entertainment options with expansive views of the DC Monuments, Potomac River, and Old Town Skyline. Whether warming by the fireplace, refreshing at the bar in our indoor Owner's Watercolor Lounge, or sojourning in solitude, this bright space transitions seamlessly into the outdoors with floor-to-ceiling windows that open up to ample terrace areas. Bask in the waterfront breeze while firing up the grill or relax in chic lounge seating while enjoying panoramic views. Energy abounds in the Penthouse-level fitness and yoga studios featuring state-of-the-art equipment and cutting-edge technology. Complete with an outdoor fitness terrace, there's no shortage of options to relieve your stress and stay in shape.

MUSE is the ideal location in North Old Town's, Alexandria's newest Arts District, with direct access to the Mount Vernon Trail and a stone's throw from DC. Come see what all the fuss is about! Immediate Occupancy available.

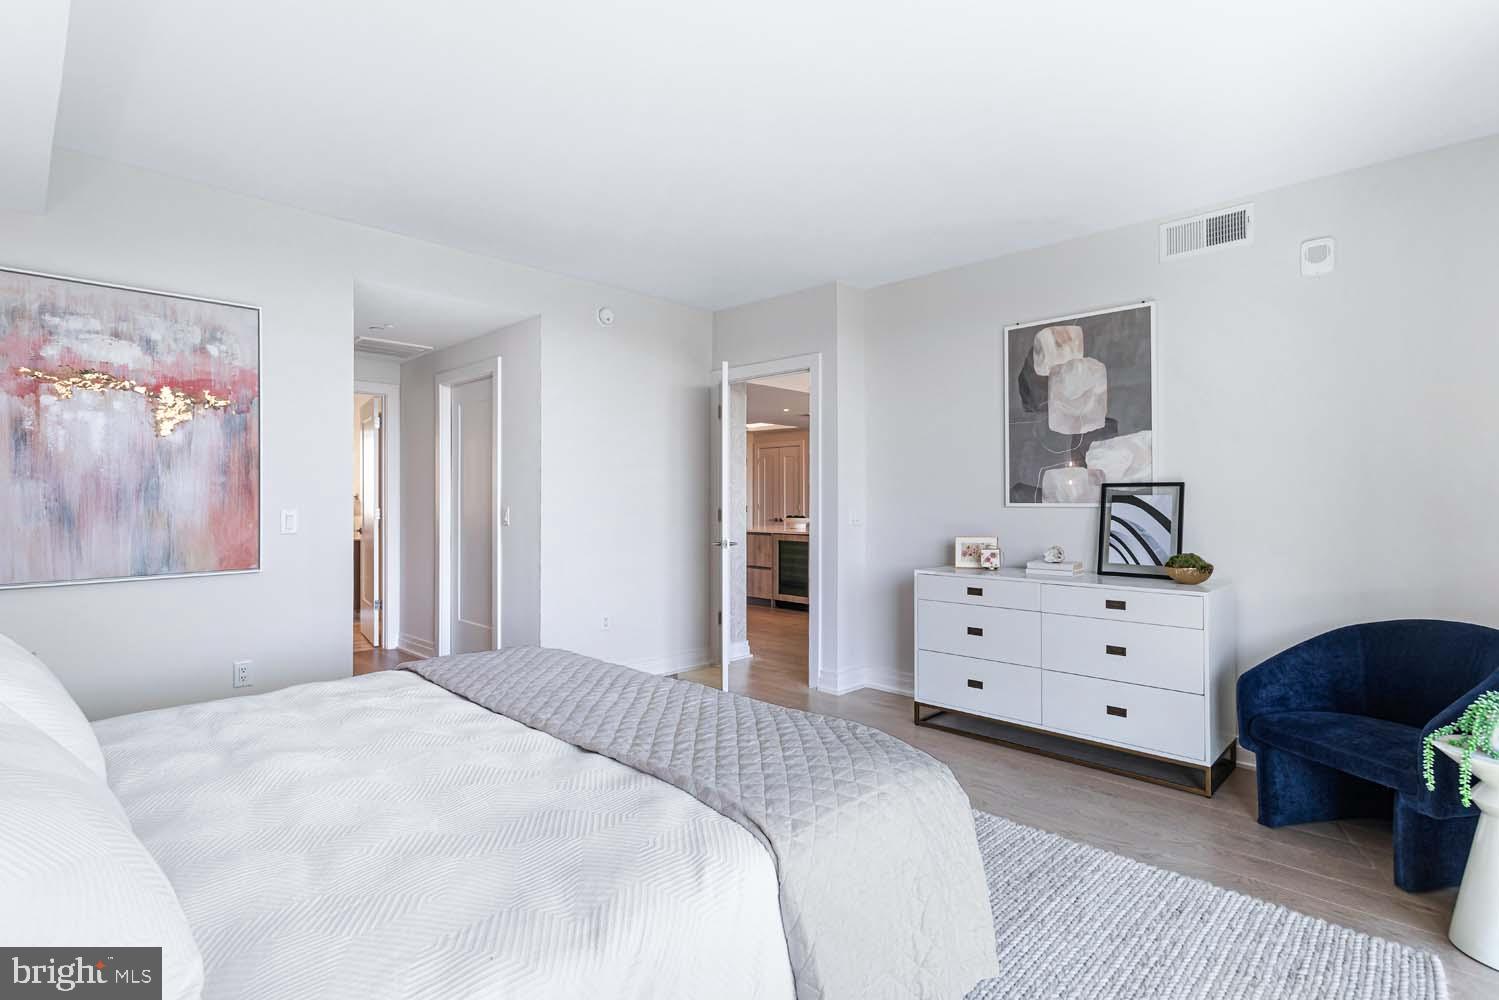
Muse also has additional 2 bed 2 bath floor plans available. Some photos are of our model, similar floor plan.

Share Property

Location

1201 N ROYAL STREET 207, ALEXANDRIA, VA 22314

Status

Sold

Date Sold

May 16, 2024
Dana Zalowski

Dana Zalowski

Featured Amenities

Interior

  • total bedrooms2
  • Total bathrooms2
  • full bathrooms2
  • Flooring Wood, Hardwood
  • APPLIANCES Range, Oven, Gas Range, Gas Oven, Washer, Electric Water Heater, Built-In Range, Dishwasher, Disposal, Exhaust Fan, Refrigerator
  • other interior Features Kitchen Island, Pantry, Recessed Lighting, Walk-In Closet(s), Other, High Ceilings

Area & Lot

  • Status Sold
  • Date Sold May 16, 2024
  • Living Area1,581 Sq.Ft.
  • MLS® IDVAAX2032102
  • TypeCondo
  • YEAR BUILT2022
  • NeighborhoodAlexandria
  • Architecture StylesContemporary
  • School DistrictALEXANDRIA CITY PUBLIC SCHOOLS

Exterior

  • STORIES8
  • Garage Space2.0
  • water SourcePublic
  • utilitiesCable Available, Natural Gas Available, Water Available
  • parkingAssigned
  • HEAT TYPEExhaust Fan, Electric, Forced Air
  • AIR CONDITIONINGCentral Air
  • sewerPublic Sewer
  • HOA AmenitiesConcierge, Fitness Center, Party Room, Other
  • security FeaturesSmoke Detector(s), 24 Hour Security

Financial

  • Sales Price$1,507,500
  • Zoning R

Alexandria

It is a romantic city in Virginia, where the past and present come alive, offering a balance between urban and suburban lifestyles.

Explore

Work

As a community-driven real estate firm, we are dedicated to supporting you through every step of your real estate journey. Whether you’re buying, selling, or exploring possibilities, our team is here to empower your decisions and deliver real results. Let us help you write the next chapter in your story.

Follow Me on Instagram