12004 TALIESIN PLACE 35
SEE ALL PHOTOS
12004 TALIESIN PLACE 35
Leased

12004 TALIESIN PLACE 35

12004 TALIESIN PLACE 35, RESTON, VA 20190

$2,500/month
$2,500/mo

12004 TALIESIN PLACE 35

2 Beds 2 Baths 1,076 Sq.Ft.

Description

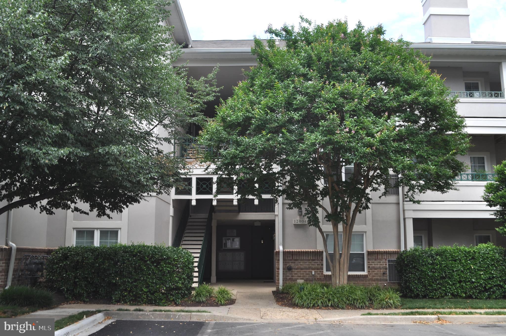
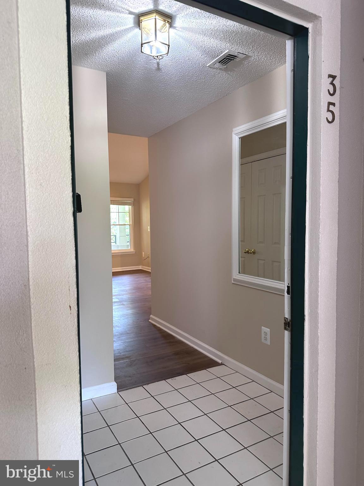
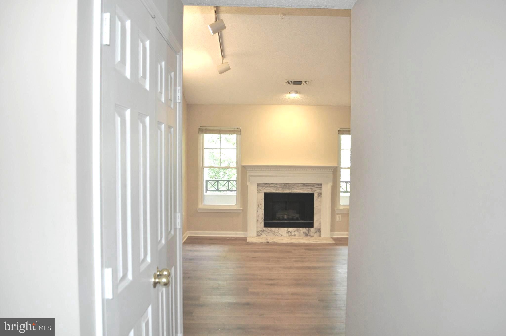
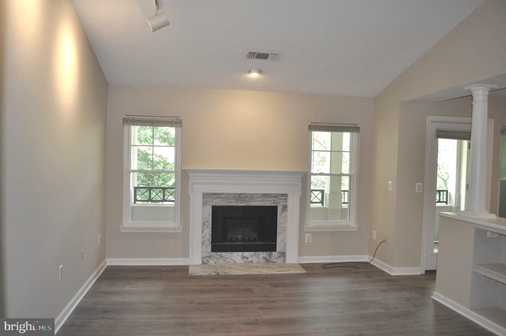
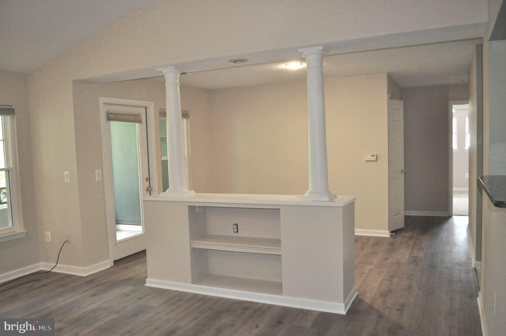
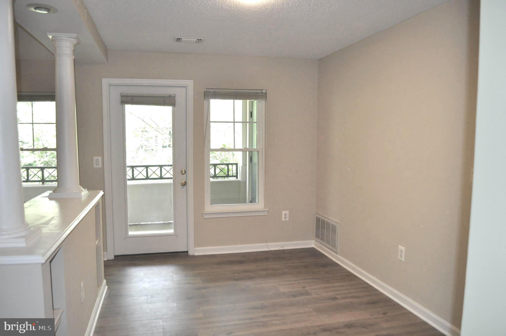
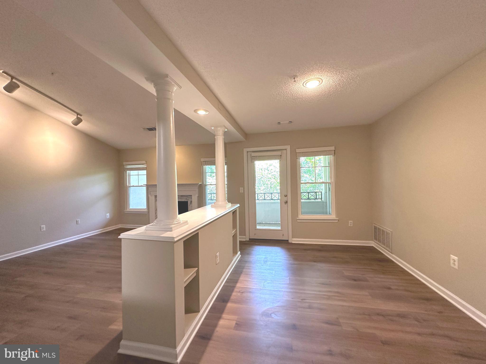
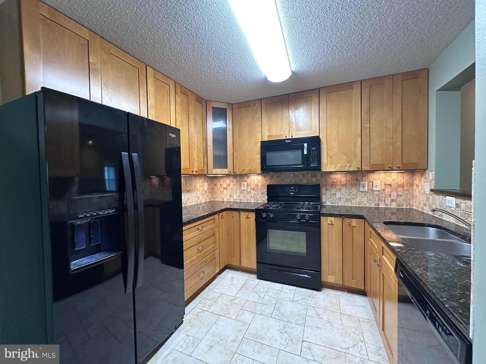
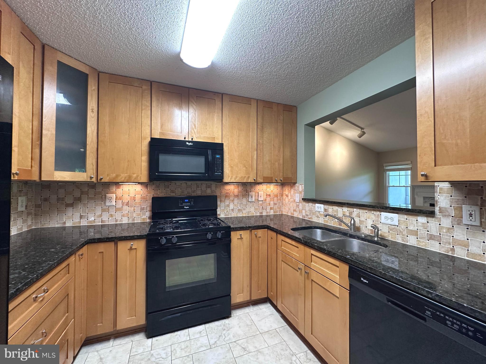
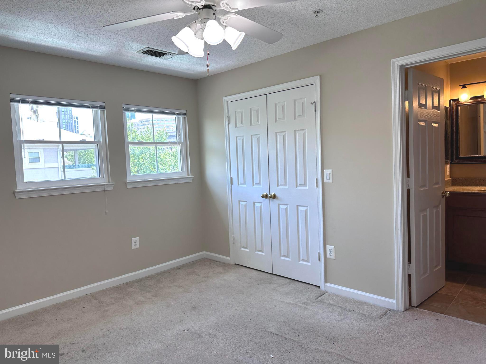
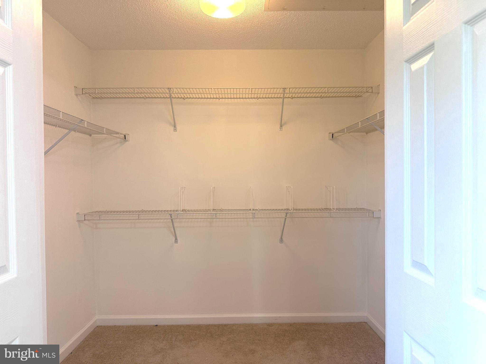
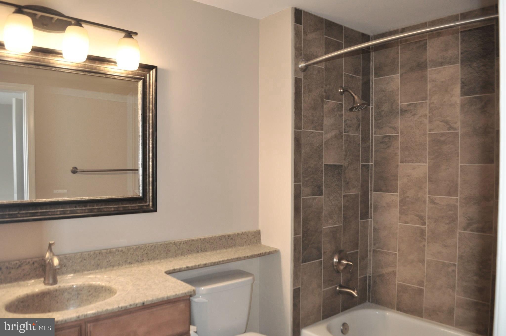
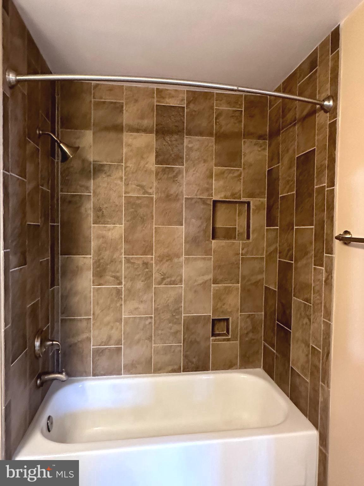
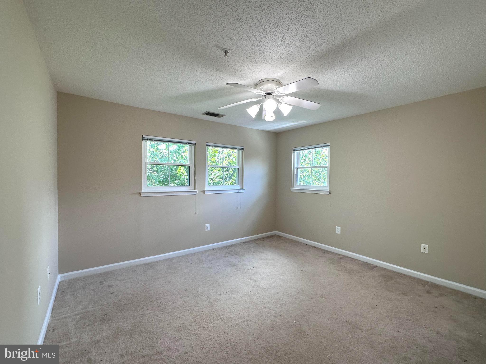
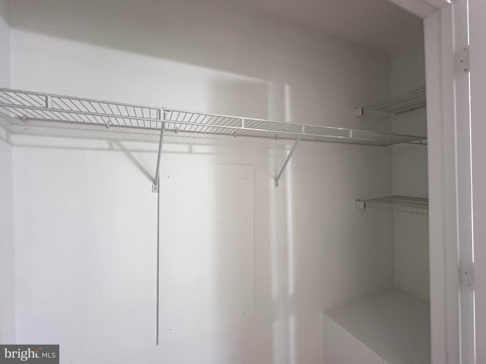
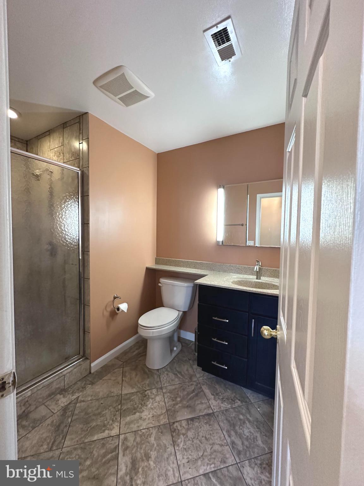
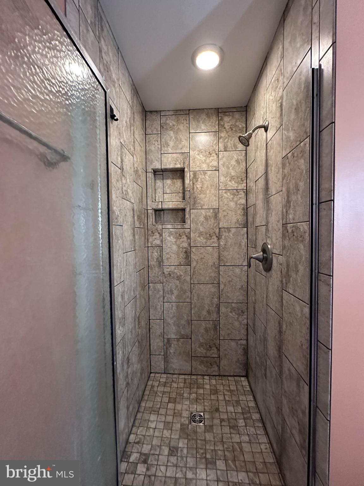
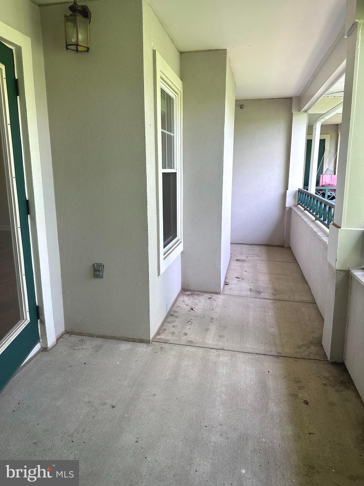
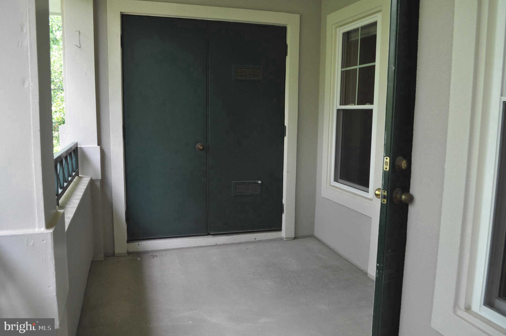
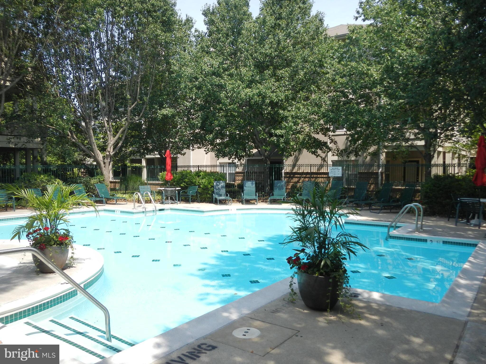
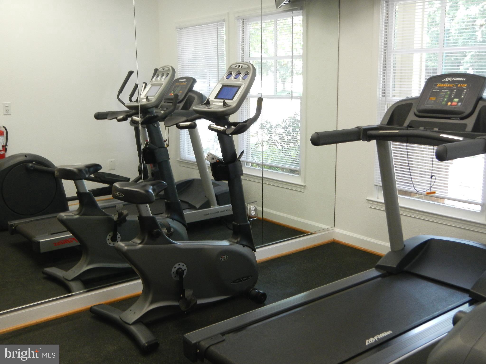
IN THE HEART OF THE RESTON TOWN CENTER! Smashing TOP FLOOR condo features remodeled kitchen and baths, laminate flooring and freshly painted in soft designer colors. LARGE and PRIVATE balcony overlooks courtyard. CATHEDRAL CEILINGS in living room with cozy GAS FIREPLACE and EXTRA LIGHTING. SNAZZY COLUMNS with storage to SEPARATE dining room. MASTER bedroom with WALK-IN CLOSET and PRIVATE BATH. Fabulous kitchen - BREAKFAST COUNTER, LOTS of maple cabinets, black appliances, granite counter, flooring, tile backsplash and undercabinet lighting. GAS cooking, MICROWAVE, frig with ICEMAKER. Oak Park has it's own community POOL and exercise room! Reston Town Center Metro Stop less than a mile. Available July 2. Minimum qualifying income $112,500; will use no more than 2 incomes to qualify. One dog considered on case by case basis, NO cats. Applications to be done on-line.

Share Property

Location

12004 TALIESIN PLACE 35, RESTON, VA 20190

Status

Leased

Date Leased

July 5, 2024
Marilyn Cantrell

Marilyn Cantrell

Ami Dhawan

Ami Dhawan

Featured Amenities

Interior

  • total bedrooms2
  • Total bathrooms2
  • full bathrooms2
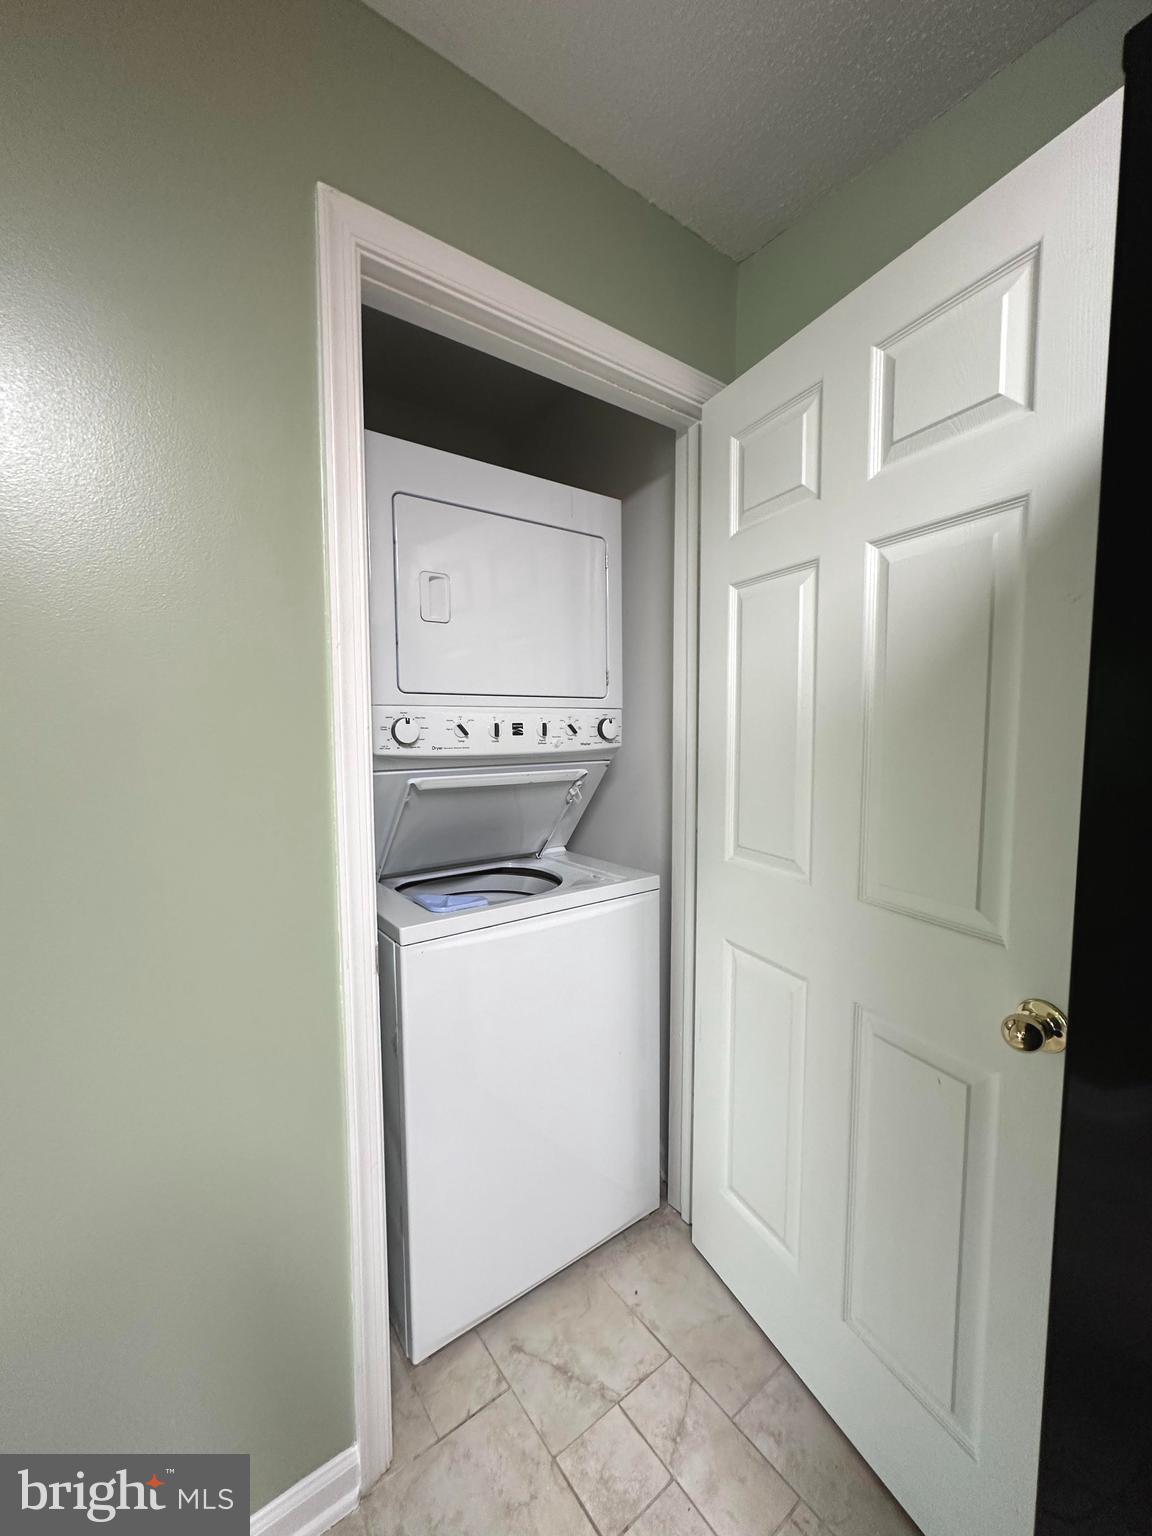
  • Laundry room Washer Hookup
  • Flooring Laminate, Carpet, Ceramic Tile
  • Fireplace Gas
  • APPLIANCES Gas Range, Gas Oven, Gas Water Heater, Washer, Dishwasher, Disposal, Dryer, Exhaust Fan, Ice Maker, Microwave, Refrigerator
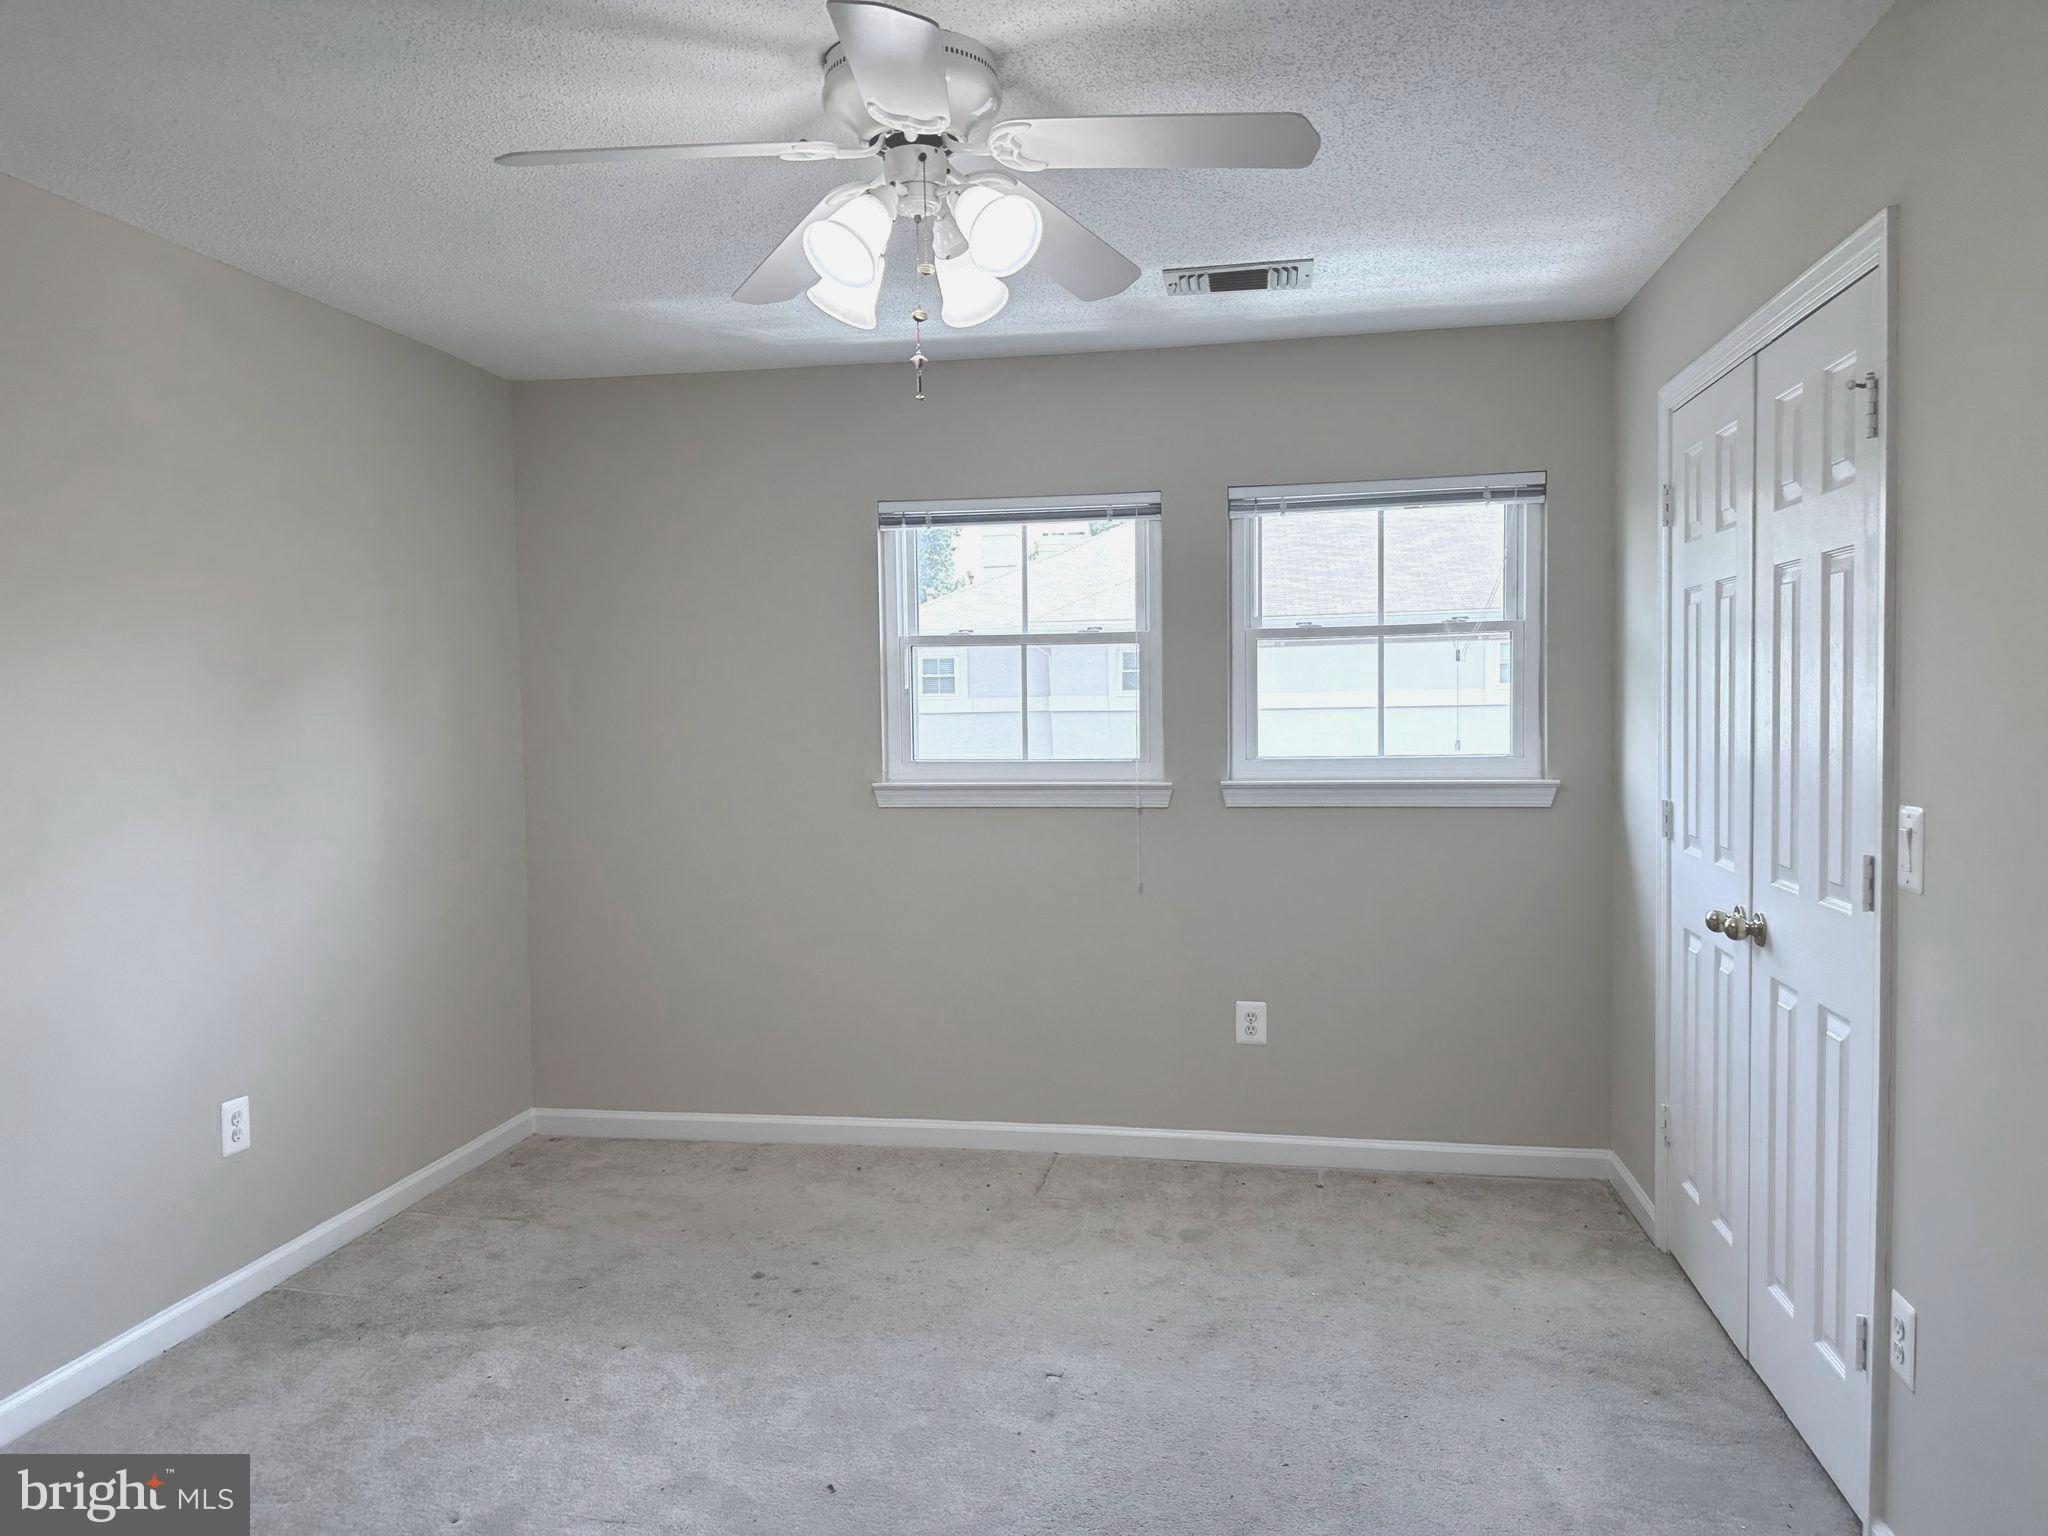
  • other interior Features Ceiling Fan(s), Recessed Lighting, Walk-In Closet(s), Cathedral Ceiling(s), Open Floorplan

Area & Lot

  • Status Leased
  • Date Leased July 5, 2024
  • Living Area1,076 Sq.Ft.
  • Total Area1,076 Sq.Ft.
  • MLS® IDVAFX2185052
  • TypeCondo
  • YEAR BUILT1993
  • NeighborhoodReston
  • Architecture StylesContemporary
  • View DescriptionCity
  • Elementary SchoolLAKE ANNE
  • Middle SchoolHUGHES
  • High SchoolSOUTH LAKES
  • School DistrictFAIRFAX COUNTY PUBLIC SCHOOLS

Exterior

  • STORIES1
  • water SourcePublic
  • utilitiesCable Available, Natural Gas Available, Phone Available, Electricity Available
  • PoolCommunity
  • parkingCommon, Parking Lot
  • HEAT TYPEExhaust Fan, Natural Gas, Forced Air
  • AIR CONDITIONINGCentral Air, Ceiling Fan(s), Electric
  • sewerPublic Sewer
  • SubstructureSlab
  • HOA AmenitiesParty Room, Fitness Center
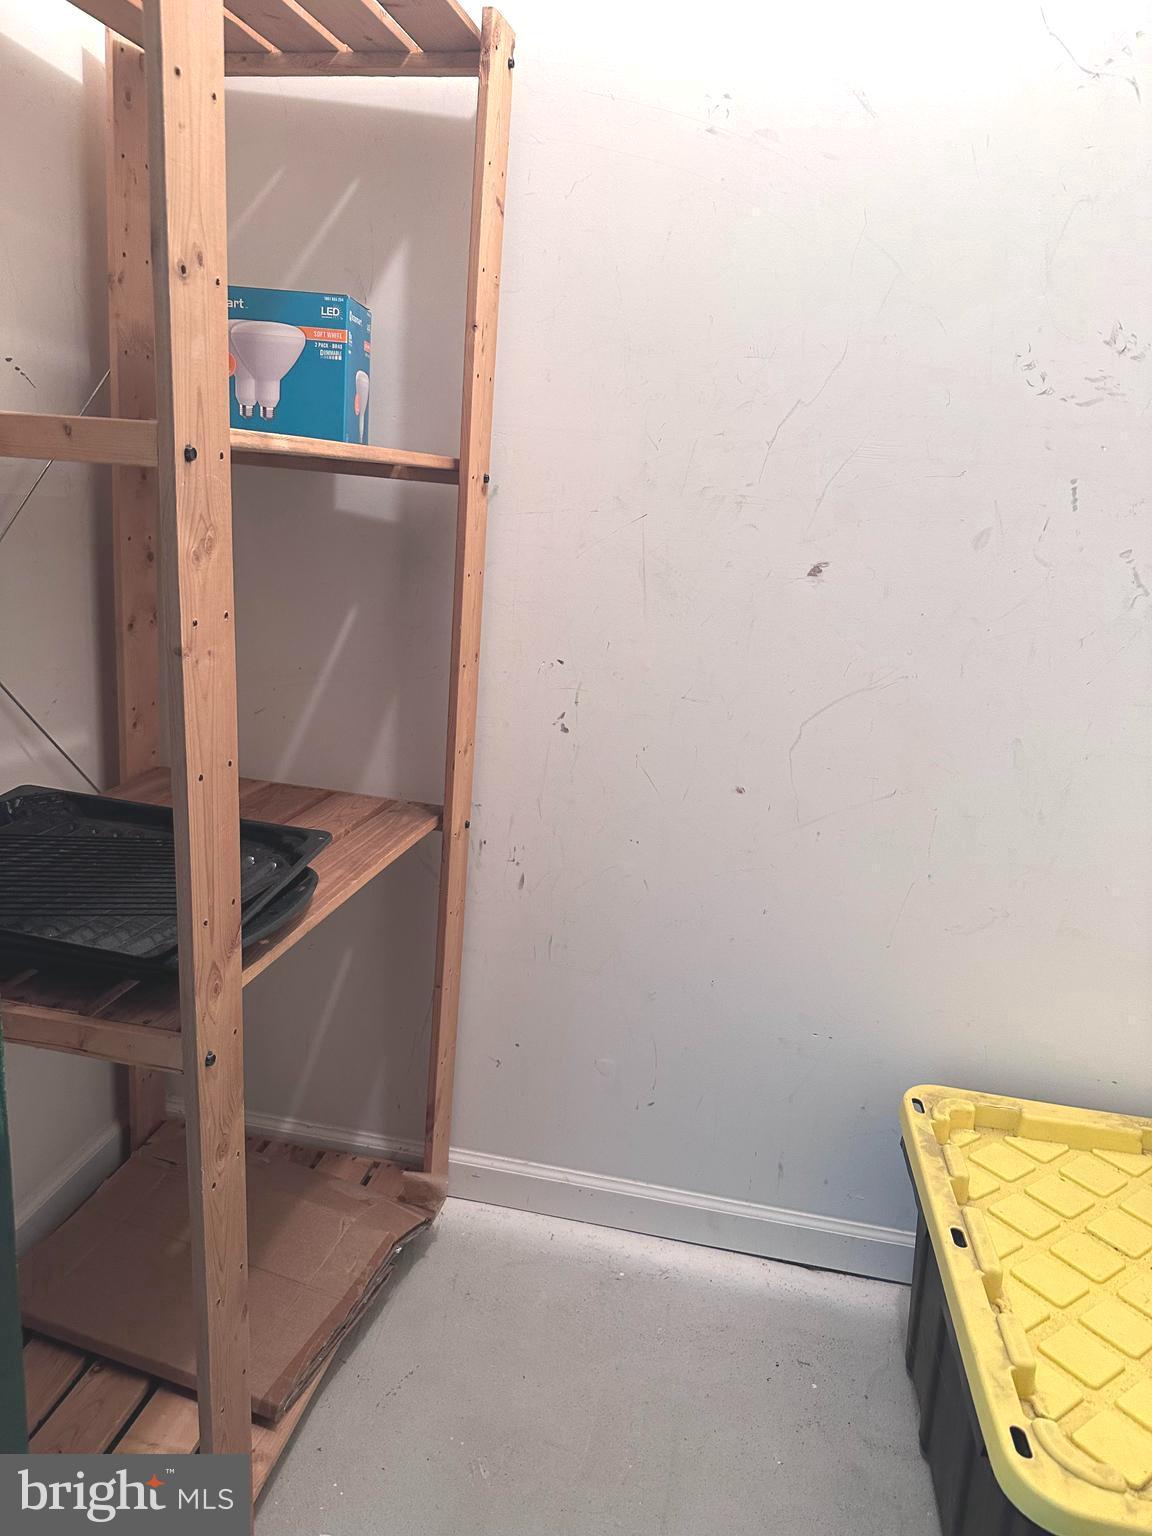
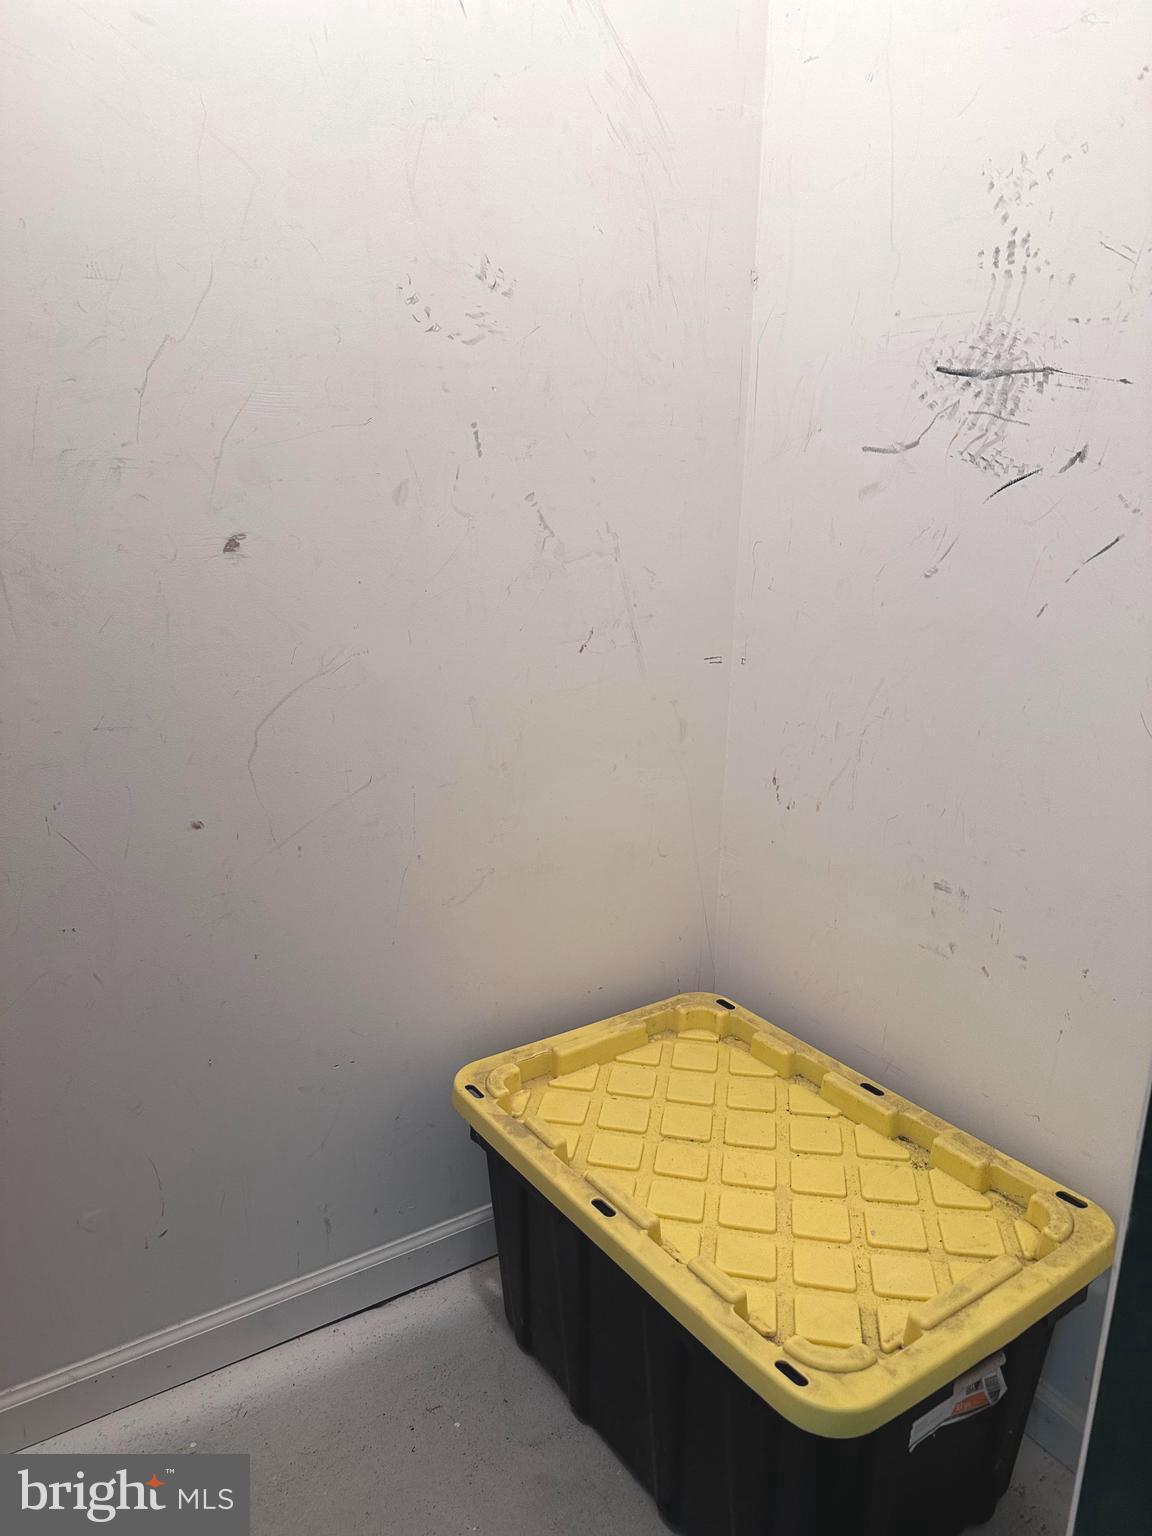
  • other exterior FeaturesBalcony, Lighting, Storage

Financial

  • Lease Price$2,500/mo
  • Zoning 372

Reston

This neighborhood is a planned residential community in Virginia embodying the principles of "Live, Work, Play, and Get Involved."

Explore

Work

As a community-driven real estate firm, we are dedicated to supporting you through every step of your real estate journey. Whether you’re buying, selling, or exploring possibilities, our team is here to empower your decisions and deliver real results. Let us help you write the next chapter in your story.

Follow Me on Instagram