120 IKE DRIVE
120 IKE DRIVE
120 IKE DRIVE
120 IKE DRIVE
120 IKE DRIVE
120 IKE DRIVE
120 IKE DRIVE
120 IKE DRIVE
120 IKE DRIVE
120 IKE DRIVE
120 IKE DRIVE
120 IKE DRIVE
120 IKE DRIVE
120 IKE DRIVE
120 IKE DRIVE
120 IKE DRIVE
120 IKE DRIVE
120 IKE DRIVE
120 IKE DRIVE
120 IKE DRIVE
120 IKE DRIVE
120 IKE DRIVE
120 IKE DRIVE
120 IKE DRIVE
120 IKE DRIVE
120 IKE DRIVE
120 IKE DRIVE
120 IKE DRIVE
120 IKE DRIVE
120 IKE DRIVE
120 IKE DRIVE
120 IKE DRIVE
120 IKE DRIVE
120 IKE DRIVE
120 IKE DRIVE
120 IKE DRIVE
120 IKE DRIVE
120 IKE DRIVE
120 IKE DRIVE
120 IKE DRIVE
120 IKE DRIVE
120 IKE DRIVE
120 IKE DRIVE
120 IKE DRIVE
120 IKE DRIVE
120 IKE DRIVE
120 IKE DRIVE
120 IKE DRIVE
120 IKE DRIVE
120 IKE DRIVE
120 IKE DRIVE
120 IKE DRIVE
SEE ALL PHOTOS
120 IKE DRIVE
120 IKE DRIVE
120 IKE DRIVE
120 IKE DRIVE
120 IKE DRIVE
120 IKE DRIVE
120 IKE DRIVE
120 IKE DRIVE
120 IKE DRIVE
120 IKE DRIVE
120 IKE DRIVE
120 IKE DRIVE
120 IKE DRIVE
120 IKE DRIVE
120 IKE DRIVE
120 IKE DRIVE
120 IKE DRIVE
120 IKE DRIVE
120 IKE DRIVE
120 IKE DRIVE
120 IKE DRIVE
120 IKE DRIVE
120 IKE DRIVE
120 IKE DRIVE
120 IKE DRIVE
120 IKE DRIVE
120 IKE DRIVE
120 IKE DRIVE
120 IKE DRIVE
120 IKE DRIVE
120 IKE DRIVE
120 IKE DRIVE
120 IKE DRIVE
120 IKE DRIVE
120 IKE DRIVE
120 IKE DRIVE
120 IKE DRIVE
120 IKE DRIVE
120 IKE DRIVE
120 IKE DRIVE
120 IKE DRIVE
120 IKE DRIVE
120 IKE DRIVE
120 IKE DRIVE
120 IKE DRIVE
120 IKE DRIVE
120 IKE DRIVE
120 IKE DRIVE
120 IKE DRIVE
120 IKE DRIVE
120 IKE DRIVE
120 IKE DRIVE
Leased

120 IKE DRIVE

120 IKE DRIVE, ALEXANDRIA, VA 22314

$5,500/month
$5,500/mo

120 IKE DRIVE

4 Beds 5 Baths 2,908 Sq.Ft. 1,248 Sq.Ft.

Description

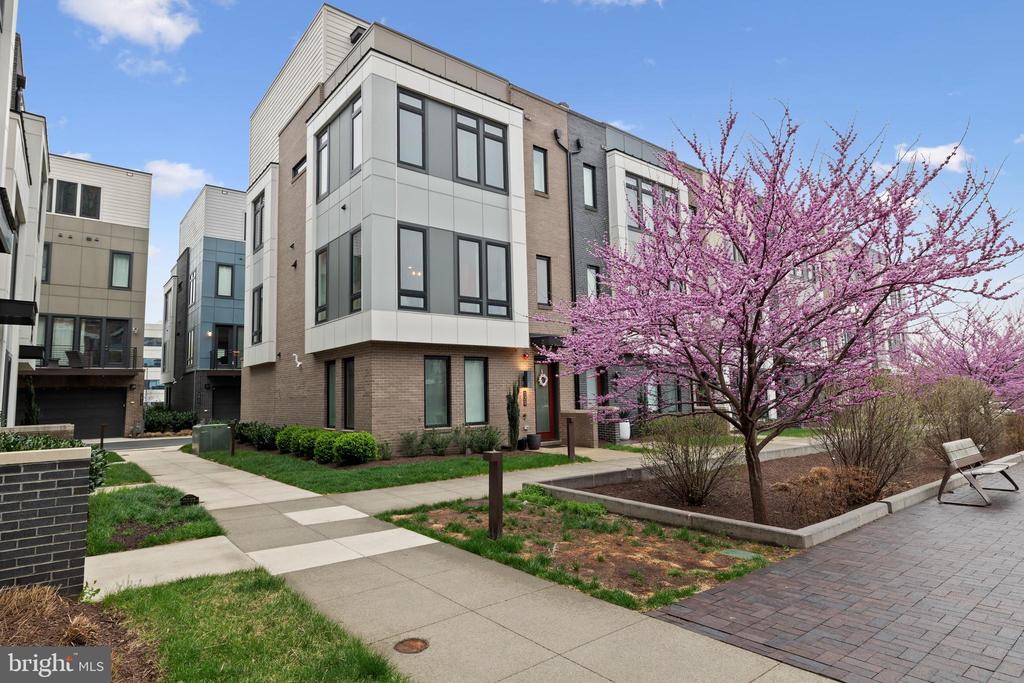
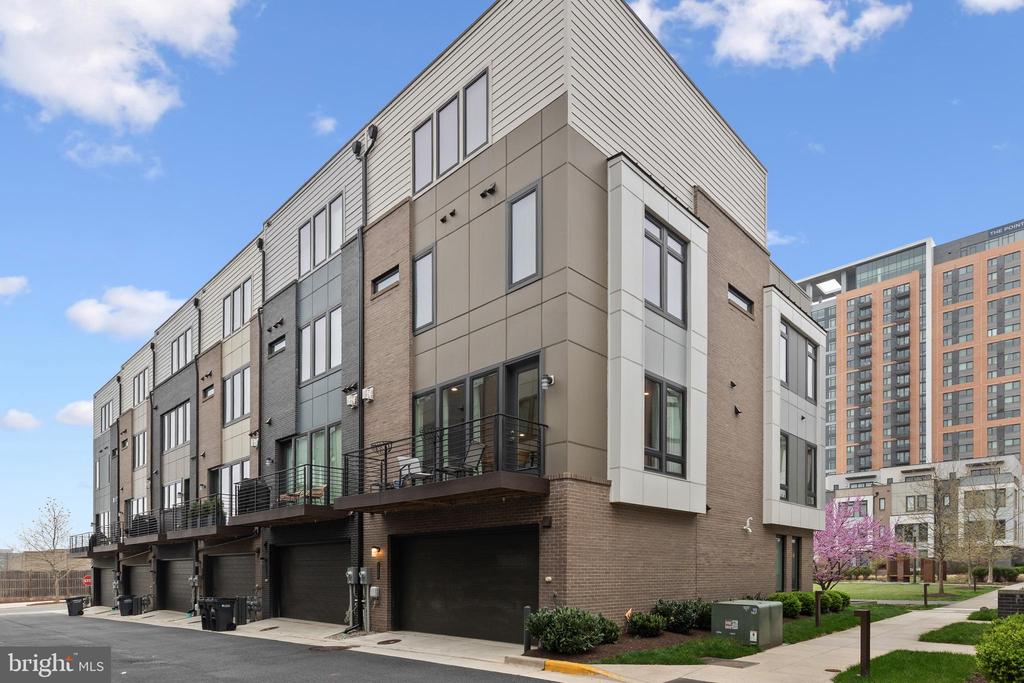
Please check 3D video! Welcome to this sun-filled, end-unit Harper model townhome in the highly sought-after Eisenhower Square community, designed for ultimate comfort and convenience. Boasting 4 bedrooms, 4.5 bathrooms, and a two-car garage, this home offers unparalleled space and style.
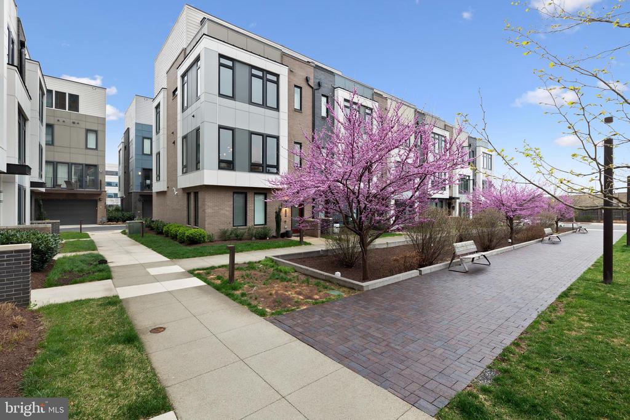
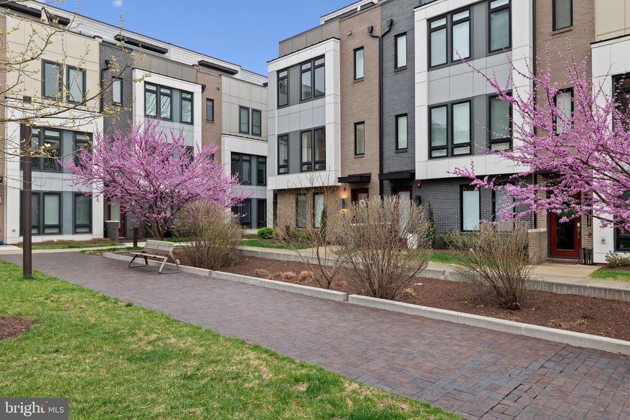
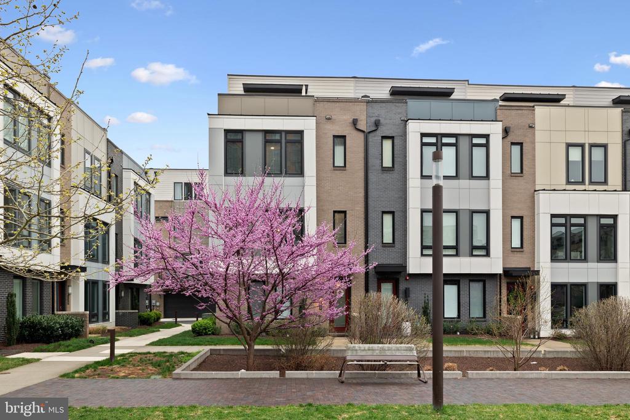
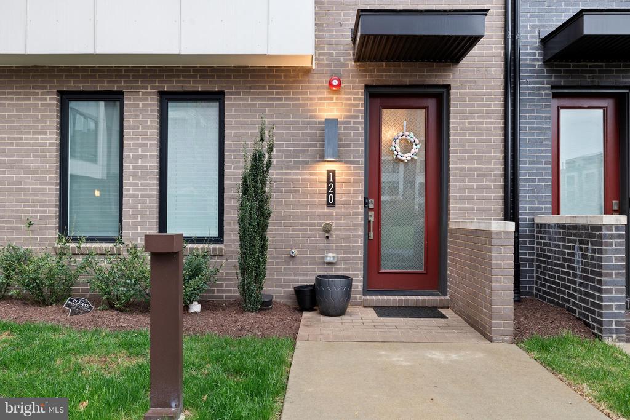
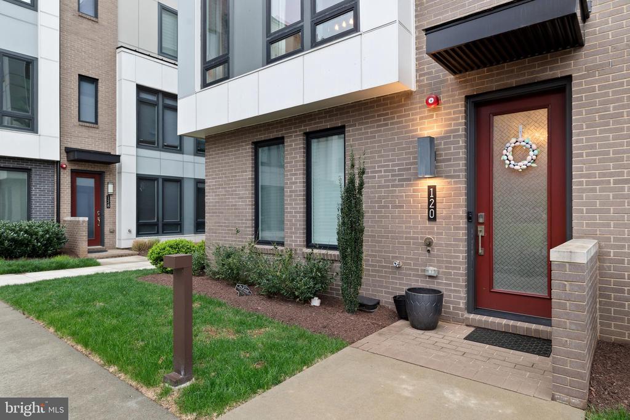
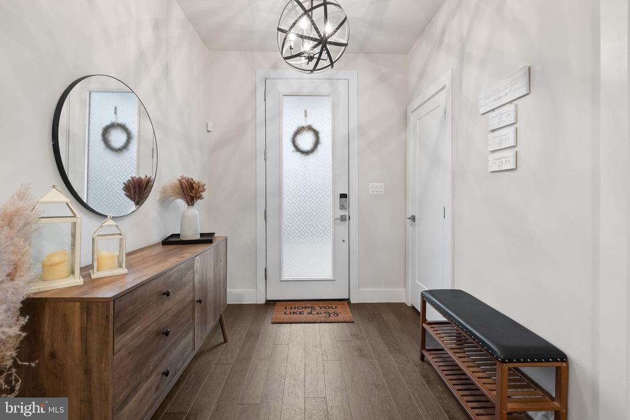
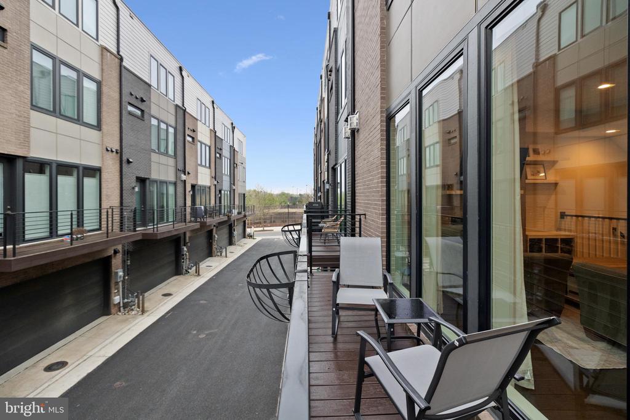
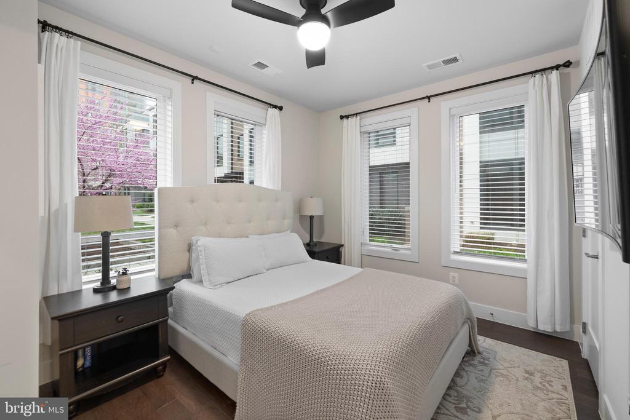
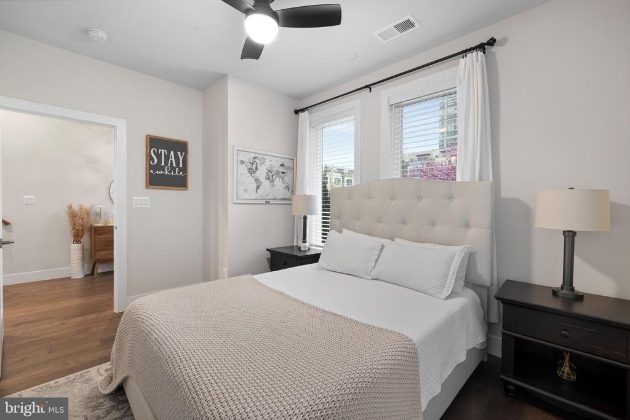
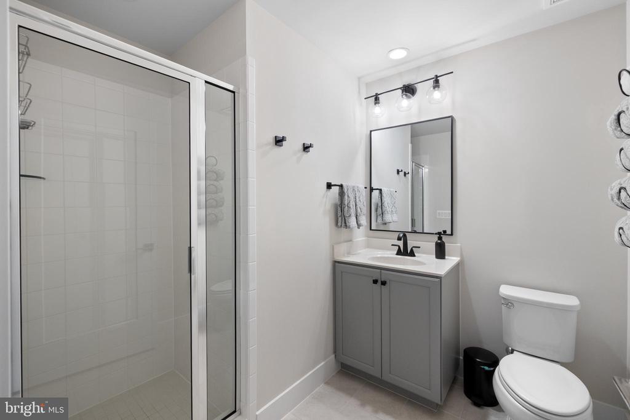
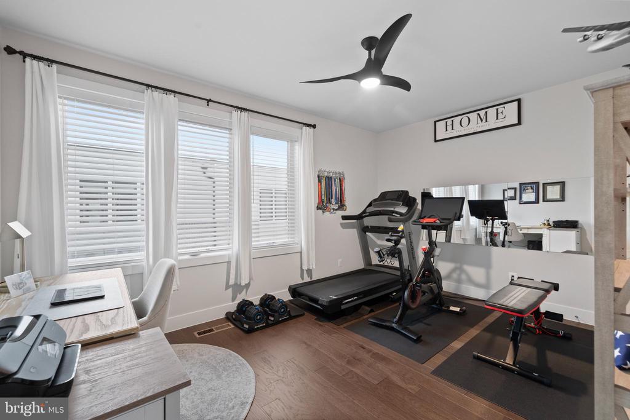
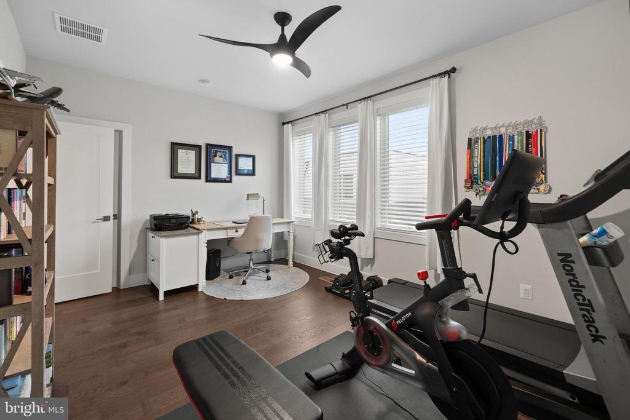
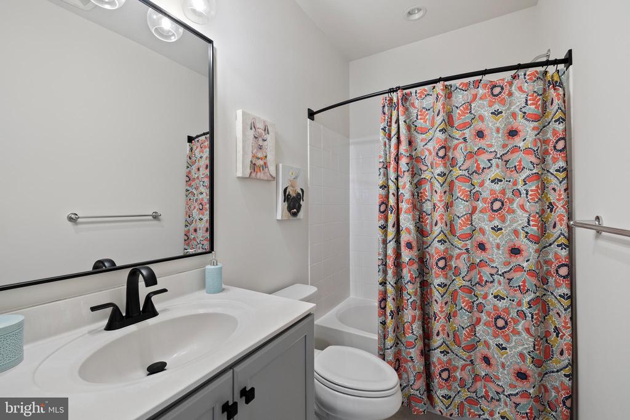
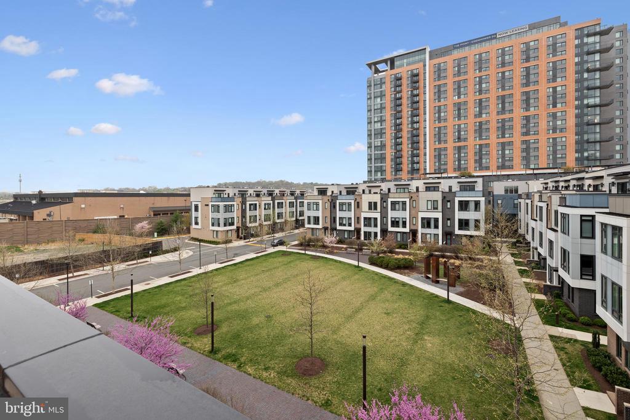
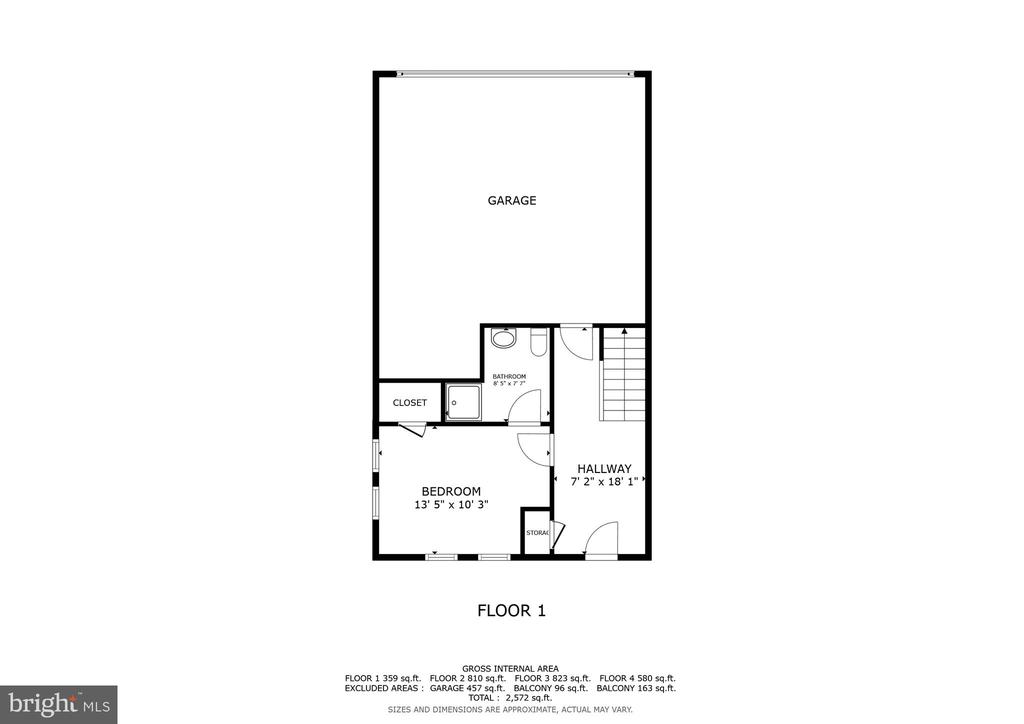
Located within a peaceful courtyard with lush open green space, this home is an ideal retreat for relaxation, family gatherings, or a safe, fun area for kids to play. Upon entering through a glass door on the ground level, you are greeted by a versatile space that can easily be adapted to suit your needs. This level includes a bedroom with a full bath, perfect for a guest suite, home office, or a private retreat. Additionally, the home is equipped with a dual-zone HVAC system, ensuring optimal comfort throughout every level.
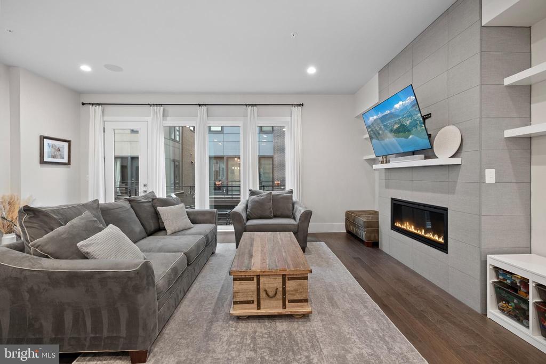
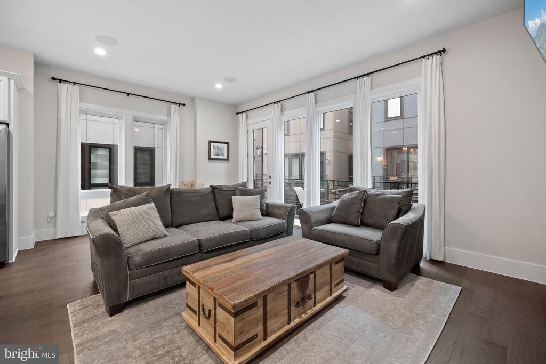
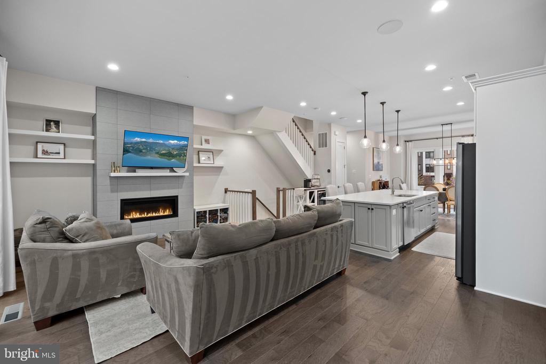
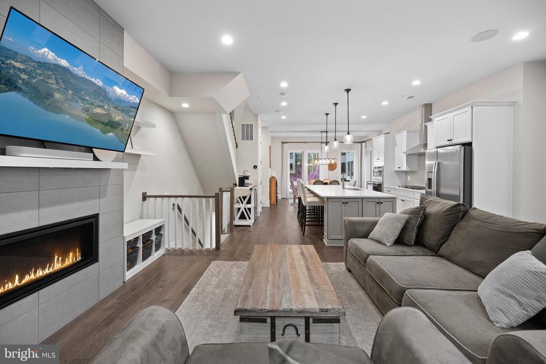
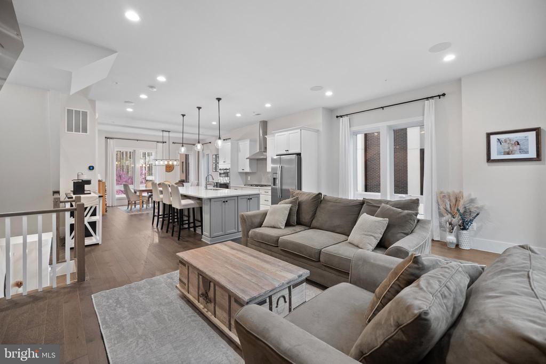
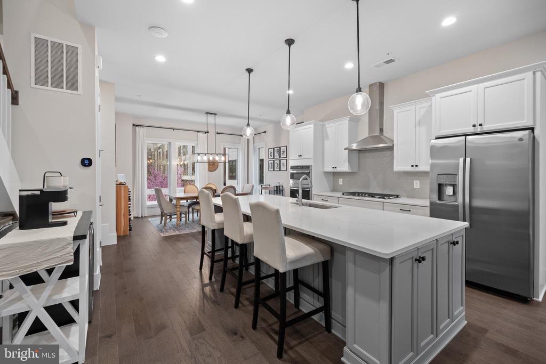
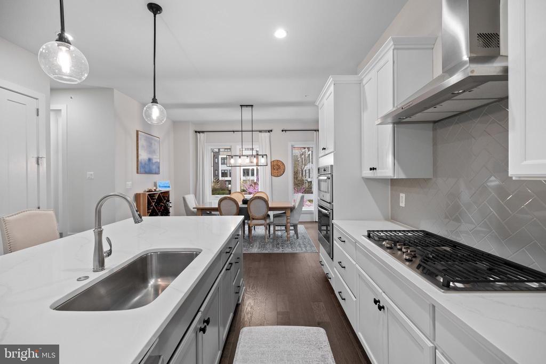
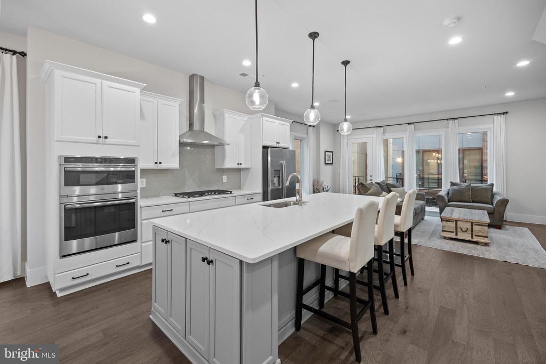
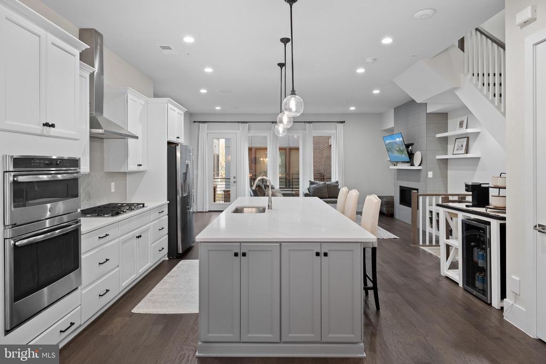
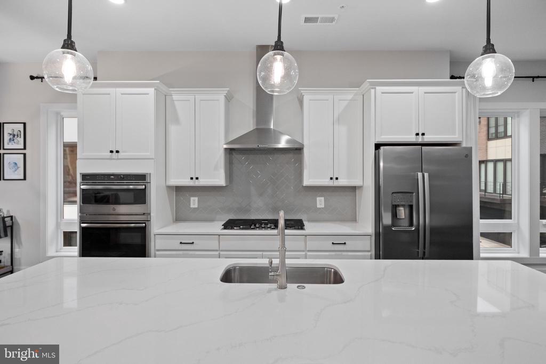
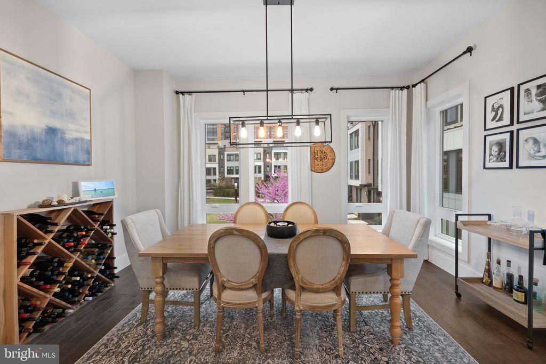
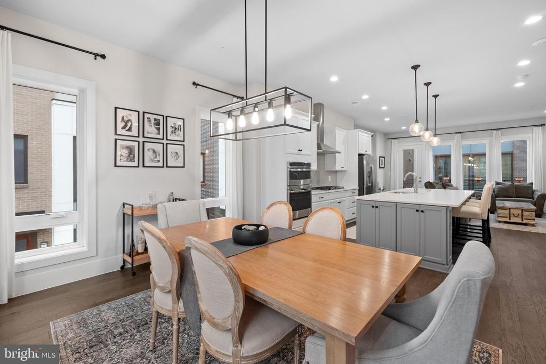
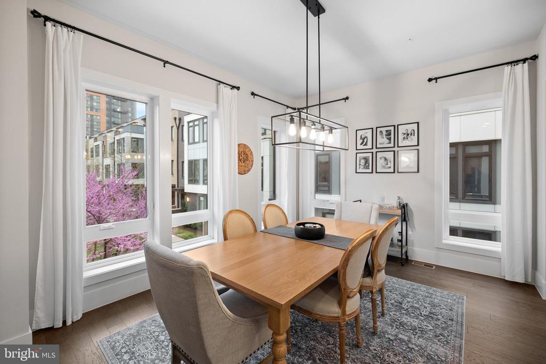
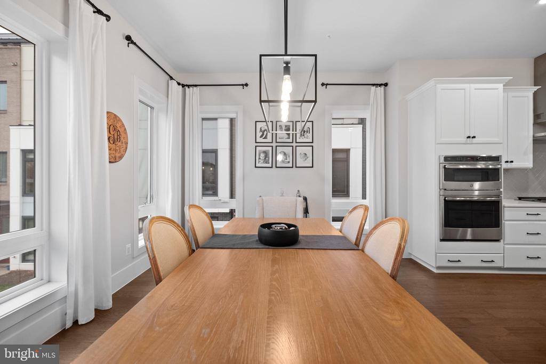
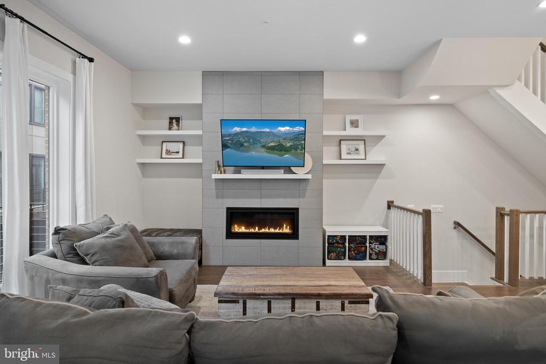
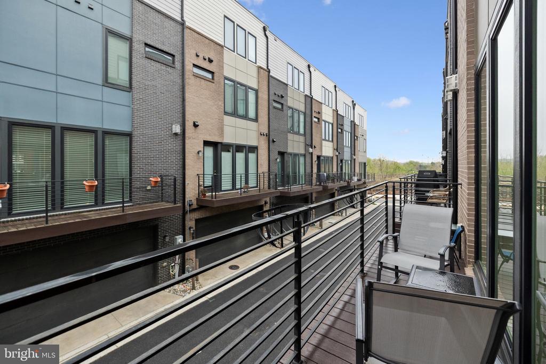
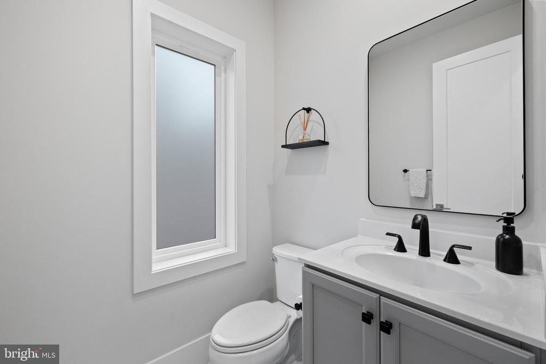
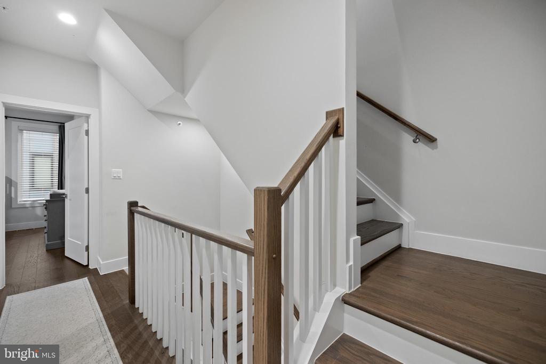
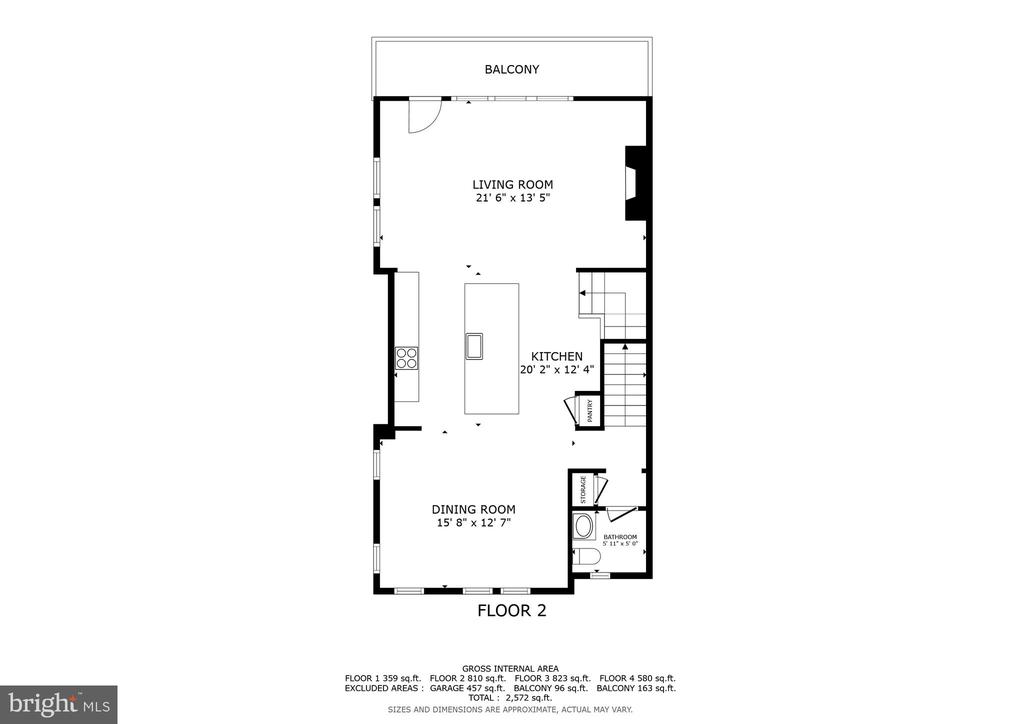
The main level is a true showcase of an open floor plan, featuring beautiful wood floors, soaring 10-ft ceilings and an elegant staircase with stylish railings. The expansive layout provides plenty of room for everyone to spread out and find their own cozy corner. The chef's kitchen is a dream, featuring sleek white and grey cabinetry, quartz countertops, a custom backsplash, and top-of-the-line GE appliances, including a 5-burner cooktop with hood and a wall oven/microwave. With a spacious pantry and a large island with seating for three, meal prep and hosting are made easy. Just off the kitchen, step outside onto the balcony with composite decking--an ideal spot for grilling or simply enjoying the outdoors. The kitchen flows seamlessly into the dining area and family room, which is highlighted by a gas fireplace, floor-to-ceiling windows, and recessed lighting. A powder room on this level adds an extra layer of convenience for family and guests.
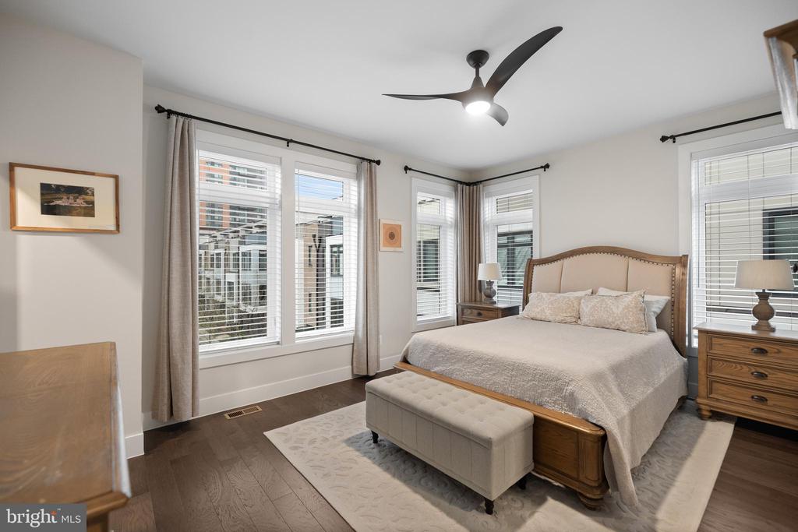
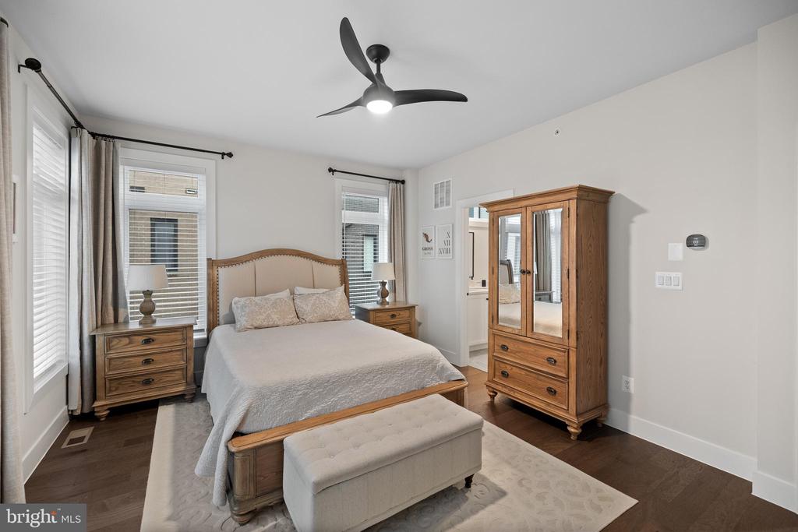
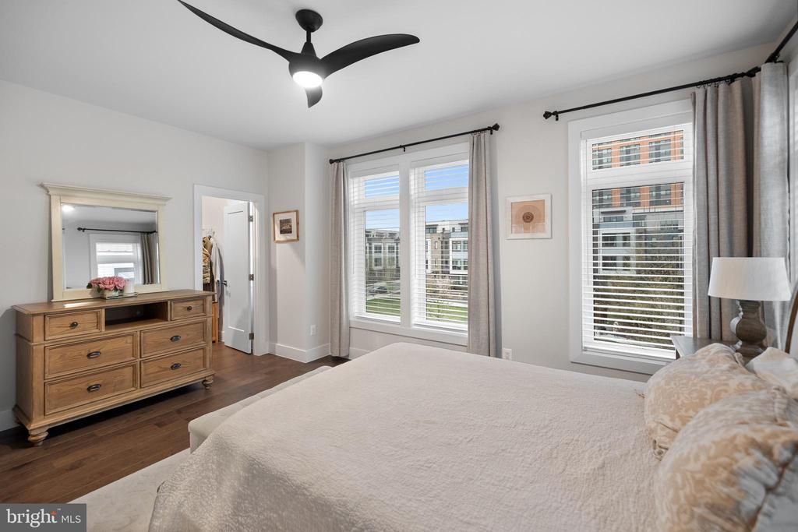
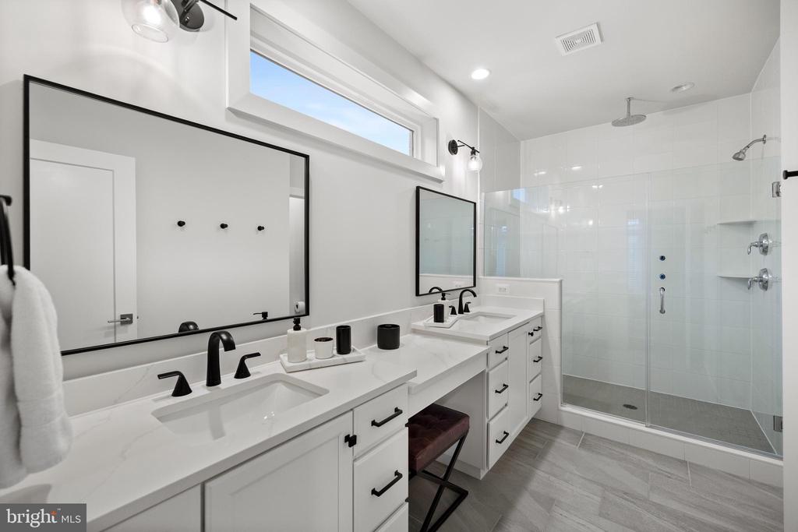
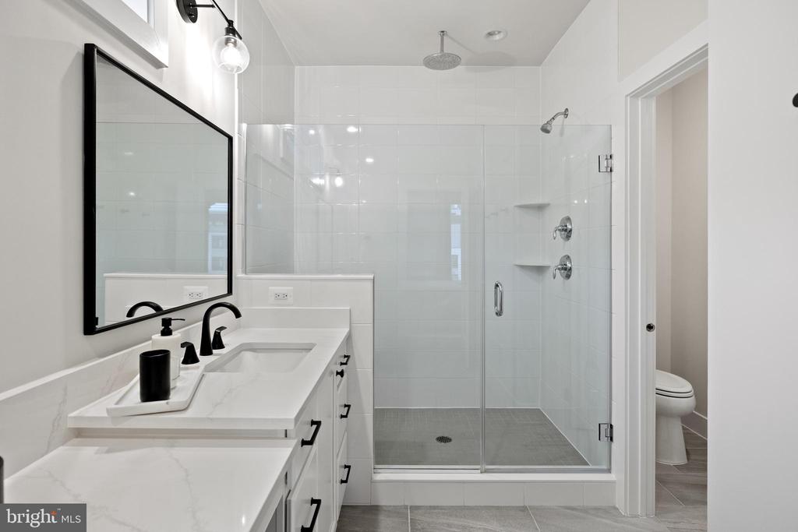
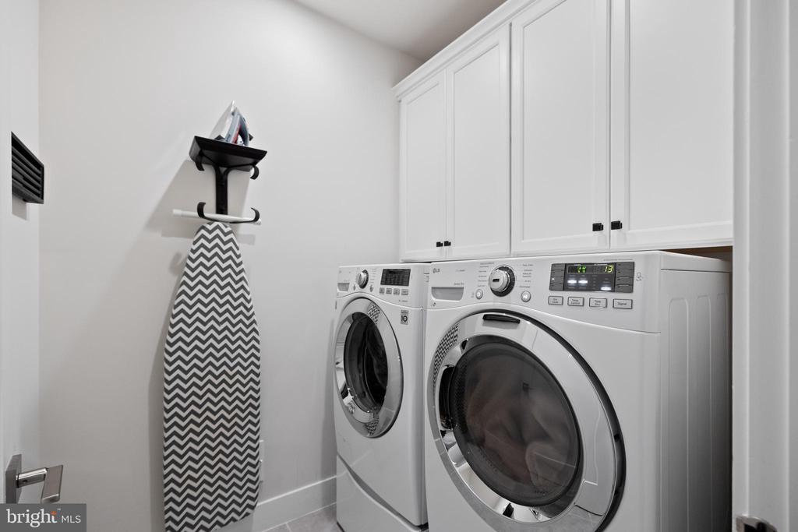
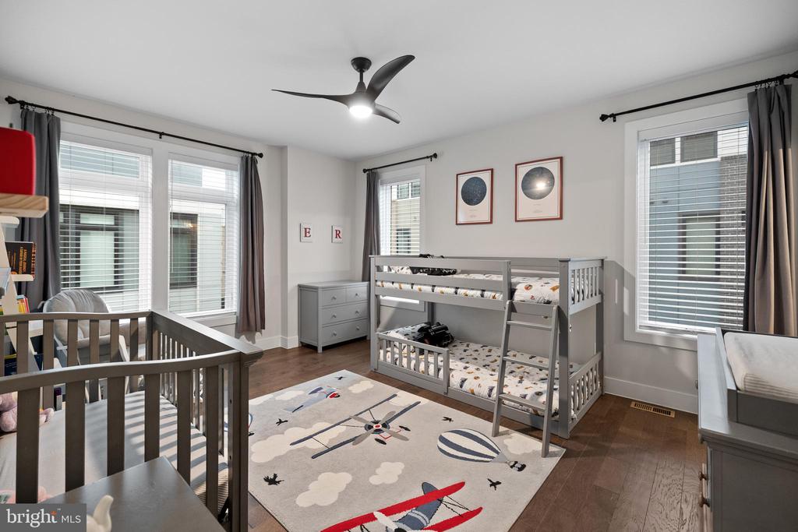
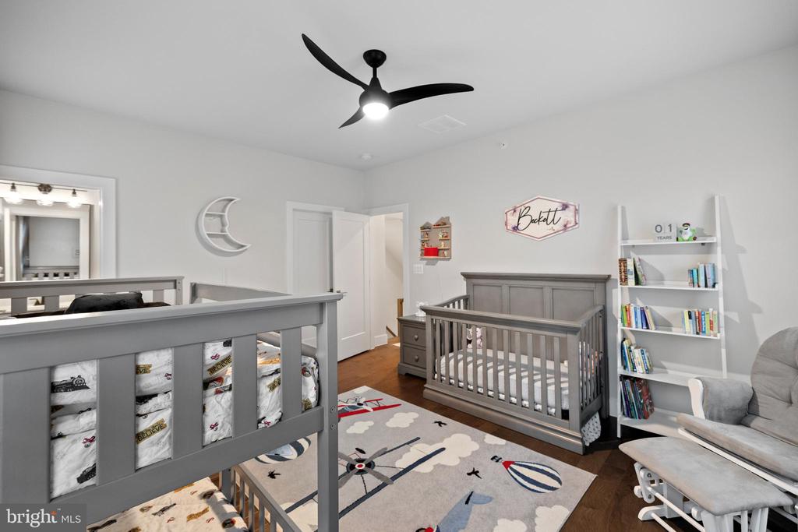
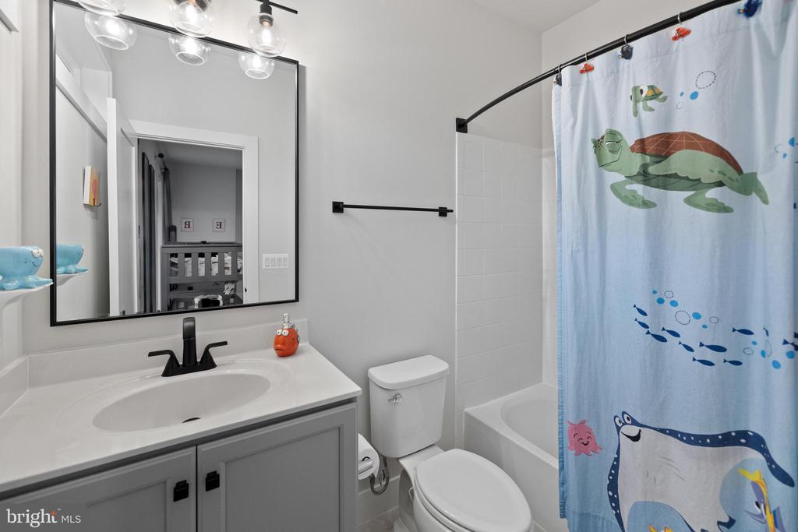
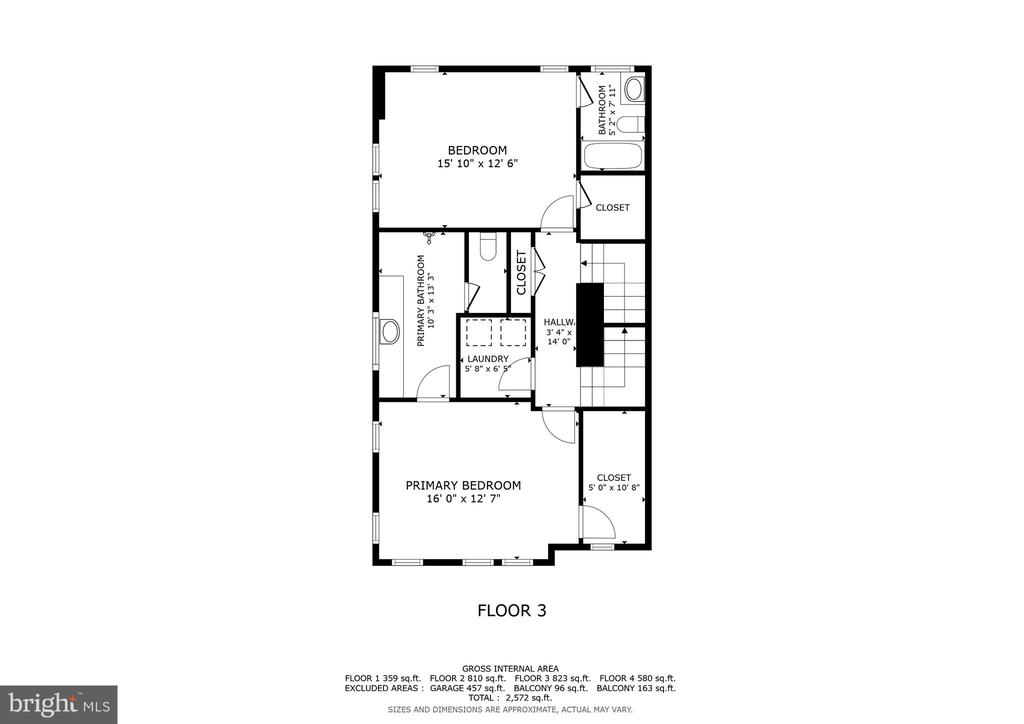
On the third level, you'll find two spacious bedrooms and two full bathrooms. The primary bedroom is bathed in natural light from a wall of windows and features a large walk-in closet. The en-suite bathroom boasts double vanities with quartz countertops, floor-to-ceiling tile, a seamless glass shower enclosure and a walk in shower, making it the perfect place to unwind after a busy day. A convenient stand-alone washer and dryer with cabinetry above, is also located in the hallway. The second bedroom is also filled with light and includes an en-suite full bath, offering comfort and privacy.
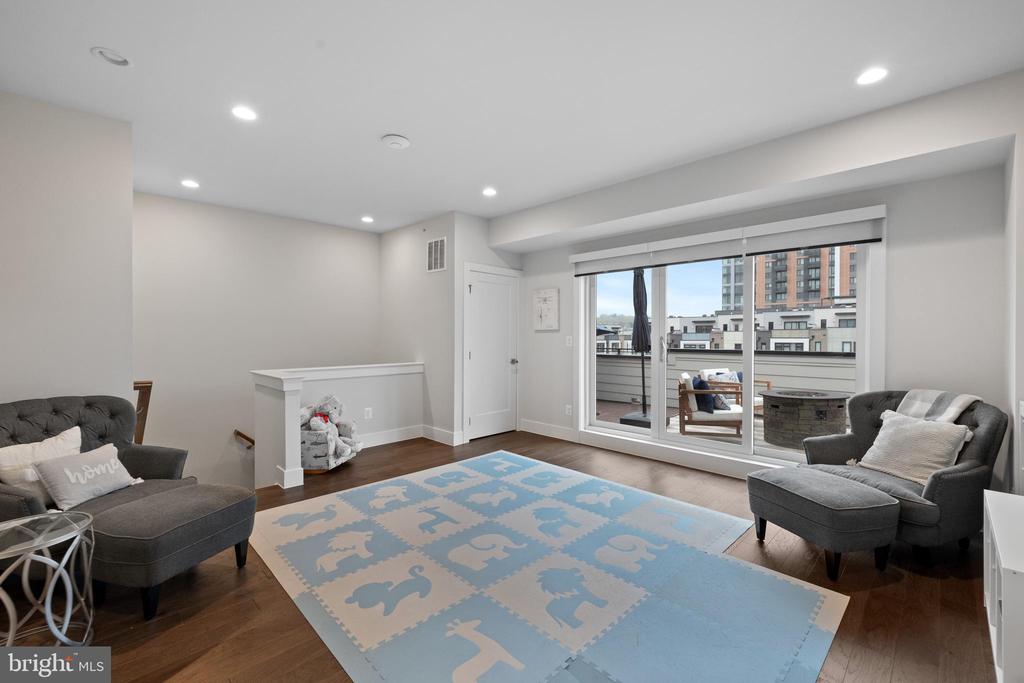
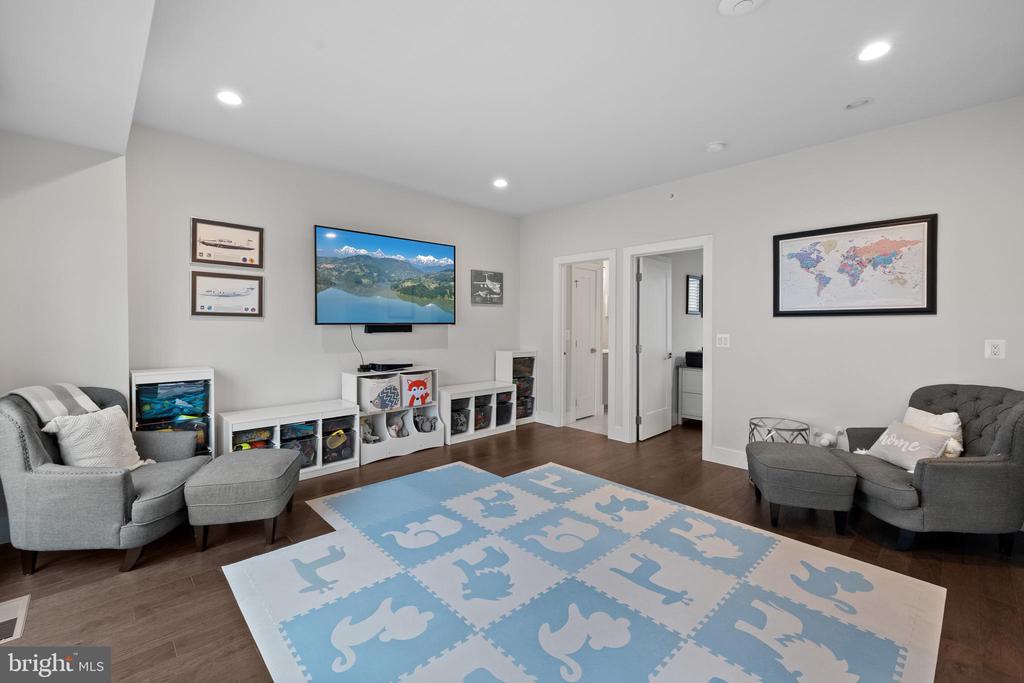
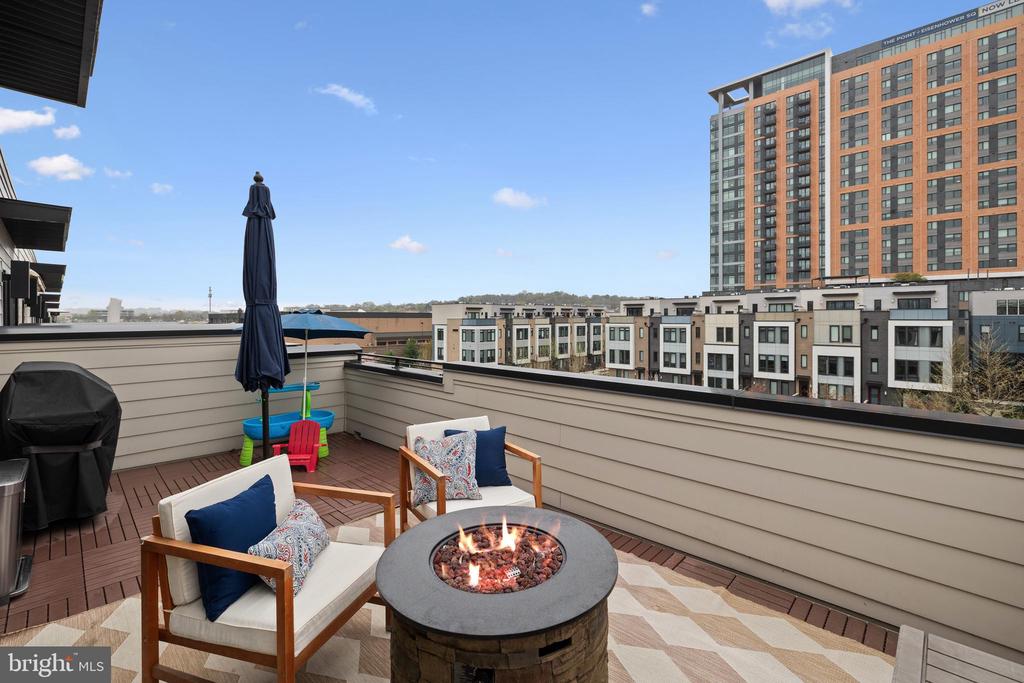
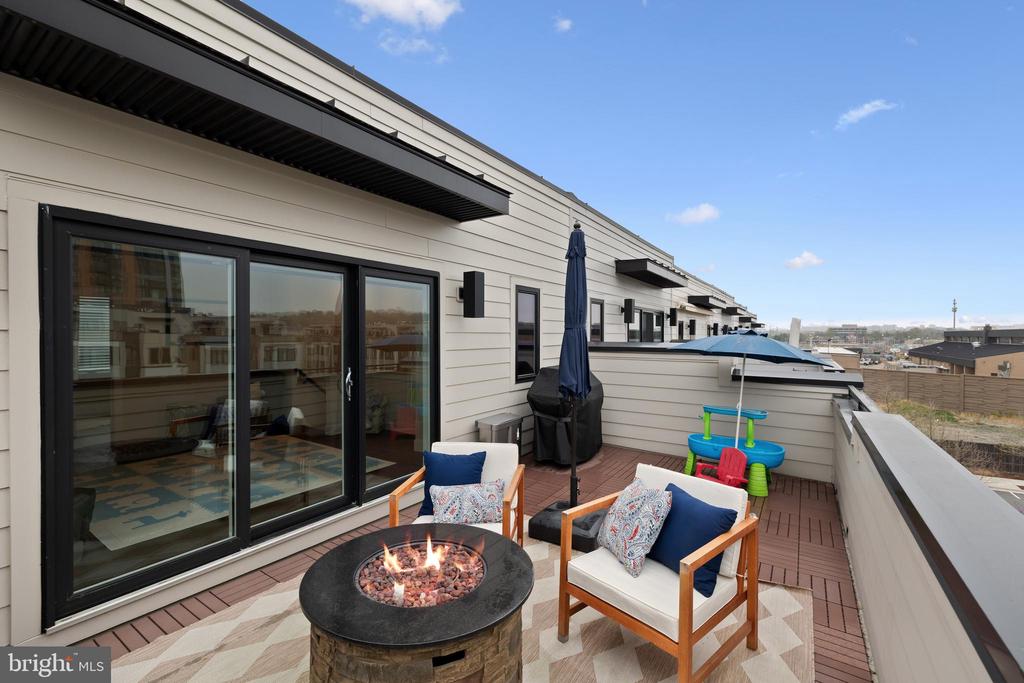
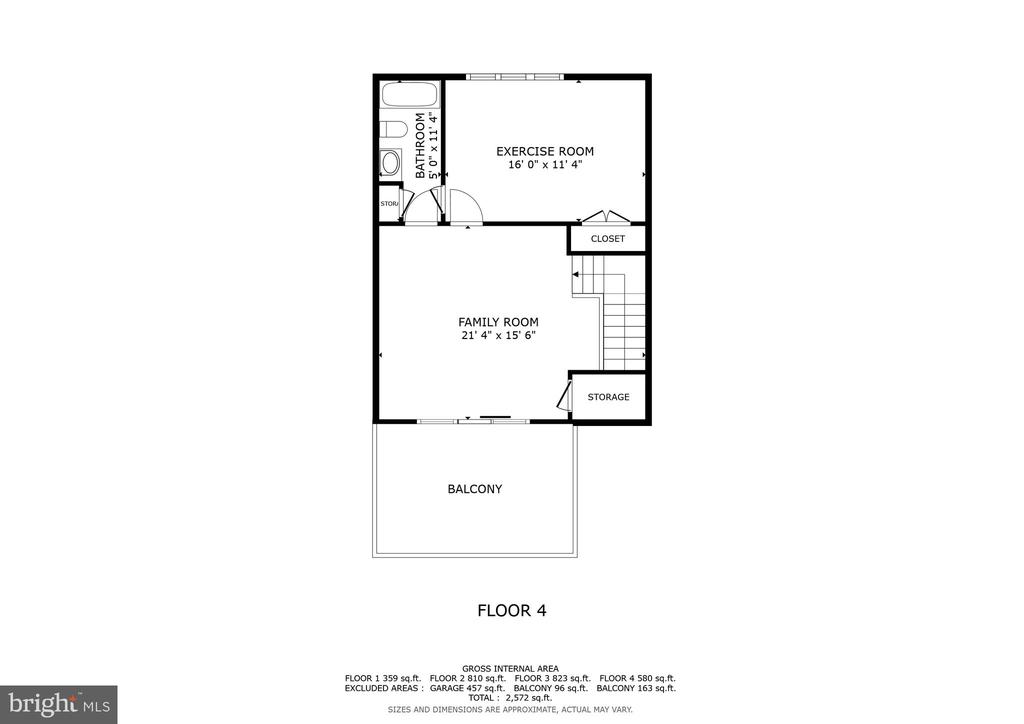
The top level of this home is truly a hidden gem. It features a fourth bedroom with its own private bath, making it perfect for guests or as a quiet sanctuary. This level also includes an open loft area that's ideal for both entertaining and relaxation, complete with recessed lighting and glass sliding doors that lead to a rooftop terrace. The terrace overlooks the serene courtyard, providing a great space to enjoy the outdoors, entertain, or simply relax.
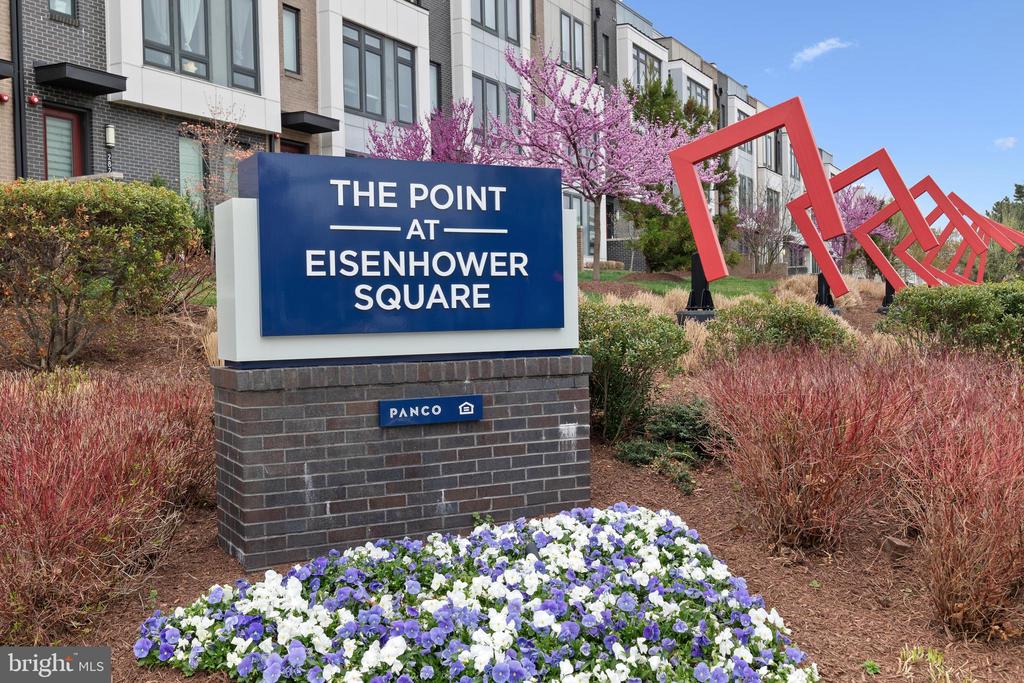
Eisenhower Square is a boutique community of 67 units, offering easy access to Reagan National Airport, National Harbor, Crystal City, the new Amazon HQ, the Pentagon, and downtown Washington, D.C. Don't miss out on the opportunity to explore this stunning move-in-ready townhome! Schedule your tour today and experience all that this home has to offer. NO PETS!

Share Property

Location

120 IKE DRIVE, ALEXANDRIA, VA 22314

Status

Leased

Date Leased

May 22, 2025
Lauren Budik

Lauren Budik

Featured Amenities

Interior

  • total bedrooms4
  • Total bathrooms5
  • full bathrooms4
  • half bathroom1
  • Laundry room Dryer In Unit, Washer In Unit, Upper Floor
  • Flooring Hardwood
  • APPLIANCES Built-In Microwave, Cooktop, Dishwasher, Disposal, Dryer, Icemaker, Oven - Wall, Refrigerator, Washer, Water Heater
  • other interior Features Bathroom - Walk-In Shower, Bathroom - Soaking Tub, Dining Area, Family Room Off Kitchen, Floor Plan - Open, Floor Plan - Traditional, Kitchen - Gourmet, Kitchen - Island, Recessed Lighting, Sprinkler System, Upgraded Countertops, Walk-in Closet(s), Wood Floors

Area & Lot

  • Status Leased
  • Date Leased May 22, 2025
  • Living Area2,908 Sq.Ft.
  • Total Area2,908 Sq.Ft.
  • Lot Area1,248 Sq.Ft.
  • MLS® IDVAAX2042980
  • TypeTownhouse
  • YEAR BUILT2020
  • NeighborhoodAlexandria
  • Architecture StylesContemporary
  • School DistrictALEXANDRIA CITY PUBLIC SCHOOLS

Exterior

  • STORIES4
  • Garage Space2.0
  • water SourcePublic
  • utilitiesCable TV Available, Electric Available, Natural Gas Available, Sewer Available, Water Available
  • PoolNo Pool
  • parkingAttached Garage
  • HEAT TYPEForced Air, Heat Pump(s), Zoned
  • AIR CONDITIONINGZoned
  • sewerPublic Sewer
  • SubstructureSlab
  • Disability FeaturesOther
  • security FeaturesCarbon Monoxide Detectors, Smoke Detector, Sprinkler System - Indoor

Financial

  • Lease Price$5,500/mo
  • Zoning CDD#3
View Virtual Tour

Alexandria

It is a romantic city in Virginia, where the past and present come alive, offering a balance between urban and suburban lifestyles.

Explore

Work

As a community-driven real estate firm, we are dedicated to supporting you through every step of your real estate journey. Whether you’re buying, selling, or exploring possibilities, our team is here to empower your decisions and deliver real results. Let us help you write the next chapter in your story.

Follow Me on Instagram