11935 REDTREE WAY
11935 REDTREE WAY
11935 REDTREE WAY
11935 REDTREE WAY
11935 REDTREE WAY
11935 REDTREE WAY
11935 REDTREE WAY
11935 REDTREE WAY
11935 REDTREE WAY
11935 REDTREE WAY
11935 REDTREE WAY
11935 REDTREE WAY
11935 REDTREE WAY
11935 REDTREE WAY
11935 REDTREE WAY
11935 REDTREE WAY
11935 REDTREE WAY
11935 REDTREE WAY
11935 REDTREE WAY
11935 REDTREE WAY
11935 REDTREE WAY
SEE ALL PHOTOS
11935 REDTREE WAY
11935 REDTREE WAY
11935 REDTREE WAY
11935 REDTREE WAY
11935 REDTREE WAY
11935 REDTREE WAY
11935 REDTREE WAY
11935 REDTREE WAY
11935 REDTREE WAY
11935 REDTREE WAY
11935 REDTREE WAY
11935 REDTREE WAY
11935 REDTREE WAY
11935 REDTREE WAY
11935 REDTREE WAY
11935 REDTREE WAY
11935 REDTREE WAY
11935 REDTREE WAY
11935 REDTREE WAY
11935 REDTREE WAY
11935 REDTREE WAY
Leased

11935 REDTREE WAY

11935 REDTREE WAY, RESTON, VA 20194

$2,650/month
$2,650/mo

11935 REDTREE WAY

2 Beds 3 Baths 1,090 Sq.Ft. 890 Sq.Ft.

Description

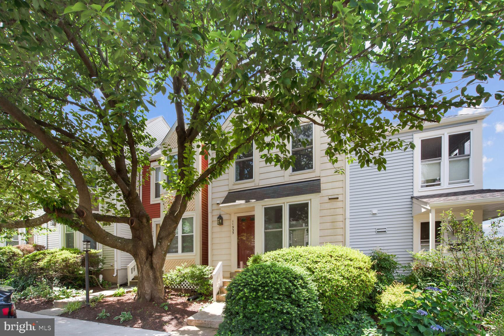
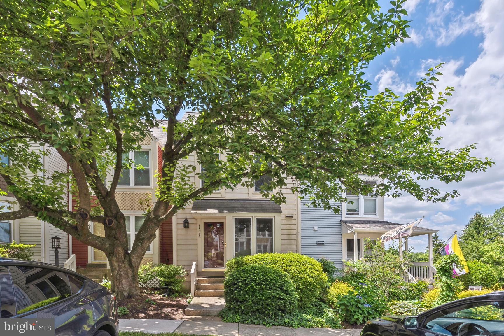
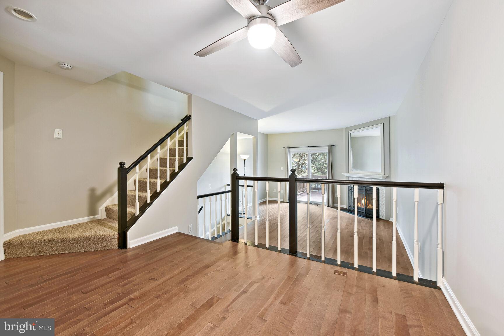
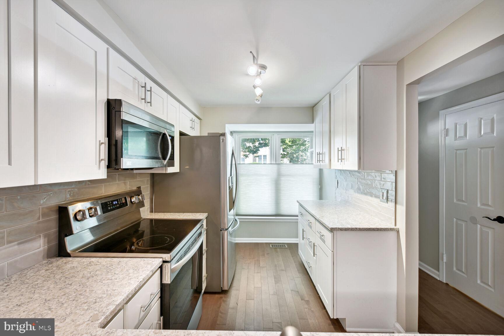
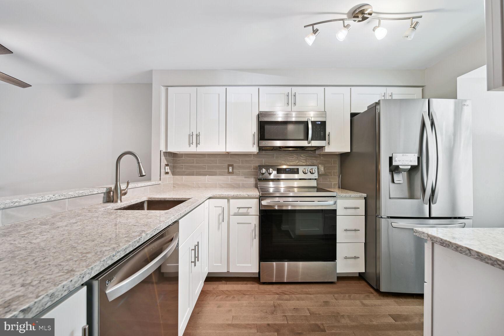
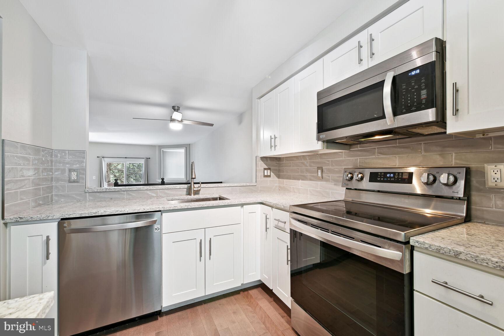
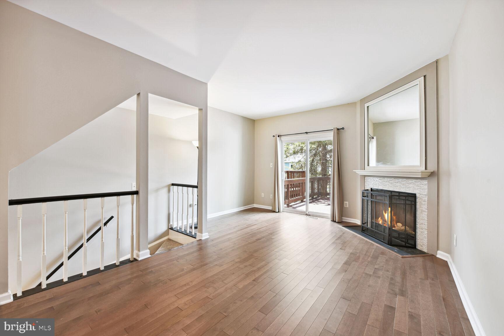
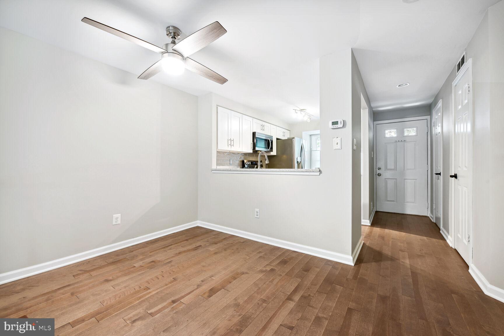
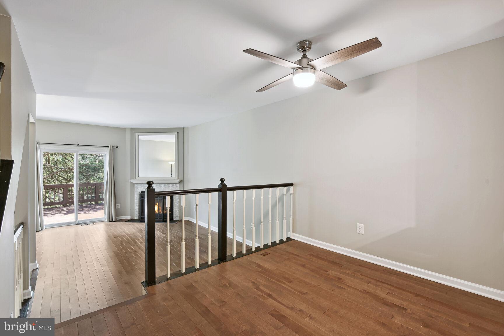
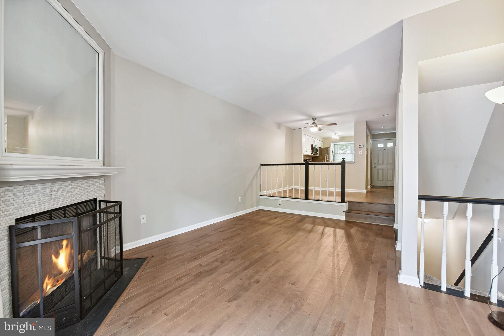
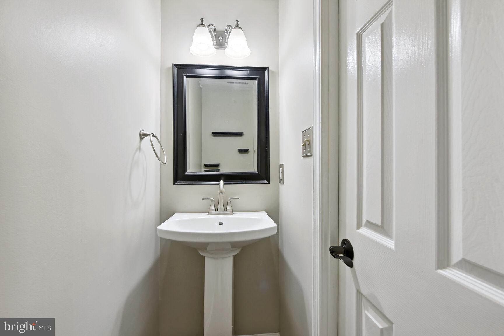
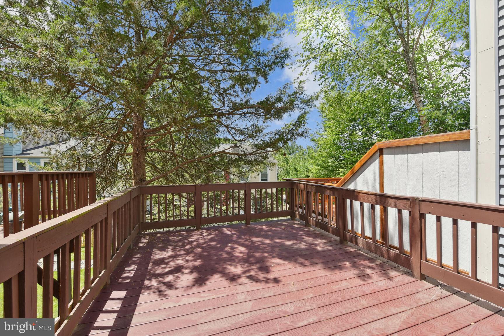
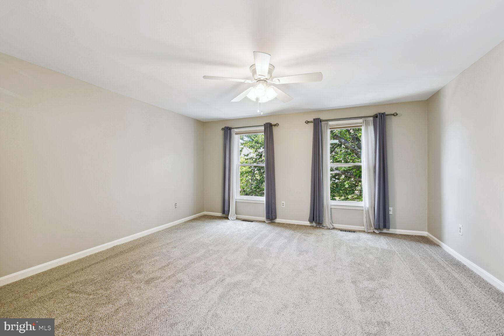
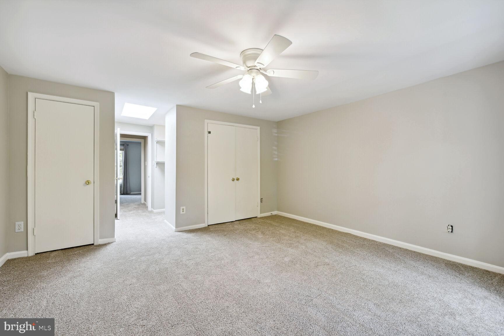
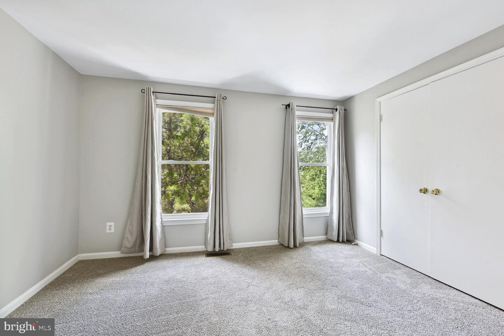
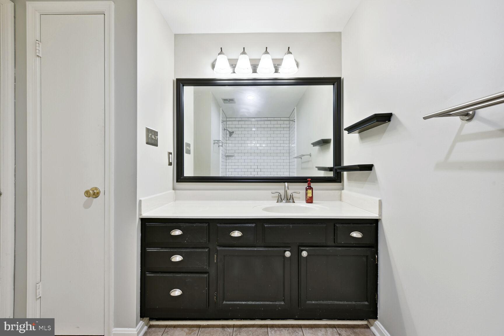
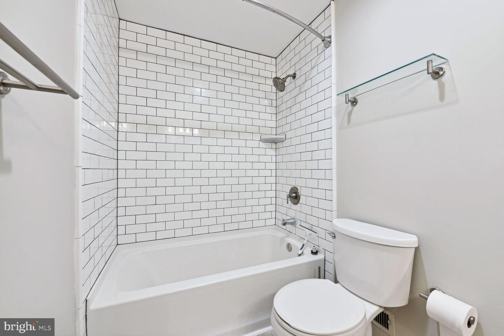
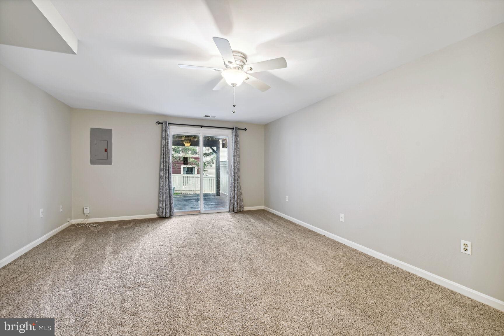
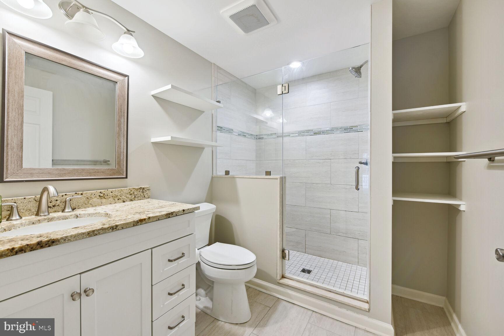
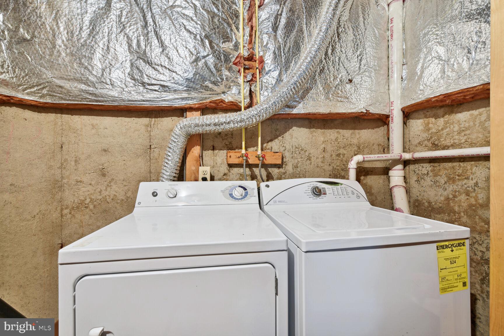
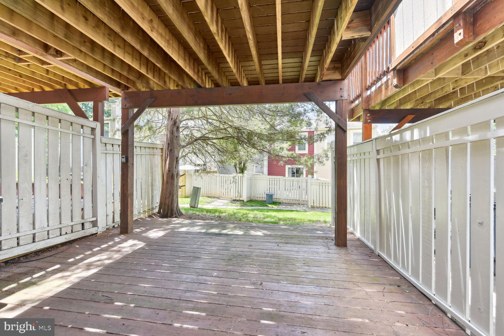
Lovely And Lovingly Maintained Reston Townhome, available Now! This 2BR, 2.5BA Updated home in a Fantastic location is move in ready! Updated kitchen w/quartz counters, new flooring, new carpet, freshly painted, Stainless appliances, newer lower level bath, cozy wood burning fireplace, full size washer & dryer, deck, patio and storage allow you to drop your things and start enjoying your new space! Generously sized bedrooms & baths. Trader Joe's and Silver Diner are around the corner, and Reston's copious shopping & dining options are mere minutes away. Access to Reston/Herndon/Tysons, the Toll Rd, Ffx Cty Pkwy, & Routes 7 & 28 is quick and easy. Trash & snow removal are included in rent, as is quarterly pest control. No smoking & pets are considered on a case by case basis, with non-refundable pet deposit and pet rent required. One assigned parking spot conveys with unit, and there is additional visitor parking. Tenants can purchase passes to Reston amenities.

Share Property

Location

11935 REDTREE WAY, RESTON, VA 20194

Status

Leased

Date Leased

June 20, 2024
Laura Walsh

Laura Walsh

Featured Amenities

Interior

  • total bedrooms2
  • Total bathrooms3
  • full bathrooms2
  • half bathroom1
  • Laundry room Laundry Room
  • Flooring Carpet, Wood
  • Fireplace Wood Burning
  • APPLIANCES Cooktop, Electric Water Heater, Dishwasher, Disposal, Dryer, Exhaust Fan, Refrigerator, Stainless Steel Appliance(s), Washer, Water Heater, Microwave
  • other interior Features Ceiling Fan(s), Walk-In Closet(s)

Area & Lot

  • Status Leased
  • Date Leased June 20, 2024
  • Living Area1,090 Sq.Ft.
  • Total Area1,090 Sq.Ft.
  • Lot Area890 Sq.Ft.
  • MLS® IDVAFX2185918
  • TypeTownhouse
  • YEAR BUILT1986
  • NeighborhoodReston
  • Architecture StylesColonial
  • High SchoolHERNDON
  • School DistrictFAIRFAX COUNTY PUBLIC SCHOOLS

Exterior

  • STORIES3
  • water SourcePublic
  • utilitiesCable Available
  • PoolNone
  • parkingOff Street, Assigned, Parking Lot
  • HEAT TYPEExhaust Fan, Electric, Heat Pump
  • AIR CONDITIONINGHeat Pump, Ceiling Fan(s), Electric
  • sewerPublic Sewer
  • SubstructureBlock

Financial

  • Lease Price$2,650/mo
  • HOA $2,157/yr
  • Zoning 372

Reston

This neighborhood is a planned residential community in Virginia embodying the principles of "Live, Work, Play, and Get Involved."

Explore

Work

As a community-driven real estate firm, we are dedicated to supporting you through every step of your real estate journey. Whether you’re buying, selling, or exploring possibilities, our team is here to empower your decisions and deliver real results. Let us help you write the next chapter in your story.

Follow Me on Instagram