Leave a Message

By providing your contact information to Corcoran McEnearney, your personal information will be processed in accordance with Corcoran McEnearney's Privacy Policy. By checking the box(es) below, you expressly consent to receive marketing or promotional real estate communication from Corcoran McEnearney in the manner selected by you. For SMS text messages, message frequency varies. Message and data rates may apply. Consent is not a condition of purchase of any goods or services. You may opt out of receiving further communications from Corcoran McEnearney at any time. To opt out of receiving SMS text messages, reply STOP to unsubscribe. SMS text messaging is subject to our Terms of Use.

Thank you for your message. We will be in touch with you shortly.

11933 ESCALANTE COURT
SEE ALL PHOTOS
11933 ESCALANTE COURT
Sold

11933 ESCALANTE COURT

11933 ESCALANTE COURT, RESTON, VA 20191

$610,000
$610,000

11933 ESCALANTE COURT

4 Beds 4 Baths 1,729 Sq.Ft. 1,468 Sq.Ft.

Description

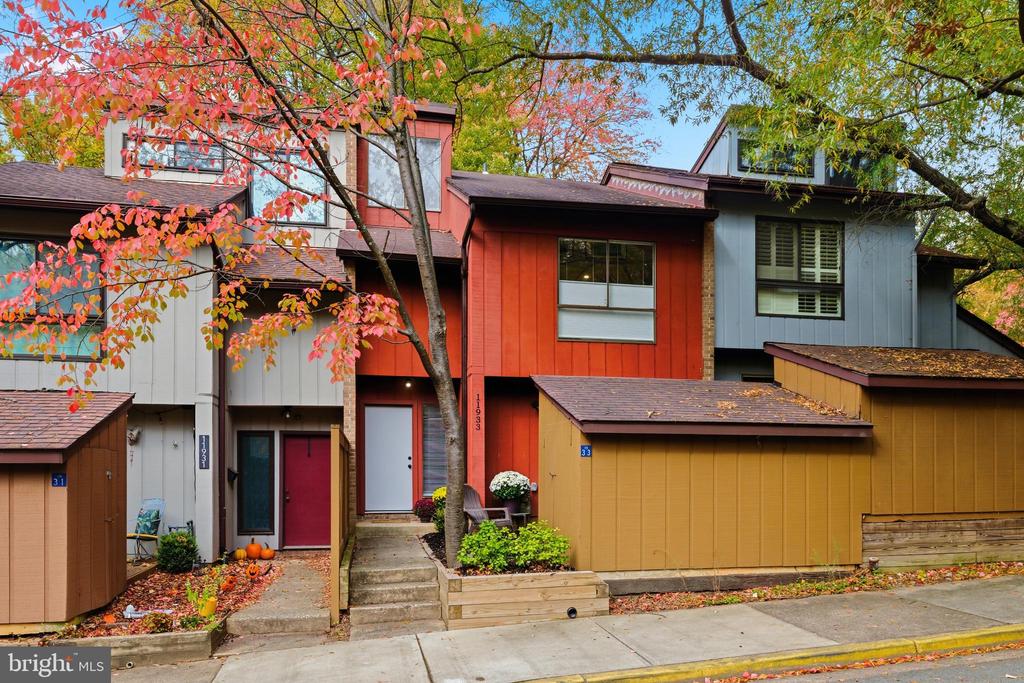
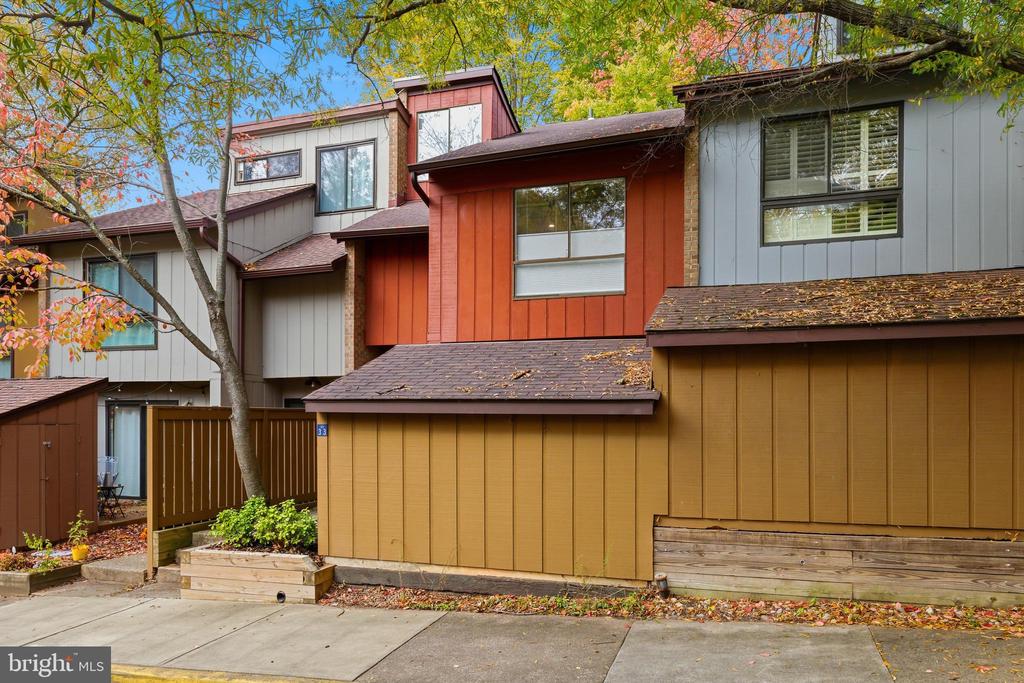
2024 Completely Renovated Townhome in Reston's Colts Neck Cluster.

Experience modern living in this fully renovated, three-level townhome nestled in Reston's sought-after Colts Neck Cluster. Offering four bedrooms and three-and-a-half baths, plus a dedicated covered parking spot, this property is a dream for commuters and remote workers alike. Its unbeatable location, just moments from Wegmans, Reston Town Center, Dulles Toll Road and the Silver Line Metro providing instant access to everything the area offers.

Main Level Luxury and Open Flow

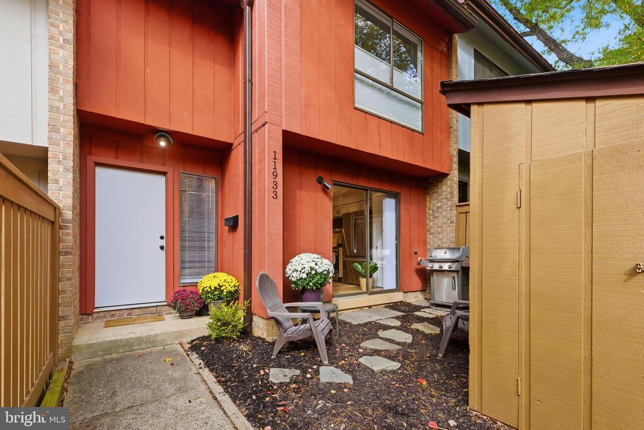
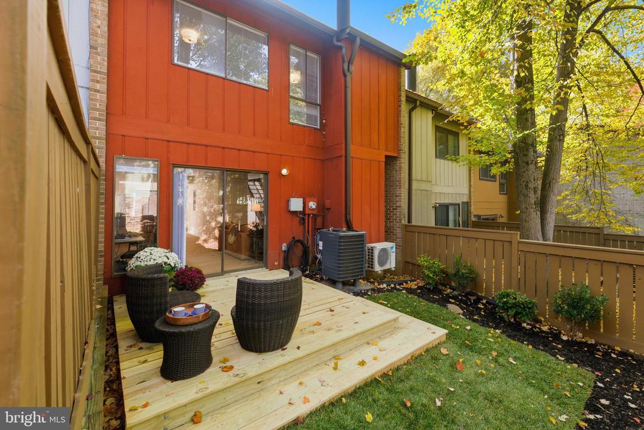
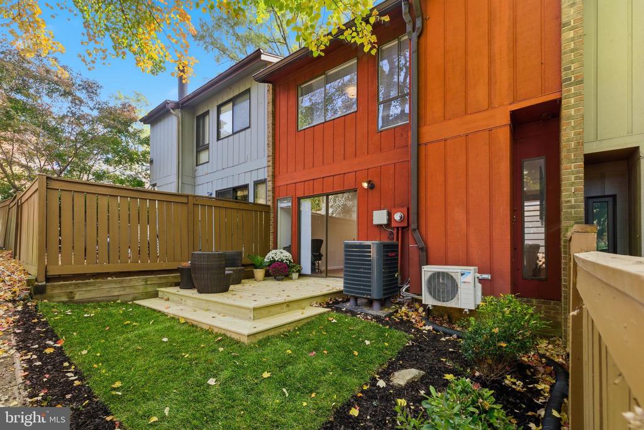
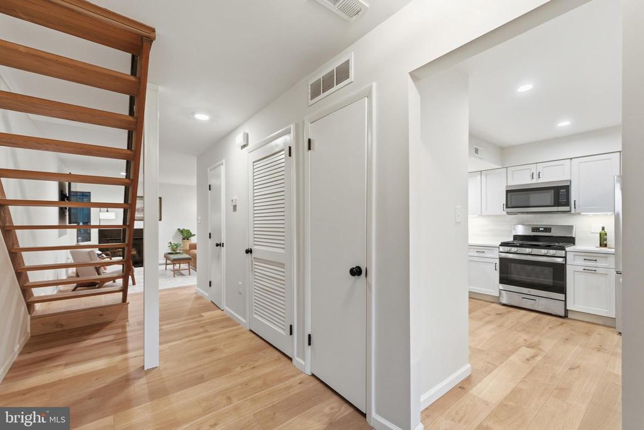
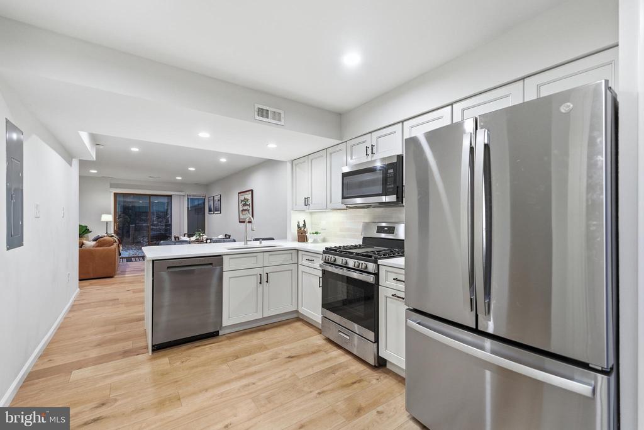
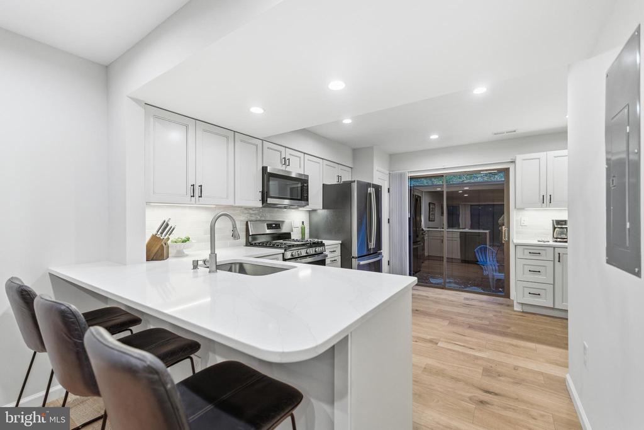
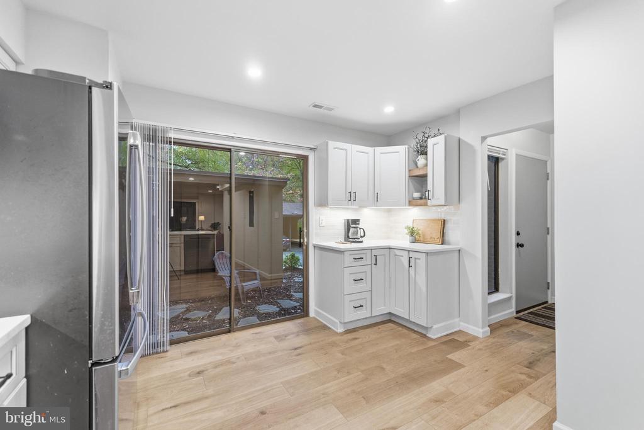
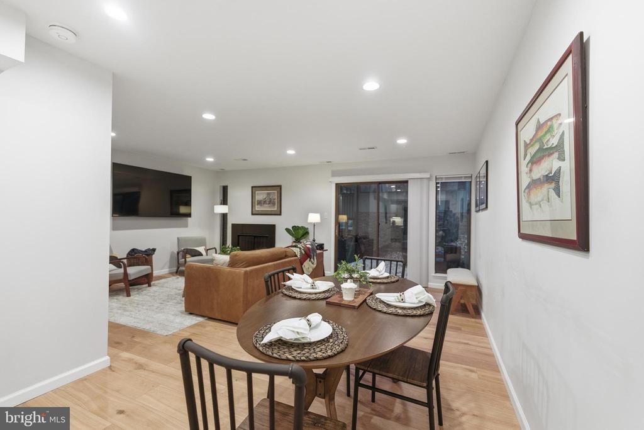
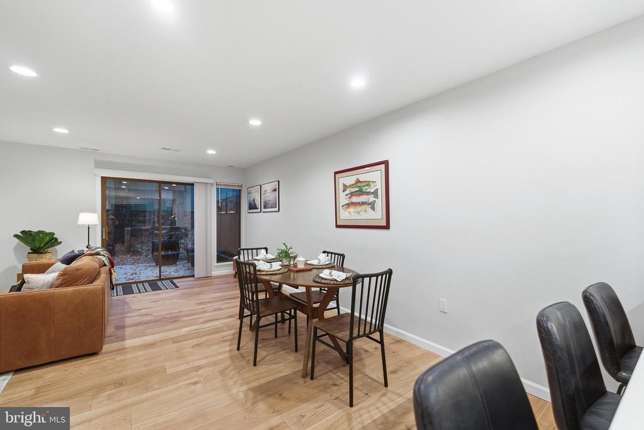
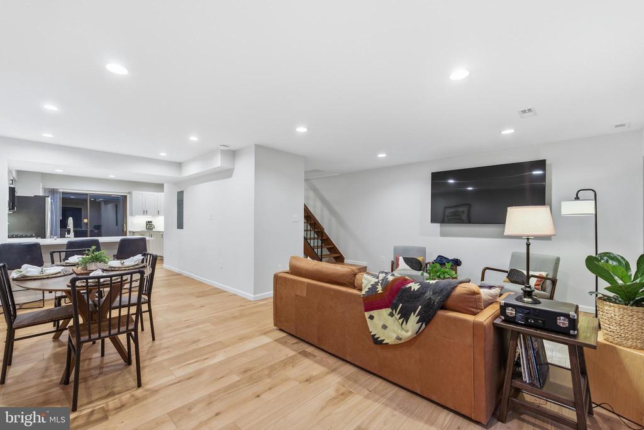
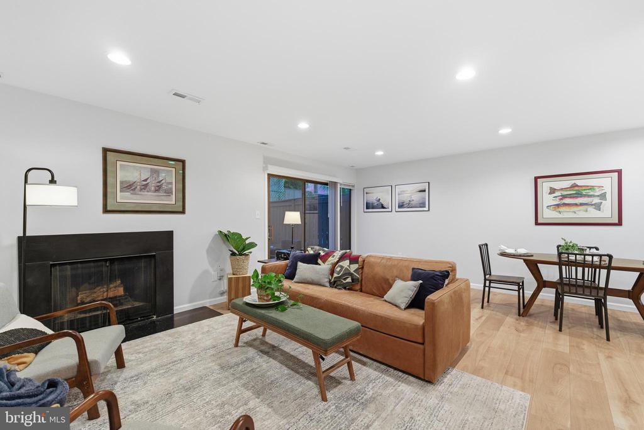
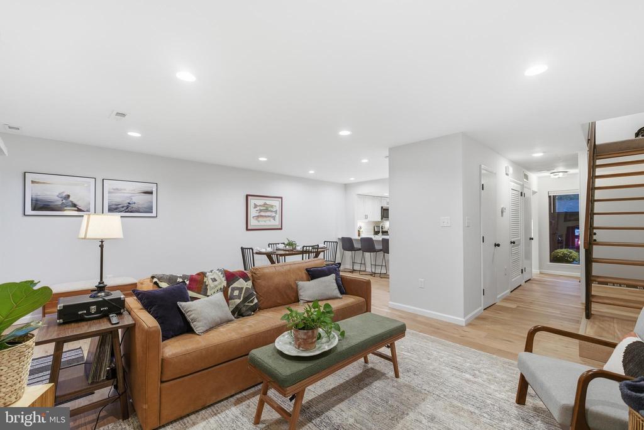
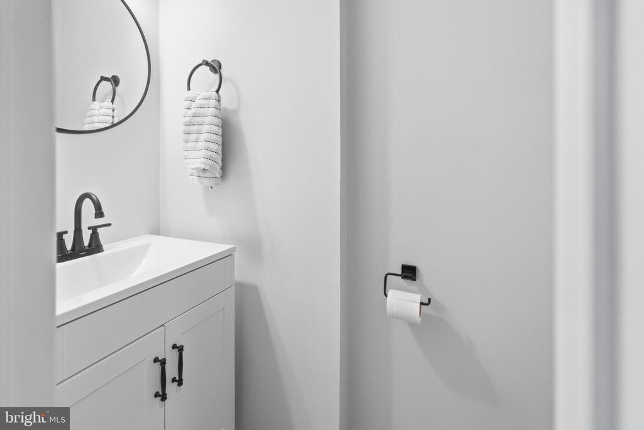
Step through the private, fenced entrance into an inviting foyer with new LVP flooring that extends seamlessly into the open-concept living area, featuring a cozy fireplace. The adjacent, fully remodeled chef's kitchen boasts quartz countertops, tile backsplash, stainless steel appliances, a sizeable pantry, and soft-close cabinets. The kitchen flows into the dining area and large family room, which opens directly onto a beautiful new private deck and a manicured backyard perfect for evening relaxation. A stylish half bath and coat closet complete the first floor.

Primary Suite and Second Floor Convenience

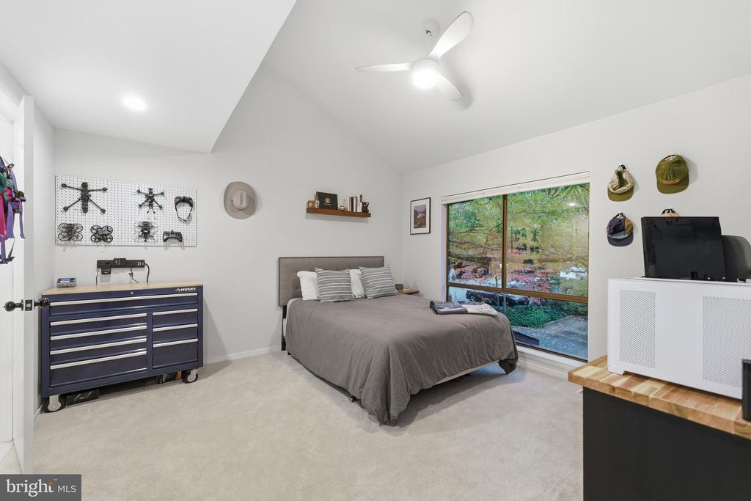
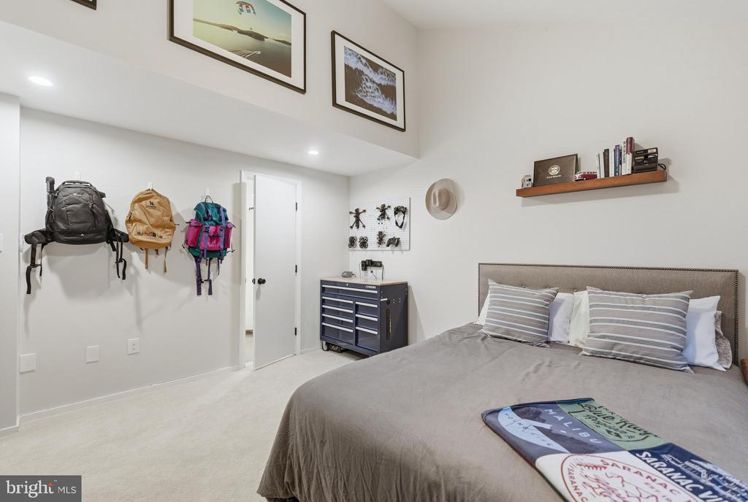
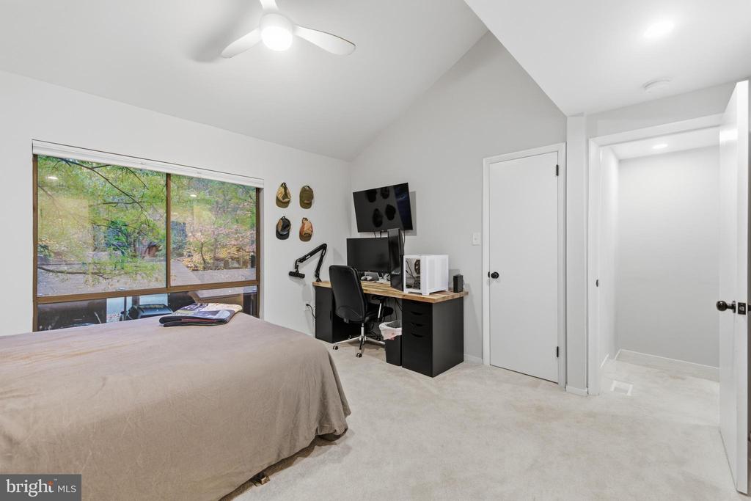
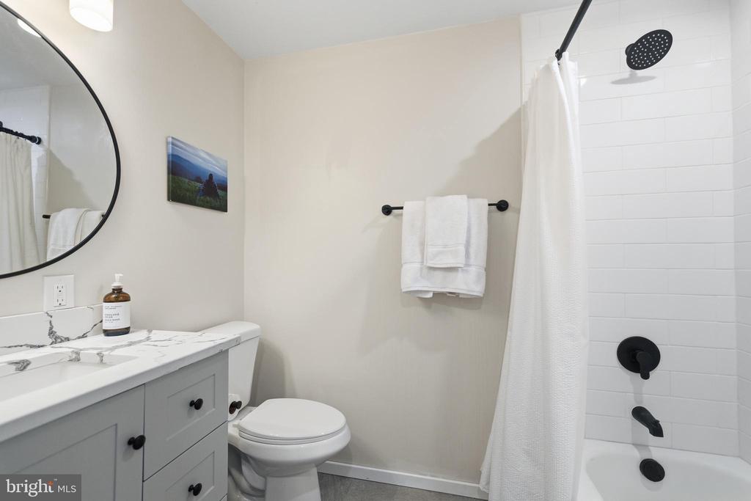
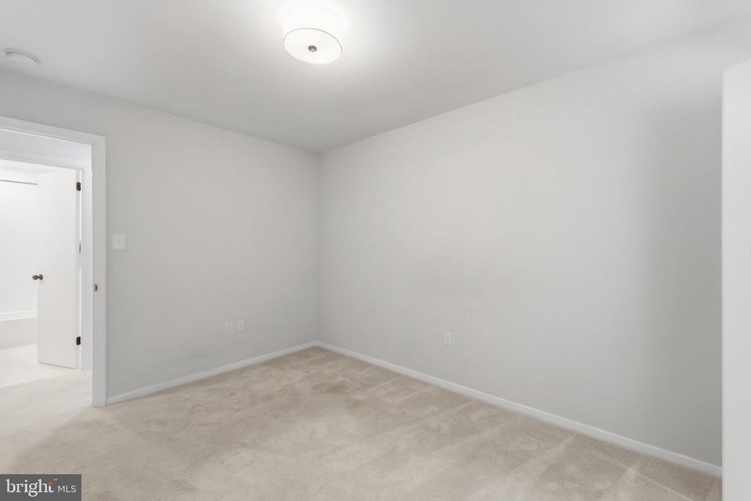
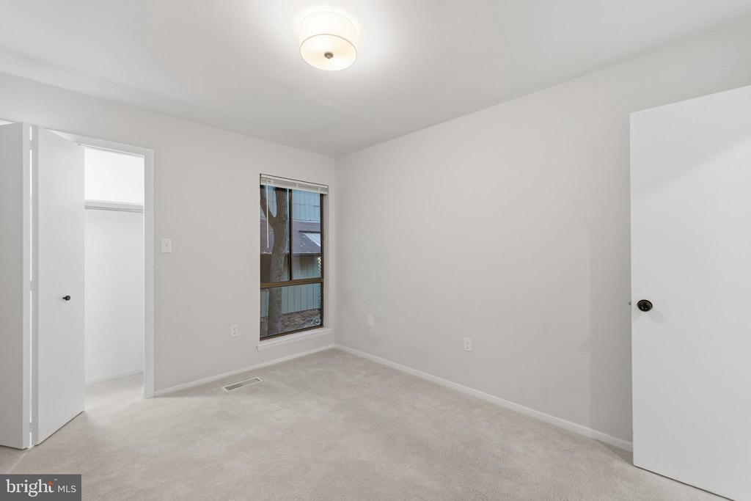
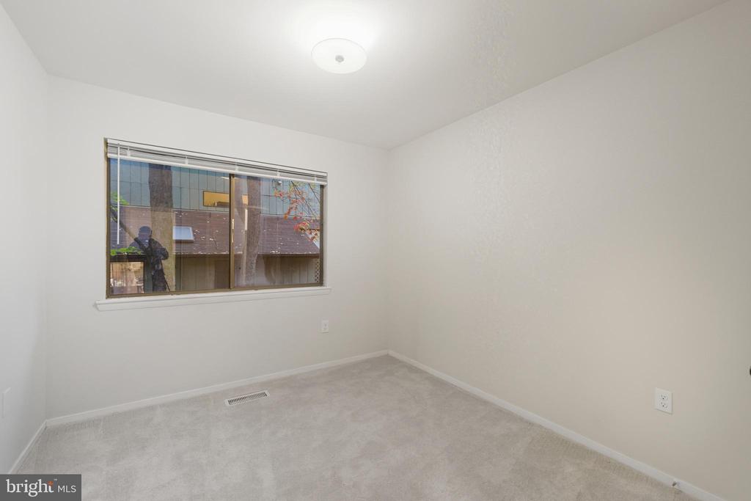
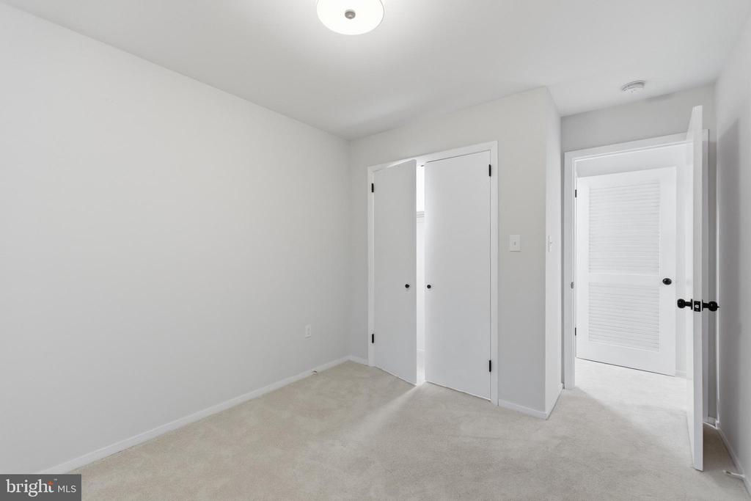
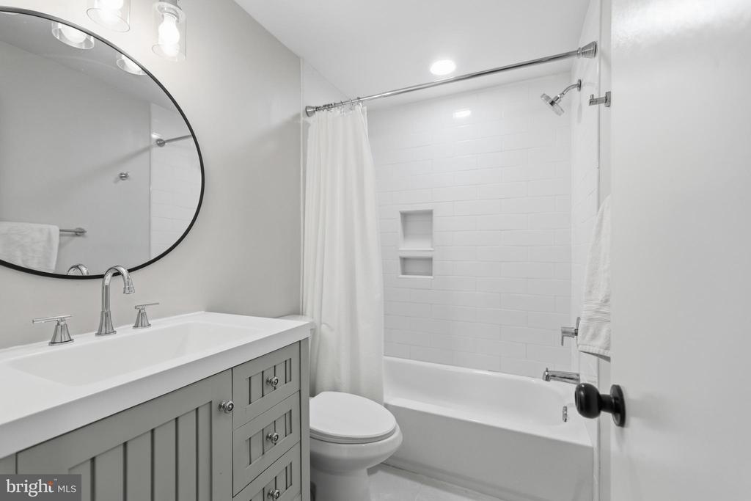
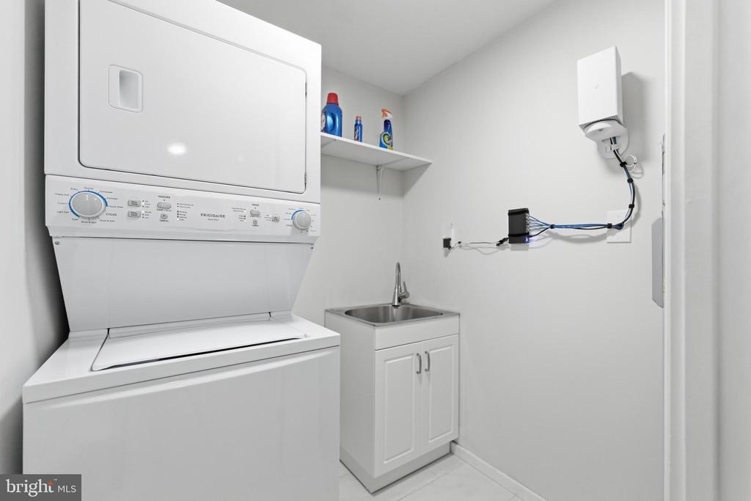
Modern floating hardwood stairs lead up to the second level. The expansive Primary Suite is a restful haven, featuring a soaring vaulted ceiling and large windows that fill the space with light. It includes a generous walk-in closet and a beautifully appointed ensuite bathroom. This level also holds two additional comfortable bedrooms, a full hall bathroom, and a conveniently located, full-sized ease-of-use laundry room

The Treehouse Retreat: Private Third Floor

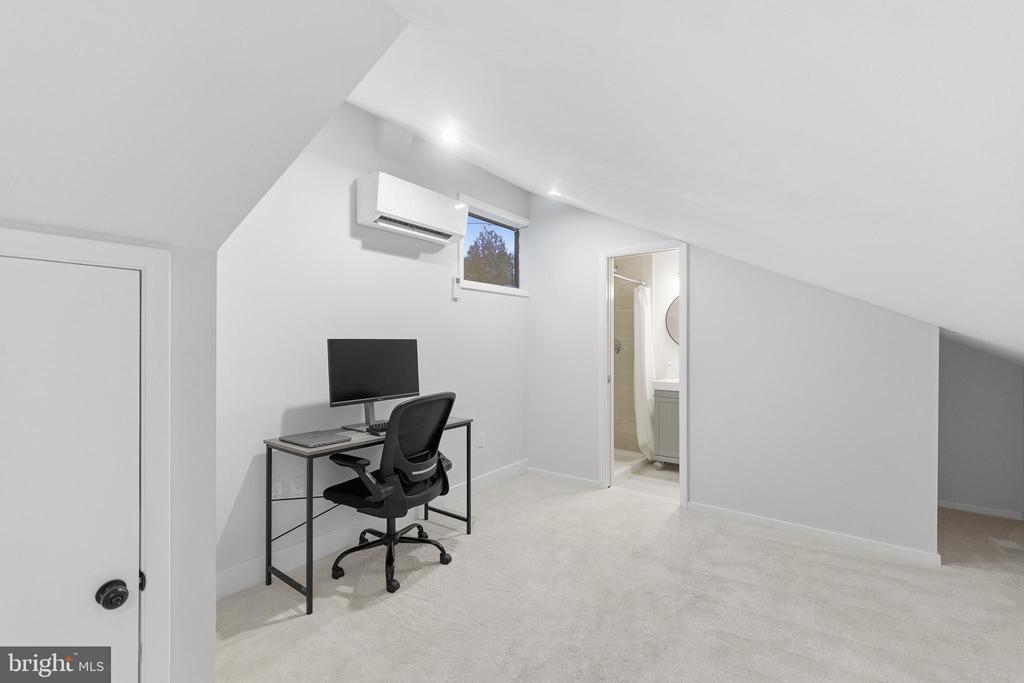
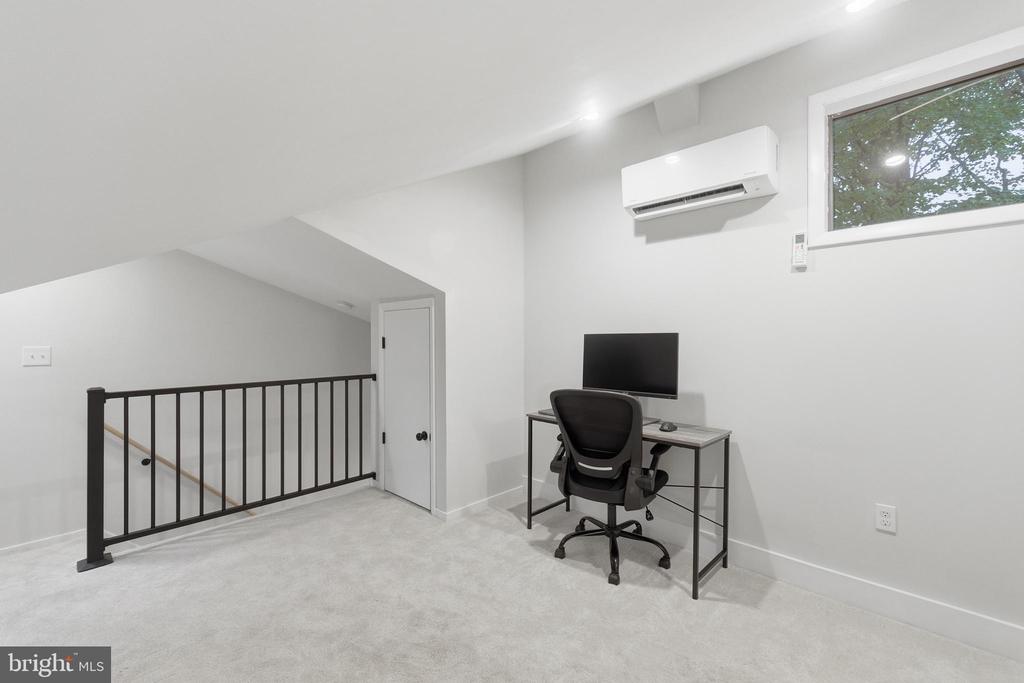
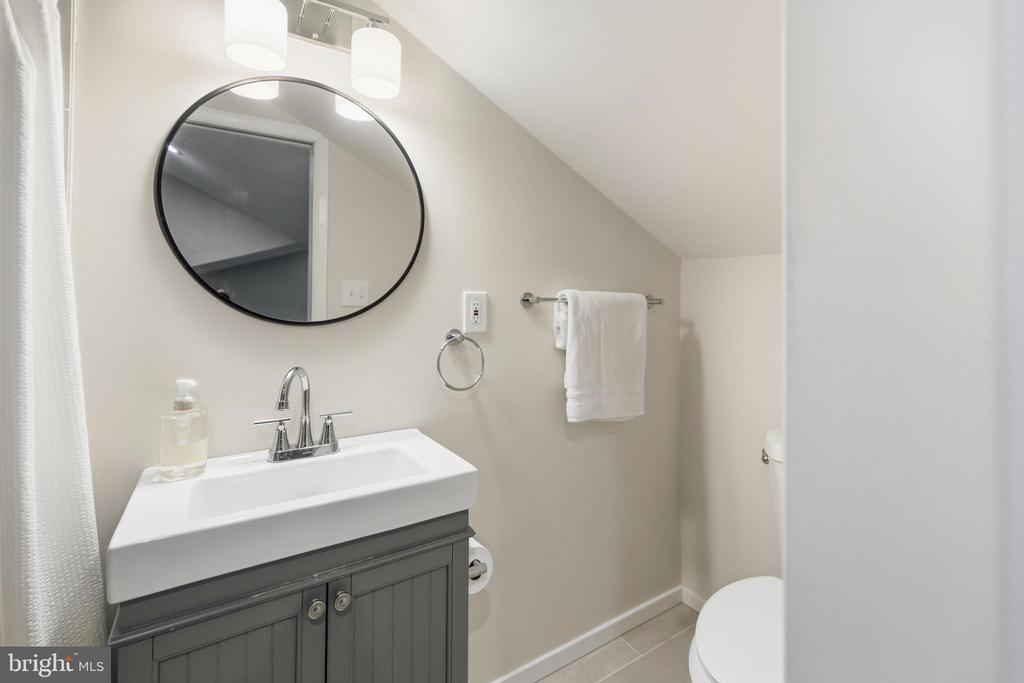
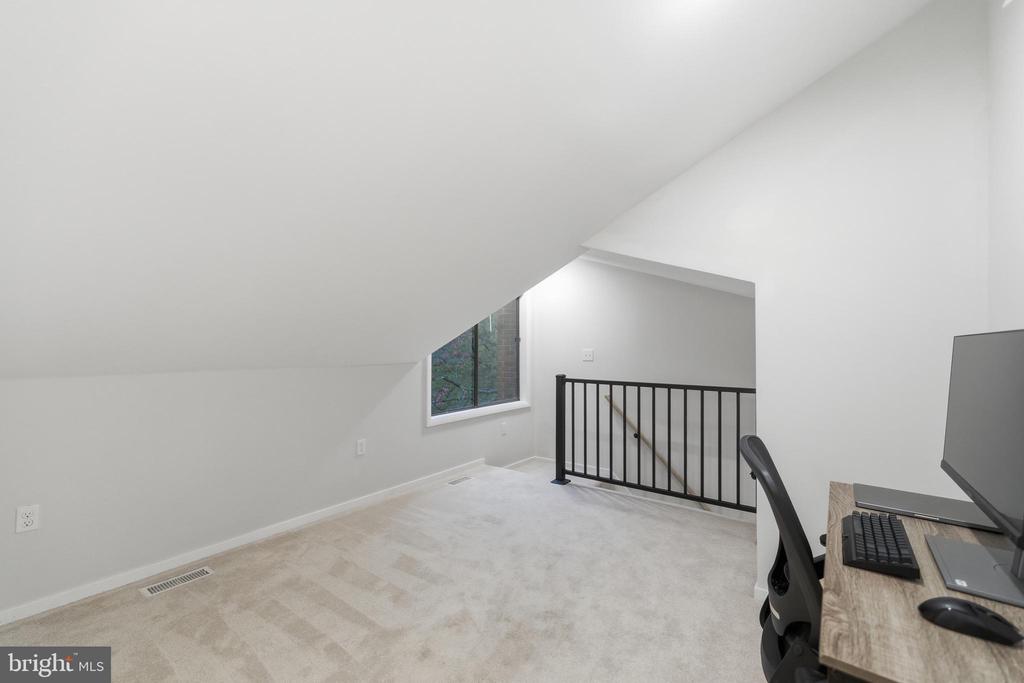
The unique third floor is a true bonus space. Perfect as a private fourth bedroom, rec room, or dedicated home office, it boasts its own ensuite full bathroom with a beautiful tile stall shower. This self-contained retreat offers maximum comfort and privacy thanks to a separate mini-split heating and AC unit, providing a tranquil, "treehouse" feeling with abundant natural light.

Outdoor Features and Prime Location

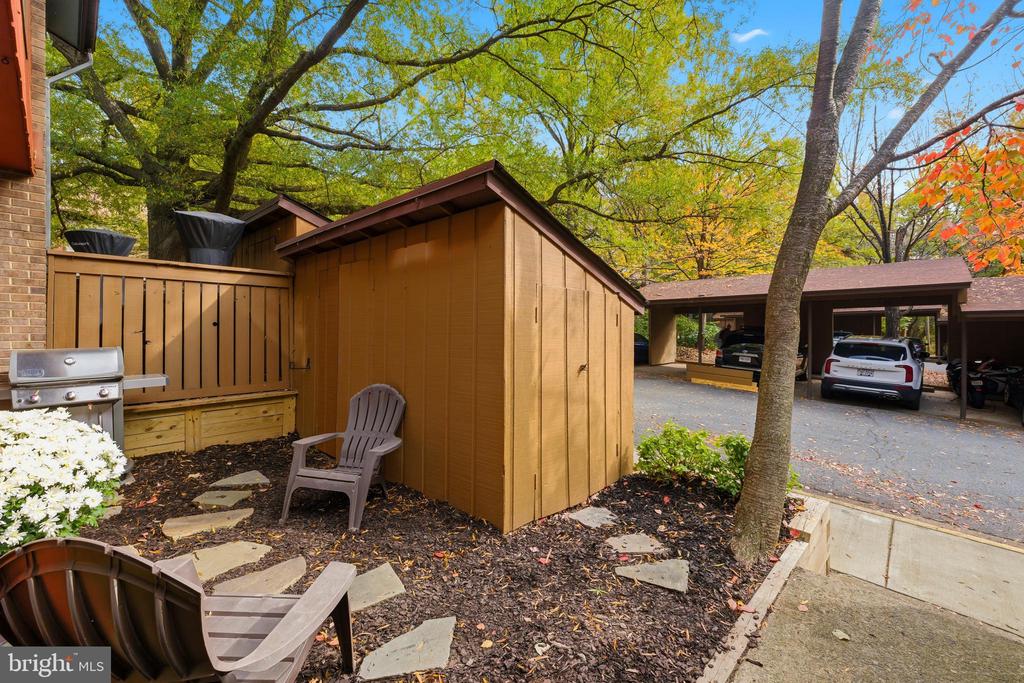
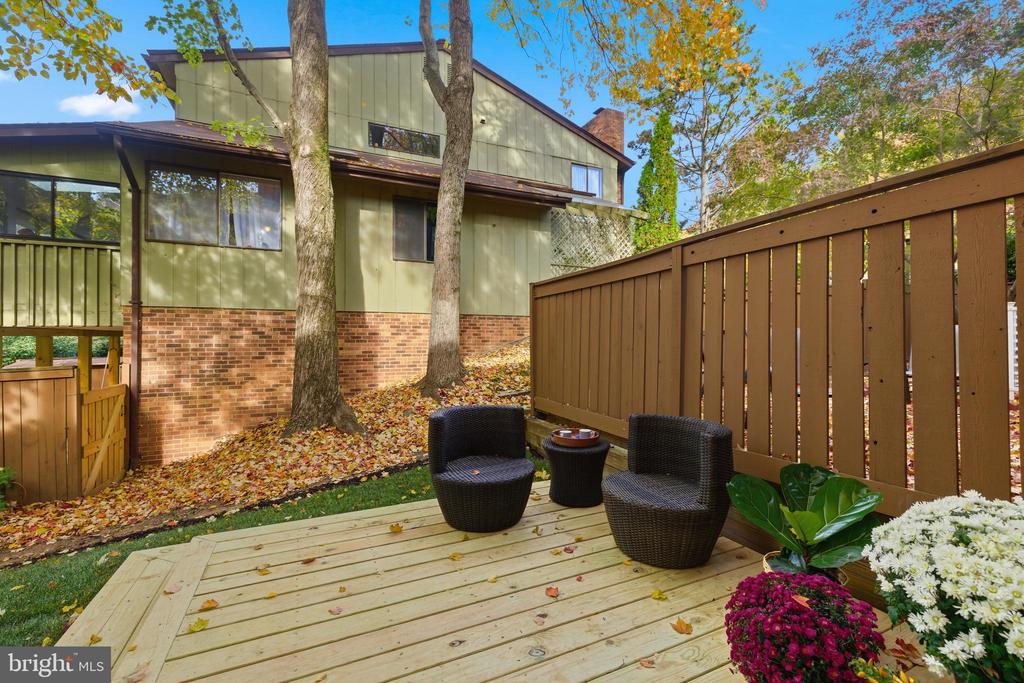
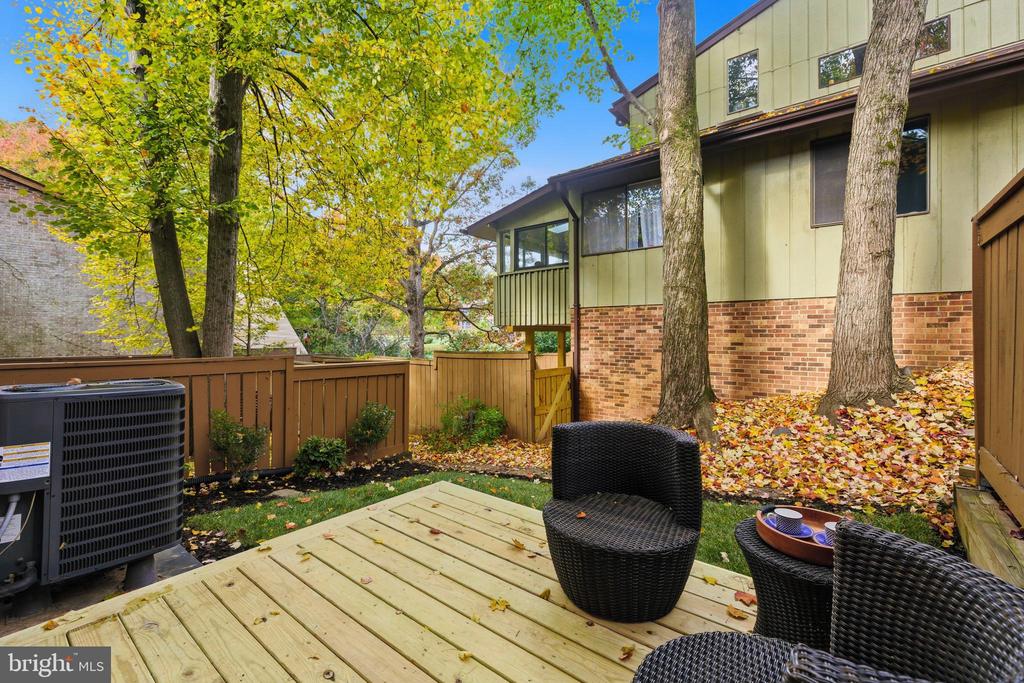
The property offers excellent outdoor living spaces. The backyard features a private deck and a touch of grass with lovely plantings. The fenced front entrance includes a hidden sitting area and a large storage shed, which also provides privacy for the grilling area--perfectly situated right off the kitchen for the aspiring BBQ chef. This townhome combines modern upgrades with an incredible Reston location, making it an absolute must-see.

Reston Association Amenities: The Reston Association offers a wide variety of recreational facilities for its members, including:
Courts: Tennis and Pickleball Courts, Basketball Courts
Paths & Trails: Walking/Jog Paths, Extensive Bike Trails
Water Recreation: Community Outdoor Pools
Community Spaces: Community Center, Recreational Center
Fields & Play Areas: Baseball Field, Playgrounds

2024 Renovation Highlights:
New Plumbing Throughout
New Electrical Panel
New HVAC
New Hot Water Heater
New Outlets and Switches Throughout and Ethernet Connection in Every Room
New Recessed Lighting
New Flooring and Carpet
New Kitchen Cabinets, Quartz Countertops, Tile Backsplash, New Appliances
New Fully Remodeled Bathrooms - Added Bathroom to 3rd floor Bedroom
New 3rd Floor Minisplit Heat and AC
New Washer and Dryer
New Siding, New Gutters, New Trim
Newly Painted Fence and Storage Shed
New Deck
New Insulation
New Retaining Wall and Underground Drainage
New Exterior Hose Bibs

Share Property

Location

11933 ESCALANTE COURT, RESTON, VA 20191

Status

Sold

Date Sold

December 5, 2025
Barbara Branham

Barbara Branham

Featured Amenities

Interior

  • total bedrooms4
  • Total bathrooms4
  • full bathrooms3
  • half bathroom1
  • Flooring Luxury Vinyl Plank, Carpet, Ceramic Tile
  • other interior Features Bathroom - Walk-In Shower, Carpet, Ceiling Fan(s), Combination Kitchen/Dining, Dining Area, Family Room Off Kitchen, Floor Plan - Open, Kitchen - Island, Pantry, Recessed Lighting, Upgraded Countertops, Walk-in Closet(s), Window Treatments

Area & Lot

  • Status Sold
  • Date Sold December 5, 2025
  • Living Area1,729 Sq.Ft.
  • Total Area1,729 Sq.Ft.
  • Lot Area1,468 Sq.Ft.
  • MLS® IDVAFX2273612
  • TypeTownhouse
  • YEAR BUILT1972
  • NeighborhoodReston
  • Architecture StylesContemporary
  • Elementary SchoolDOGWOOD
  • Middle SchoolHUGHES
  • High SchoolSOUTH LAKES
  • School DistrictFAIRFAX COUNTY PUBLIC SCHOOLS

Exterior

  • STORIES3
  • water SourcePublic
  • utilitiesCable TV, Electric Available, Natural Gas Available, Phone, Sewer Available, Water Available
  • PoolYes - Community
  • roofAsphalt
  • parkingDetached Carport
  • HEAT TYPEHeat Pump(s)
  • AIR CONDITIONINGCentral A/C
  • sewerPublic Septic
  • SubstructureConcrete Perimeter
  • Disability FeaturesNone
  • HOA AmenitiesPool - Outdoor, Recreational Center, Jog/Walk Path, Tennis Courts, Tot Lots/Playground, Baseball Field, Basketball Courts, Bike Trail, Common Grounds
  • other exterior FeaturesChimney Cap(s), Gutter System, Street Lights

Financial

  • Sales Price$610,000
  • Real Estate Tax $6,160/yr
  • HOA $142/mo
  • Zoning 370

Reston

This neighborhood is a planned residential community in Virginia embodying the principles of "Live, Work, Play, and Get Involved."

Explore

Work

As a community-driven real estate firm, we are dedicated to supporting you through every step of your real estate journey. Whether you’re buying, selling, or exploring possibilities, our team is here to empower your decisions and deliver real results. Let us help you write the next chapter in your story.

Follow Me on Instagram