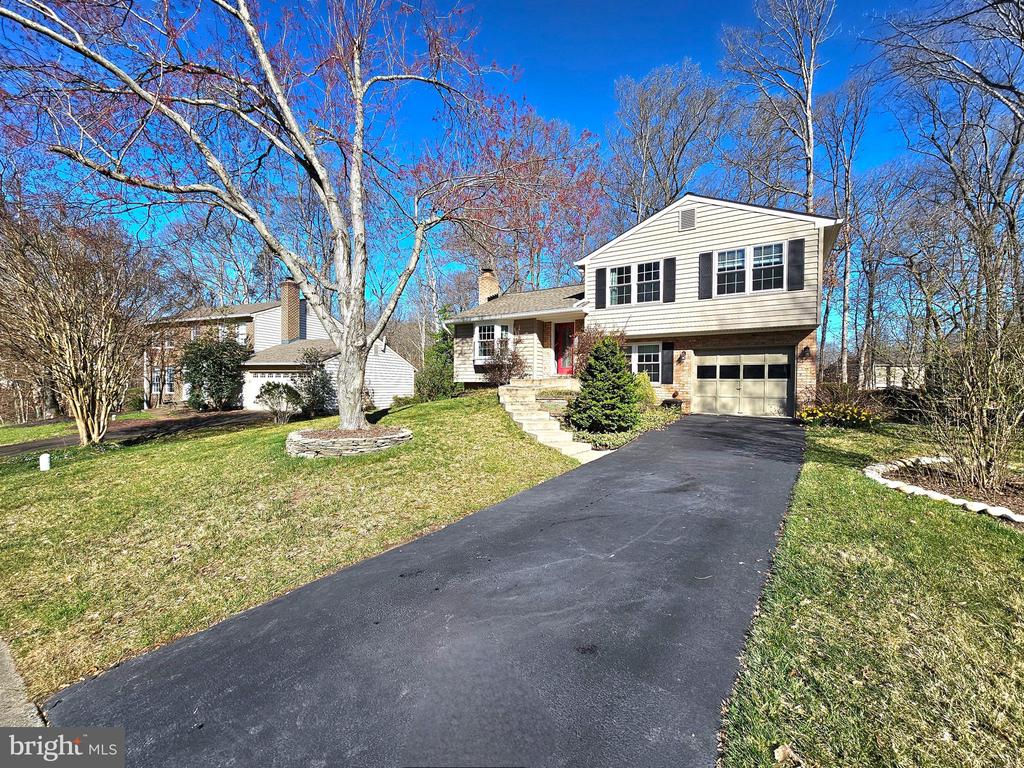
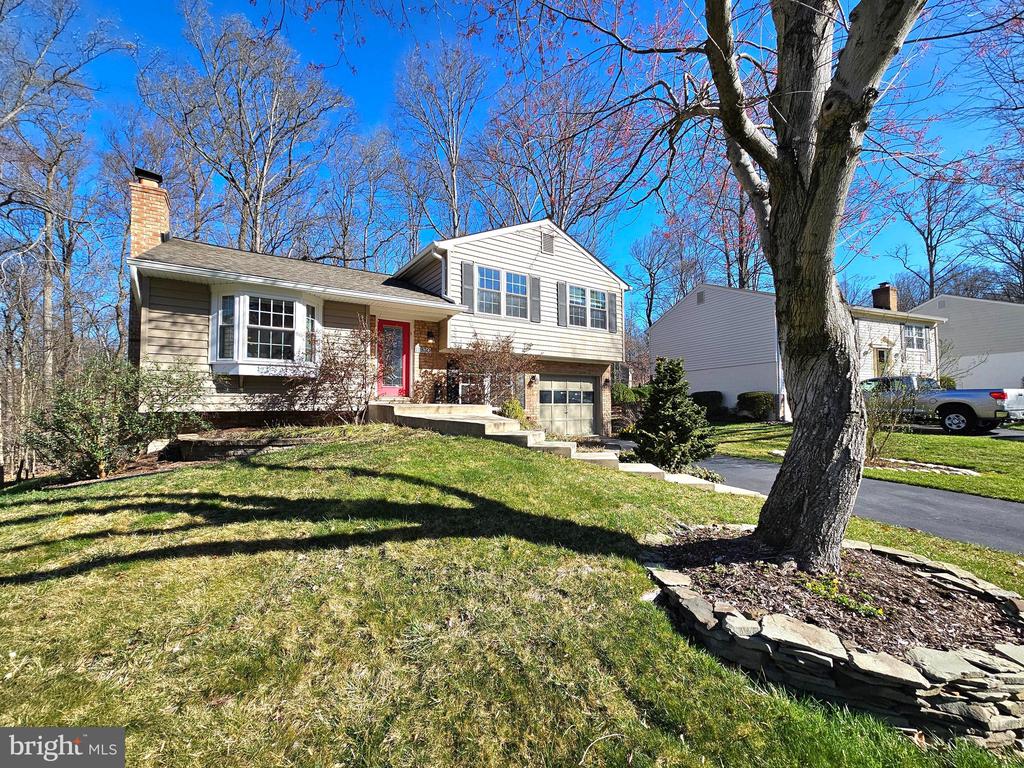
Split-level home with brick accents, attached garage, and broad asphalt driveway.
11930 COTTON MILL DRIVE
SEE ALL PHOTOS
Split-level home with brick accents, attached garage, and broad asphalt driveway.
11930 COTTON MILL DRIVE
Leased

11930 COTTON MILL DRIVE

11930 COTTON MILL DRIVE, WOODBRIDGE, VA 22192

$3,100/month
$3,100/mo

11930 COTTON MILL DRIVE

3 Beds 3 Baths 1,767 Sq.Ft. 8,076 Sq.Ft.

Description

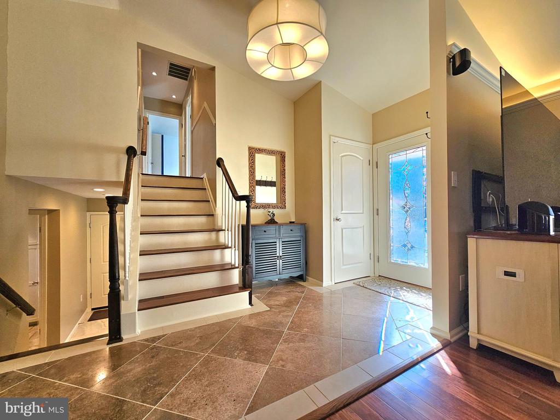
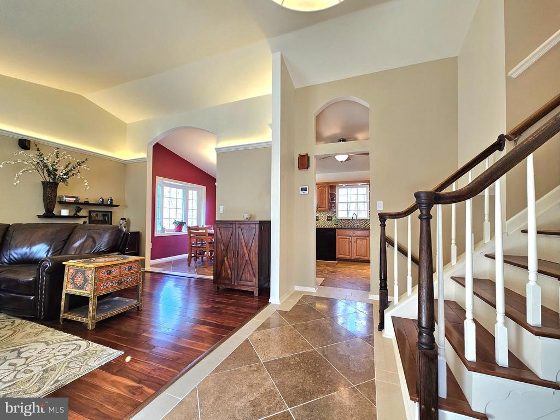
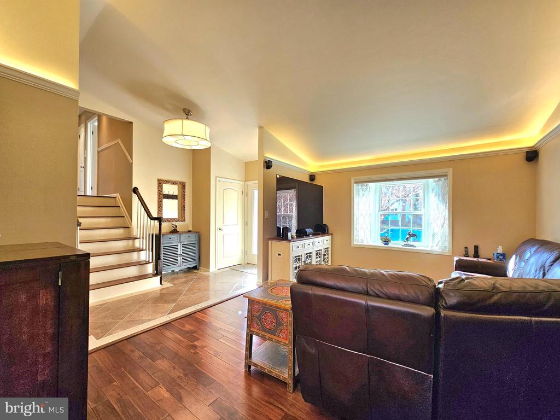
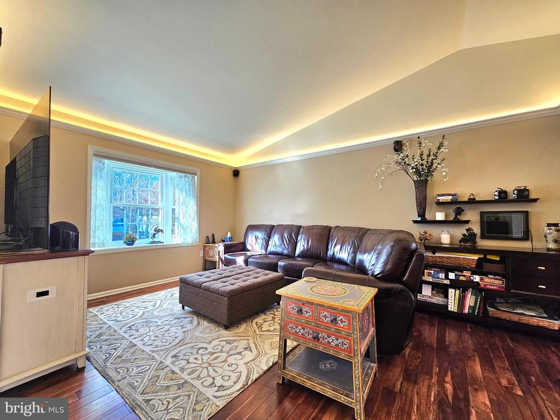
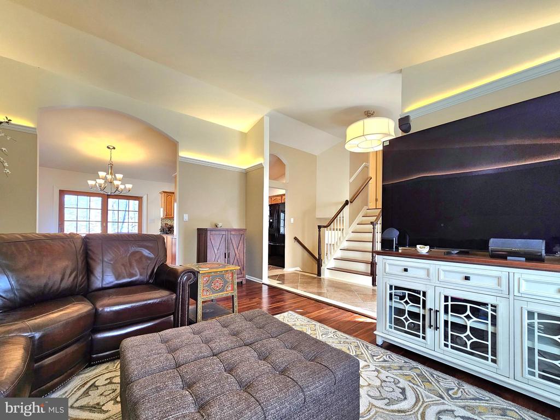
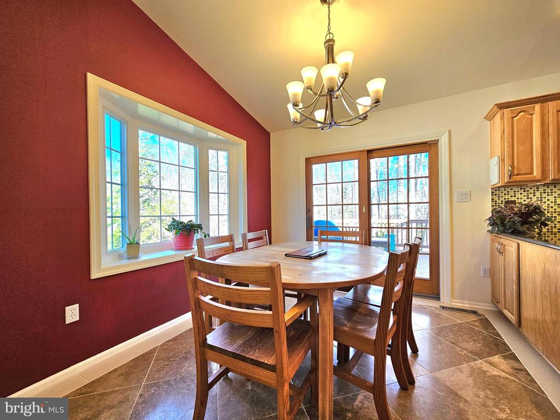
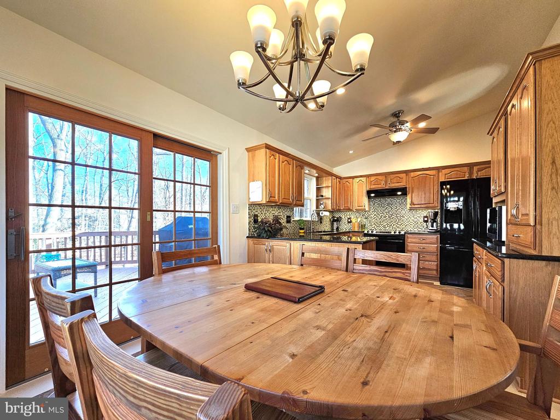
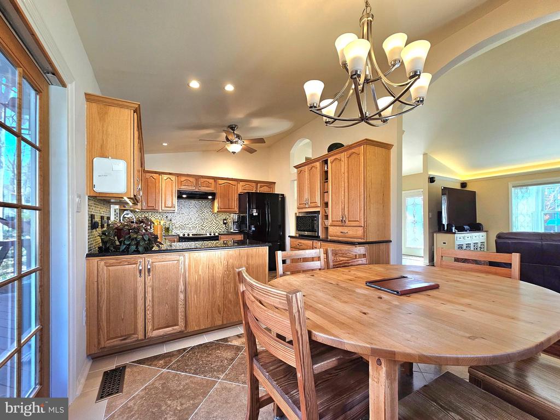
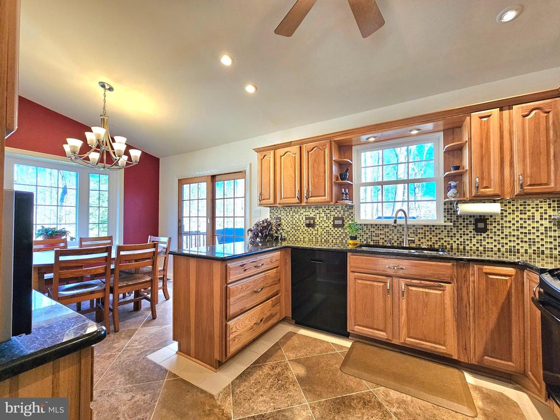
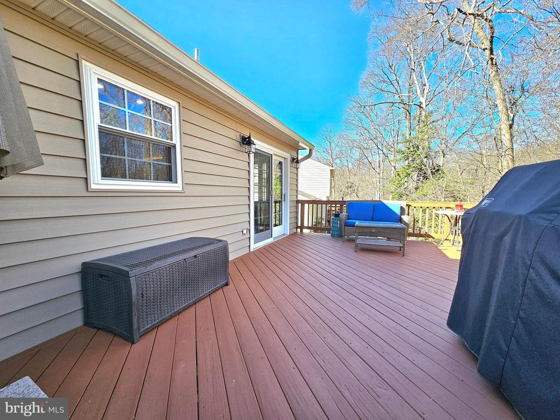
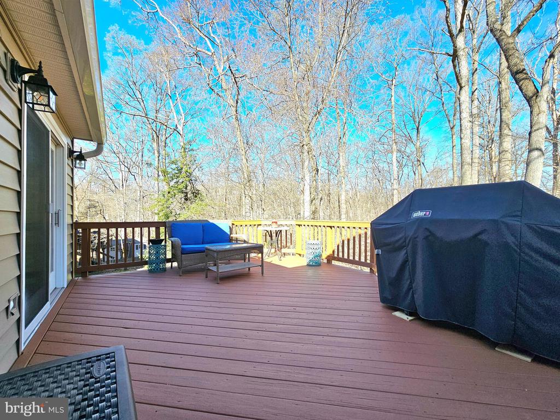
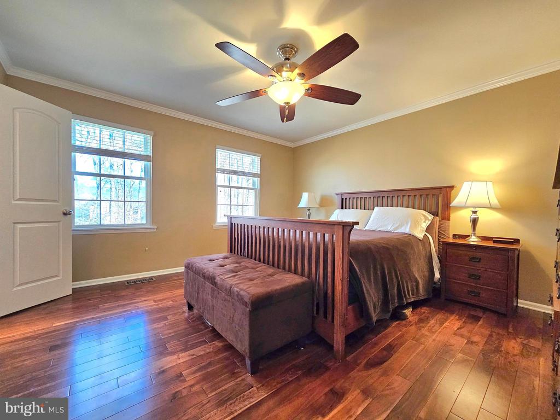
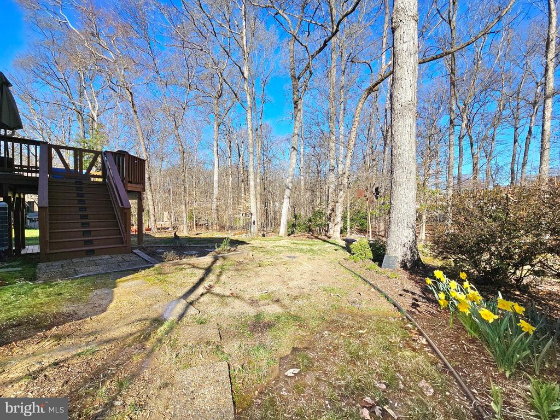
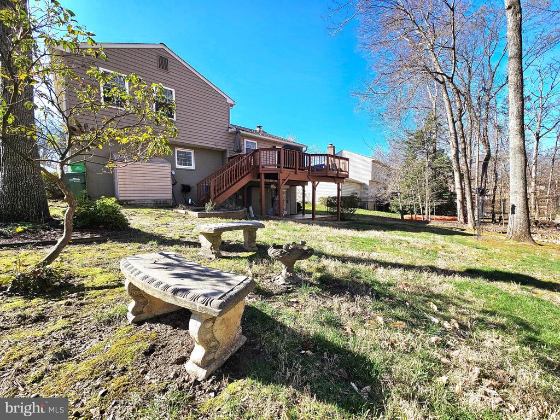
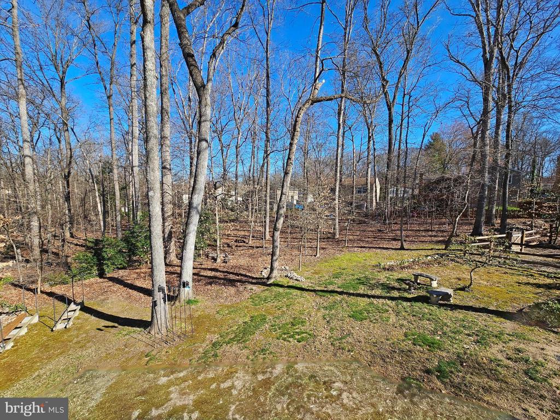
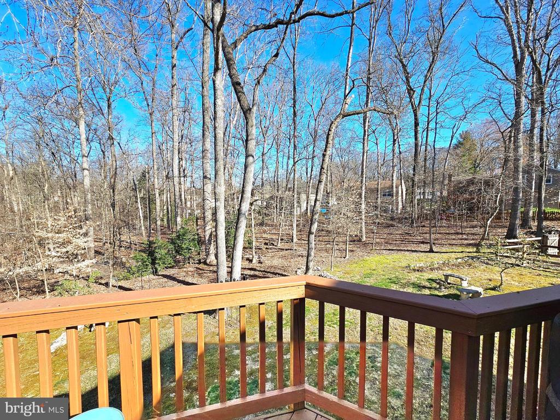
Available 5/1/2026. Welcome to this stunning 2300 square foot house located in Woodbridge, VA! This beautifully renovated home boasts 3 bedrooms, 2.5 bathrooms, a 1-car garage, and a 2-car driveway. The foyer greets you with upgraded tiles and opens up to a spacious living room with hardwood floors and a vaulted ceiling. The dining room, located off the kitchen/living room, features a walkout to an expansive back deck overlooking trees and greenery.

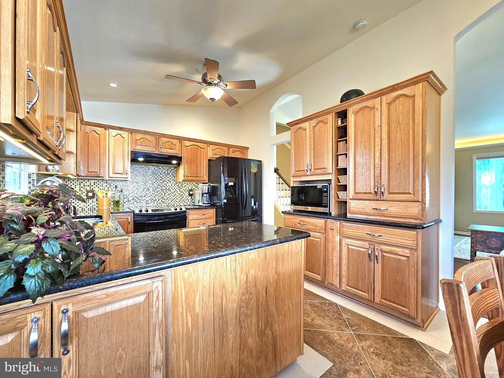
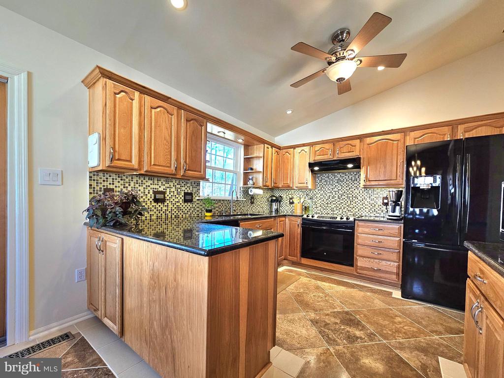
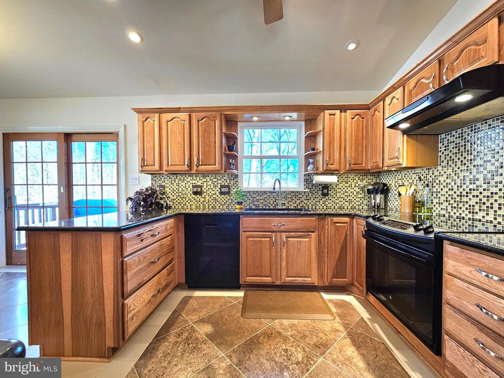
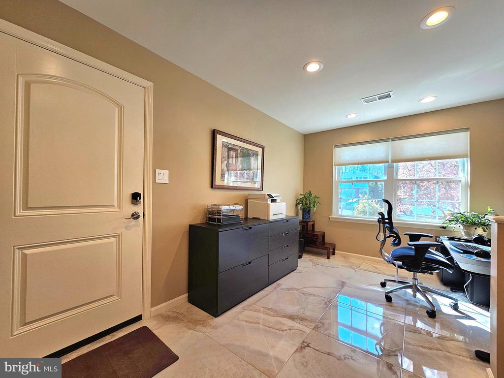
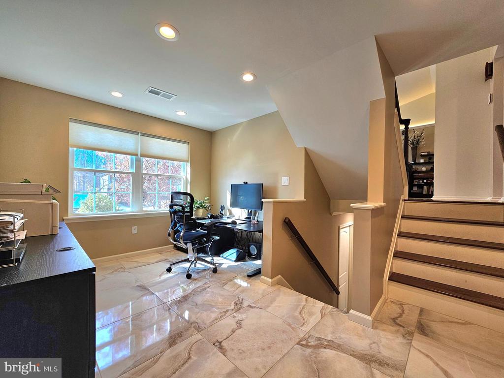
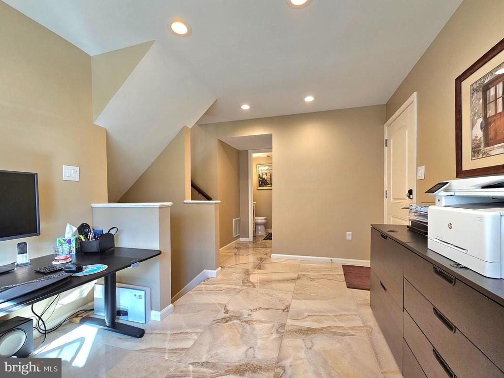
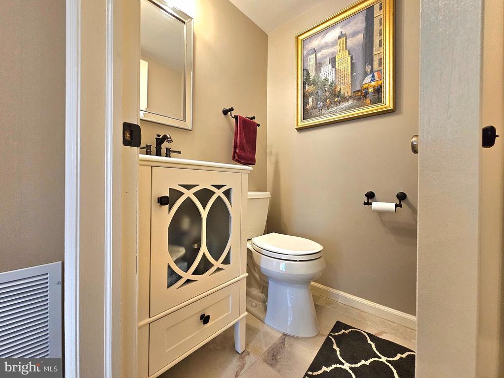
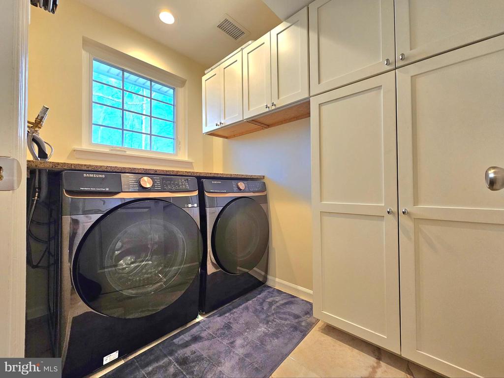
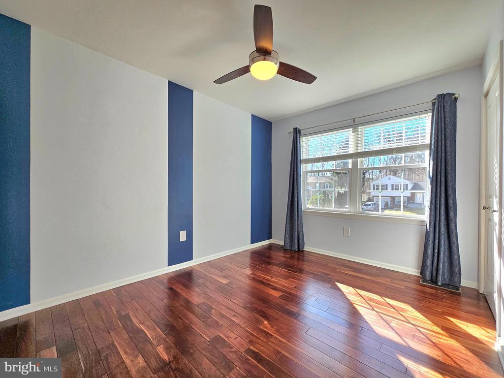
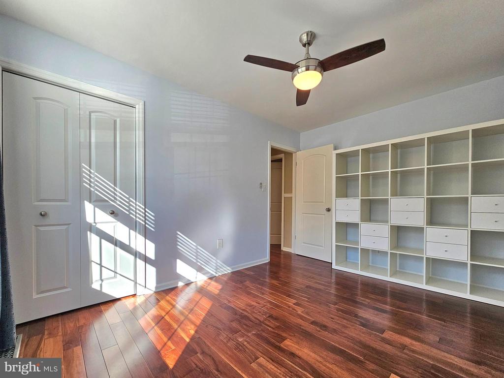
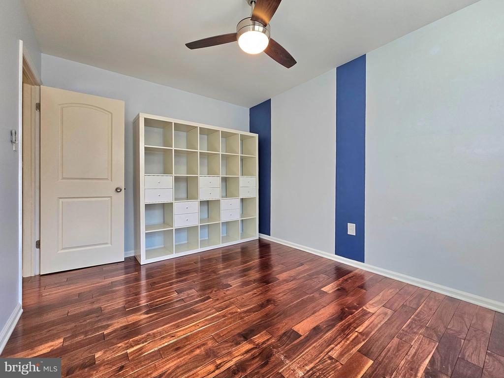
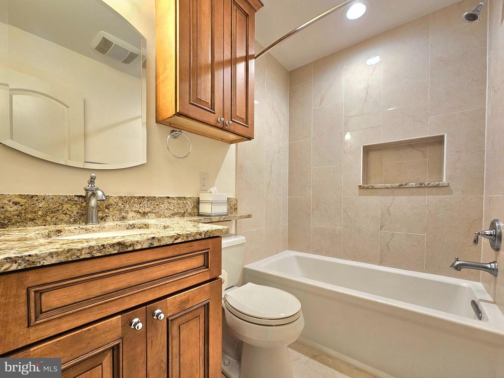
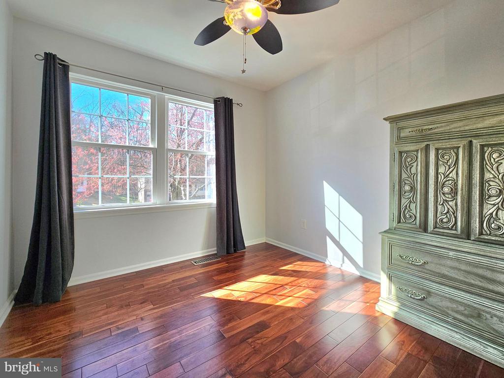
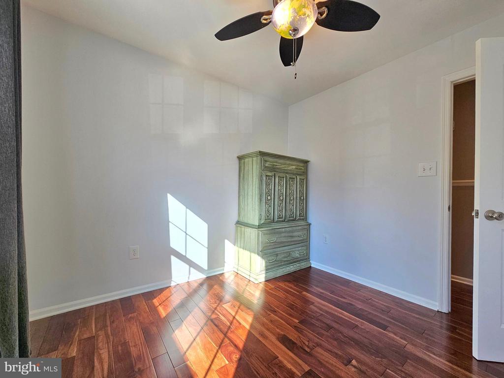
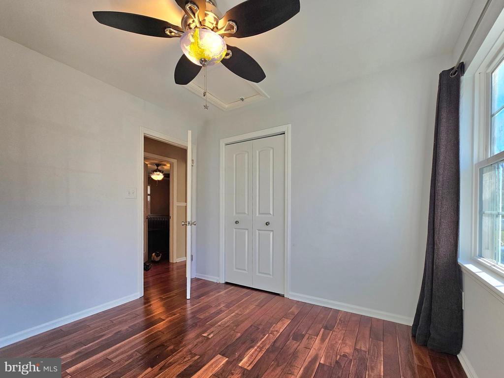
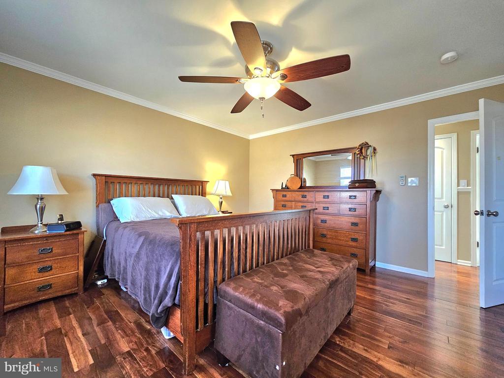
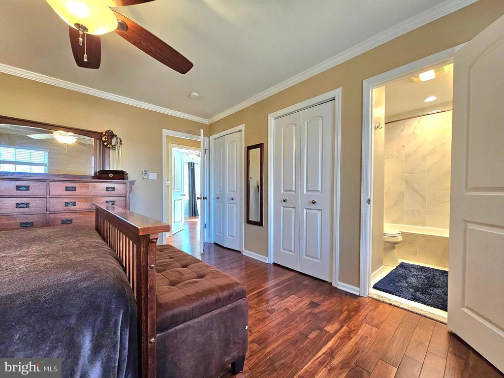
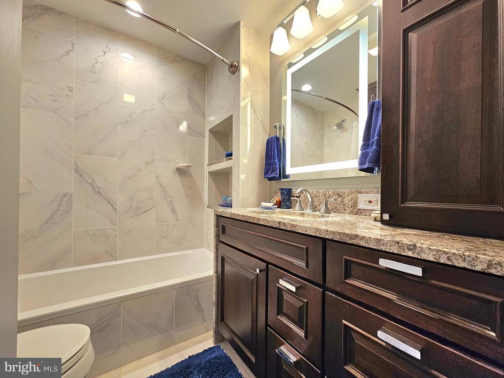
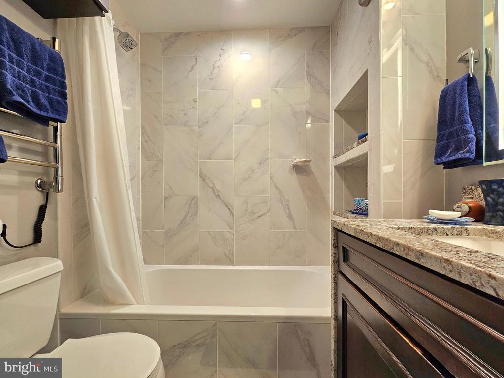
The updated gourmet kitchen is a chef's dream, with granite countertops, high-end appliances, a beautiful tile backsplash, and plenty of cabinet space for storage. Upstairs, you'll find 3 bedrooms with hardwood floors and 2 renovated bathrooms. The mid-level of the house includes an office space with beautiful floor tiles, a half bath, a laundry room with front-load washer and dryer, and access to the garage.

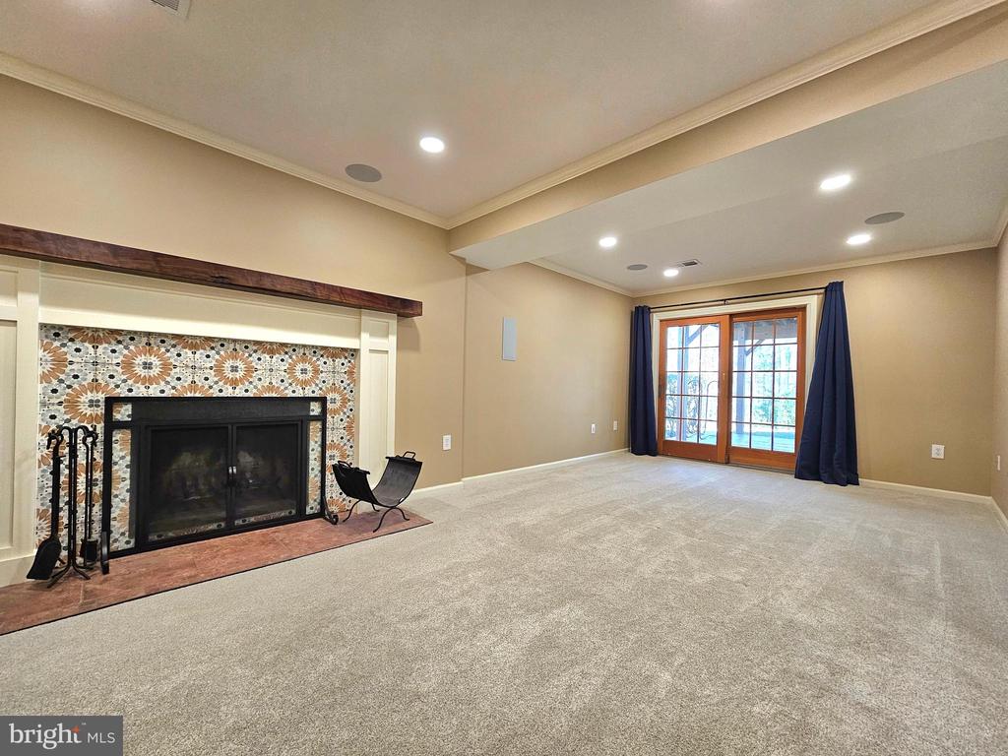
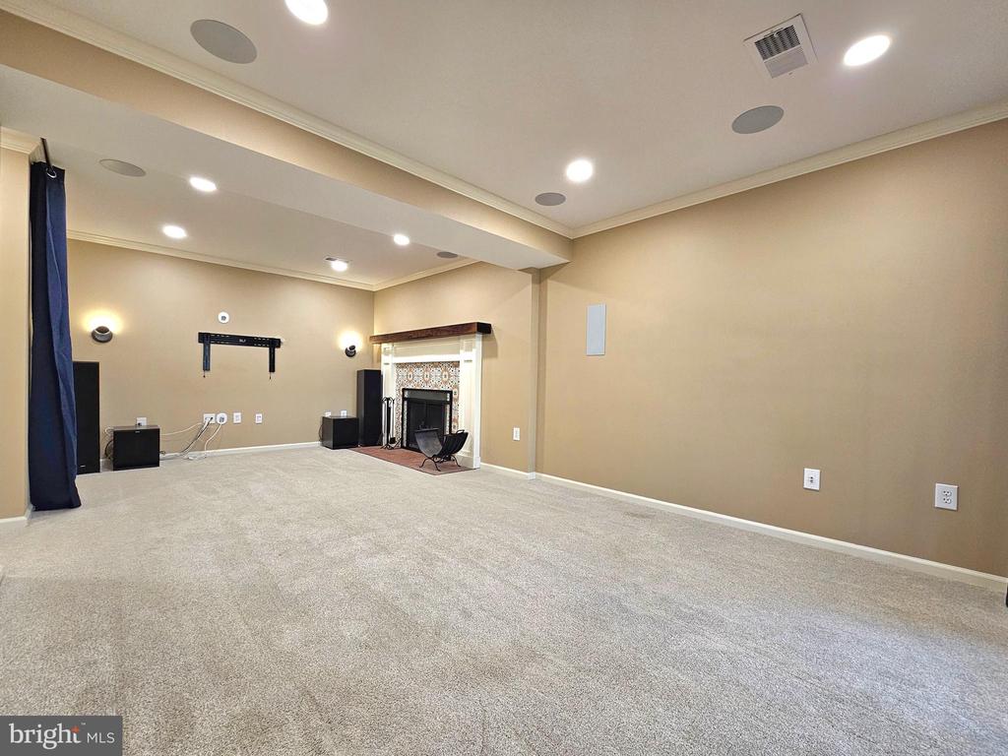
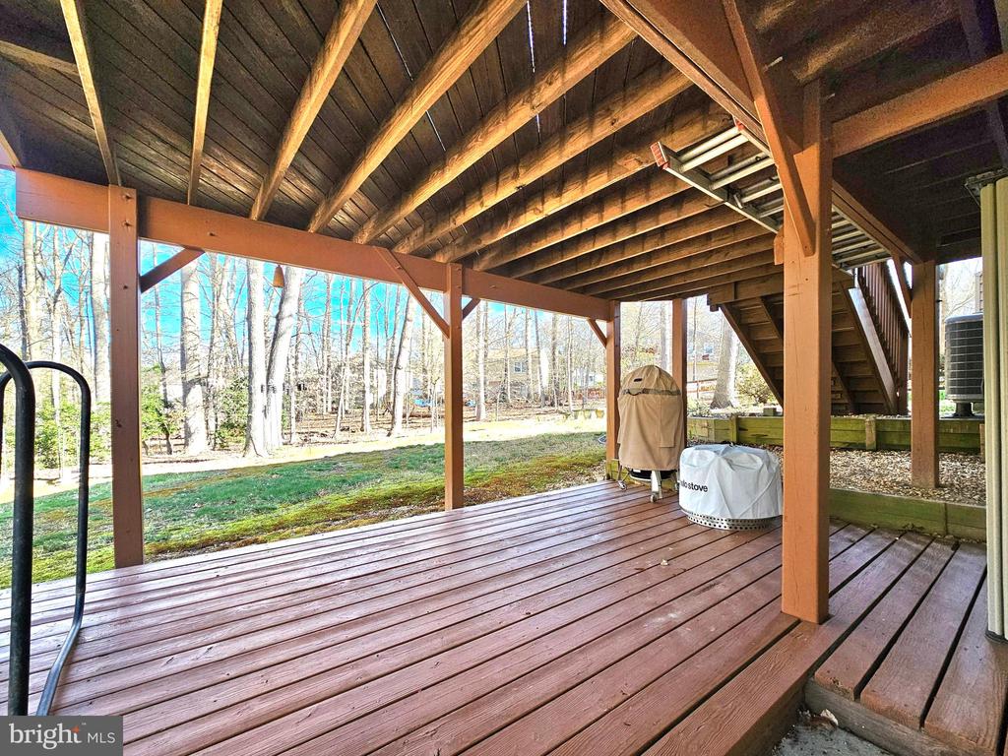
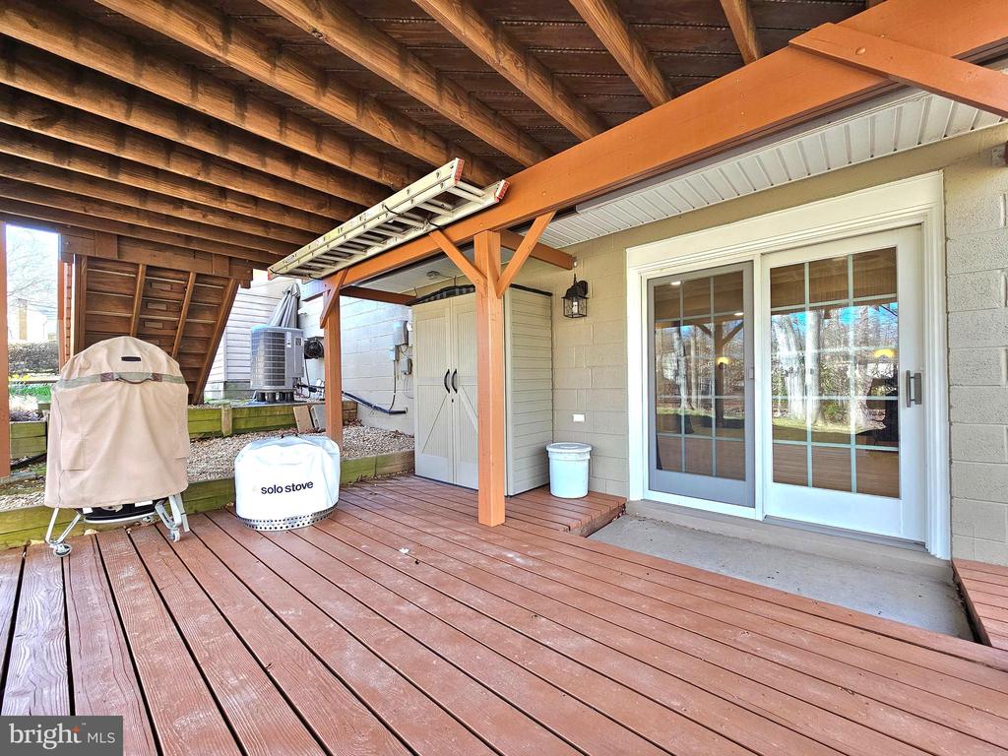
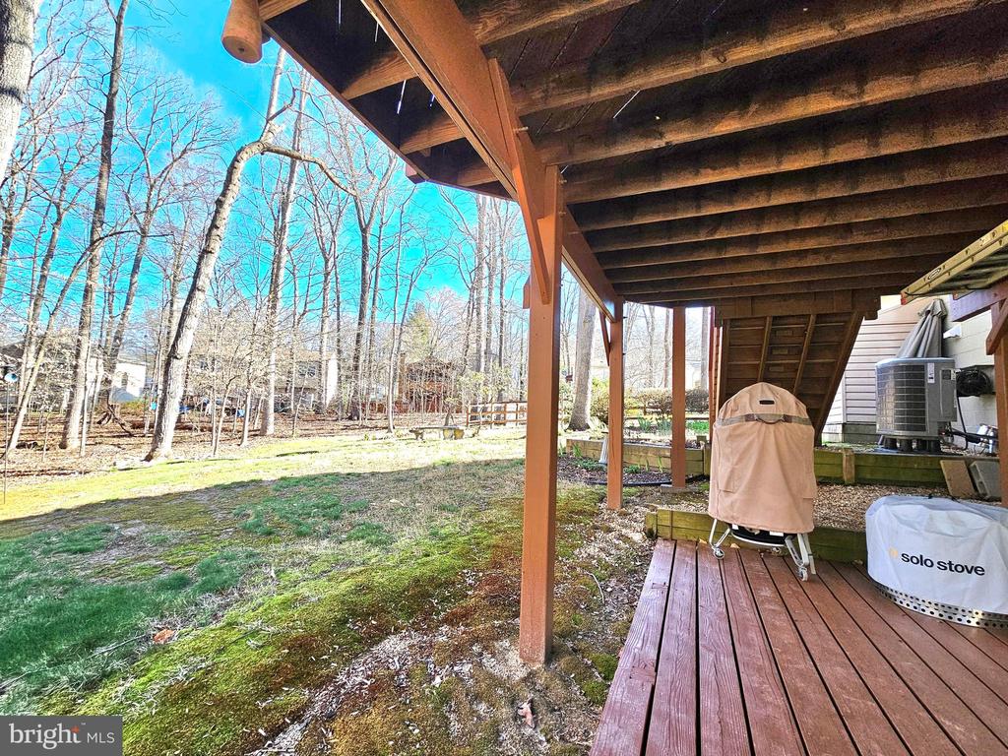
The lower level of the house features two large storage rooms and a recreation room with a walkout to the lower-level deck. You will have access to all amenities Lake Ridge has to offer including swimming pools, playgrounds, sport courts, dock access and much more. Close to restaurants, shops, and major commuter routes.. Smoking is not allowed in the house, but dogs and cats are welcome (2 max, less than 50 lbs each, breed restryctions apply. Don't miss out on the opportunity to make this beautiful house your new home! Contact us today to schedule a showing.

Tenant pays $50 Lake Ridge Tenant Registration Fee. Landlord Transfer Clause required.

Share Property

Location

11930 COTTON MILL DRIVE, WOODBRIDGE, VA 22192

Status

Leased

Date Leased

May 1, 2026
Christina Berkowitz

Christina Berkowitz

Featured Amenities

Interior

  • total bedrooms3
  • Total bathrooms3
  • full bathrooms2
  • half bathroom1
  • Fireplace Mantel(s), Screen
  • APPLIANCES Dishwasher, Disposal, Dryer, Exhaust Fan, Icemaker, Microwave, Oven/Range - Electric, Refrigerator, Washer
  • other interior Features Kitchen - Table Space, Dining Area, Window Treatments, Primary Bath(s), Floor Plan - Open, Floor Plan - Traditional

Area & Lot

  • Status Leased
  • Date Leased May 1, 2026
  • Living Area1,767 Sq.Ft.
  • Total Area2,170 Sq.Ft.
  • Lot Area8,076 Sq.Ft.
  • MLS® IDVAPW2113014
  • TypeResidential
  • YEAR BUILT1979
  • NeighborhoodLake Ridge
  • Architecture StylesSplit Level
  • View DescriptionScenic Vista, Trees/Woods
  • Elementary SchoolANTIETAM
  • Middle SchoolLAKE RIDGE
  • High SchoolWOODBRIDGE
  • School DistrictPRINCE WILLIAM COUNTY PUBLIC SCHOOLS

Exterior

  • STORIES4
  • Garage Space1.0
  • water SourcePublic
  • utilitiesCable TV Available
  • PoolYes - Community
  • parkingAttached Garage
  • HEAT TYPEForced Air, Heat Pump(s)
  • AIR CONDITIONINGCeiling Fan(s), Central A/C, Heat Pump(s)
  • sewerPublic Sewer
  • SubstructureSlab
  • Disability FeaturesNone
  • HOA AmenitiesBasketball Courts, Pool - Outdoor, Tennis Courts, Tot Lots/Playground, Water/Lake Privileges

Financial

  • Lease Price$3,100/mo
  • Zoning RPC

Lake Ridge

This neighborhood is located just south of Fairfax County, nestled along the Occoquan River, approximately five miles off of I-95.

Explore

Work

As a community-driven real estate firm, we are dedicated to supporting you through every step of your real estate journey. Whether you’re buying, selling, or exploring possibilities, our team is here to empower your decisions and deliver real results. Let us help you write the next chapter in your story.

Follow Me on Instagram