119 N PEYTON STREET
119 N PEYTON STREET
119 N PEYTON STREET
119 N PEYTON STREET
119 N PEYTON STREET
119 N PEYTON STREET
119 N PEYTON STREET
119 N PEYTON STREET
119 N PEYTON STREET
119 N PEYTON STREET
119 N PEYTON STREET
119 N PEYTON STREET
119 N PEYTON STREET
119 N PEYTON STREET
119 N PEYTON STREET
119 N PEYTON STREET
119 N PEYTON STREET
119 N PEYTON STREET
119 N PEYTON STREET
119 N PEYTON STREET
119 N PEYTON STREET
119 N PEYTON STREET
119 N PEYTON STREET
119 N PEYTON STREET
119 N PEYTON STREET
119 N PEYTON STREET
119 N PEYTON STREET
119 N PEYTON STREET
119 N PEYTON STREET
119 N PEYTON STREET
119 N PEYTON STREET
119 N PEYTON STREET
119 N PEYTON STREET
119 N PEYTON STREET
119 N PEYTON STREET
119 N PEYTON STREET
119 N PEYTON STREET
119 N PEYTON STREET
119 N PEYTON STREET
119 N PEYTON STREET
119 N PEYTON STREET
119 N PEYTON STREET
119 N PEYTON STREET
119 N PEYTON STREET
119 N PEYTON STREET
119 N PEYTON STREET
119 N PEYTON STREET
119 N PEYTON STREET
119 N PEYTON STREET
119 N PEYTON STREET
119 N PEYTON STREET
119 N PEYTON STREET
119 N PEYTON STREET
119 N PEYTON STREET
119 N PEYTON STREET
119 N PEYTON STREET
119 N PEYTON STREET
119 N PEYTON STREET
119 N PEYTON STREET
119 N PEYTON STREET
119 N PEYTON STREET
119 N PEYTON STREET
119 N PEYTON STREET
119 N PEYTON STREET
119 N PEYTON STREET
119 N PEYTON STREET
SEE ALL PHOTOS
119 N PEYTON STREET
119 N PEYTON STREET
119 N PEYTON STREET
119 N PEYTON STREET
119 N PEYTON STREET
119 N PEYTON STREET
119 N PEYTON STREET
119 N PEYTON STREET
119 N PEYTON STREET
119 N PEYTON STREET
119 N PEYTON STREET
119 N PEYTON STREET
119 N PEYTON STREET
119 N PEYTON STREET
119 N PEYTON STREET
119 N PEYTON STREET
119 N PEYTON STREET
119 N PEYTON STREET
119 N PEYTON STREET
119 N PEYTON STREET
119 N PEYTON STREET
119 N PEYTON STREET
119 N PEYTON STREET
119 N PEYTON STREET
119 N PEYTON STREET
119 N PEYTON STREET
119 N PEYTON STREET
119 N PEYTON STREET
119 N PEYTON STREET
119 N PEYTON STREET
119 N PEYTON STREET
119 N PEYTON STREET
119 N PEYTON STREET
119 N PEYTON STREET
119 N PEYTON STREET
119 N PEYTON STREET
119 N PEYTON STREET
119 N PEYTON STREET
119 N PEYTON STREET
119 N PEYTON STREET
119 N PEYTON STREET
119 N PEYTON STREET
119 N PEYTON STREET
119 N PEYTON STREET
119 N PEYTON STREET
119 N PEYTON STREET
119 N PEYTON STREET
119 N PEYTON STREET
119 N PEYTON STREET
119 N PEYTON STREET
119 N PEYTON STREET
119 N PEYTON STREET
119 N PEYTON STREET
119 N PEYTON STREET
119 N PEYTON STREET
119 N PEYTON STREET
119 N PEYTON STREET
119 N PEYTON STREET
119 N PEYTON STREET
119 N PEYTON STREET
119 N PEYTON STREET
119 N PEYTON STREET
119 N PEYTON STREET
119 N PEYTON STREET
119 N PEYTON STREET
119 N PEYTON STREET
Leased

119 N PEYTON STREET

119 N PEYTON STREET, ALEXANDRIA, VA 22314

$4,200/month
$4,200/mo

119 N PEYTON STREET

2 Beds 3 Baths 1,736 Sq.Ft. 1,871 Sq.Ft.

Description

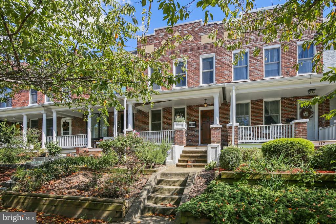
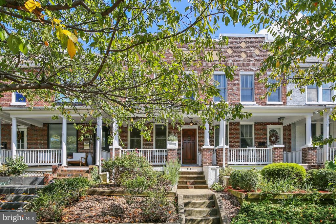
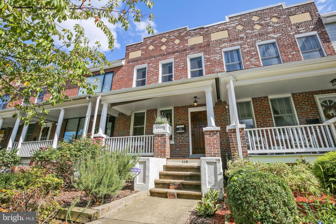
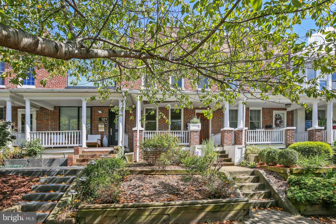
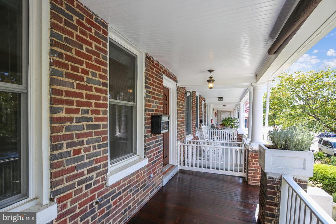
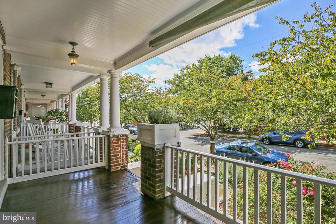
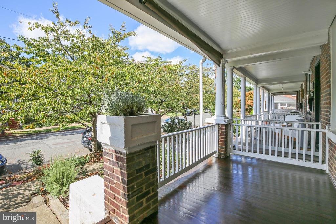
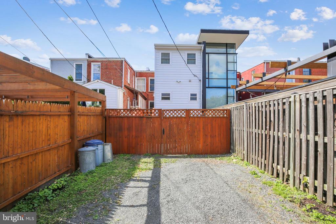
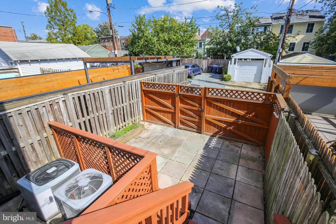
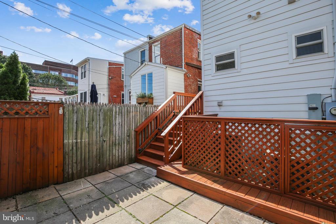
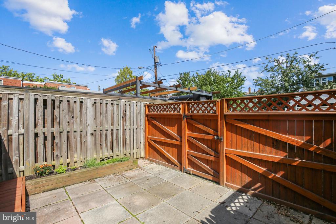
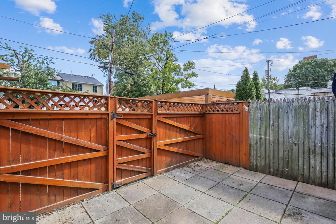
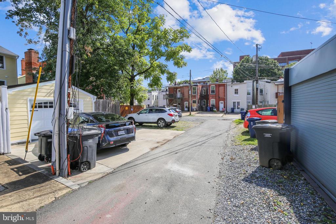
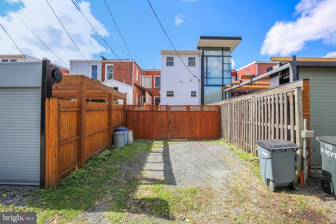
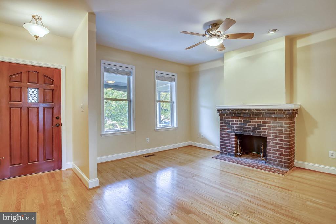
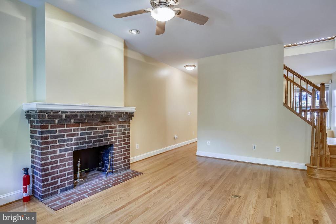
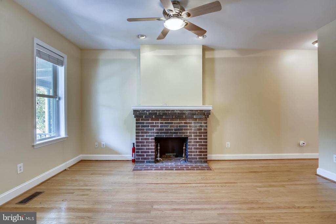
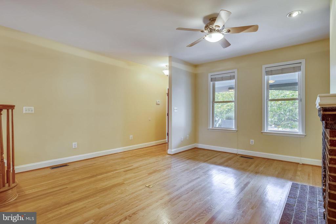
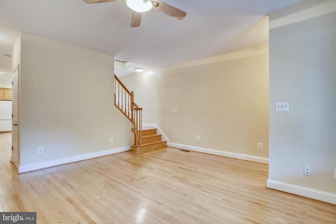
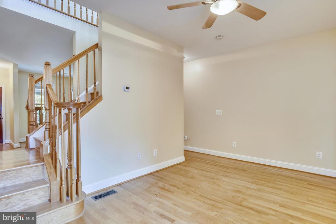
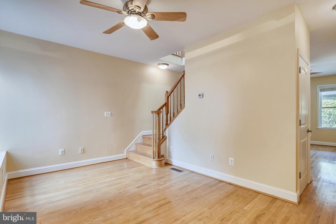
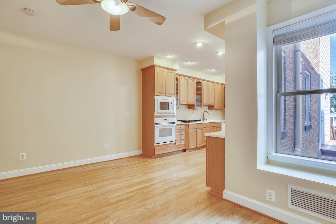
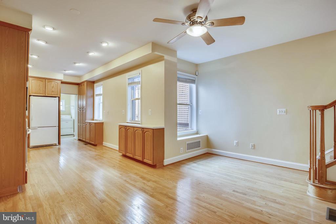
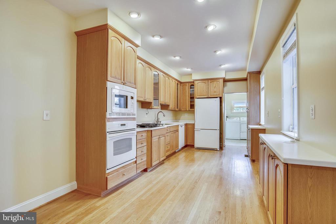
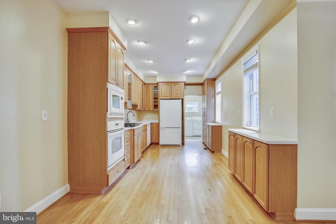
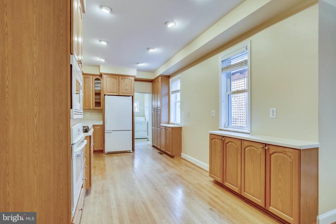
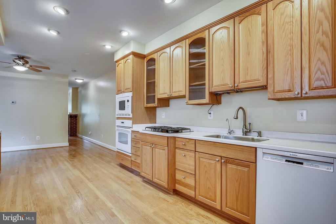
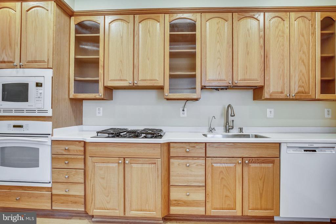
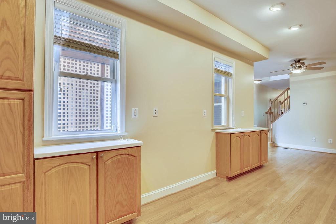
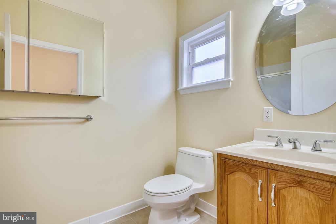
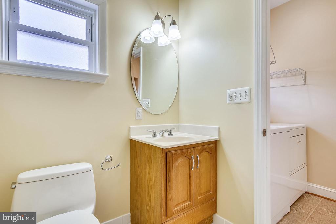
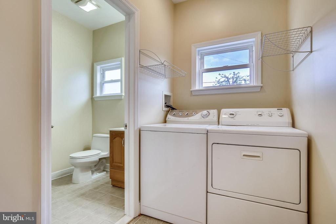
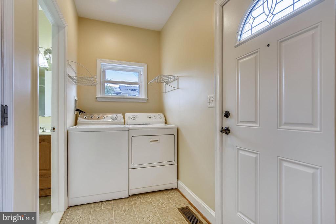
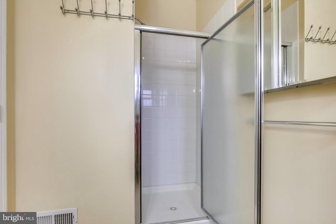
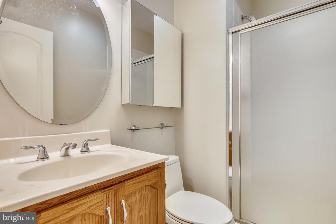
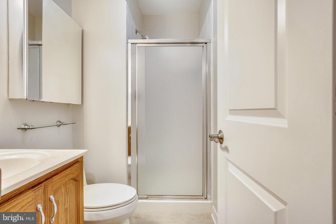
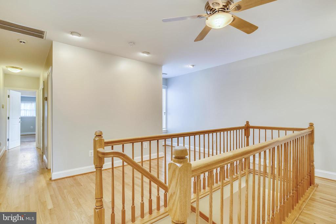
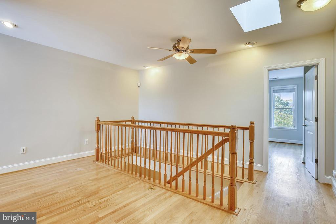
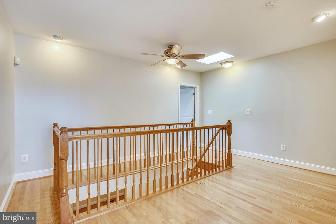
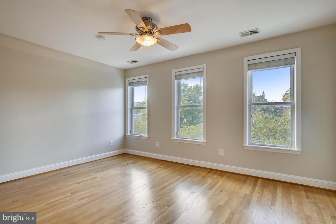
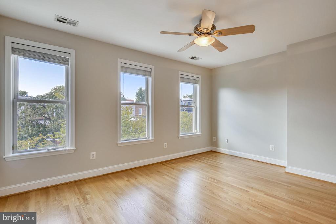
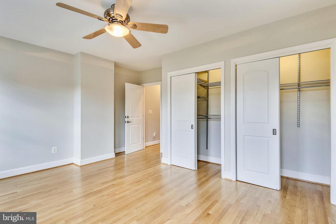
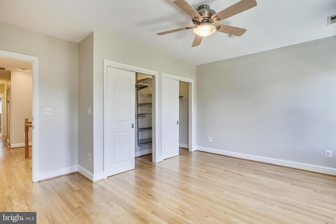
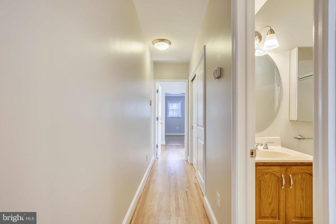
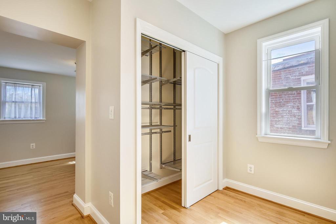
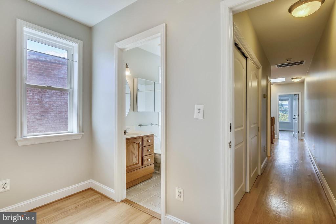
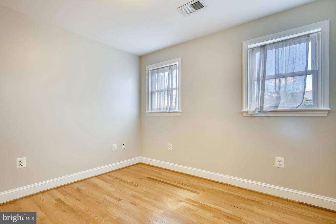
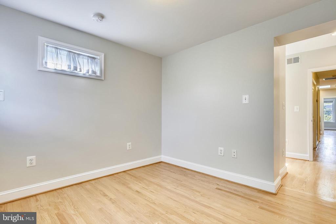
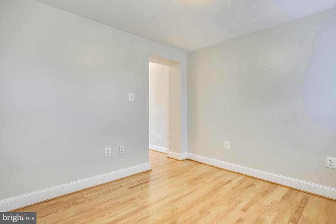
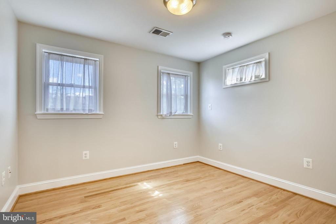
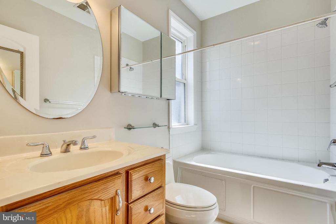
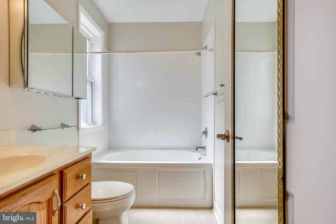
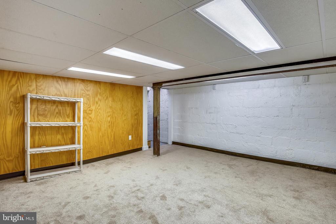
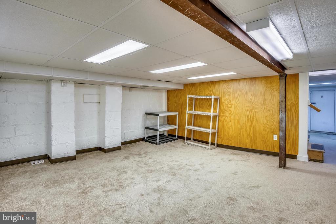
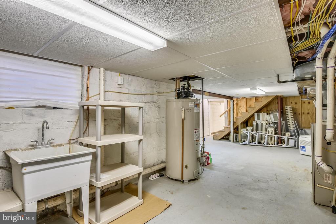
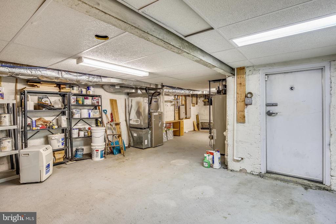
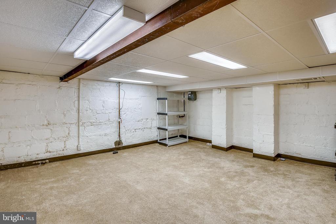
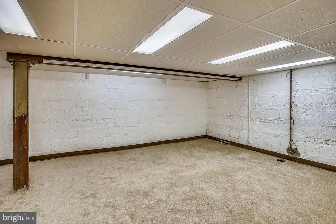
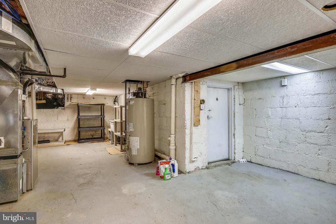
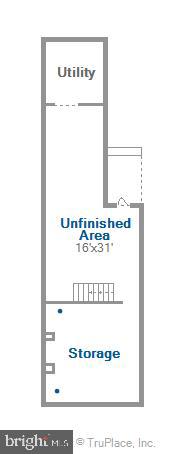
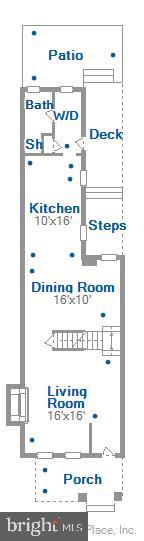
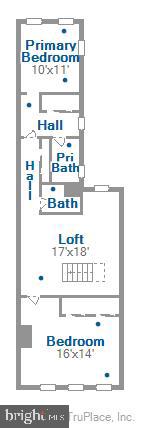
Charming townhouse situated just a few steps off of King Street. The home welcomes you in by way of a fabulous front porch! The main level offer tall ceilings and an open floor plan. The staircase divides the living and dining room. The dining room flows effortlessly into the updated kitchen that has abundant storage. Off of the kitchen you will find a convenient full bath and laundry room. As you ascend the stairs to the second floor you will find a wonderful loft area-the perfect spot for a home office or sitting room. There is a sunny front bedroom with a full hall bath along with a rear primary suite. The primary bedroom suite offers an en suite bath and dressing area. The basement has amazing storage and parts of it could also be just the spot for exercise equipment. There is also enviable off street parking space. Pets allowed on a case by case basis. No cats.

Share Property

Location

119 N PEYTON STREET, ALEXANDRIA, VA 22314

Status

Leased

Date Leased

May 3, 2026
Mason Montague Bavin

Mason Montague Bavin

Featured Amenities

Interior

  • total bedrooms2
  • Total bathrooms3
  • full bathrooms3
  • Laundry room Main Floor
  • Flooring Hardwood
  • Fireplace Mantel(s)
  • APPLIANCES Built-In Microwave, Dishwasher, Disposal, Dryer, Washer, Oven - Wall, Cooktop, Refrigerator, Icemaker
  • other interior Features Ceiling Fan(s), Crown Moldings, Dining Area, Kitchen - Eat-In, Primary Bath(s), Wood Floors

Area & Lot

  • Status Leased
  • Date Leased May 3, 2026
  • Living Area1,736 Sq.Ft.
  • Total Area1,736 Sq.Ft.
  • Lot Area1,871 Sq.Ft.
  • MLS® IDVAAX2055748
  • TypeTownhouse
  • YEAR BUILT1955
  • NeighborhoodOld Town
  • Architecture StylesColonial, Traditional
  • School DistrictALEXANDRIA CITY PUBLIC SCHOOLS

Exterior

  • STORIES3
  • water SourcePublic
  • PoolNo Pool
  • parkingOff Street, On Street
  • HEAT TYPEForced Air
  • AIR CONDITIONINGCentral A/C, Ceiling Fan(s)
  • sewerPublic Sewer
  • SubstructureBrick/Mortar
  • Disability FeaturesNone

Financial

  • Lease Price$4,200/mo
  • Zoning RB
View Virtual Tour

Old Town

This is a historic neighborhood in Alexandria, VA, featuring colonial charm, a vibrant cultural center, and a desirable waterfront location.

Explore

Work

As a community-driven real estate firm, we are dedicated to supporting you through every step of your real estate journey. Whether you’re buying, selling, or exploring possibilities, our team is here to empower your decisions and deliver real results. Let us help you write the next chapter in your story.

Follow Me on Instagram