11860 S LAKES COURT
11860 S LAKES COURT
11860 S LAKES COURT
11860 S LAKES COURT
11860 S LAKES COURT
11860 S LAKES COURT
11860 S LAKES COURT
11860 S LAKES COURT
11860 S LAKES COURT
11860 S LAKES COURT
11860 S LAKES COURT
11860 S LAKES COURT
11860 S LAKES COURT
11860 S LAKES COURT
11860 S LAKES COURT
11860 S LAKES COURT
11860 S LAKES COURT
11860 S LAKES COURT
11860 S LAKES COURT
11860 S LAKES COURT
11860 S LAKES COURT
11860 S LAKES COURT
11860 S LAKES COURT
11860 S LAKES COURT
11860 S LAKES COURT
11860 S LAKES COURT
11860 S LAKES COURT
11860 S LAKES COURT
11860 S LAKES COURT
11860 S LAKES COURT
11860 S LAKES COURT
11860 S LAKES COURT
11860 S LAKES COURT
11860 S LAKES COURT
11860 S LAKES COURT
11860 S LAKES COURT
11860 S LAKES COURT
11860 S LAKES COURT
11860 S LAKES COURT
11860 S LAKES COURT
11860 S LAKES COURT
11860 S LAKES COURT
11860 S LAKES COURT
11860 S LAKES COURT
11860 S LAKES COURT
11860 S LAKES COURT
11860 S LAKES COURT
11860 S LAKES COURT
11860 S LAKES COURT
11860 S LAKES COURT
11860 S LAKES COURT
11860 S LAKES COURT
11860 S LAKES COURT
11860 S LAKES COURT
11860 S LAKES COURT
11860 S LAKES COURT
11860 S LAKES COURT
11860 S LAKES COURT
11860 S LAKES COURT
11860 S LAKES COURT
11860 S LAKES COURT
11860 S LAKES COURT
11860 S LAKES COURT
11860 S LAKES COURT
11860 S LAKES COURT
11860 S LAKES COURT
11860 S LAKES COURT
11860 S LAKES COURT
11860 S LAKES COURT
11860 S LAKES COURT
11860 S LAKES COURT
11860 S LAKES COURT
11860 S LAKES COURT
11860 S LAKES COURT
11860 S LAKES COURT
11860 S LAKES COURT
SEE ALL PHOTOS
11860 S LAKES COURT
11860 S LAKES COURT
11860 S LAKES COURT
11860 S LAKES COURT
11860 S LAKES COURT
11860 S LAKES COURT
11860 S LAKES COURT
11860 S LAKES COURT
11860 S LAKES COURT
11860 S LAKES COURT
11860 S LAKES COURT
11860 S LAKES COURT
11860 S LAKES COURT
11860 S LAKES COURT
11860 S LAKES COURT
11860 S LAKES COURT
11860 S LAKES COURT
11860 S LAKES COURT
11860 S LAKES COURT
11860 S LAKES COURT
11860 S LAKES COURT
11860 S LAKES COURT
11860 S LAKES COURT
11860 S LAKES COURT
11860 S LAKES COURT
11860 S LAKES COURT
11860 S LAKES COURT
11860 S LAKES COURT
11860 S LAKES COURT
11860 S LAKES COURT
11860 S LAKES COURT
11860 S LAKES COURT
11860 S LAKES COURT
11860 S LAKES COURT
11860 S LAKES COURT
11860 S LAKES COURT
11860 S LAKES COURT
11860 S LAKES COURT
11860 S LAKES COURT
11860 S LAKES COURT
11860 S LAKES COURT
11860 S LAKES COURT
11860 S LAKES COURT
11860 S LAKES COURT
11860 S LAKES COURT
11860 S LAKES COURT
11860 S LAKES COURT
11860 S LAKES COURT
11860 S LAKES COURT
11860 S LAKES COURT
11860 S LAKES COURT
11860 S LAKES COURT
11860 S LAKES COURT
11860 S LAKES COURT
11860 S LAKES COURT
11860 S LAKES COURT
11860 S LAKES COURT
11860 S LAKES COURT
11860 S LAKES COURT
11860 S LAKES COURT
11860 S LAKES COURT
11860 S LAKES COURT
11860 S LAKES COURT
11860 S LAKES COURT
11860 S LAKES COURT
11860 S LAKES COURT
11860 S LAKES COURT
11860 S LAKES COURT
11860 S LAKES COURT
11860 S LAKES COURT
11860 S LAKES COURT
11860 S LAKES COURT
11860 S LAKES COURT
11860 S LAKES COURT
11860 S LAKES COURT
11860 S LAKES COURT
Sold

11860 S LAKES COURT

11860 S LAKES COURT, RESTON, VA 20191

$675,000
$675,000

11860 S LAKES COURT

1,824 Sq.Ft. 2,640 Sq.Ft.

Description

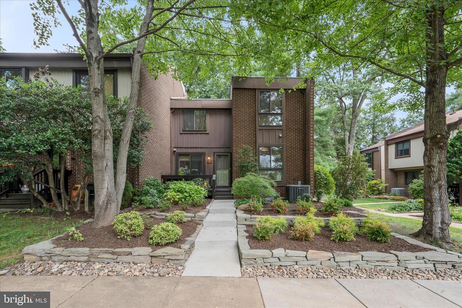
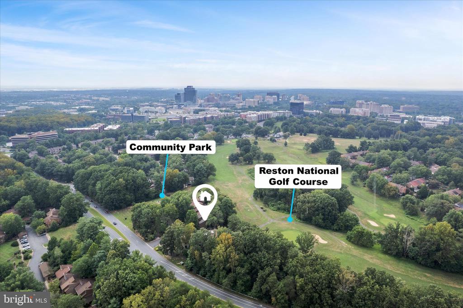
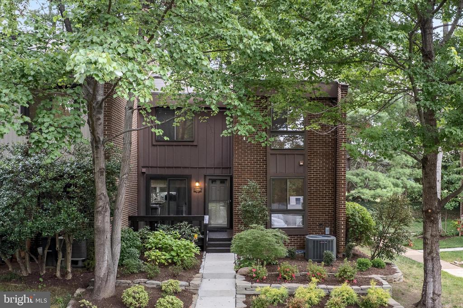
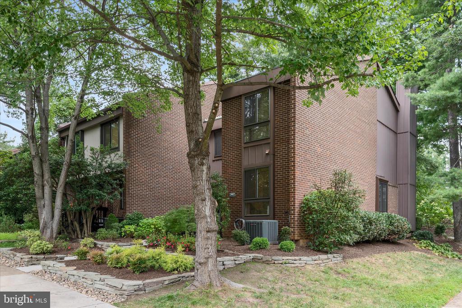
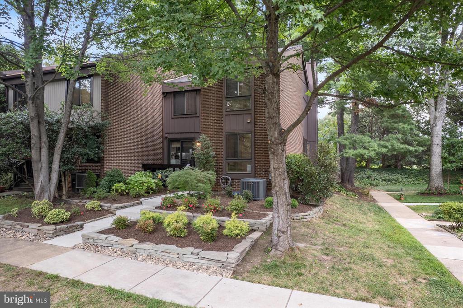
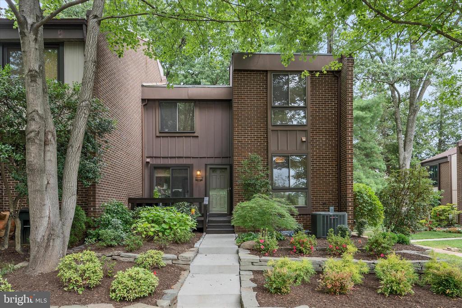
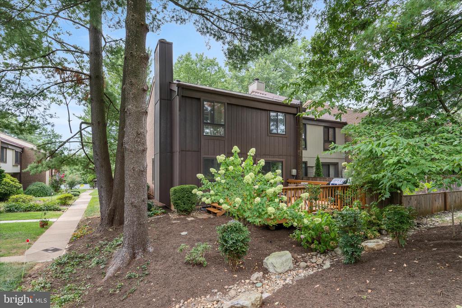
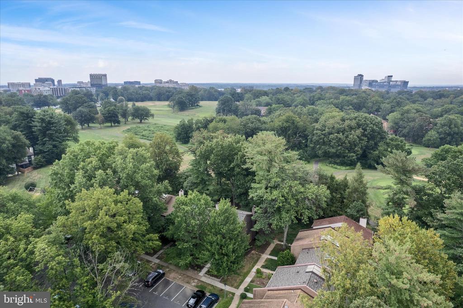
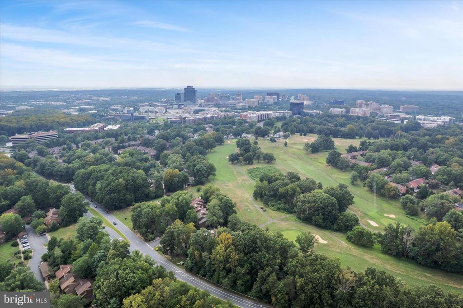
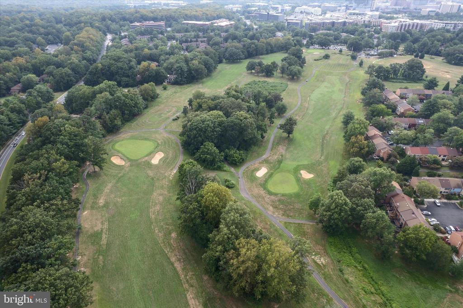
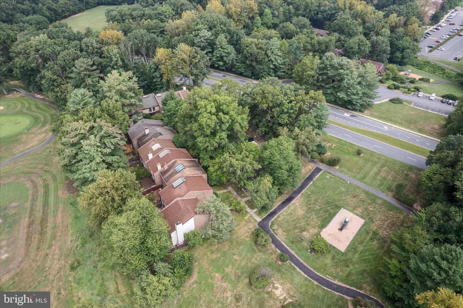
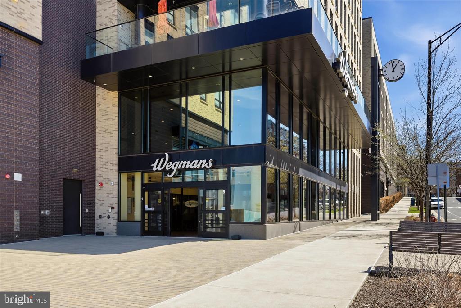
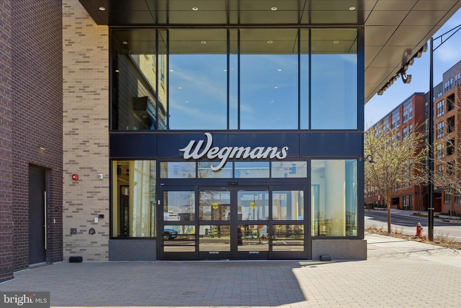
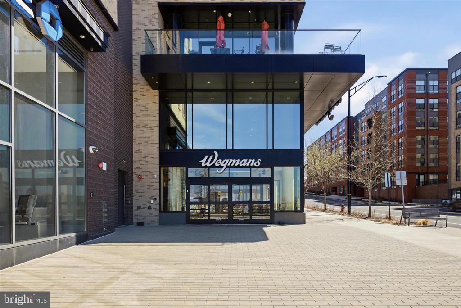
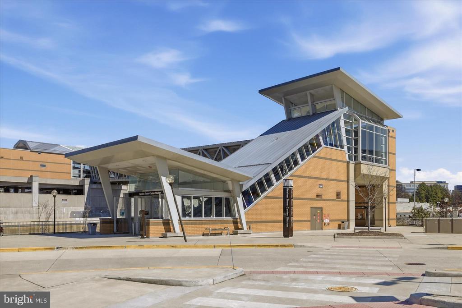
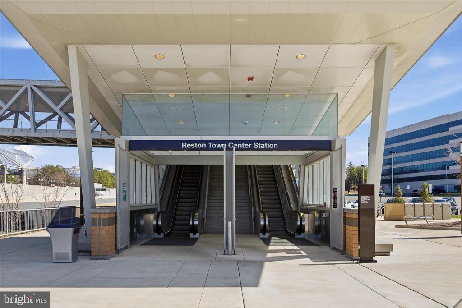
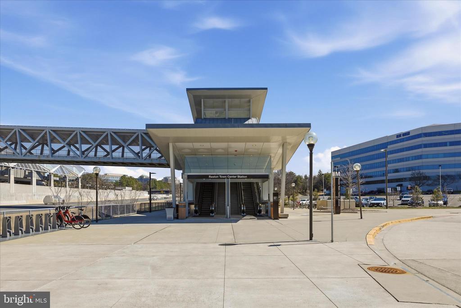
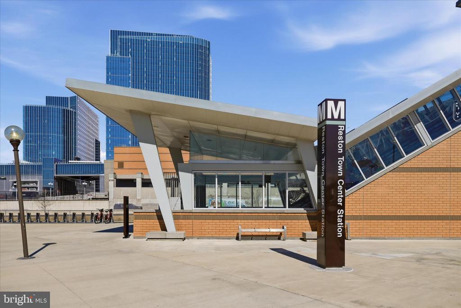
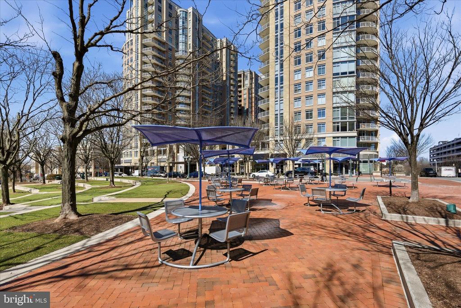
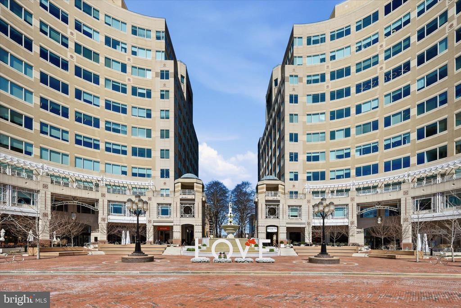
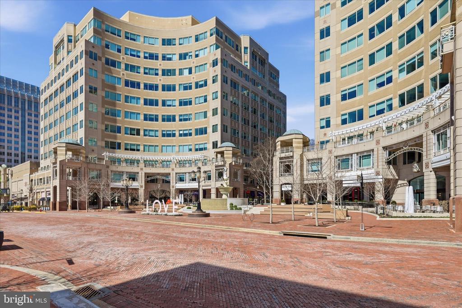
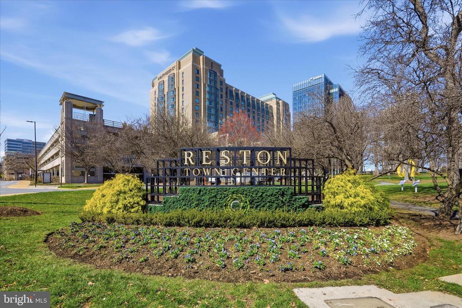
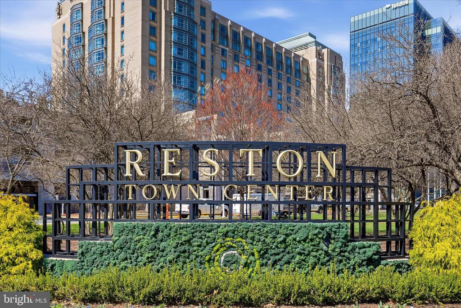
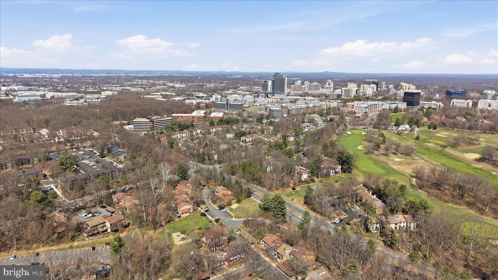
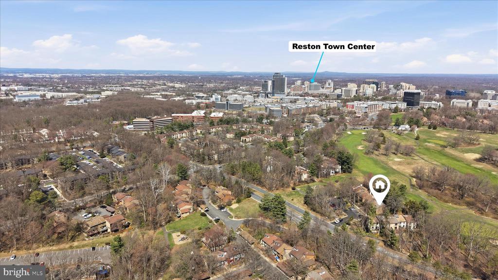
Tucked along the edge of the golf course in one of Reston's most desirable communities, this beautifully maintained end-unit townhouse offers space, privacy, and an unbeatable location just minutes from Reston Town Center, the Metro, Wegmans, and major commuter routes.

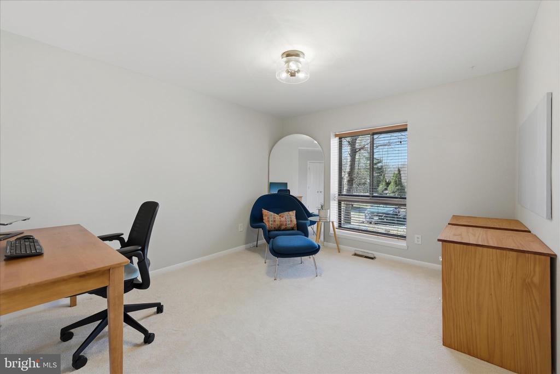
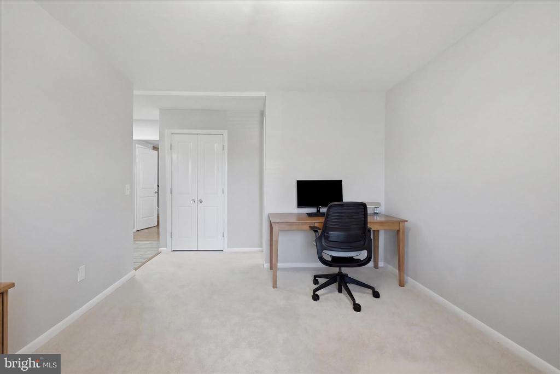
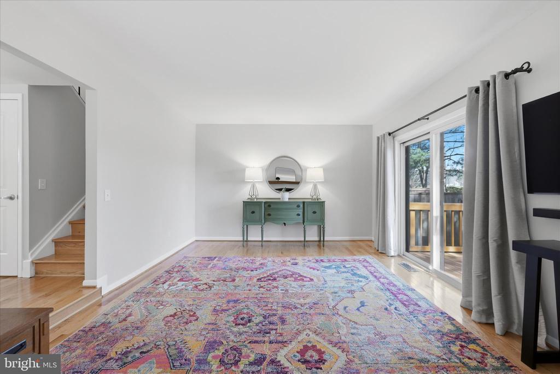
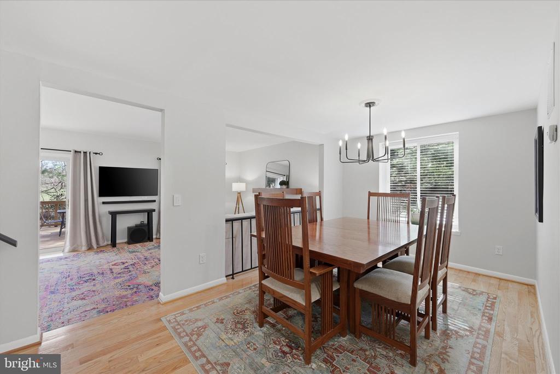
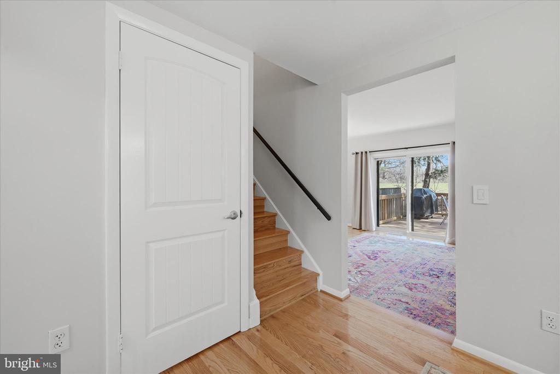
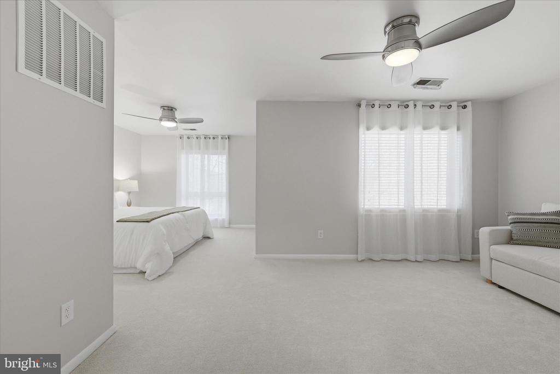
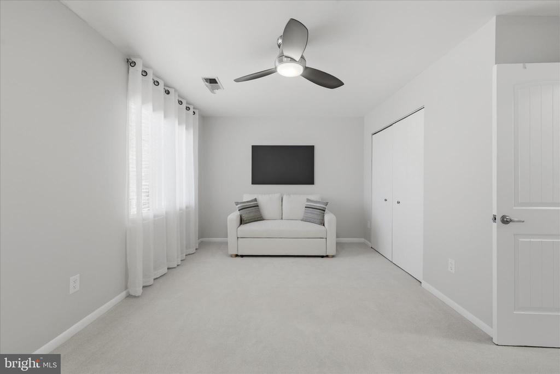
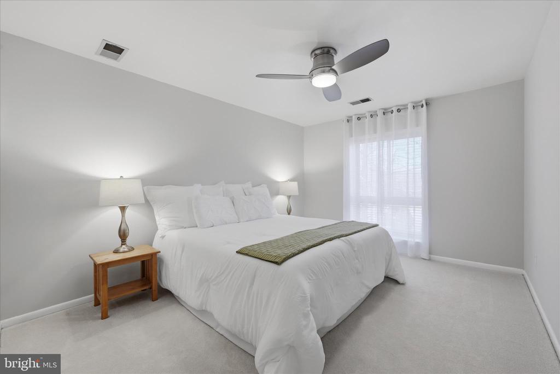
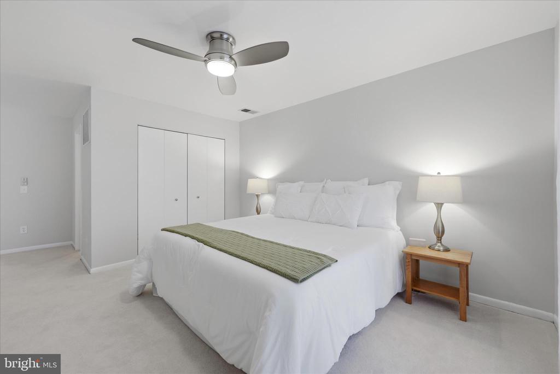
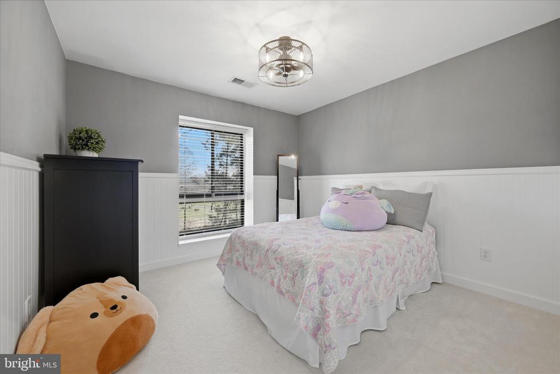
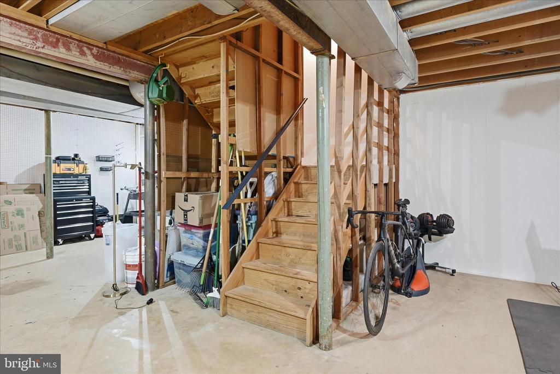
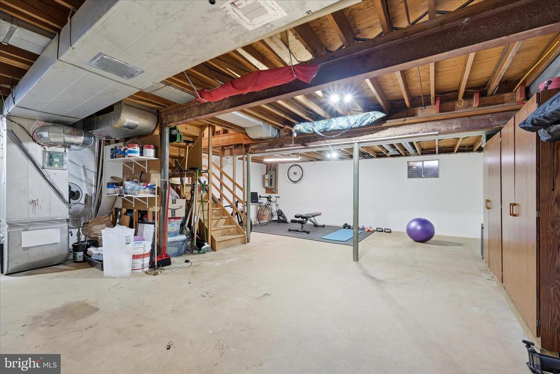
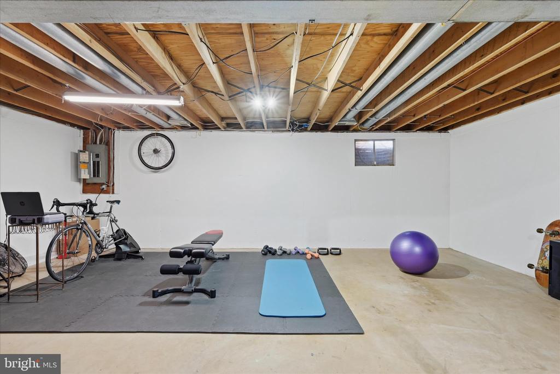
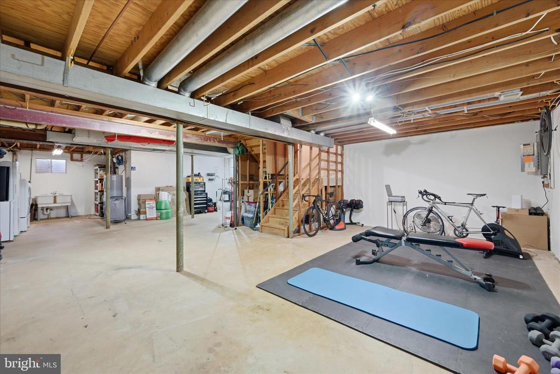
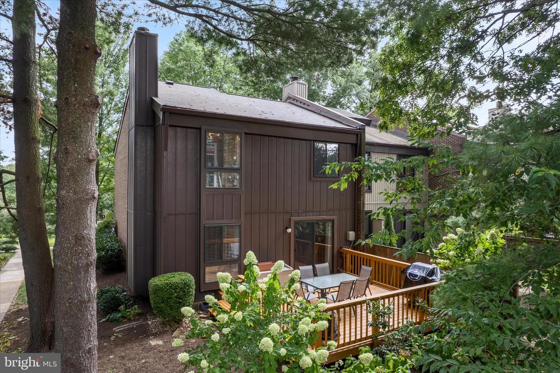
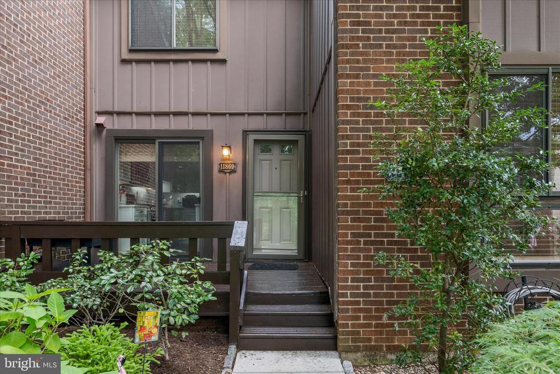
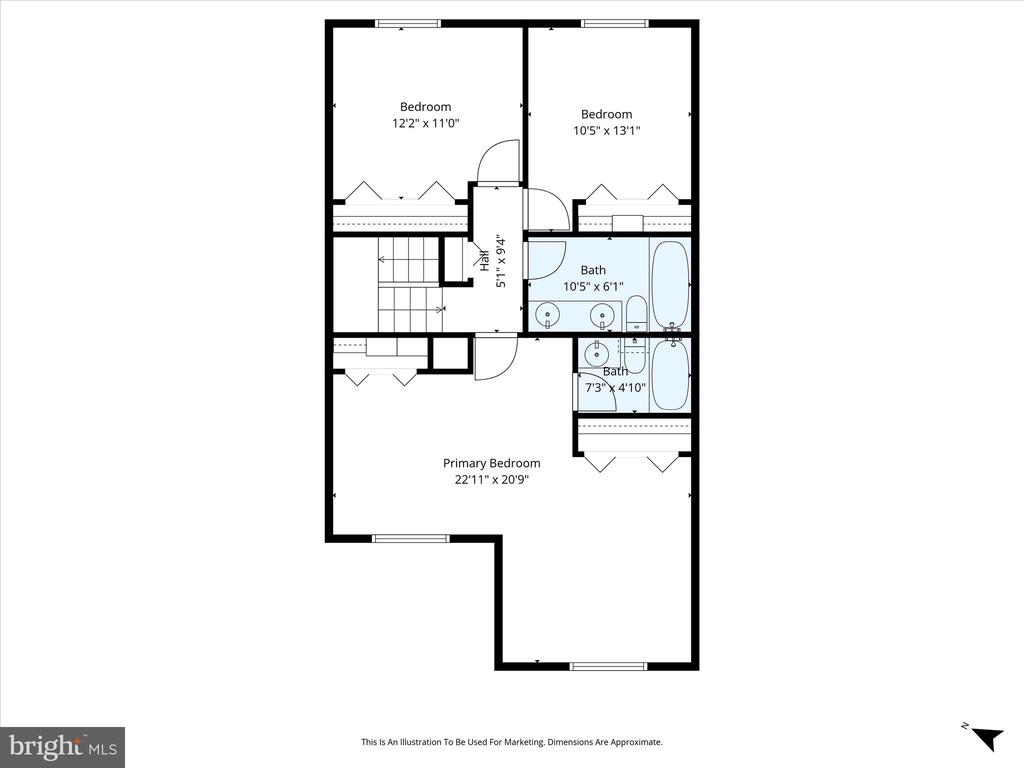
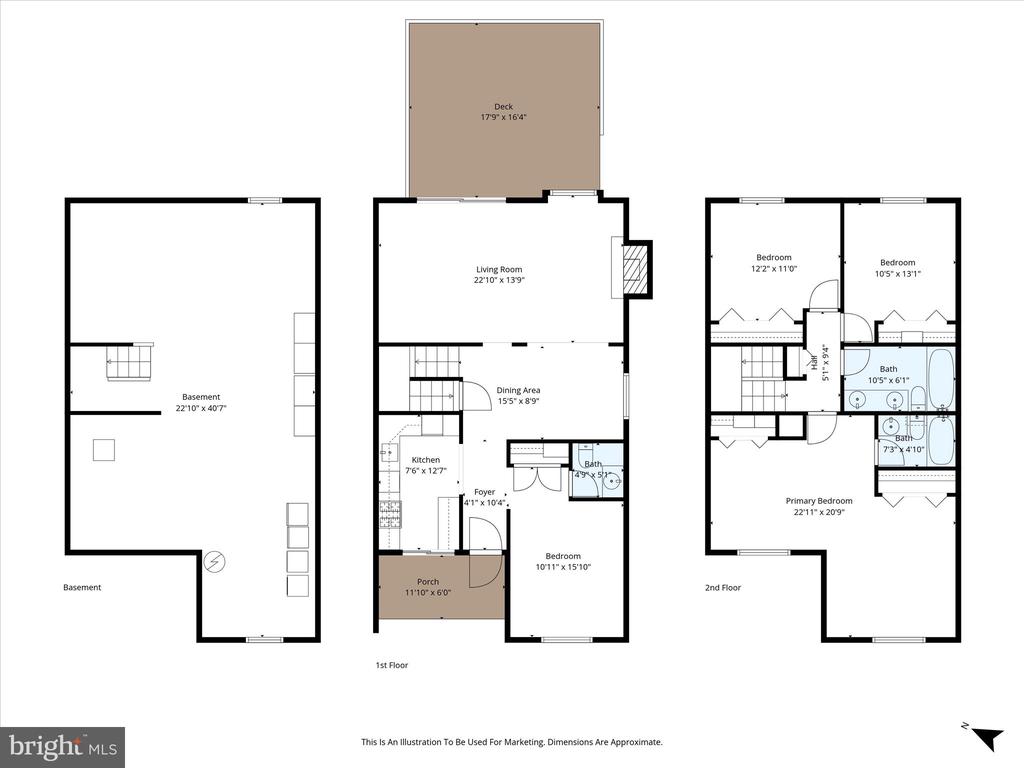
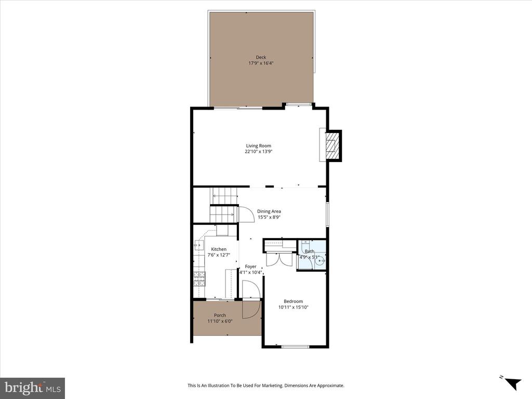
This spacious three-level home features 3 bedrooms, 2.5 baths, and an additional flex space on the main level that can easily function as a home office, guest room, den, or creative studio. As an end unit, the home enjoys additional natural light and a sense of openness rarely found in townhome living.

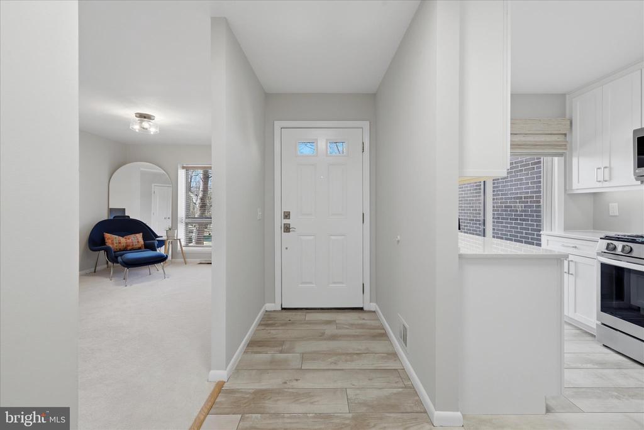
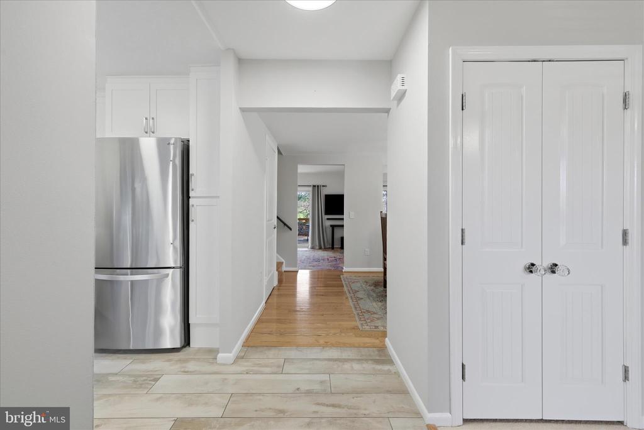
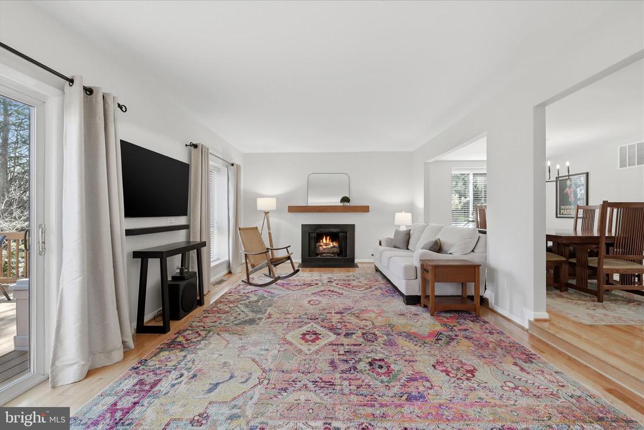
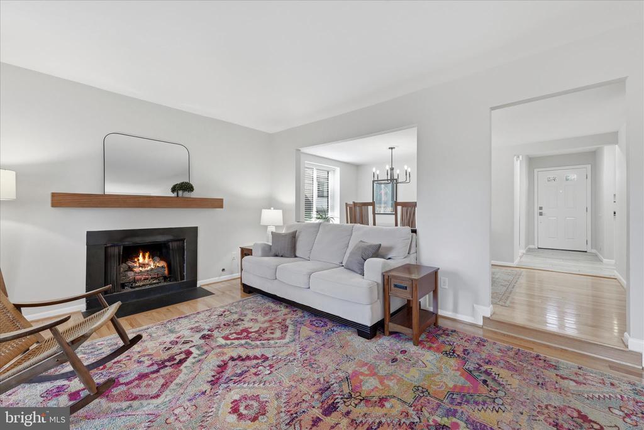
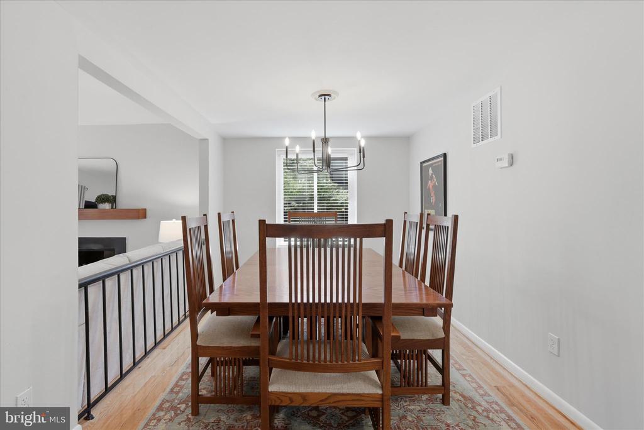
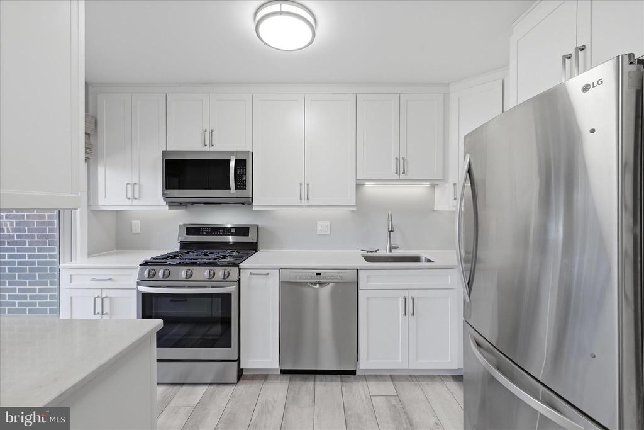
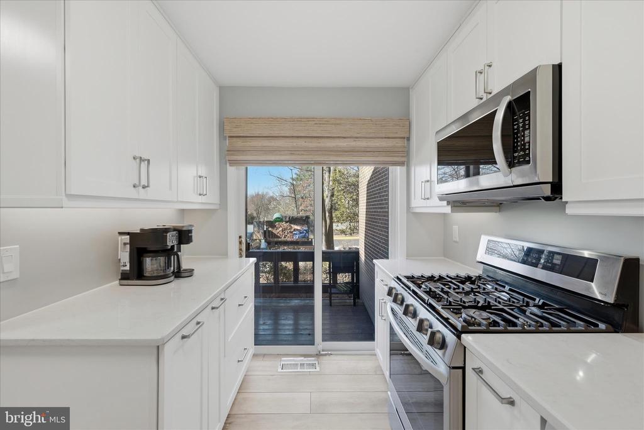
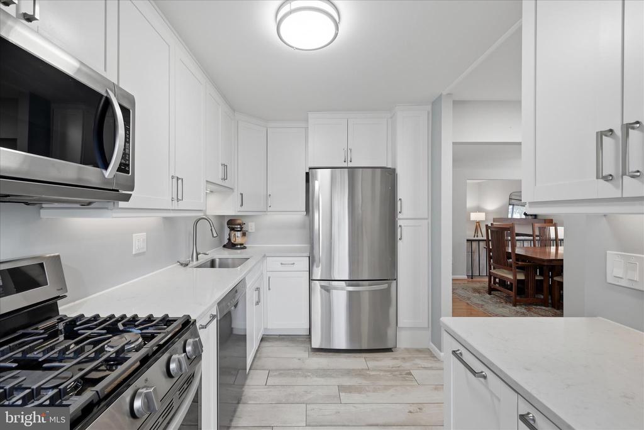
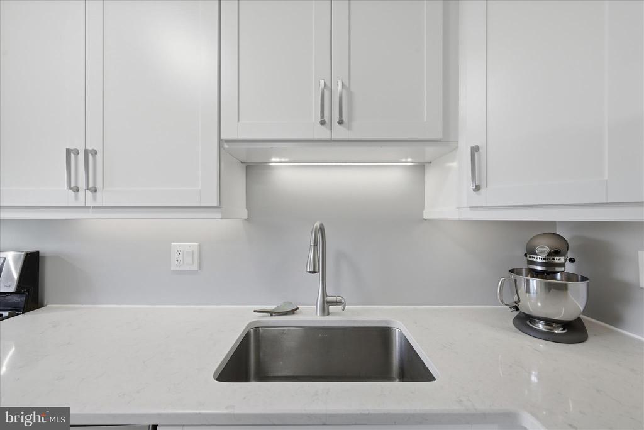
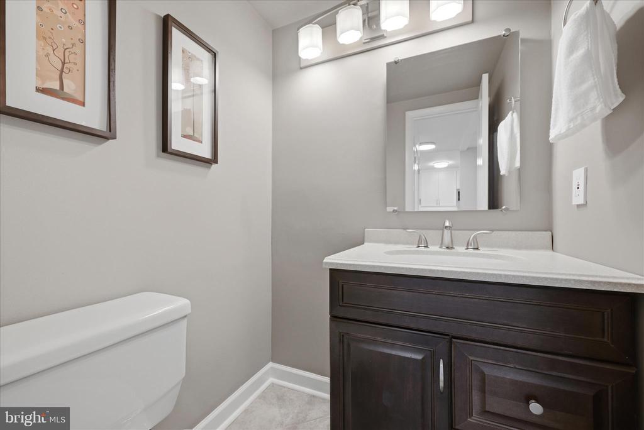
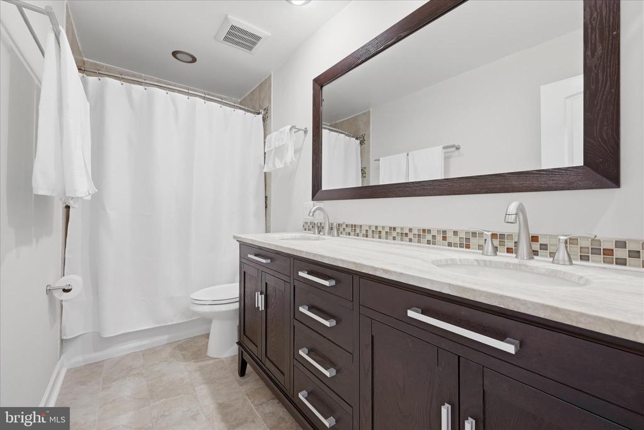
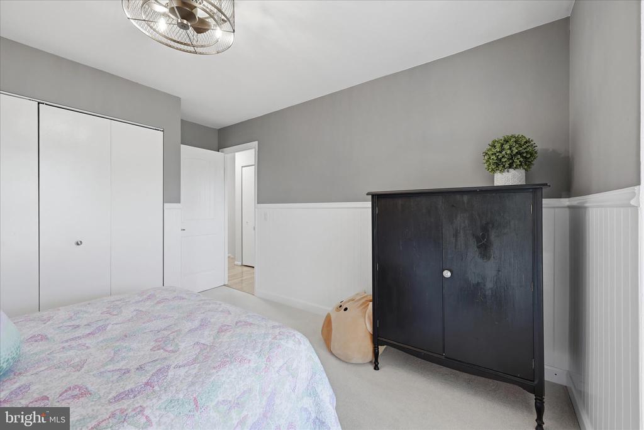
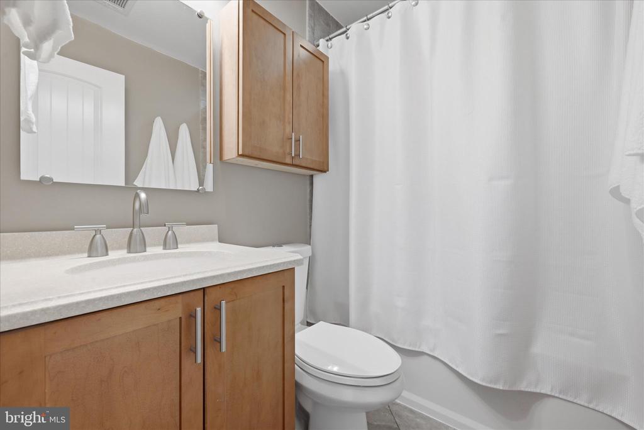
Inside, the home blends comfort with thoughtful updates. Hardwood flooring, updated lighting, and large windows create a warm and inviting atmosphere. The updated kitchen (2022) features modern finishes and newer appliances, making it perfect for everyday living and entertaining alike. Updated bathrooms, custom closet systems, and ceiling fans in every bedroom add both convenience and style.

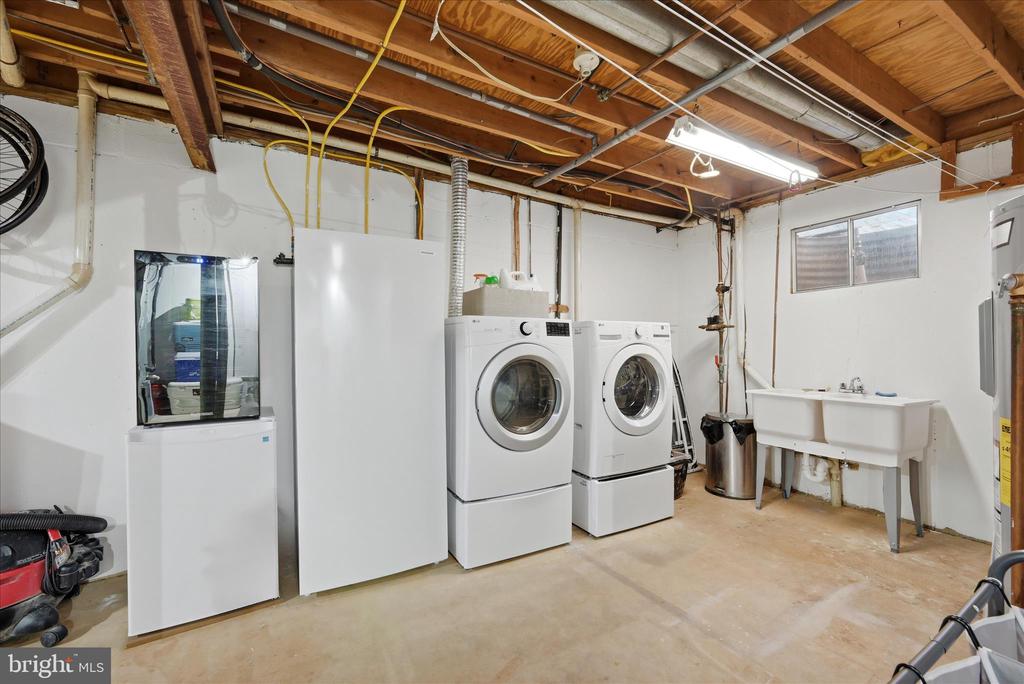
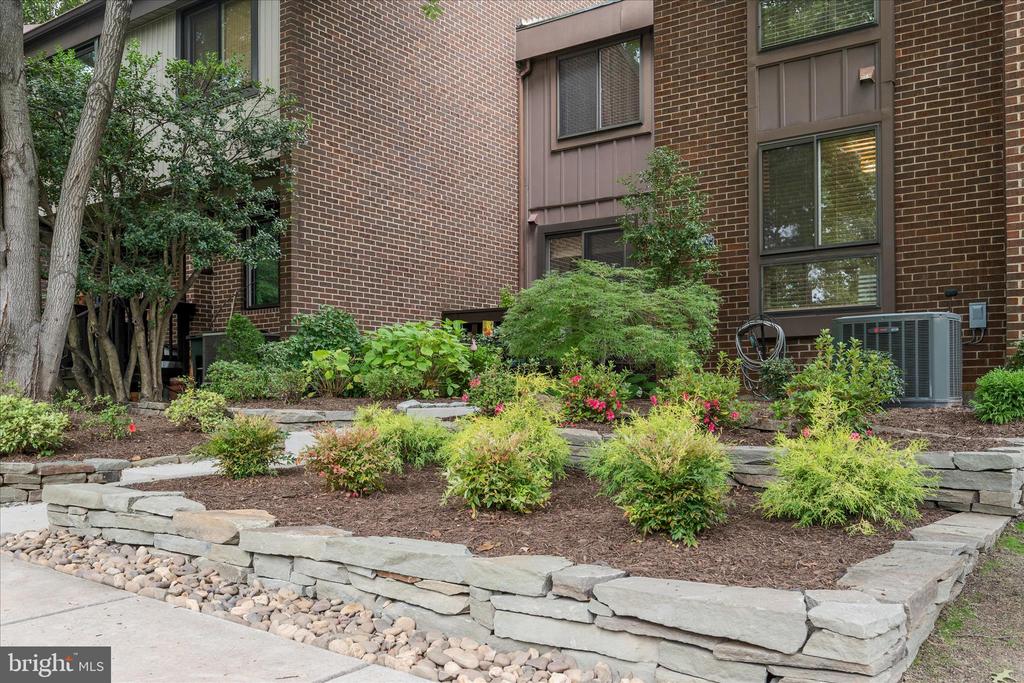
Major system upgrades have already been taken care of, including a new roof (2025), new water heater (2026), fresh interior paint (2026), and new carpeting (2026). Additional improvements over the years include a heat pump (2017), Ultra-Zone temperature control system allowing separate climate control on each level, hardwood flooring (2019), updated windows, and enhanced landscaping completed in several phases.

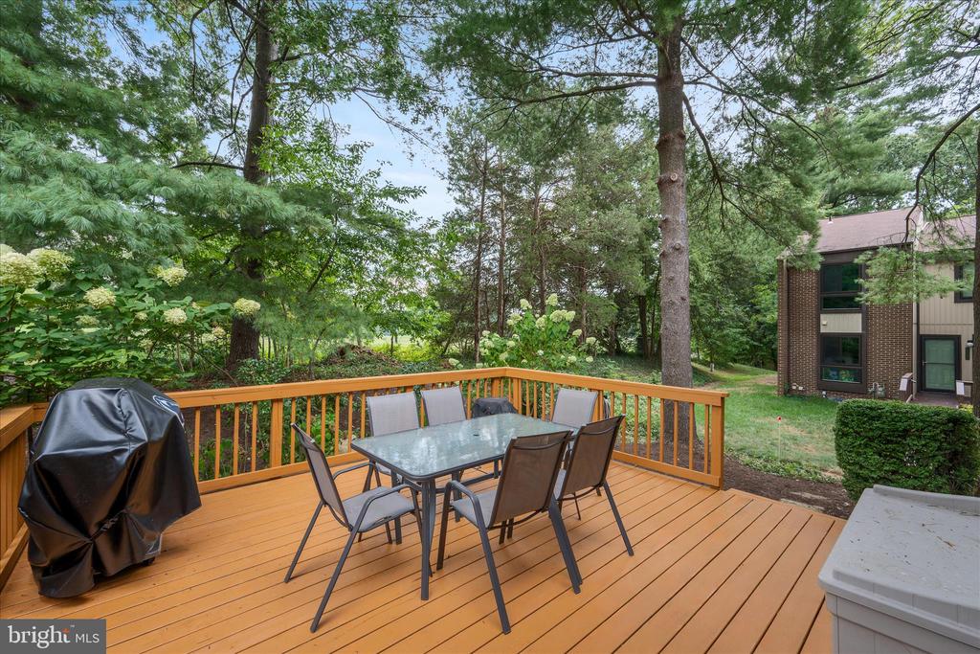
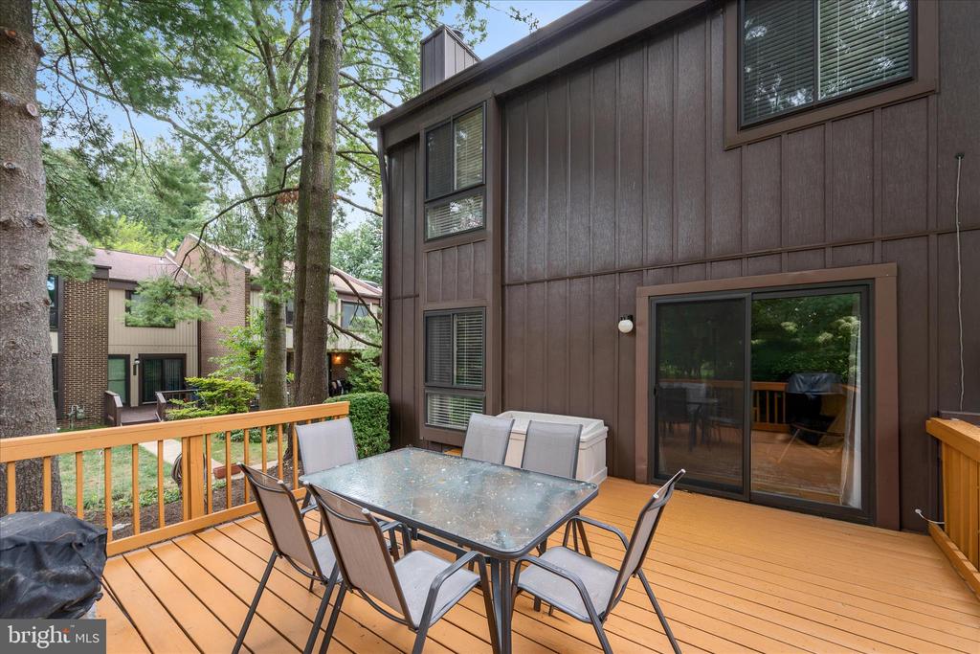
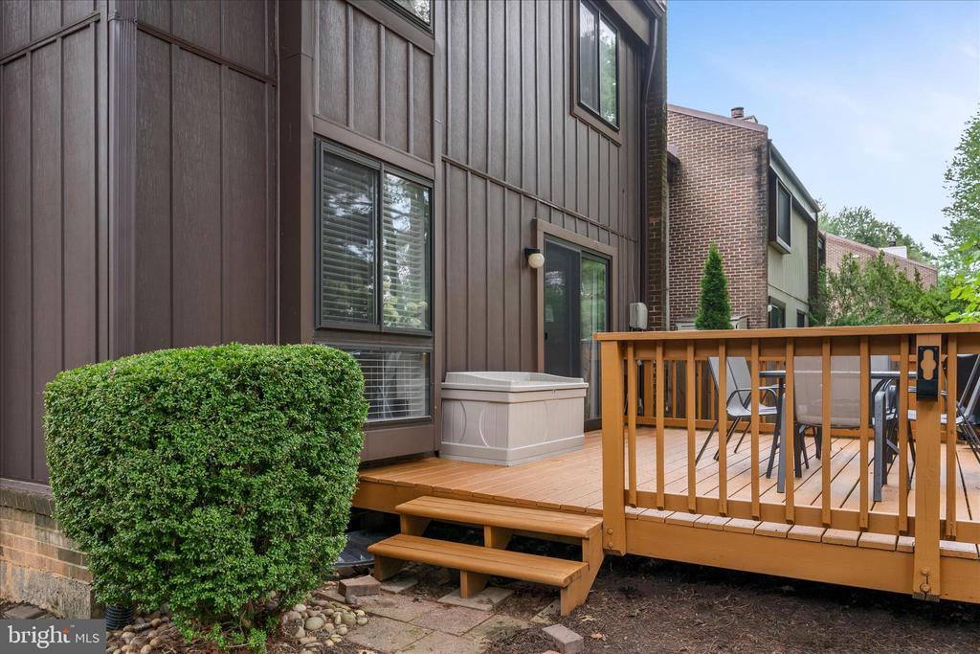
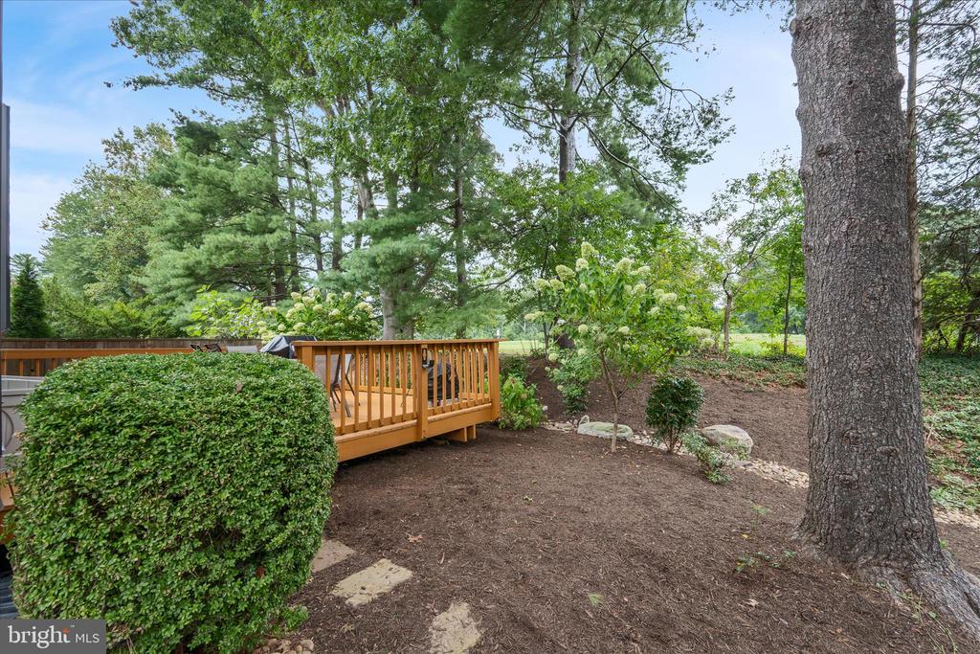
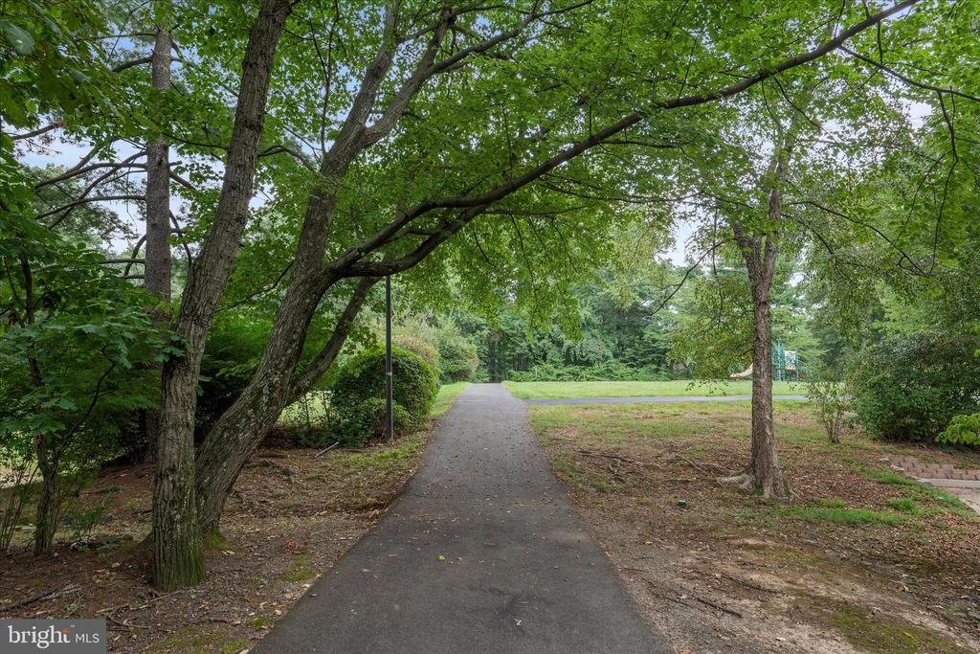
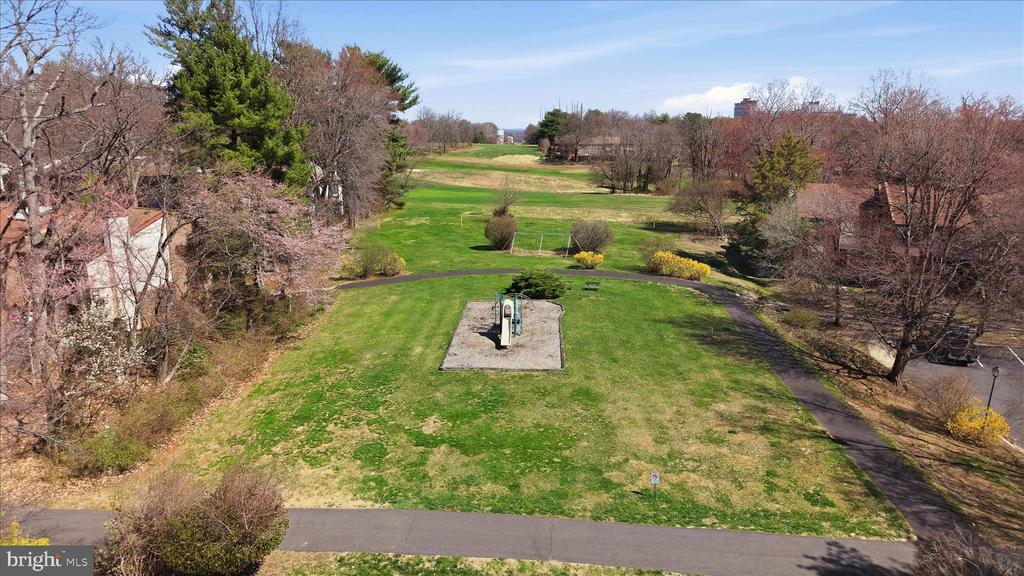
Outdoor living is just as inviting, with beautiful landscaping and golf course surroundings providing a peaceful backdrop while still being moments from everything Reston has to offer.

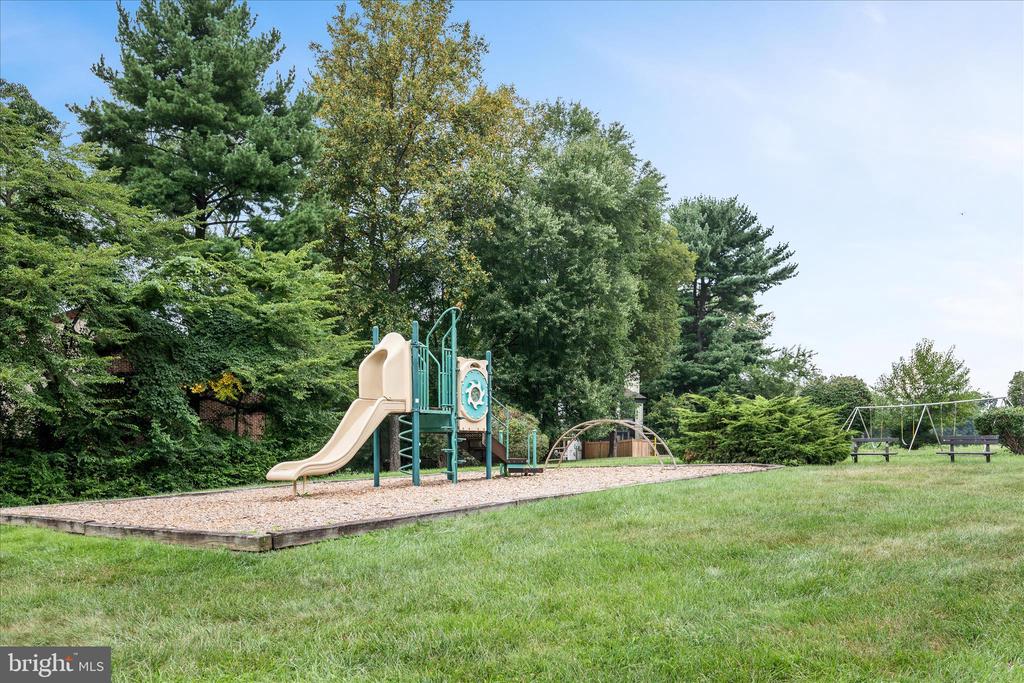
Residents enjoy the benefits of both the Fairgreen Cluster HOA and the Reston Association, providing community maintenance, snow removal, trash service, lighting, and access to Reston's extensive network of trails, lakes, parks, pools, and recreation amenities.

With a prime location, thoughtful updates, and access to one of Northern Virginia's most vibrant communities, this home offers the perfect balance of nature, convenience, and low-maintenance living.

Share Property

Location

11860 S LAKES COURT, RESTON, VA 20191

Status

Sold

Date Sold

April 21, 2026
Karen Sparks

Karen Sparks

Featured Amenities

Interior

  • total bedrooms0
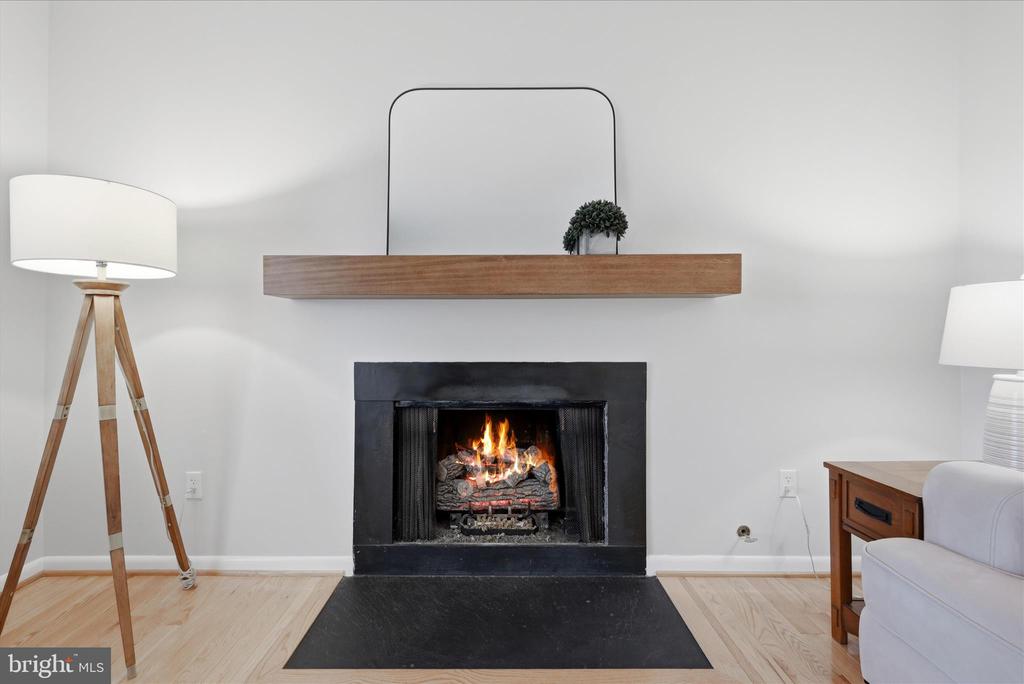
  • Fireplace Mantel(s), Screen
  • APPLIANCES Dishwasher, Disposal, Dryer, Exhaust Fan, Icemaker, Microwave, Oven/Range - Electric, Refrigerator, Washer
  • other interior Features Dining Area, Primary Bath(s), Window Treatments

Area & Lot

  • Status Sold
  • Date Sold April 21, 2026
  • Living Area1,824 Sq.Ft.
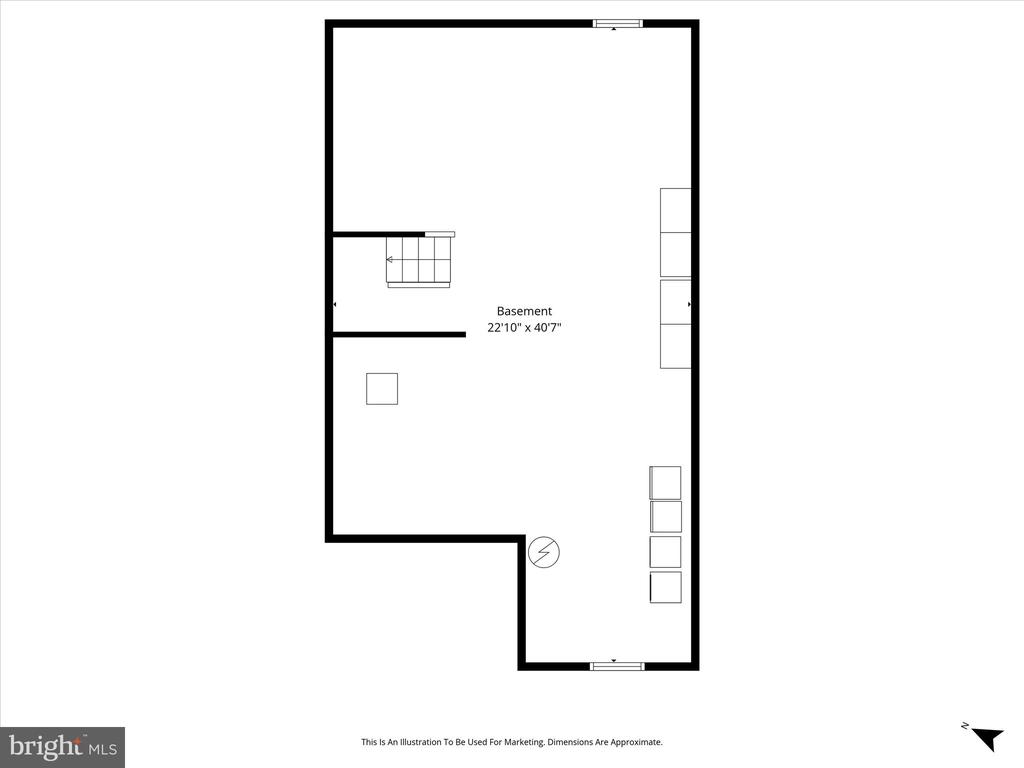
  • Total Area2,524 Sq.Ft.
  • Lot Area2,640 Sq.Ft.
  • MLS® IDVAFX2296508
  • TypeTownhouse
  • YEAR BUILT1973
  • NeighborhoodReston
  • Architecture StylesContemporary
  • View DescriptionGolf Course, Trees/Woods
  • Elementary SchoolDOGWOOD
  • Middle SchoolHUGHES
  • High SchoolSOUTH LAKES
  • School DistrictFAIRFAX COUNTY PUBLIC SCHOOLS

Exterior

  • STORIES3
  • water SourcePublic
  • PoolYes - Community
  • lot featuresBacks - Open Common Area, Backs to Trees
  • parkingOff Street, Parking Lot
  • HEAT TYPEForced Air
  • AIR CONDITIONINGCeiling Fan(s), Central A/C
  • sewerPublic Sewer
  • SubstructureBlock
  • Disability FeaturesNone
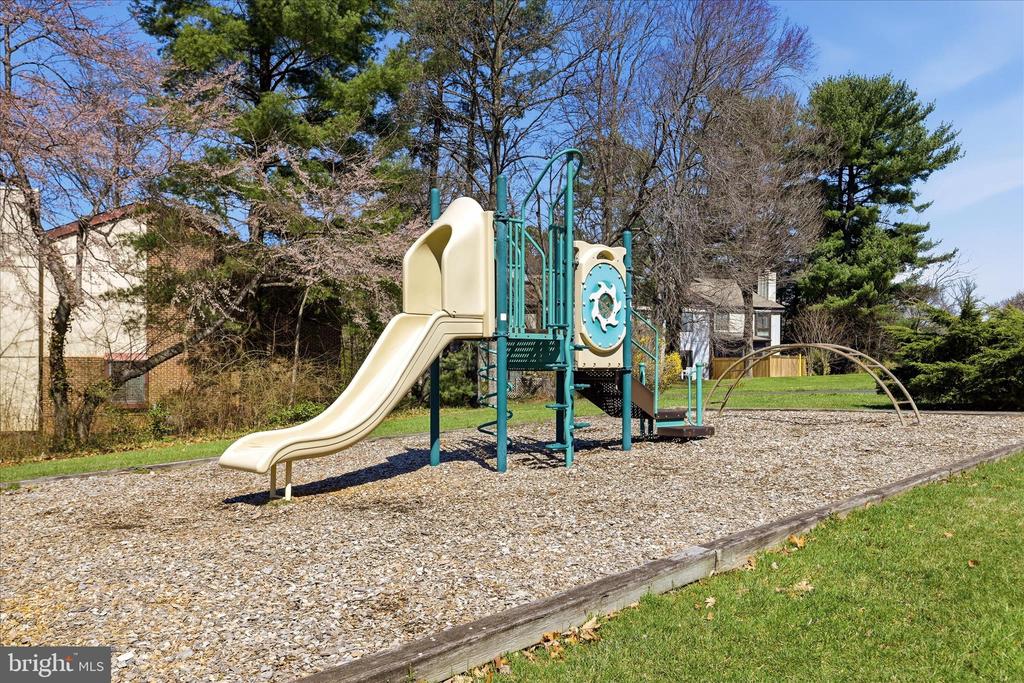
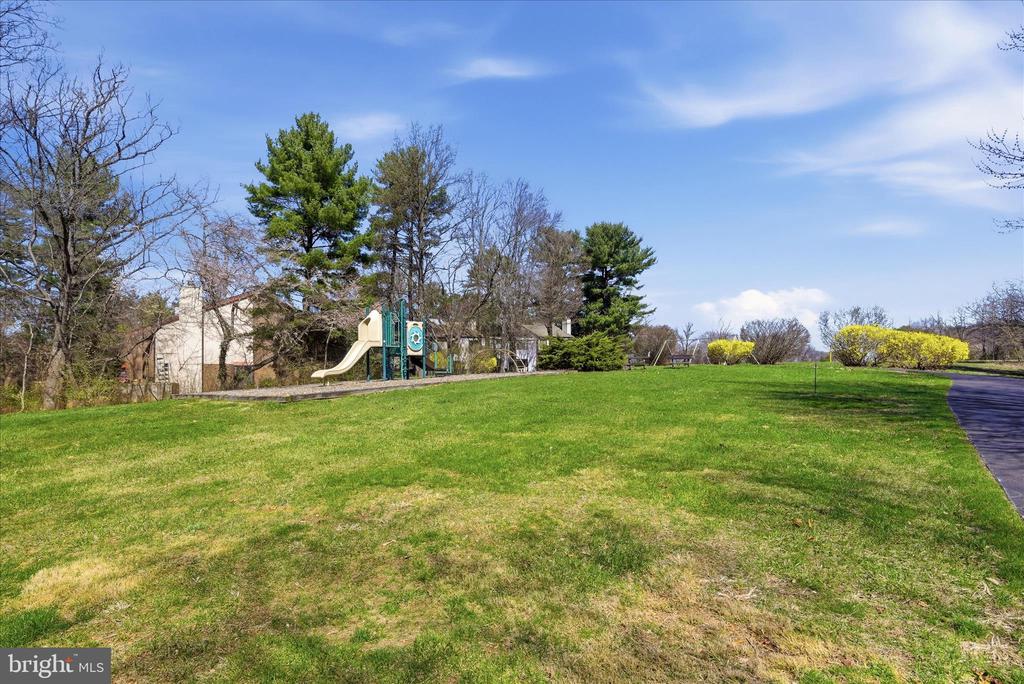
  • HOA AmenitiesJog/Walk Path, Pool - Outdoor, Tennis Courts, Tot Lots/Playground

Financial

  • Sales Price$675,000
  • Real Estate Tax $7,510/yr
  • HOA $890/yr
  • Zoning 370
View Virtual Tour

Reston

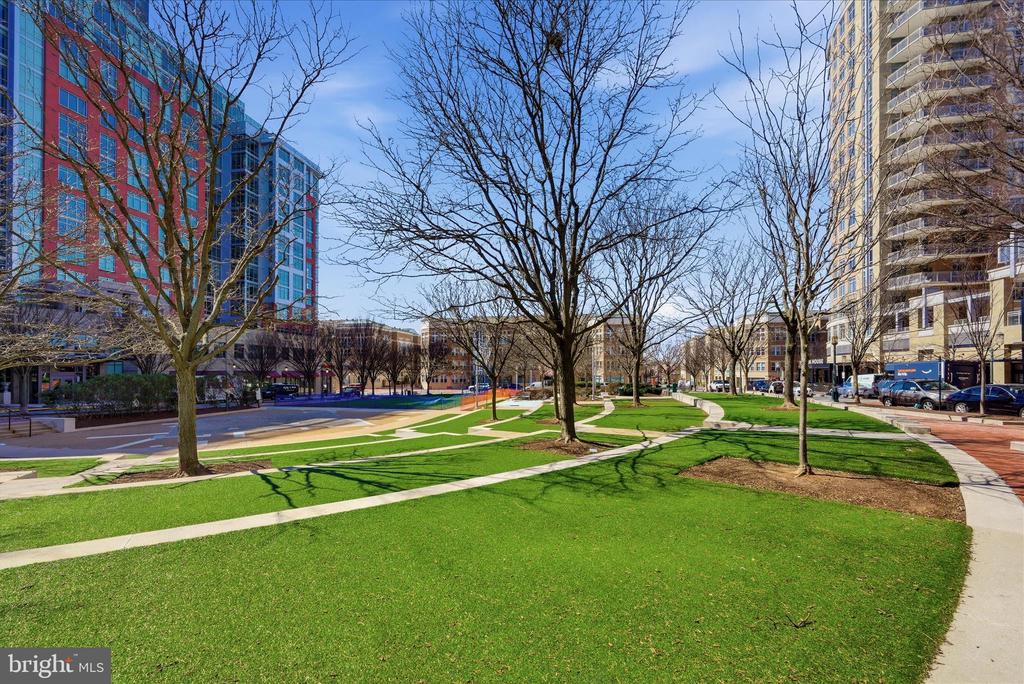
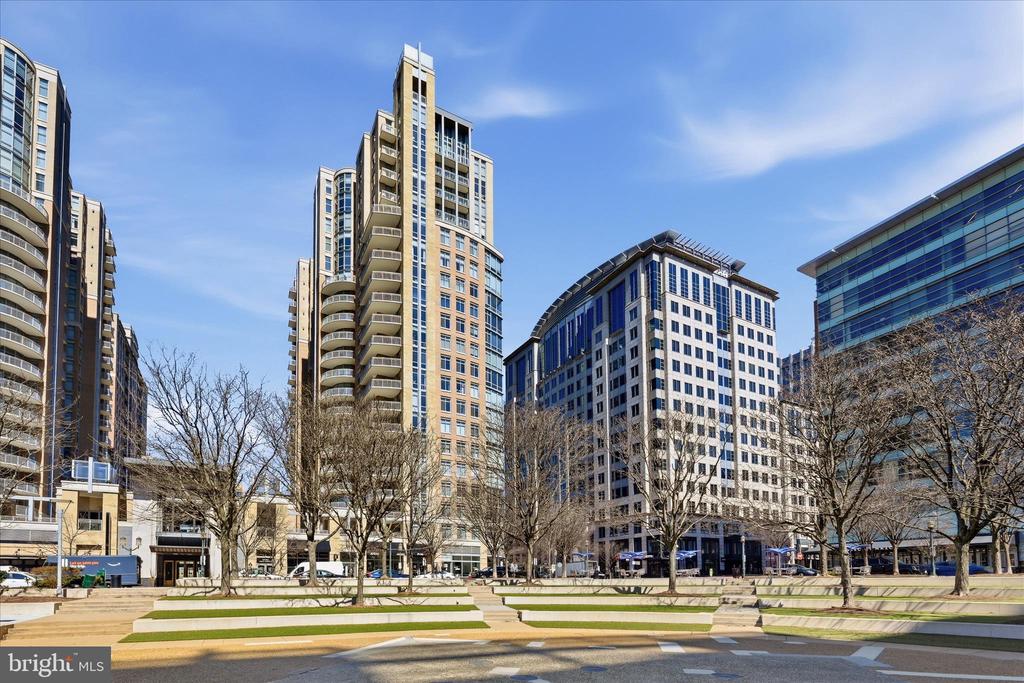
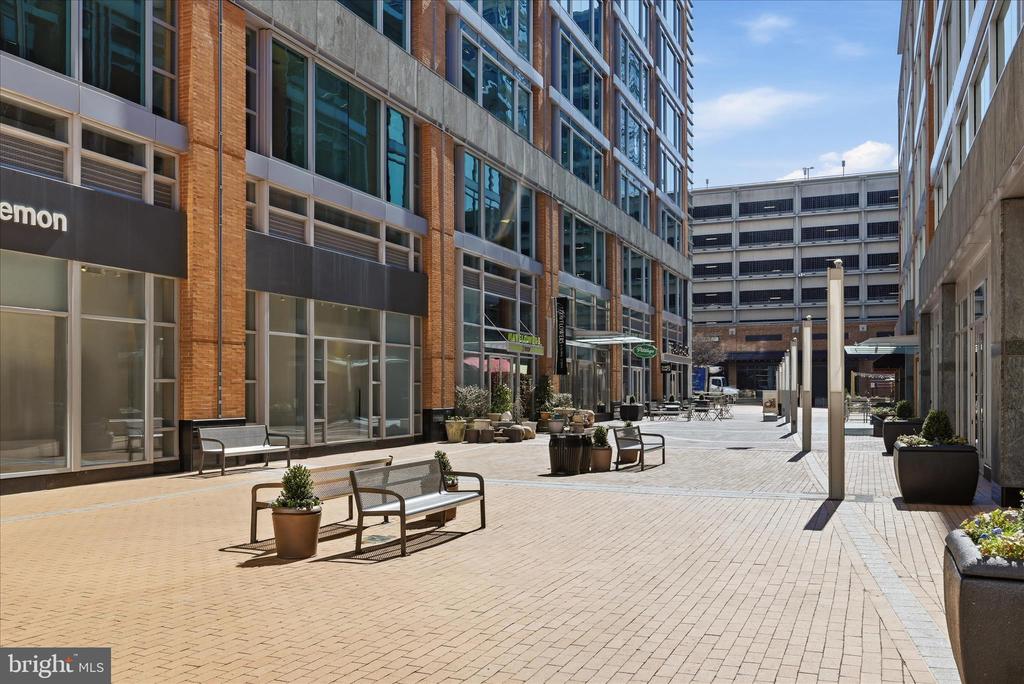
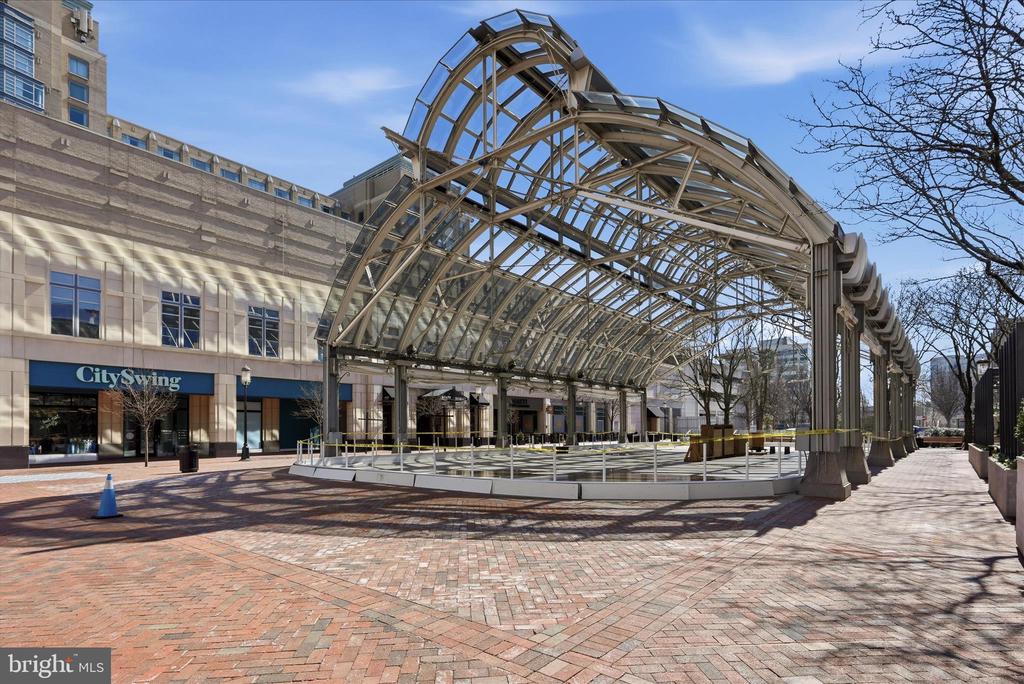
This neighborhood is a planned residential community in Virginia embodying the principles of "Live, Work, Play, and Get Involved."

Explore

Work

As a community-driven real estate firm, we are dedicated to supporting you through every step of your real estate journey. Whether you’re buying, selling, or exploring possibilities, our team is here to empower your decisions and deliver real results. Let us help you write the next chapter in your story.

Follow Me on Instagram