118 BURNLEA ROAD
118 BURNLEA ROAD
118 BURNLEA ROAD
118 BURNLEA ROAD
118 BURNLEA ROAD
118 BURNLEA ROAD
118 BURNLEA ROAD
118 BURNLEA ROAD
118 BURNLEA ROAD
118 BURNLEA ROAD
118 BURNLEA ROAD
118 BURNLEA ROAD
118 BURNLEA ROAD
118 BURNLEA ROAD
118 BURNLEA ROAD
118 BURNLEA ROAD
118 BURNLEA ROAD
118 BURNLEA ROAD
118 BURNLEA ROAD
118 BURNLEA ROAD
118 BURNLEA ROAD
118 BURNLEA ROAD
118 BURNLEA ROAD
118 BURNLEA ROAD
118 BURNLEA ROAD
118 BURNLEA ROAD
118 BURNLEA ROAD
118 BURNLEA ROAD
118 BURNLEA ROAD
118 BURNLEA ROAD
118 BURNLEA ROAD
118 BURNLEA ROAD
118 BURNLEA ROAD
118 BURNLEA ROAD
118 BURNLEA ROAD
118 BURNLEA ROAD
118 BURNLEA ROAD
118 BURNLEA ROAD
118 BURNLEA ROAD
118 BURNLEA ROAD
118 BURNLEA ROAD
118 BURNLEA ROAD
118 BURNLEA ROAD
118 BURNLEA ROAD
118 BURNLEA ROAD
118 BURNLEA ROAD
118 BURNLEA ROAD
118 BURNLEA ROAD
118 BURNLEA ROAD
118 BURNLEA ROAD
118 BURNLEA ROAD
118 BURNLEA ROAD
118 BURNLEA ROAD
SEE ALL PHOTOS
118 BURNLEA ROAD
118 BURNLEA ROAD
118 BURNLEA ROAD
118 BURNLEA ROAD
118 BURNLEA ROAD
118 BURNLEA ROAD
118 BURNLEA ROAD
118 BURNLEA ROAD
118 BURNLEA ROAD
118 BURNLEA ROAD
118 BURNLEA ROAD
118 BURNLEA ROAD
118 BURNLEA ROAD
118 BURNLEA ROAD
118 BURNLEA ROAD
118 BURNLEA ROAD
118 BURNLEA ROAD
118 BURNLEA ROAD
118 BURNLEA ROAD
118 BURNLEA ROAD
118 BURNLEA ROAD
118 BURNLEA ROAD
118 BURNLEA ROAD
118 BURNLEA ROAD
118 BURNLEA ROAD
118 BURNLEA ROAD
118 BURNLEA ROAD
118 BURNLEA ROAD
118 BURNLEA ROAD
118 BURNLEA ROAD
118 BURNLEA ROAD
118 BURNLEA ROAD
118 BURNLEA ROAD
118 BURNLEA ROAD
118 BURNLEA ROAD
118 BURNLEA ROAD
118 BURNLEA ROAD
118 BURNLEA ROAD
118 BURNLEA ROAD
118 BURNLEA ROAD
118 BURNLEA ROAD
118 BURNLEA ROAD
118 BURNLEA ROAD
118 BURNLEA ROAD
118 BURNLEA ROAD
118 BURNLEA ROAD
118 BURNLEA ROAD
118 BURNLEA ROAD
118 BURNLEA ROAD
118 BURNLEA ROAD
118 BURNLEA ROAD
118 BURNLEA ROAD
118 BURNLEA ROAD
Sold

118 BURNLEA ROAD

118 BURNLEA ROAD, CHARLES TOWN, WV 25414

$400,000
$400,000

118 BURNLEA ROAD

3 Beds 4 Baths 2,455 Sq.Ft. 5,223 Sq.Ft.

Description

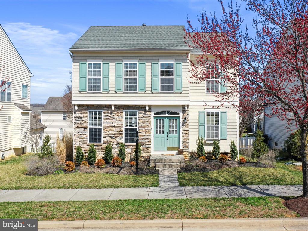
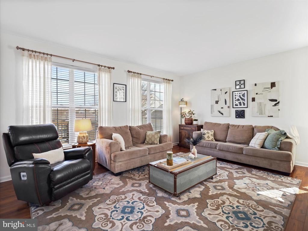
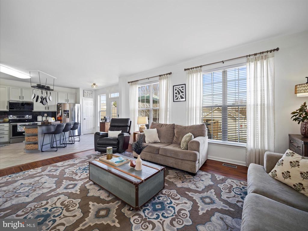
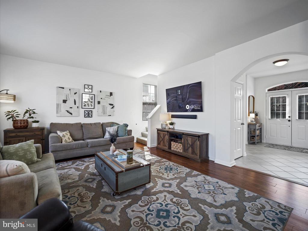
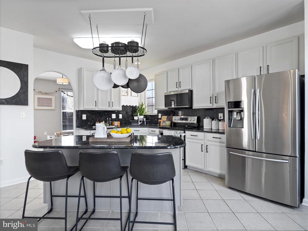
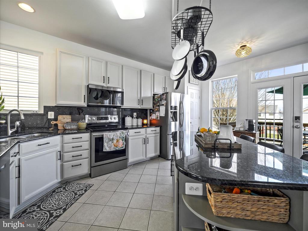
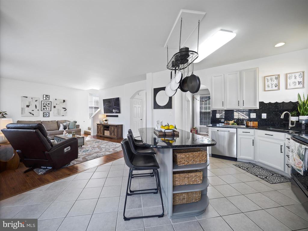
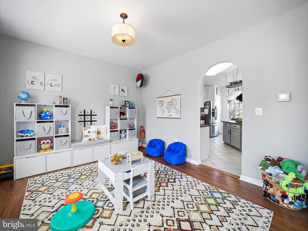
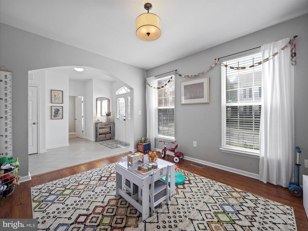
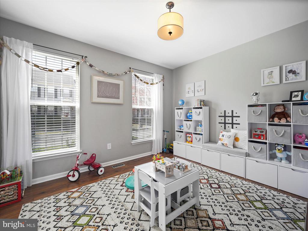
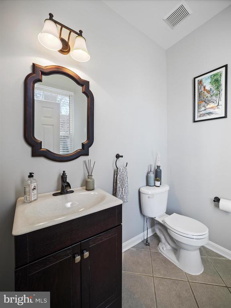
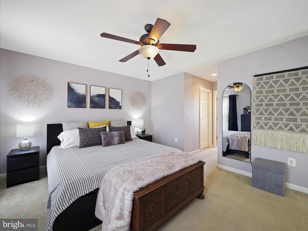
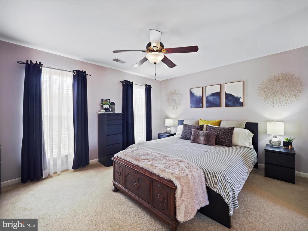
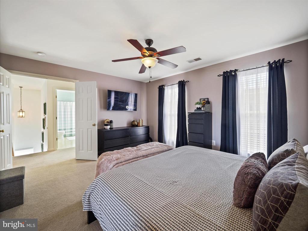
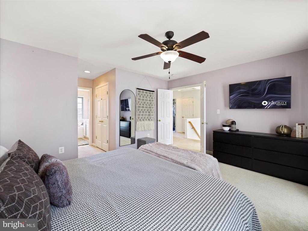
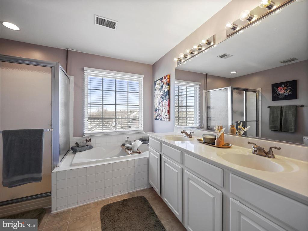
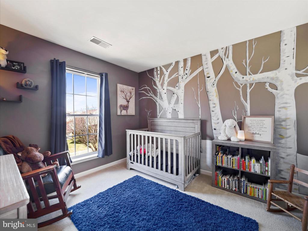
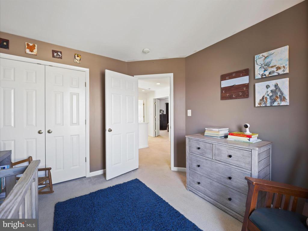
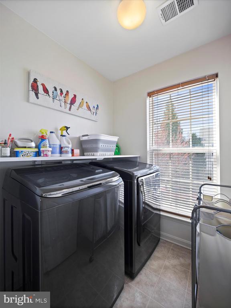
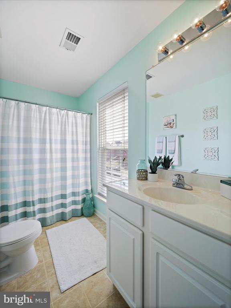
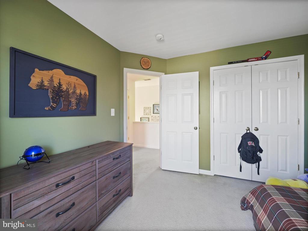
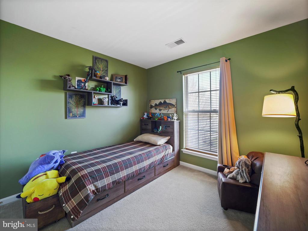
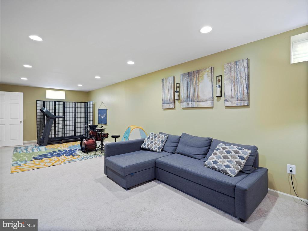
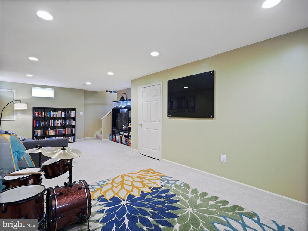
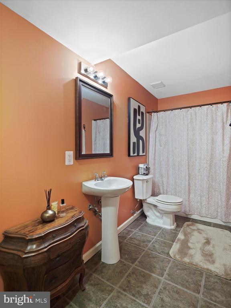
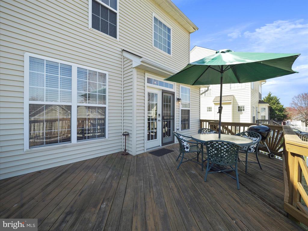
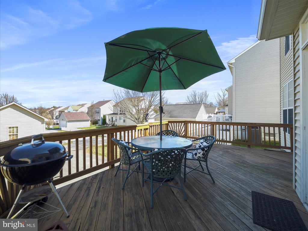
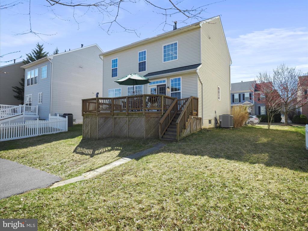
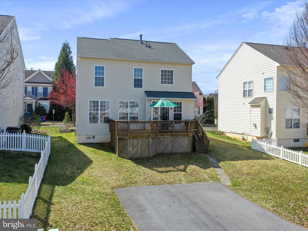
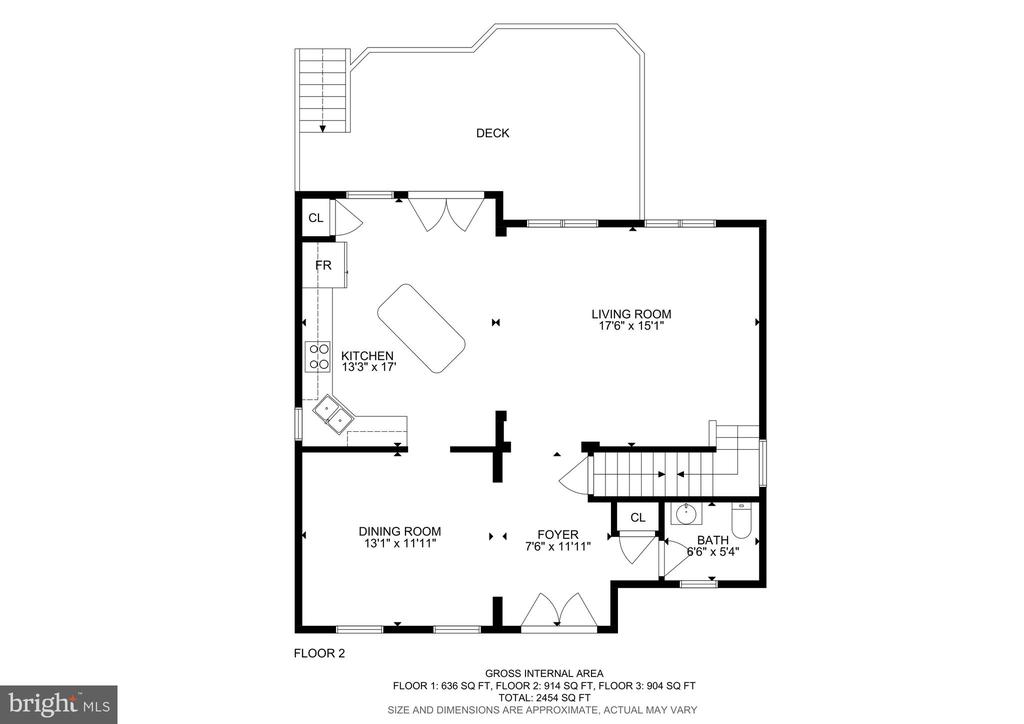
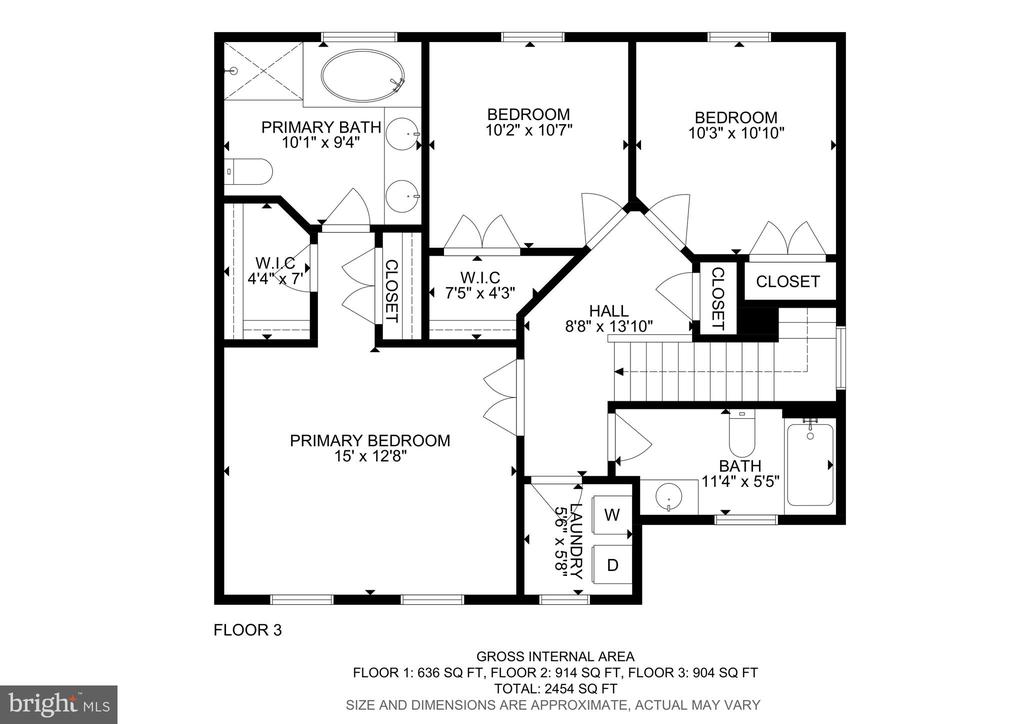
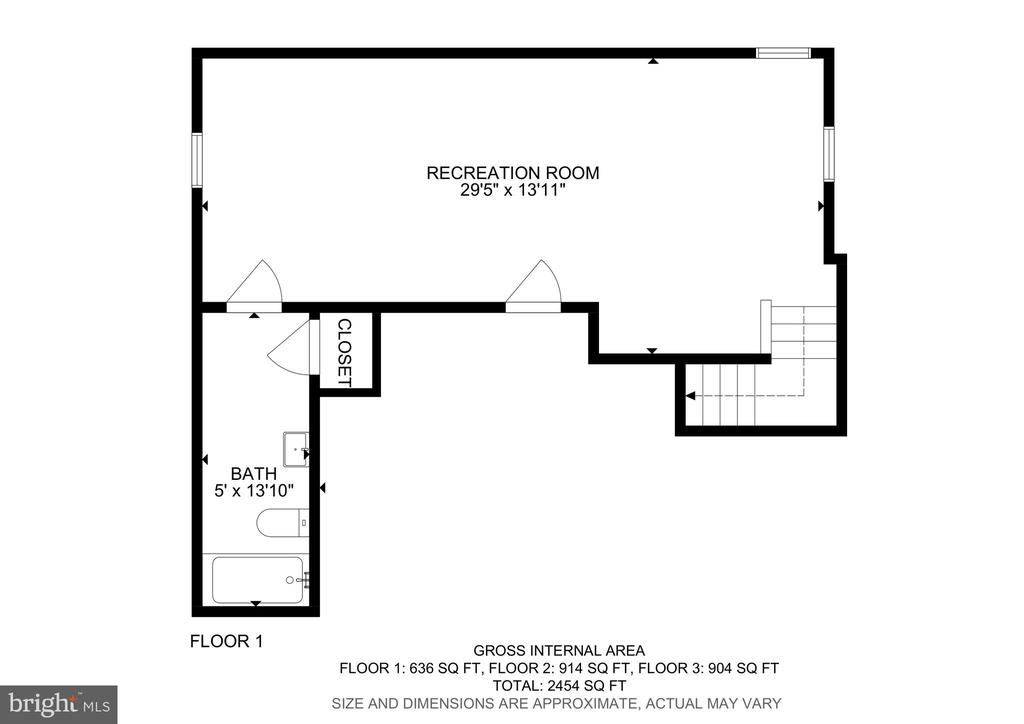
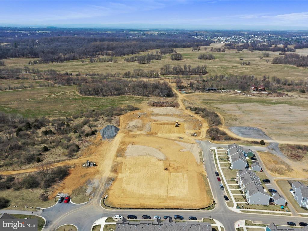
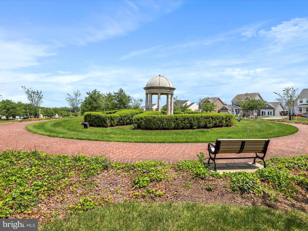
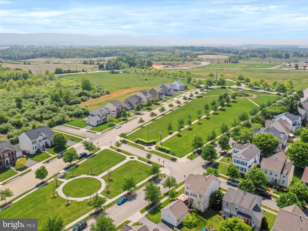
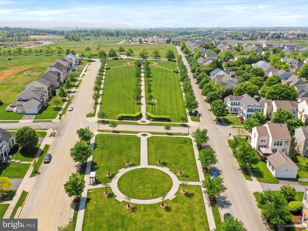
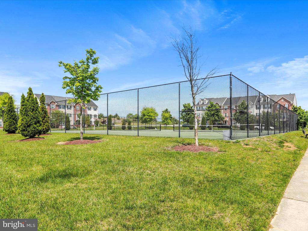
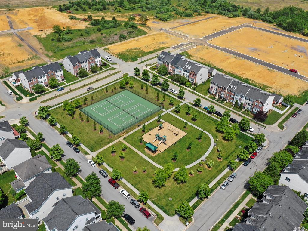
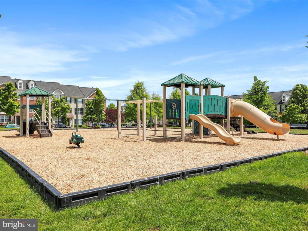
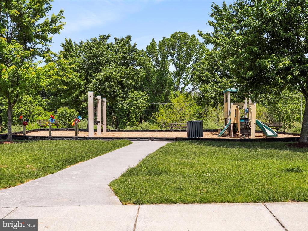
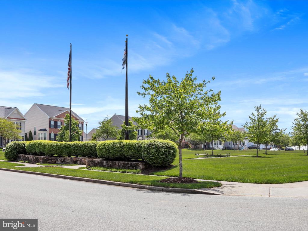
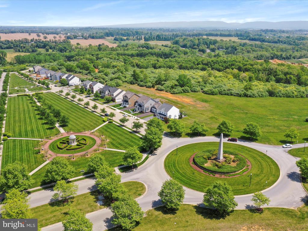
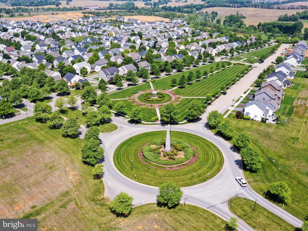
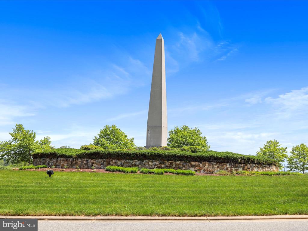
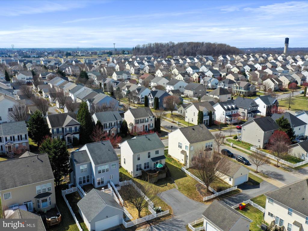
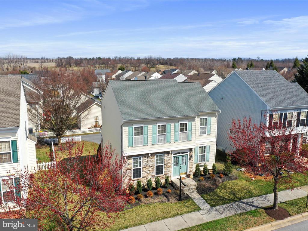
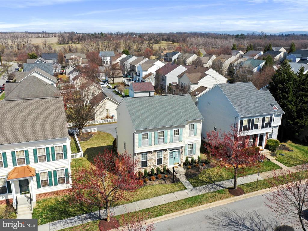
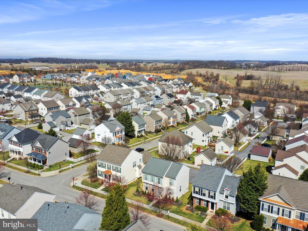
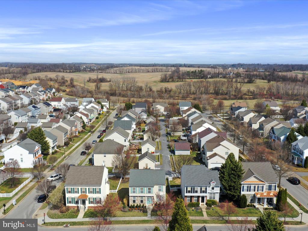
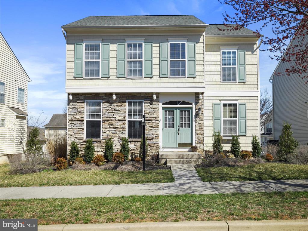
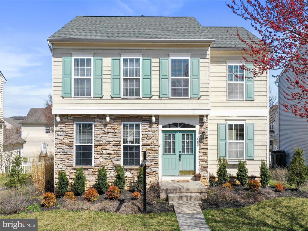
HUGE PRICE IMPROVEMENT! Wonderful opportunity to move into the welcoming Huntfield neighborhood without needing to wait for build time! This home is in the established part of Huntfield, which means it has mature trees and it is insulated from construction happening in other areas. Great curb appeal from the moment you pull up, with professional landscaping (including a redbud tree in the side yard!) and stacked stone front. Inside, you'll find a beautiful updated kitchen with granite countertops, updated stainless steel appliances, and lots of light coming from the doors to the back deck. An updated half bath, dining room, and living room complete the main level. Upstairs, you'll find a large primary suite, with soaking tub and double vanity. The laundry room (an actual room, not a closet!) is conveniently located upstairs, along with two more bedrooms and another full bath. The basement is also finished, with a large recreation room perfect for a home theater or workout space. Lots of built in storage in the utility room, plus another full bathroom. Outside, there is plenty of parking in your own 2-car driveway, with more street parking available in front of the home. Work from home using high speed internet through Xfinity. And you'll have access to all of Huntfield's wonderful amenities, including wide sidewalks, two playgrounds, tennis & pickleball courts, and upcoming community pool and basketball court (current developer signed an agreement with the city to provide these within 3 years). Valuable recent upgrades include a new roof in 2018 and newer kitchen appliances. Close to the neighborhood entrance for a quick exit to commuter routes 340, 7, and 9. Come see it for yourself!

Share Property

Location

118 BURNLEA ROAD, CHARLES TOWN, WV 25414

Status

Sold

Date Sold

June 6, 2025
Jess Derr

Jess Derr

Featured Amenities

Interior

  • total bedrooms3
  • Total bathrooms4
  • full bathrooms3
  • half bathroom1
  • Laundry room Has Laundry, Upper Floor, Washer In Unit, Dryer In Unit
  • Flooring Carpet, Laminate Plank, Vinyl
  • APPLIANCES Dishwasher, Disposal, Dryer, Exhaust Fan, Oven/Range - Electric, Refrigerator, Washer, Water Heater, Built-In Microwave, Stainless Steel Appliances
  • other interior Features Kitchen - Table Space, Dining Area, Floor Plan - Open, Bathroom - Soaking Tub, Bathroom - Tub Shower, Carpet, Ceiling Fan(s), Kitchen - Island, Pantry, Primary Bath(s), Upgraded Countertops, Walk-in Closet(s), Window Treatments

Area & Lot

  • Status Sold
  • Date Sold June 6, 2025
  • Living Area2,455 Sq.Ft.
  • Total Area2,555 Sq.Ft.
  • Lot Area5,223 Sq.Ft.
  • MLS® IDWVJF2016216
  • TypeResidential
  • YEAR BUILT2003
  • NeighborhoodJefferson County
  • Architecture StylesColonial
  • Elementary SchoolPAGE JACKSON
  • Middle SchoolWRIGHT DENNY
  • High SchoolWASHINGTON
  • School DistrictJEFFERSON COUNTY SCHOOLS

Exterior

  • STORIES3
  • water SourcePublic
  • utilitiesUnder Ground
  • PoolNo Pool
  • roofShingle
  • lot featuresLandscaping, Rear Yard
  • parkingDriveway, On Street
  • HEAT TYPEHeat Pump(s)
  • AIR CONDITIONINGCentral A/C
  • sewerPublic Sewer
  • SubstructureConcrete Perimeter
  • Disability FeaturesNone
  • HOA AmenitiesTot Lots/Playground, Tennis Courts, Common Grounds
  • security FeaturesSmoke Detector
  • other exterior FeaturesSidewalks, Street Lights

Financial

  • Sales Price$400,000
  • Real Estate Tax $1,052/yr
  • HOA $77/mo
  • Zoning 101
View Virtual Tour

Jefferson County

The confluence of the Potomac and Shenandoah Rivers offers endless opportunities for kayaking, hiking, and scenic vistas.

Explore

Work

As a community-driven real estate firm, we are dedicated to supporting you through every step of your real estate journey. Whether you’re buying, selling, or exploring possibilities, our team is here to empower your decisions and deliver real results. Let us help you write the next chapter in your story.

Follow Me on Instagram