11760 SUNRISE VALLEY DRIVE Unit: 514
SEE ALL PHOTOS
11760 SUNRISE VALLEY DRIVE Unit: 514
Leased

11760 SUNRISE VALLEY DRIVE Unit: 514

11760 SUNRISE VALLEY DRIVE Unit: 514, RESTON, VA 20191

$2,400/month
$2,400/mo

11760 SUNRISE VALLEY DRIVE Unit: 514

2 Beds 2 Baths 922 Sq.Ft.

Description

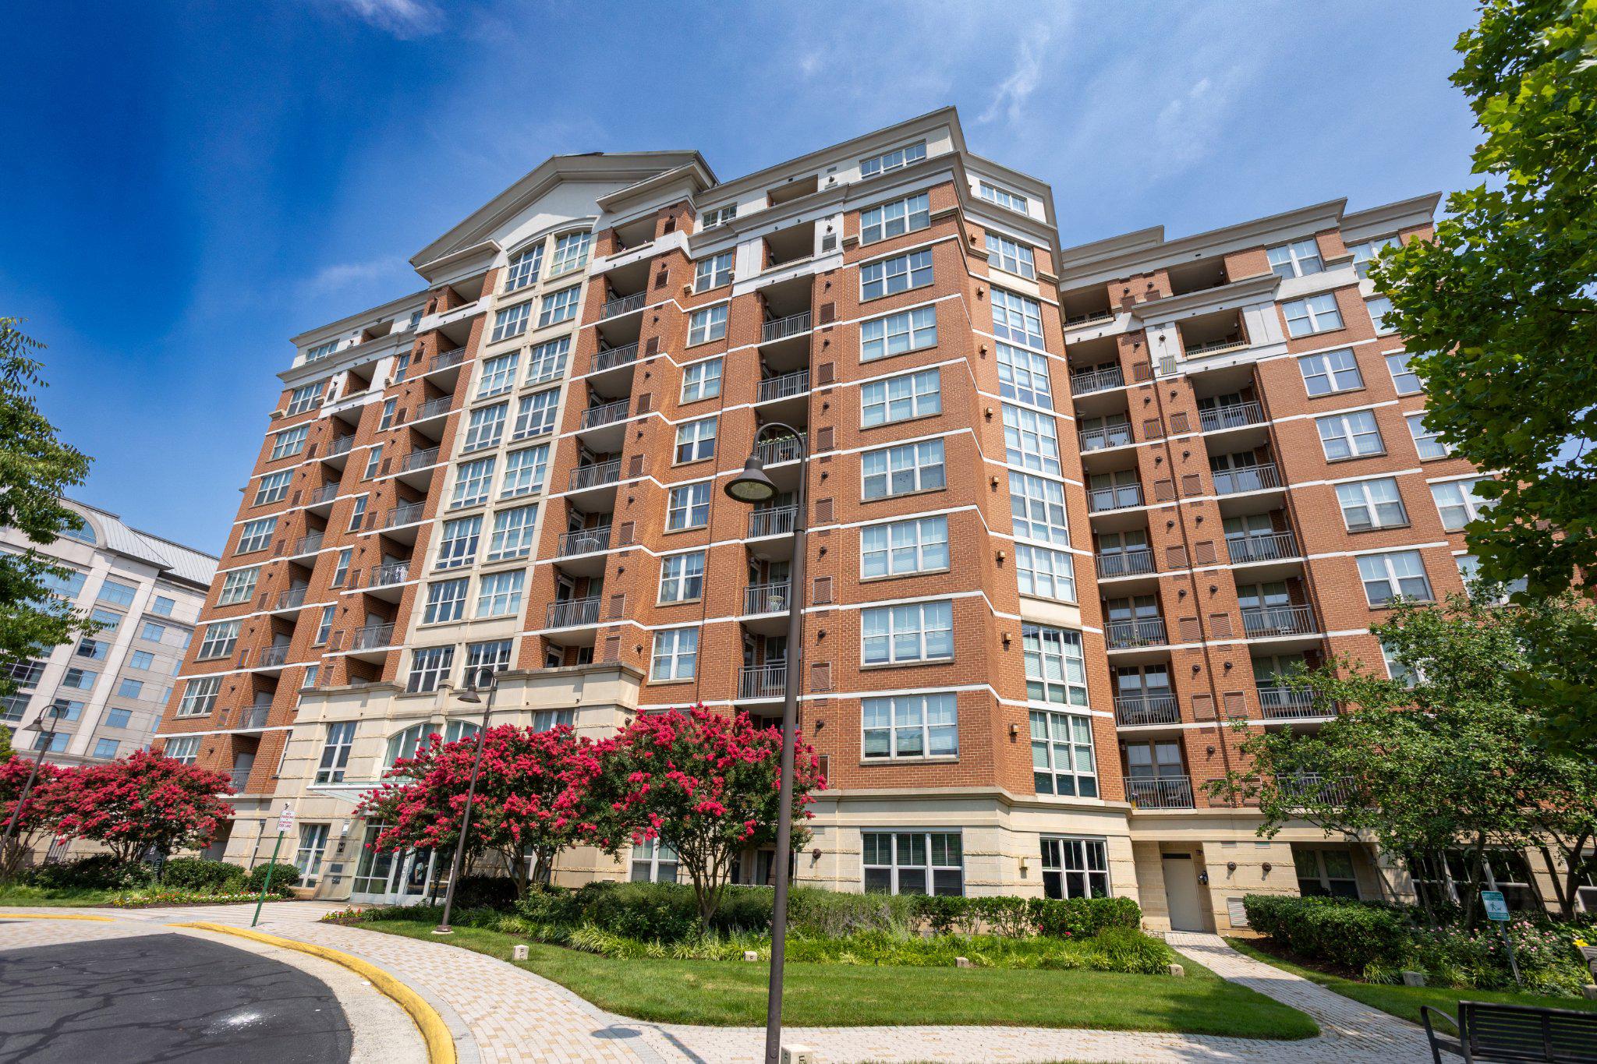
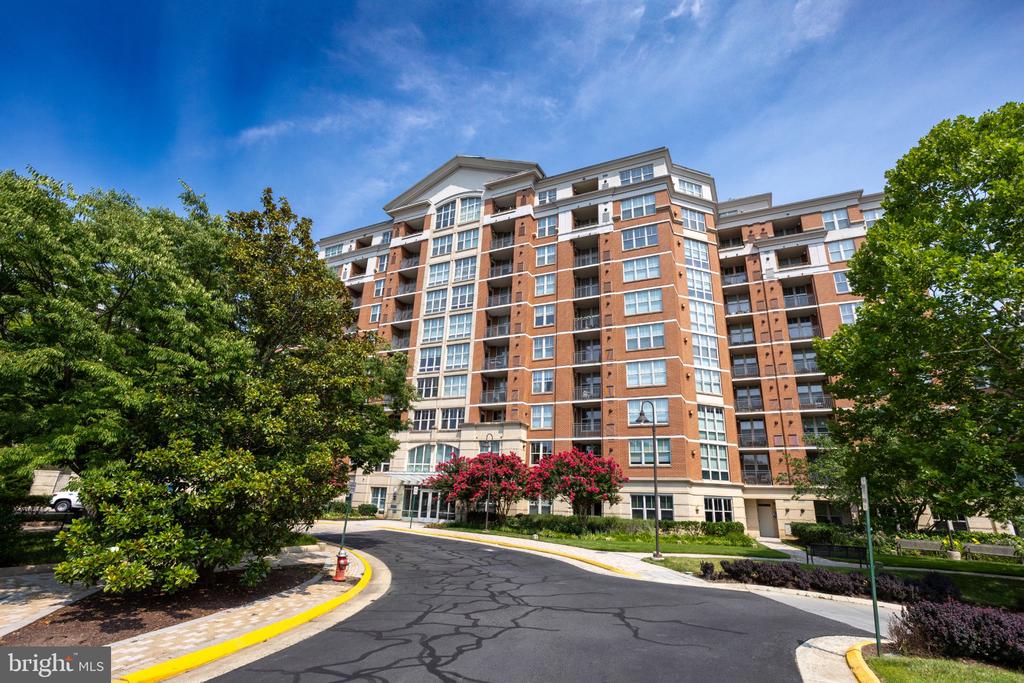
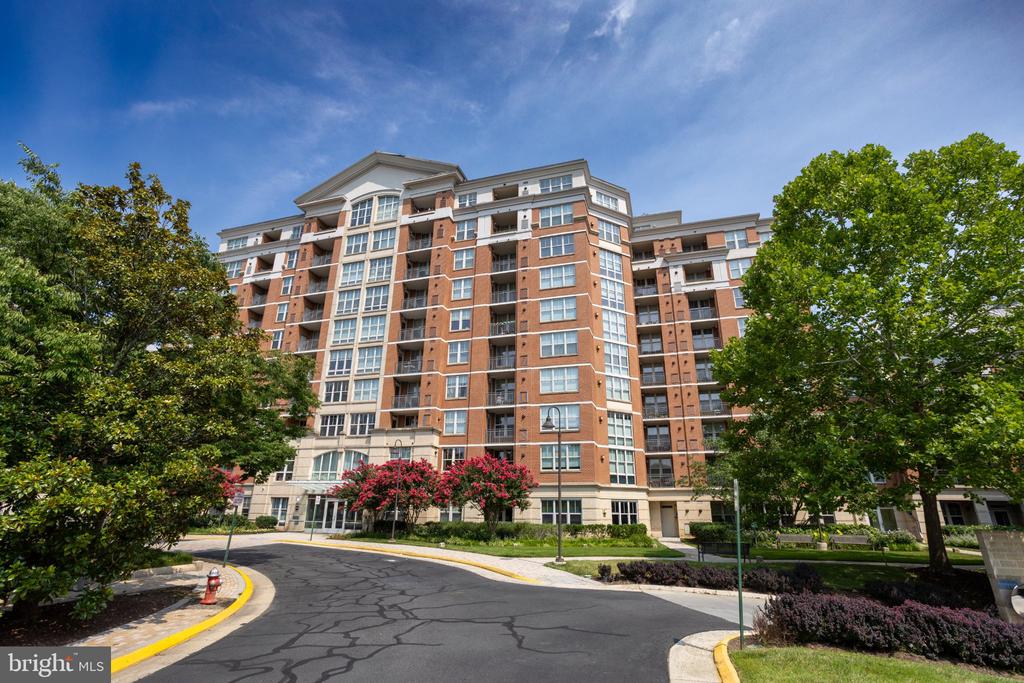
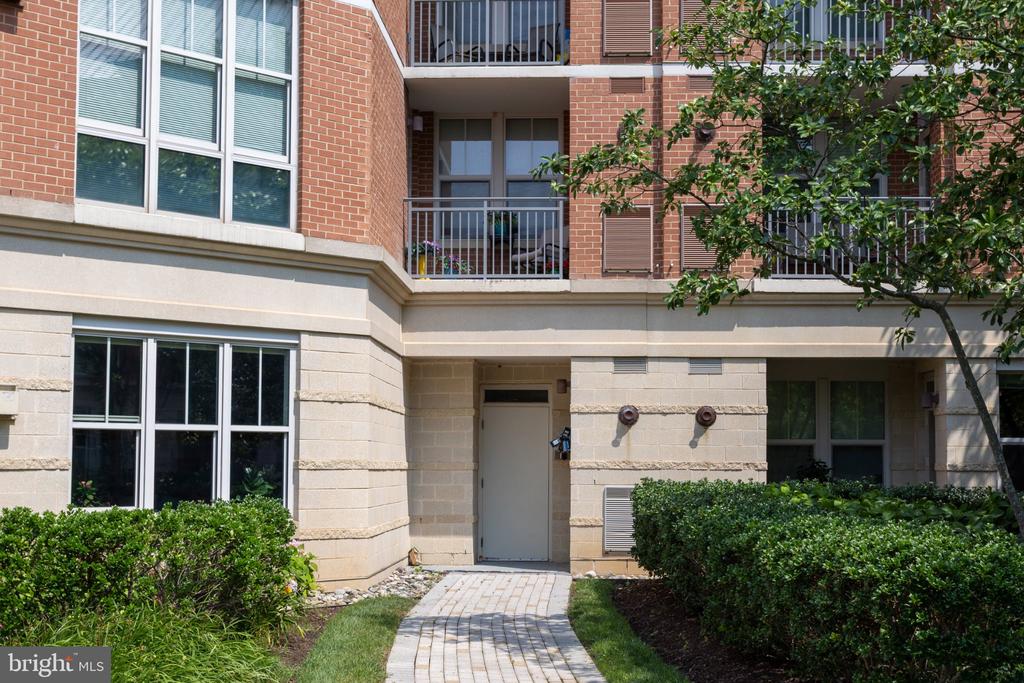
Experience upscale condominium living in the highly sought-after Mercer at Reston. This beautifully maintained 2-bedroom, 2-bath condo offers approximately 922 square feet of thoughtfully designed living space, combining modern finishes with an unbeatable location just minutes from Reston Town Center and the Silver Line Metro.

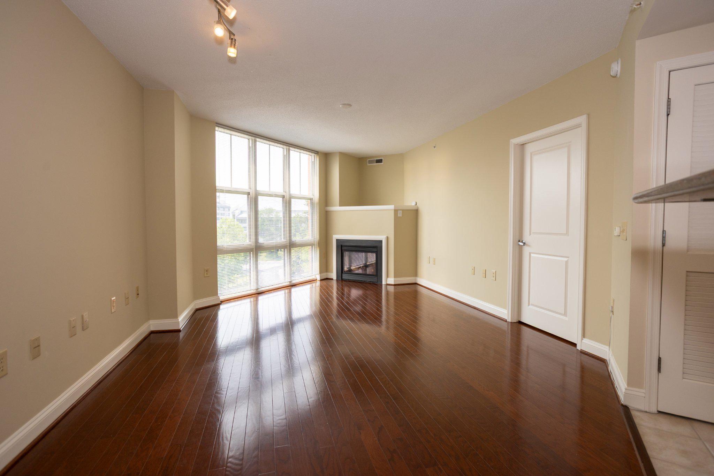
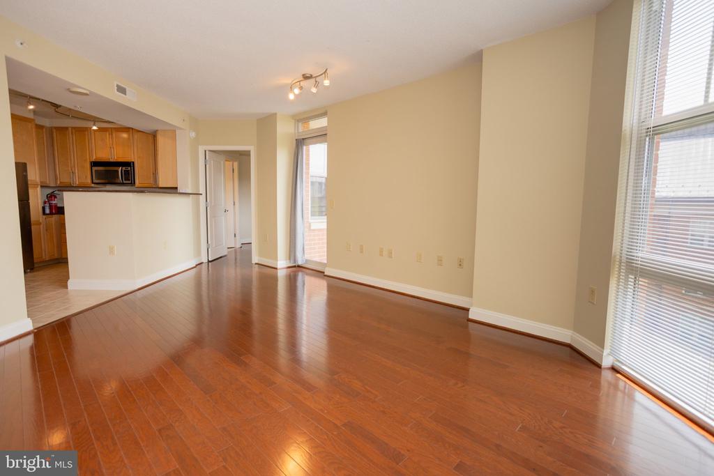
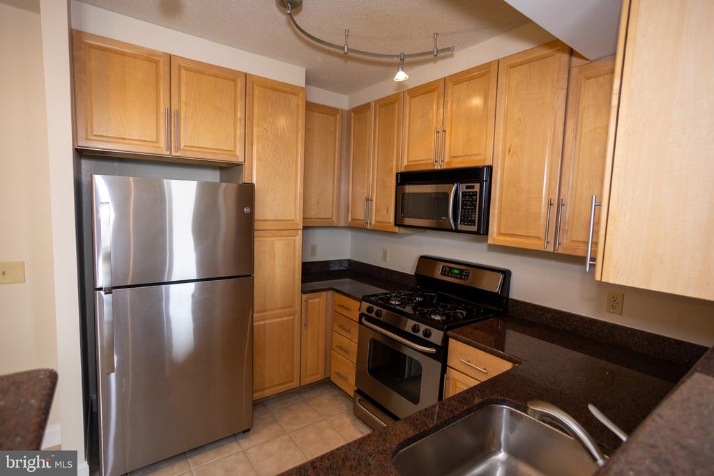
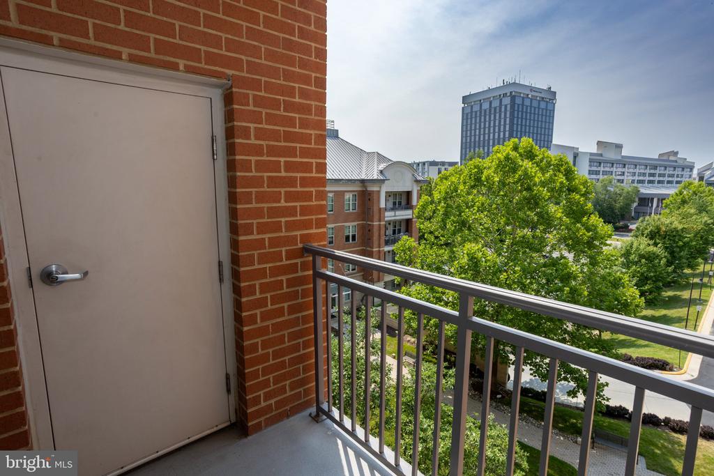
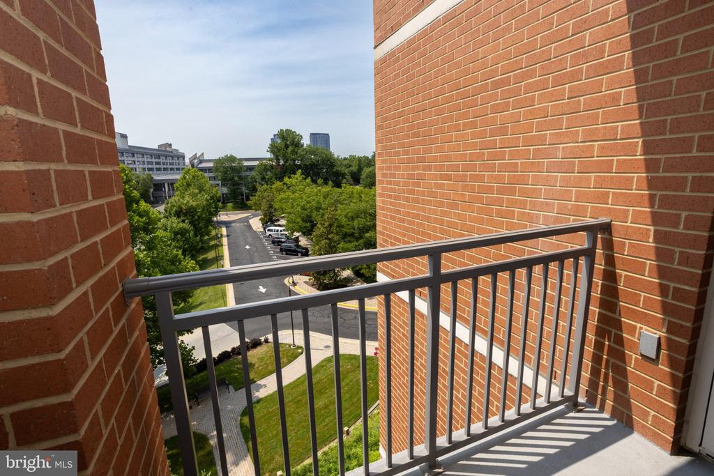
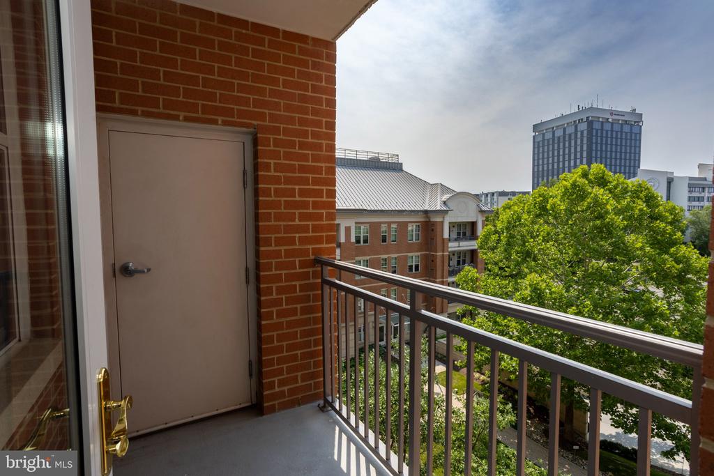
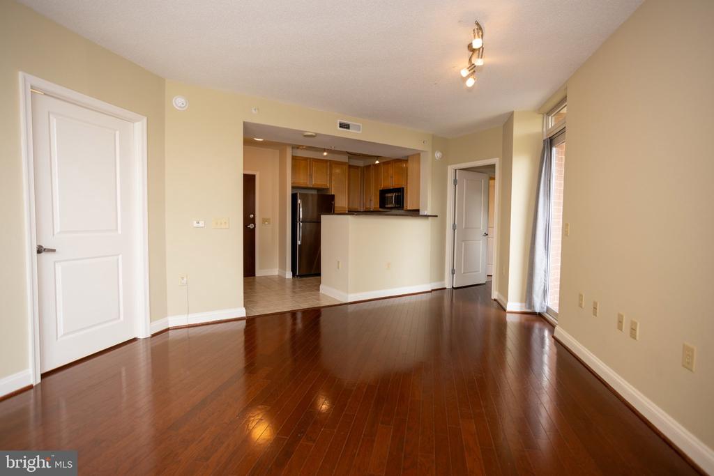
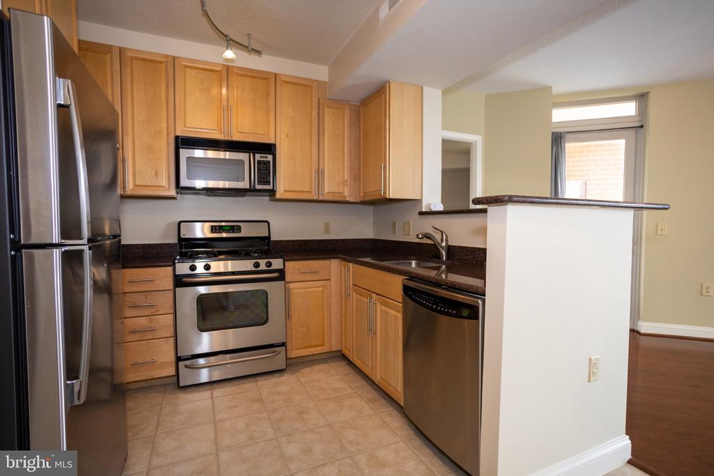
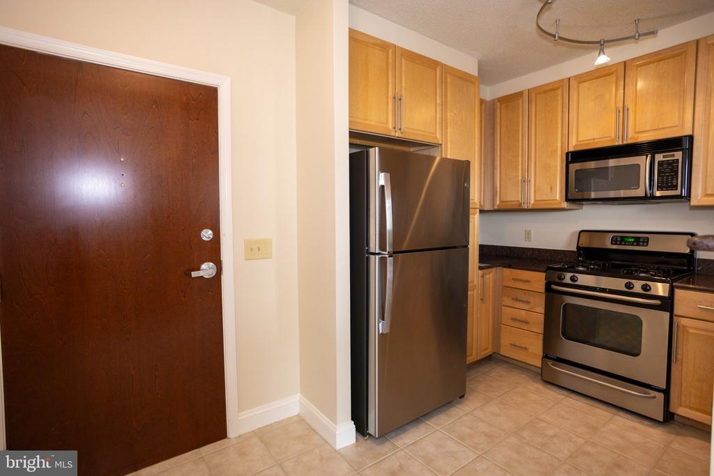
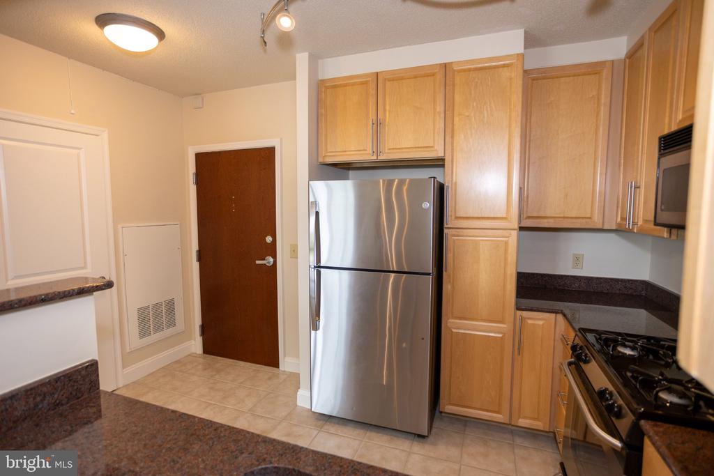
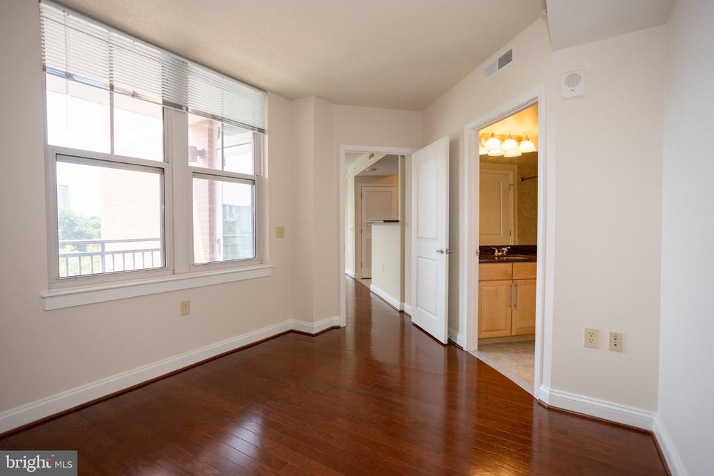
The open-concept floor plan is filled with natural light from expansive windows and features wood flooring, a cozy gas fireplace, and a private balcony--creating the perfect space to relax or entertain. The kitchen is equipped with granite countertops, stainless steel appliances, ample cabinetry, and a breakfast bar that flows seamlessly into the living and dining areas.

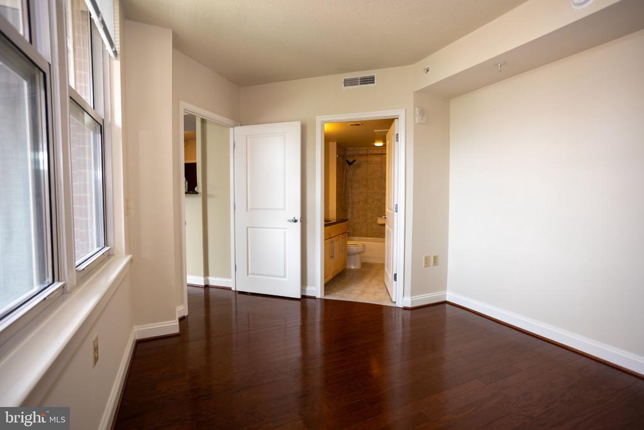
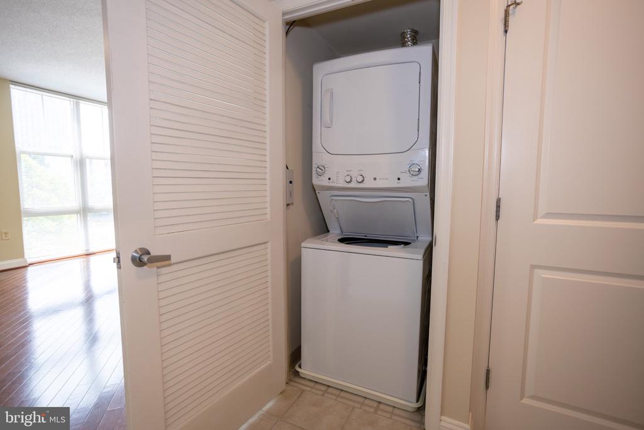
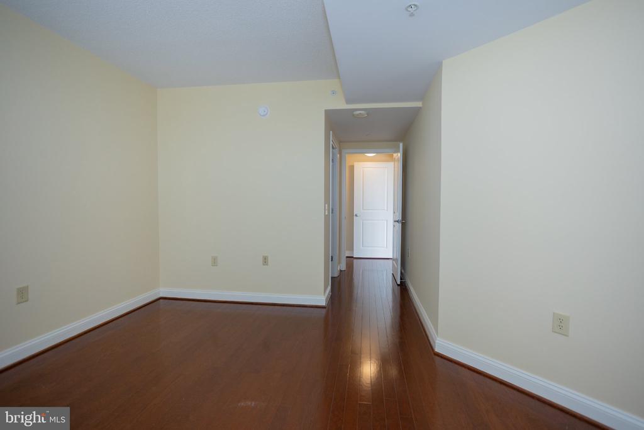
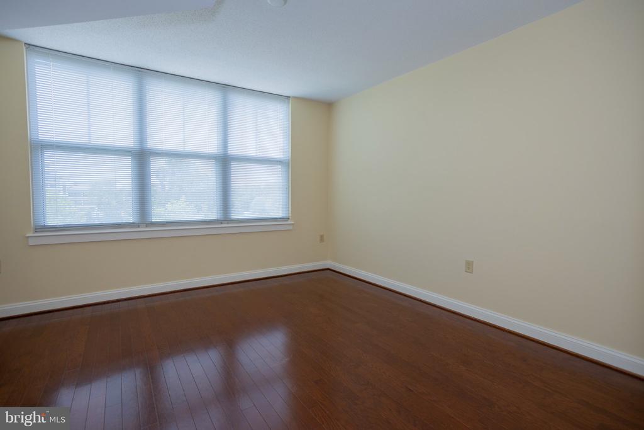
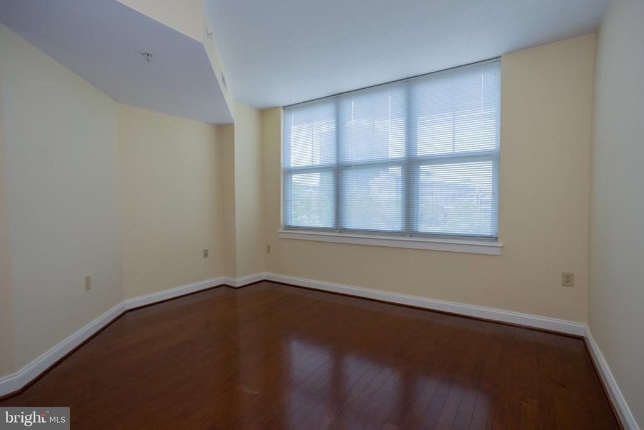
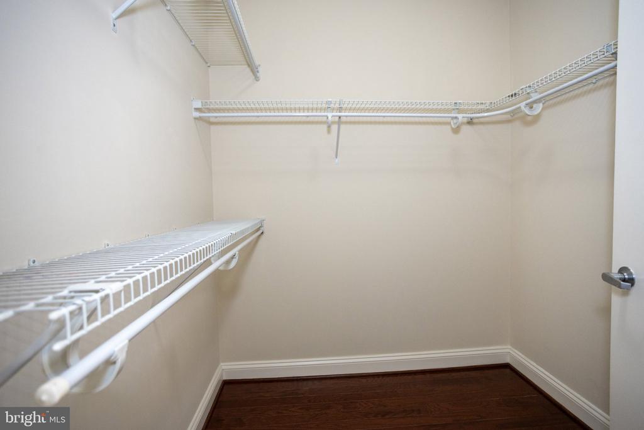
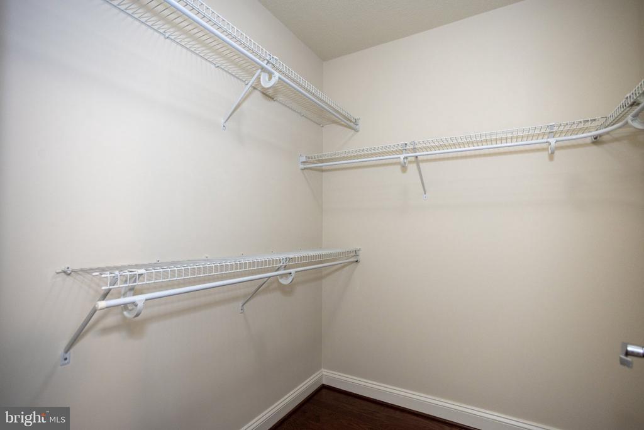
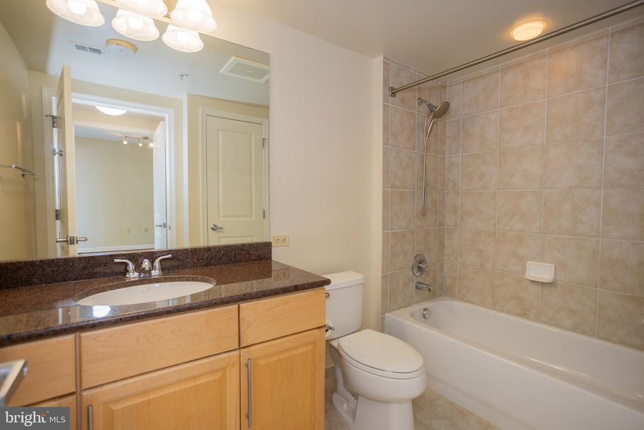
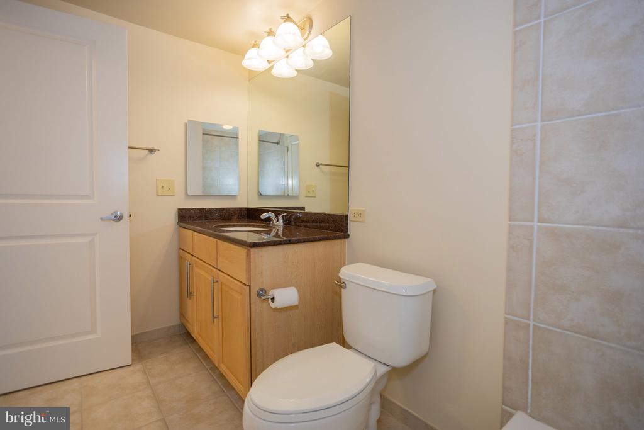
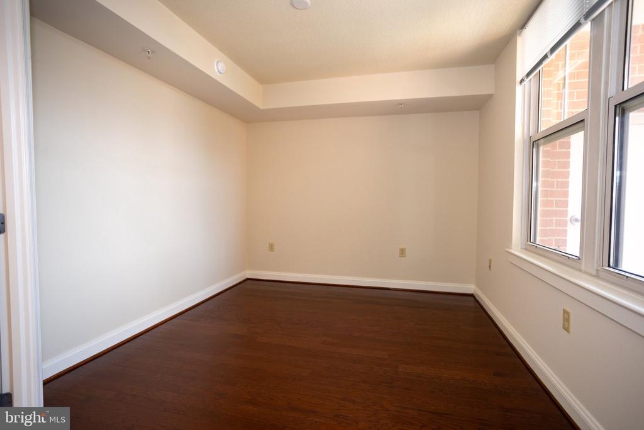
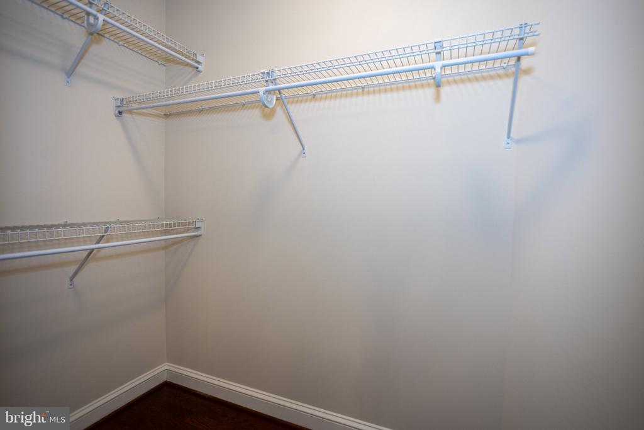
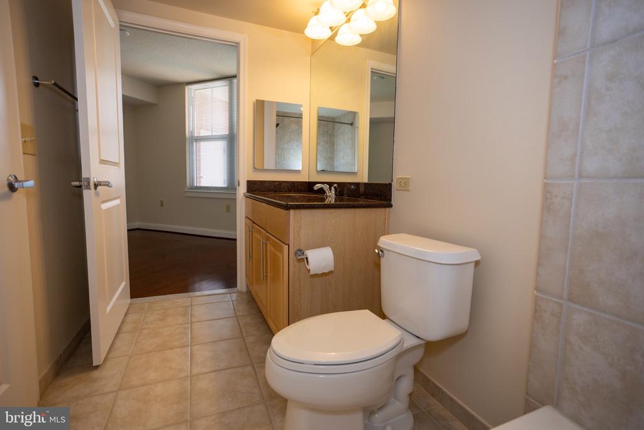
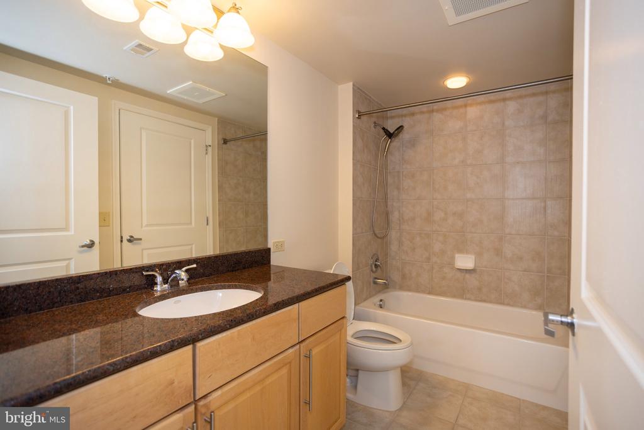
Designed with privacy in mind, the two spacious bedrooms are located on opposite sides of the living area, each offering its own en-suite bathroom. The primary suite includes a generous walk-in closet, while the second bedroom is ideal for guests, a roommate, or a home office. An in-unit washer and dryer add everyday convenience.

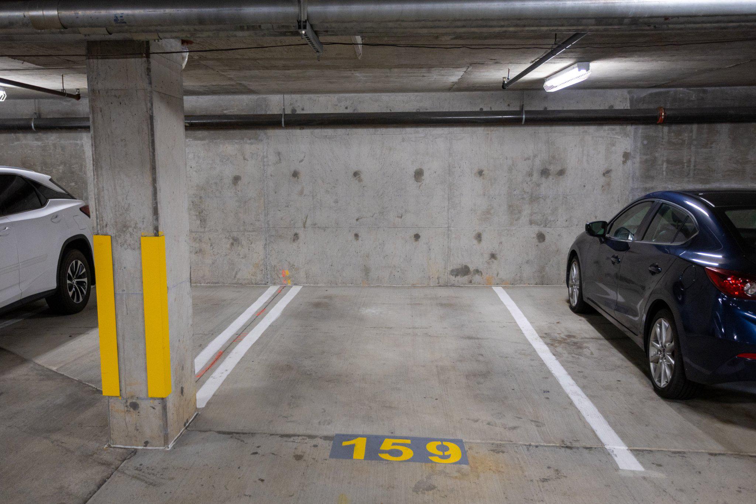
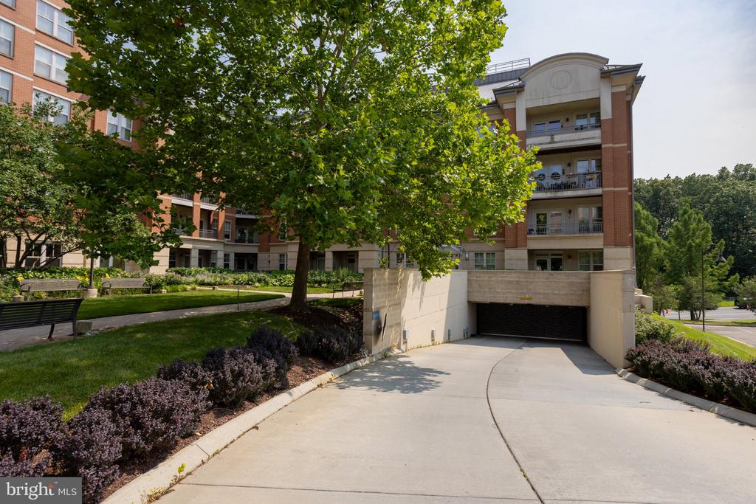
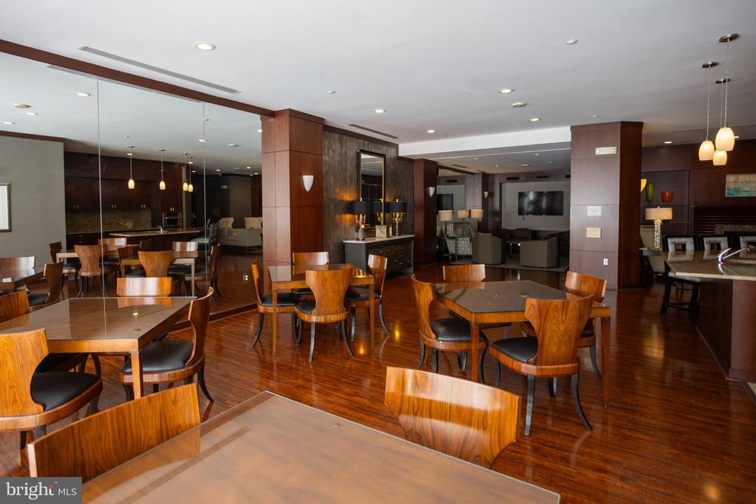
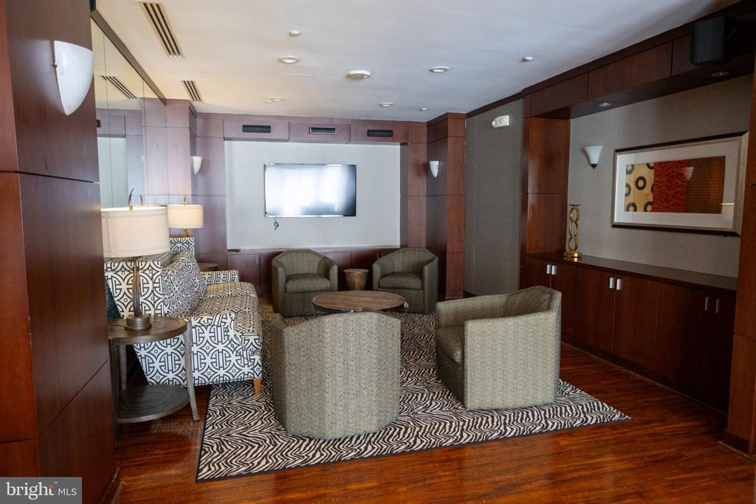
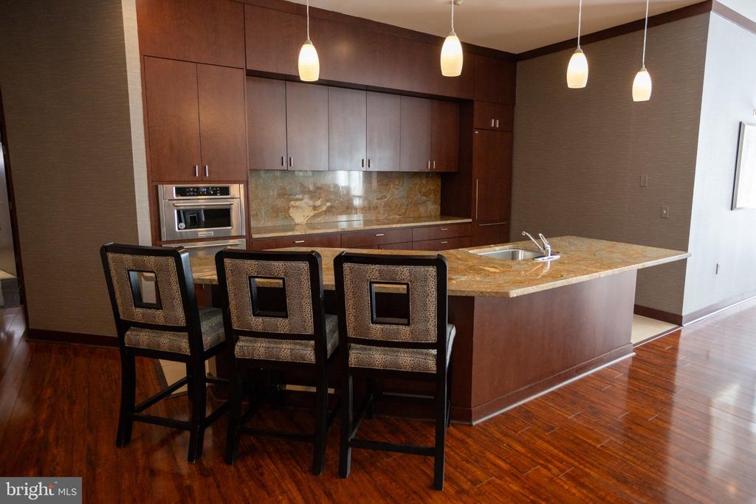
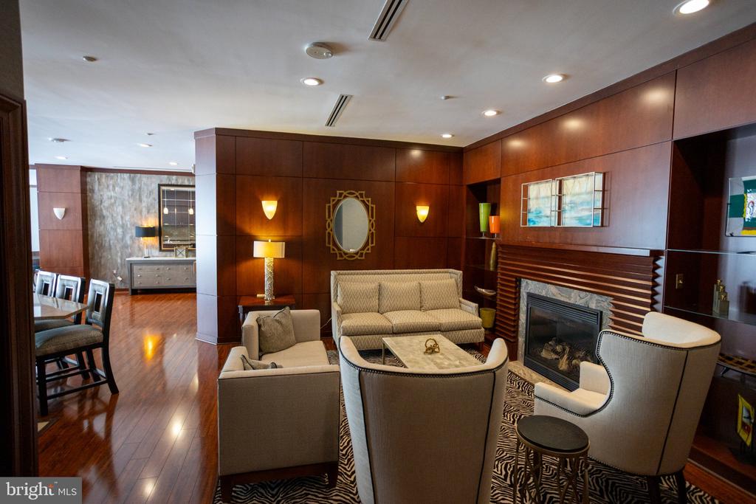
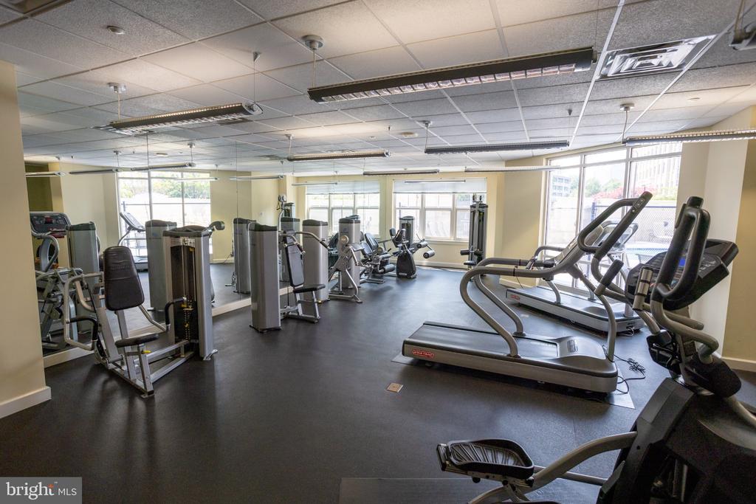
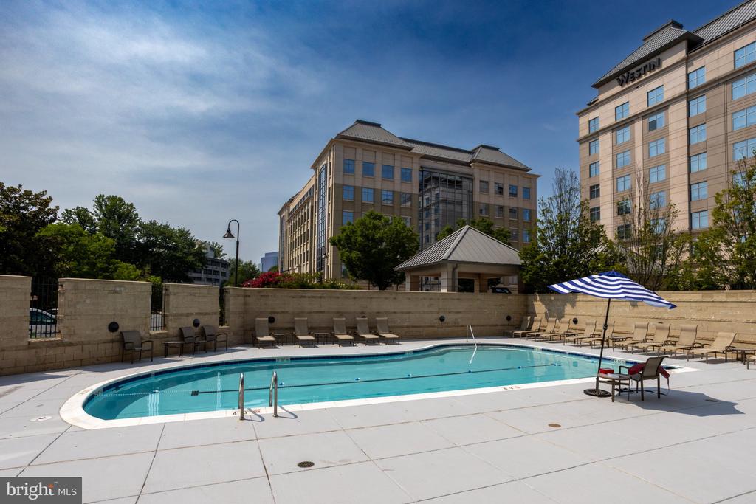
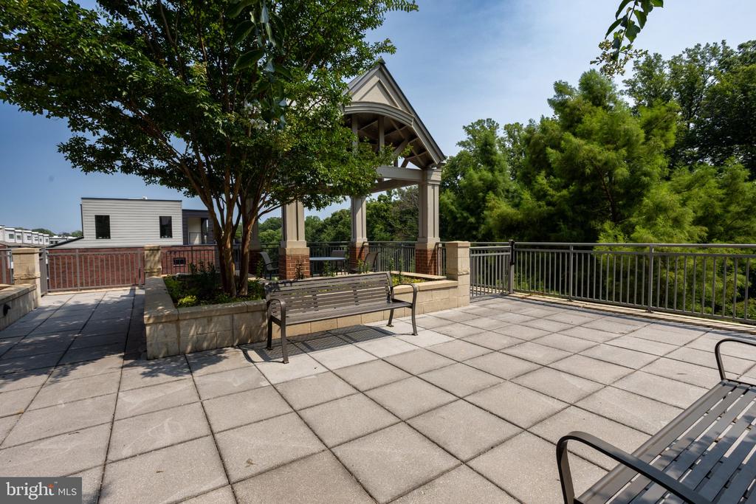
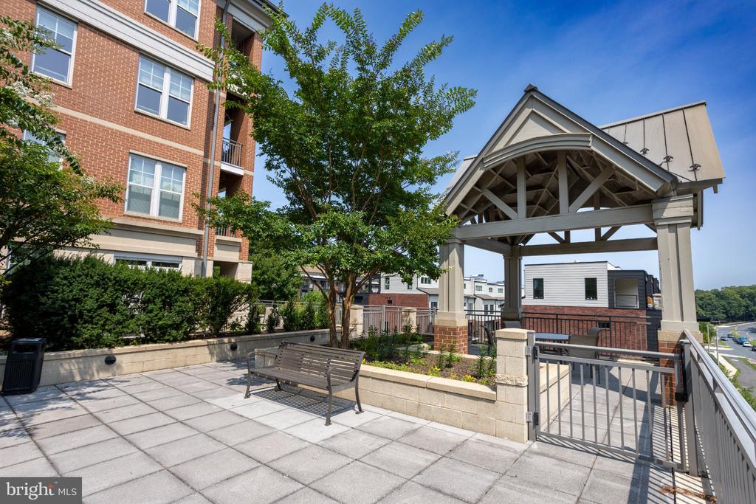
Residents of Mercer enjoy exceptional amenities, including a 24-hour concierge, outdoor swimming pool, fitness center, party room, library, billiards room, meeting room, beautifully landscaped common areas, and secure building access. The home also includes one assigned underground garage parking space.

Ideally located just minutes from Reston Town Center, the Wiehle-Reston East Metro Station, Dulles Toll Road (Route 267), Reston Parkway, shopping, dining, entertainment, and major employers, this home offers an exceptional combination of comfort, convenience, and luxury living in one of Northern Virginia's premier communities.

Tenant is responsible for all utilities, renter's insurance, minor interior and exterior maintenance of home. SORRY NO PETS. Minimum income qualifications $96k/year. Two adults' incomes max considered for qualification. Good Credit Required.

Please Note: Per Condo Association regulations, move-ins are not permitted on Sundays. A $325 move-in fee and a $300 refundable move-in deposit are required by the condominium association. Building access key fobs are available for $20 each.

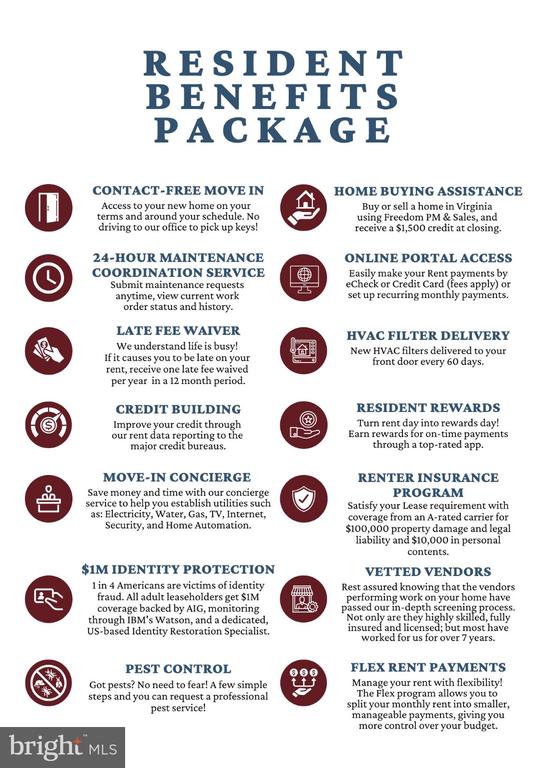
Resident benefits include: HVAC air filter delivery (for applicable properties), credit building to help boost your credit score with timely rent payments, renter insurance, 1M Identity Protection, utility concierge service making utility connection a breeze during your move-in, our best-in-class resident rewards program, and much more! More details upon application. Apply online. Applications considered on a first-come/completed basis.

Share Property

Location

11760 SUNRISE VALLEY DRIVE Unit: 514, RESTON, VA 20191

Status

Leased

Date Leased

August 7, 2026
Renee Aaron

Renee Aaron

Featured Amenities

Interior

  • total bedrooms2
  • Total bathrooms2
  • full bathrooms2
  • Laundry room Has Laundry, Washer In Unit, Dryer In Unit
  • APPLIANCES Built-In Microwave, Disposal, Dryer, Exhaust Fan, Refrigerator, Stainless Steel Appliances, Stove, Washer, Water Heater
  • other interior Features Bathroom - Tub Shower, Combination Dining/Living, Entry Level Bedroom, Elevator, Primary Bath(s), Upgraded Countertops, Window Treatments, Wood Floors

Area & Lot

  • Status Leased
  • Date Leased August 7, 2026
  • Living Area922 Sq.Ft.
  • Total Area922 Sq.Ft.
  • MLS® IDVAFX2328546
  • TypeCondo
  • YEAR BUILT2006
  • NeighborhoodReston
  • Architecture StylesContemporary
  • Elementary SchoolTERRASET
  • Middle SchoolHUGHES
  • High SchoolSOUTH LAKES
  • School DistrictFAIRFAX COUNTY PUBLIC SCHOOLS

Exterior

  • STORIES1
  • Garage Space1.0
  • water SourcePublic
  • PoolYes - Community
  • parkingParking Garage
  • HEAT TYPEForced Air
  • AIR CONDITIONINGCentral A/C
  • sewerPublic Sewer
  • Disability FeaturesOther
  • HOA AmenitiesBilliard Room, Common Grounds, Concierge, Elevator, Exercise Room, Library, Meeting Room, Party Room, Pool - Outdoor
  • security FeaturesSmoke Detector

Financial

  • Lease Price$2,400/mo
  • Zoning 372

Reston

This neighborhood is a planned residential community in Virginia embodying the principles of "Live, Work, Play, and Get Involved."

Explore

Work

As a community-driven real estate firm, we are dedicated to supporting you through every step of your real estate journey. Whether you’re buying, selling, or exploring possibilities, our team is here to empower your decisions and deliver real results. Let us help you write the next chapter in your story.

Follow Me on Instagram