Leave a Message

By providing your contact information to Corcoran McEnearney, your personal information will be processed in accordance with Corcoran McEnearney's Privacy Policy. By checking the box(es) below, you expressly consent to receive marketing or promotional real estate communication from Corcoran McEnearney in the manner selected by you. For SMS text messages, message frequency varies. Message and data rates may apply. Consent is not a condition of purchase of any goods or services. You may opt out of receiving further communications from Corcoran McEnearney at any time. To opt out of receiving SMS text messages, reply STOP to unsubscribe. SMS text messaging is subject to our Terms of Use.

Thank you for your message. We will be in touch with you shortly.

11737 SUMMERCHASE CIRCLE A
SEE ALL PHOTOS
11737 SUMMERCHASE CIRCLE A
Courtesy of Pearson Smith Realty, LLC
Sold

11737 SUMMERCHASE CIRCLE A

11737 SUMMERCHASE CIRCLE Unit: A, RESTON, VA 20194

$357,000
$357,000

11737 SUMMERCHASE CIRCLE A

2 Beds 1 Bath 952 Sq.Ft.

Description

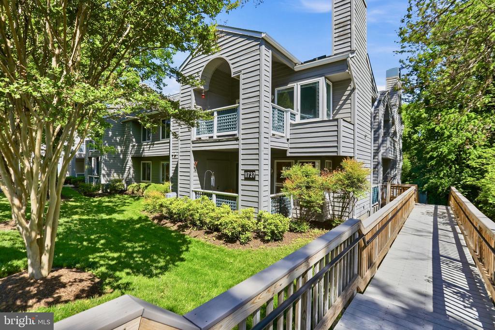
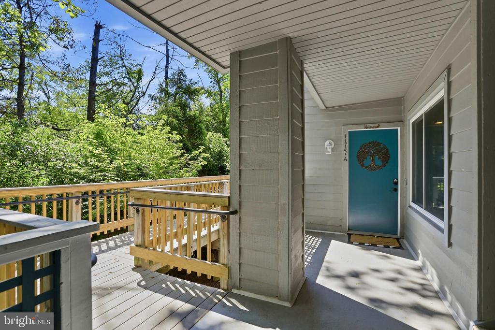
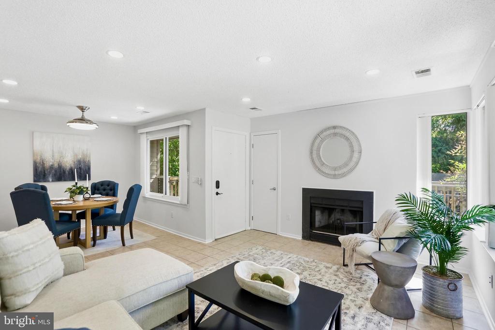
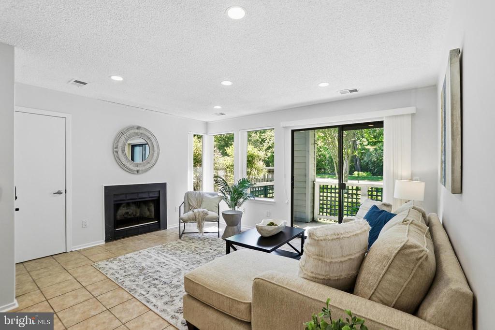
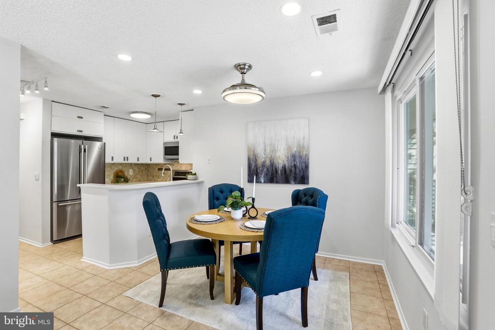
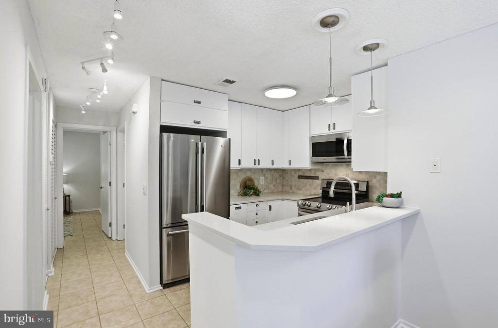
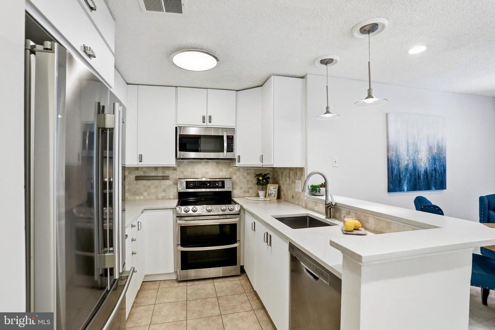
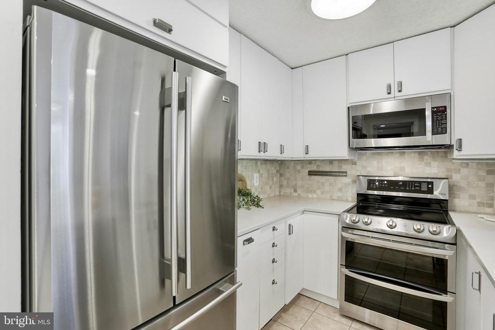
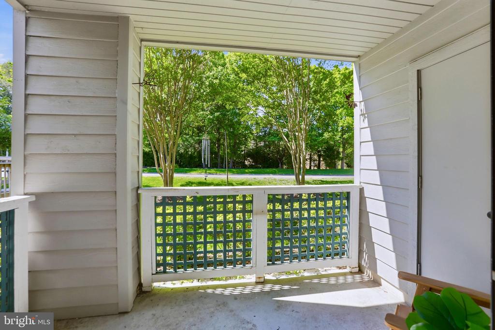
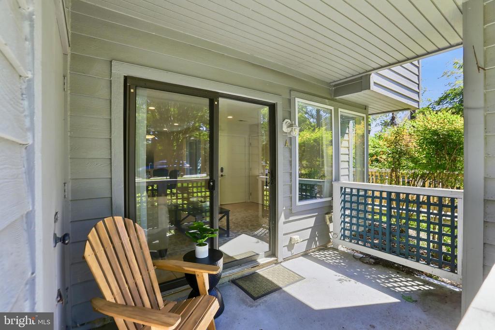
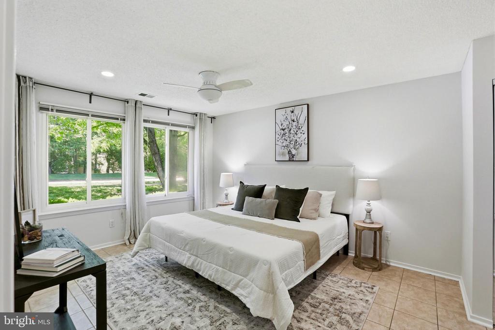
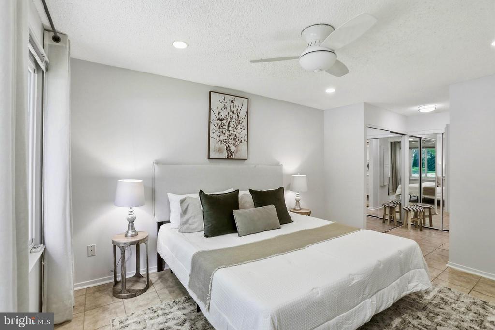
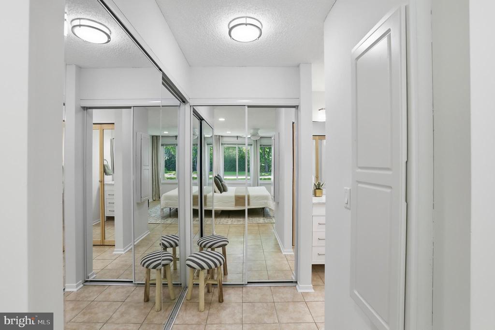
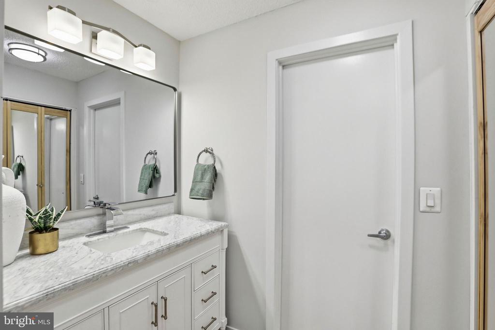
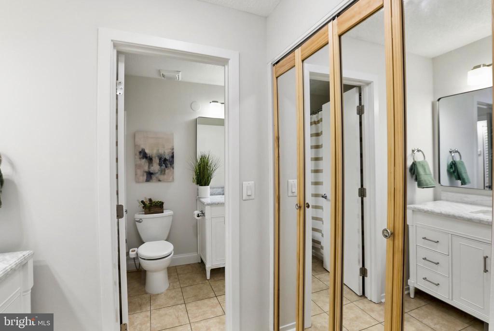
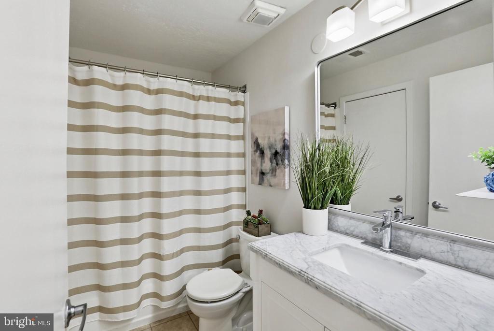
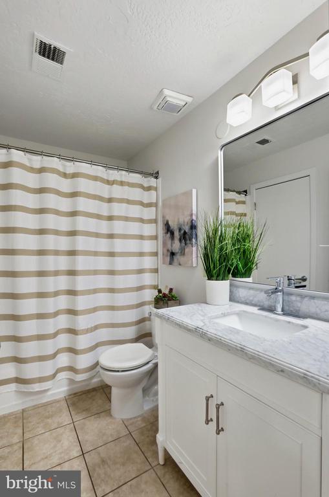
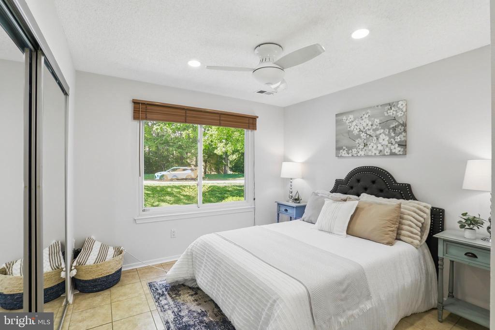
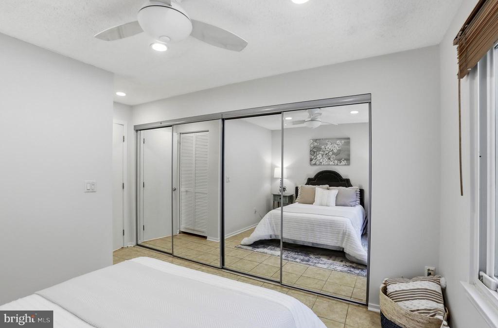
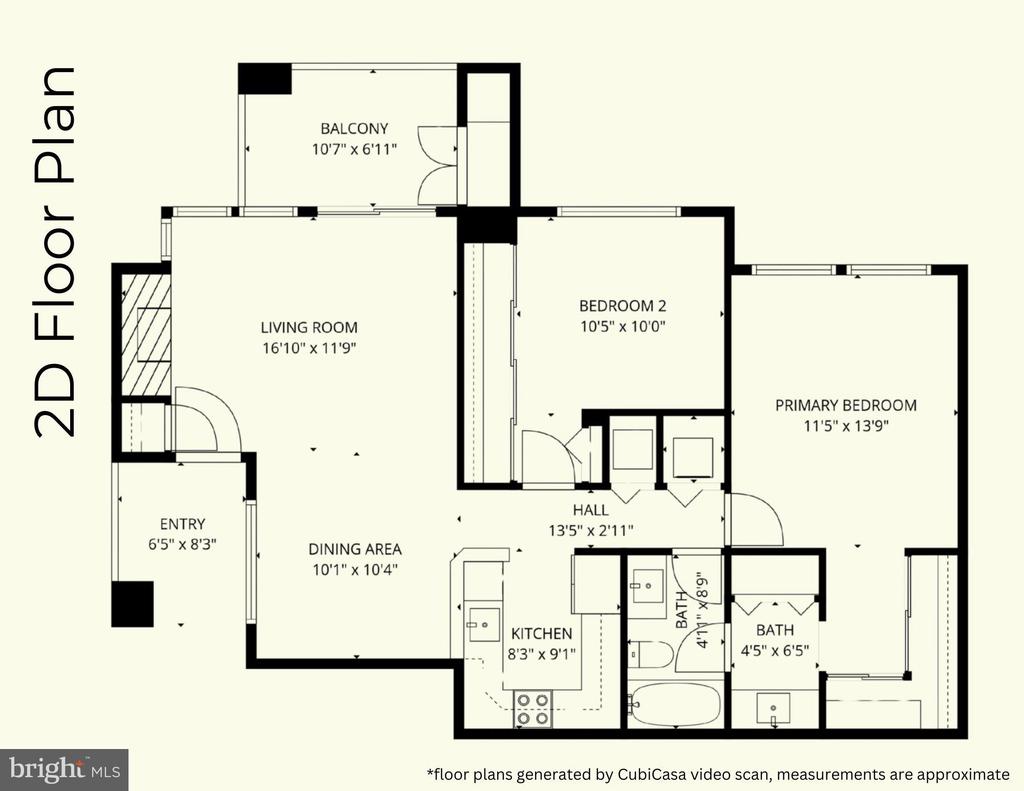
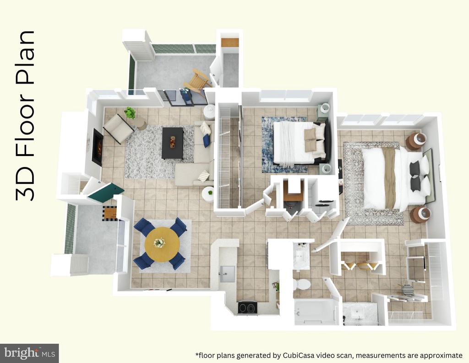
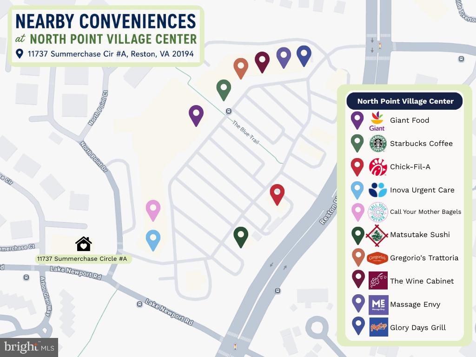
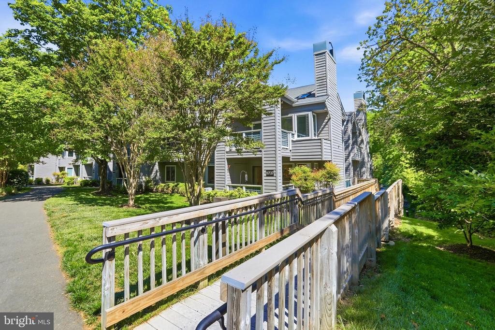
Welcome to this beautifully updated 2-bedroom, 1-bathroom condo in the desirable SummerRidge community! This bright and airy 952 sqft July model has been renovated and features a private balcony, creating an inviting retreat in the heart of North Reston. The kitchen showcases white cabinets and upgraded countertops, complemented by stainless steel appliances. The primary bedroom offers added functionality with its own additional vanity outside of the full bathroom, perfect for busy mornings or shared living. The entire unit has been freshly painted, the heat pump replaced in 2025, water heater replaced in 2022, and the outdoor AC unit replaced in 2014. Location meets lifestyle at Summerridge! Step outside to North Point Village Center for restaurants, groceries, Starbucks, and everyday conveniences. As a Reston resident, you'll enjoy unparalleled amenities including 15 community pools, tennis and pickleball courts, scenic parks, and stunning lakes perfect for kayaking, paddle boarding, and fishing. Commuters will appreciate the Wiehle-Reston Metro station less than 3 miles away and Dulles Airport just 10 minutes by car. This is more than a home--it's a lifestyle in one of Northern Virginia's most sought-after communities.

Share Property

Location

11737 SUMMERCHASE CIRCLE Unit: A, RESTON, VA 20194

Status

Sold

Date Sold

June 22, 2026
Susan Thomas

Susan Thomas

Featured Amenities

Interior

  • total bedrooms2
  • Total bathroom1
  • full bathroom1
  • Flooring Ceramic Tile
  • Fireplace Wood
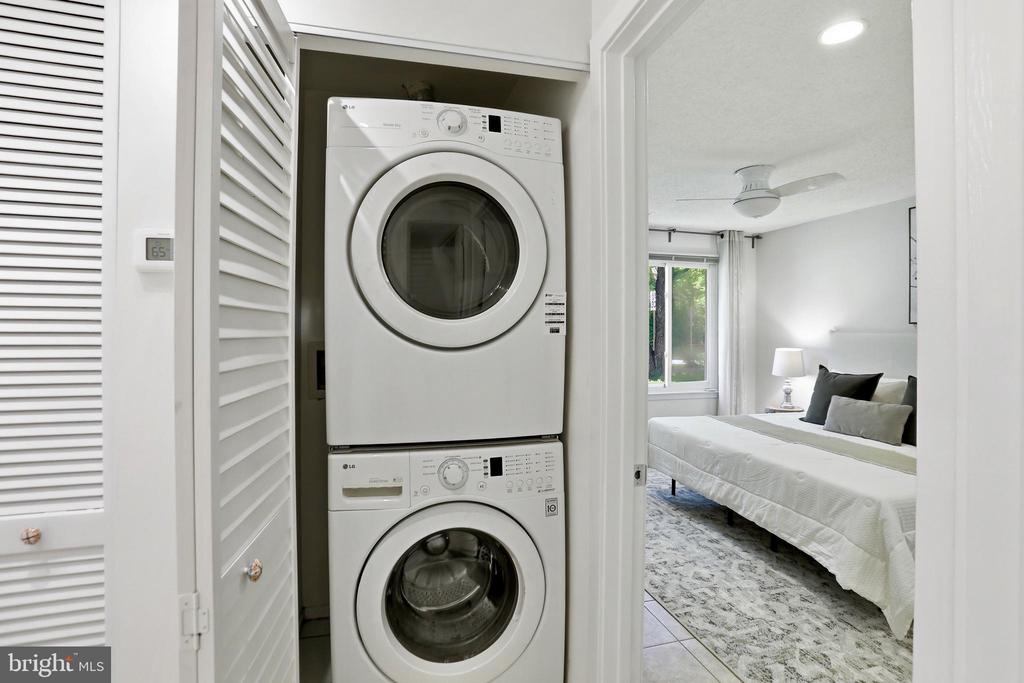
  • APPLIANCES Built-In Microwave, Dishwasher, Disposal, Dryer, Oven/Range - Electric, Refrigerator, Stainless Steel Appliances, Washer, Water Heater
  • other interior Features Bathroom - Tub Shower, Combination Dining/Living, Entry Level Bedroom, Floor Plan - Open, Primary Bath(s)

Area & Lot

  • Status Sold
  • Date Sold June 22, 2026
  • Living Area952 Sq.Ft.
  • MLS® IDVAFX2308326
  • TypeResidential
  • YEAR BUILT1988
  • NeighborhoodReston
  • Architecture StylesTraditional
  • Elementary SchoolARMSTRONG
  • Middle SchoolHERNDON
  • High SchoolHERNDON

Exterior

  • STORIES1
  • water SourcePublic
  • parkingParking Lot
  • HEAT TYPEForced Air
  • AIR CONDITIONINGCeiling Fan(s), Central A/C
  • sewerPublic Sewer
  • Disability FeaturesOther
  • HOA AmenitiesBasketball Courts, Bike Trail, Jog/Walk Path, Lake, Picnic Area, Pool - Outdoor, Tennis Courts, Tot Lots/Playground, Water/Lake Privileges

Financial

  • Sales Price$357,000
  • Real Estate Tax $3,909/yr
  • HOA $890/yr
  • Zoning 372

Reston

This neighborhood is a planned residential community in Virginia embodying the principles of "Live, Work, Play, and Get Involved."

Explore

Work

As a community-driven real estate firm, we are dedicated to supporting you through every step of your real estate journey. Whether you’re buying, selling, or exploring possibilities, our team is here to empower your decisions and deliver real results. Let us help you write the next chapter in your story.

Follow Me on Instagram