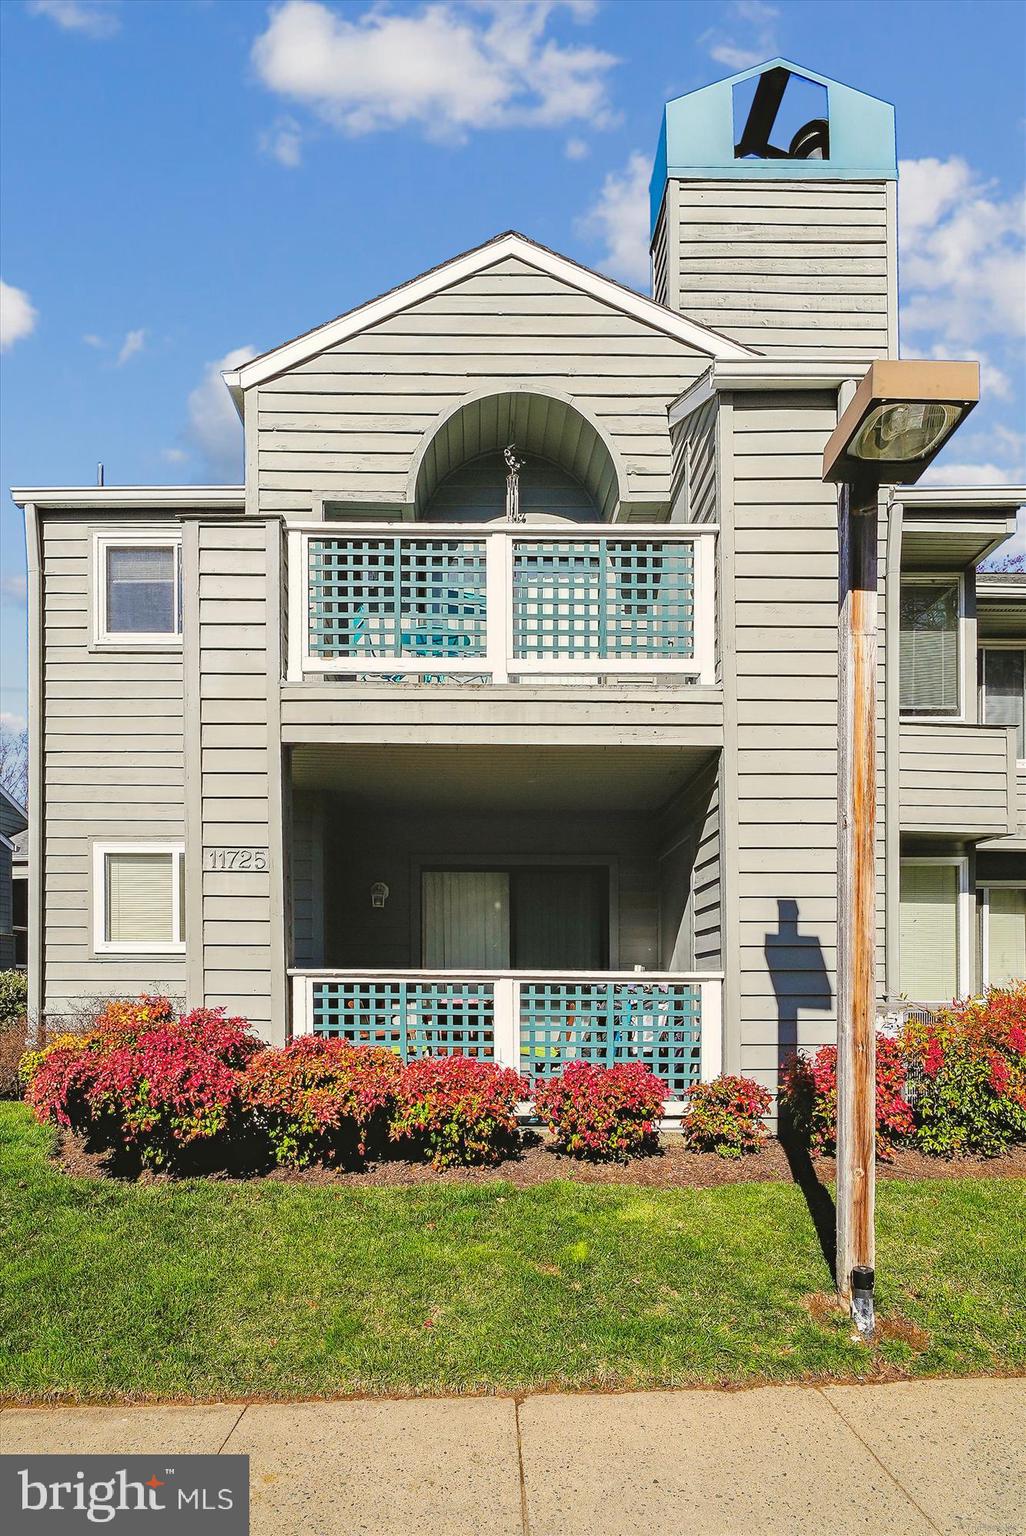
11725 SUMMERCHASE CIRCLE B 1725B
SEE ALL PHOTOS
11725 SUMMERCHASE CIRCLE B 1725B
Sold

11725 SUMMERCHASE CIRCLE B 1725B

11725 SUMMERCHASE CIRCLE B 1725B, RESTON, VA 20194

$403,000
$403,000

11725 SUMMERCHASE CIRCLE B 1725B

2 Beds 2 Baths 1,042 Sq.Ft.

Description

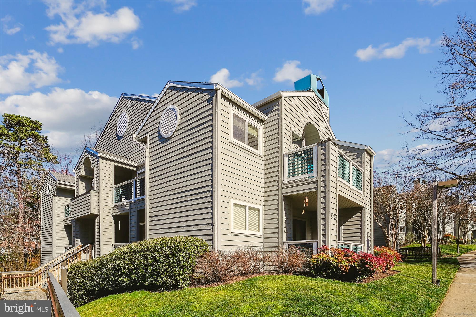
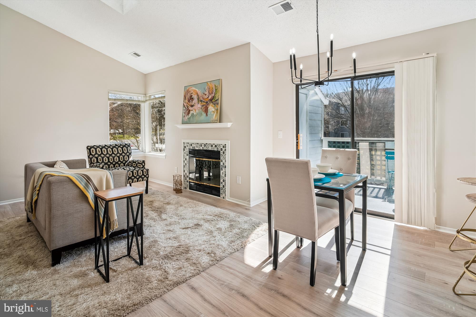
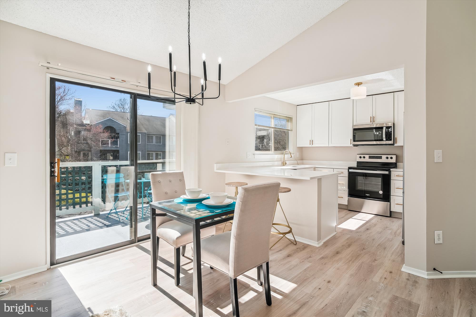
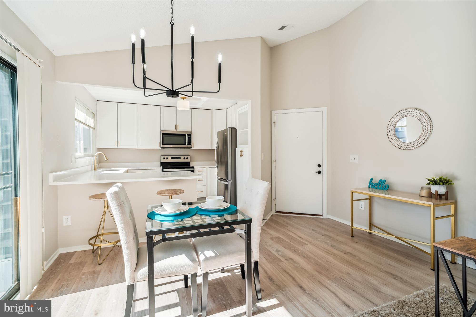
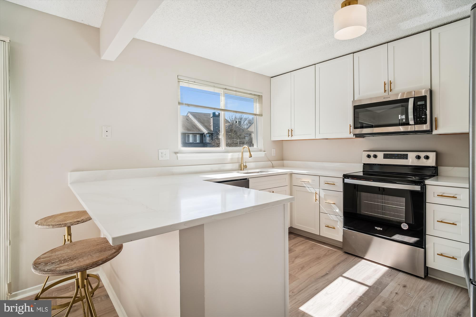
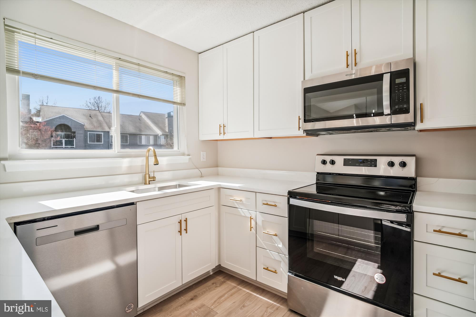
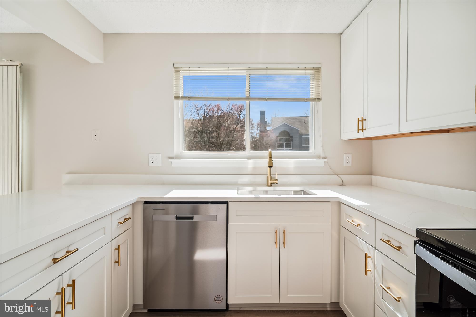
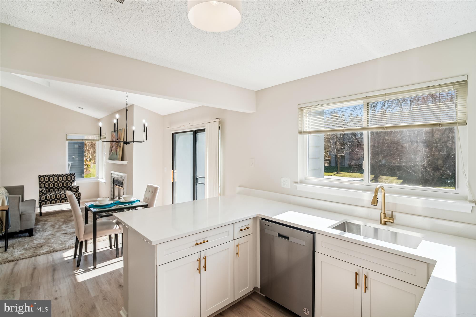
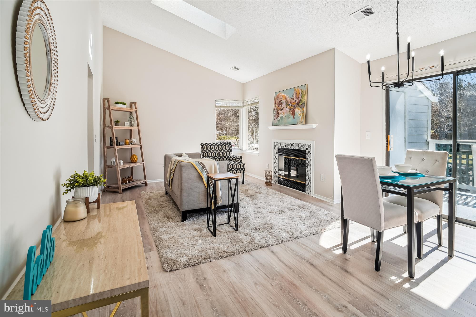
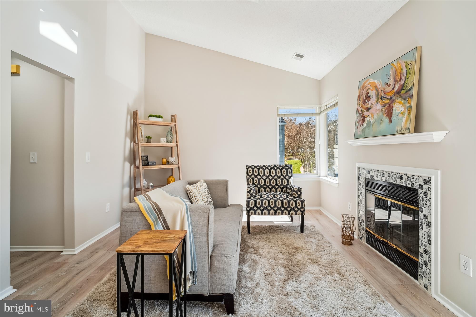
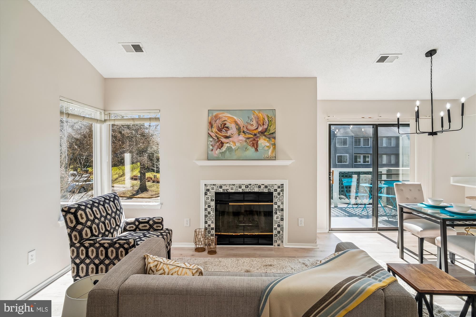
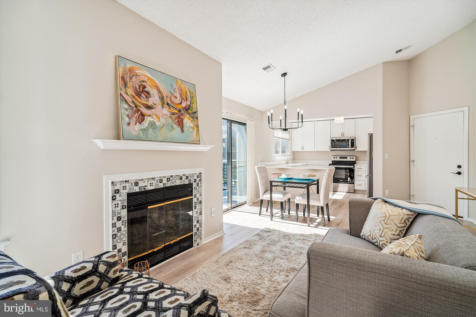
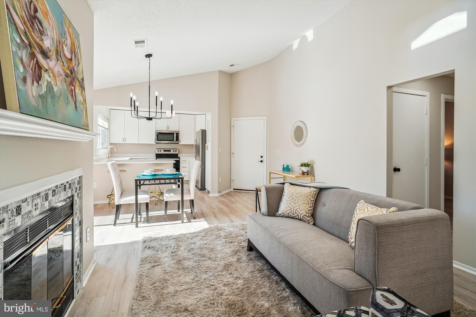
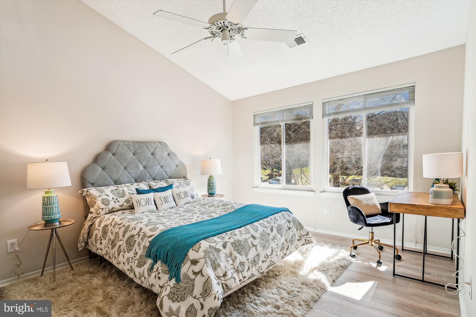
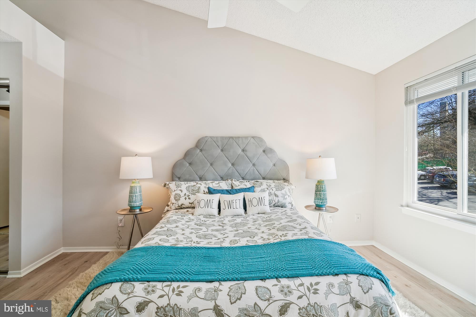
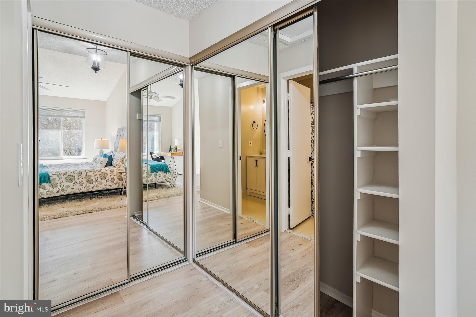
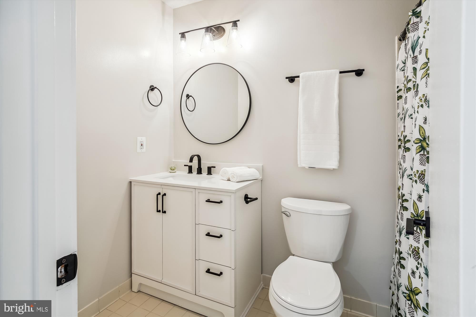
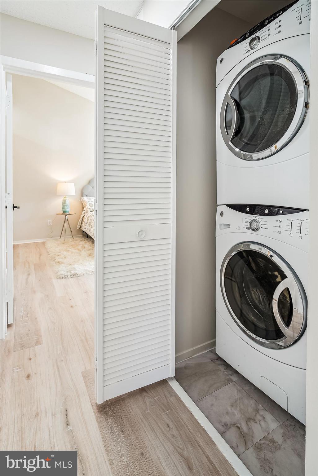
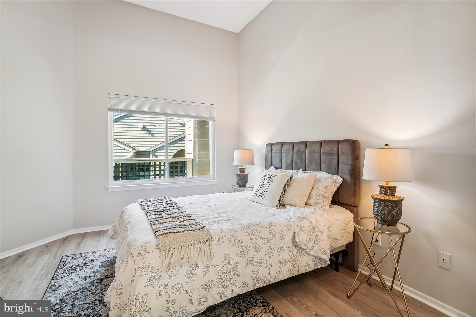
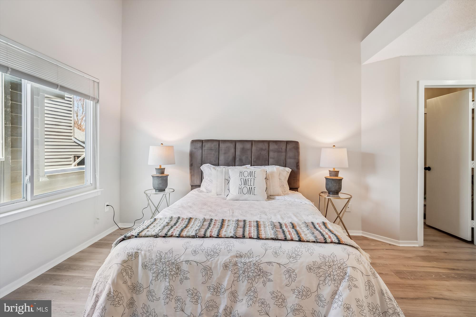
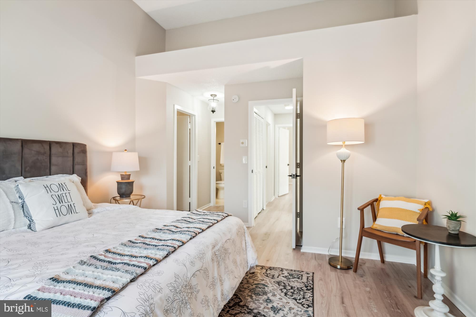
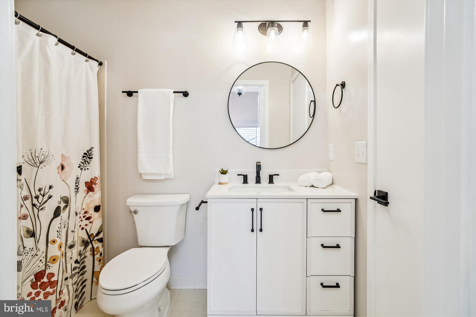
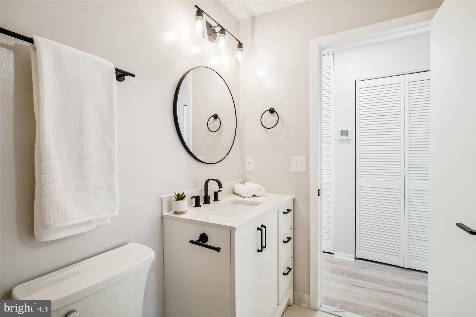
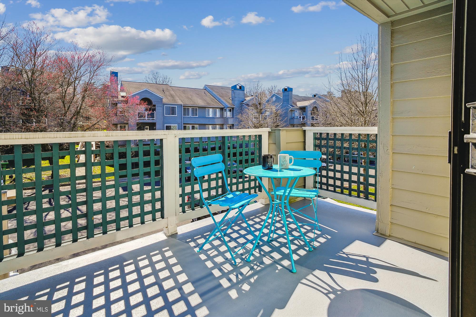
UPDATE: Offer deadline is noon Monday, March 18. Welcome home to Summerridge in Reston! Top floor 2BD/2BA unit features an open layout with vaulted ceilings, glowing sunlight from its southern exposure and a sparkling renovation that is ready for its next owner! This is a quality renovation that was done with care and not a flip. Featuring new waterproof LVP flooring throughout, new Whirlpool stainless steel appliances, new 42-inch white shaker-style cabinets, new quartz countertop with under-mount sink, new bathroom vanities and fixtures (bathroom accessories, mirror, lighting), new light fixtures and freshly painted throughout, plus all the small, commonly-overlooked items that really show a high level of attention to detail and give this unit an edge (all new trim work, light switches and plates, door handles and door stoppers). Each bedroom has its own en-suite full bathroom with tub shower and generous closets, plus in-unit full-size washer/dryer, wood-burning fireplace (inspected 2024) and freshly-painted balcony. This layout is ideal for a variety of owners or tenants.
Low condo fee of $365/mo includes trash, water, sewer and assigned parking (#47), with plenty of extra spots available for additional cars and guests. HVAC 2009, HWH 2010, roof 2010 (Association's responsibility).
Seconds to North Point Village Center, featuring Giant, Starbucks, INOVA Urgent Care, Sweet Frog, Baskin Robbins, Chick-fil-a, Glory Days Grill, The Wine Cabinet and more. Conveniently located to transportation (Reston Town Center metro, 2.4 miles), grocery stores (Giant, Trader Joes, Wegmans, Sprouts), shopping and restaurants (Target, Reston Town Center, Halley Rise), plus seconds to Lake Newport pool, playground and soccer field. $817/annual fee to Reston Association now includes access to all recreation facilities at no extra cost (15 pools, 52 tennis and pickle ball courts, trails, tot lots and field maintenance, plus 55 miles of pathways). Development is investor-friendly; FHA-approved. Come see why this should be your next home or investment property!

Share Property

Location

11725 SUMMERCHASE CIRCLE B 1725B, RESTON, VA 20194

Status

Sold

Date Sold

April 2, 2024
Lauren Budik

Lauren Budik

Featured Amenities

Interior

  • total bedrooms2
  • Total bathrooms2
  • full bathrooms2
  • Laundry room Washer Hookup, Main Level
  • Flooring Vinyl
  • Fireplace Wood Burning, Glass Doors
  • APPLIANCES Oven, Electric Range, Electric Oven, Cooktop, Electric Water Heater, Washer, Dishwasher, Disposal, Dryer, Ice Maker, Microwave, Refrigerator, Stainless Steel Appliance(s)
  • other interior Features Ceiling Fan(s), Recessed Lighting, Walk-In Closet(s), Pantry

Area & Lot

  • Status Sold
  • Date Sold April 2, 2024
  • Living Area1,042 Sq.Ft.
  • Total Area1,042 Sq.Ft.
  • MLS® IDVAFX2162192
  • TypeCondo
  • YEAR BUILT1988
  • NeighborhoodReston
  • Architecture StylesTraditional
  • Elementary SchoolARMSTRONG
  • Middle SchoolHERNDON
  • High SchoolHERNDON
  • School DistrictFAIRFAX COUNTY PUBLIC SCHOOLS

Exterior

  • STORIES1
  • water SourcePublic
  • PoolNone
  • parkingAssigned, Parking Lot
  • HEAT TYPECentral, Electric, Heat Pump
  • AIR CONDITIONINGCentral Air, Ceiling Fan(s), Electric
  • sewerSeptic Tank, Public Sewer
  • HOA AmenitiesNone
  • other exterior FeaturesBalcony

Financial

  • Sales Price$403,000
  • Real Estate Tax $3,768/yr
  • Zoning 372
View Virtual Tour

Reston

This neighborhood is a planned residential community in Virginia embodying the principles of "Live, Work, Play, and Get Involved."

Explore

Work

As a community-driven real estate firm, we are dedicated to supporting you through every step of your real estate journey. Whether you’re buying, selling, or exploring possibilities, our team is here to empower your decisions and deliver real results. Let us help you write the next chapter in your story.

Follow Me on Instagram