Leave a Message

By providing your contact information to Corcoran McEnearney, your personal information will be processed in accordance with Corcoran McEnearney's Privacy Policy. By checking the box(es) below, you expressly consent to receive marketing or promotional real estate communication from Corcoran McEnearney in the manner selected by you. For SMS text messages, message frequency varies. Message and data rates may apply. Consent is not a condition of purchase of any goods or services. You may opt out of receiving further communications from Corcoran McEnearney at any time. To opt out of receiving SMS text messages, reply STOP to unsubscribe. SMS text messaging is subject to our Terms of Use.

Thank you for your message. We will be in touch with you shortly.

117 RHODE ISLAND AVENUE NE
SEE ALL PHOTOS
117 RHODE ISLAND AVENUE NE
Courtesy of TTR Sotheby's International Realty
Sold

117 RHODE ISLAND AVENUE NE

117 RHODE ISLAND AVENUE NE, WASHINGTON, DC 20002

$715,000
$715,000

117 RHODE ISLAND AVENUE NE

4 Beds 2 Baths 1,760 Sq.Ft. 2,000 Sq.Ft.

Description

When you find everything on your wish list, then you don't have to compromise! This is the one you've been waiting for, and we're confident you'll fall in love with all the unique attributes that make this property special.

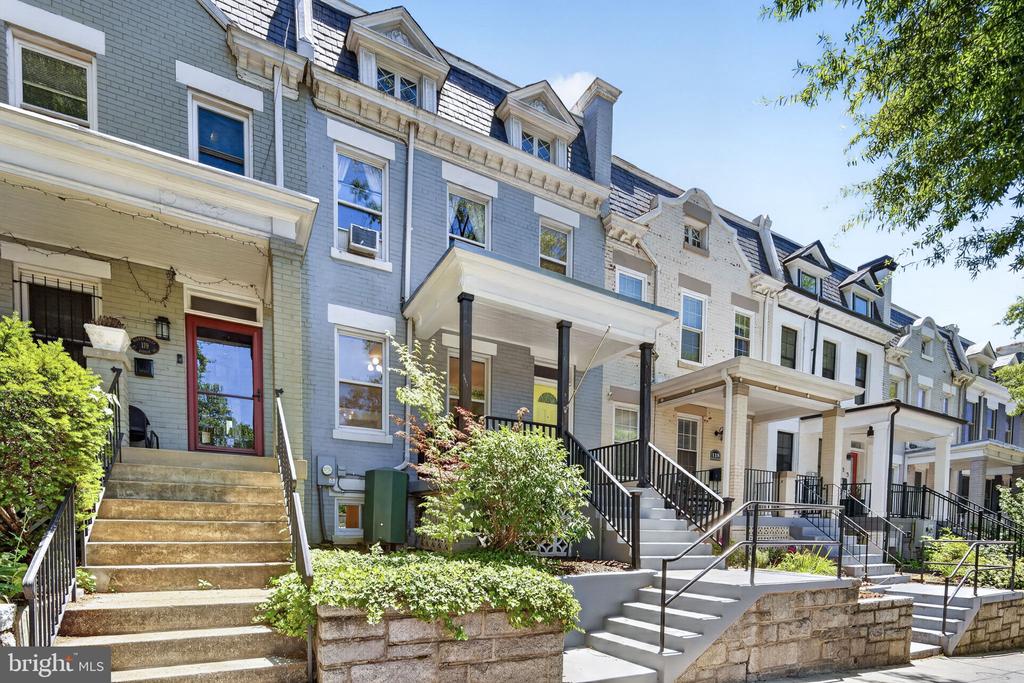
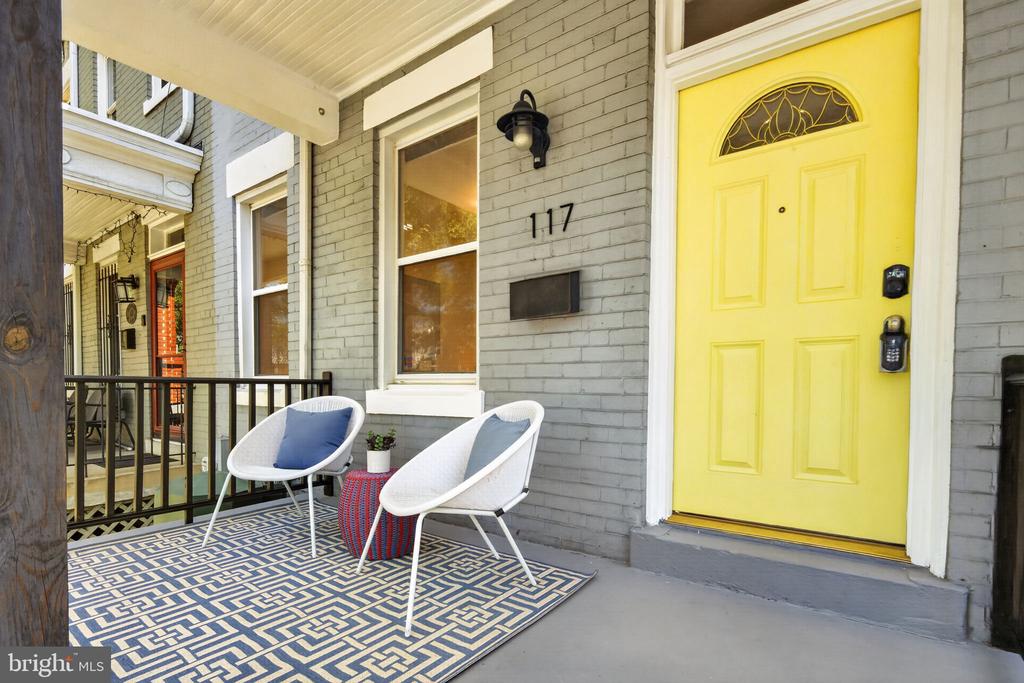
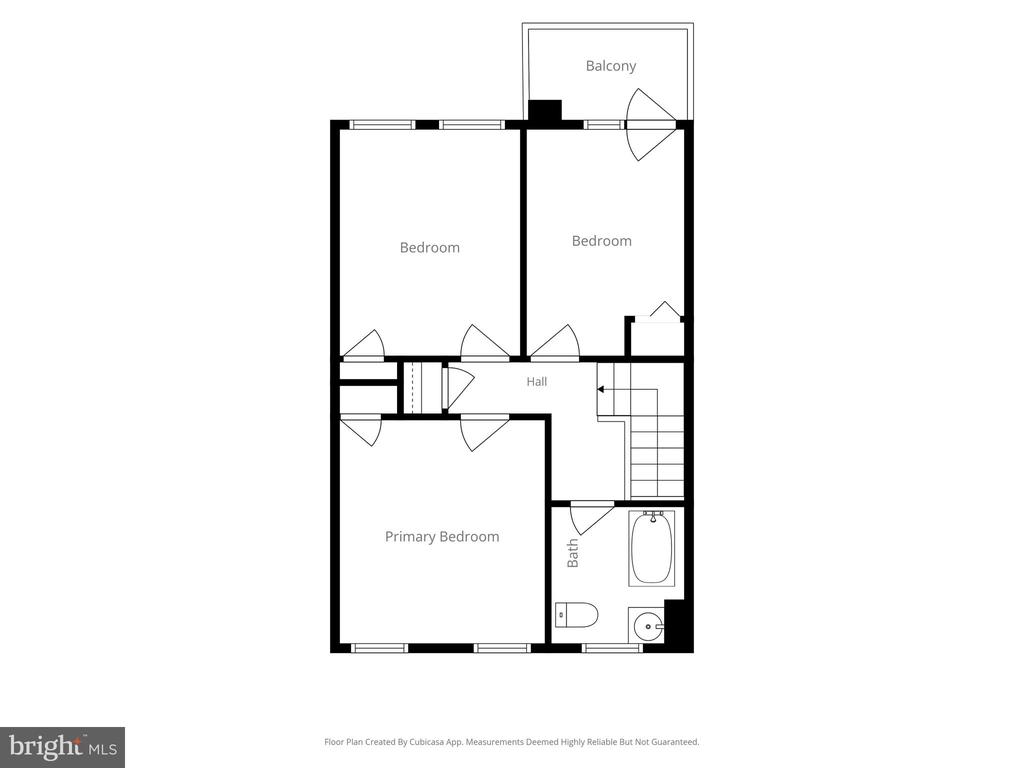
Classic Wardman architecture, thoughtful modern upgrades, rare outdoor space, and two-car parking come together beautifully at 117 Rhode Island Avenue NE -- a four-bedroom, two-bath residence offering the best of historic Washington living with the comfort and functionality today's buyers expect.

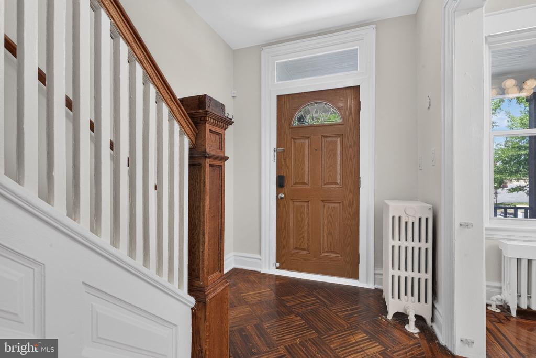
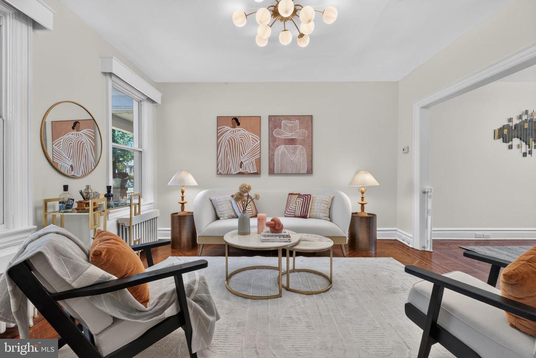
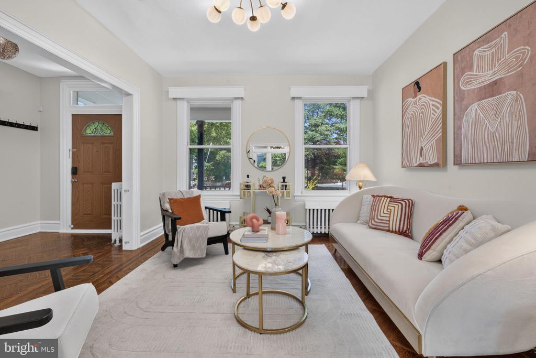
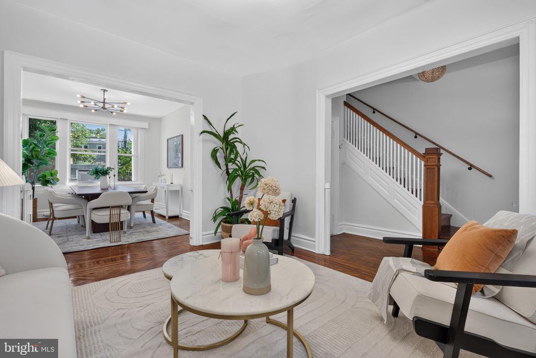
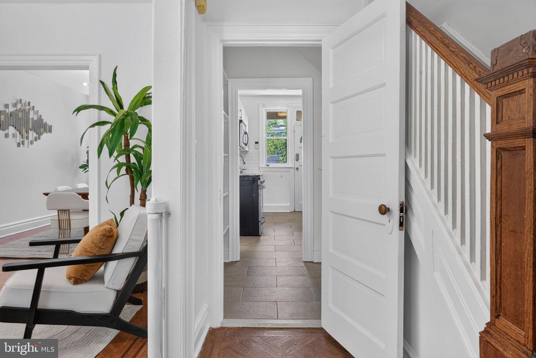
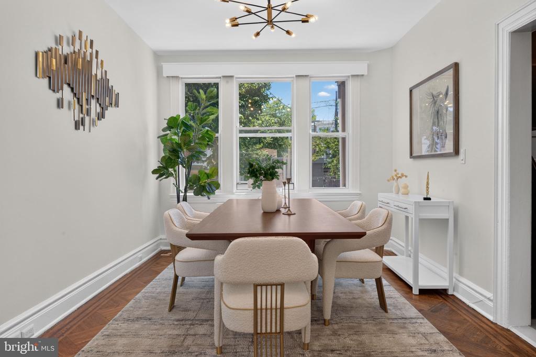
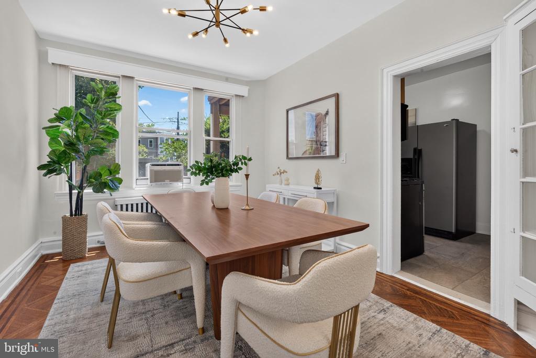
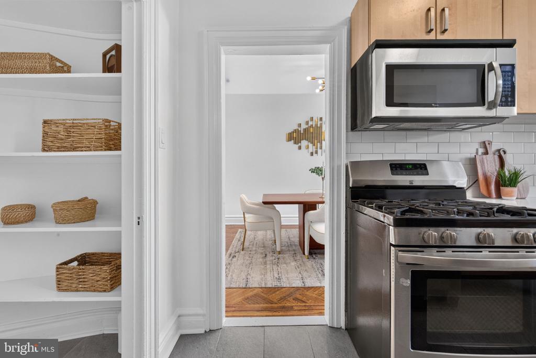
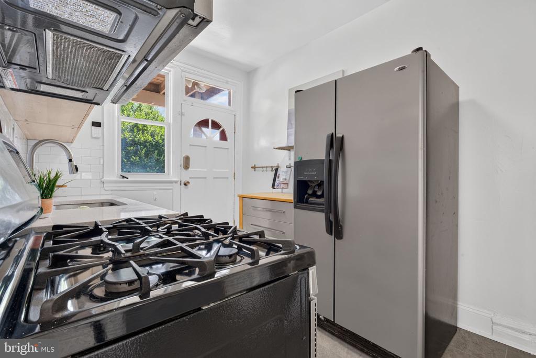
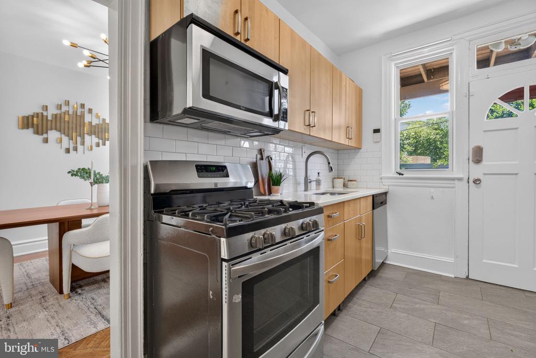
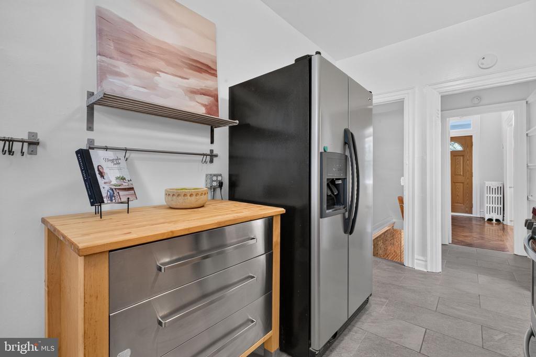
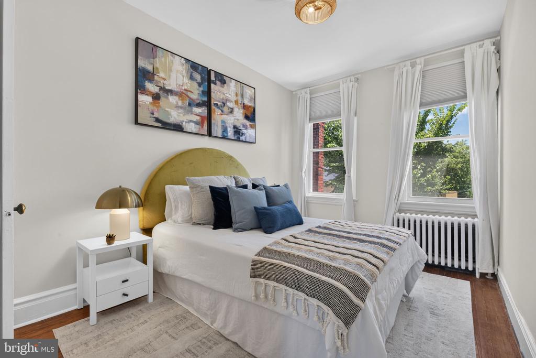
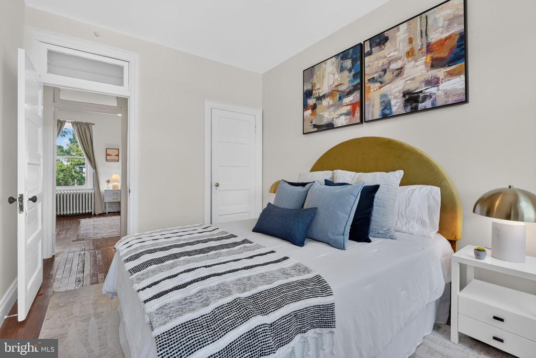
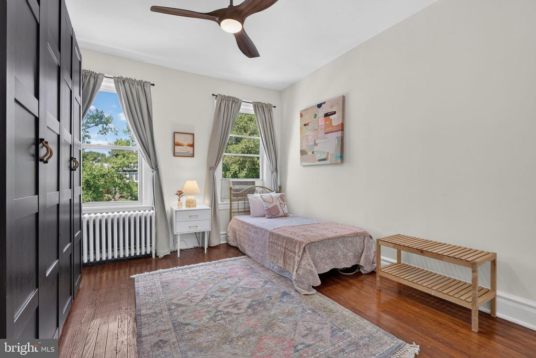
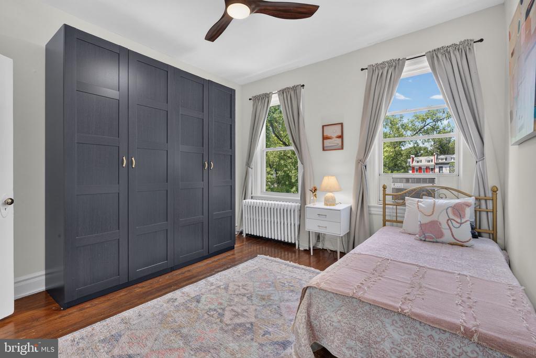
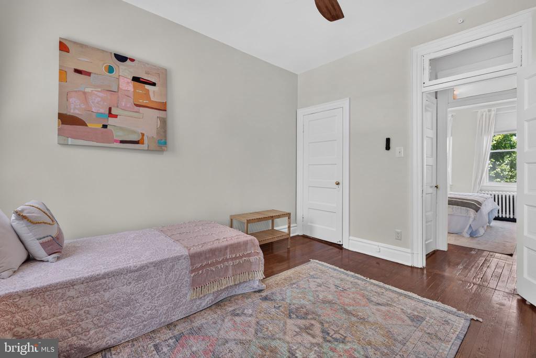
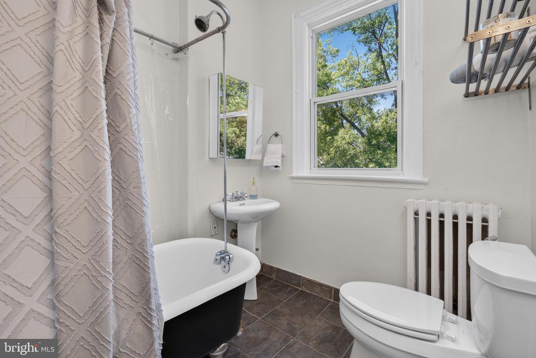
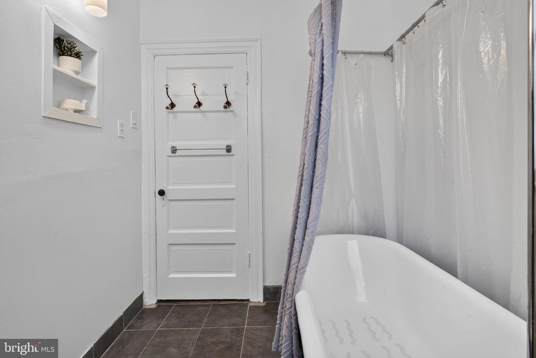
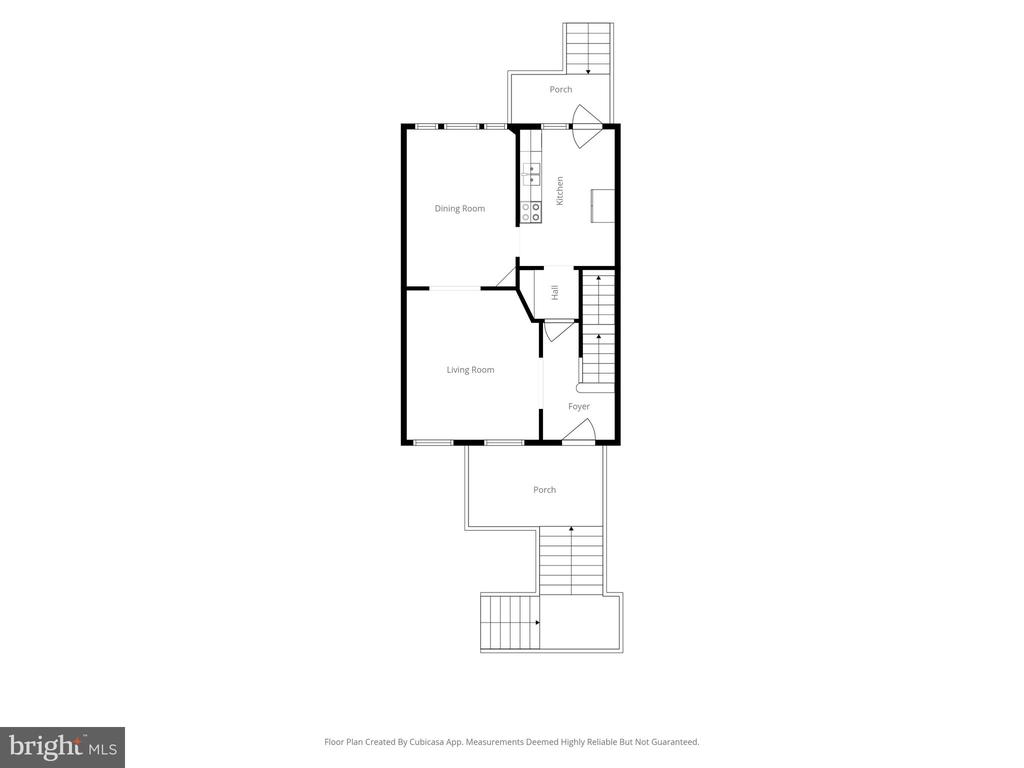
Rich in original charm, the home features stunning original hardwood floors, timeless architectural detail, and the warmth and proportion that define DC's most beloved vintage rowhomes. The main level offers gracious living and dining spaces that flow into an updated kitchen with new countertops, fresh tiling, and a large double sink.

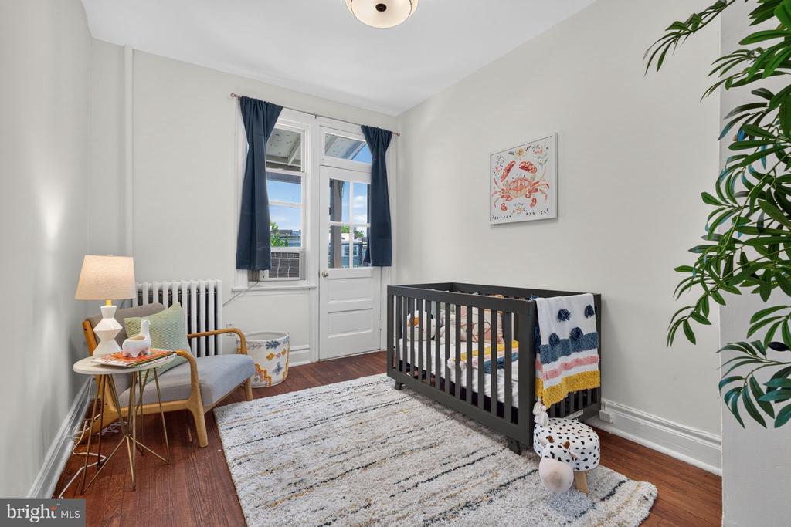
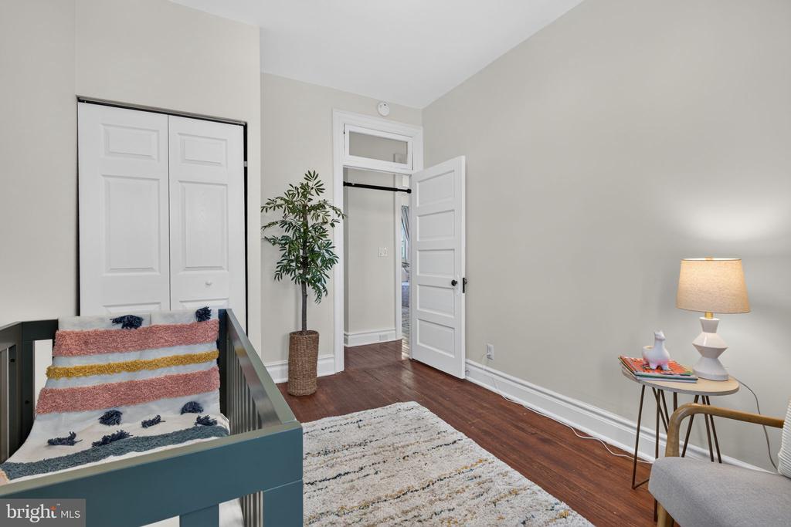
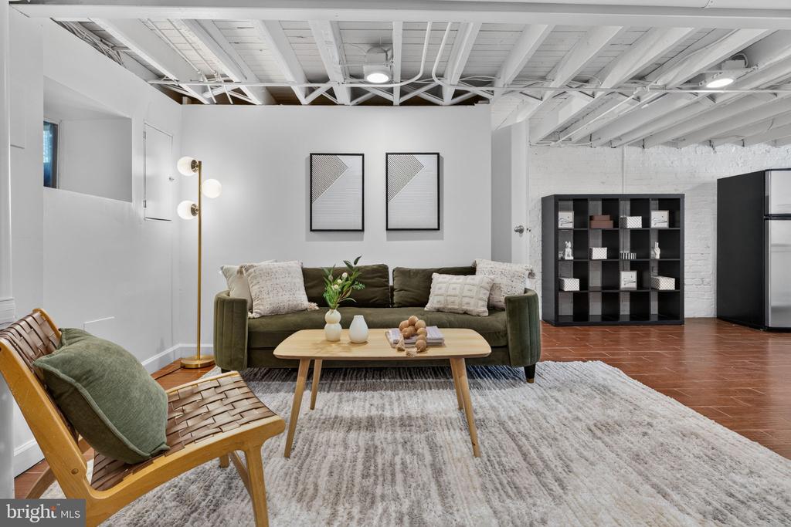
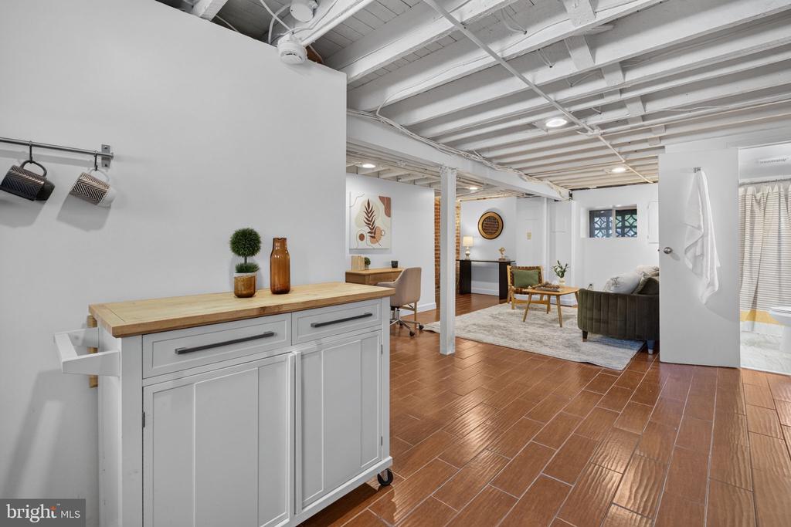
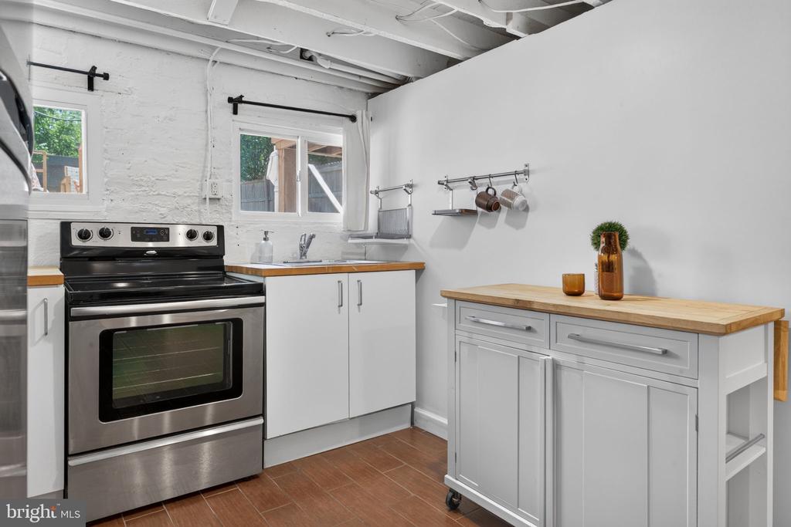
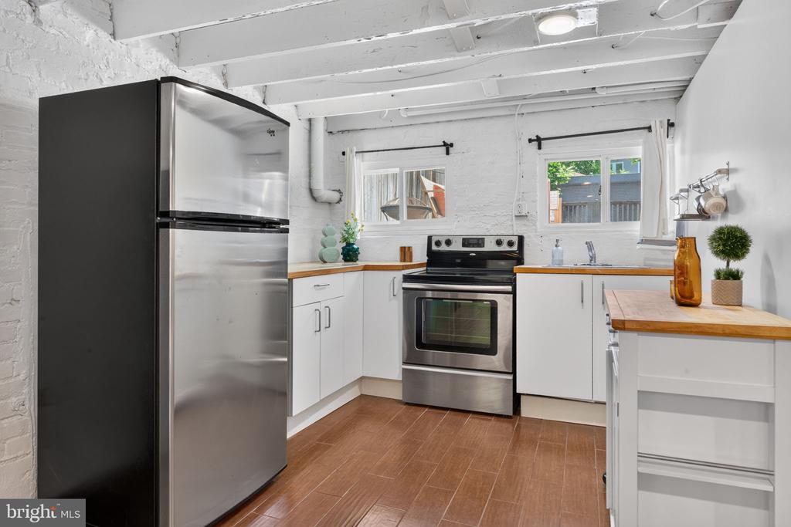
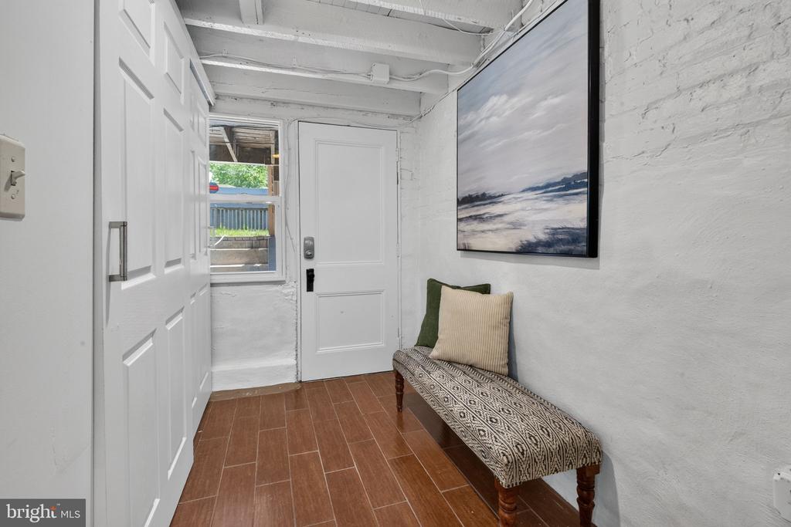
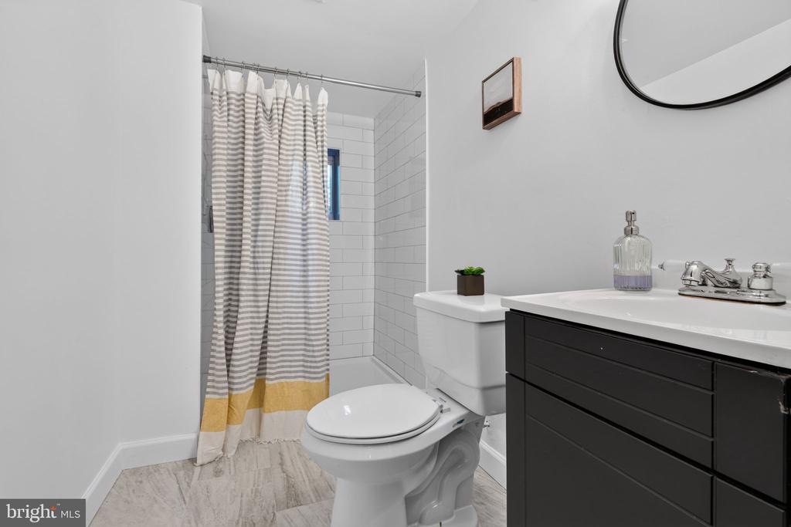
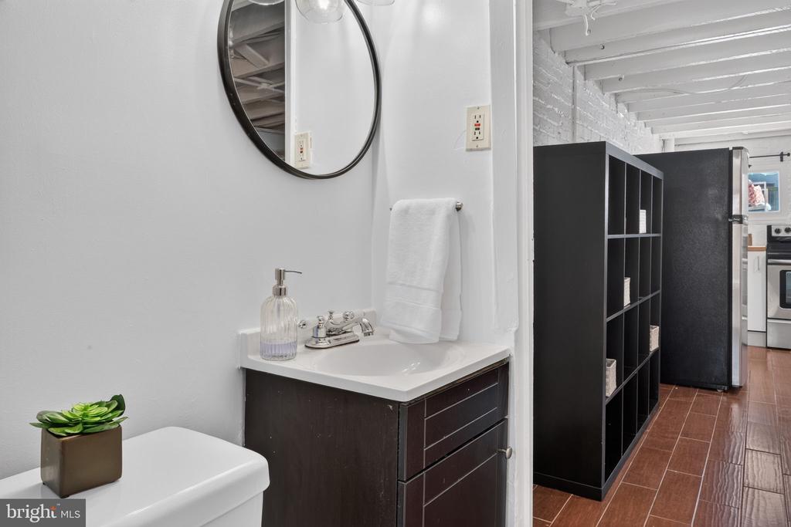
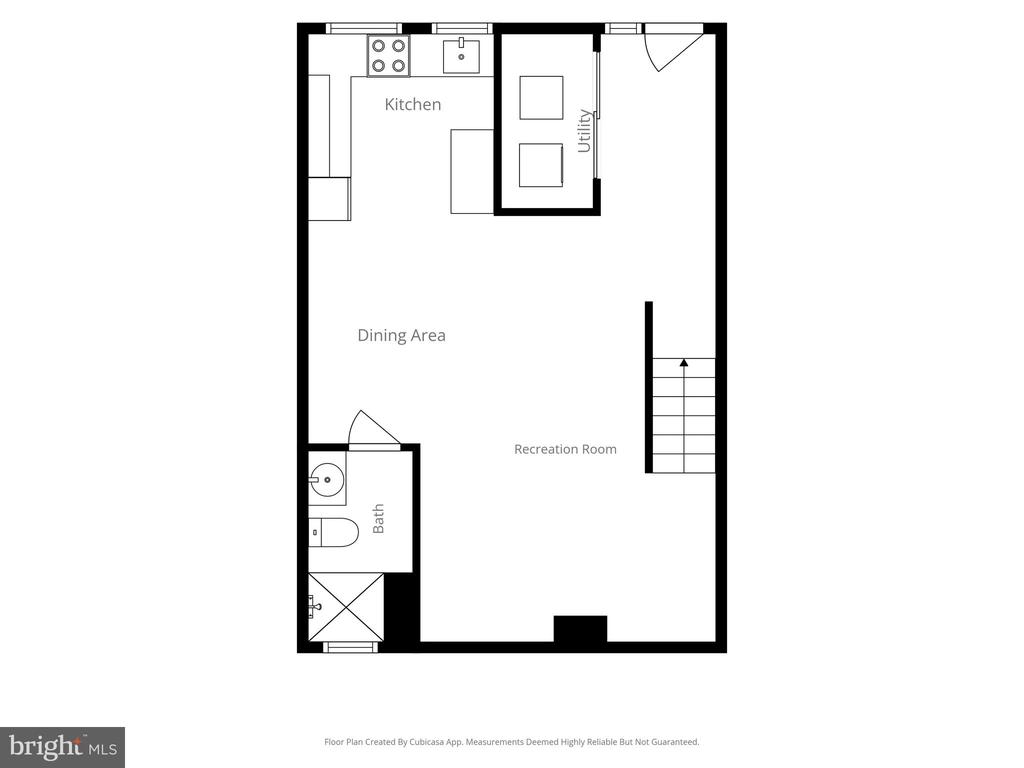
The flexible four-bedroom layout includes a finished lower level with a bedroom, full bath, tile flooring, and kitchenette -- ideal for guests, a home office, studio, au pair space, or potential rental/Airbnb use, subject to applicable regulations.

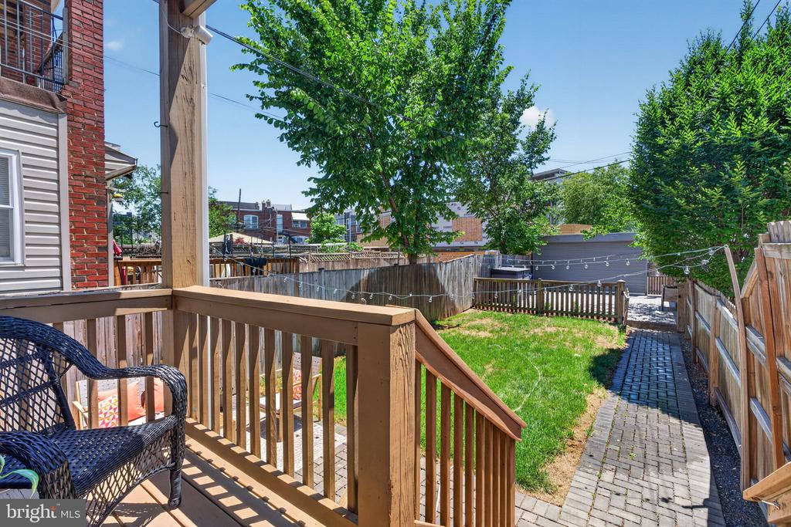
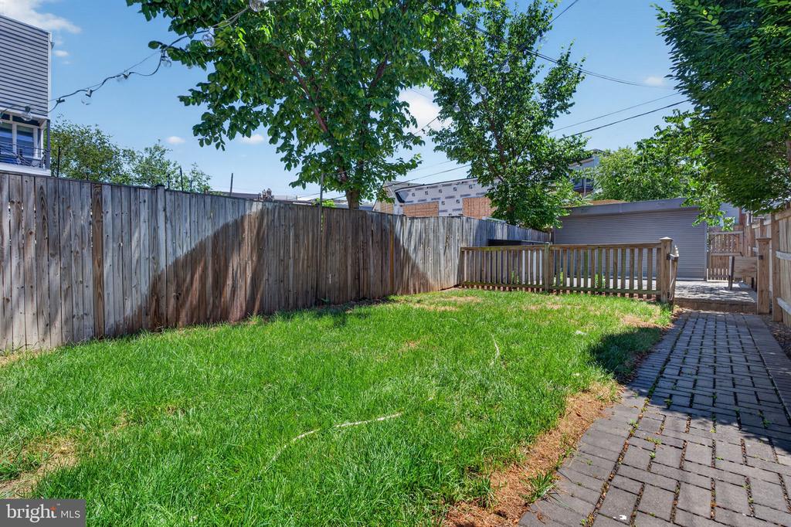
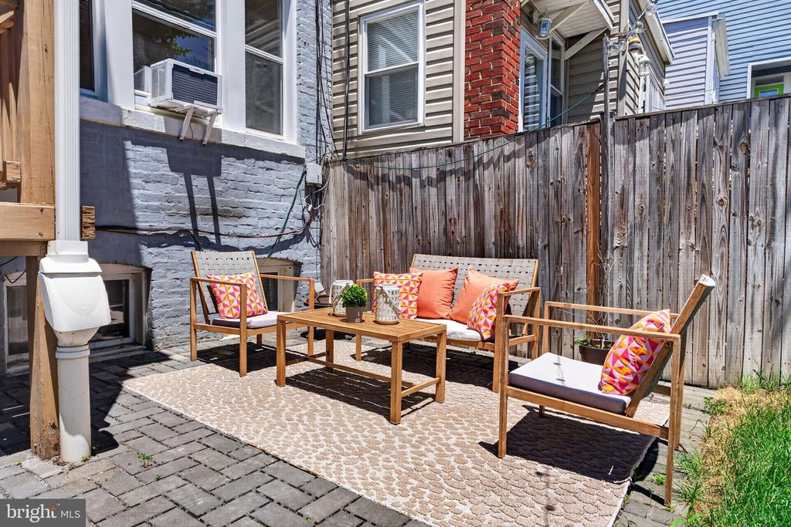
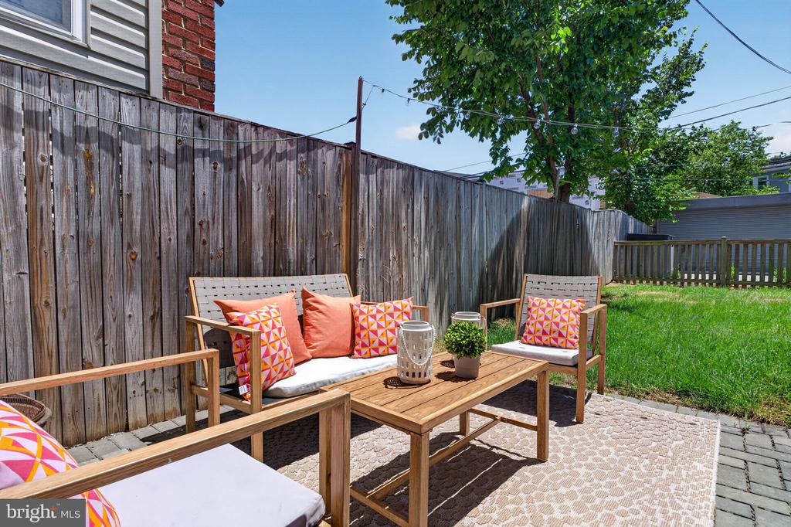
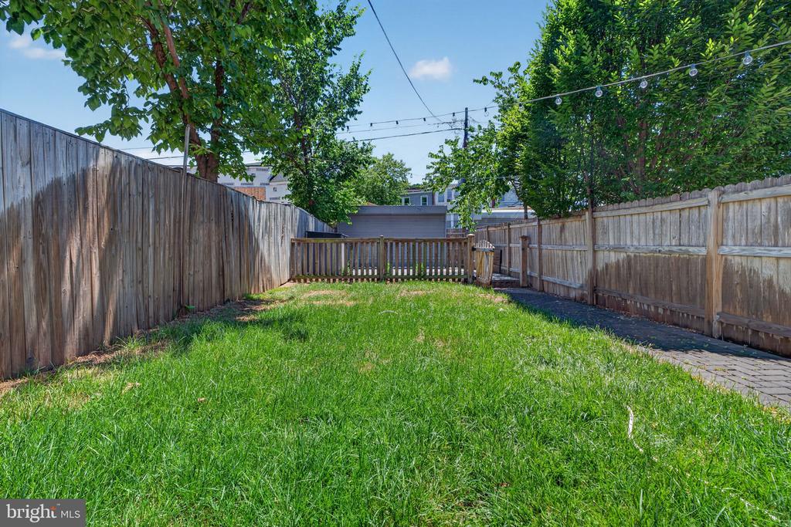
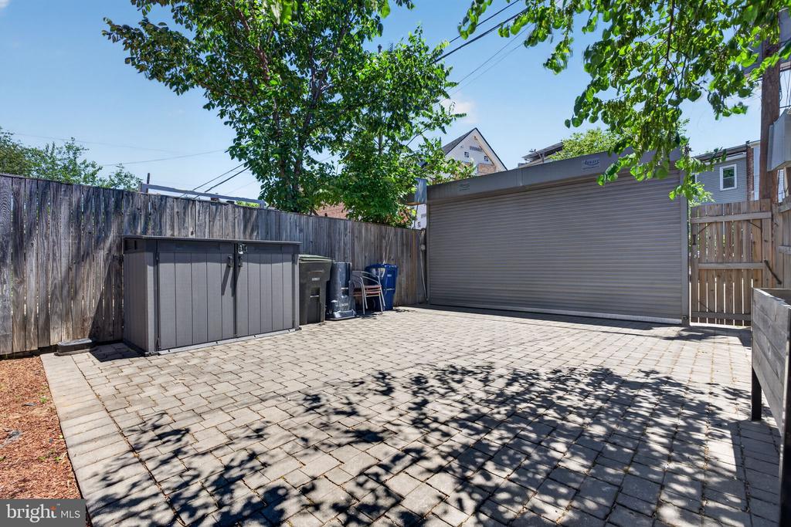
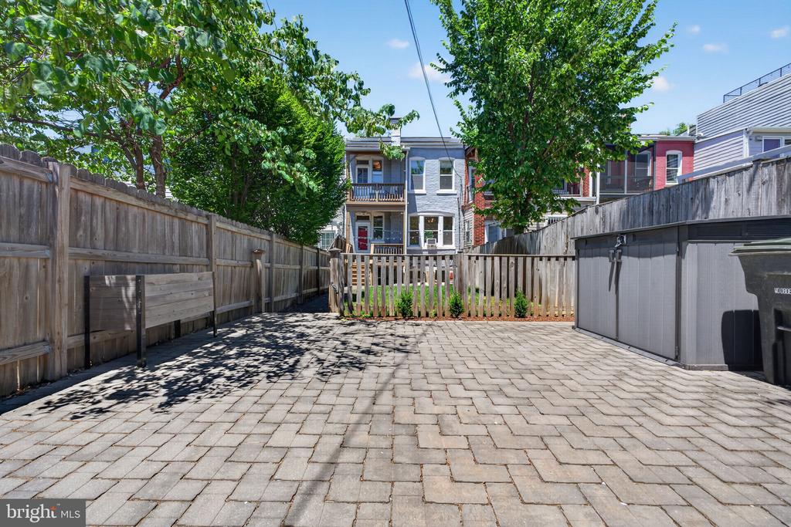
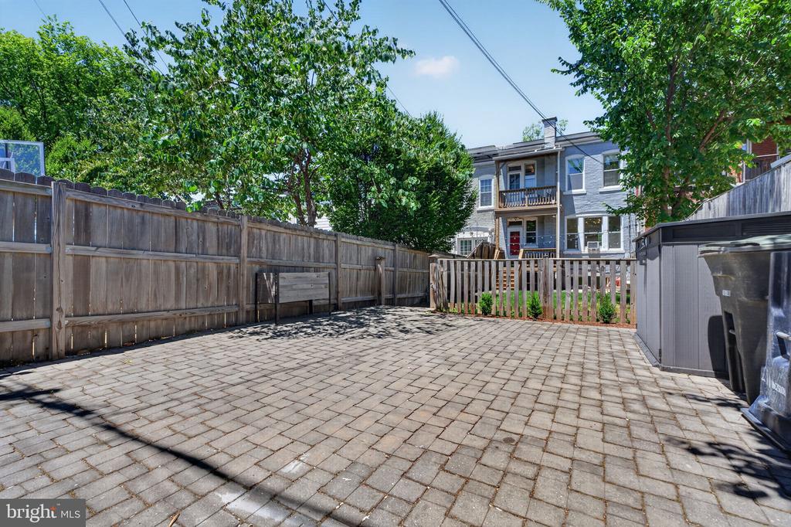
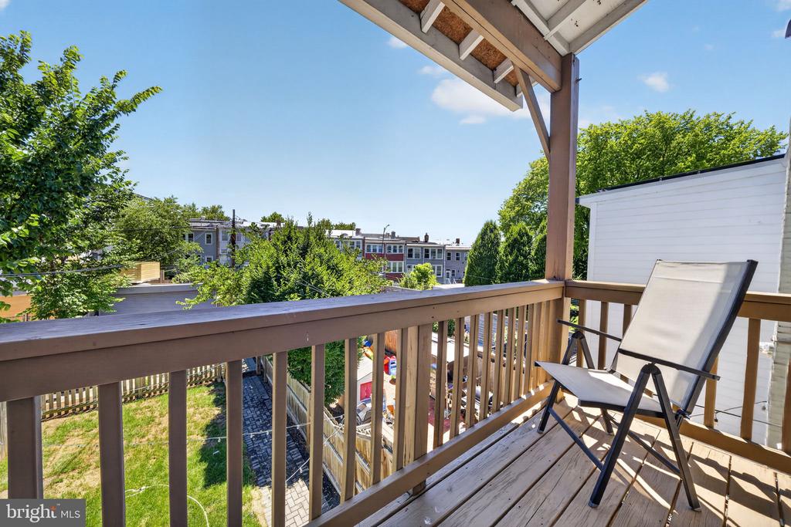
Outside, a sizeable grassy rear yard creates a true urban retreat, complemented by a renovated patio and walkway with permeable pavers. Two dedicated parking spaces further elevate the offering, including a parking pad upgraded with permeable pavers and a motorized electric roll-up door plus added electrical outlets.

Over the course of ownership, the sellers have made more than $75,000 in documented improvements, in addition to solar panels that help keep utility costs affordable. Improvements include a basement bathroom renovation, kitchen remodel, backyard renovation, parking pad upgrade, garage enhancements, copper plumbing modernization replacing outdated galvanized steel pipes and the main lead water line, basement finishing with kitchenette, and an electrical panel capacity upgrade. Brand-new paint, fixtures, lighting, and recently refinished hardwood floors make this property truly move-in ready.

Set in a highly convenient location near Bloomingdale, Eckington, NoMa, and Union Market, the home is moments from some of DC's most beloved dining, coffee, shops, and neighborhood retail, including The Red Hen, Big Bear Cafe, Bacio Pizzeria, Boundary Stone, and The Pub & The People, with even more award-winning restaurants, boutiques, fitness, and entertainment nearby.

Beautifully preserved, intelligently updated, and exceptionally livable, 117 Rhode Island Avenue NE offers vintage DC architecture, modern infrastructure, private green space, lower-level flexibility, and two-car parking -- a chic city home with character, comfort, and enduring value.

This one won't last long, schedule your showing today.

OPEN THURSDAY 4-6PM + SATURDAY and SUNDAY 1-3PM.

Share Property

Location

117 RHODE ISLAND AVENUE NE, WASHINGTON, DC 20002

Status

Sold

Date Sold

July 24, 2026
Felicia Cook

Felicia Cook

Featured Amenities

Interior

  • total bedrooms4
  • Total bathrooms2
  • full bathrooms2

Area & Lot

  • Status Sold
  • Date Sold July 24, 2026
  • Living Area1,760 Sq.Ft.
  • Total Area1,760 Sq.Ft.
  • Lot Area2,000 Sq.Ft.
  • MLS® IDDCDC2266118
  • TypeResidential
  • YEAR BUILT1912
  • NeighborhoodEckington - Brentwood
  • Architecture StylesFederal
  • School DistrictDISTRICT OF COLUMBIA PUBLIC SCHOOLS

Exterior

  • STORIES2
  • water SourcePublic
  • PoolNo Pool
  • parkingOff Street
  • HEAT TYPEHot Water
  • AIR CONDITIONINGWindow Unit(s)
  • sewerPublic Sewer
  • SubstructureConcrete Perimeter
  • Disability FeaturesNone
  • Green featuresPV Solar Array(s) Owned

Financial

  • Sales Price$715,000
  • Real Estate Tax $6,280/yr
  • Zoning RF-1

Eckington - Brentwood

It is an affordable neighborhood in Northeast Washington, D.C., known for its proximity to downtown and walkability.

Explore

Work

As a community-driven real estate firm, we are dedicated to supporting you through every step of your real estate journey. Whether you’re buying, selling, or exploring possibilities, our team is here to empower your decisions and deliver real results. Let us help you write the next chapter in your story.

Follow Me on Instagram