Leave a Message

By providing your contact information to Corcoran McEnearney, your personal information will be processed in accordance with Corcoran McEnearney's Privacy Policy. By checking the box(es) below, you expressly consent to receive marketing or promotional real estate communication from Corcoran McEnearney in the manner selected by you. For SMS text messages, message frequency varies. Message and data rates may apply. Consent is not a condition of purchase of any goods or services. You may opt out of receiving further communications from Corcoran McEnearney at any time. To opt out of receiving SMS text messages, reply STOP to unsubscribe. SMS text messaging is subject to our Terms of Use.

Thank you for your message. We will be in touch with you shortly.

11611 STUART MILL ROAD
SEE ALL PHOTOS
11611 STUART MILL ROAD
Sold

11611 STUART MILL ROAD

11611 STUART MILL ROAD, OAKTON, VA 22124

$1,485,000
$1,485,000

11611 STUART MILL ROAD

4 Beds 4 Baths 3,800 Sq.Ft. 1 Acres

Description

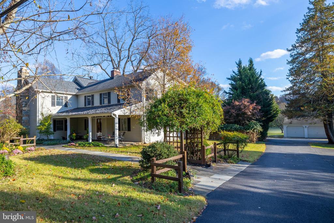
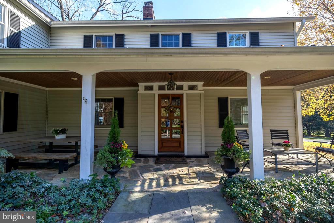
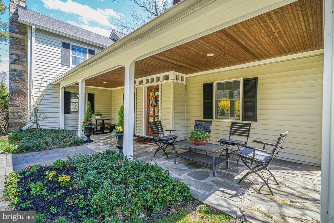
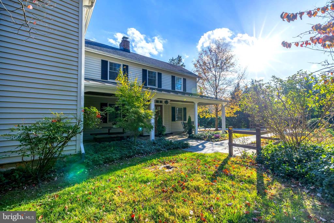
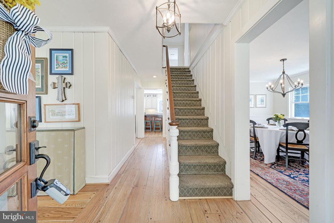
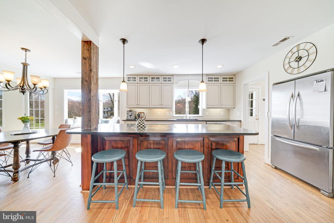
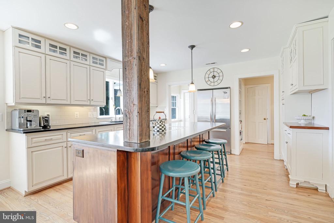
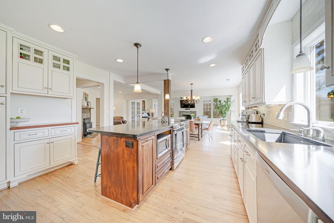
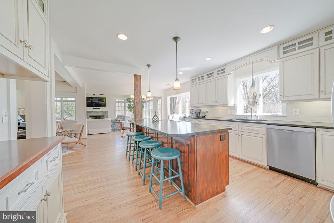
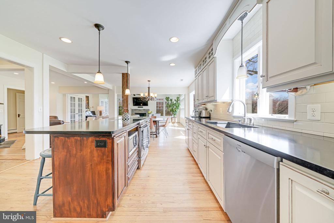
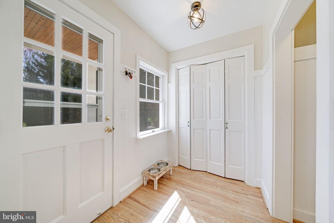
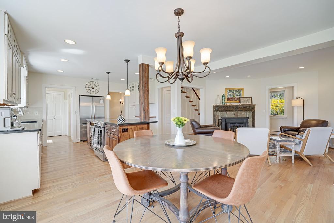
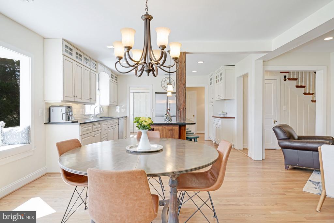
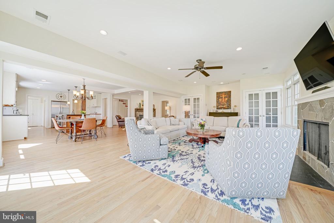
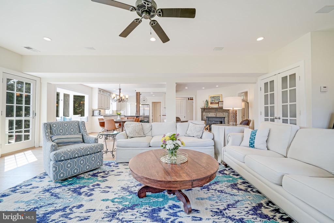
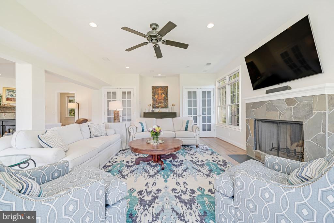
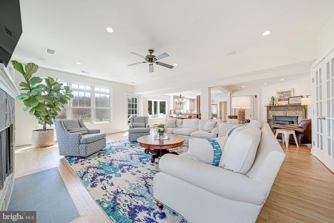
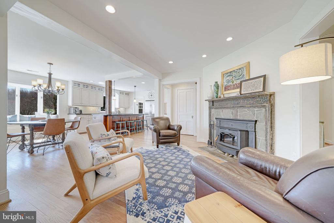
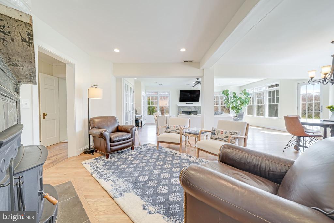
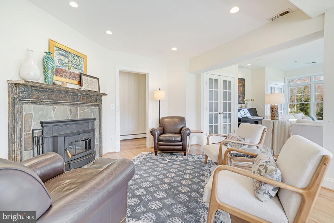
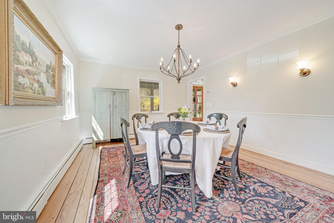
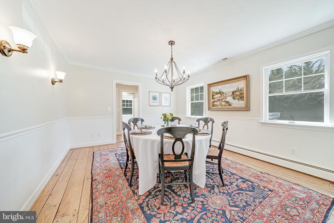
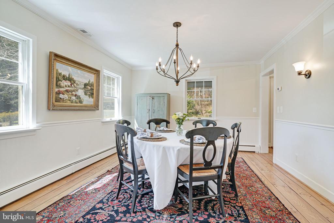
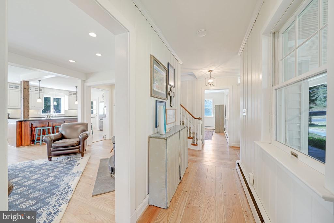
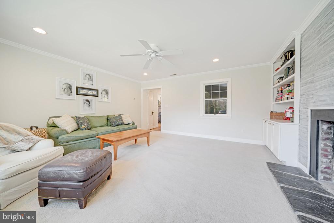
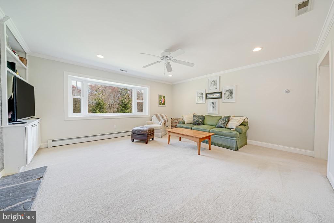
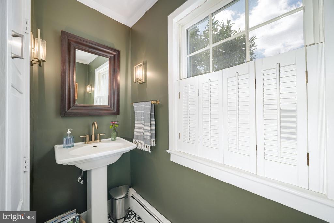
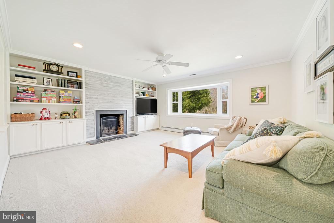
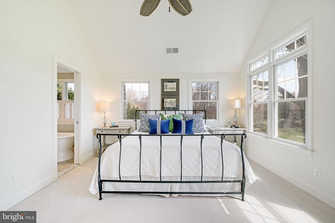
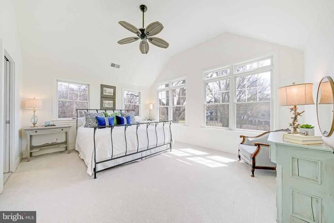
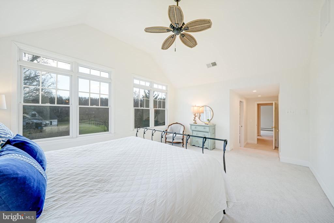
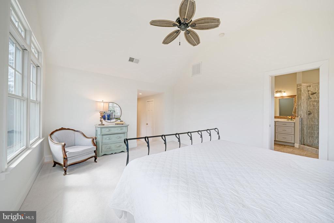
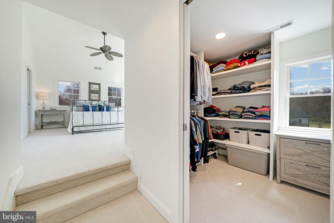
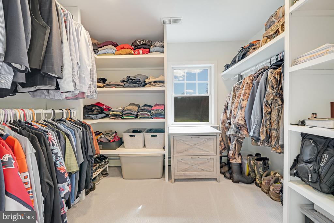
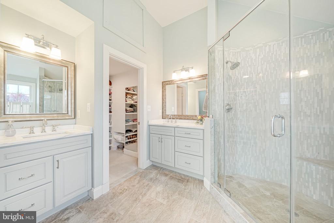
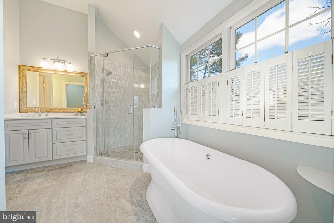
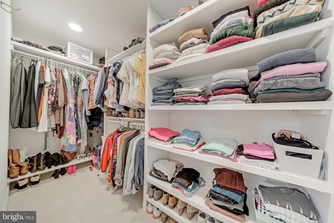
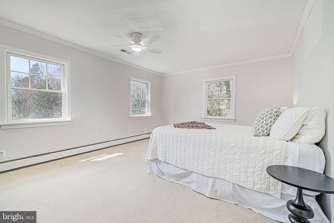
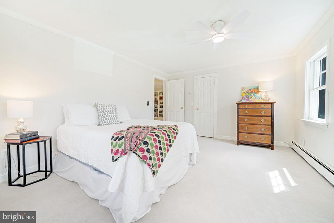
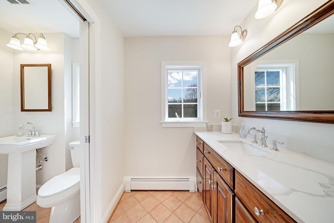
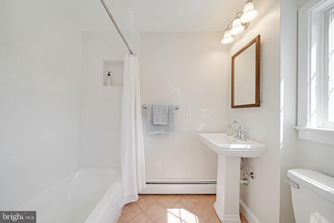
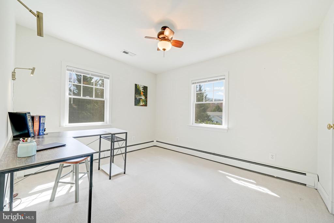
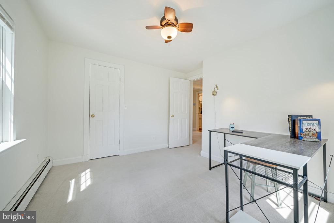
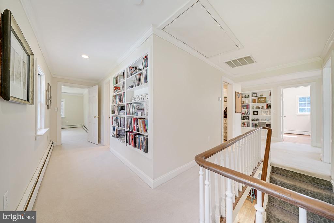
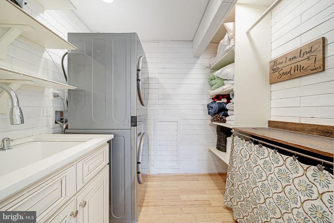
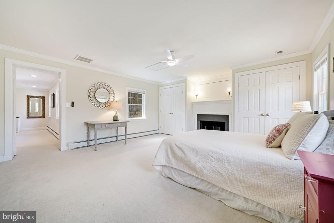
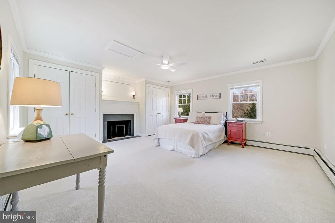
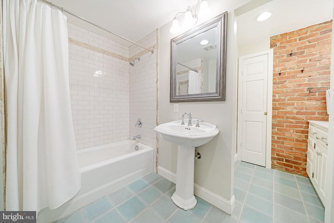
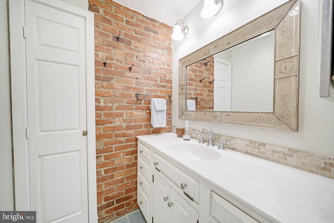
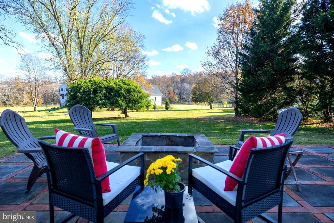
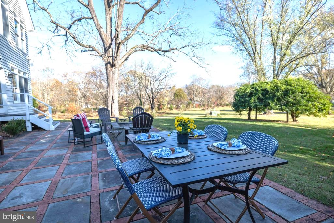
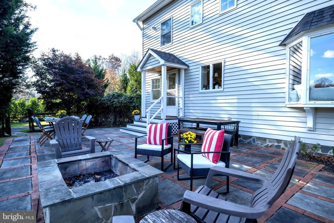
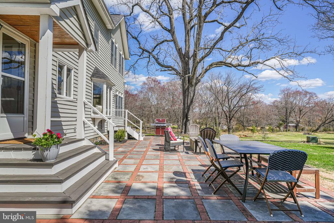
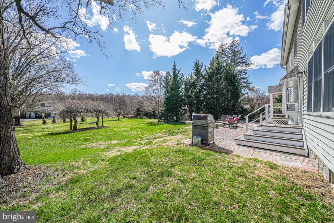
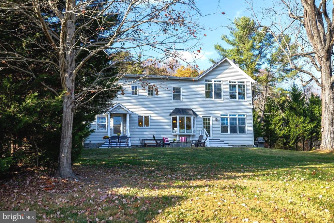
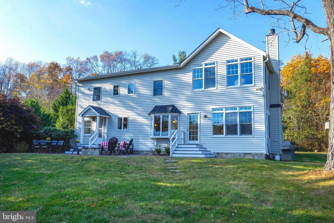
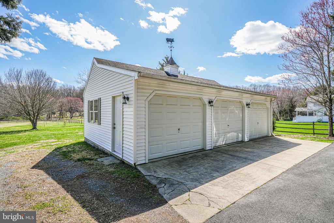
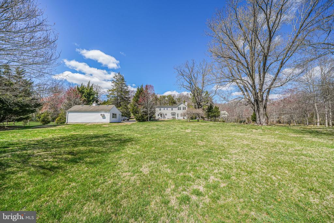
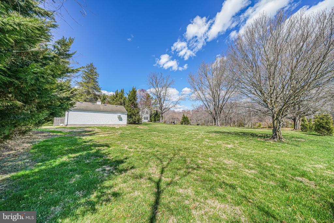
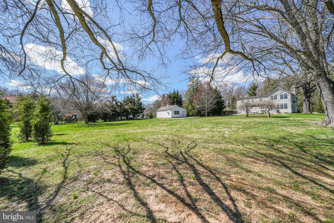
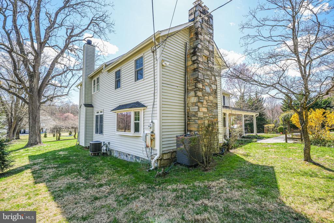
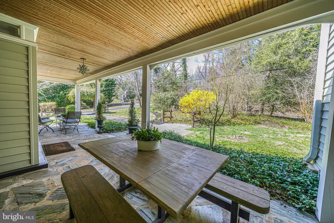
***Sunday Open House Canceled***Rarely available Oakton farmhouse sited on one acre of wonderfully flat useable yard. This home features four bedrooms, three and a half baths and an extra large three car detached garage. If you are looking for a home that affords entertaining both inside and out, this is the home for you. With the charm of a farmhouse and the convenience of open concept living, you will love the kitchen, dining area, family room, and sitting area all looking out over the expansive back yard. The home has hardwood floors throughout the main level, all wood six panel doors throughout, and built-in shelving. The kitchen has honed black granite countertops and stainless steel appliances. There are several fireplaces for cozying up to in the winter. Upstairs you will find a light-filled primary suite with two large walk-in closets and beautiful en-suite bathroom. Three additional bedrooms, two large full bathrooms, and upstairs laundry room round out the upper level. Outside you will be greeted by a massive flagstone and brick patio with stone firepit. The flat backyard is perfect for outdoor fun. The detached garage boasts three large bays and one bay is insulated with a heat/ac unit for use as a gym, workshop, or office. Updates: 2025: New Paint in Bedroom One. New Ceiling Fans in Bedroom Two and Three. 2024 - Upstairs Hall Bath Renovation - New Tub, Shower Tile, Faucet, Shower Head, and Pedestal Sink. New Shower Plumbing and Drain Line. New Paint in Bathroom. New Water Filtration Tank. New Carpet in Primary Bedroom. 2023 - New Hot Water Heater, New Water Pressure Tank, Garage Fascia Trim wrapped with Aluminum. 2022- Septic Drain Field re-laid with New Piping and Concrete Distribution Box. Septic Tank Pumped. New Section of Paved Driveway Added. 2021 - New LG Washer/Dryer Unit. 2020 - Basement Waterproofing with interior drainage system running to new sump pump. New Bathroom Faucets. 2014 - Heat pump replaced to original part of the home. 2012 - Major addition/renovation including new siding and roof, and separate heat pump zone. New Well Pump. ****Agent Owned****

Share Property

Location

11611 STUART MILL ROAD, OAKTON, VA 22124

Status

Sold

Date Sold

May 7, 2025
Barbara Branham

Barbara Branham

Featured Amenities

Interior

  • total bedrooms4
  • Total bathrooms4
  • full bathrooms3
  • half bathroom1
  • Laundry room Laundry Room
  • APPLIANCES Gas Water Heater

Area & Lot

  • Status Sold
  • Date Sold May 7, 2025
  • Living Area3,800 Sq.Ft.
  • Total Area3,800 Sq.Ft.
  • Lot Area1 Acres
  • MLS® IDVAFX2227430
  • TypeResidential
  • YEAR BUILT1925
  • NeighborhoodFairfax County
  • Architecture StylesFarmhouse/National Folk
  • Elementary SchoolFLINT HILL
  • Middle SchoolTHOREAU
  • High SchoolMADISON
  • School DistrictFAIRFAX COUNTY PUBLIC SCHOOLS

Exterior

  • STORIES2
  • Garage Space3.0
  • water SourceWell
  • utilitiesPhone Connected, Propane
  • PoolNone
  • roofShingle
  • parkingOversized, Garage Door Opener, Asphalt, Garage, Driveway, Detached
  • HEAT TYPEWood Stove, Electric, Propane, Forced Air, Baseboard, Heat Pump
  • AIR CONDITIONINGCentral Air, Electric
  • SubstructureBlock, Stone

Financial

  • Sales Price$1,485,000
  • Real Estate Tax $10,417/yr
  • Zoning 110

Fairfax County

The region is rich in history, with sites like George Washington’s Mount Vernon and a calendar full of community festivals.

Explore

Work

As a community-driven real estate firm, we are dedicated to supporting you through every step of your real estate journey. Whether you’re buying, selling, or exploring possibilities, our team is here to empower your decisions and deliver real results. Let us help you write the next chapter in your story.

Follow Me on Instagram