116 STELLA MAE LANE
116 STELLA MAE LANE
116 STELLA MAE LANE
116 STELLA MAE LANE
116 STELLA MAE LANE
116 STELLA MAE LANE
116 STELLA MAE LANE
116 STELLA MAE LANE
116 STELLA MAE LANE
116 STELLA MAE LANE
116 STELLA MAE LANE
116 STELLA MAE LANE
116 STELLA MAE LANE
116 STELLA MAE LANE
116 STELLA MAE LANE
116 STELLA MAE LANE
116 STELLA MAE LANE
116 STELLA MAE LANE
116 STELLA MAE LANE
116 STELLA MAE LANE
116 STELLA MAE LANE
116 STELLA MAE LANE
116 STELLA MAE LANE
116 STELLA MAE LANE
116 STELLA MAE LANE
116 STELLA MAE LANE
116 STELLA MAE LANE
116 STELLA MAE LANE
116 STELLA MAE LANE
116 STELLA MAE LANE
116 STELLA MAE LANE
116 STELLA MAE LANE
116 STELLA MAE LANE
116 STELLA MAE LANE
116 STELLA MAE LANE
116 STELLA MAE LANE
116 STELLA MAE LANE
116 STELLA MAE LANE
116 STELLA MAE LANE
116 STELLA MAE LANE
116 STELLA MAE LANE
116 STELLA MAE LANE
116 STELLA MAE LANE
116 STELLA MAE LANE
116 STELLA MAE LANE
116 STELLA MAE LANE
116 STELLA MAE LANE
116 STELLA MAE LANE
116 STELLA MAE LANE
116 STELLA MAE LANE
116 STELLA MAE LANE
116 STELLA MAE LANE
116 STELLA MAE LANE
116 STELLA MAE LANE
116 STELLA MAE LANE
116 STELLA MAE LANE
116 STELLA MAE LANE
116 STELLA MAE LANE
116 STELLA MAE LANE
116 STELLA MAE LANE
SEE ALL PHOTOS
116 STELLA MAE LANE
116 STELLA MAE LANE
116 STELLA MAE LANE
116 STELLA MAE LANE
116 STELLA MAE LANE
116 STELLA MAE LANE
116 STELLA MAE LANE
116 STELLA MAE LANE
116 STELLA MAE LANE
116 STELLA MAE LANE
116 STELLA MAE LANE
116 STELLA MAE LANE
116 STELLA MAE LANE
116 STELLA MAE LANE
116 STELLA MAE LANE
116 STELLA MAE LANE
116 STELLA MAE LANE
116 STELLA MAE LANE
116 STELLA MAE LANE
116 STELLA MAE LANE
116 STELLA MAE LANE
116 STELLA MAE LANE
116 STELLA MAE LANE
116 STELLA MAE LANE
116 STELLA MAE LANE
116 STELLA MAE LANE
116 STELLA MAE LANE
116 STELLA MAE LANE
116 STELLA MAE LANE
116 STELLA MAE LANE
116 STELLA MAE LANE
116 STELLA MAE LANE
116 STELLA MAE LANE
116 STELLA MAE LANE
116 STELLA MAE LANE
116 STELLA MAE LANE
116 STELLA MAE LANE
116 STELLA MAE LANE
116 STELLA MAE LANE
116 STELLA MAE LANE
116 STELLA MAE LANE
116 STELLA MAE LANE
116 STELLA MAE LANE
116 STELLA MAE LANE
116 STELLA MAE LANE
116 STELLA MAE LANE
116 STELLA MAE LANE
116 STELLA MAE LANE
116 STELLA MAE LANE
116 STELLA MAE LANE
116 STELLA MAE LANE
116 STELLA MAE LANE
116 STELLA MAE LANE
116 STELLA MAE LANE
116 STELLA MAE LANE
116 STELLA MAE LANE
116 STELLA MAE LANE
116 STELLA MAE LANE
116 STELLA MAE LANE
116 STELLA MAE LANE
Sold

116 STELLA MAE LANE

116 STELLA MAE LANE, BLUEMONT, VA 20135

$725,000
$725,000

116 STELLA MAE LANE

3 Beds 3 Baths 2,690 Sq.Ft. 4.24 Acres

Description

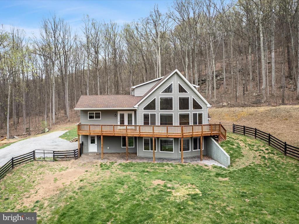
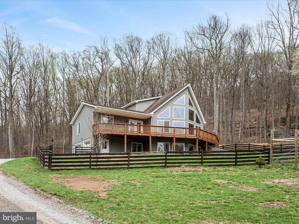
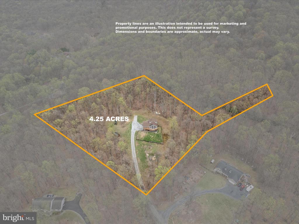
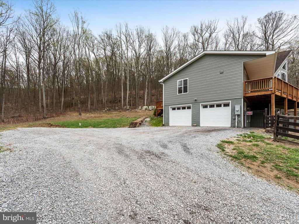
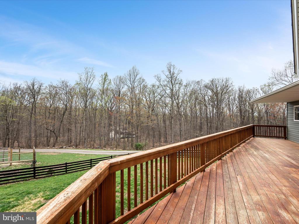
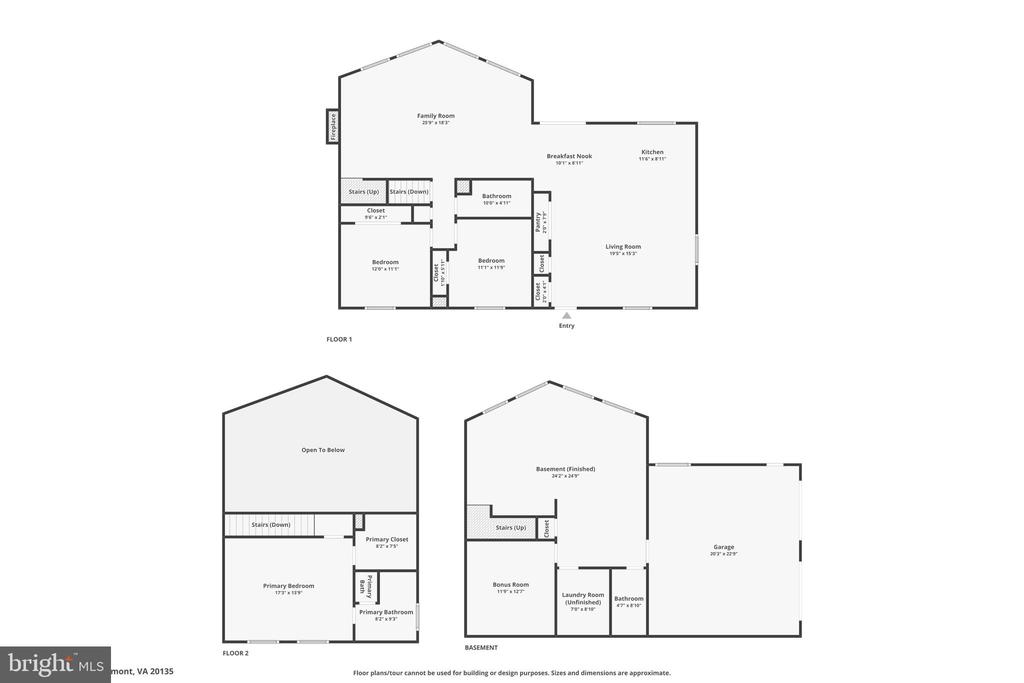
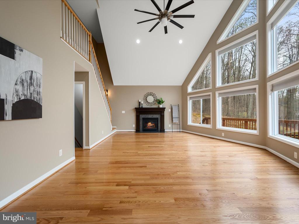
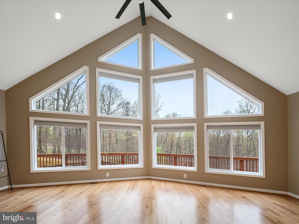
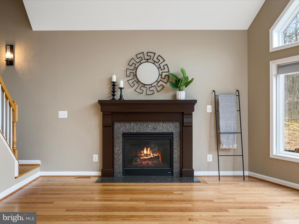
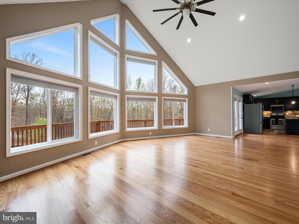
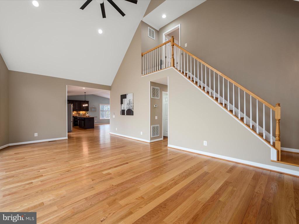
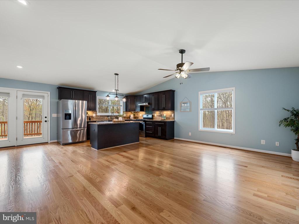
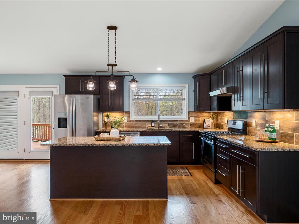
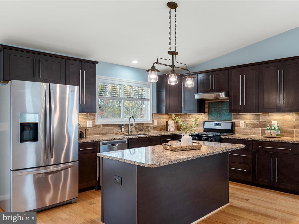
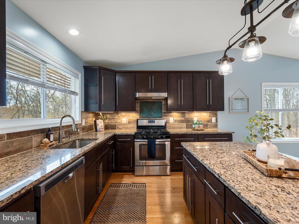
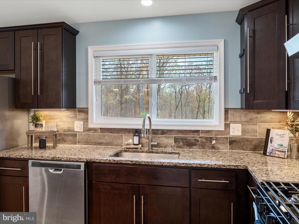
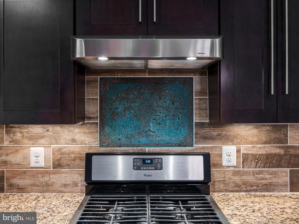
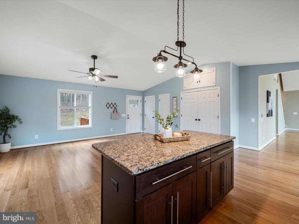
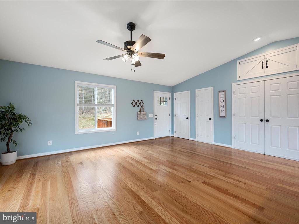
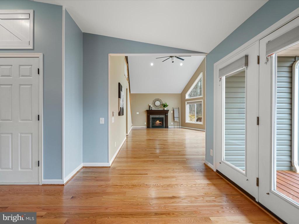
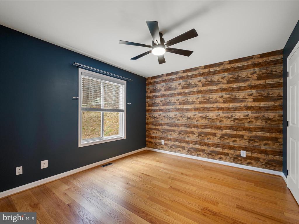
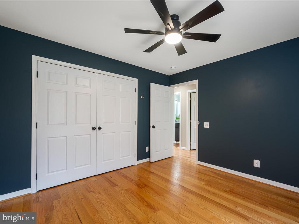
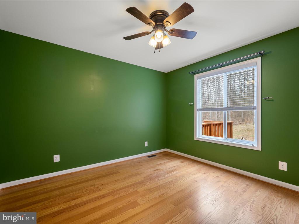
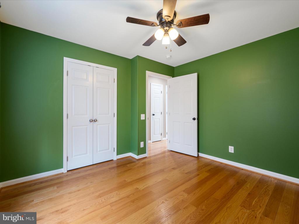
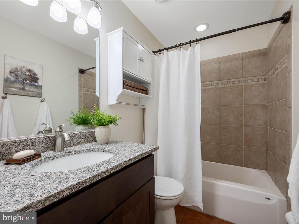
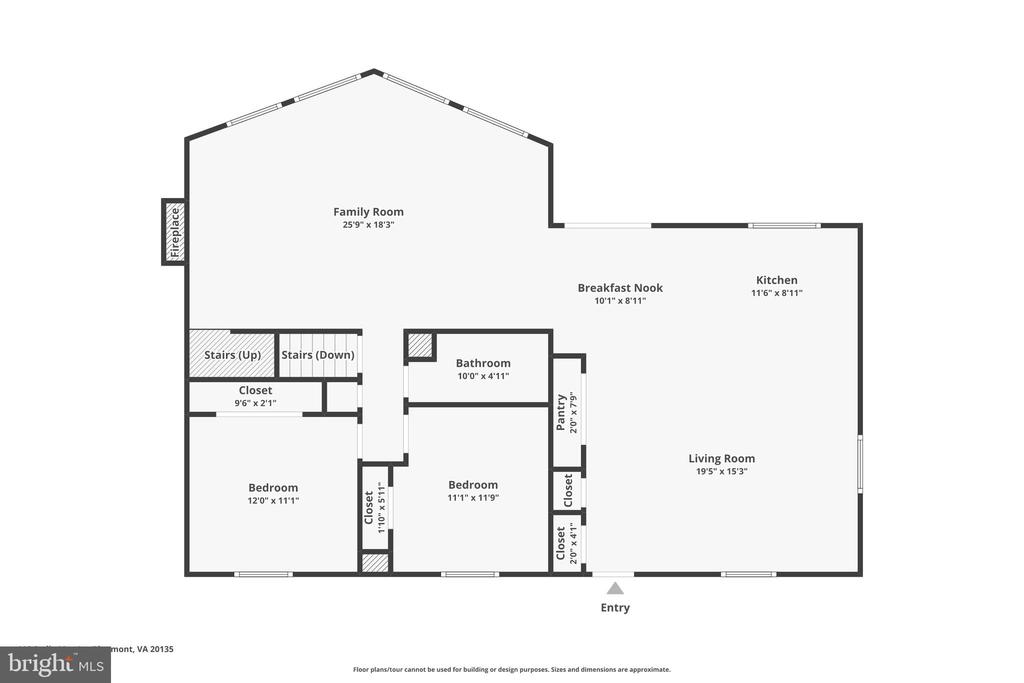
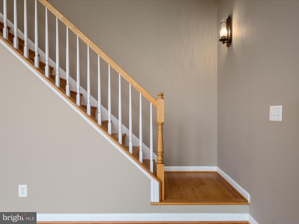
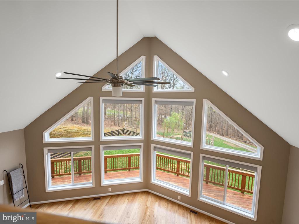
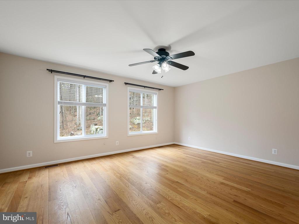
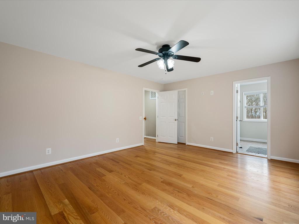
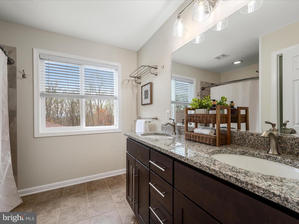
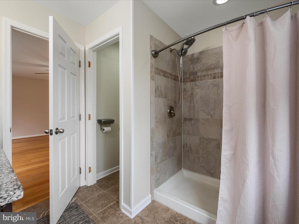
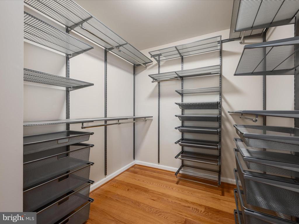
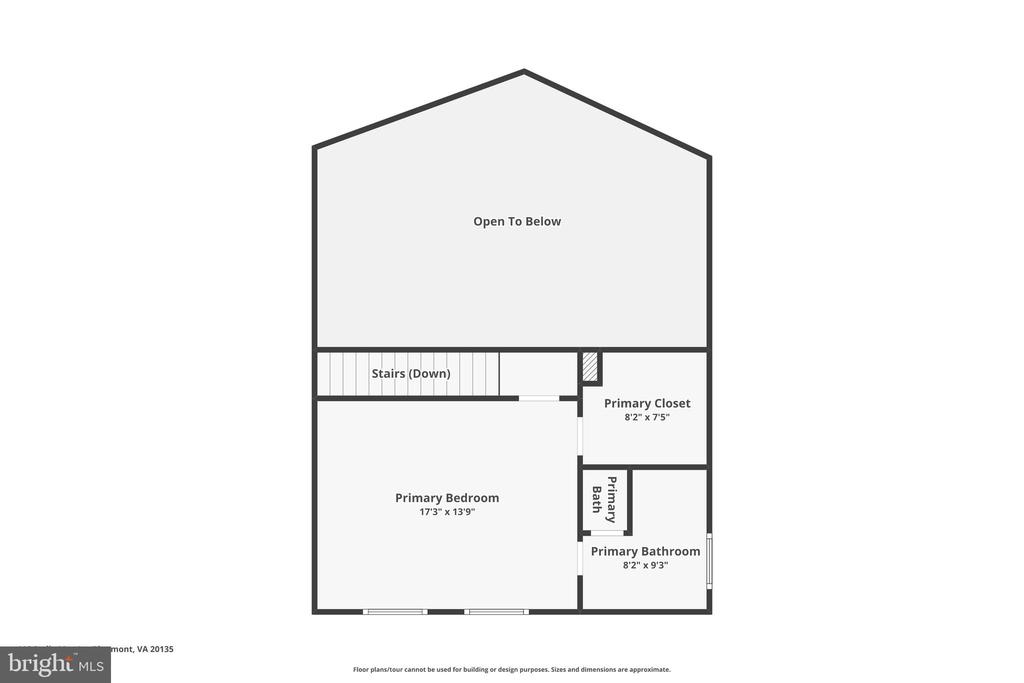
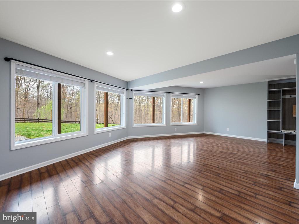
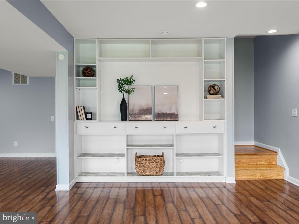
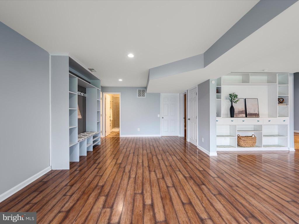
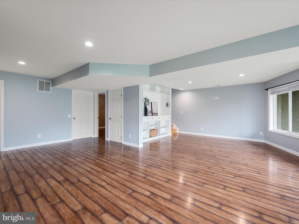
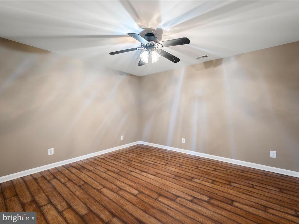
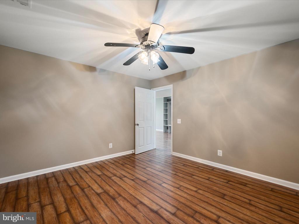
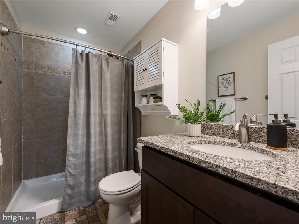
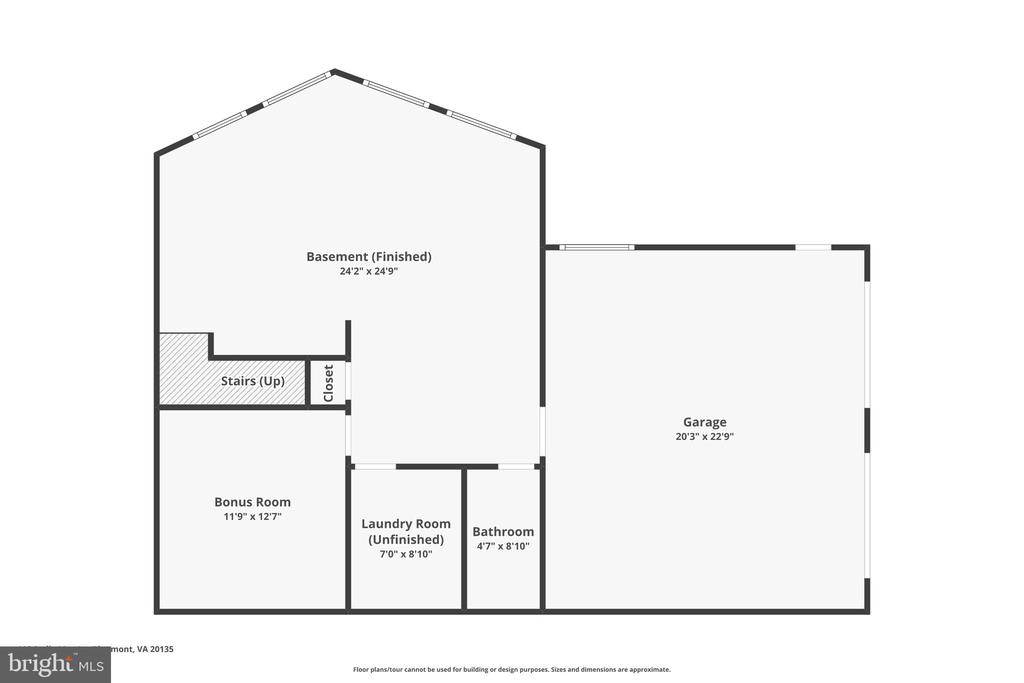
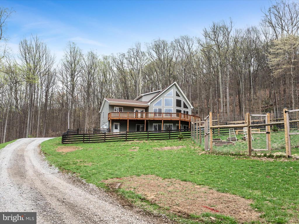
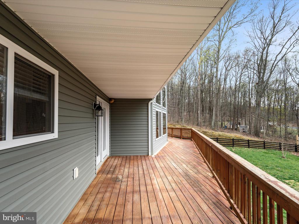
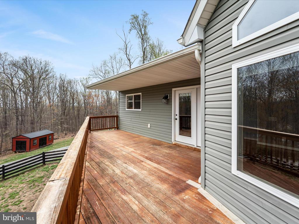
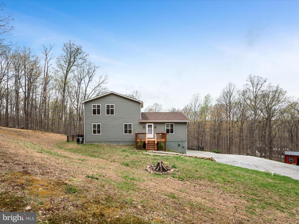
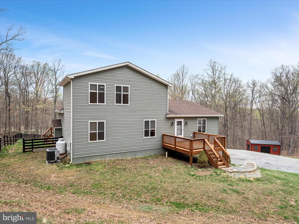
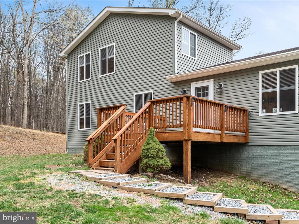
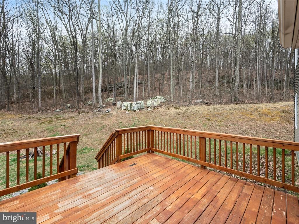
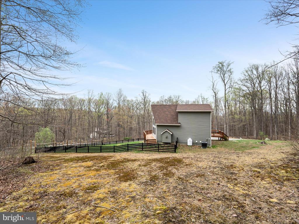
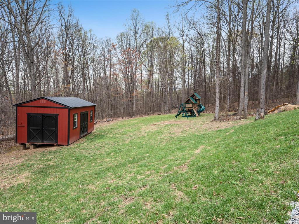
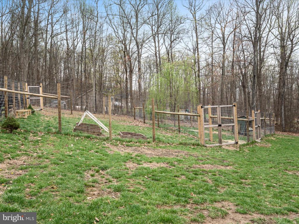
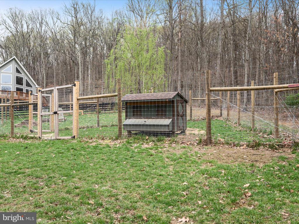
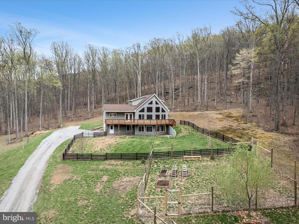
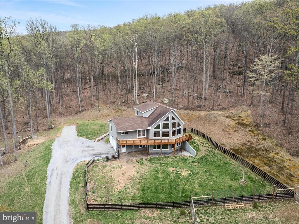
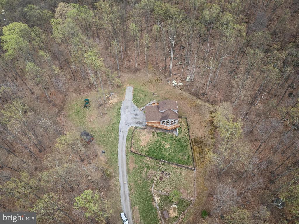
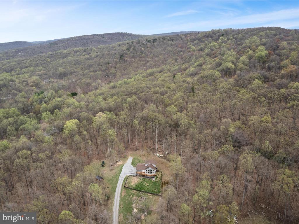
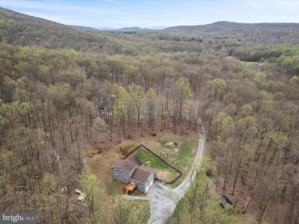
*NO DRIVE-BYS - PLEASE SCHEDULE AN APPOINTMENT OR VISIT THE OPEN HOUSE* Gorgeous A-frame chalet on a 4+ acre lot with wooded views and no HOA! This little community of only 3 well-maintained homes backs to the Appalachian Trail and is the ideal spot for a personal farmette while still being easily accessible to Northern Virginia. This remarkable rural homestead built in 2014 has 3 bedrooms and 3 full bathrooms arranged in nearly 2,700 square feet. The open concept main level features full-height windows, vaulted ceilings, a gas fireplace, and beautifully refinished hardwood floors throughout. Gas cooking and a timeless custom backsplash enhance the appeal and functionality of the kitchen that features a generous island, large built-in pantry, and adjacent dining area. Two bedrooms and a full bath are located on the main floor, while the primary suite is privately situated upstairs. The walk-in closet has custom built-ins and an ensuite bath with tile shower and dual sinks. Downstairs on the lower level, a spacious recreation area provides the space for an extra family room, game area, or workout space. There's also an office, another full bath, and built-in storage for added convenience when coming in from the 2-car attached garage. Wraparound decking, wood fencing and 10 ft high wire mesh fencing, a chicken coop, a separate shed, a shooting range, and a kids play set enhance the setting of this secluded, wooded oasis that's well-eqipped for gardening, animals, and outdoor fun. Updated with fresh paint and brand new garage doors, this quality custom home is a rare find and one you won't want to miss!

Share Property

Location

116 STELLA MAE LANE, BLUEMONT, VA 20135

Status

Sold

Date Sold

April 21, 2025
Lindsey Cook

Lindsey Cook

Featured Amenities

Interior

  • total bedrooms3
  • Total bathrooms3
  • full bathrooms3
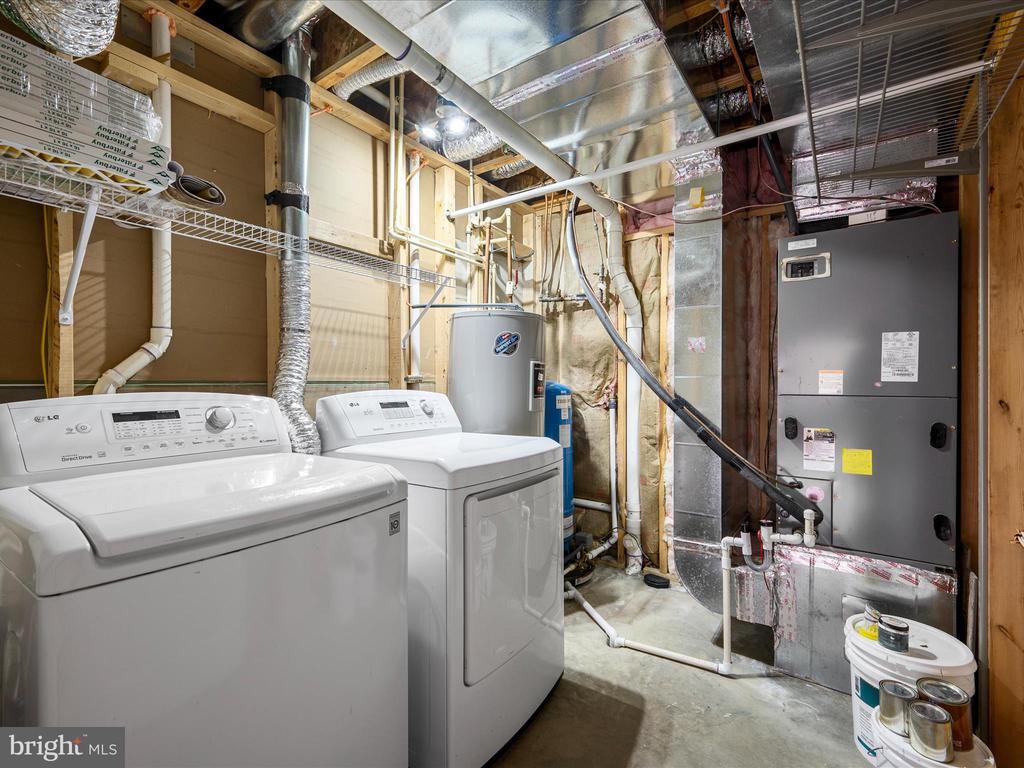
  • Laundry room Dryer In Unit, Washer In Unit, Lower Floor
  • Flooring Ceramic Tile, Hardwood, Laminated
  • Fireplace Gas/Propane, Mantel(s)
  • APPLIANCES Dishwasher, Disposal, Icemaker, Microwave, Refrigerator, Stove, Water Conditioner - Owned, Washer, Dryer, Stainless Steel Appliances
  • other interior Features Bathroom - Tub Shower, Bathroom - Walk-In Shower, Built-Ins, Ceiling Fan(s), Combination Kitchen/Dining, Dining Area, Entry Level Bedroom, Floor Plan - Open, Kitchen - Eat-In, Kitchen - Island, Kitchen - Table Space, Pantry, Primary Bath(s), Recessed Lighting, Window Treatments, Wine Storage

Area & Lot

  • Status Sold
  • Date Sold April 21, 2025
  • Living Area2,690 Sq.Ft.
  • Total Area2,690 Sq.Ft.
  • Lot Area4.24 Acres
  • MLS® IDVACL2003188
  • TypeResidential
  • YEAR BUILT2014
  • NeighborhoodBluemont
  • Architecture StylesChalet, A-Frame
  • View DescriptionGarden/Lawn, Trees/Woods
  • School DistrictCLARKE COUNTY PUBLIC SCHOOLS

Exterior

  • STORIES3
  • Garage Space2.0
  • water SourceWell
  • PoolNo Pool
  • roofShingle
  • lot featuresBacks to Trees, Front Yard, No Thru Street, Not In Development, Private, Secluded, Side Yard(s), Trees/Wooded, Unrestricted
  • parkingAttached Garage, Driveway
  • HEAT TYPEHeat Pump(s)
  • AIR CONDITIONINGCentral A/C
  • sewerSeptic of BR
  • SubstructureConcrete Perimeter
  • Disability FeaturesNone
  • security FeaturesSecurity System
  • other exterior FeaturesExterior Lighting, Play Equipment

Financial

  • Sales Price$725,000
  • Real Estate Tax $2,477/yr
  • Zoning FOC

Bluemont

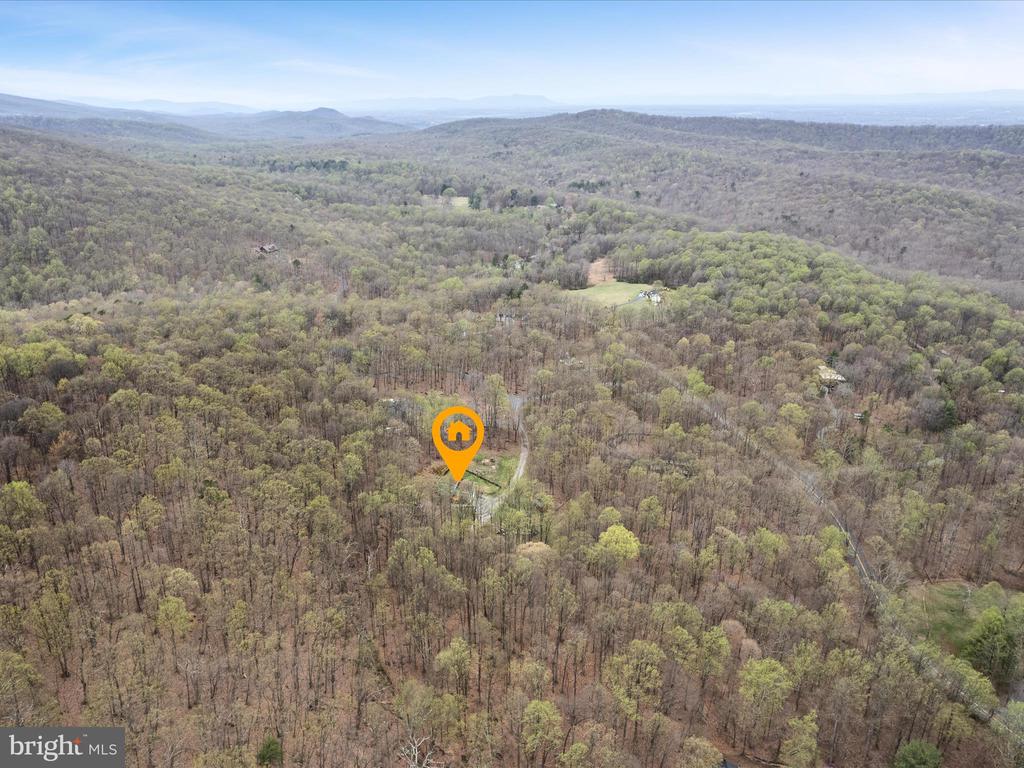
This neighborhood is located about an hour west of Washington, D.C., at the base of Snickers Gap near the Blue Ridge Mountains.

Explore

Work

As a community-driven real estate firm, we are dedicated to supporting you through every step of your real estate journey. Whether you’re buying, selling, or exploring possibilities, our team is here to empower your decisions and deliver real results. Let us help you write the next chapter in your story.

Follow Me on Instagram