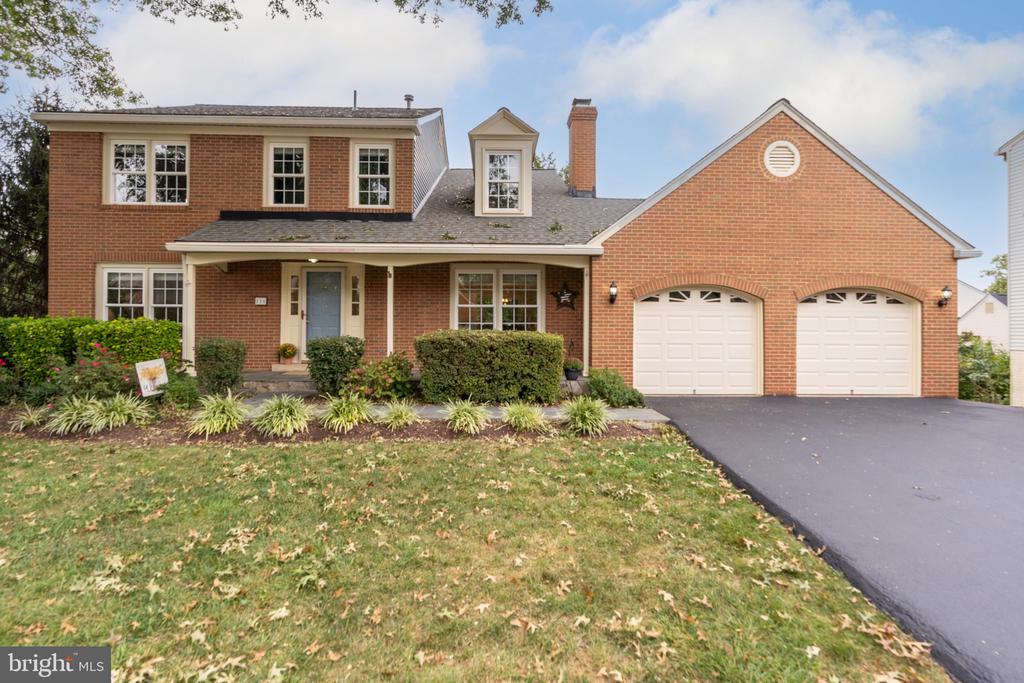
116 CONNEMARA DRIVE
Sold

116 CONNEMARA DRIVE

116 CONNEMARA DRIVE, STERLING, VA 20164

$750,000
$750,000

116 CONNEMARA DRIVE

4 Beds 3 Baths 2,042 Sq.Ft. 8,276 Sq.Ft.

Description

This beautifully maintained Connemara Woods home is ideally located across from the Harris Teeter shopping center and provides easy access to major commuting routes. Both the outside and inside of this property have been lovingly cared for over the years. One of the most recent updates to the house is the stunning two-tier Trex deck that backs to trees. It's a phenomenal feature the new owner of this property will enjoy greatly. Additionally the siding will be replaced by a vinyl siding and a new roof will be installed before settlement.

Inside, the house has received fresh paint throughout, new carpet in the bedrooms, updated light fixtures and more. The main level, adorned with beautiful hardwoods in the living, family and dining rooms, provides a traditional colonial home layout with a kitchen in the back of the home that overlooks trees. Upstairs the primary ensuite is spacious and bright. The three additional bedrooms are nicely sized with generous closets and a full hall bath. The unfinished basement has a three piece rough in for a full bathroom and a newly installed sliding glass door. The yard has been impeccably maintained, making the front porch a relaxing place to sit and relax. The property also features a two car garage and freshly resealed driveway.

Deadline for offers Sept. 22 at 8pm.

Share Property

Location

116 CONNEMARA DRIVE, STERLING, VA 20164

Status

Sold

Date Sold

October 24, 2024
Jeremy Dalpiaz

Jeremy Dalpiaz

Featured Amenities

Interior

  • total bedrooms4
  • Total bathrooms3
  • full bathrooms2
  • half bathroom1
  • Laundry room Has Laundry
  • Flooring Hardwood, Ceramic Tile, Carpet
  • Fireplace Screen, Wood
  • APPLIANCES Built-In Microwave, Dryer, Washer, Dishwasher, Disposal, Refrigerator, Icemaker, Stove
  • other interior Features Ceiling Fan(s), Window Treatments

Area & Lot

  • Status Sold
  • Date Sold October 24, 2024
  • Living Area2,042 Sq.Ft.
  • Total Area2,042 Sq.Ft.
  • Lot Area8,276 Sq.Ft.
  • MLS® IDVALO2078850
  • TypeResidential
  • YEAR BUILT1986
  • NeighborhoodSterling
  • Architecture StylesColonial
  • View DescriptionStreet, Trees/Woods
  • Elementary SchoolSTERLING
  • Middle SchoolSTERLING
  • High SchoolPARK VIEW
  • School DistrictLOUDOUN COUNTY PUBLIC SCHOOLS

Exterior

  • STORIES2
  • Garage Space2.0
  • water SourcePublic
  • PoolNo Pool
  • roofArchitectural Shingle
  • lot featuresBacks to Trees
  • parkingAttached Garage, Driveway
  • HEAT TYPEForced Air
  • AIR CONDITIONINGCentral A/C
  • sewerPublic Sewer
  • SubstructureSlab
  • Disability FeaturesNone
  • other exterior FeaturesStreet Lights, Sidewalks

Financial

  • Sales Price$750,000
  • Real Estate Tax $5,353/yr
  • HOA $335/yr
  • Zoning R4

Sterling

It is a suburban, commuter city located approximately 45 miles west of Washington, D.C., on Leesburg Pike, featuring shopping, golf courses, and parks.

Explore

Work

As a community-driven real estate firm, we are dedicated to supporting you through every step of your real estate journey. Whether you’re buying, selling, or exploring possibilities, our team is here to empower your decisions and deliver real results. Let us help you write the next chapter in your story.

Follow Me on Instagram