11540 HEMINGWAY DRIVE
SEE ALL PHOTOS
11540 HEMINGWAY DRIVE
Sold

11540 HEMINGWAY DRIVE

11540 HEMINGWAY DRIVE, RESTON, VA 20194

$975,000
$975,000

11540 HEMINGWAY DRIVE

4 Beds 4 Baths 3,109 Sq.Ft. 3,554 Sq.Ft.

Description

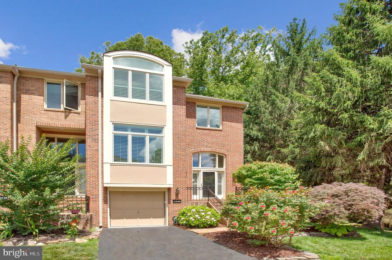
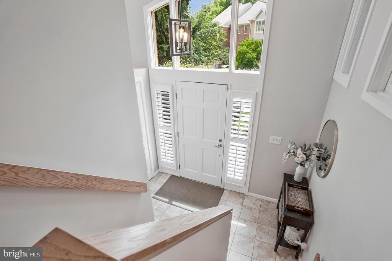
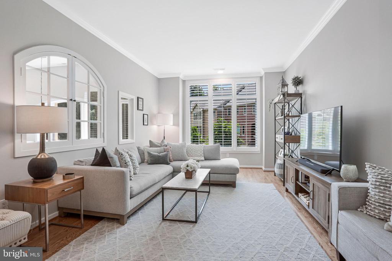
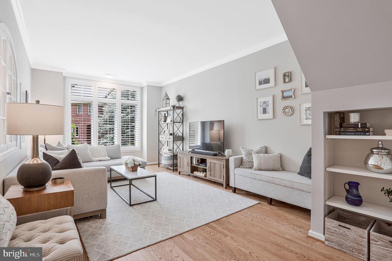
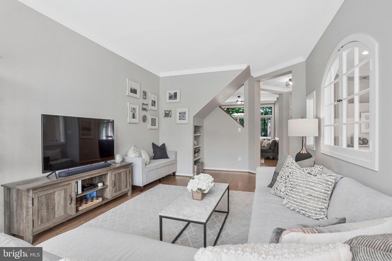
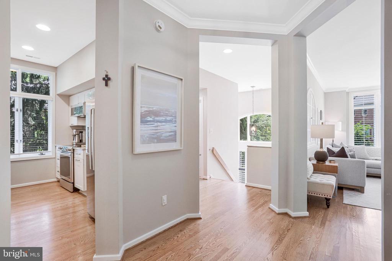
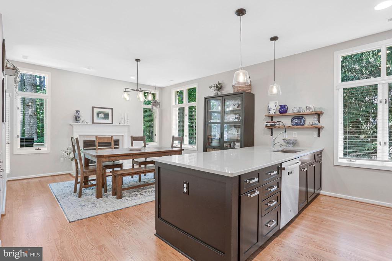
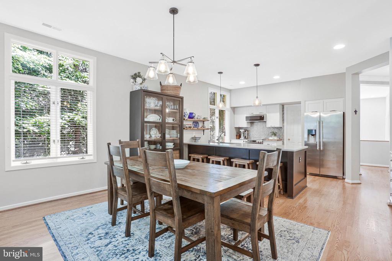
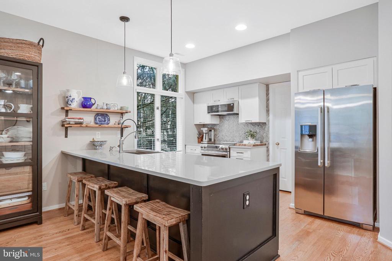
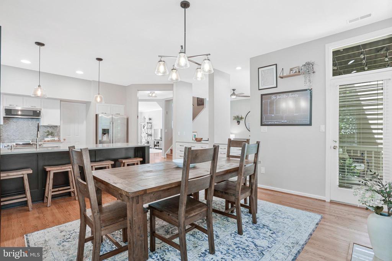
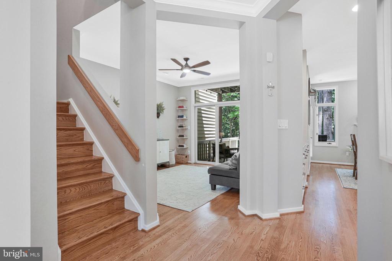
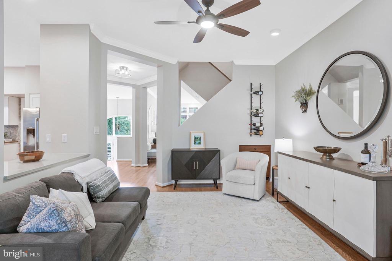
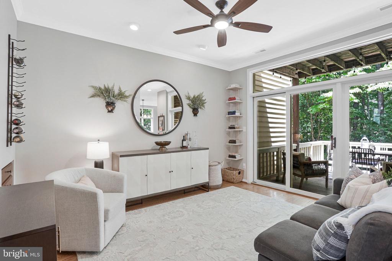
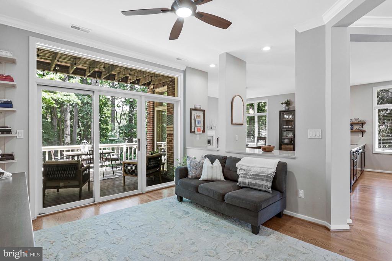
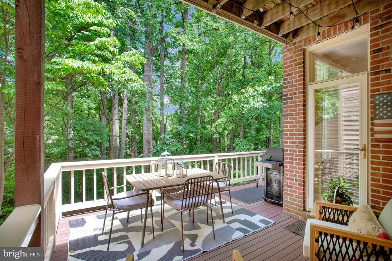
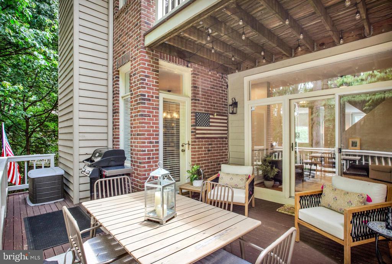
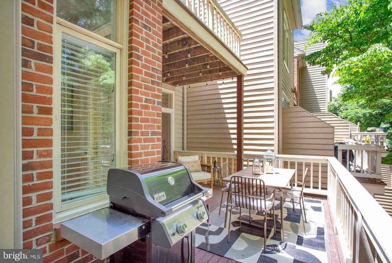
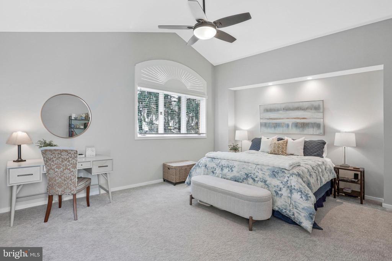
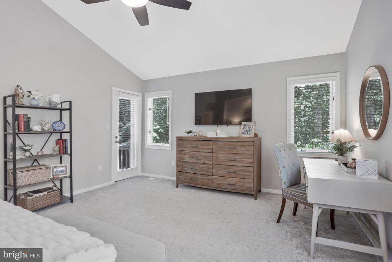
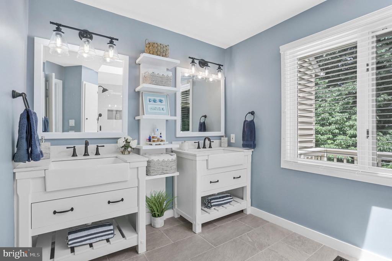
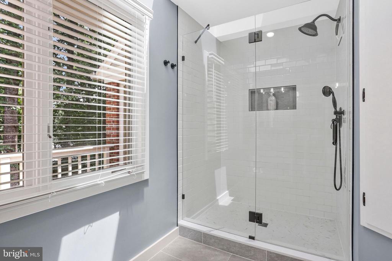
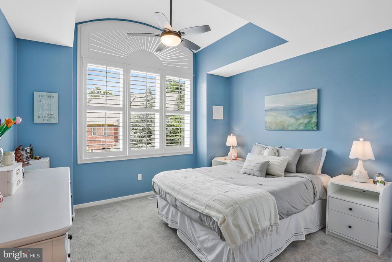
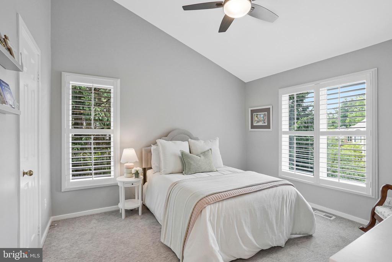
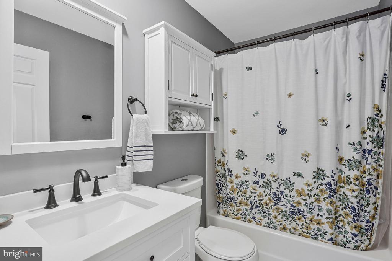
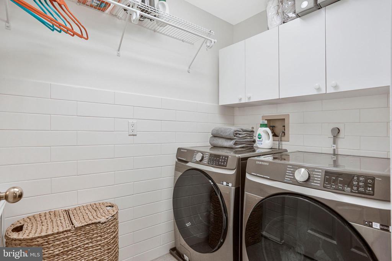
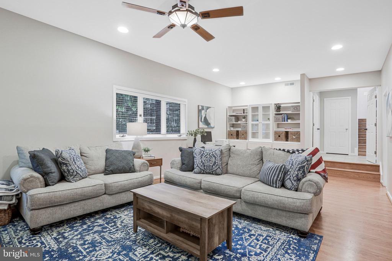
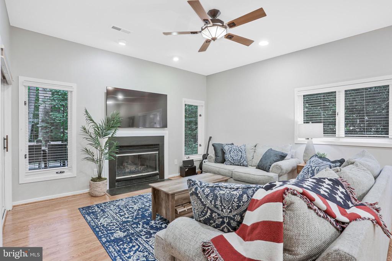
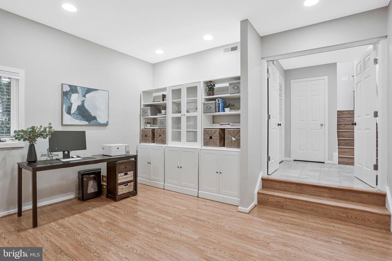
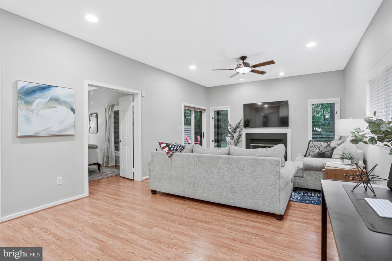
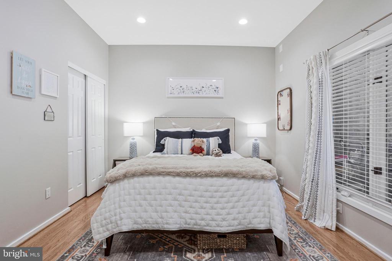
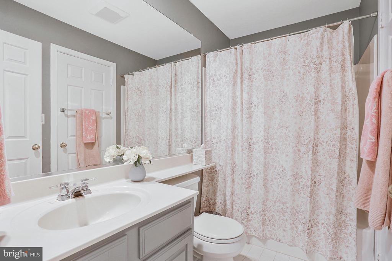
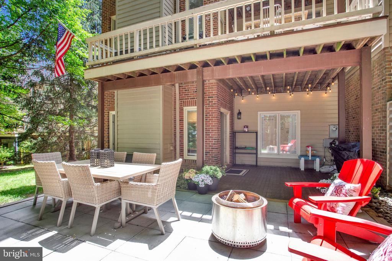
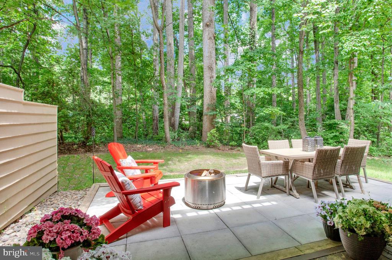
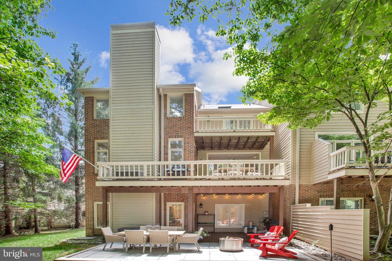
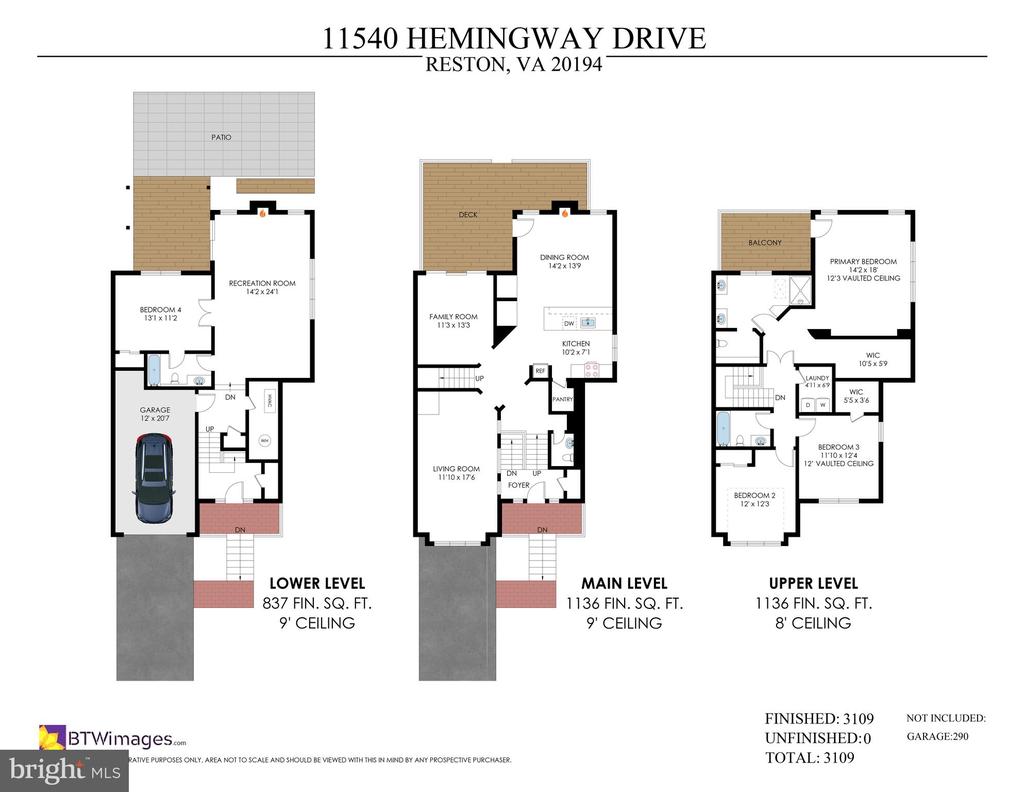
Welcome to one of Reston's most beloved communities. Hemingway Cluster is a quiet enclave of just 78 homes tucked at the edge of Lake Newport, with North Point Shopping Center, Baron Cameron Park, and the lake's wooded trails all within easy walking distance. This end-unit townhome offers approximately 3,100 square feet of finished living space across three light-filled levels -- 4 bedrooms, 3.5 baths, and a thoughtful floor plan that feels both spacious and inviting. The main level showcases beautiful hardwood floors throughout. A remodeled kitchen with a breakfast bar opens to an intimate dining area anchored by a gas fireplace, flowing naturally into the family room and out to a large deck. A generous living room with built-in shelving and interior architectural windows adds character and draws light into the entrance foyer -- a design detail that sets this home apart. Upstairs, the primary suite is a true retreat: a spacious bedroom with private deck access, a remodeled bath with double sinks, and a walk-in closet currently being outfitted with a custom-designed closet system. Two additional bedrooms, a hall bath, and a convenient bedroom-level washer and dryer complete the upper level. The walkout lower level is a standout -- a recreation room with a second gas fireplace, a dedicated office area, a guest bedroom, a full bath, and a door to a lovely patio overlooking the treed common area. Commuting is a breeze with easy access to Route 7, the Dulles Toll Road, the Metro Silver Line, and Dulles International Airport, just minutes away. Reston Town Center is right around the corner. Beautifully updated, backing to trees, and ideally positioned in one of North Reston's most sought-after communities -- this one checks just about every box.

Share Property

Location

11540 HEMINGWAY DRIVE, RESTON, VA 20194

Status

Sold

Date Sold

August 3, 2026
Susan Thomas

Susan Thomas

Joe O'Hara

Joe O'Hara

Featured Amenities

Interior

  • total bedrooms4
  • Total bathrooms4
  • full bathrooms3
  • half bathroom1
  • Laundry room Upper Floor
  • Fireplace Gas/Propane

Area & Lot

  • Status Sold
  • Date Sold August 3, 2026
  • Living Area3,109 Sq.Ft.
  • Total Area3,109 Sq.Ft.
  • Lot Area3,554 Sq.Ft.
  • MLS® IDVAFX2322032
  • TypeTownhouse
  • YEAR BUILT1991
  • NeighborhoodReston
  • Architecture StylesColonial
  • View DescriptionTrees/Woods
  • Elementary SchoolALDRIN
  • Middle SchoolHERNDON
  • High SchoolHERNDON
  • School DistrictFAIRFAX COUNTY PUBLIC SCHOOLS

Exterior

  • STORIES3
  • Garage Space1.0
  • water SourcePublic
  • PoolYes - Community
  • parkingAttached Garage, Driveway
  • HEAT TYPECentral, Forced Air
  • AIR CONDITIONINGCentral A/C
  • sewerPublic Sewer
  • SubstructureSlab
  • Disability FeaturesNone
  • HOA AmenitiesBaseball Field, Common Grounds, Community Center, Dog Park, Fitness Center, Jog/Walk Path, Lake, Picnic Area, Pool - Outdoor, Soccer Field, Tennis Courts, Tot Lots/Playground, Water/Lake Privileges

Financial

  • Sales Price$975,000
  • Real Estate Tax $11,015/yr
  • HOA $2,340/yr
  • Zoning 372
View Virtual Tour

Reston

This neighborhood is a planned residential community in Virginia embodying the principles of "Live, Work, Play, and Get Involved."

Explore

Work

As a community-driven real estate firm, we are dedicated to supporting you through every step of your real estate journey. Whether you’re buying, selling, or exploring possibilities, our team is here to empower your decisions and deliver real results. Let us help you write the next chapter in your story.

Follow Me on Instagram