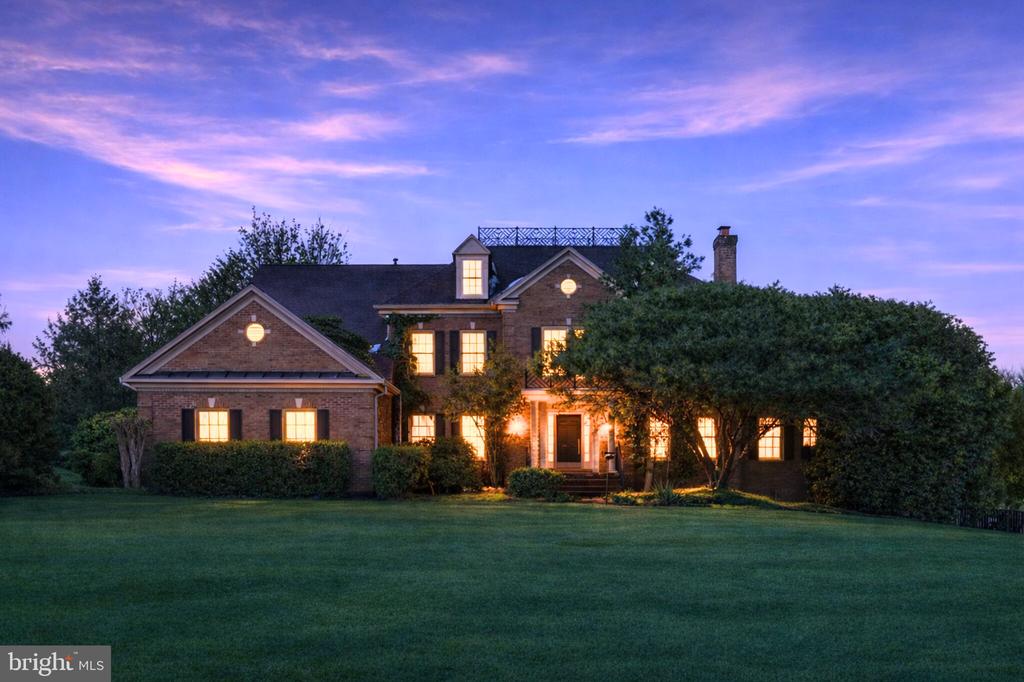
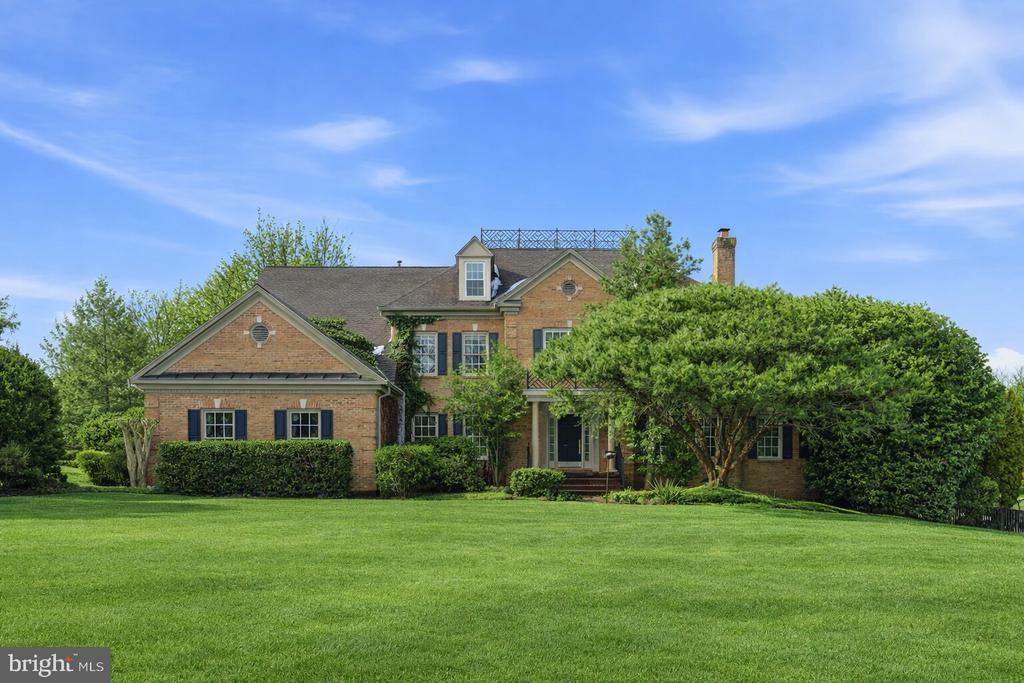
Brick house with warmly lit windows and a broad lawn at dusk.
11500 GREAT FALLS WAY
SEE ALL PHOTOS
Brick house with warmly lit windows and a broad lawn at dusk.
11500 GREAT FALLS WAY
Sold

11500 GREAT FALLS WAY

11500 GREAT FALLS WAY, GREAT FALLS, VA 22066

$1,925,000
$1,925,000

11500 GREAT FALLS WAY

5 Beds 5 Baths 6,352 Sq.Ft. 2.15 Acres

Description

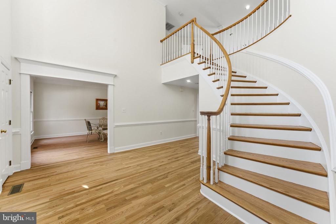
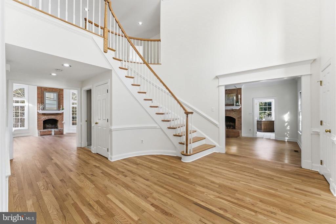
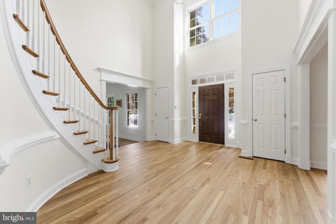
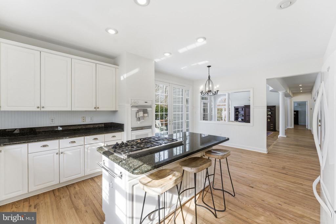
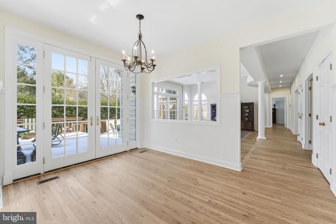
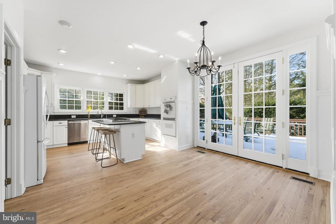
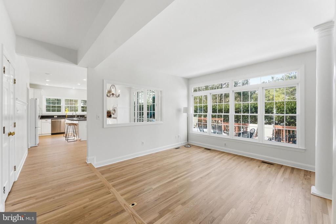
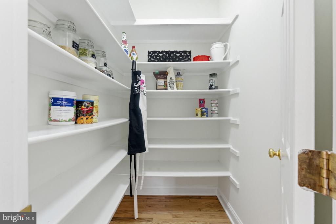
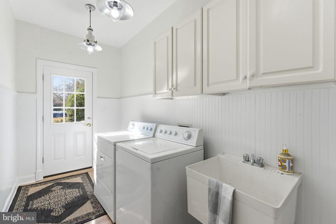
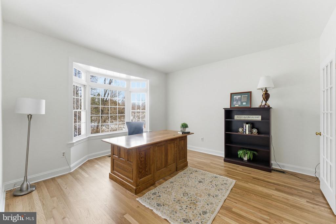
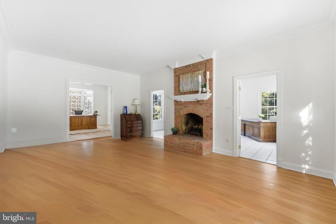
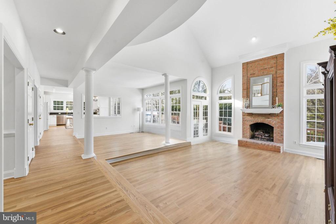
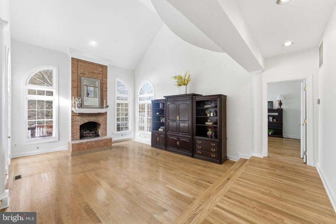
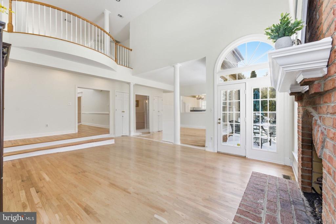
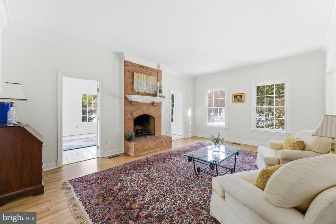
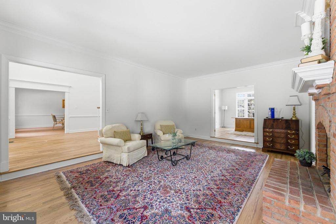
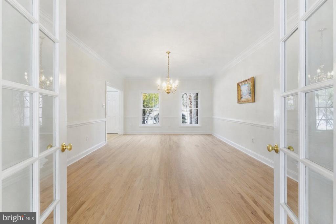
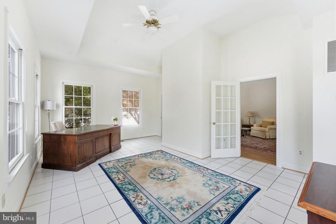
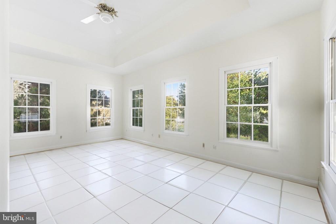
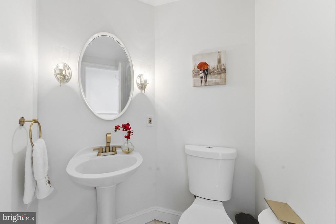
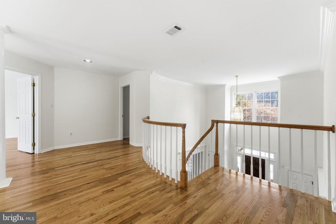
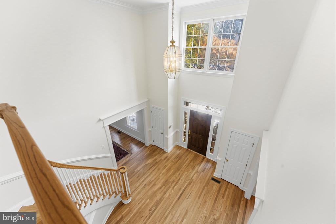
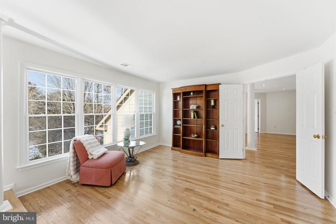
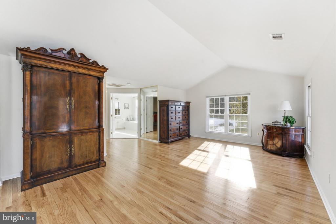
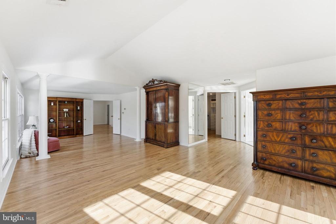
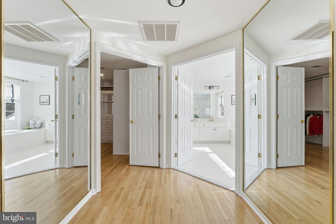
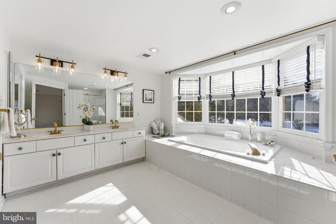
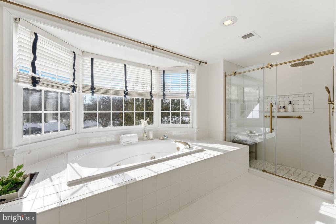
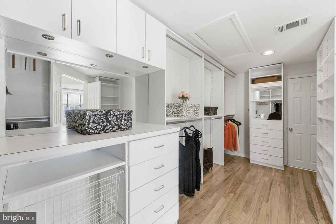
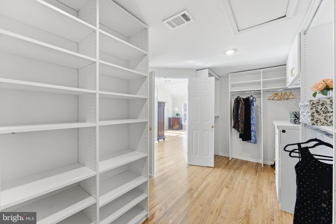
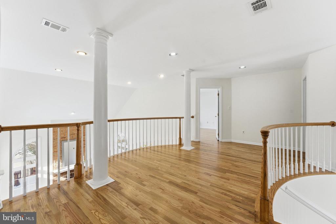
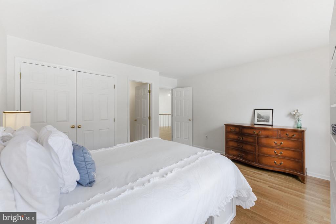
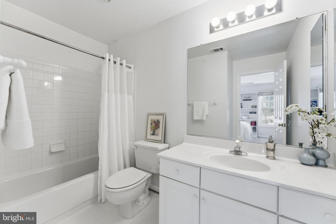
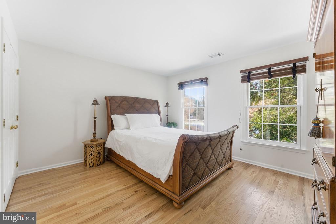
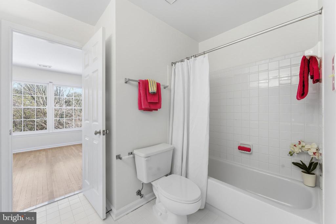
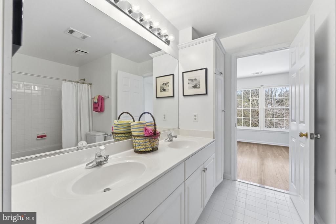
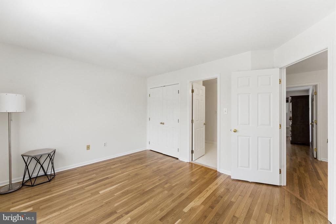
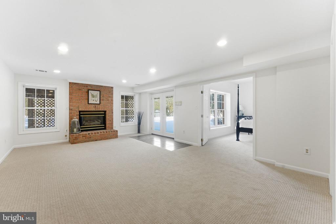
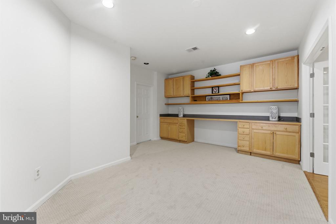
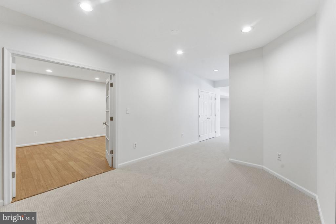
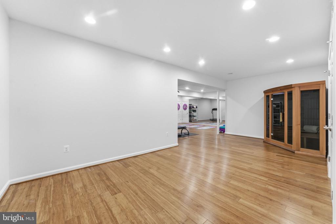
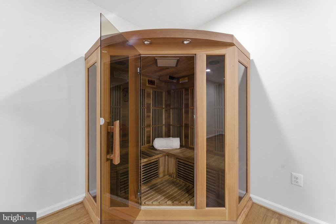
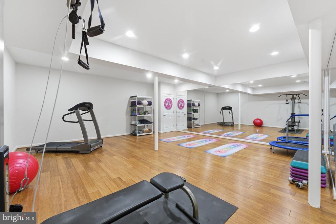
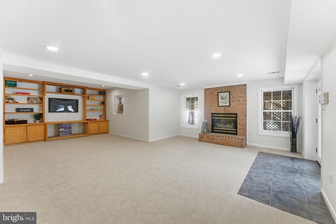
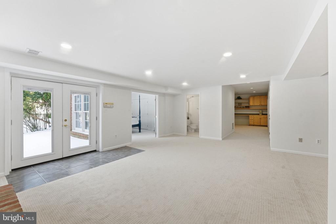
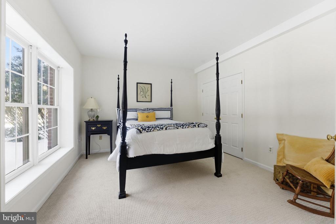
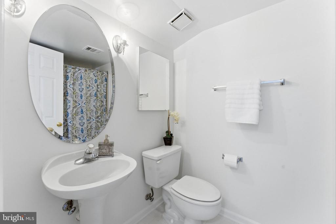
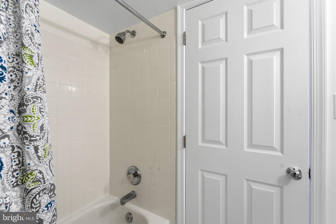
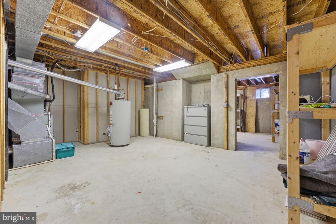
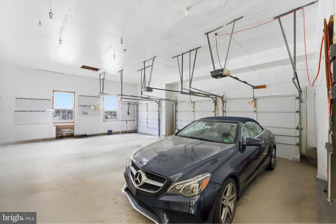
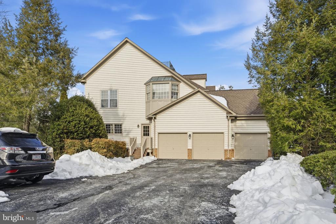
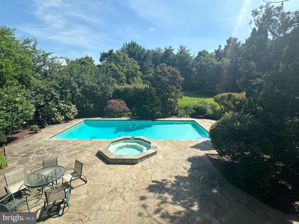
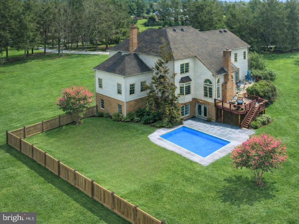
Exceptional Great Falls estate offers 7600 square feet of timeless brick colonial architecture on just over two private acres, a combination that is increasingly rare in today's low-inventory, luxury market. The setting is serene and beautiful, highlighted by a stunning rectangular heated pool and spa with a flagstone patio and large pool deck that creates a true resort-style experience at home. The home opens to a generous foyer, where a sweeping hardwood staircase creates a sense of arrival and timeless presence. It features light, like-new hardwood floors throughout the main and upper levels, brand new paint across the entire home, and a floor plan that is both gracious and highly functional. Nine-foot, vaulted and cathedral ceilings enhance the sense of style and space, while natural light fills every room. The kitchen serves as the heart of the home, with gas cooking, granite countertops, Bosch dishwasher, three-door refrigerator, a walk-in pantry, and seamless flow to the morning room, two-story family room with a raised brick hearth fireplace, and an expansive deck. Kitchen island and table space. These areas provide multiple vantage points overlooking the private fenced backyard, spa and pool. The conveniently accessed three-car garage and laundry room, just off the kitchen, add ease to daily routines. Exterior side door from laundry room. New asphalt driveway. The main level includes a private office, formal living and dining rooms, sunroom. Upstairs are four generously sized bedrooms with crisp white bathrooms, each thoughtfully connected for comfort and privacy. Closet systems throughout the home reflect careful attention to organization. The primary suite is expansive and serene, with sitting room, dressing room, walk in closet with closet systems and bathroom with soaking tub, step in shower offer a spa-like atmosphere. The walkout lower level extends the living space beautifully. It features an expansive fitness studio with an infrared sauna, equipment and bamboo flooring. The fifth bedroom and full bath are above ground and light-filled. Located just off the lower-level recreation room and gas fireplace are ideal accommodations for guests, extended family, or an au pair. Large double utility room/storage rooms with built in shelving. This home delivers classic Great Falls elegance, modern livability in one of the area's most sought-after locations. It is refined without being pretentious and expansive without feeling overwhelming.

Share Property

Location

11500 GREAT FALLS WAY, GREAT FALLS, VA 22066

Status

Sold

Date Sold

May 15, 2026
Audrey Shay

Audrey Shay

Featured Amenities

Interior

  • total bedrooms5
  • Total bathrooms5
  • full bathrooms4
  • half bathroom1
  • Laundry room Has Laundry
  • Fireplace Mantel(s), Screen
  • APPLIANCES Dryer, Washer, Cooktop, Dishwasher, Disposal, Stove, Oven - Wall
  • other interior Features Family Room Off Kitchen, Breakfast Area, Kitchen - Island, Kitchen - Table Space, Dining Area, Built-Ins, Primary Bath(s), Window Treatments, Wood Floors, Whirl Pool/Hot Tub, Floor Plan - Open, Floor Plan - Traditional, Air Filter System, Sauna

Area & Lot

  • Status Sold
  • Date Sold May 15, 2026
  • Living Area6,352 Sq.Ft.
  • Total Area7,452 Sq.Ft.
  • Lot Area2.15 Acres
  • MLS® IDVAFX2279038
  • TypeResidential
  • YEAR BUILT1993
  • NeighborhoodGreat Falls
  • Architecture StylesColonial
  • View DescriptionGarden/Lawn, Mountain, Scenic Vista, Trees/Woods
  • Elementary SchoolFORESTVILLE
  • Middle SchoolCOOPER
  • High SchoolLANGLEY
  • School DistrictFAIRFAX COUNTY PUBLIC SCHOOLS

Exterior

  • STORIES3
  • Garage Space3.0
  • water SourcePublic
  • utilitiesCable TV Available, Multiple Phone Lines, Under Ground
  • PoolYes - Personal
  • roofHip, Asphalt
  • lot featuresCorner, Landscaping
  • parkingAttached Garage
  • HEAT TYPEForced Air, Humidifier, Zoned
  • AIR CONDITIONINGCeiling Fan(s), Central A/C, Heat Pump(s), Zoned
  • sewerPublic Sewer
  • SubstructurePermanent
  • Disability FeaturesLevel Entry - Main
  • security FeaturesElectric Alarm, Monitored
  • other exterior FeaturesSatellite Dish, Hot Tub, Roof Deck

Financial

  • Sales Price$1,925,000
  • Real Estate Tax $17,936/yr
  • HOA $60/mo
  • Zoning 100

Great Falls

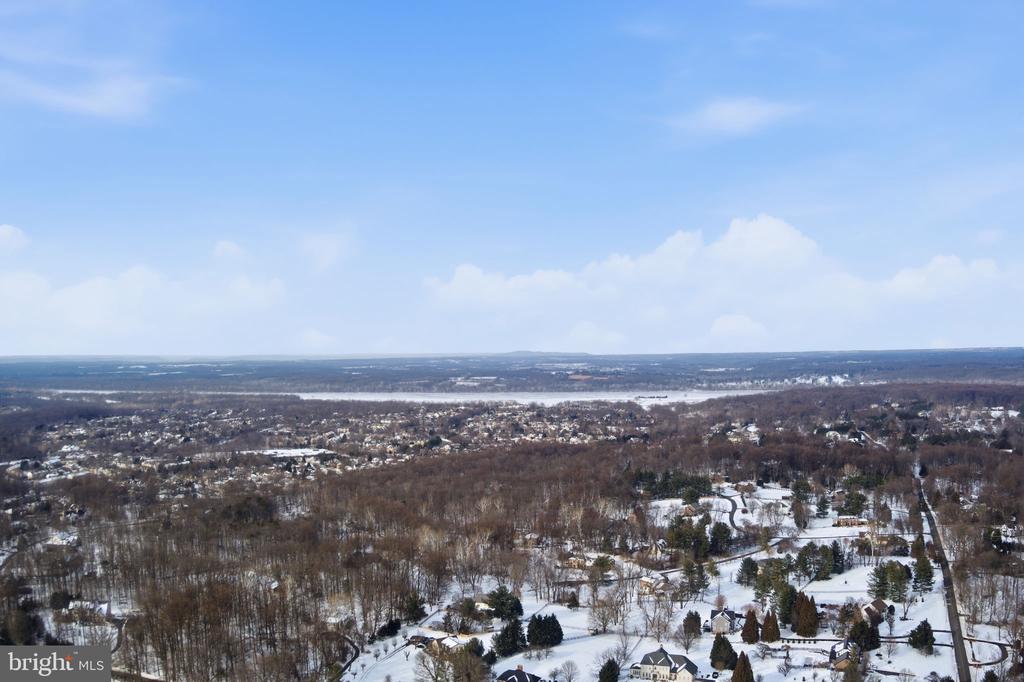
This is primarily a bedroom community for Washington, D.C., featuring Great Falls Park which overlooks the Great Falls of the Potomac River.

Explore

Work

As a community-driven real estate firm, we are dedicated to supporting you through every step of your real estate journey. Whether you’re buying, selling, or exploring possibilities, our team is here to empower your decisions and deliver real results. Let us help you write the next chapter in your story.

Follow Me on Instagram