Leave a Message

By providing your contact information to Corcoran McEnearney, your personal information will be processed in accordance with Corcoran McEnearney's Privacy Policy. By checking the box(es) below, you expressly consent to receive marketing or promotional real estate communication from Corcoran McEnearney in the manner selected by you. For SMS text messages, message frequency varies. Message and data rates may apply. Consent is not a condition of purchase of any goods or services. You may opt out of receiving further communications from Corcoran McEnearney at any time. To opt out of receiving SMS text messages, reply STOP to unsubscribe. SMS text messaging is subject to our Terms of Use.

Thank you for your message. We will be in touch with you shortly.

115 SPLIT RIDGE LANE
SEE ALL PHOTOS
115 SPLIT RIDGE LANE
Courtesy of Realty ONE Group Old Towne
Sold

115 SPLIT RIDGE LANE

115 SPLIT RIDGE LANE, WINCHESTER, VA 22602

$899,900
$899,900

115 SPLIT RIDGE LANE

3 Beds 3 Baths 3,100 Sq.Ft. 5 Acres

Description

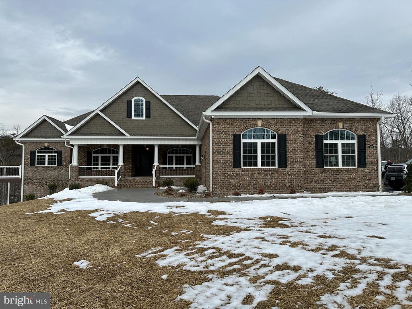
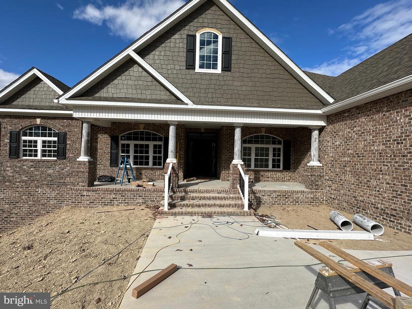
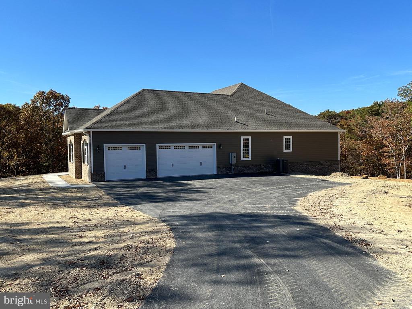
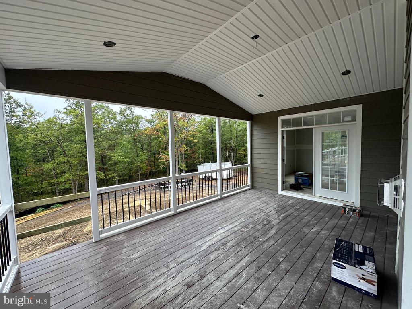
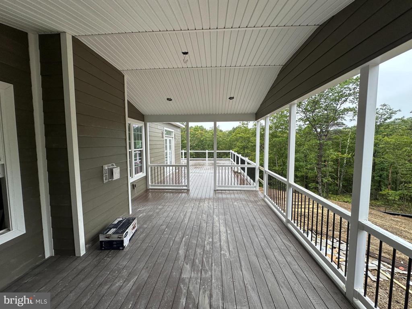
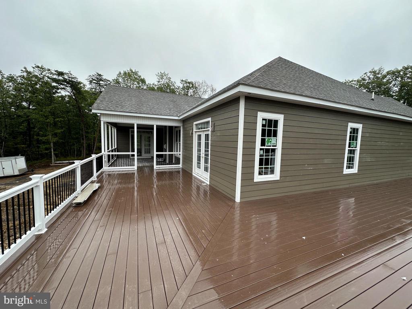
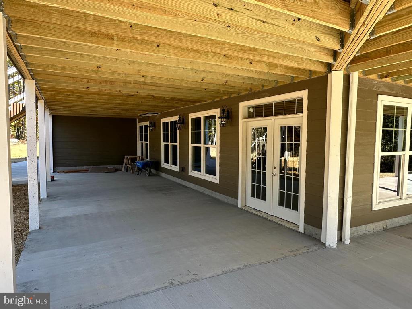
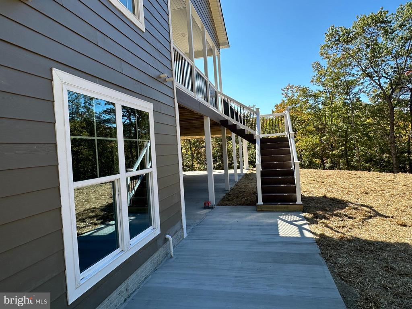
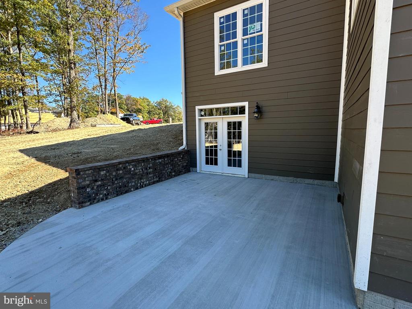
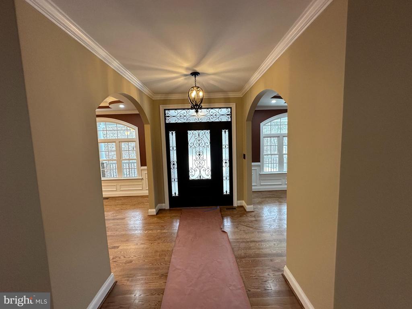
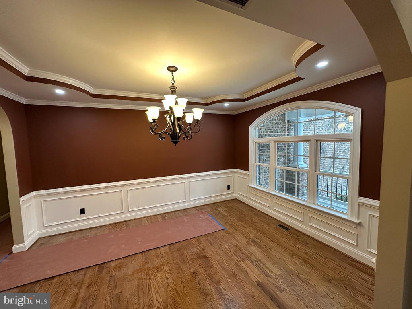
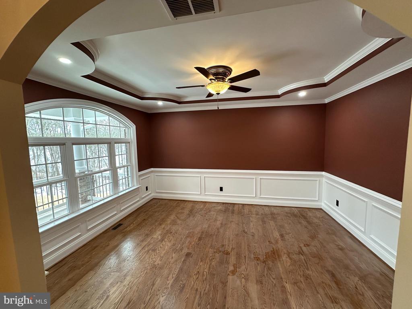
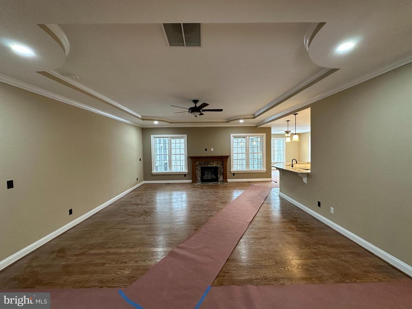
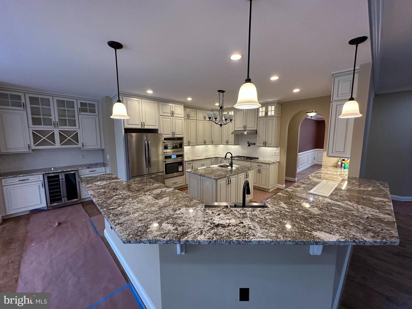
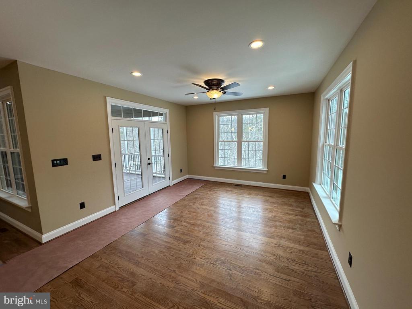
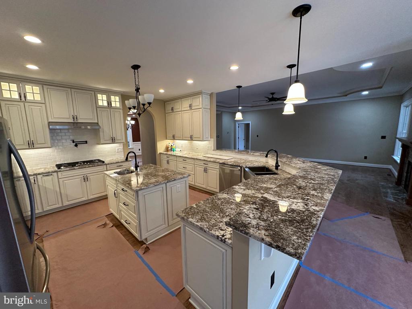
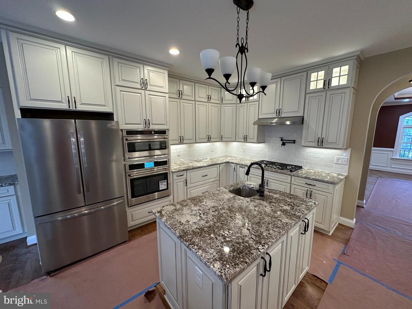
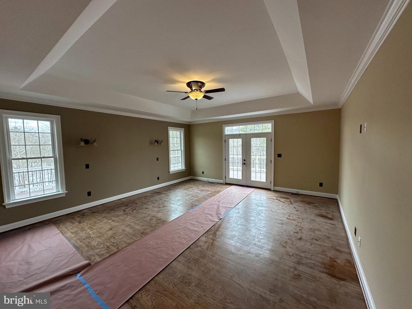
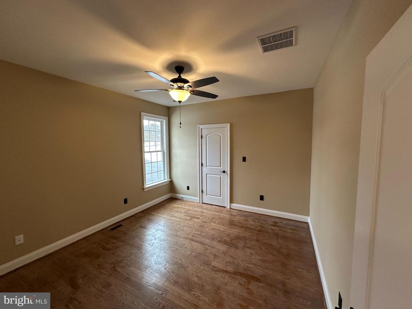
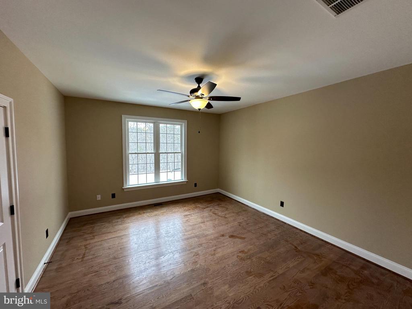
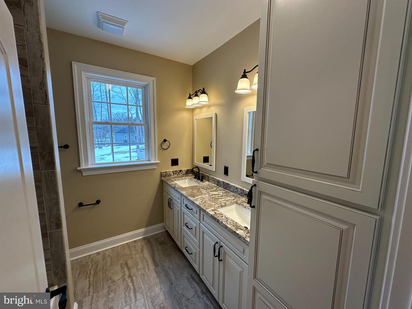
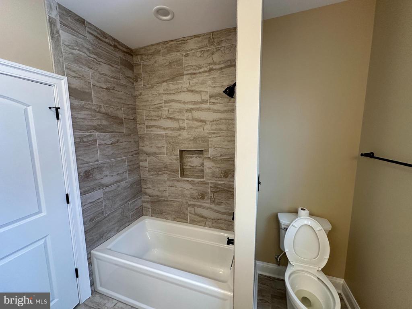
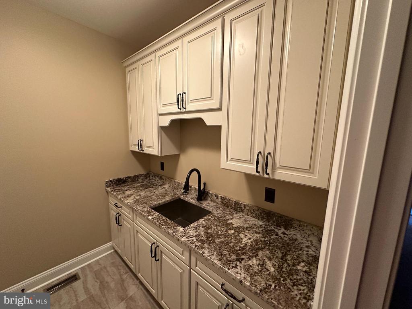
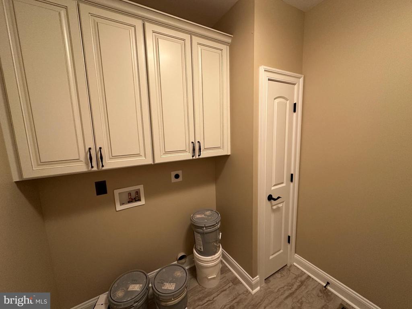
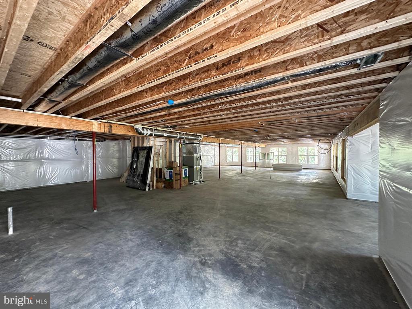
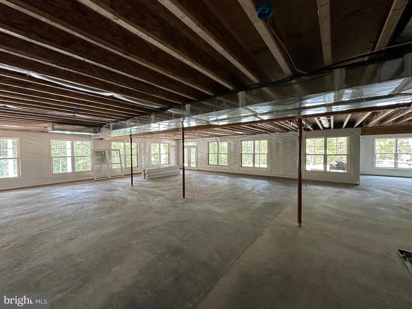
Very private community (2 five acre wooded lots) can not be seen from road. Close to town with wooded lots setting off of main road with private lane (TO BE PAVED UPON COMPLETION OF HOMES). This home boosts one level living with 3,100 sq. ft. of open floor plan with so many features others would call them upgrades! Brick front with cement siding on three sides. Large concrete front porch with concrete lead walk. No HOA. Builders upgrades: hardwood entire main floor (except baths and laundry to be tile), stained Early American HW. Covered/screened deck and attached open deck off back! Two double door walk out basement exits with patio across entire back. See this builders standard features.

Share Property

Location

115 SPLIT RIDGE LANE, WINCHESTER, VA 22602

Status

Sold

Date Sold

October 22, 2025
Joann Brainard

Joann Brainard

Featured Amenities

Interior

  • total bedrooms3
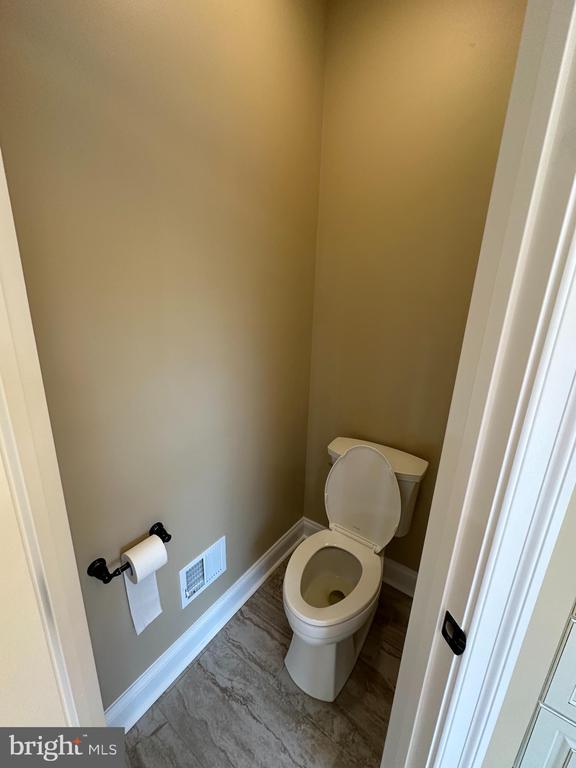
  • Total bathrooms3
  • full bathrooms2
  • half bathroom1
  • Laundry room Main Floor
  • Flooring Hardwood, Tile/Brick
  • Fireplace Gas/Propane, Mantel(s)
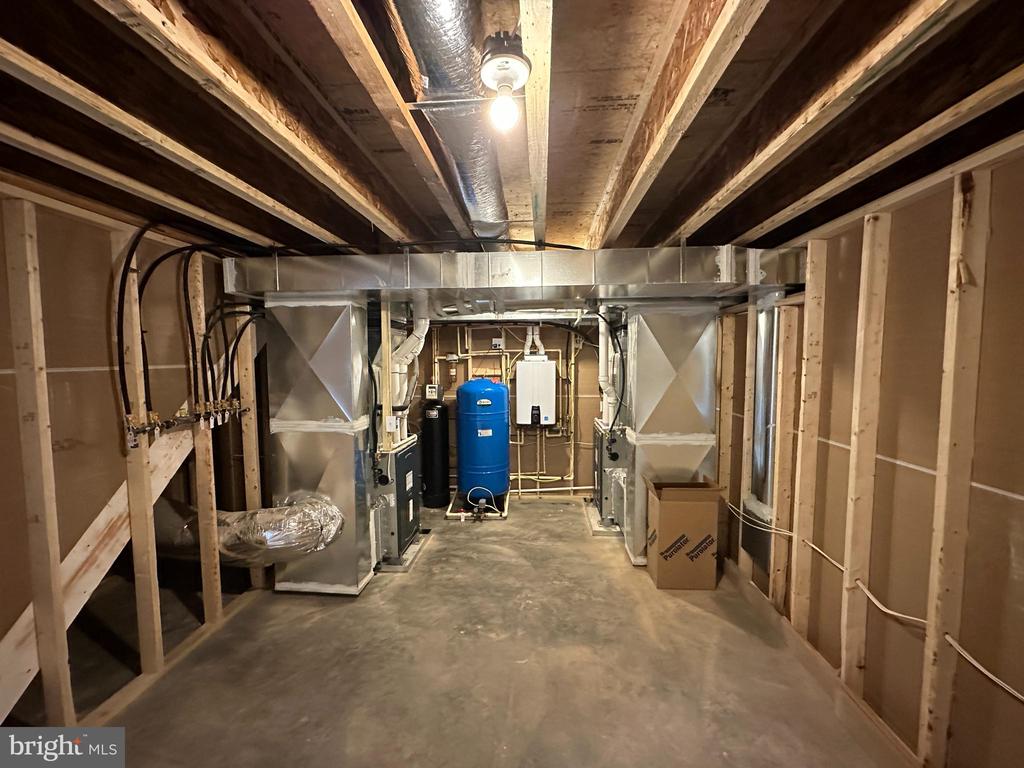
  • APPLIANCES Washer/Dryer Hookups Only, Dishwasher, Disposal, Refrigerator, Built-In Microwave, Cooktop - Down Draft, Cooktop, Oven - Self Cleaning, Oven - Wall, Stainless Steel Appliances, Water Conditioner - Owned, Water Heater - Tankless
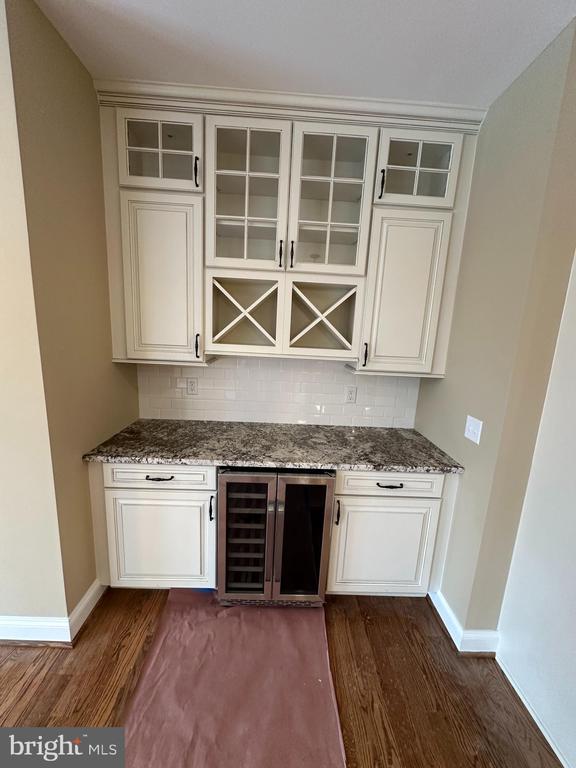
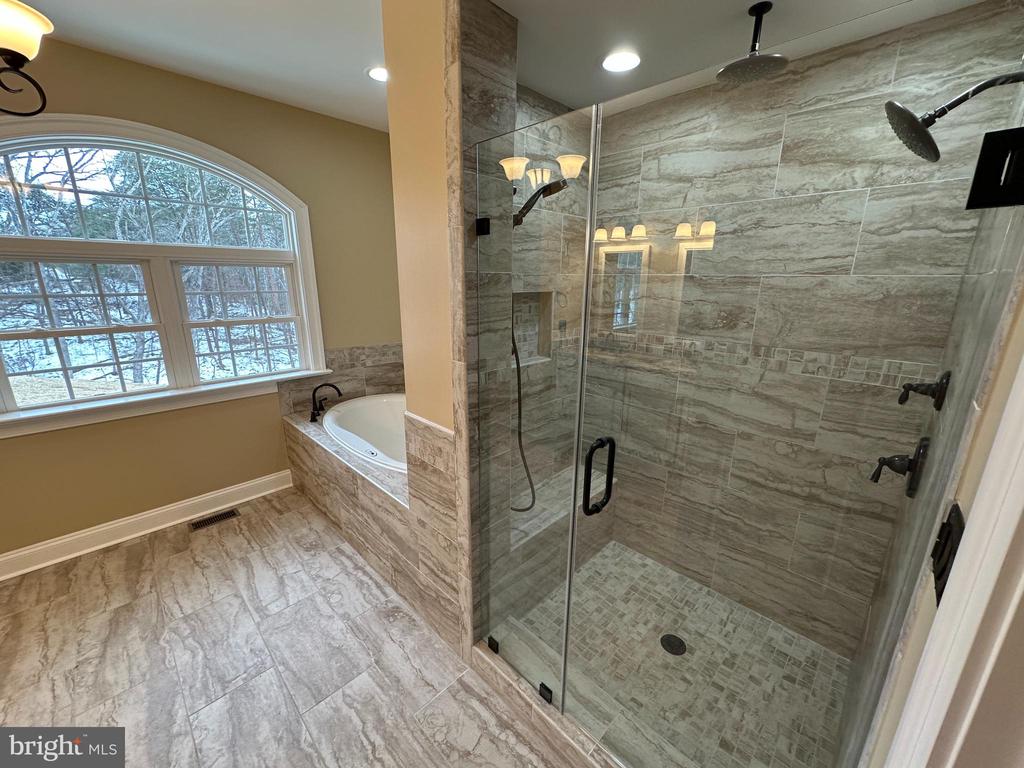
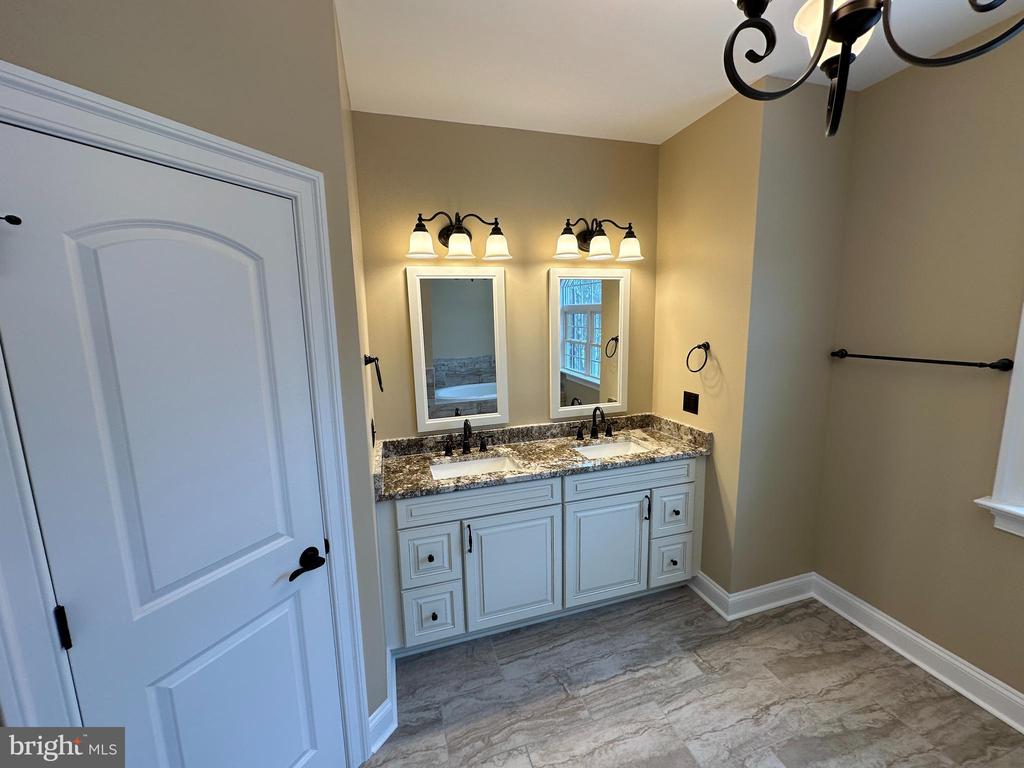
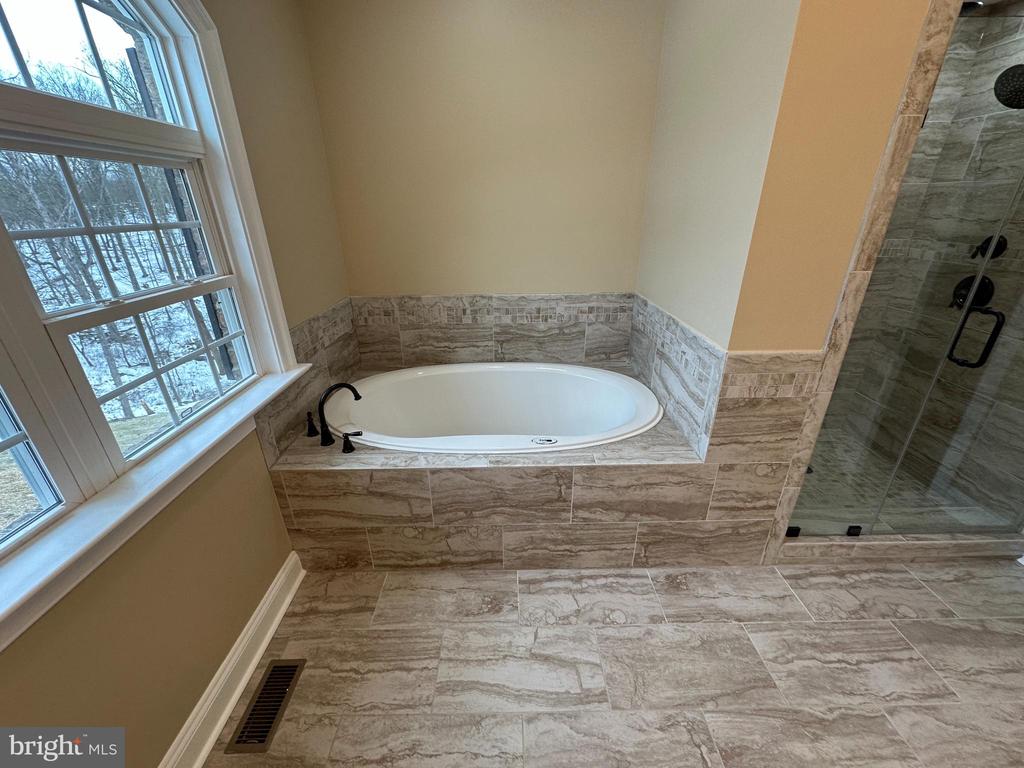
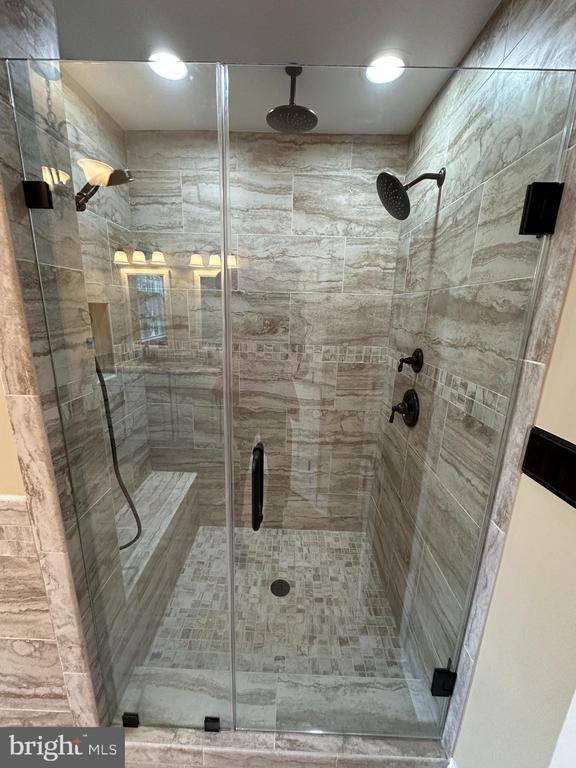
  • other interior Features Breakfast Area, Dining Area, Primary Bath(s), Chair Railings, Crown Moldings, Wainscotting, Wood Floors, Floor Plan - Open, Ceiling Fan(s), Formal/Separate Dining Room, Kitchen - Gourmet, Pantry, Recessed Lighting, Bathroom - Soaking Tub, Walk-in Closet(s), Water Treat System

Area & Lot

  • Status Sold
  • Date Sold October 22, 2025
  • Living Area3,100 Sq.Ft.
  • Total Area3,100 Sq.Ft.
  • Lot Area5 Acres
  • MLS® IDVAFV2022934
  • TypeResidential
  • YEAR BUILT2025
  • NeighborhoodFrederick County
  • Architecture StylesRanch/Rambler
  • View DescriptionMountain, Trees/Woods
  • Elementary SchoolINDIAN HOLLOW
  • Middle SchoolFREDERICK COUNTY
  • High SchoolSHERANDO
  • School DistrictFREDERICK COUNTY PUBLIC SCHOOLS

Exterior

  • STORIES2
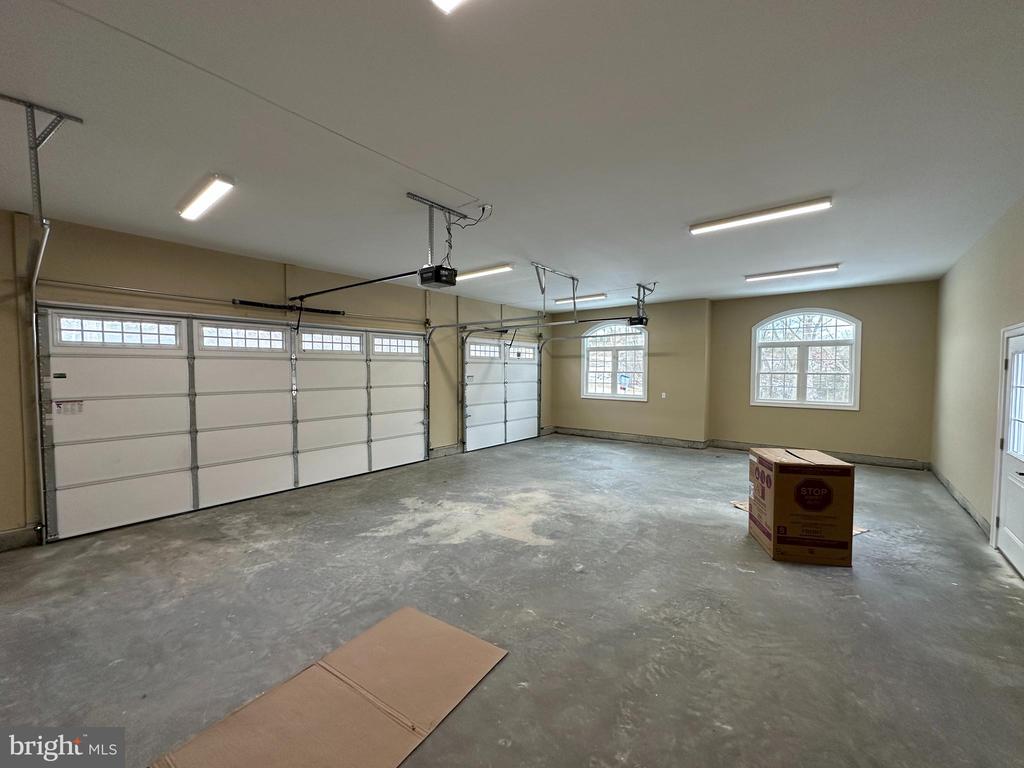
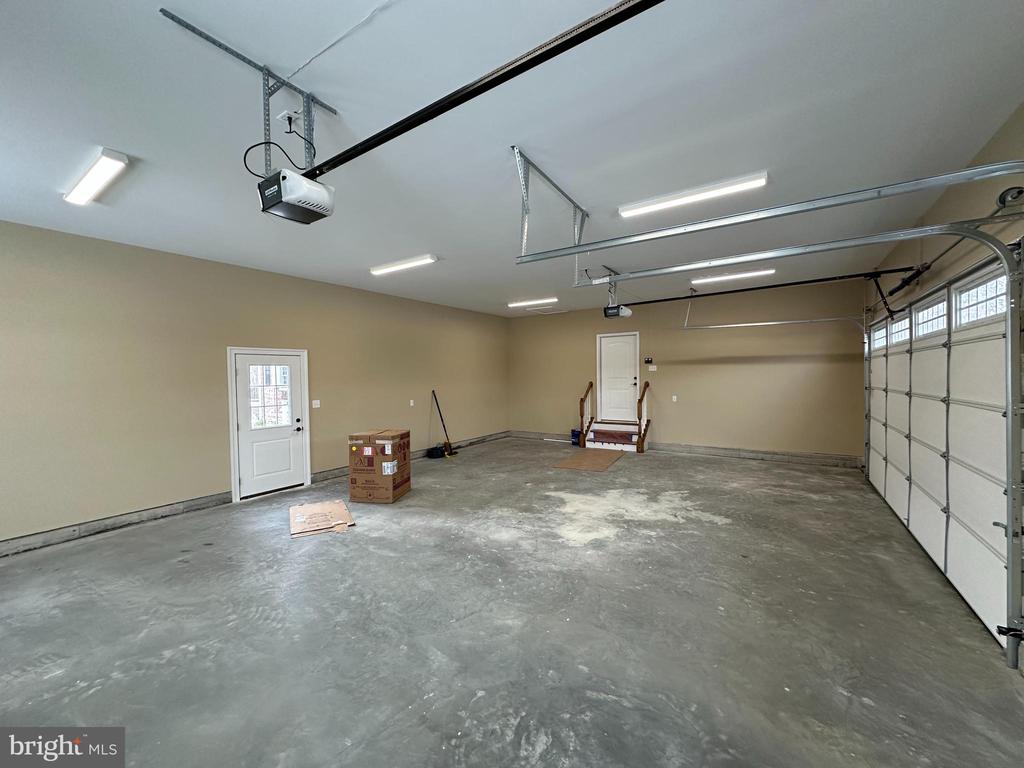
  • Garage Space3.0
  • water SourceWell
  • utilitiesPropane
  • PoolNo Pool
  • roofAsphalt, Shingle
  • lot featuresTrees/Wooded
  • parkingOff Street, Attached Garage, Driveway
  • HEAT TYPECentral, Forced Air
  • AIR CONDITIONINGCeiling Fan(s), Central A/C
  • sewerSeptic of BR
  • SubstructurePassive Radon Mitigation, Concrete Perimeter
  • Disability FeaturesNone

Financial

  • Sales Price$899,900
  • Zoning RA
View Virtual Tour

Frederick County

It sits at the northern tip of the Shenandoah Valley, where mountain vistas and rolling farmland meet vibrant communities.

Explore

Work

As a community-driven real estate firm, we are dedicated to supporting you through every step of your real estate journey. Whether you’re buying, selling, or exploring possibilities, our team is here to empower your decisions and deliver real results. Let us help you write the next chapter in your story.

Follow Me on Instagram