
115 E CONCORD COURT
115 E CONCORD COURT
115 E CONCORD COURT
115 E CONCORD COURT
115 E CONCORD COURT
115 E CONCORD COURT
115 E CONCORD COURT
115 E CONCORD COURT
115 E CONCORD COURT
115 E CONCORD COURT
115 E CONCORD COURT
115 E CONCORD COURT
115 E CONCORD COURT
115 E CONCORD COURT
115 E CONCORD COURT
115 E CONCORD COURT
115 E CONCORD COURT
115 E CONCORD COURT
115 E CONCORD COURT
115 E CONCORD COURT
115 E CONCORD COURT
115 E CONCORD COURT
115 E CONCORD COURT
115 E CONCORD COURT
115 E CONCORD COURT
115 E CONCORD COURT
115 E CONCORD COURT
115 E CONCORD COURT
SEE ALL PHOTOS
115 E CONCORD COURT
115 E CONCORD COURT
115 E CONCORD COURT
115 E CONCORD COURT
115 E CONCORD COURT
115 E CONCORD COURT
115 E CONCORD COURT
115 E CONCORD COURT
115 E CONCORD COURT
115 E CONCORD COURT
115 E CONCORD COURT
115 E CONCORD COURT
115 E CONCORD COURT
115 E CONCORD COURT
115 E CONCORD COURT
115 E CONCORD COURT
115 E CONCORD COURT
115 E CONCORD COURT
115 E CONCORD COURT
115 E CONCORD COURT
115 E CONCORD COURT
115 E CONCORD COURT
115 E CONCORD COURT
115 E CONCORD COURT
115 E CONCORD COURT
115 E CONCORD COURT
115 E CONCORD COURT
115 E CONCORD COURT
Sold

115 E CONCORD COURT

115 E CONCORD COURT, STERLING, VA 20164

$377,000
$377,000

115 E CONCORD COURT

3 Beds 2 Baths 1,120 Sq.Ft. 1,742 Sq.Ft.

Description

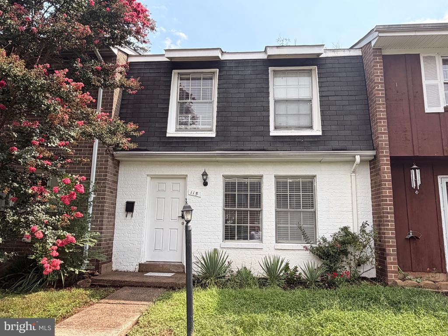
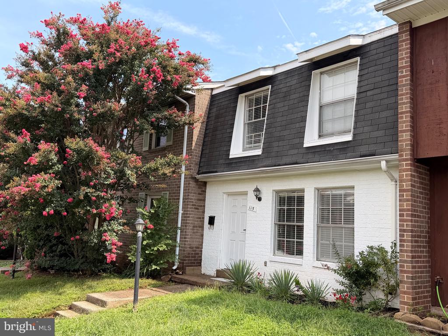
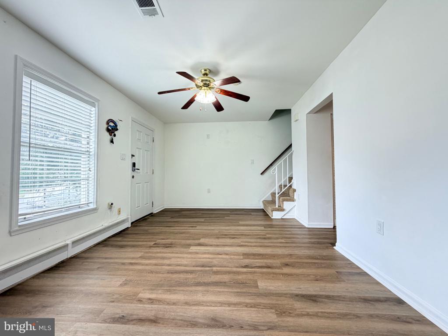
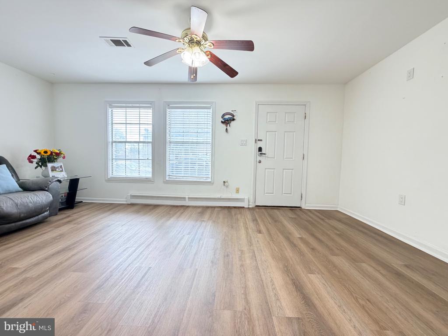
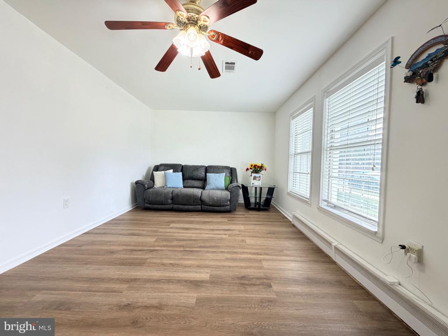
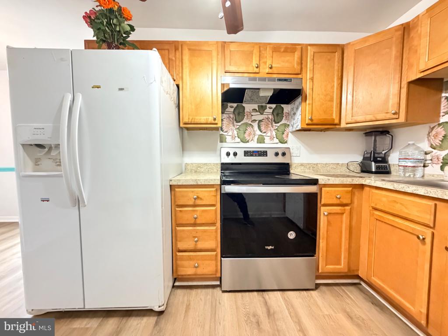
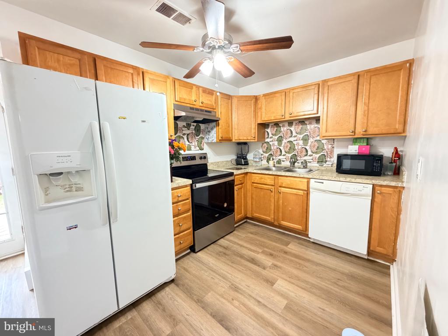
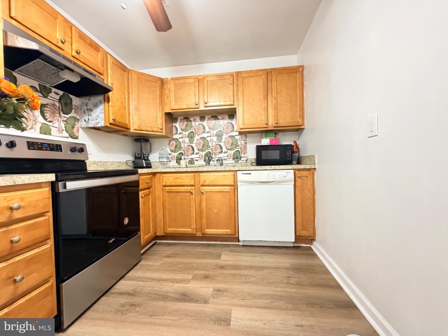
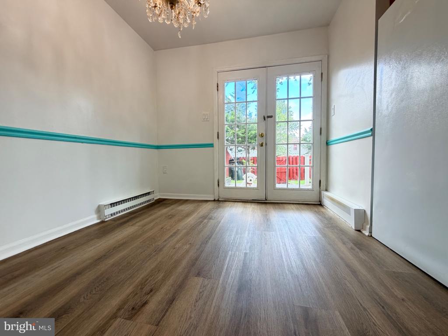
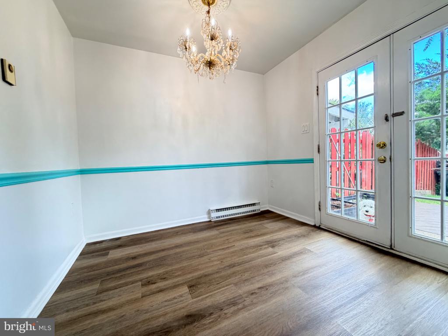
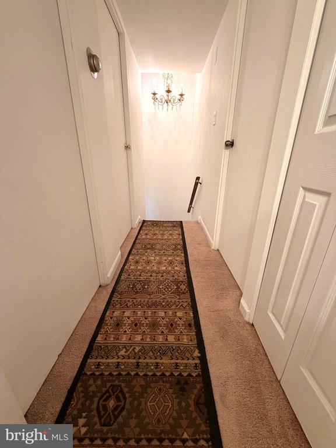
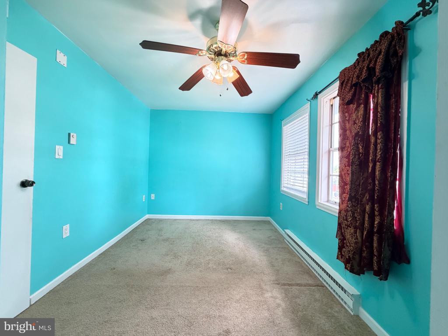
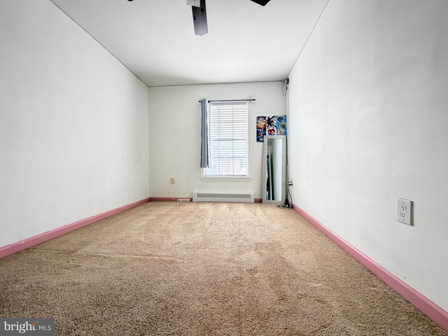
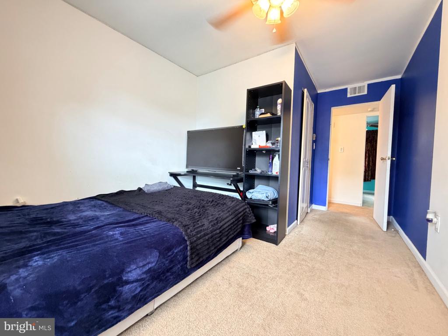
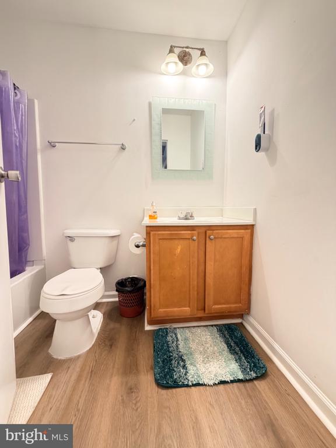
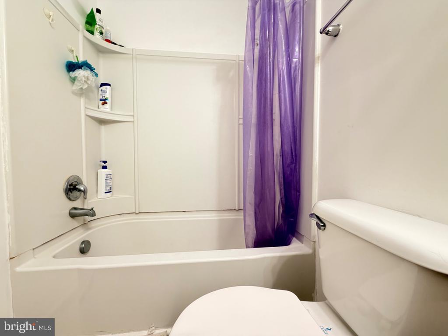
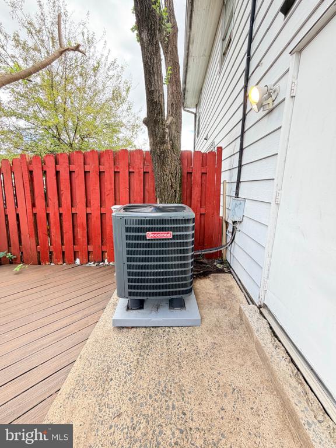
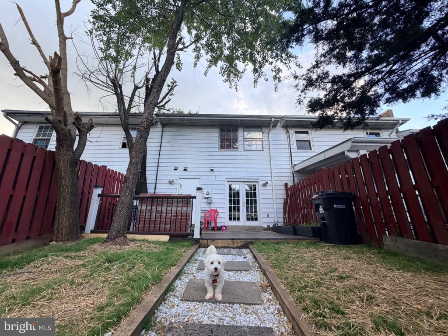
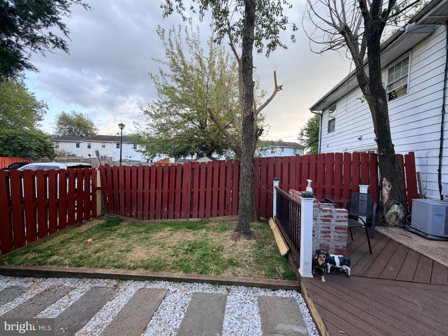
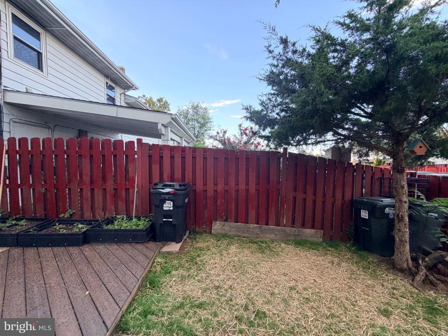
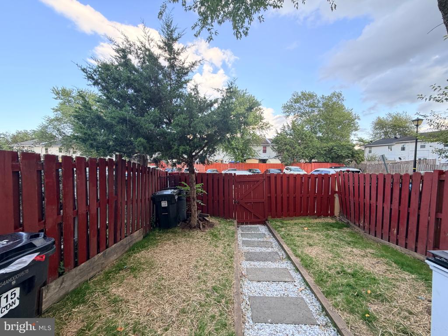
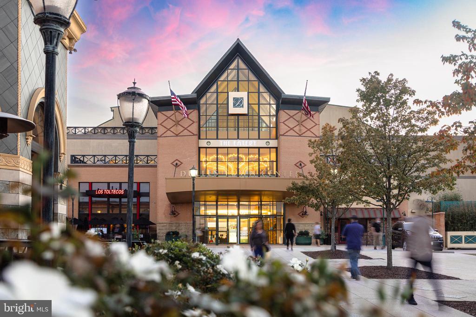
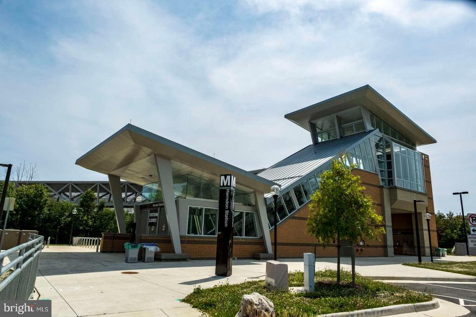
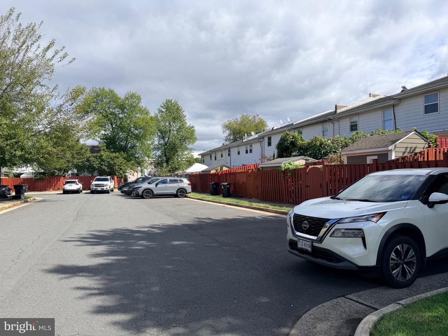
Welcome to this well-maintained 3-bedroom, 1.5-bath townhouse in the heart of Sterling! Featuring a functional layout, LVP flooring on the main level, and a private backyard with a concrete patio and brick grill, this home offers comfortable living and great outdoor space for relaxing or entertaining. The upper level features three bedrooms and a full bath. The home also features a NEW HVAC system. This well-cared-for home is ready for its next owner to make it their own. Conveniently located near Routes 7 and 28, Dulles International Airport, shopping, dining, and the Herndon Metro Station.

Share Property

Location

115 E CONCORD COURT, STERLING, VA 20164

Status

Sold

Date Sold

October 23, 2026
David Pena

David Pena

Featured Amenities

Interior

  • total bedrooms3
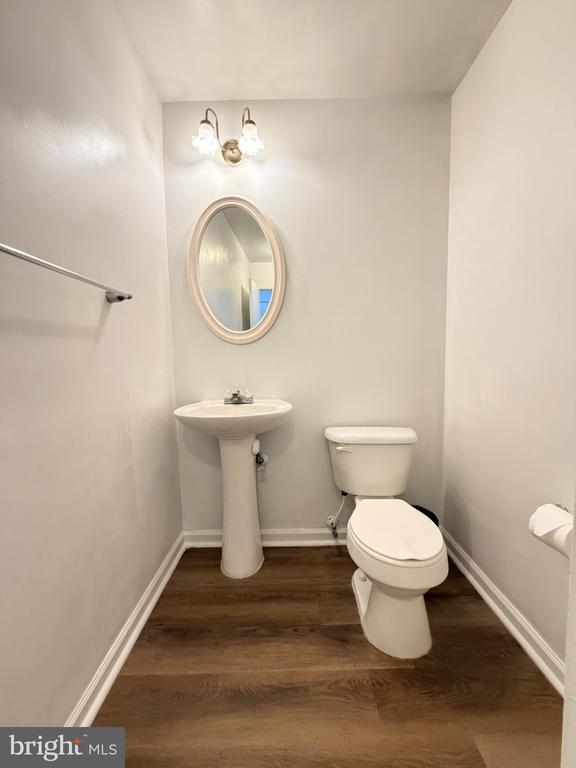
  • Total bathrooms2
  • full bathroom1
  • half bathroom1
  • Flooring Luxury Vinyl Plank, Carpet
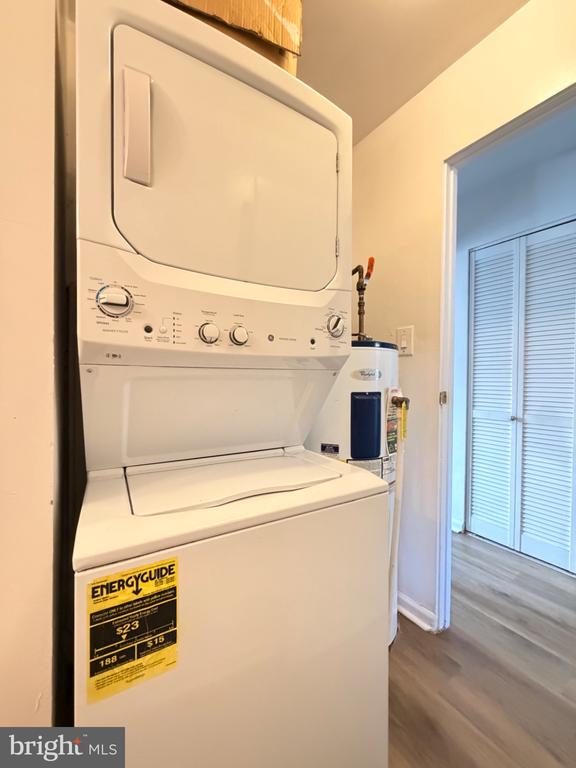
  • APPLIANCES Dishwasher, Disposal, Refrigerator, Washer/Dryer Stacked, Water Heater, Oven/Range - Electric, Icemaker, Exhaust Fan
  • other interior Features Combination Kitchen/Dining, Kitchen - Table Space, Chair Railings

Area & Lot

  • Status Sold
  • Date Sold October 23, 2026
  • Living Area1,120 Sq.Ft.
  • Total Area1,120 Sq.Ft.
  • Lot Area1,742 Sq.Ft.
  • MLS® IDVALO2134004
  • TypeTownhouse
  • YEAR BUILT1970
  • NeighborhoodSterling
  • Architecture StylesOther
  • School DistrictLOUDOUN COUNTY PUBLIC SCHOOLS

Exterior

  • STORIES2
  • water SourcePublic
  • PoolNo Pool
  • parkingOff Site, Parking Lot
  • HEAT TYPEHeat Pump(s)
  • AIR CONDITIONINGHeat Pump(s)
  • sewerPublic Sewer
  • SubstructureConcrete Perimeter
  • Disability FeaturesLevel Entry - Main
  • other exterior FeaturesSidewalks

Financial

  • Sales Price$377,000
  • Real Estate Tax $2,968/yr
  • HOA $148/mo
  • Zoning PDH3

Sterling

It is a suburban, commuter city located approximately 45 miles west of Washington, D.C., on Leesburg Pike, featuring shopping, golf courses, and parks.

Explore

Work

As a community-driven real estate firm, we are dedicated to supporting you through every step of your real estate journey. Whether you’re buying, selling, or exploring possibilities, our team is here to empower your decisions and deliver real results. Let us help you write the next chapter in your story.

Follow Me on Instagram