11476 BRONZEDALE DRIVE
SEE ALL PHOTOS
11476 BRONZEDALE DRIVE
Sold

11476 BRONZEDALE DRIVE

11476 BRONZEDALE DRIVE, OAKTON, VA 22124

$1,500,000
$1,500,000

11476 BRONZEDALE DRIVE

5 Beds 4 Baths 4,054 Sq.Ft. 0.87 Acres

Description

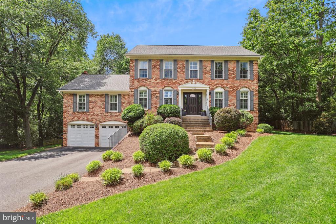
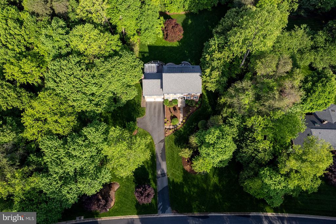
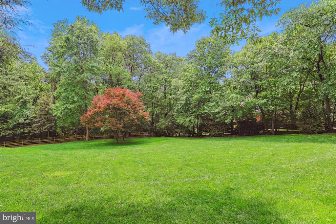
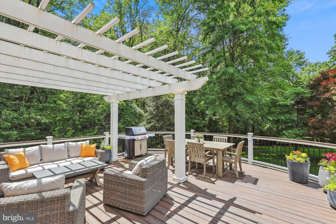
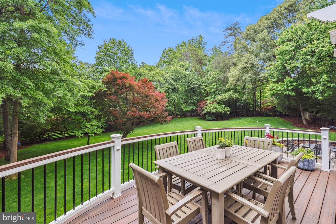
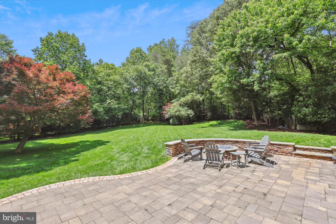
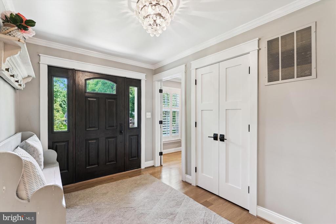
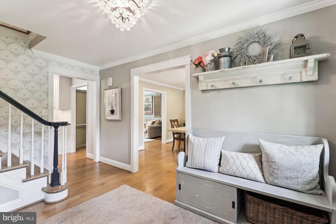
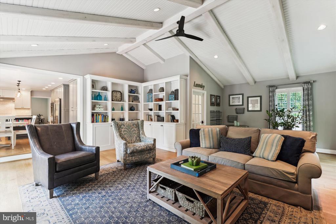
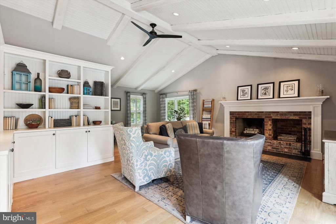
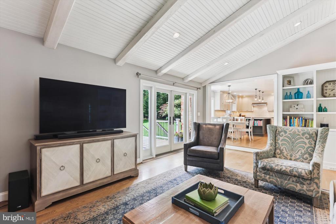
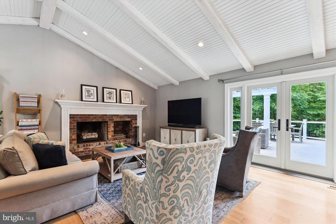
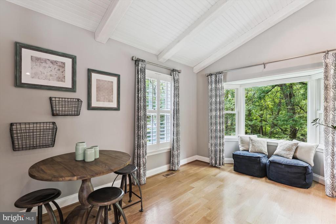
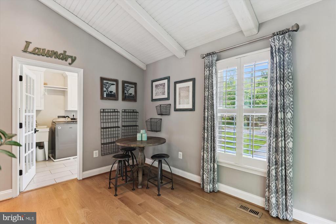
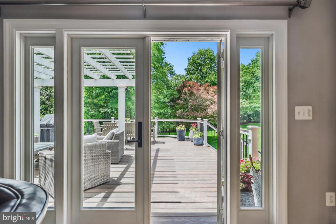
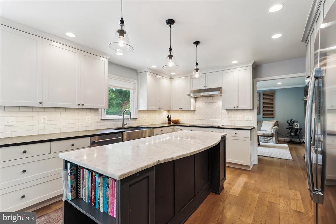
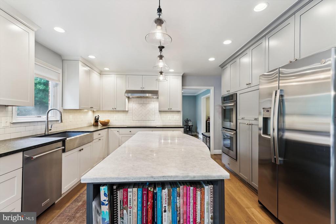
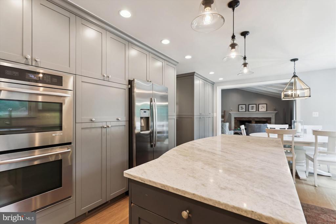
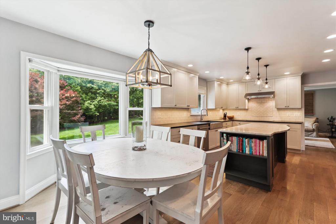
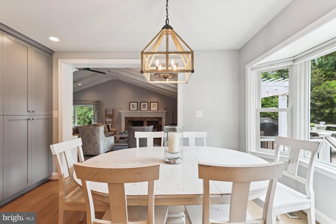
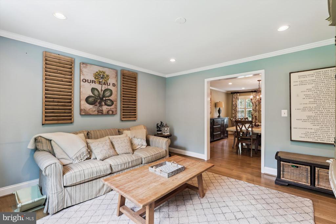
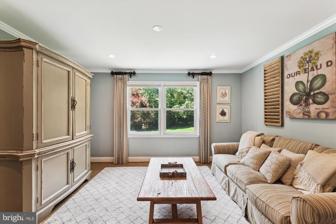
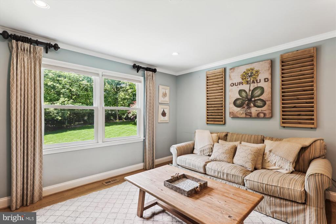
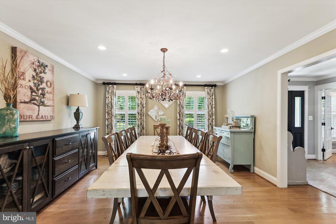
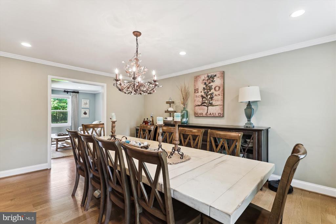
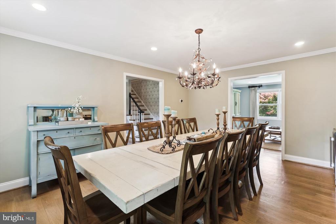
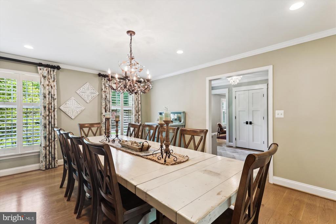
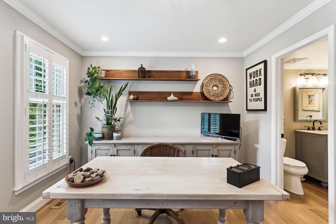
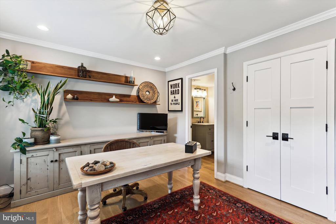
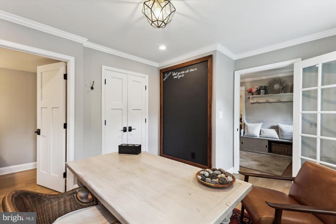
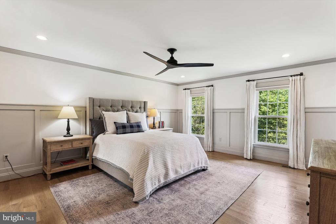
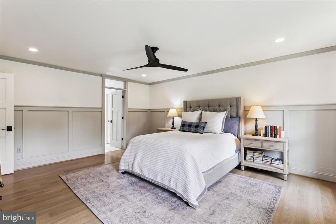
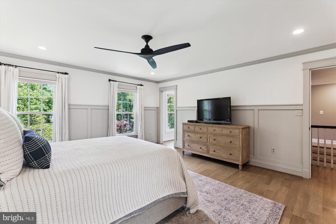
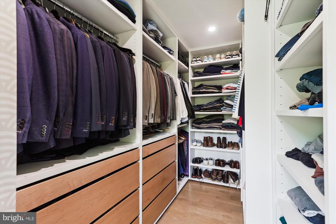
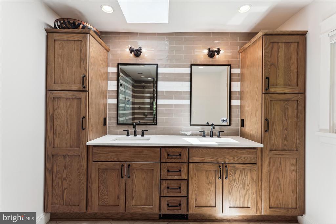
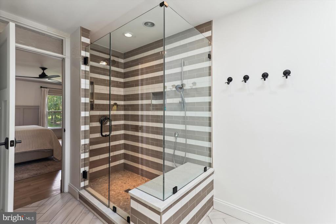
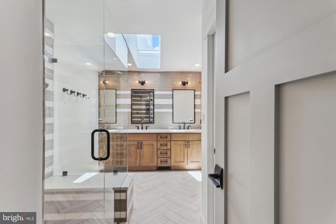
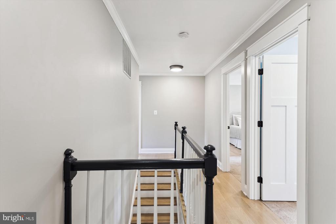
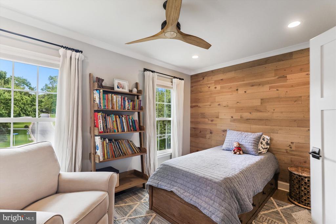
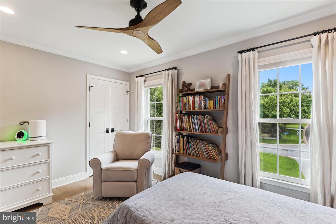
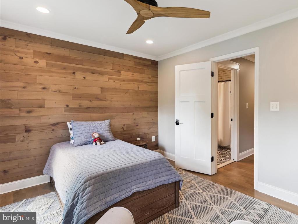
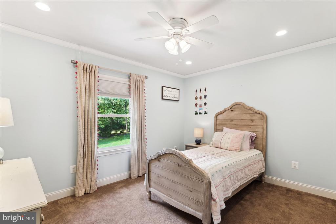
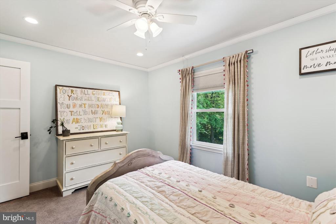
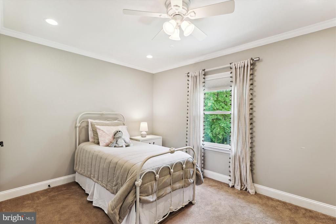
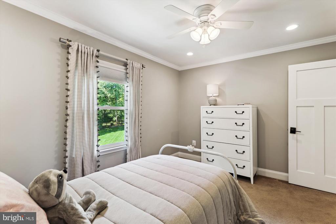
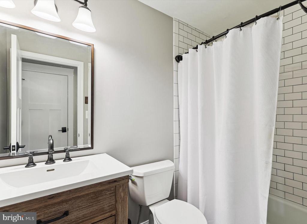
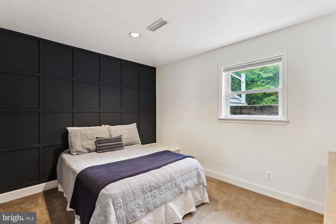
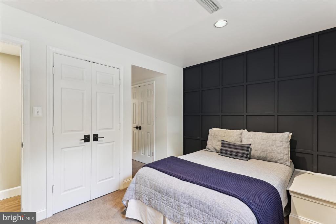
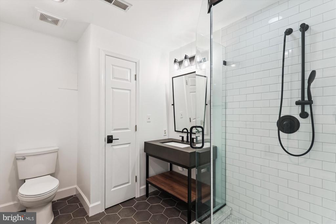
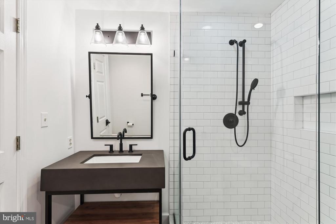
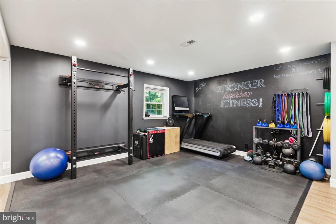
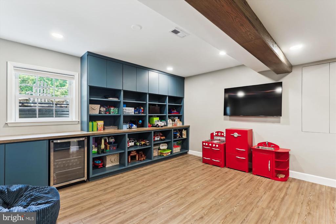
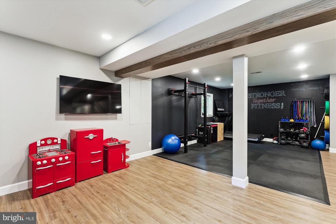
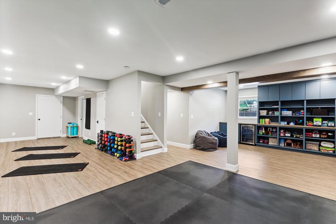
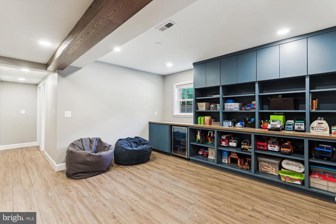
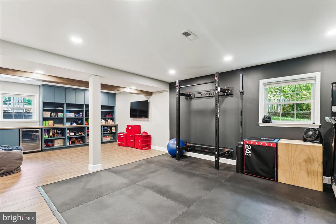
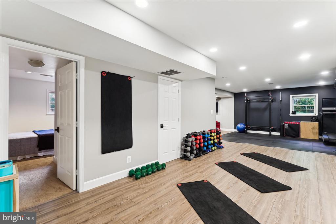
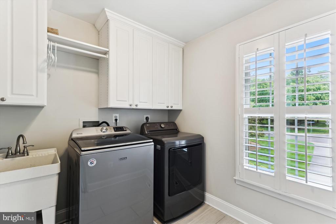
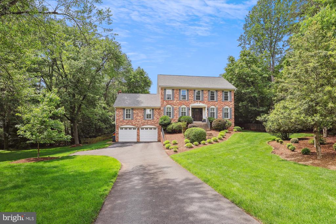
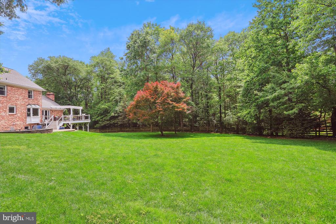
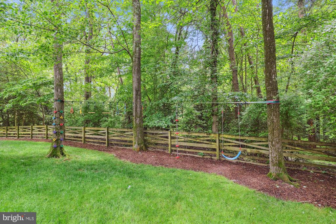
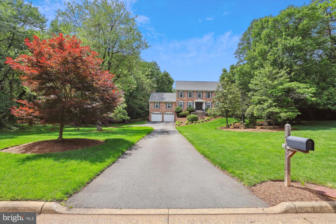
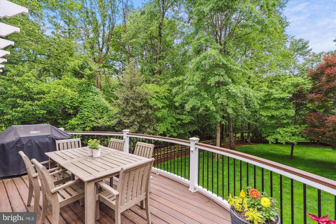
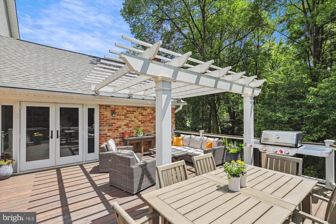
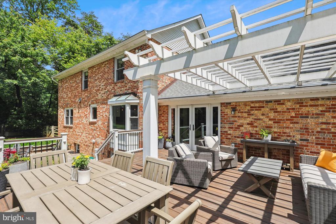
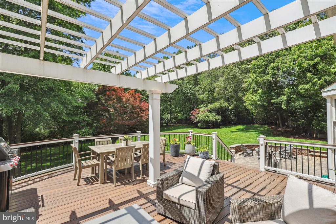
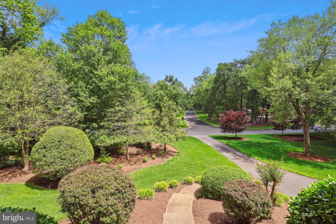
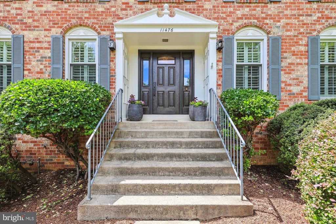
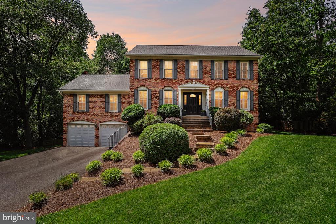
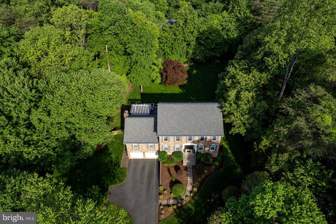
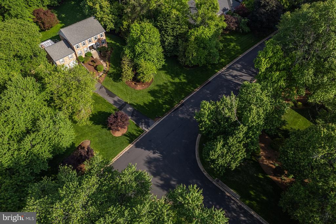
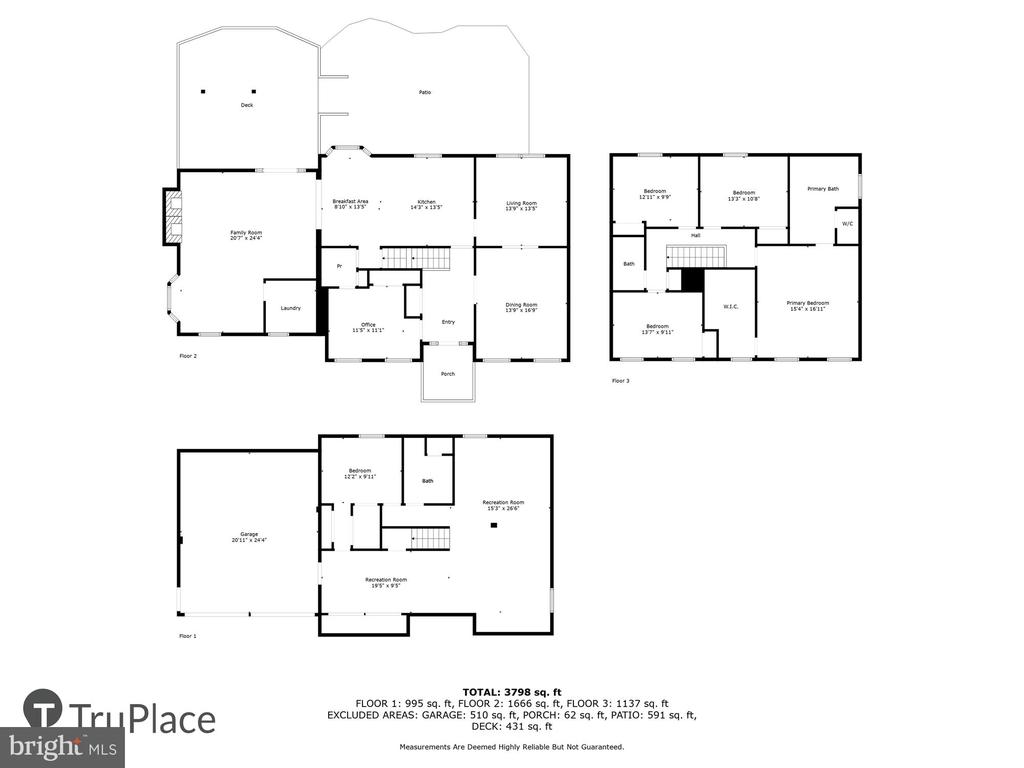
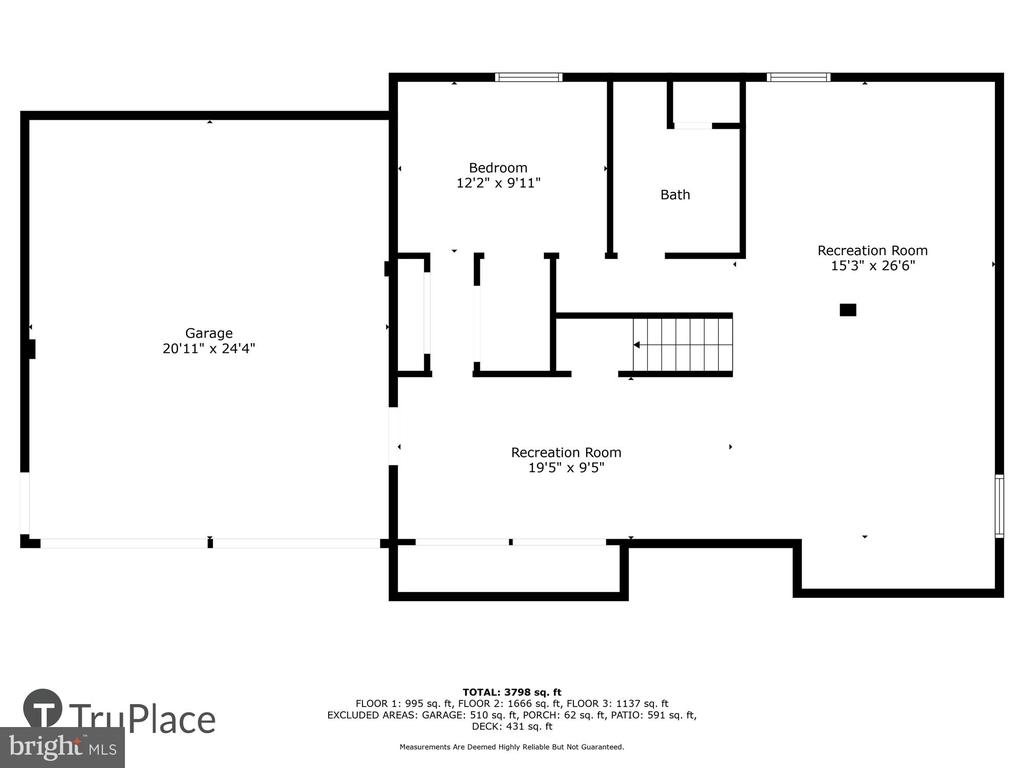
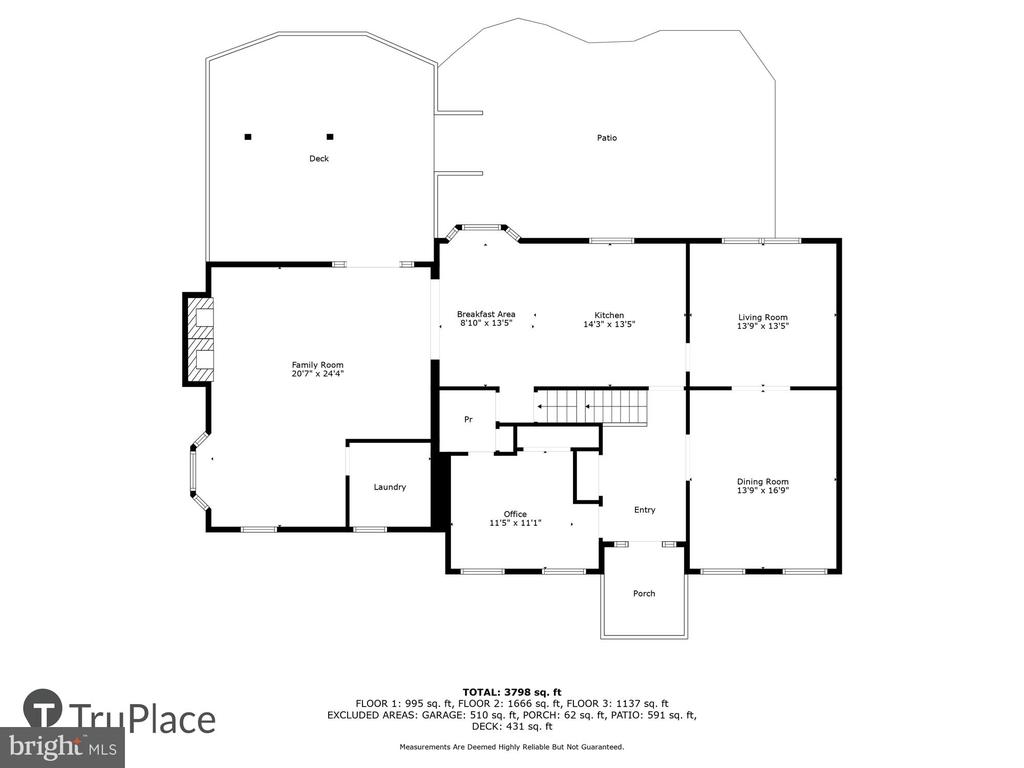
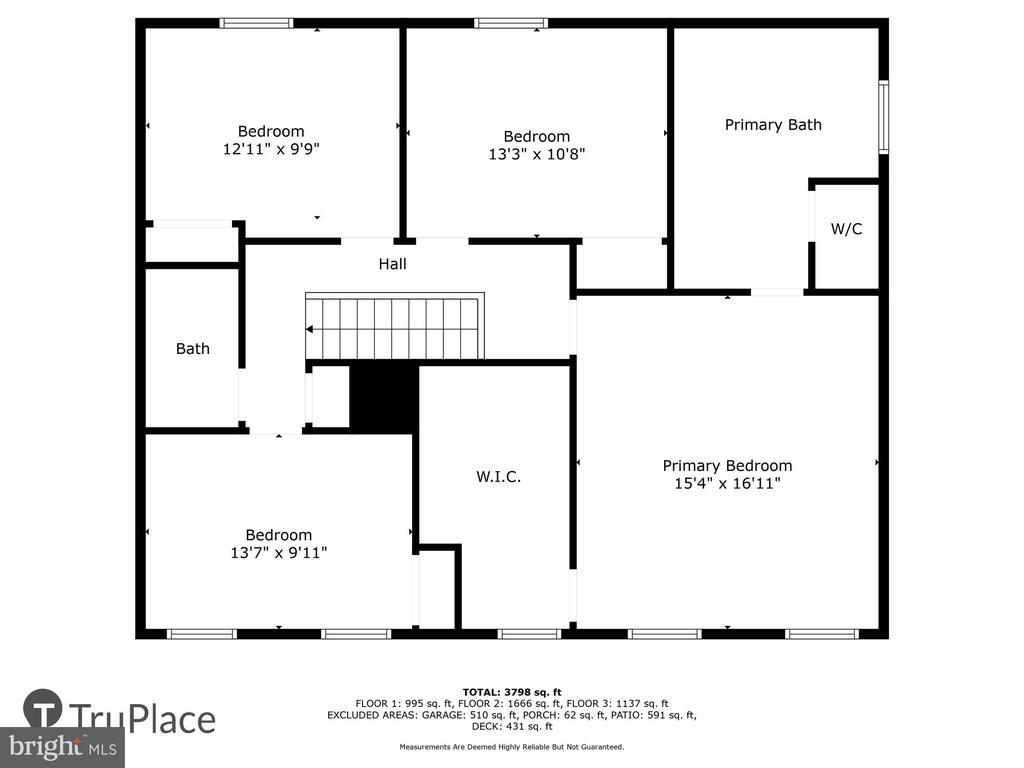
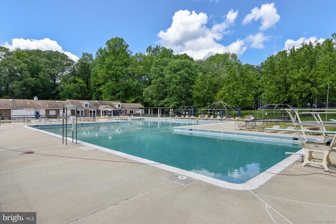
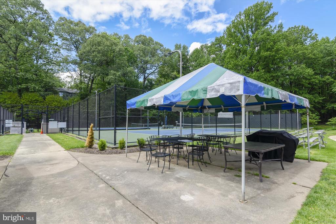
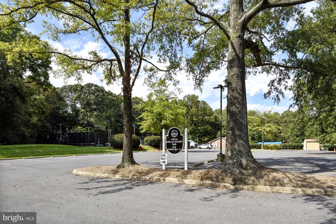
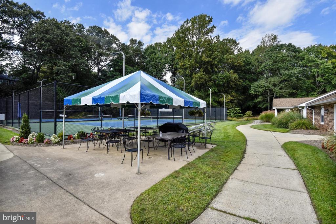
Welcome to 11476 Bronzedale Drive in desirable Waples Mill Estates. Prepare to be captivated by the casual elegance and charm of this inviting residence. Considered the crown jewel of the neighborhood, this property boasts exceptional curb appeal, featuring a long driveway and beautifully landscaped grounds leading to a stately four-sided brick Colonial that is perfectly sited on a gorgeous .87-acre lot. Every detail of this home has been thoughtfully customized with high-quality, on-trend renovations, creating smart spaces that are ideal for both everyday living and entertaining. Step inside through the covered portico with paneled walls and an impressive front door into a welcoming foyer. To either side of the foyer, you'll find a spacious dining room, perfect for hosting large gatherings, and a private library, offering an excellent work-from-home environment. The great room is truly spectacular featuring soaring vaulted and beamed ceilings, a cozy wood-burning fireplace, custom built-in shelving, a charming bay window, and double glass doors that open to the expansive deck. The renovated gourmet kitchen is a chef's delight, equipped with high-end appliances, abundant counter space, custom cabinetry, a large center island with seating, and a bay window to enjoy views of nature while dining. Offering approximately 4,000 square feet of well-designed living space, this 5-bedroom, 3.5-bathroom home lives large and is filled with incredible natural light and picturesque views from every room. The bedroom level offers a luxurious primary suite complete with a spa-like bathroom, along with three additional generously sized bedrooms and a renovated hall bath. The lower level provides endless possibilities, featuring an in-law suite with a renovated bathroom, and enormous flex space that is currently utilized as a home gym and playroom. The exterior of the home is equally as impressive, with an expansive Trex deck with a pergola for shade and a flagstone patio, perfect for enjoying the outdoors. The level backyard is exceptional, providing plenty of space for play, pets or a pool. This home has been meticulously maintained and fully customized with numerous thoughtful touches, creating an organized home that is ideal for making memories with family and friends. Important updates include: HVAC (2023), Lower Level Full Renovation (2022), Deck, Flagstone Patio, Gutter Helmets (2020), Roof (2019), Upper Level Full Renovation (2018), Main Level Renovation - Gourmet Kitchen, Great Room Built-ins, Ceiling, Laundry Room, Powder Room, Sand in Place Hardwoods (2015). Schools are in the highly sought after Oakton High School pyramid, and Waples Mill Elementary is within walking distance. Perfectly located with easy access to major commuter routes - 50, 66 and 267, the Silver Line Metro, Inova Hospital and Dulles Airport. Minutes to shopping and restaurants at Reston Town Center, Fairfax Corner and Tysons. Just a short stroll to the Oakton Swim and Racquet Club (membership required) with swimming, tennis and pickleball.

Share Property

Location

11476 BRONZEDALE DRIVE, OAKTON, VA 22124

Status

Sold

Date Sold

July 25, 2025
Joan Reimann

Joan Reimann

Featured Amenities

Interior

  • total bedrooms5
  • Total bathrooms4
  • full bathrooms3
  • half bathroom1
  • Flooring Hardwood, Ceramic Tile
  • Fireplace Brick, Wood

Area & Lot

  • Status Sold
  • Date Sold July 25, 2025
  • Living Area4,054 Sq.Ft.
  • Total Area4,054 Sq.Ft.
  • Lot Area0.87 Acres
  • MLS® IDVAFX2241198
  • TypeResidential
  • YEAR BUILT1984
  • NeighborhoodFairfax County
  • Architecture StylesColonial
  • View DescriptionTrees/Woods
  • Elementary SchoolWAPLES MILL
  • Middle SchoolFRANKLIN
  • High SchoolOAKTON
  • School DistrictFAIRFAX COUNTY PUBLIC SCHOOLS

Exterior

  • STORIES3
  • Garage Space2.0
  • water SourcePublic
  • PoolYes - Community
  • lot featuresBacks to Trees, Landscaping, Premium, Private, Rear Yard
  • parkingAttached Garage, Driveway
  • HEAT TYPEHeat Pump(s), Forced Air
  • AIR CONDITIONINGCentral A/C
  • sewerSeptic of BR
  • SubstructureBlock
  • Disability FeaturesNone
  • other exterior FeaturesExtensive Hardscape

Financial

  • Sales Price$1,500,000
  • Real Estate Tax $14,333/yr
  • HOA $75/yr
  • Zoning 111
View Virtual Tour

Fairfax County

The region is rich in history, with sites like George Washington’s Mount Vernon and a calendar full of community festivals.

Explore

Work

As a community-driven real estate firm, we are dedicated to supporting you through every step of your real estate journey. Whether you’re buying, selling, or exploring possibilities, our team is here to empower your decisions and deliver real results. Let us help you write the next chapter in your story.

Follow Me on Instagram