11456 LOG RIDGE DRIVE
SEE ALL PHOTOS
11456 LOG RIDGE DRIVE
Sold

11456 LOG RIDGE DRIVE

11456 LOG RIDGE DRIVE, FAIRFAX, VA 22030

$860,000
$860,000

11456 LOG RIDGE DRIVE

3 Beds 3 Baths 2,320 Sq.Ft. 1,730 Sq.Ft.

Description

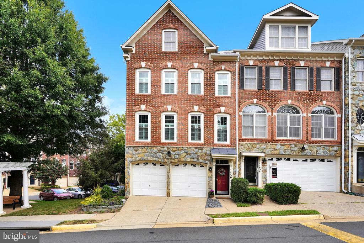
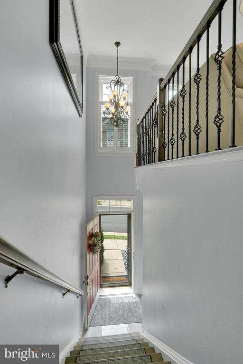
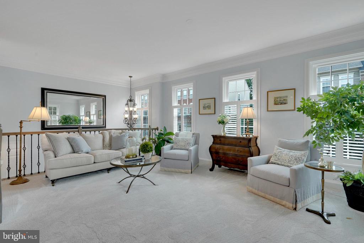
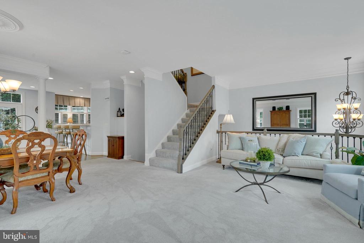
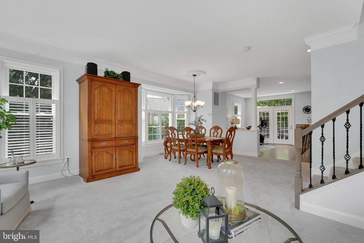
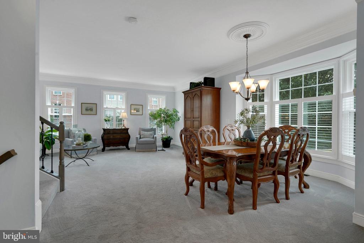
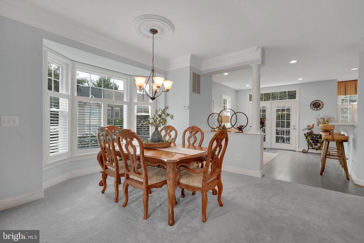
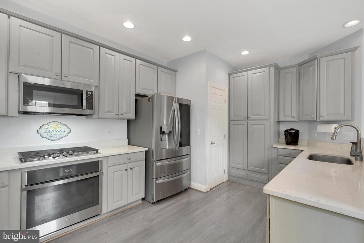
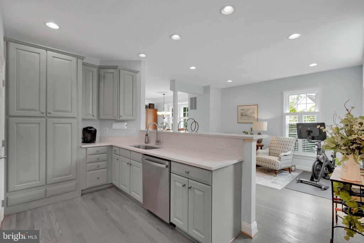
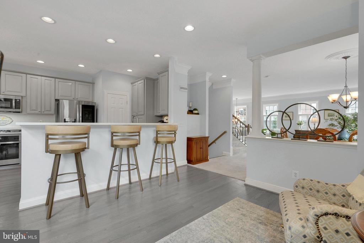
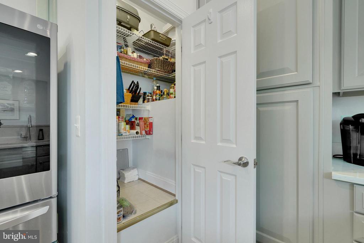
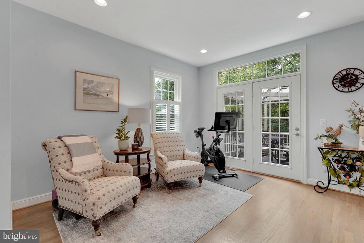
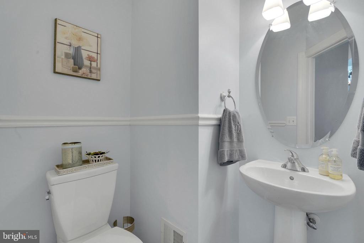
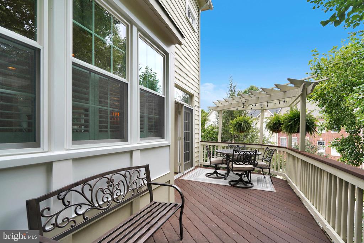
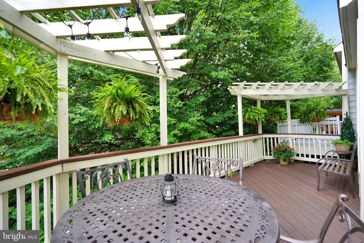
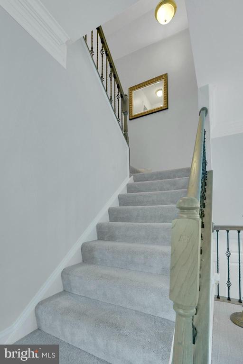
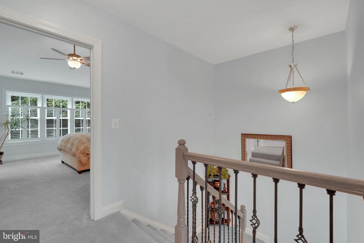
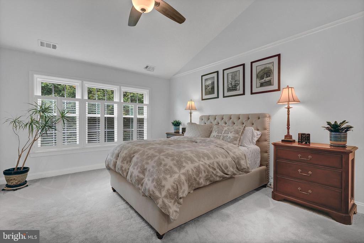
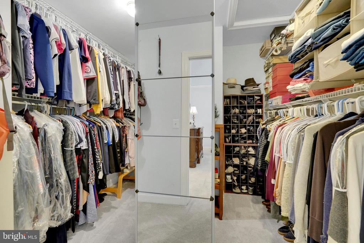
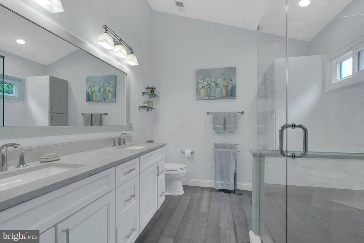
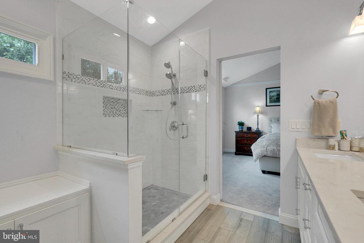
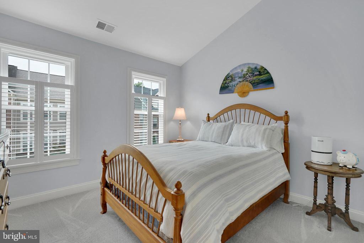
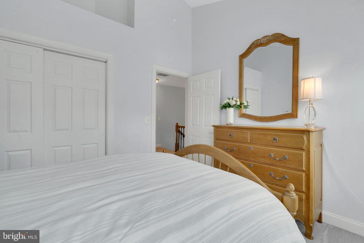
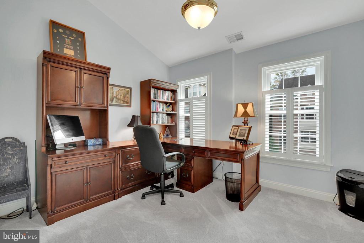
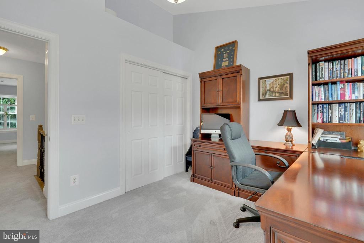
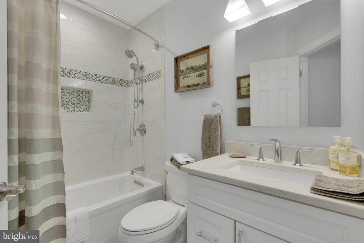
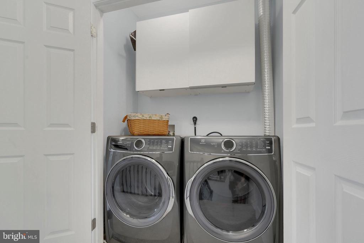
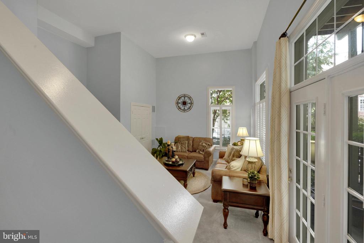
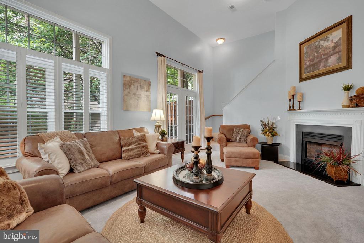
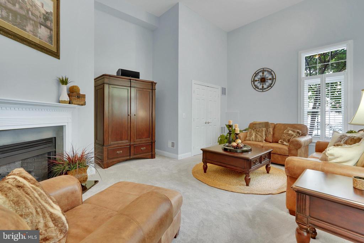
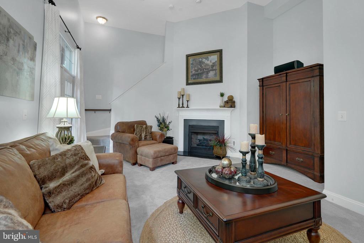
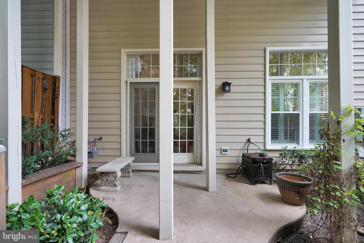
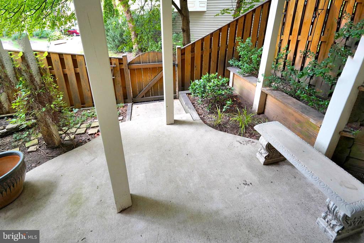
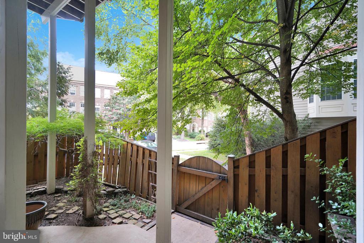
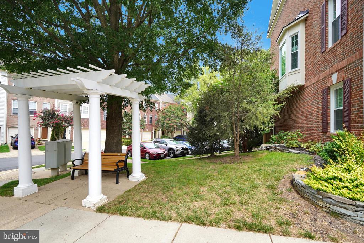
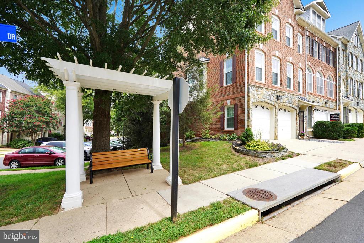
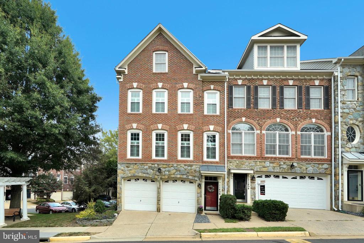
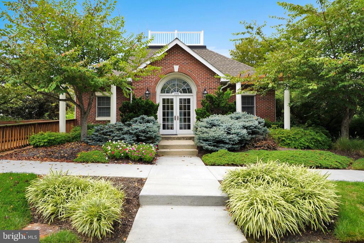
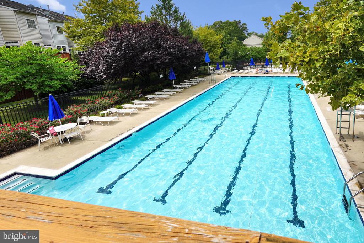
Stunning and meticulously maintained, this end unit townhome is located in the sought-after community of Ridge Top Commons. In a prime location of Fairfax, near the Fairfax County Government Center, this home is centrally located with easy access to Washington, DC and Dulles and roadways such as Fairfax County Parkway, I-66 and Routes 29, 123 & 50. Great shopping and restaurants abound at Tyson's Corner, Fair Oaks, Fairfax Corner, Wegman's and Costco! The stately stone & bright exterior structure gives one an indication of the quality features of the home. The oversized lot, with 300+ square feet more than the interior units, extends onto a beautifully landscaped side yard and the corner property allows for plentiful light throughout with windows on three sides. The sellers have spent over $100,000 on improvements to the home. See Documents for list and dates. One enters through a 2-story entrance foyer with shiny ceramic tile. The gorgeous hardwood floors & wrought-iron railings lead to the landing featuring a coat closet and private powder room with pedestal sink. The elegantly appointed upper-level features nine-foot plus ceilings, three-piece crown moulding. The expansive living and dining area has upgraded carpeting, four front windows as well as side and bay windows and a tasteful chandelier. Entertaining can be formal or relaxed on this entire level. A half wall and an architectural column separate this area from the comfortable sitting room and eat-in kitchen, each with transoms above the windows to complement the height of the rooms. The kitchen has space for a table as well as a long bar with seating for four. This area leads to a relaxing deck featuring trek flooring, a wood railing and two arbors. Mature trees offer even more privacy and protection from the sun. The gourmet kitchen has extensive cabinetry in a tasteful designer-grey tone with brushed nickel handles and the countertop is of grey and white quartz. There is a multi-shelf storage pantry and an abundance of counter space for storage and prep work! The spacious upper-level features comfortable upgraded carpeting throughout as well as vaulted ceilings in all bedrooms and the primary bath. The primary bedroom has extensive moulding, a custom ceiling fan and an enormous dream closet with two sections and plenty of shelving. Entrance to the attic crawl space is from the closet. The stylish barn door opens to a renovated spa-like primary bath with soft, soothing color tones. It boasts a double frameless shower with two shower heads, a seat, decorative niche and tile surround, luxury tile flooring, a beautiful two-sink white vanity and extra storage cabinetry. Two generous sized bedrooms and another renovated bath are also on this level. Each of these bedrooms features closets with extensive built-ins. The bath features luxury tile flooring and a soaking tub with decorative niche and tile surround. The vanity mirror opens to double mirrors with medicine cabinet. The laundry closet on this level features side-by-side Electrolux washer and dryer. The lower level provides fantastic extra living space with rich carpeting and soaring 13' ceilings. A gas fireplace with a handsome mantel adds to the comfort of the room. The HVAC unit and water heater are located in the utility closet. Exiting the home through the French left double door takes one to the second outdoor space! Surrounded by a privacy fence with convenient gate, this area features a cement patio surrounded by a garden of Japanese maple, azaleas and holly bushes. And finally: Enter the oversized two-car garage from the foyer or two separate garage doors! The work bench and shelving will convey. The garage floor has a newly resurfaced epoxy floor. Surprise meets the eyes when entering the large two-level storage room. The Homeowner Fee of $148/month includes use of the pool, tennis courts and tot lots. There is also plenty of Visitor Parking on site! This gorgeous home has it all!

Share Property

Location

11456 LOG RIDGE DRIVE, FAIRFAX, VA 22030

Status

Sold

Date Sold

September 27, 2024

Featured Amenities

Interior

  • total bedrooms3
  • Total bathrooms3
  • full bathrooms2
  • half bathroom1
  • Laundry room Upper Floor
  • Flooring Carpet, Hardwood, Ceramic Tile, Luxury Vinyl Plank, Luxury Vinyl Tile, Partially Carpeted
  • Fireplace Mantel(s), Fireplace - Glass Doors, Gas/Propane
  • APPLIANCES Cooktop, Built-In Microwave, Built-In Range, Dishwasher, Disposal, Dryer, Dryer - Electric, Exhaust Fan, Icemaker, Oven - Single, Indoor Grill, Oven - Self Cleaning, Oven/Range - Electric, Refrigerator, Stainless Steel Appliances, Washer, Water Heater, Water Dispenser
  • other interior Features Carpet, Ceiling Fan(s), Chair Railings, Crown Moldings, Family Room Off Kitchen, Kitchen - Island, Kitchen - Gourmet, Kitchen - Table Space, Primary Bath(s), Pantry, Recessed Lighting, Bathroom - Soaking Tub, Bathroom - Stall Shower, Bathroom - Tub Shower, Walk-in Closet(s), Upgraded Countertops, Window Treatments, Wood Floors

Area & Lot

  • Status Sold
  • Date Sold September 27, 2024
  • Living Area2,320 Sq.Ft.
  • Total Area2,320 Sq.Ft.
  • Lot Area1,730 Sq.Ft.
  • MLS® IDVAFX2197502
  • TypeTownhouse
  • YEAR BUILT2002
  • NeighborhoodFairfax County
  • Architecture StylesTraditional
  • View DescriptionStreet, Trees/Woods
  • Elementary SchoolWILLOW SPRINGS
  • Middle SchoolKATHERINE JOHNSON
  • High SchoolFAIRFAX
  • School DistrictFAIRFAX COUNTY PUBLIC SCHOOLS

Exterior

  • STORIES3
  • Garage Space2.0
  • water SourcePublic
  • PoolYes - Community
  • lot featuresBacks to Trees, Corner, Landscaping, Rear Yard, Level, Premium
  • parkingAttached Garage, Driveway
  • HEAT TYPEForced Air
  • AIR CONDITIONINGCentral A/C, Ceiling Fan(s)
  • sewerPublic Sewer
  • SubstructureConcrete Perimeter
  • Disability FeaturesNone
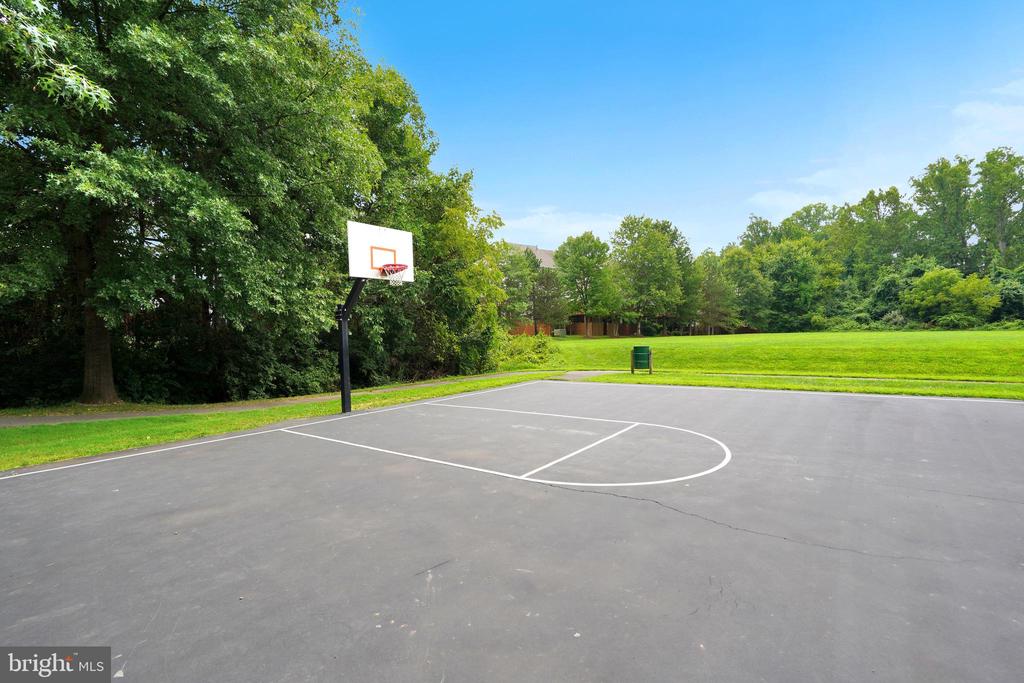
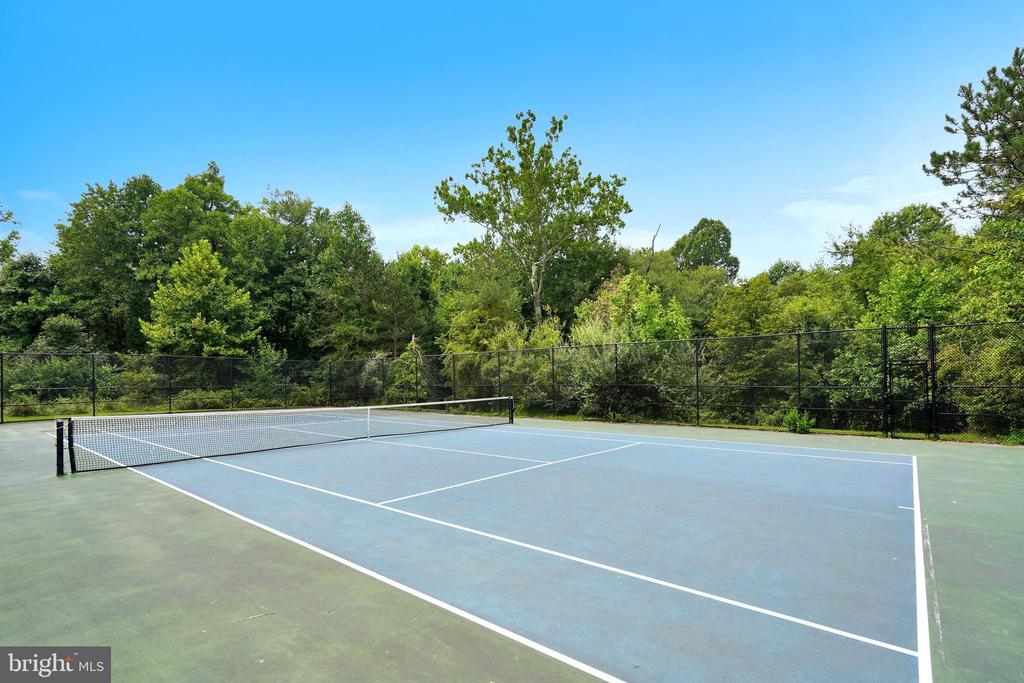
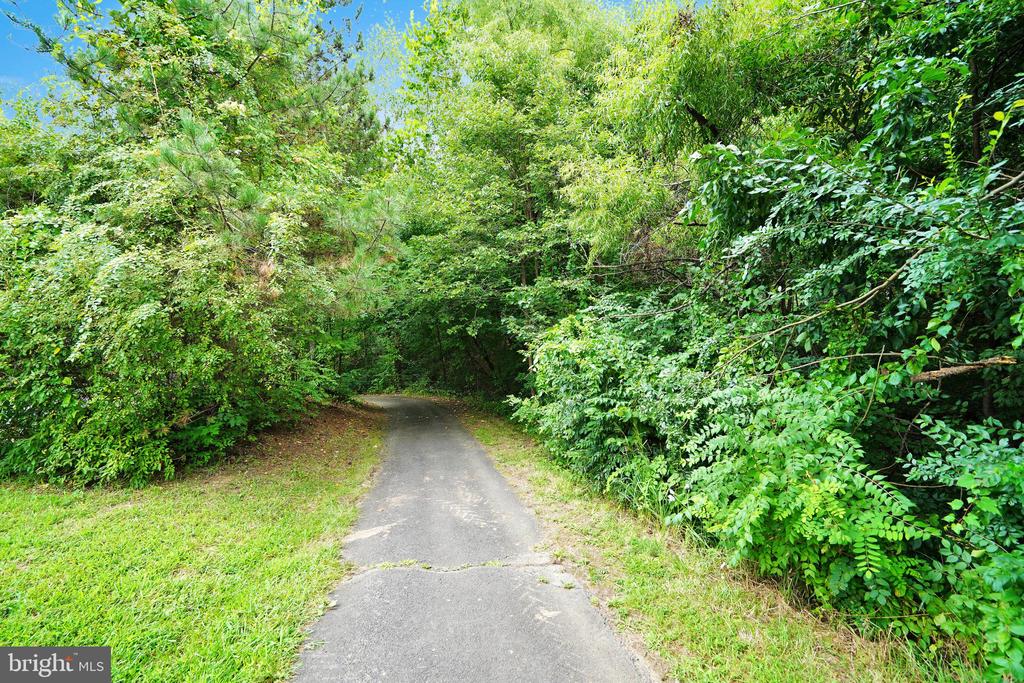
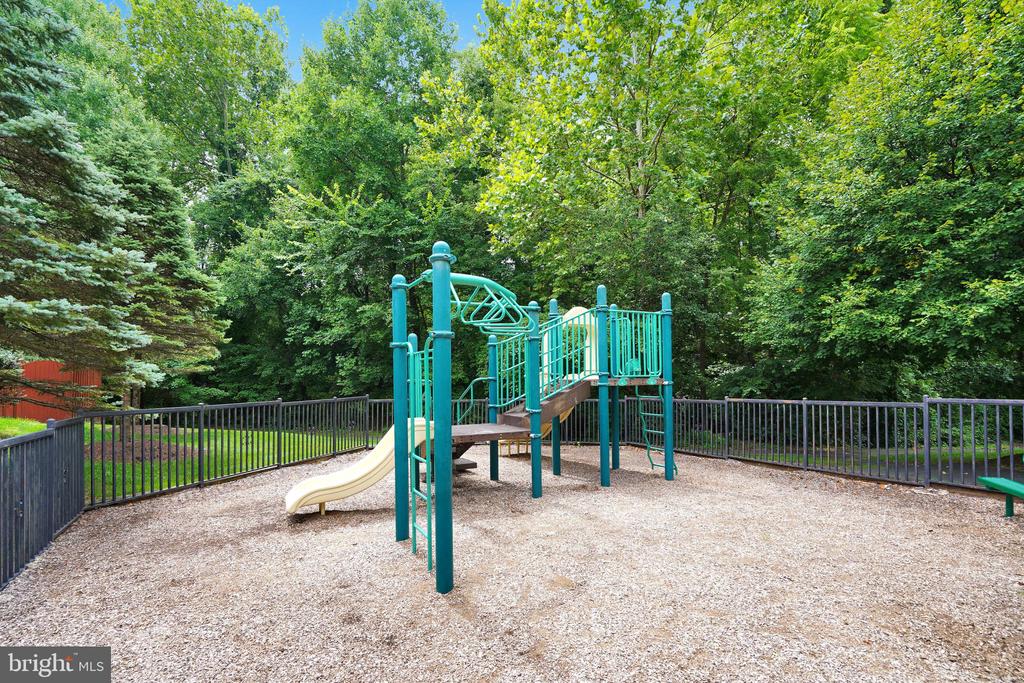
  • HOA AmenitiesPool - Outdoor, Tennis Courts, Tot Lots/Playground, Basketball Courts, Jog/Walk Path
  • security FeaturesSmoke Detector
  • other exterior FeaturesSidewalks

Financial

  • Sales Price$860,000
  • Real Estate Tax $7,988/yr
  • HOA $148/mo
  • Zoning 312

Fairfax County

The region is rich in history, with sites like George Washington’s Mount Vernon and a calendar full of community festivals.

Explore

Work

As a community-driven real estate firm, we are dedicated to supporting you through every step of your real estate journey. Whether you’re buying, selling, or exploring possibilities, our team is here to empower your decisions and deliver real results. Let us help you write the next chapter in your story.

Follow Me on Instagram