11408 LINKS DRIVE
11408 LINKS DRIVE
11408 LINKS DRIVE
11408 LINKS DRIVE
11408 LINKS DRIVE
11408 LINKS DRIVE
11408 LINKS DRIVE
11408 LINKS DRIVE
11408 LINKS DRIVE
11408 LINKS DRIVE
11408 LINKS DRIVE
11408 LINKS DRIVE
11408 LINKS DRIVE
11408 LINKS DRIVE
11408 LINKS DRIVE
11408 LINKS DRIVE
11408 LINKS DRIVE
11408 LINKS DRIVE
11408 LINKS DRIVE
11408 LINKS DRIVE
11408 LINKS DRIVE
11408 LINKS DRIVE
11408 LINKS DRIVE
11408 LINKS DRIVE
11408 LINKS DRIVE
11408 LINKS DRIVE
11408 LINKS DRIVE
11408 LINKS DRIVE
11408 LINKS DRIVE
11408 LINKS DRIVE
11408 LINKS DRIVE
11408 LINKS DRIVE
11408 LINKS DRIVE
11408 LINKS DRIVE
11408 LINKS DRIVE
11408 LINKS DRIVE
11408 LINKS DRIVE
11408 LINKS DRIVE
11408 LINKS DRIVE
11408 LINKS DRIVE
11408 LINKS DRIVE
11408 LINKS DRIVE
11408 LINKS DRIVE
11408 LINKS DRIVE
11408 LINKS DRIVE
11408 LINKS DRIVE
11408 LINKS DRIVE
11408 LINKS DRIVE
11408 LINKS DRIVE
11408 LINKS DRIVE
11408 LINKS DRIVE
11408 LINKS DRIVE
SEE ALL PHOTOS
11408 LINKS DRIVE
11408 LINKS DRIVE
11408 LINKS DRIVE
11408 LINKS DRIVE
11408 LINKS DRIVE
11408 LINKS DRIVE
11408 LINKS DRIVE
11408 LINKS DRIVE
11408 LINKS DRIVE
11408 LINKS DRIVE
11408 LINKS DRIVE
11408 LINKS DRIVE
11408 LINKS DRIVE
11408 LINKS DRIVE
11408 LINKS DRIVE
11408 LINKS DRIVE
11408 LINKS DRIVE
11408 LINKS DRIVE
11408 LINKS DRIVE
11408 LINKS DRIVE
11408 LINKS DRIVE
11408 LINKS DRIVE
11408 LINKS DRIVE
11408 LINKS DRIVE
11408 LINKS DRIVE
11408 LINKS DRIVE
11408 LINKS DRIVE
11408 LINKS DRIVE
11408 LINKS DRIVE
11408 LINKS DRIVE
11408 LINKS DRIVE
11408 LINKS DRIVE
11408 LINKS DRIVE
11408 LINKS DRIVE
11408 LINKS DRIVE
11408 LINKS DRIVE
11408 LINKS DRIVE
11408 LINKS DRIVE
11408 LINKS DRIVE
11408 LINKS DRIVE
11408 LINKS DRIVE
11408 LINKS DRIVE
11408 LINKS DRIVE
11408 LINKS DRIVE
11408 LINKS DRIVE
11408 LINKS DRIVE
11408 LINKS DRIVE
11408 LINKS DRIVE
11408 LINKS DRIVE
11408 LINKS DRIVE
11408 LINKS DRIVE
11408 LINKS DRIVE
Sold

11408 LINKS DRIVE

11408 LINKS DRIVE, RESTON, VA 20190

$719,129
$719,129

11408 LINKS DRIVE

4 Beds 3 Baths 2,340 Sq.Ft. 2,005 Sq.Ft.

Description

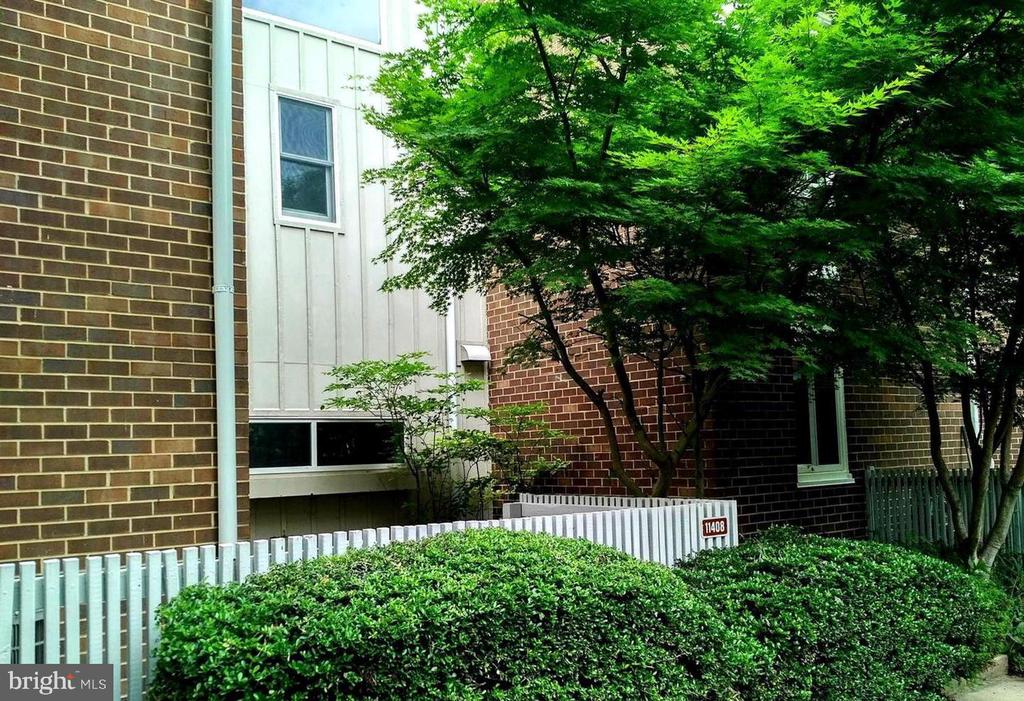
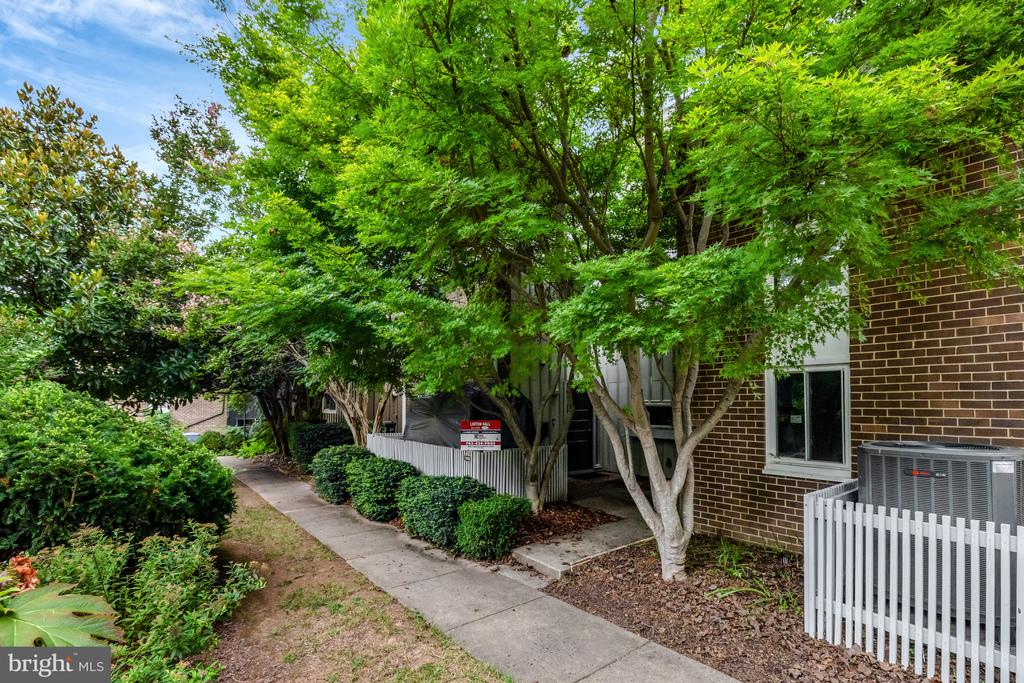
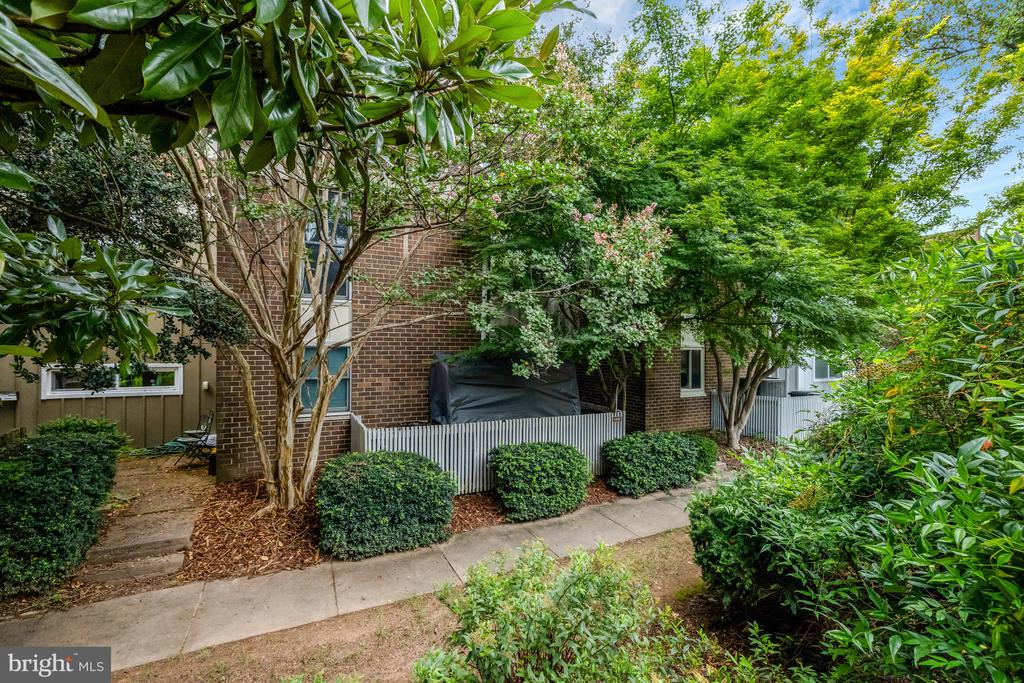
Fully Renovated 3-Level Townhome with Enclosed Solarium, Designer Kitchen & Private Loft Retreat
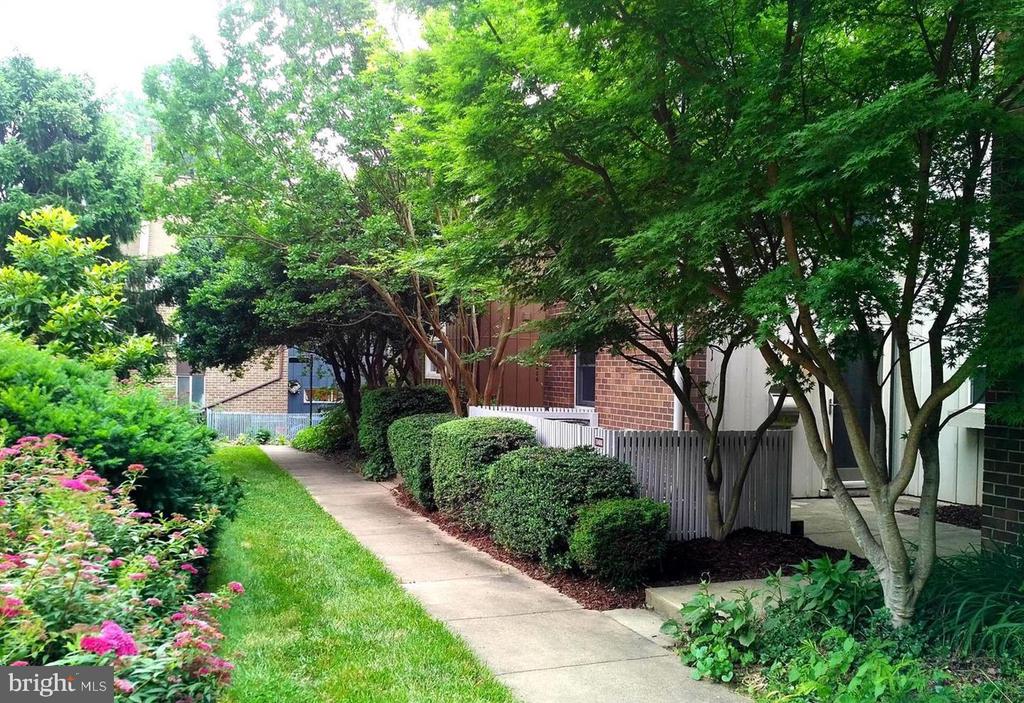
Welcome to your dream home in Reston--an exquisitely remodeled 3-level contemporary townhome offering approximately 2,500 SQFT of luxurious living space. Ideally located just minutes from the Wiehle Metro, Reston Town Center, and a short walk to Lake Anne Plaza, this residence blends modern elegance with unbeatable convenience.
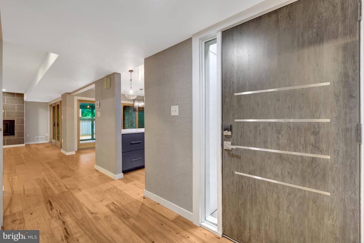
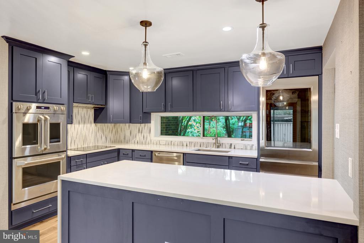
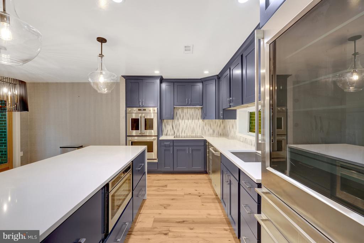
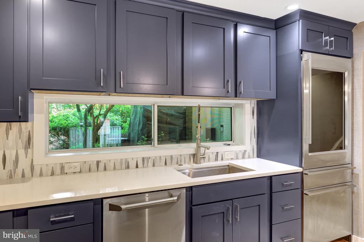
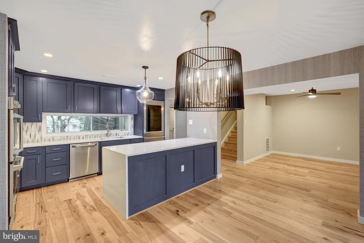
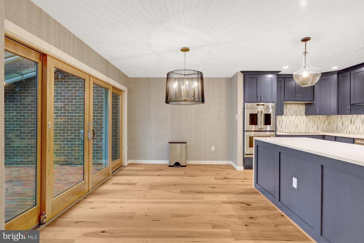
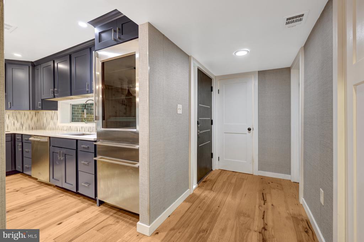
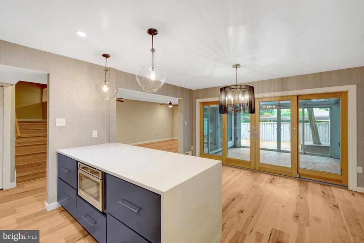
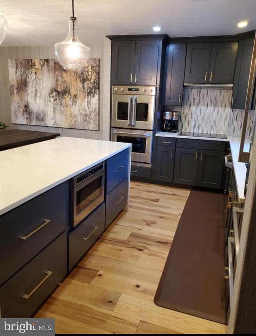
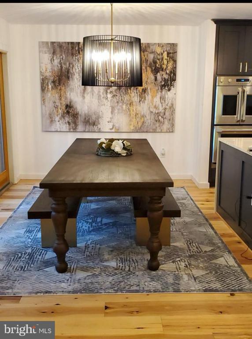
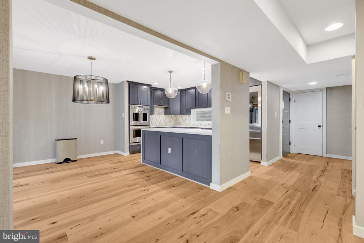
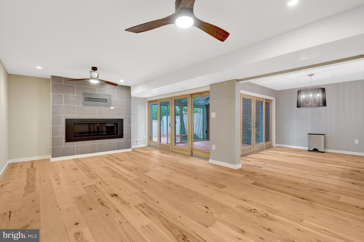
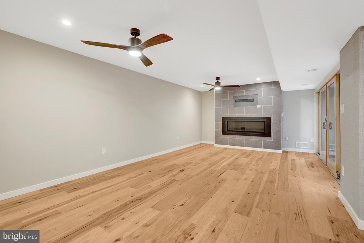
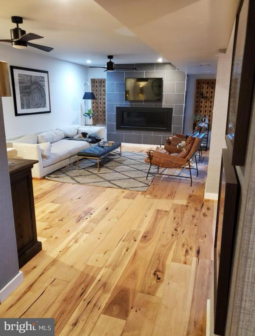
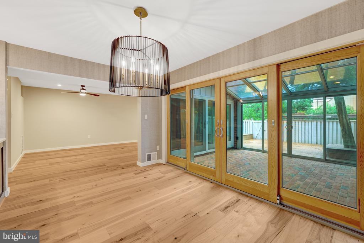
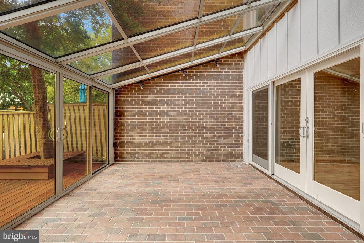
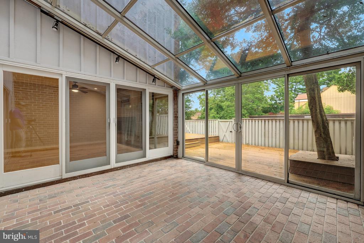
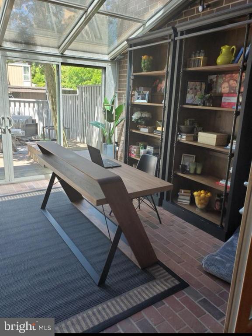
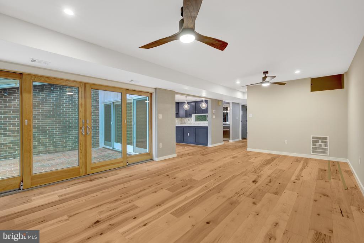
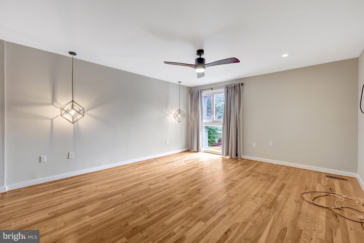
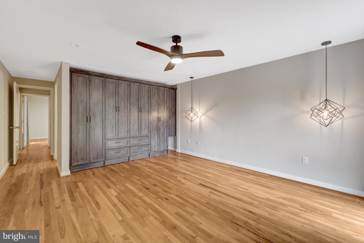
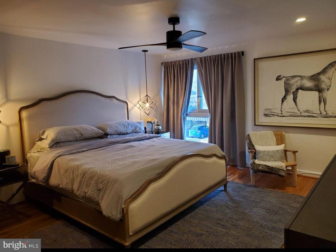
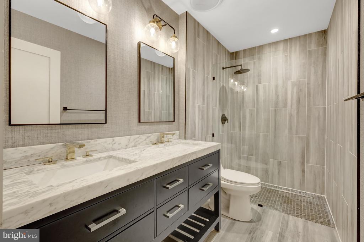
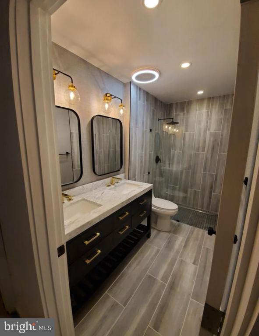
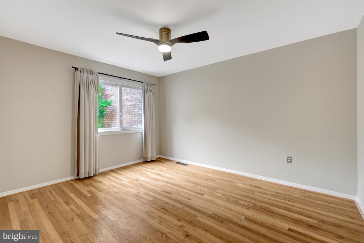
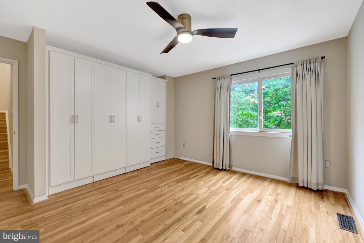
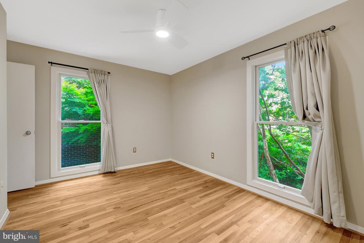
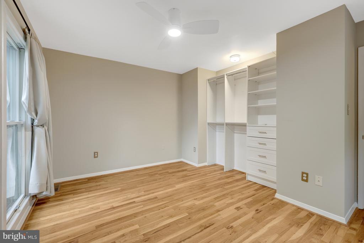
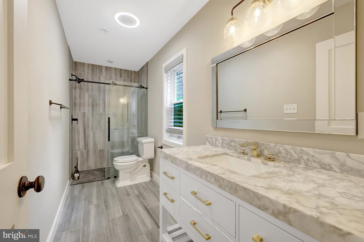
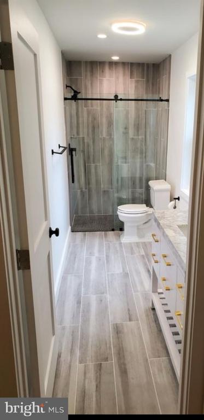
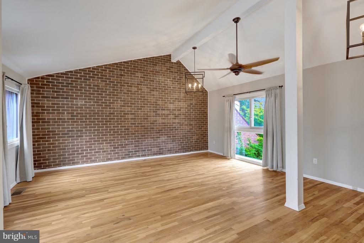
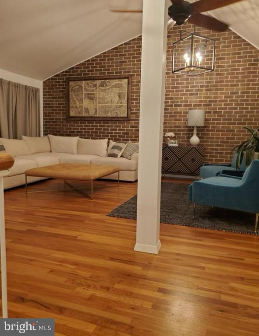
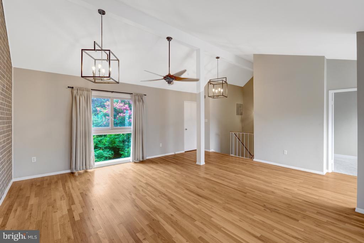
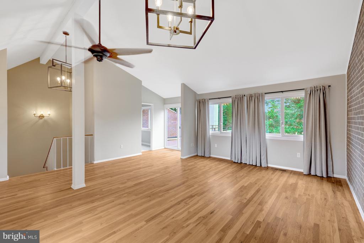
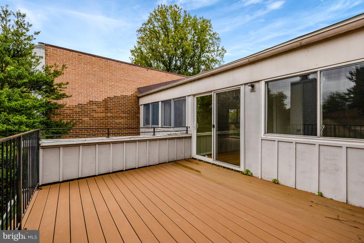
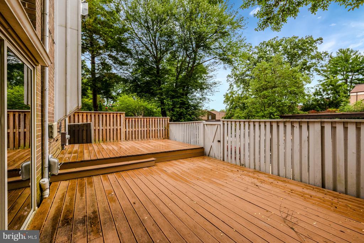
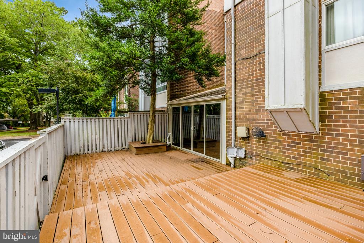
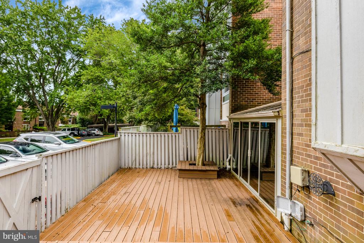
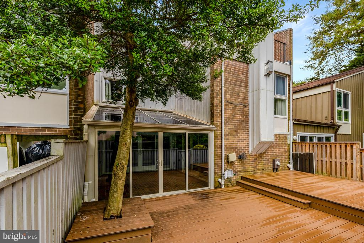
Main Level Elegance: Enter on the main level and be greeted by a stunning open-concept layout featuring: A gourmet kitchen with a dramatic waterfall granite island, custom cabinetry, and GE Monogram stainless steel appliances, including a double oven. A spacious dining room and family room anchored by a gas stone fireplace. A breathtaking enclosed solarium with glass roof and walls, perfect for year-round enjoyment. A private deck off the main level for seamless indoor-outdoor living. Upper-Level Comfort: The second level offers three generously sized bedrooms, each with custom built-in closets. The primary suite features a newly renovated bathroom with sleek, contemporary finishes. A second full bath and an upper-level deck provide added comfort and convenience.
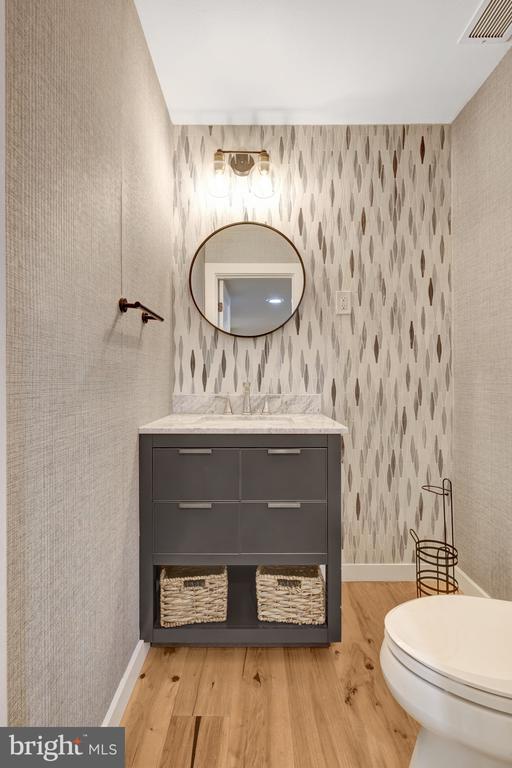
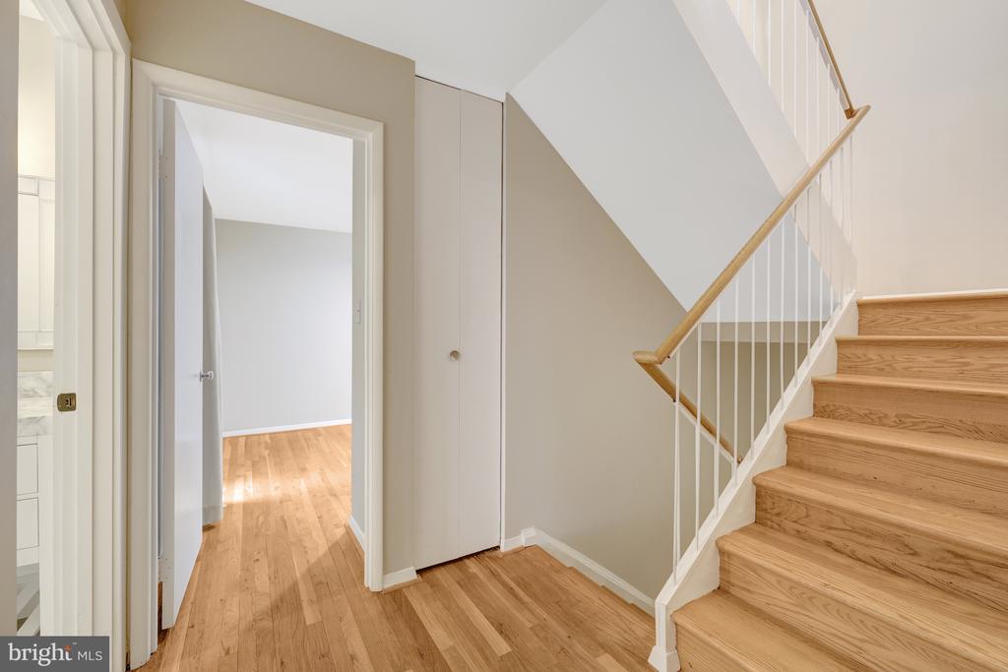
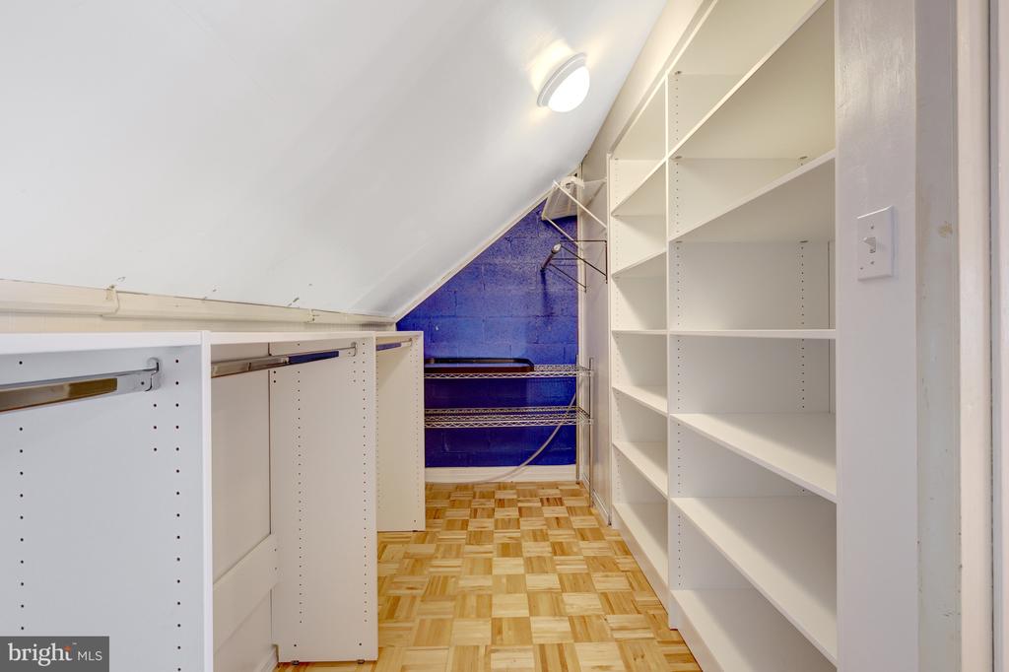
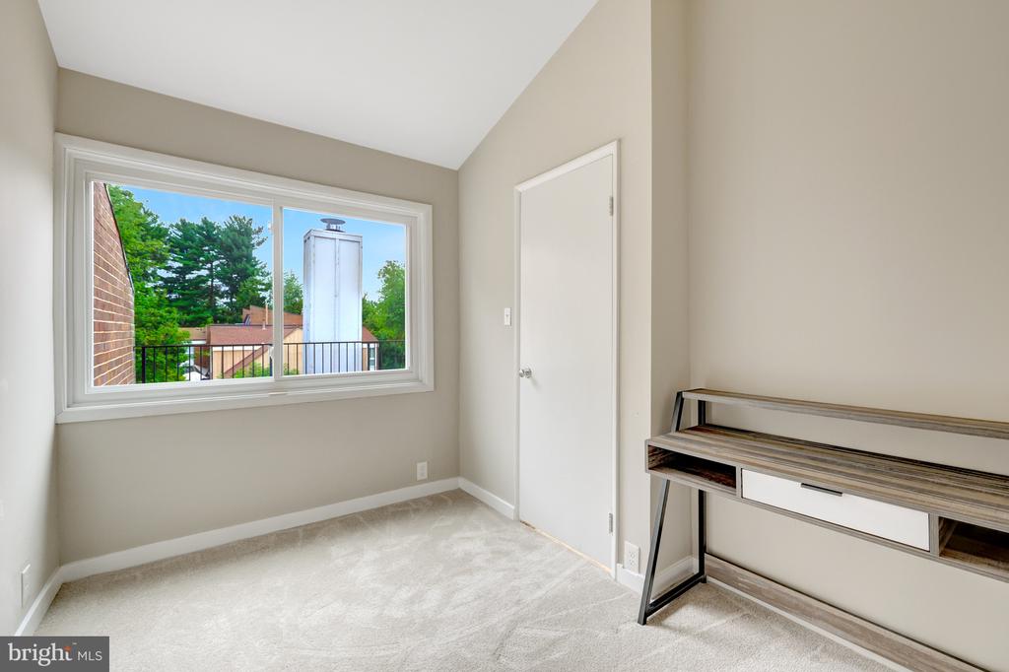
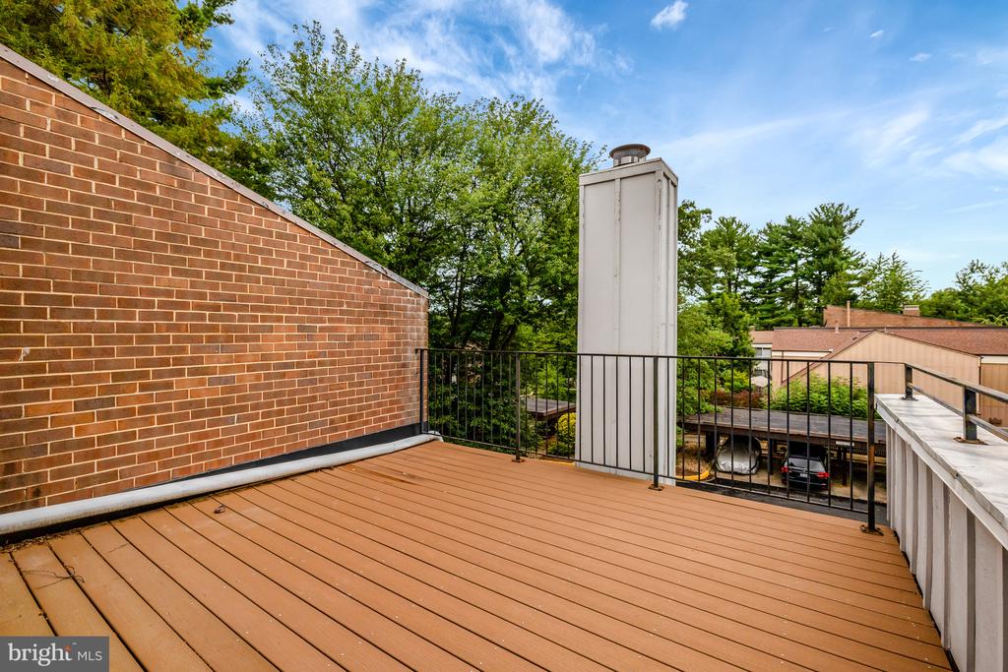
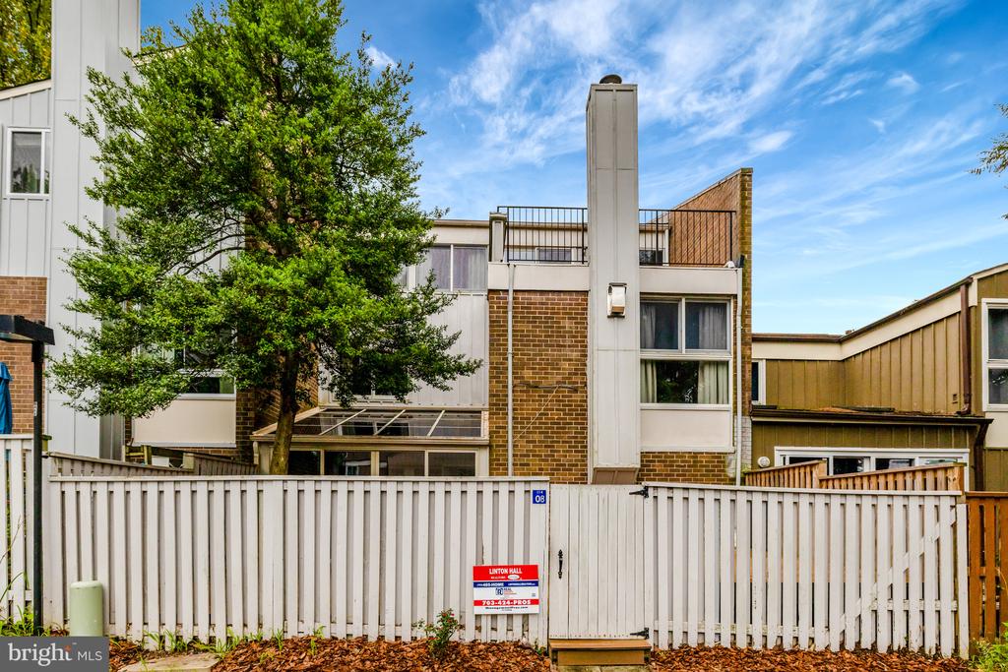
Third-Level Loft Retreat: The top level features a spacious loft-style family room/ bedroom--a versatile space ideal for movie nights, lounging, or a private home office. It includes its own private deck and two enormous closets, offering exceptional storage and flexibility. Smart Design Throughout: Freshly painted interior with new flooring throughout, Newer windows for enhanced natural light and energy efficiency. Remodeled bathrooms, updated lighting, and modern plumbing fixtures. No basement or crawl space--just efficient, open living across three beautifully finished levels. Additional updates include Windows: 2017, roof 2019, water heater 2025 and HVAC, Washer and Dryer 2023, vent cleaning 2025
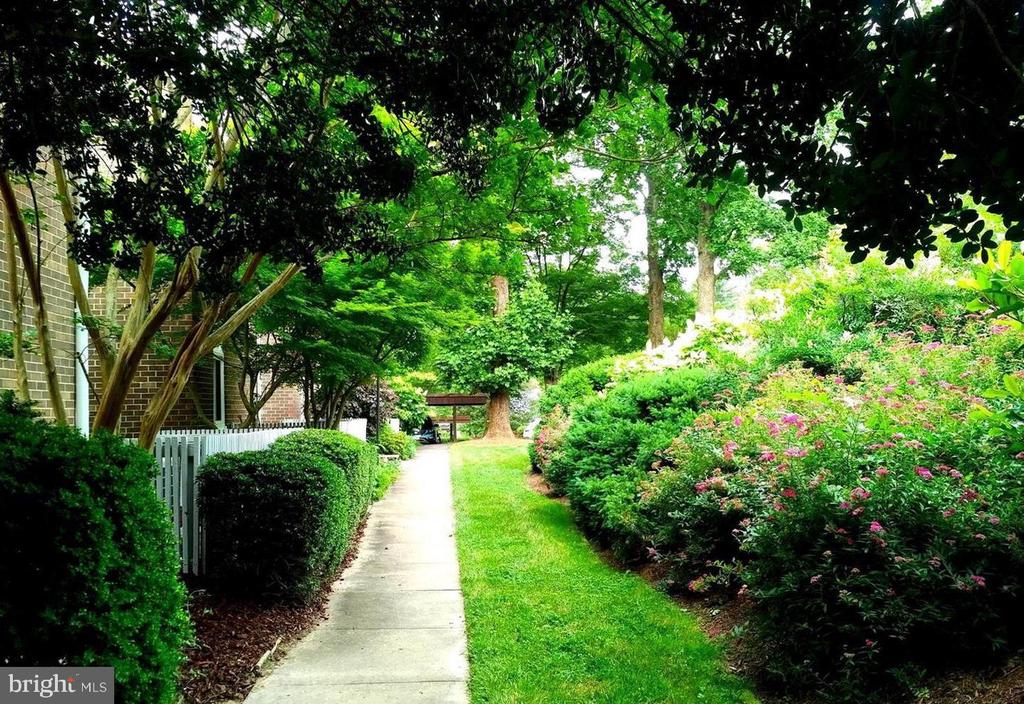
Reston Lifestyle Perks: Enjoy access to: 15 pools, 55 miles of trails, 4 lakes, 52 tennis courts, 18 pickleball courts. Community centers like Walker Nature Center and Lake House at Lake Newport
Year-round events including concerts, festivals, workshops, and more! This townhome is a rare find--meticulously renovated from top to bottom with high-end finishes, thoughtful upgrades, and a layout designed for both comfort and style. Whether you're entertaining in the solarium, relaxing on one of the three decks, or enjoying the vibrant Reston community, this home offers the perfect blend of luxury and lifestyle.

Share Property

Location

11408 LINKS DRIVE, RESTON, VA 20190

Status

Sold

Date Sold

September 24, 2025
Martha Floyd

Martha Floyd

Featured Amenities

Interior

  • total bedrooms4
  • Total bathrooms3
  • full bathrooms2
  • half bathroom1
  • Laundry room Main Floor
  • Flooring Laminate Plank, Tile/Brick
  • Fireplace Fireplace - Glass Doors, Stone
  • APPLIANCES Dishwasher, Disposal, Dryer, Exhaust Fan, Range Hood, Washer, Cooktop, Oven - Double, Built-In Microwave, Microwave, Oven - Wall, Stainless Steel Appliances
  • other interior Features Kitchen - Table Space, Dining Area, Primary Bath(s), Floor Plan - Open, Bathroom - Walk-In Shower, Breakfast Area, Built-Ins, Combination Dining/Living, Kitchen - Gourmet, Kitchen - Island, Walk-in Closet(s), Window Treatments

Area & Lot

  • Status Sold
  • Date Sold September 24, 2025
  • Living Area2,340 Sq.Ft.
  • Total Area2,340 Sq.Ft.
  • Lot Area2,005 Sq.Ft.
  • MLS® IDVAFX2261394
  • TypeTownhouse
  • YEAR BUILT1968
  • NeighborhoodReston
  • Architecture StylesContemporary
  • View DescriptionGarden/Lawn, Trees/Woods
  • School DistrictFAIRFAX COUNTY PUBLIC SCHOOLS

Exterior

  • STORIES3
  • water SourcePublic
  • utilitiesCable TV Available
  • PoolYes - Community
  • lot featuresInterior, Premium, Trees/Wooded
  • parkingDetached Carport
  • HEAT TYPEForced Air
  • AIR CONDITIONINGCentral A/C
  • sewerPublic Sewer
  • SubstructureSlab
  • Disability FeaturesNone
  • HOA AmenitiesTennis Courts, Community Center, Tot Lots/Playground, Baseball Field, Basketball Courts, Bike Trail, Common Grounds, Golf Course Membership Available, Jog/Walk Path, Lake, Pool - Outdoor, Volleyball Courts
  • other exterior FeaturesSidewalks

Financial

  • Sales Price$719,129
  • Real Estate Tax $7,354/yr
  • HOA $125/mo
  • Zoning 370

Reston

This neighborhood is a planned residential community in Virginia embodying the principles of "Live, Work, Play, and Get Involved."

Explore

Work

As a community-driven real estate firm, we are dedicated to supporting you through every step of your real estate journey. Whether you’re buying, selling, or exploring possibilities, our team is here to empower your decisions and deliver real results. Let us help you write the next chapter in your story.

Follow Me on Instagram