11405 NORTHWIND COURT
SEE ALL PHOTOS
11405 NORTHWIND COURT
Sold

11405 NORTHWIND COURT

11405 NORTHWIND COURT, RESTON, VA 20194

$1,275,000
$1,275,000

11405 NORTHWIND COURT

4 Beds 4 Baths 4,720 Sq.Ft. 9,908 Sq.Ft.

Description

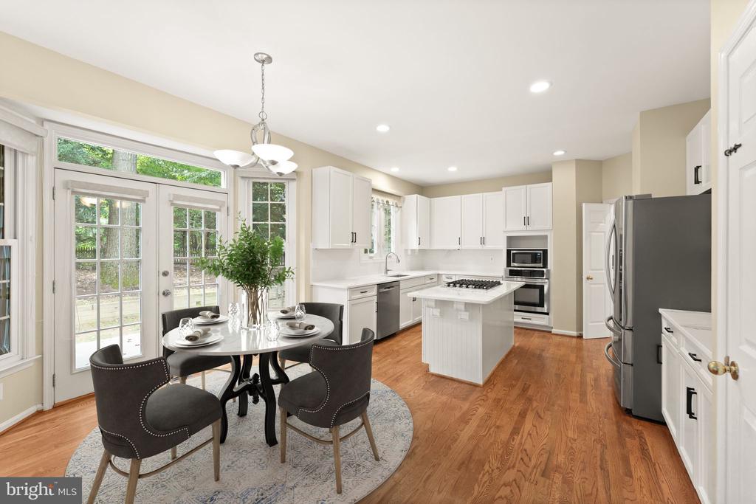
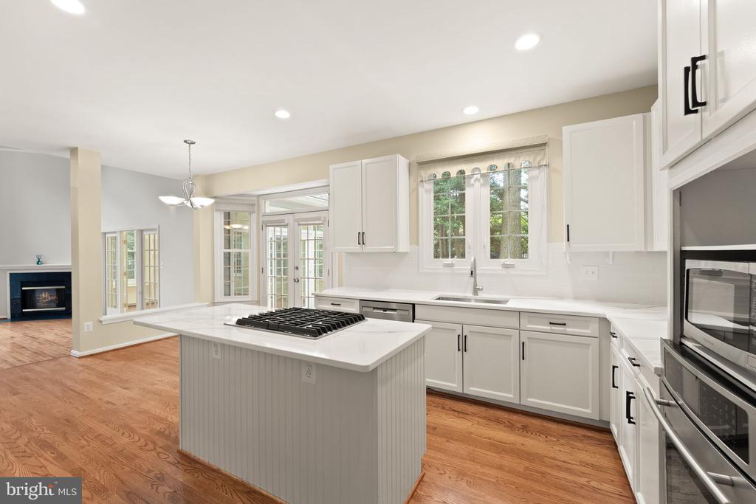
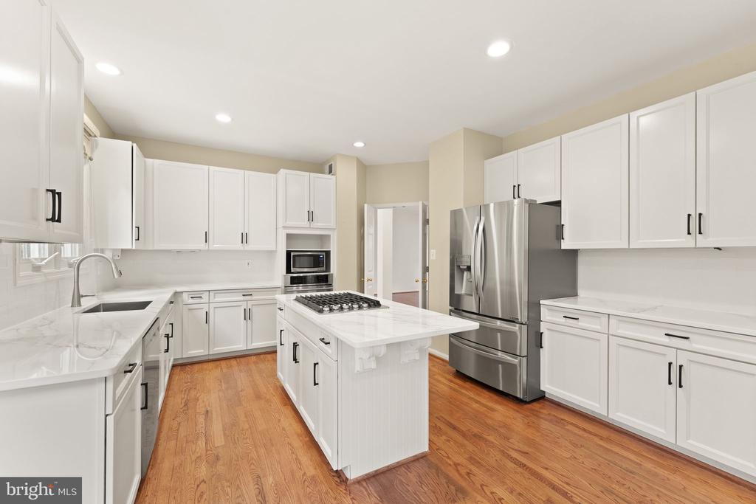
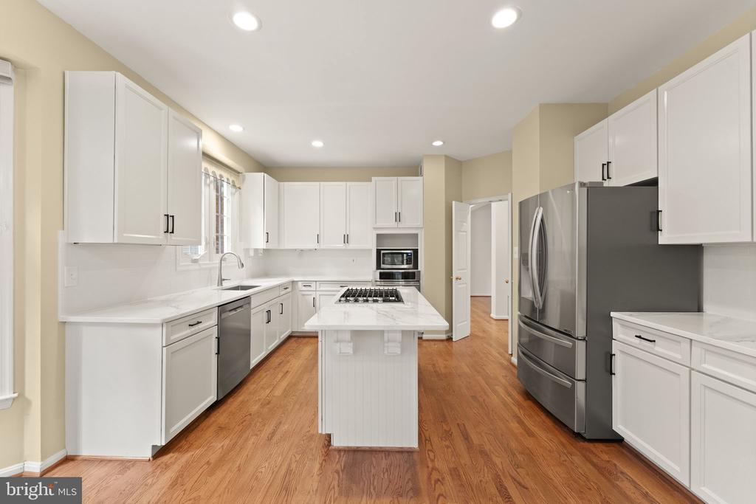
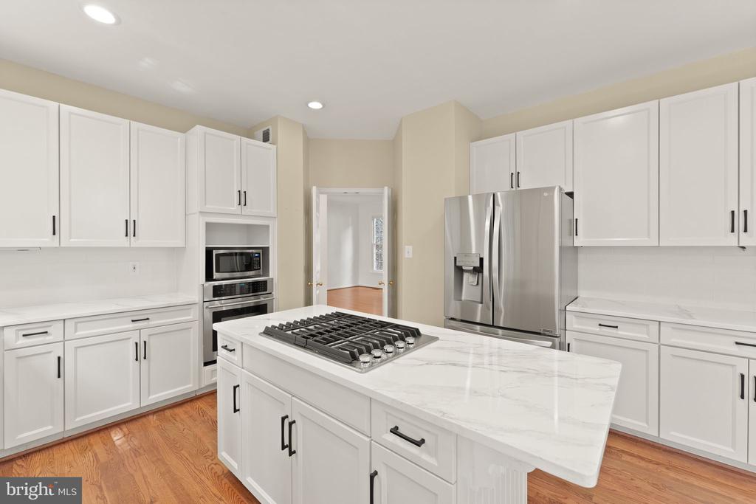
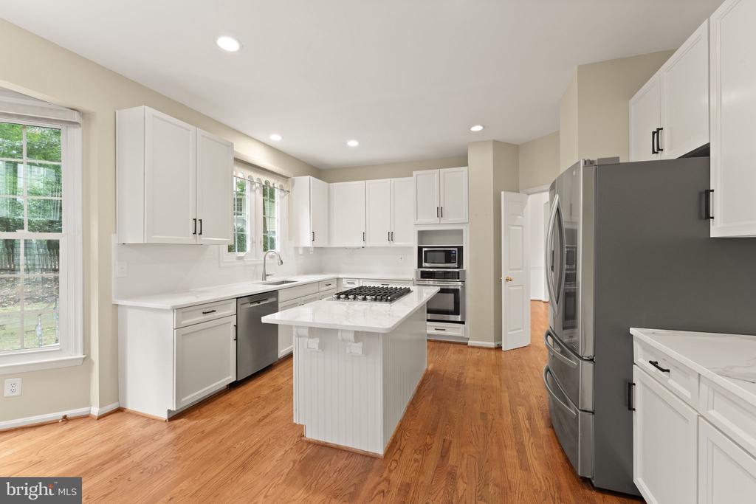
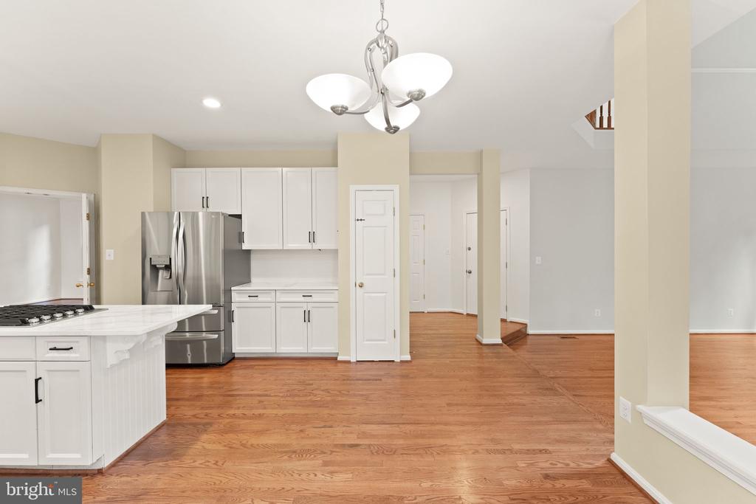
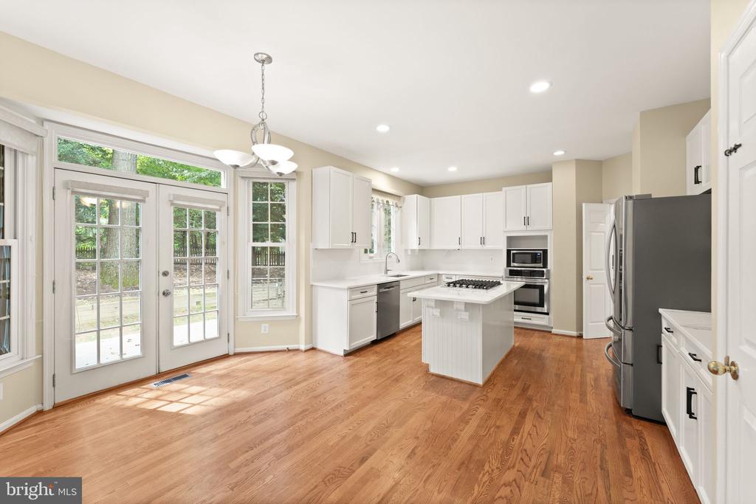
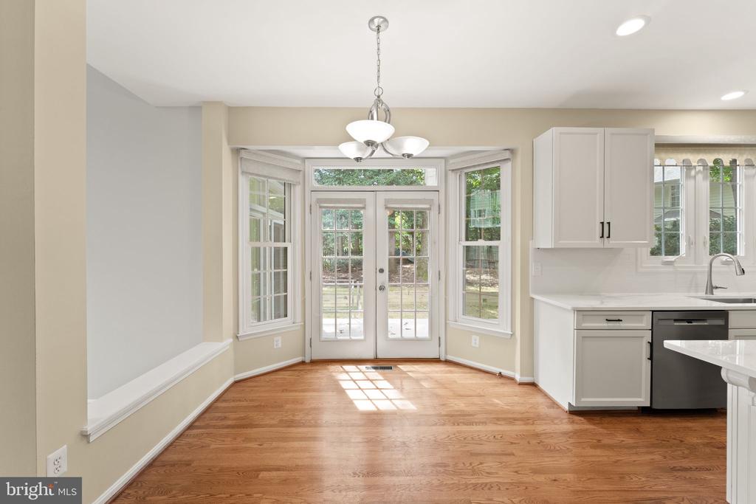
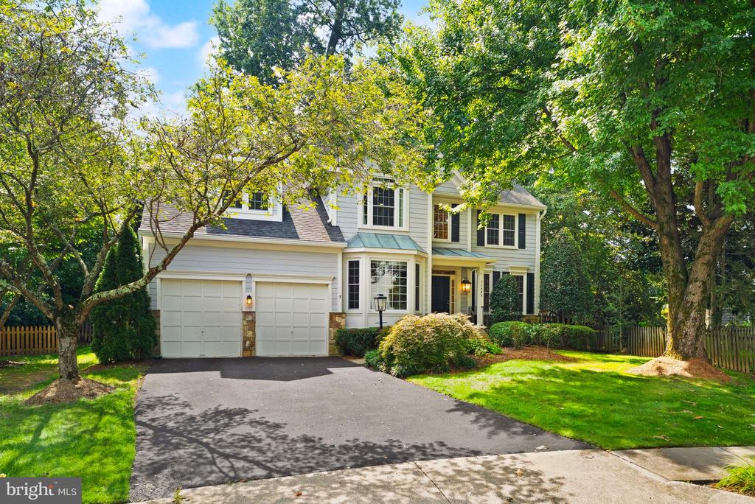
HUGE PRICE REDUCTION - 150k +! Largest model in Reston's gorgeous Wescott Woods cluster. IF You have visited this home before, you need to COME BACK and see all the new UPDATES!! Brand NEW Kitchen with quartz, subway tile backsplash, stainless steel appliances, and island!! NEW PAINT and also NEW CARPET UPSTAIRS...It is MOVE IN READY and waiting FOR YOU!

This totally updated home offers everything - close to commuter routes, Reston Town Center (great shopping and restaurants), Reston Metro, lakes, walking paths and more!
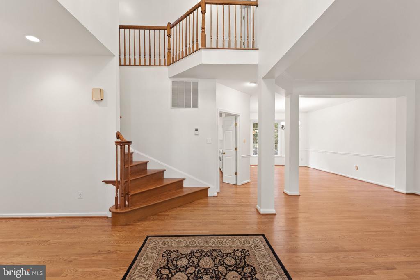
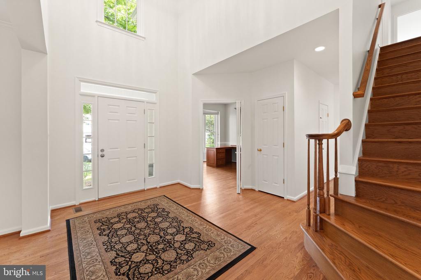
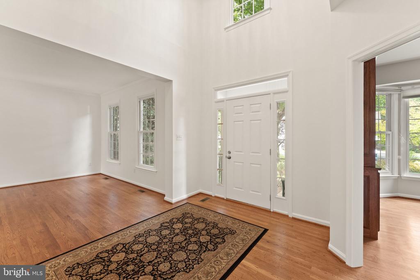
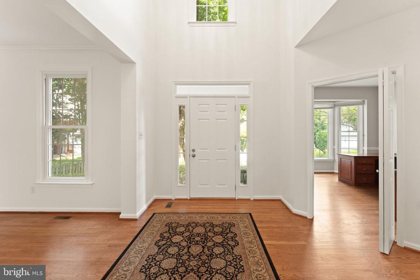
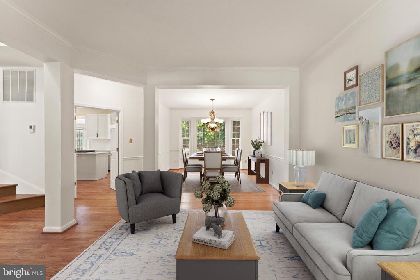
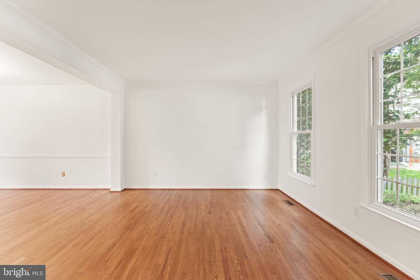
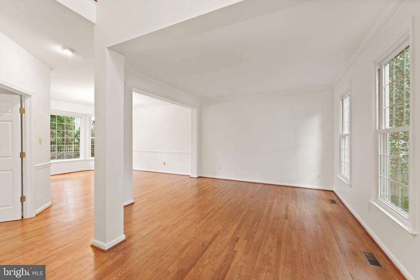
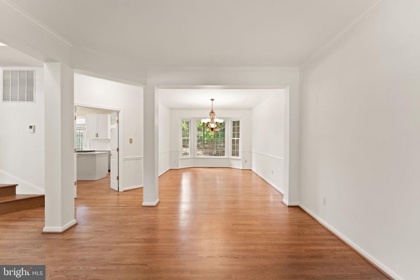
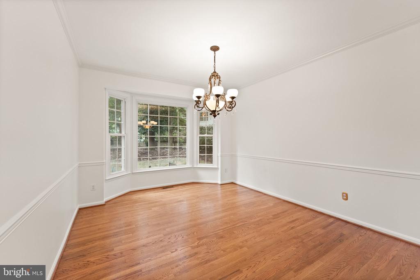
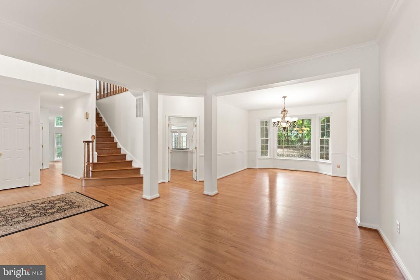
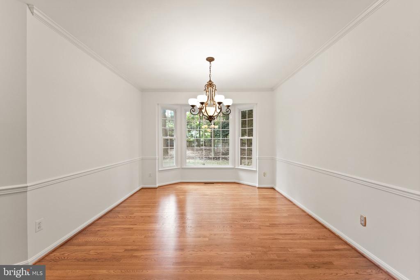
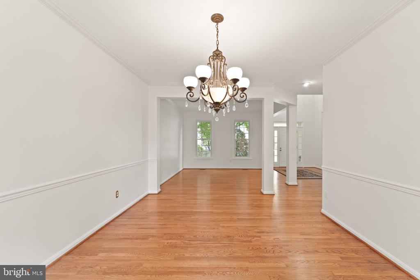
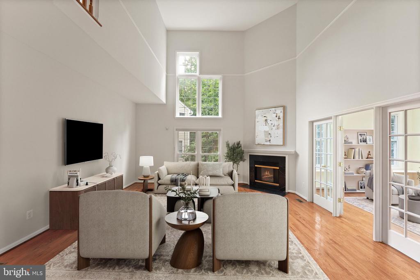
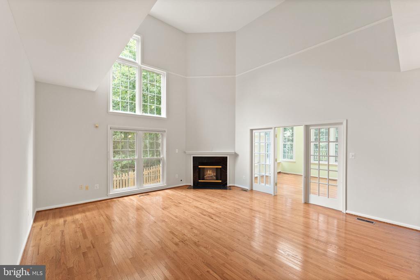
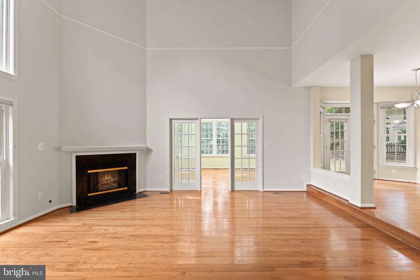
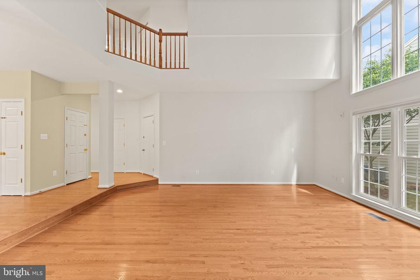
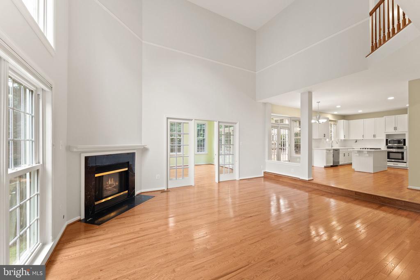
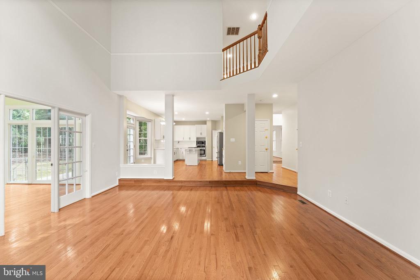
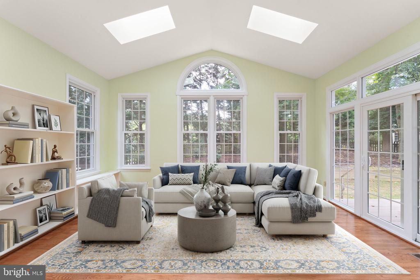
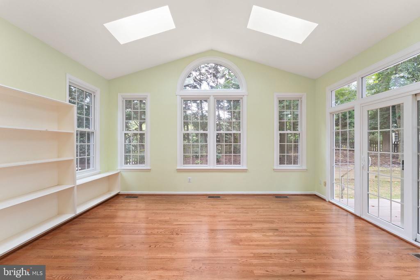
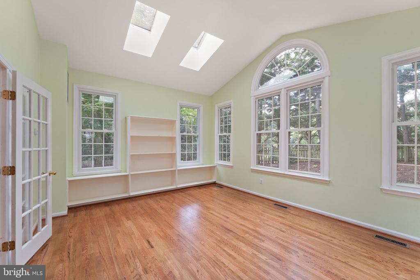
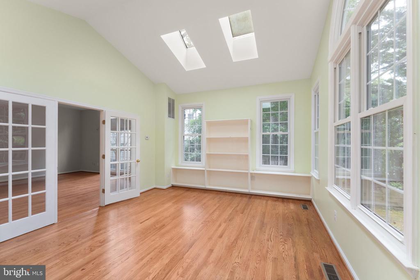
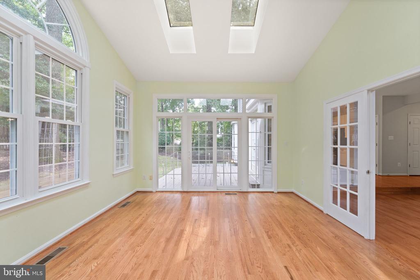
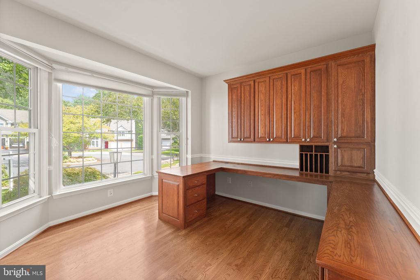
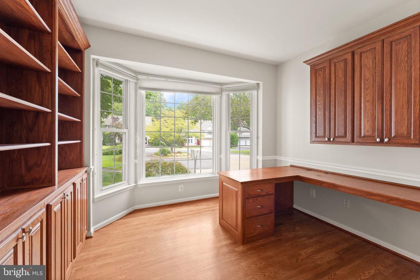
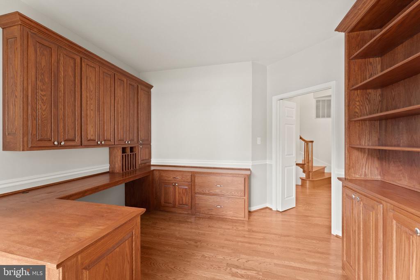
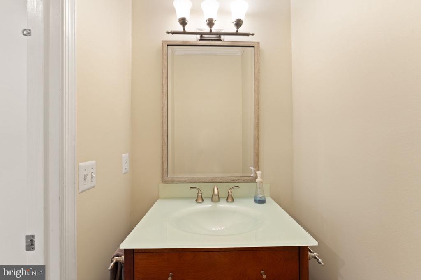
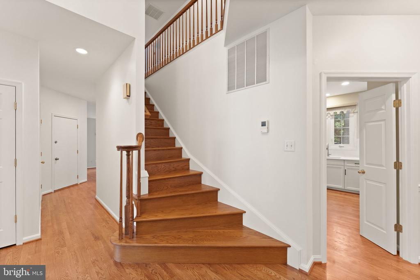
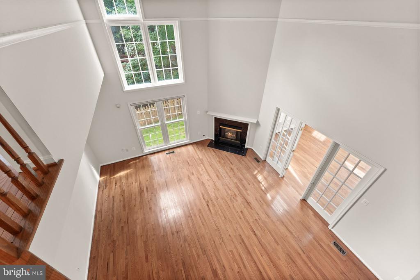
From the dramtic two-story entry to the open and bright two-story family room, you will love the gorgeous newly finished hardwood floors and huge picture windows throughout. The spacious living room/dining room (with extra bay window) combo is great for holiday dinners and entertaining. The gourmet kitchen has an island, granite, stainless steel and newly faced cabinets. The main level also has a large office/study with gorgeous cherry built-ins and bay window , but perhaps the best room is the four season sun room with custom built-ins located off the family room. Nature views, walls of windows and skylights make this space peaceful and bright.

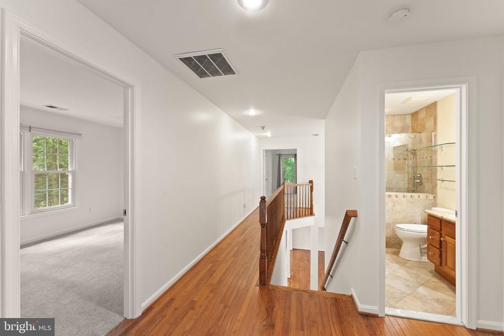
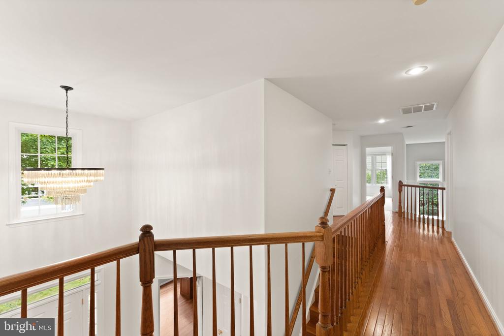
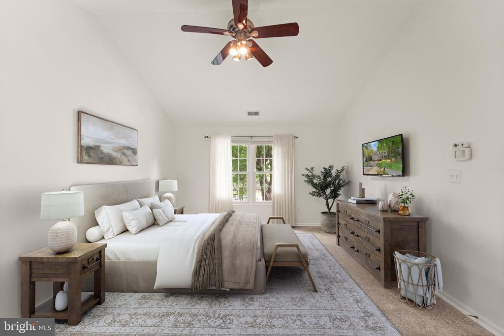
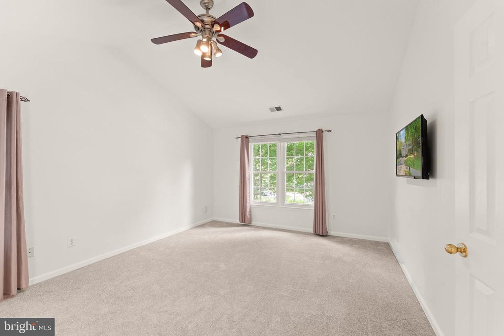
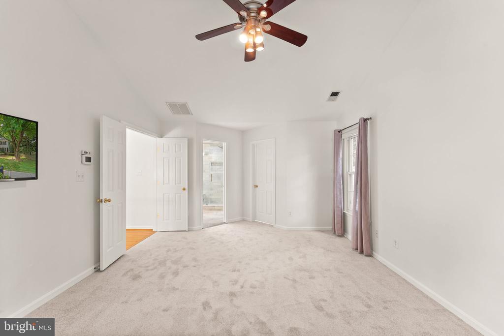
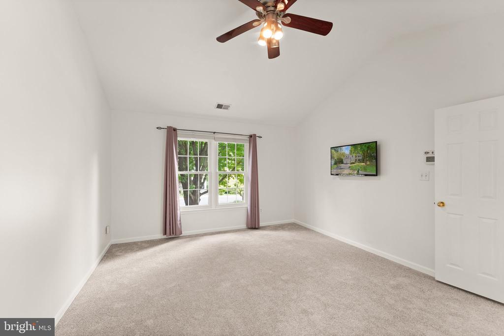
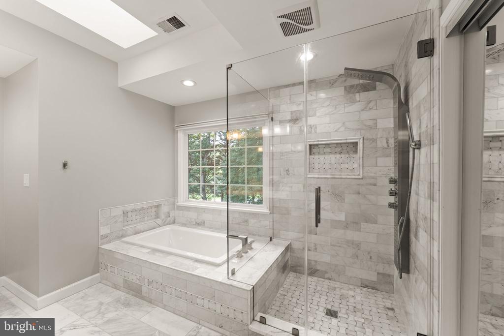
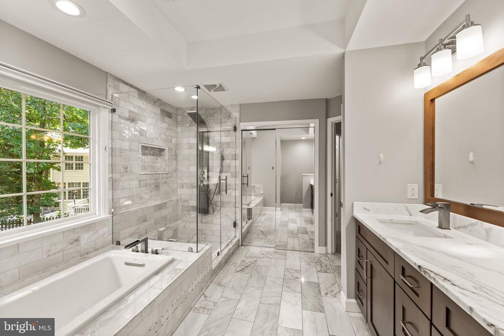
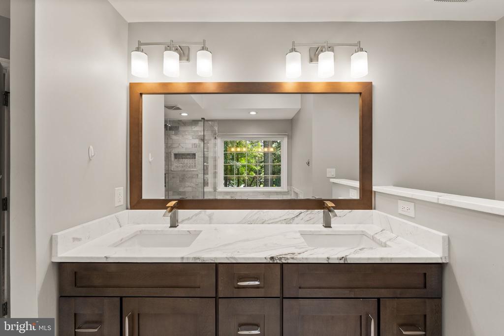
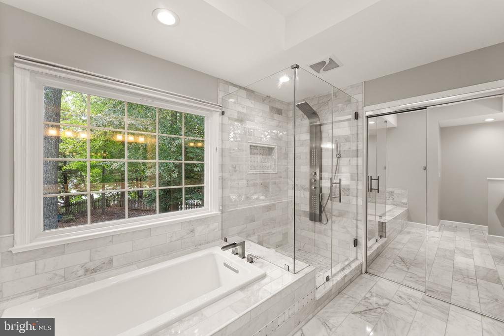
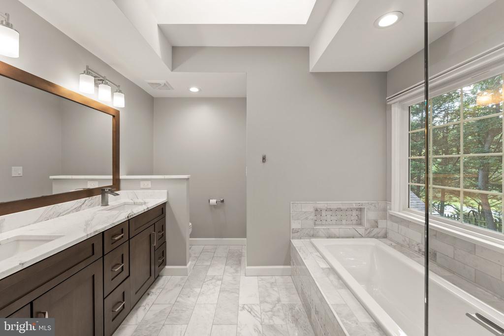
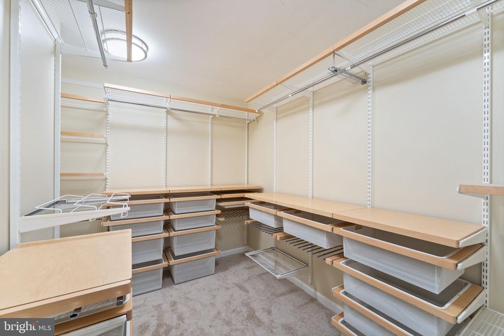
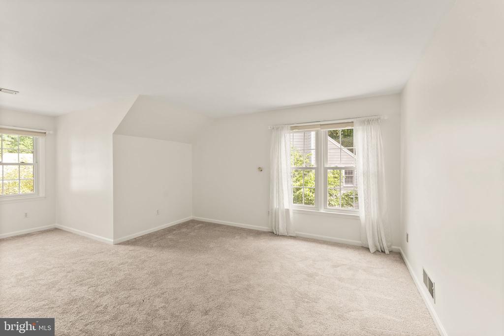
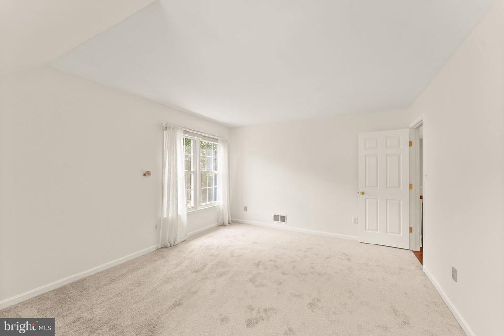
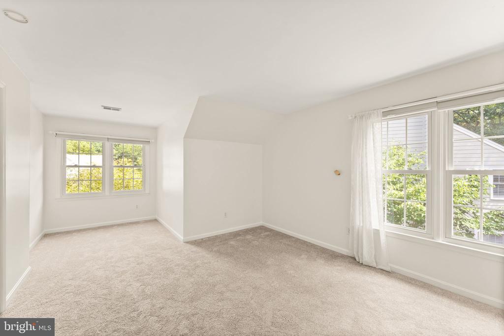
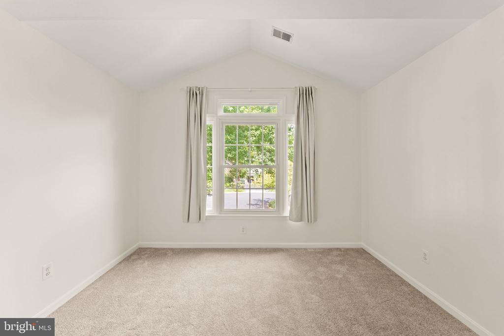
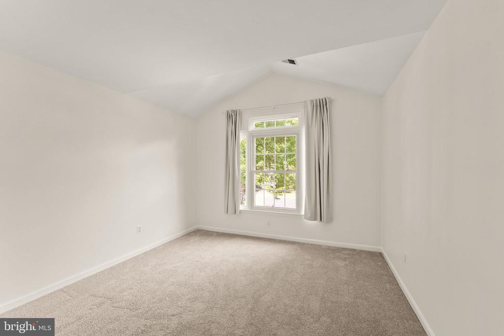
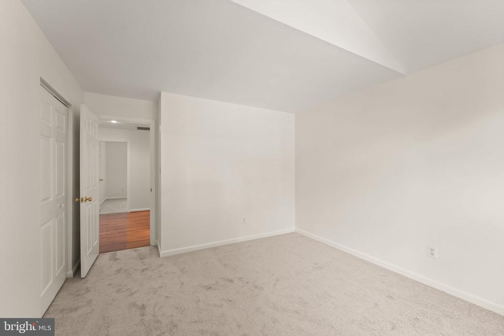
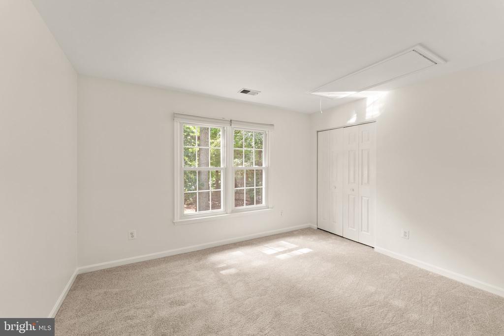
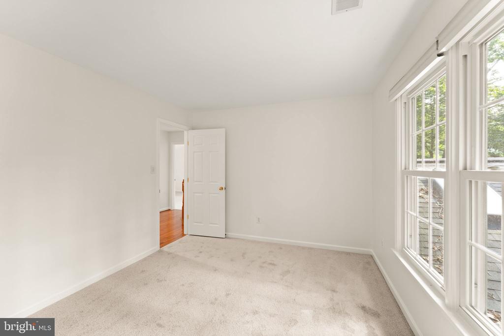
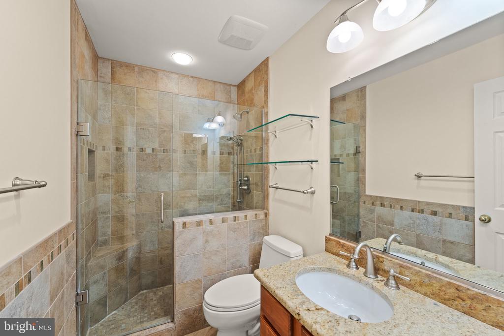
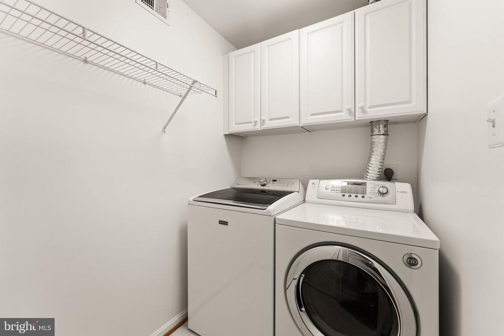
The upper level includes a laundry room, 3 large secondary bedrooms with new carpet and a large primary suite with double windows, vaulted ceilings, customized walk-in closet and fully updated, gorgeous en suite bathroom.

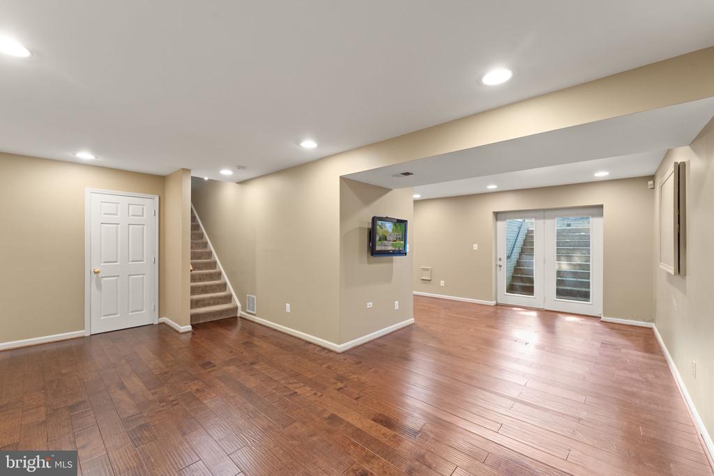
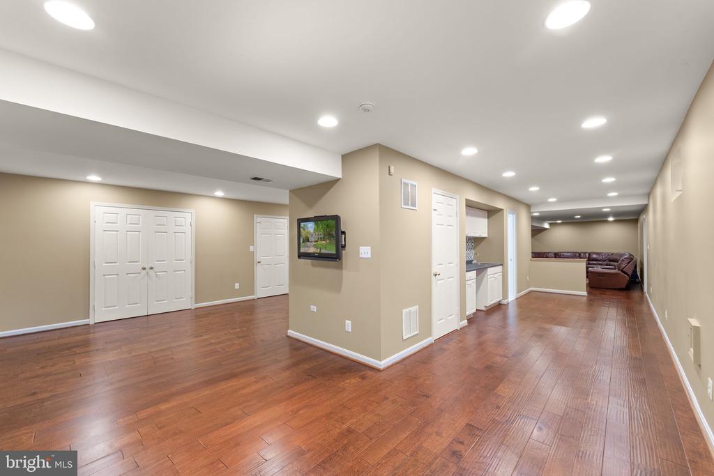
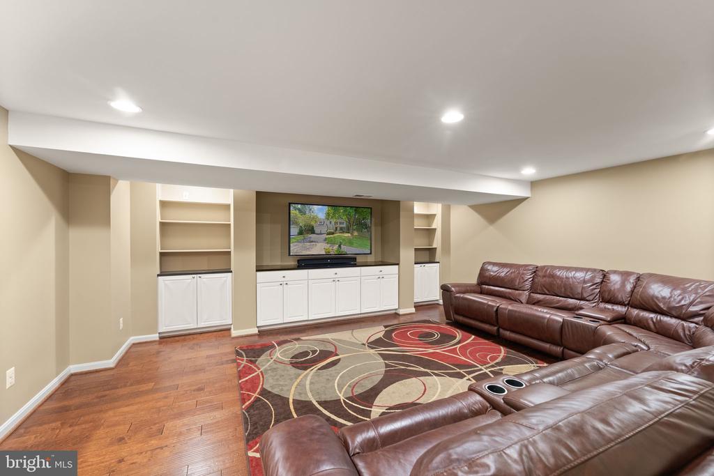
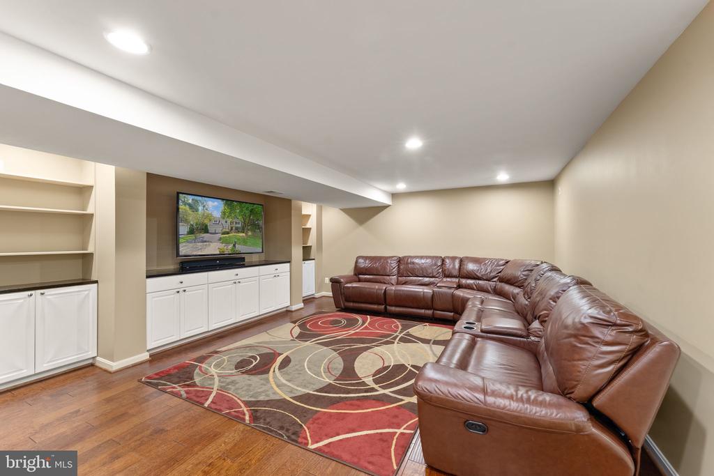
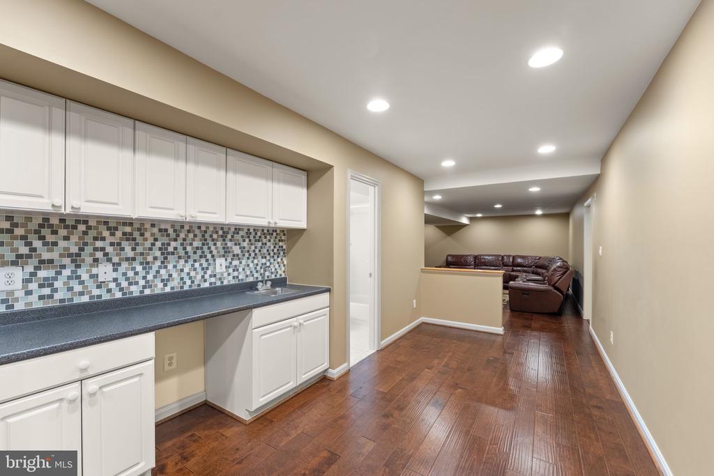
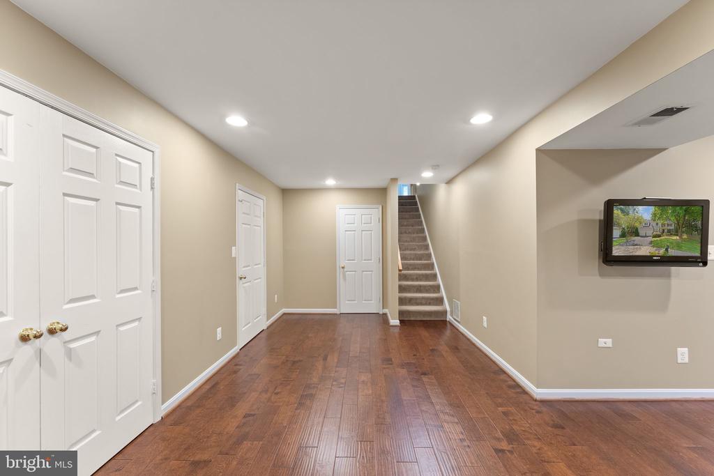
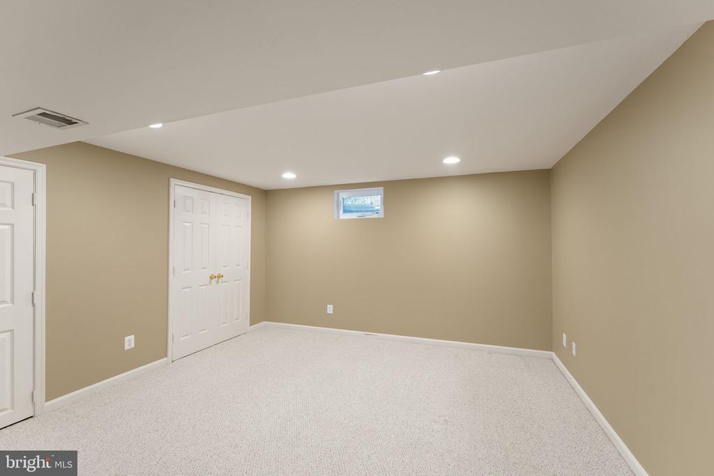
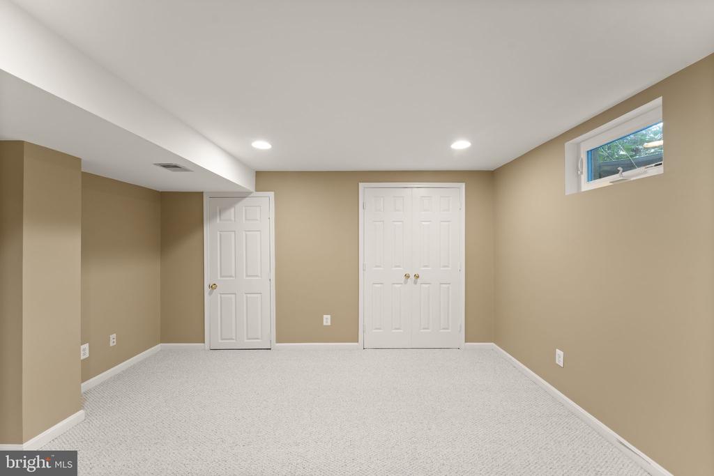
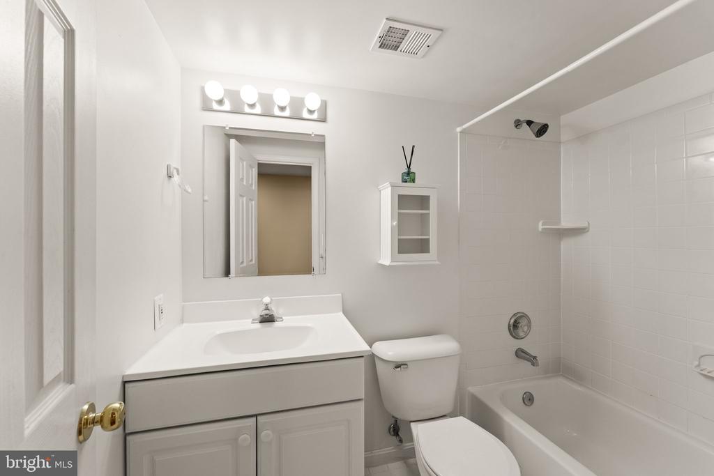
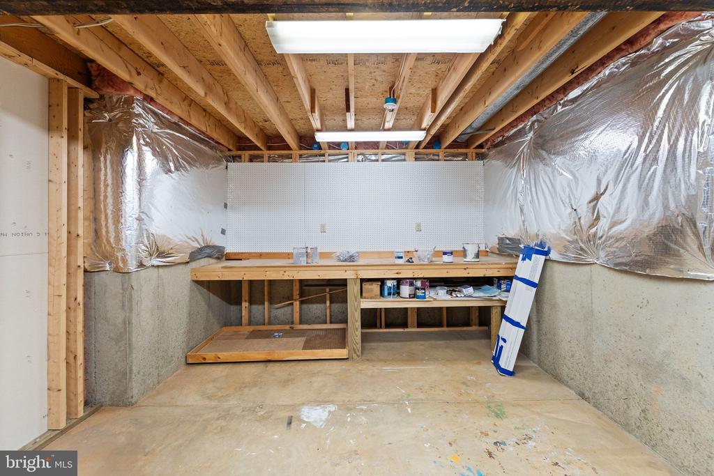
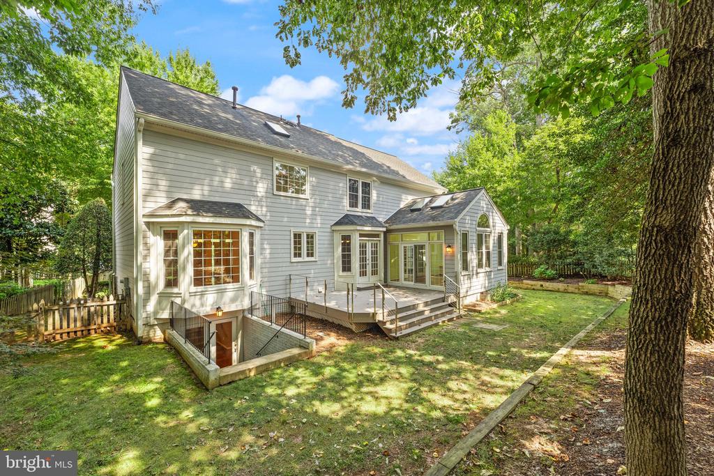
Unlike so many Reston homes, this home has a WALK OUT/UP, fully finished basement that includes a wet bar, great media/rec space and a bonus room that can serve many purposes including office, gym, play area, guest room, etc. There is also a full bath, lots of storage space/rooms and engineered hardwood floors.

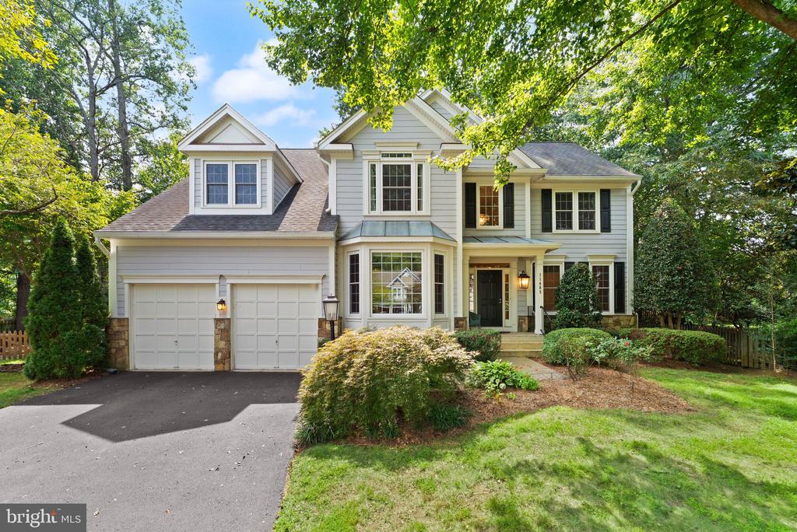
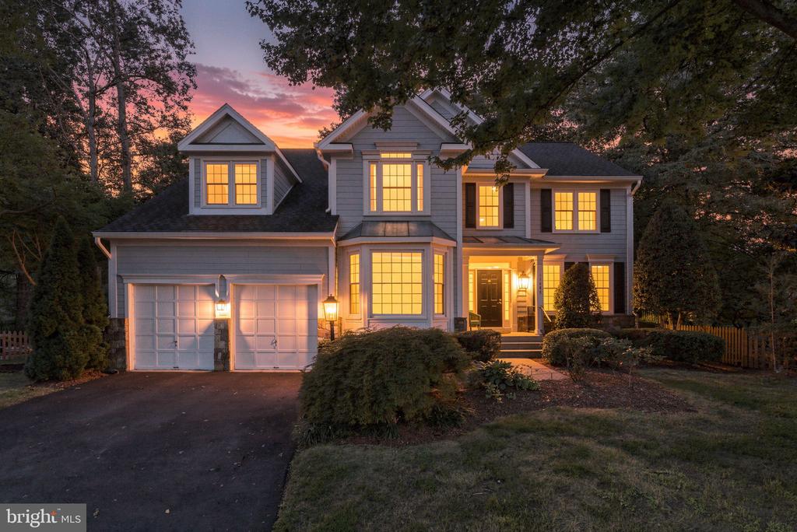
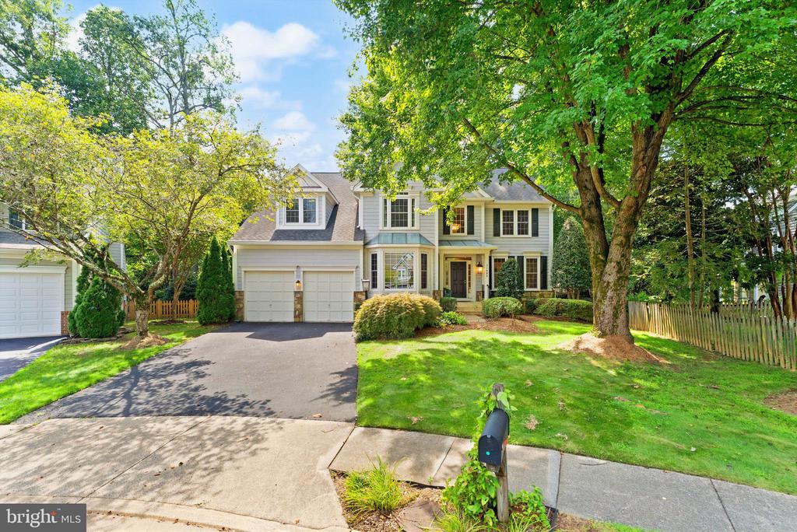
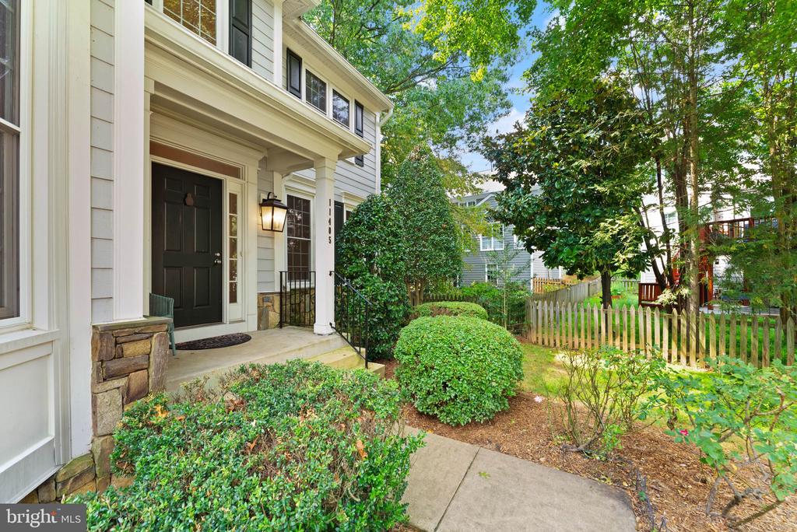
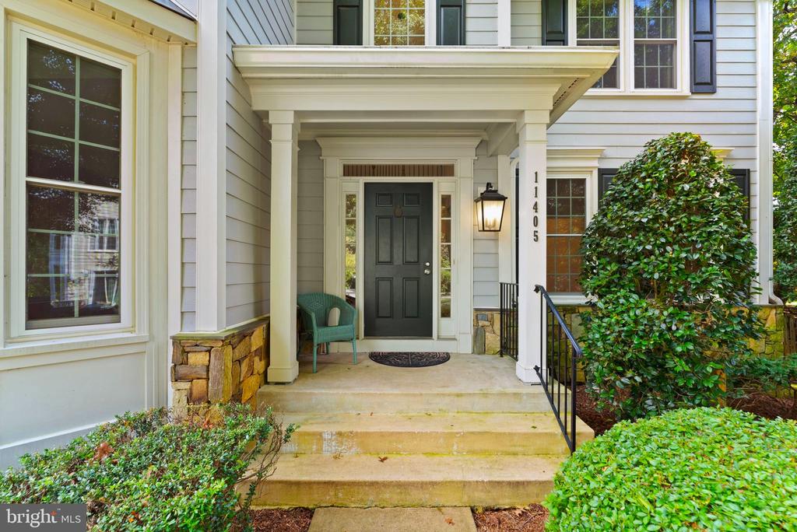
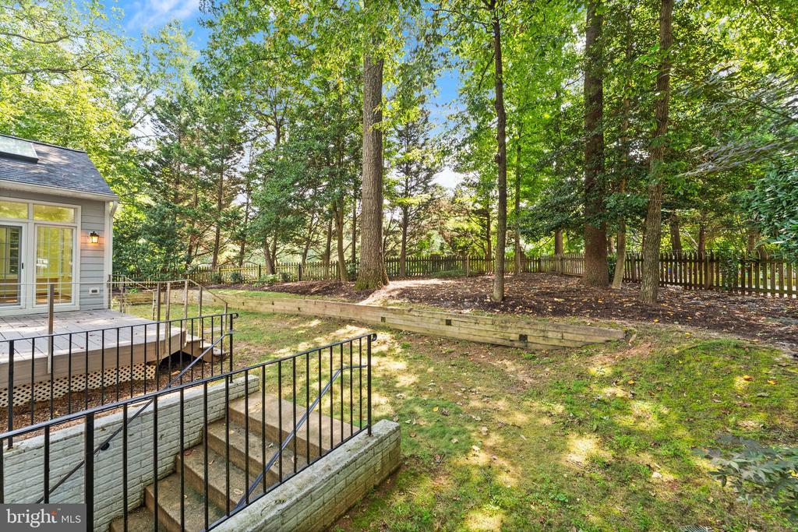
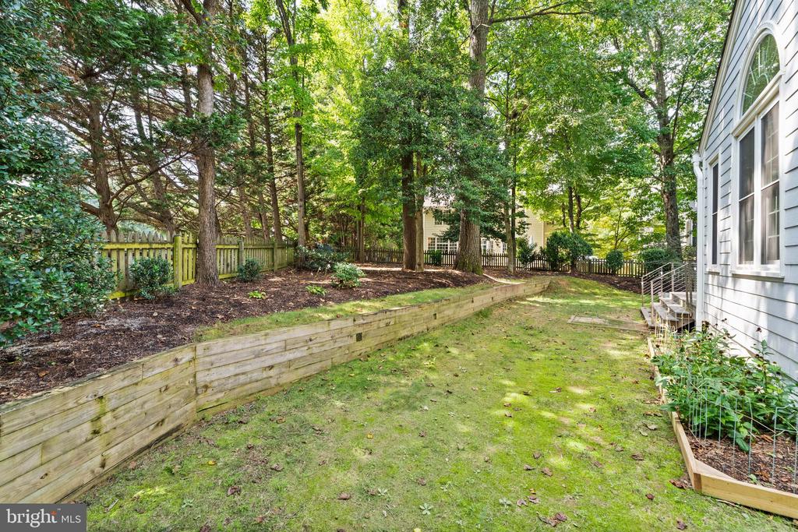
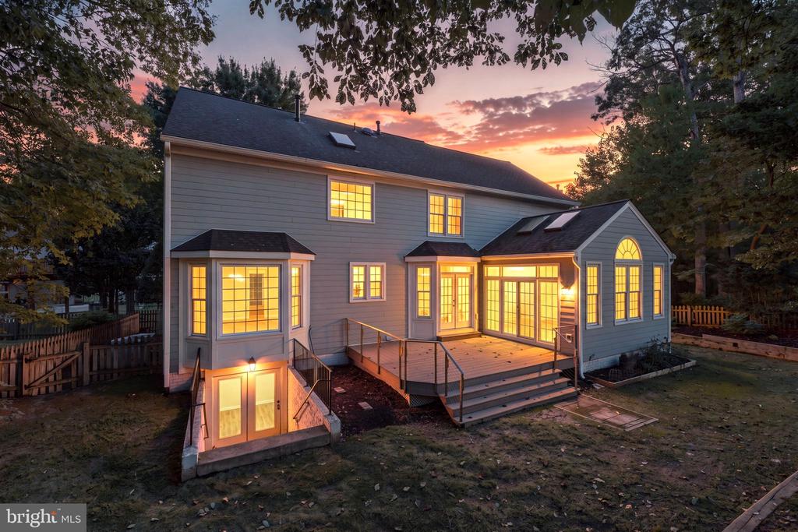
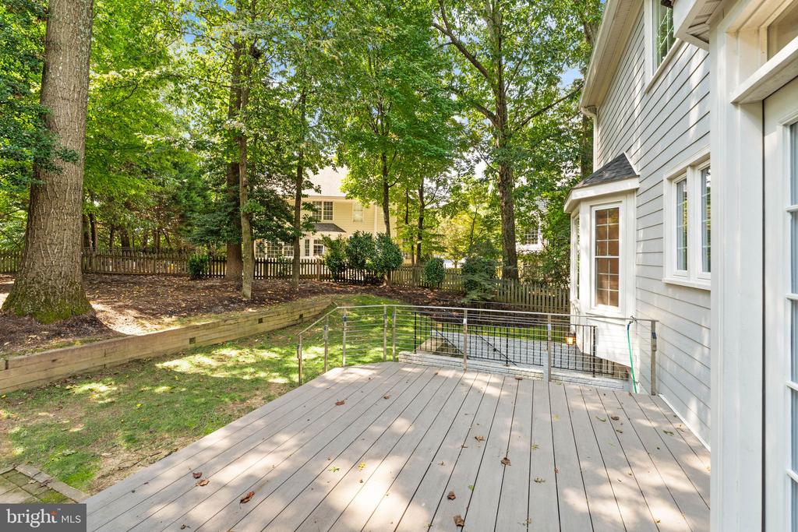
Not to be out done by the interior features, don't miss all the updates and awesome exterior features which include: cul-de-sac location, hardiplank type siding (2012), wrapped new windows, (2012), roof and covered/capped gutters (2012), trex deck and steel railings (2021), fenced-in back yard with mature trees and small covered slate front porch. Welcome HOME!!!

Share Property

Location

11405 NORTHWIND COURT, RESTON, VA 20194

Status

Sold

Date Sold

November 6, 2026
Jamie Gallagher

Jamie Gallagher

Featured Amenities

Interior

  • total bedrooms4
  • Total bathrooms4
  • full bathrooms3
  • half bathroom1
  • Laundry room Has Laundry, Upper Floor
  • Flooring Carpet, Hardwood
  • APPLIANCES Dryer, Washer, Dishwasher, Disposal, Refrigerator, Stove, Microwave
  • other interior Features Attic, Bathroom - Stall Shower, Breakfast Area, Built-Ins, Dining Area, Family Room Off Kitchen, Floor Plan - Traditional, Formal/Separate Dining Room, Kitchen - Eat-In, Kitchen - Island, Kitchen - Table Space, Store/Office, Upgraded Countertops, Window Treatments, Wood Floors, Wet/Dry Bar, Skylight(s), Recessed Lighting, Crown Moldings, Ceiling Fan(s)

Area & Lot

  • Status Sold
  • Date Sold November 6, 2026
  • Living Area4,720 Sq.Ft.
  • Total Area4,720 Sq.Ft.
  • Lot Area9,908 Sq.Ft.
  • MLS® IDVAFX2333222
  • TypeResidential
  • YEAR BUILT1995
  • NeighborhoodReston
  • Architecture StylesColonial
  • Elementary SchoolALDRIN
  • High SchoolHERNDON
  • School DistrictFAIRFAX COUNTY PUBLIC SCHOOLS

Exterior

  • STORIES3
  • Garage Space2.0
  • water SourcePublic
  • PoolYes - Community
  • lot featuresCul-de-sac
  • parkingAttached Garage, Driveway, On Street
  • HEAT TYPEForced Air
  • AIR CONDITIONINGCentral A/C
  • sewerPublic Sewer
  • SubstructureSlab
  • Disability FeaturesNone
  • HOA AmenitiesBasketball Courts, Common Grounds, Community Center, Dog Park, Jog/Walk Path, Lake, Picnic Area, Pool - Outdoor, Soccer Field, Swimming Pool, Tennis Courts, Tot Lots/Playground
  • other exterior FeaturesSidewalks

Financial

  • Sales Price$1,275,000
  • Real Estate Tax $14,247/yr
  • HOA $180/mo
  • Zoning R1

Reston

This neighborhood is a planned residential community in Virginia embodying the principles of "Live, Work, Play, and Get Involved."

Explore

Work

As a community-driven real estate firm, we are dedicated to supporting you through every step of your real estate journey. Whether you’re buying, selling, or exploring possibilities, our team is here to empower your decisions and deliver real results. Let us help you write the next chapter in your story.

Follow Me on Instagram