Leave a Message

By providing your contact information to Corcoran McEnearney, your personal information will be processed in accordance with Corcoran McEnearney's Privacy Policy. By checking the box(es) below, you expressly consent to receive marketing or promotional real estate communication from Corcoran McEnearney in the manner selected by you. For SMS text messages, message frequency varies. Message and data rates may apply. Consent is not a condition of purchase of any goods or services. You may opt out of receiving further communications from Corcoran McEnearney at any time. To opt out of receiving SMS text messages, reply STOP to unsubscribe. SMS text messaging is subject to our Terms of Use.

Thank you for your message. We will be in touch with you shortly.

1134 ROUND PEBBLE LANE
SEE ALL PHOTOS
1134 ROUND PEBBLE LANE
Sold

1134 ROUND PEBBLE LANE

1134 ROUND PEBBLE LANE, RESTON, VA 20194

$1,350,000
$1,350,000

1134 ROUND PEBBLE LANE

4 Beds 5 Baths 4,611 Sq.Ft. 0.48 Acres

Description

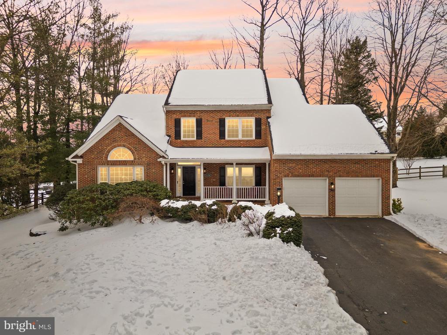
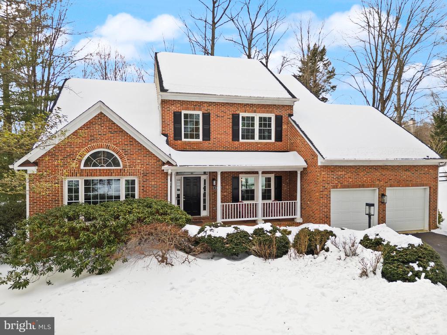
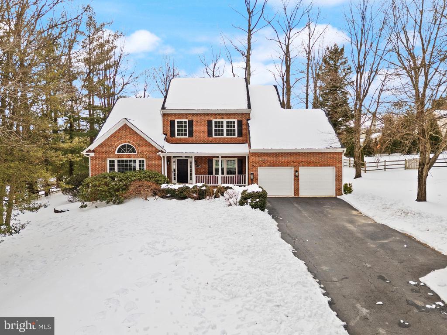
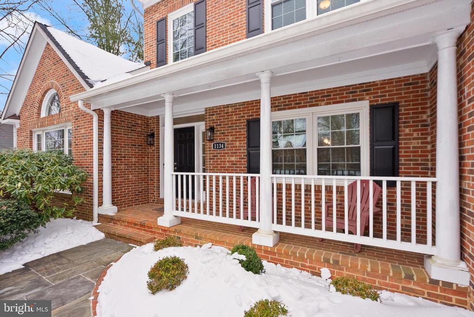
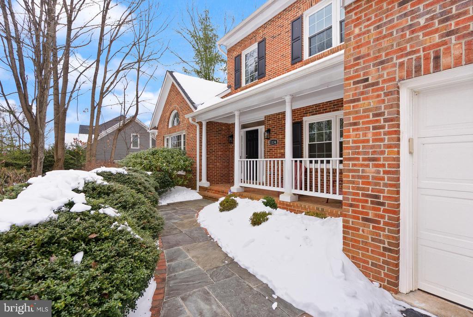
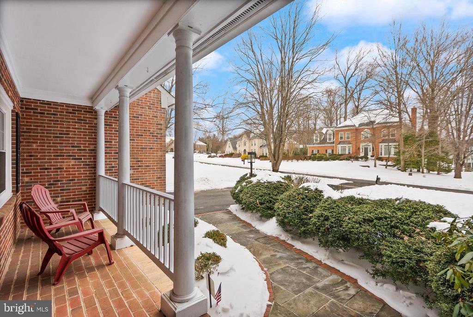
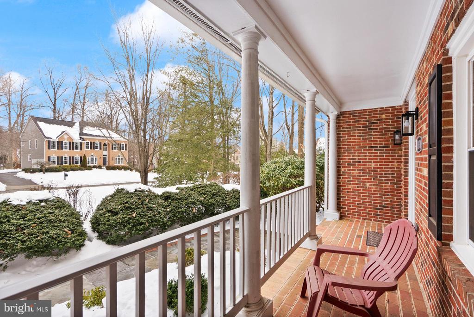
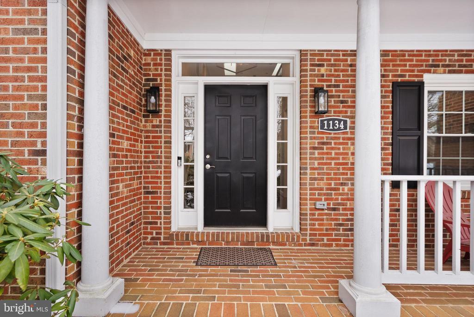
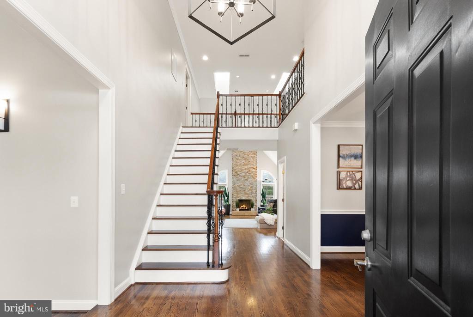
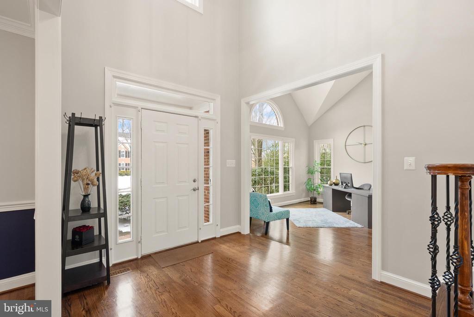
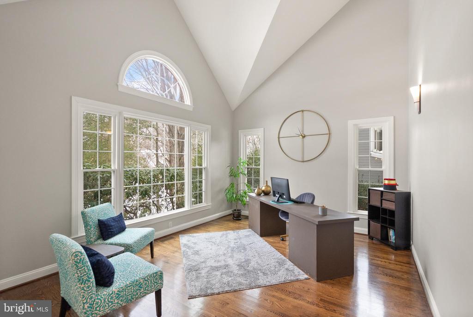
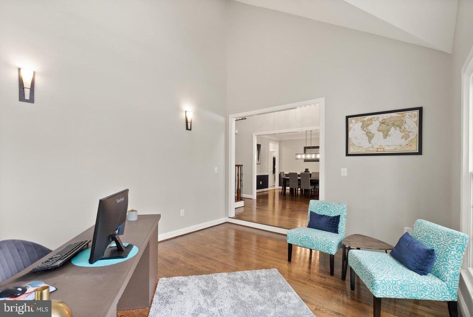
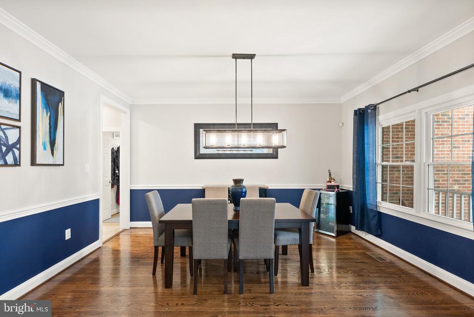
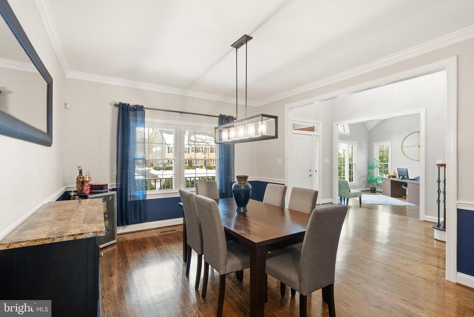
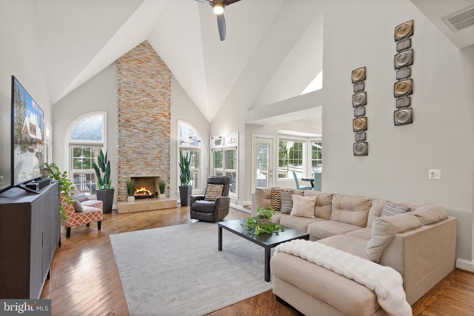
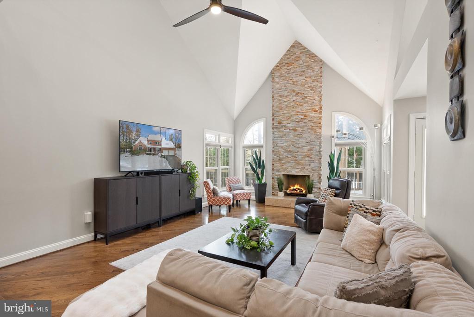
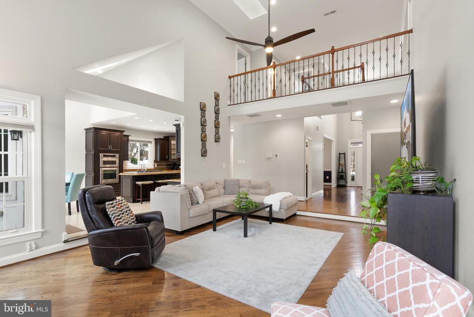
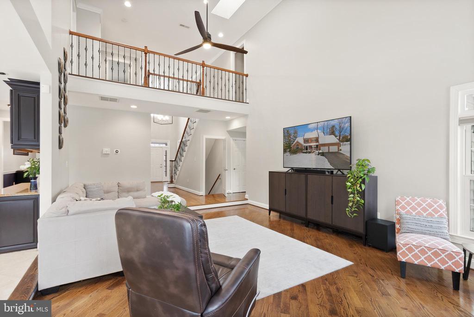
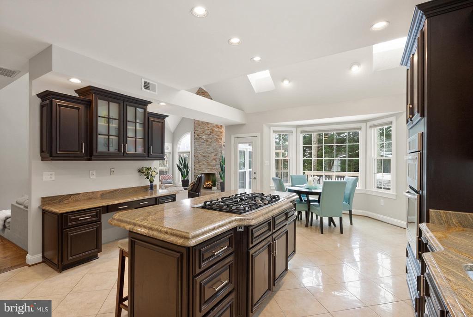
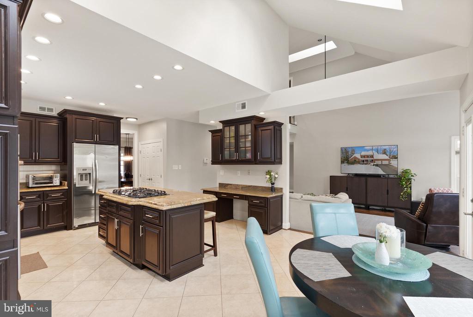
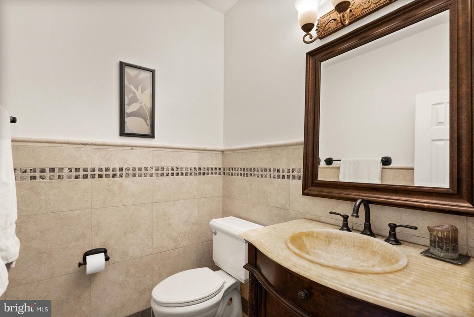
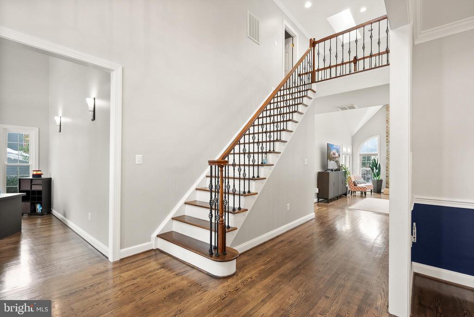
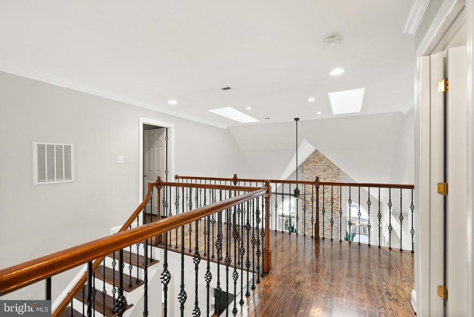
Beautiful single-family home offering over 3,200 finished sq ft on the main level plus an additional 1,358 sq ft in the finished lower level. A dramatic two-story foyer and soaring ceilings welcome you, with hardwood floors throughout the main living areas. The main level includes an open den/ office, formal dining room, and a two-story great room centered on a floor-to-ceiling stone gas fireplace.

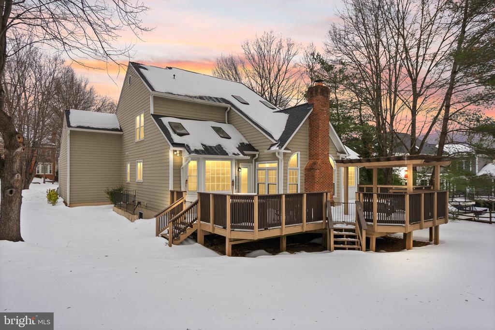
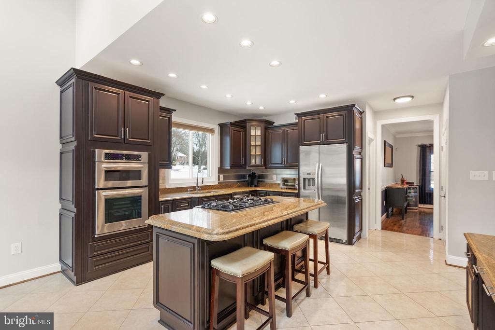
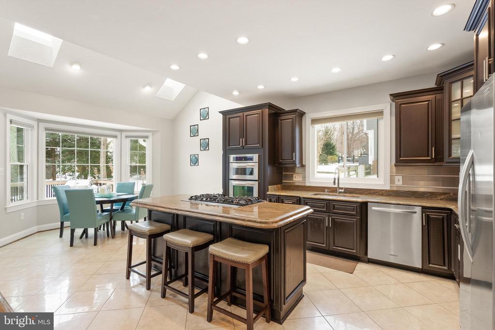
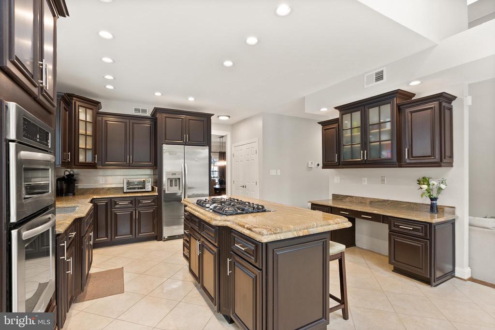
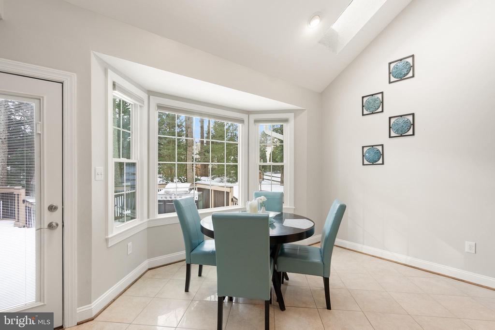
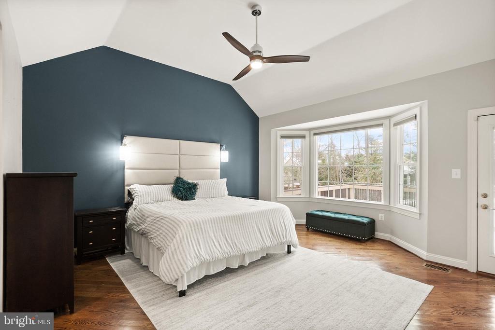
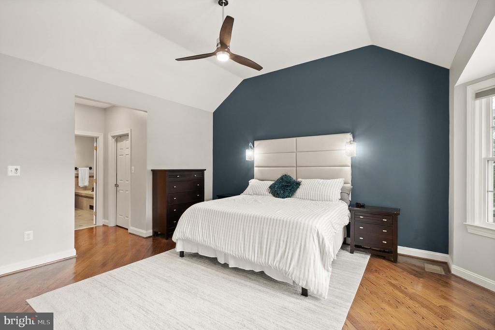
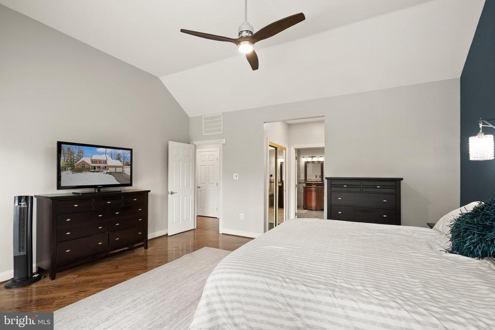
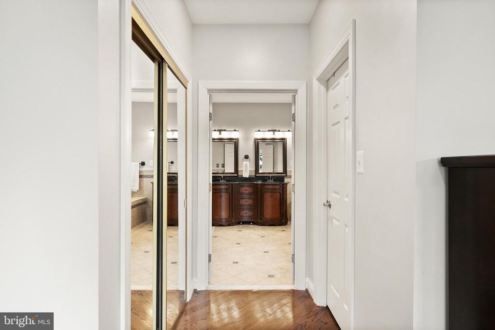
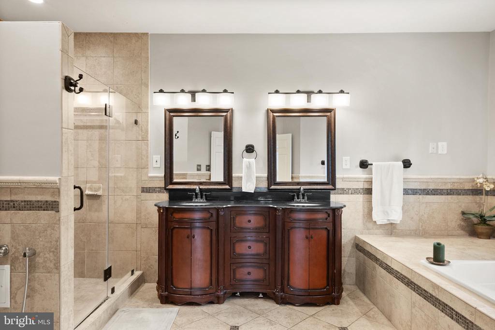
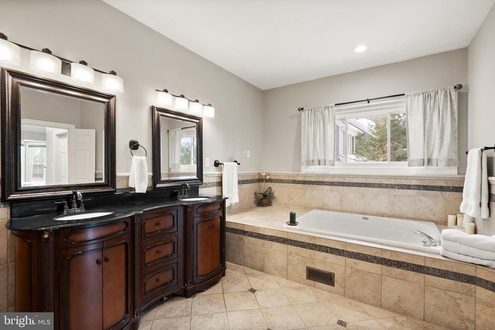
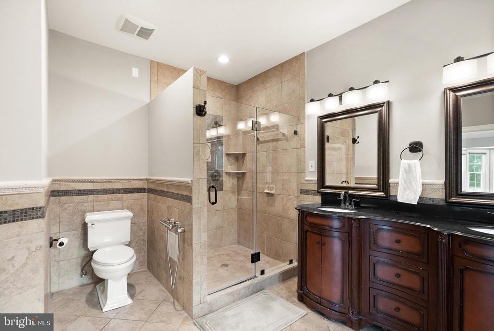
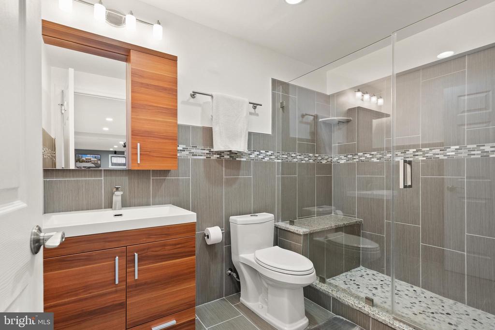
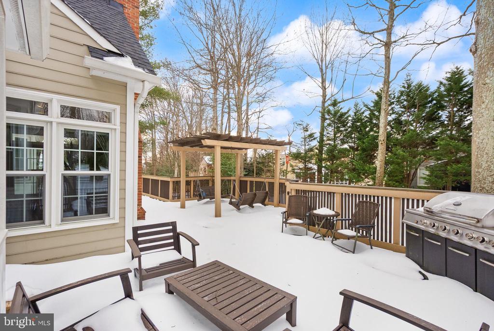
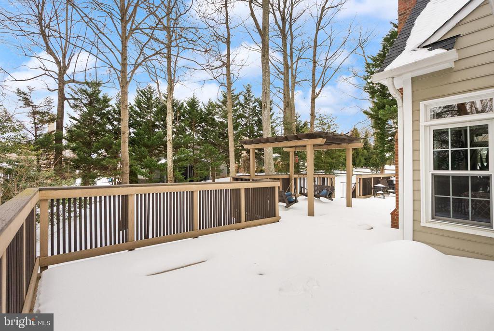
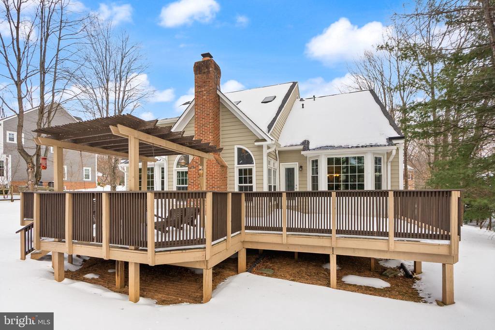
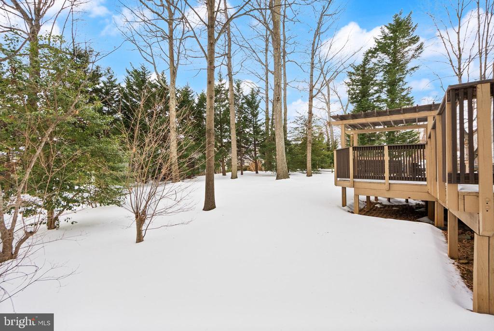
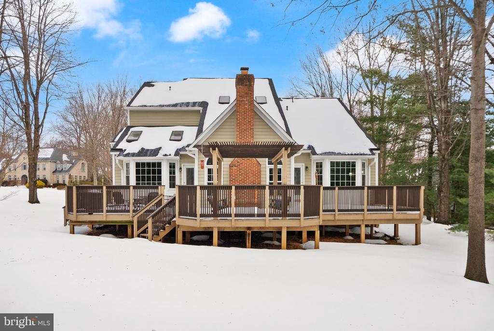
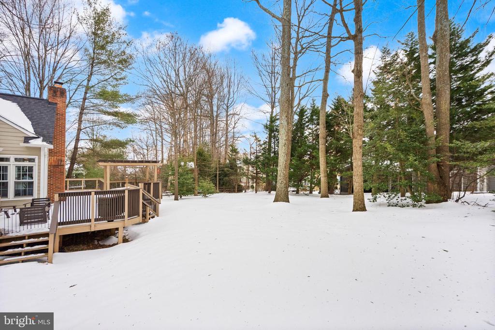
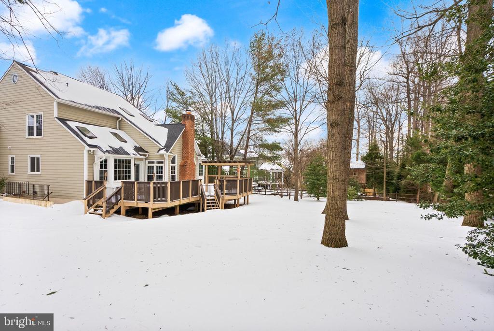
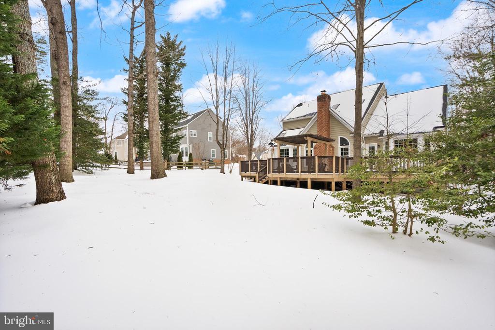
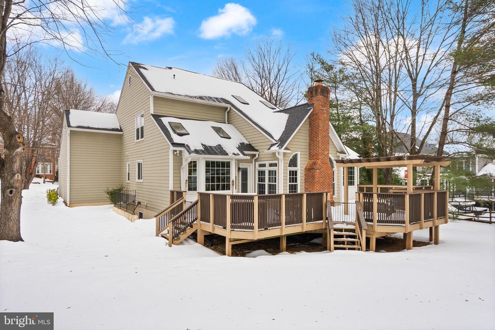
The spacious, open kitchen features a large center island and an attached breakfast room, with direct access to an expansive deck that goes across the entire back of the home and includes a pergola overlooking a large backyard--ample space for sports or a future pool. A rare main-level primary suite offers a walk-in closets and a luxurious bath with a separate soaking tub and glass-enclosed shower with dual shower heads.

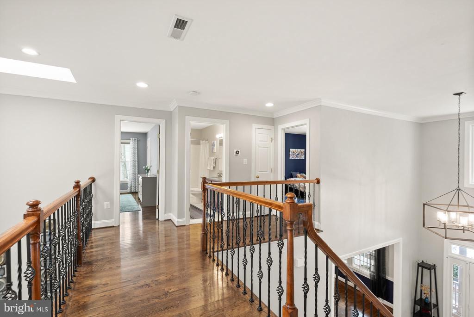
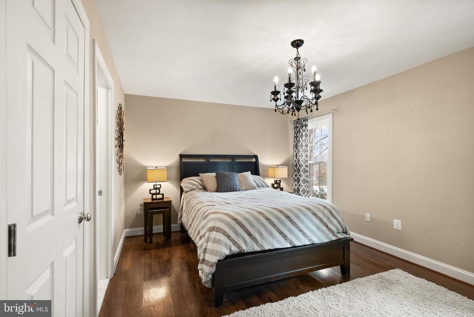
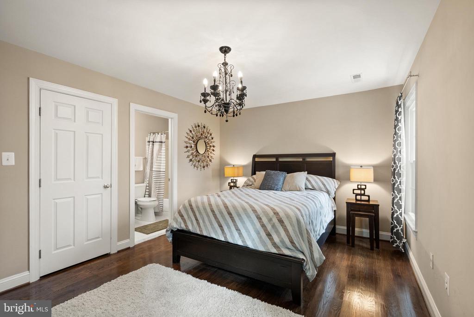
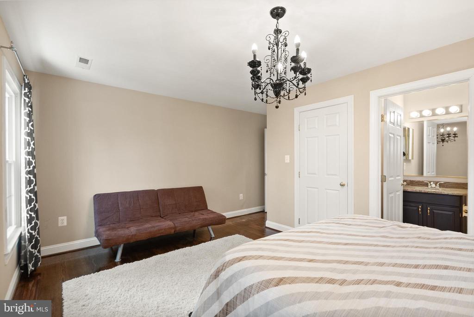
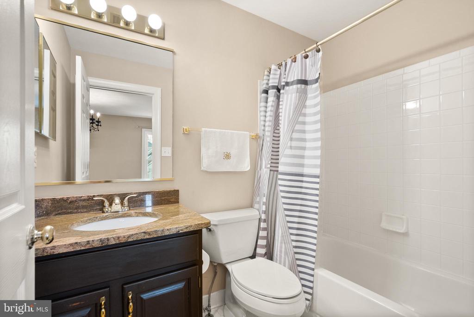
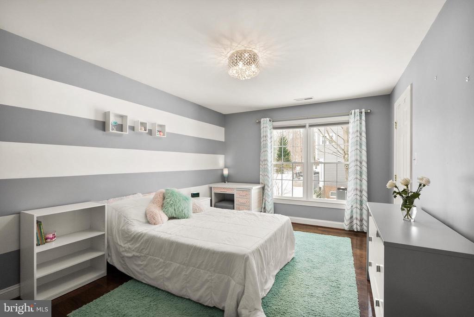
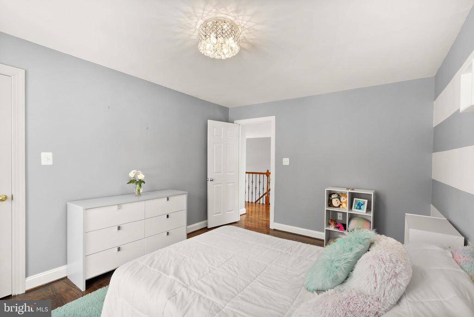
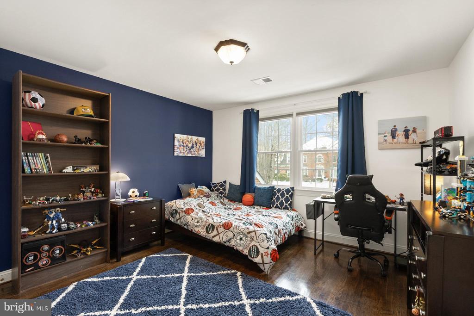
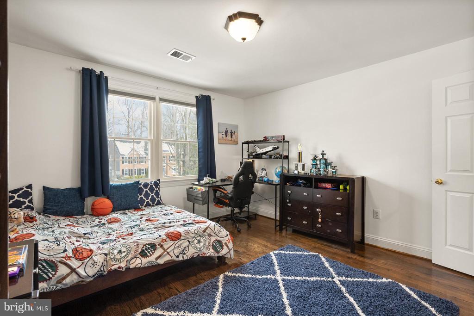
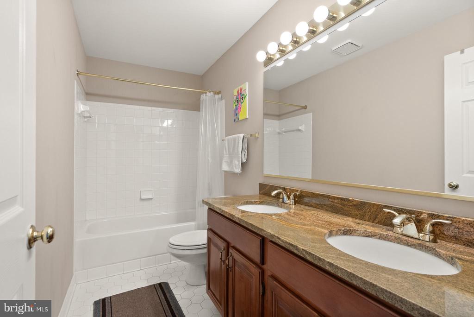
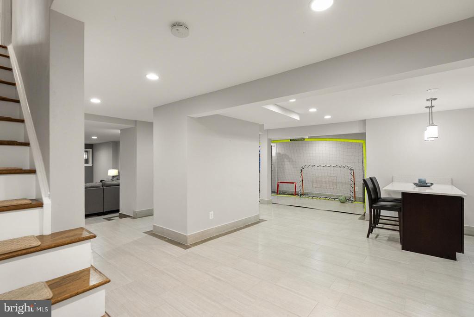
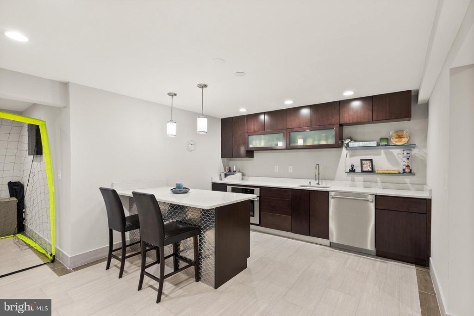
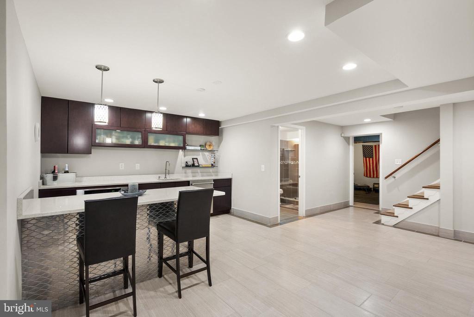
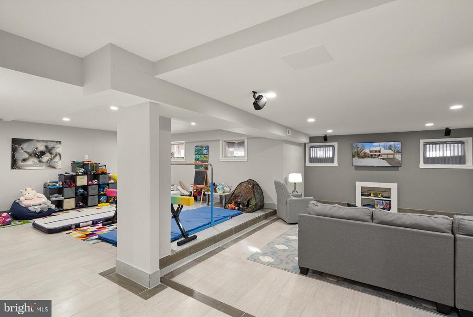
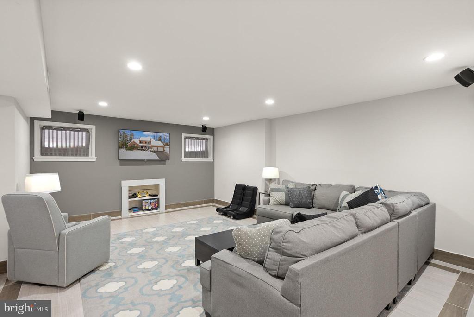
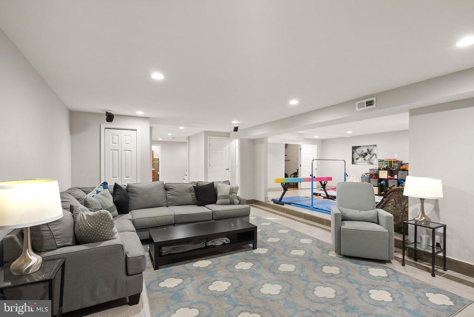
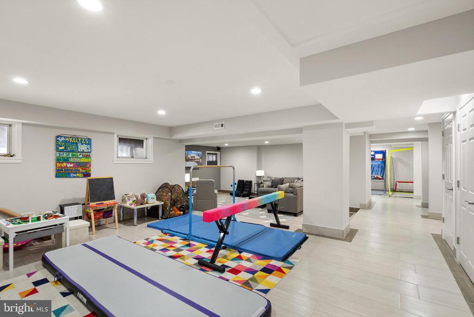
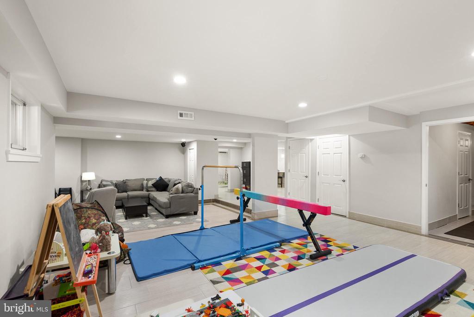
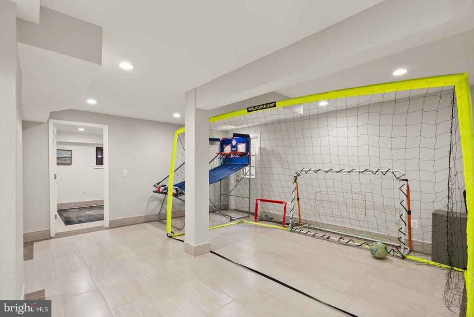
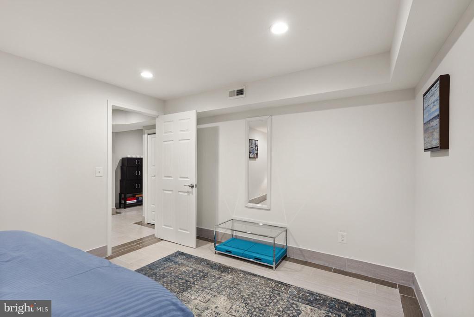
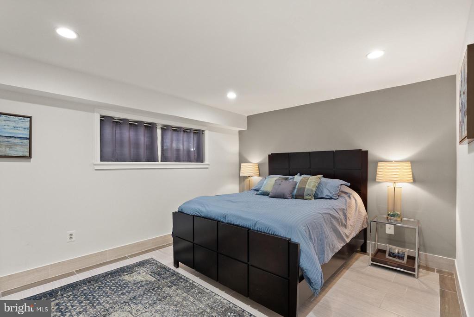
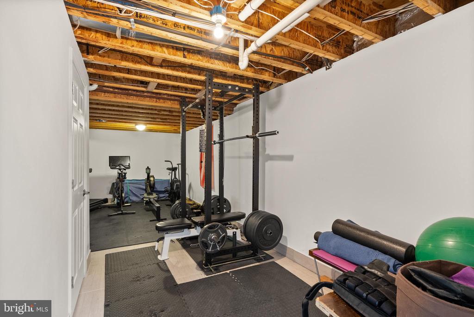
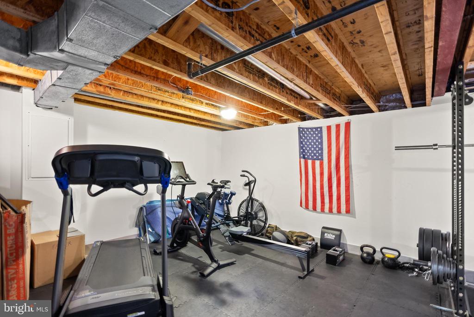
Upstairs, open hallways lead to three guest bedrooms: two share a full bath while the third boasts a private ensuite and walk-in closet. The extensively finished lower level is ideal for entertaining, with a generous recreation/family area, fully appointed wet bar, game room, and exercise space.

The home is just minutes to Reston Town Center, the Reston Metro, Route 7 and Tysons!
*HVAC 2026

Share Property

Location

1134 ROUND PEBBLE LANE, RESTON, VA 20194

Status

Sold

Date Sold

March 13, 2026
Marta Nazario

Marta Nazario

Featured Amenities

Interior

  • total bedrooms4
  • Total bathrooms5
  • full bathrooms4
  • half bathroom1
  • Laundry room Main Floor
  • Flooring Hardwood, Ceramic Tile
  • Fireplace Equipment, Gas/Propane
  • APPLIANCES Cooktop, Cooktop - Down Draft, Dishwasher, Disposal, Dryer, Dryer - Front Loading, Freezer, Humidifier, Icemaker, Instant Hot Water, Oven - Double, Oven - Self Cleaning, Oven - Wall, Refrigerator, Washer, Washer - Front Loading, Washer/Dryer Hookups Only, Water Conditioner - Owned, Water Heater - High-Efficiency
  • other interior Features Breakfast Area, Built-Ins, Butlers Pantry, Chair Railings, Crown Moldings, Dining Area, Entry Level Bedroom, Family Room Off Kitchen, Kitchen - Gourmet, Kitchen - Table Space, Primary Bath(s), Other, Recessed Lighting, Upgraded Countertops, Wainscotting, Wet/Dry Bar, Whirl Pool/Hot Tub, Window Treatments, Wood Floors

Area & Lot

  • Status Sold
  • Date Sold March 13, 2026
  • Living Area4,611 Sq.Ft.
  • Total Area4,611 Sq.Ft.
  • Lot Area0.48 Acres
  • MLS® IDVAFX2286916
  • TypeResidential
  • YEAR BUILT1994
  • NeighborhoodReston
  • Architecture StylesColonial
  • Elementary SchoolALDRIN
  • Middle SchoolHERNDON
  • High SchoolHERNDON
  • School DistrictFAIRFAX COUNTY PUBLIC SCHOOLS

Exterior

  • STORIES3
  • Garage Space2.0
  • water SourcePublic
  • utilitiesUnder Ground
  • PoolYes - Community
  • roofArchitectural Shingle
  • parkingAttached Garage, Driveway
  • HEAT TYPEForced Air
  • AIR CONDITIONINGCentral A/C
  • sewerPublic Sewer
  • SubstructureSlab
  • Disability Features32 wide Doors, 36 wide Halls
  • HOA AmenitiesBaseball Field, Basketball Courts, Bike Trail, Common Grounds, Community Center, Golf Course Membership Available, Jog/Walk Path, Lake, Picnic Area, Pier/Dock, Pool - Outdoor, Soccer Field, Tennis Courts, Tot Lots/Playground
  • security FeaturesCarbon Monoxide Detectors, Electric Alarm, Fire Detection System, Main Entrance Lock, Motion Detectors, Security System, Smoke Detector

Financial

  • Sales Price$1,350,000
  • Real Estate Tax $15,326/yr
  • HOA $890/yr
  • Zoning 372

Reston

This neighborhood is a planned residential community in Virginia embodying the principles of "Live, Work, Play, and Get Involved."

Explore

Work

As a community-driven real estate firm, we are dedicated to supporting you through every step of your real estate journey. Whether you’re buying, selling, or exploring possibilities, our team is here to empower your decisions and deliver real results. Let us help you write the next chapter in your story.

Follow Me on Instagram