
1133 S LINCOLN STREET
SEE ALL PHOTOS
1133 S LINCOLN STREET
Sold

1133 S LINCOLN STREET

1133 S LINCOLN STREET, ARLINGTON, VA 22204

$1,005,000
$1,005,000

1133 S LINCOLN STREET

4 Beds 4 Baths 2,212 Sq.Ft. 796 Sq.Ft.

Description

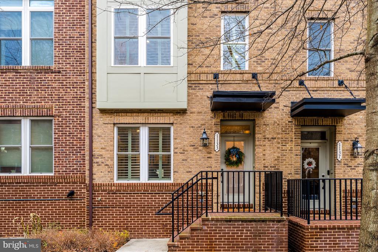
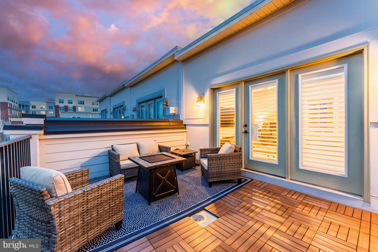
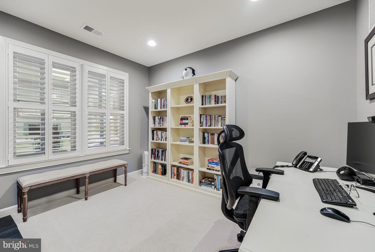
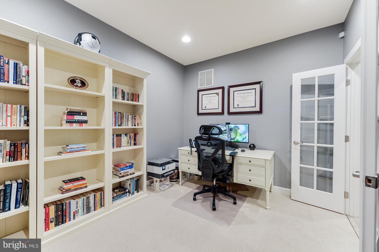
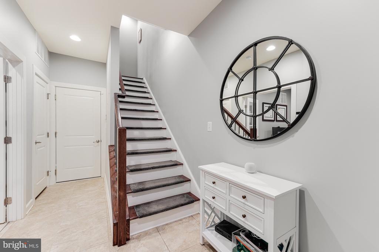
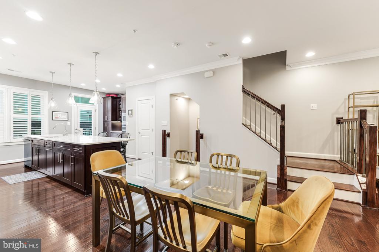
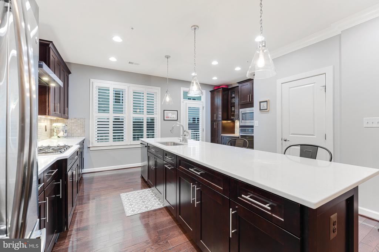
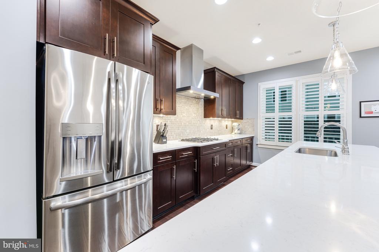
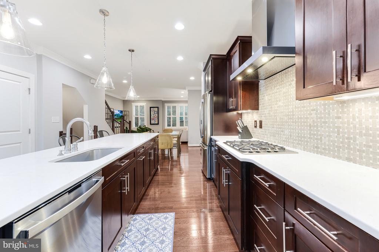
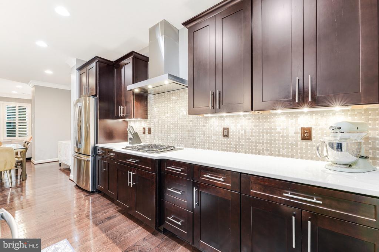
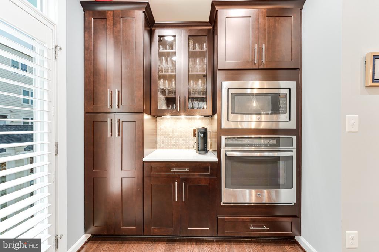
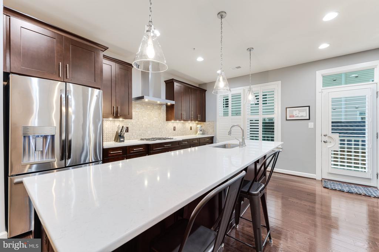
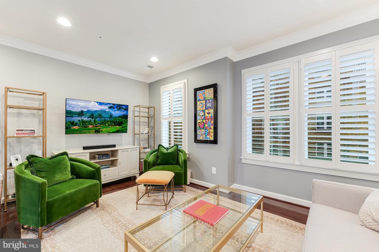
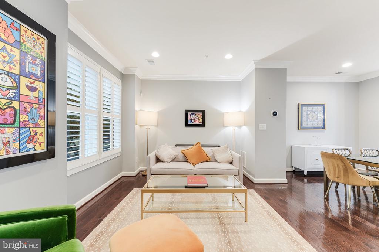
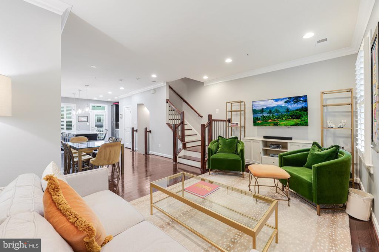
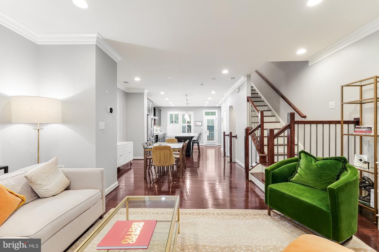
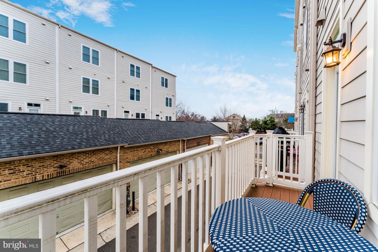
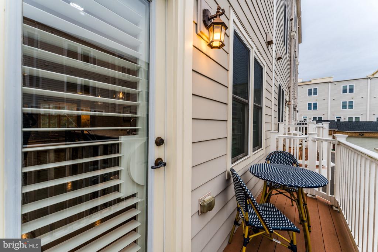
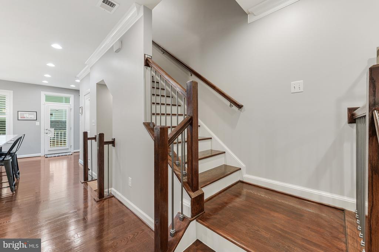
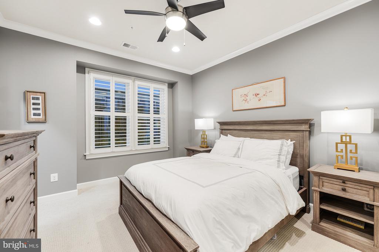
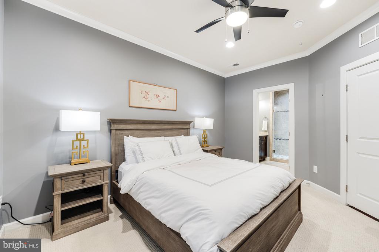
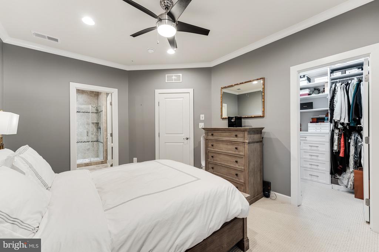
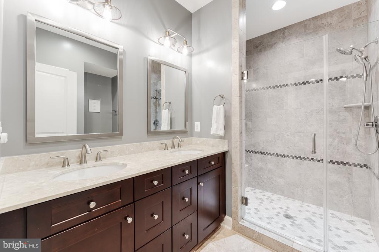
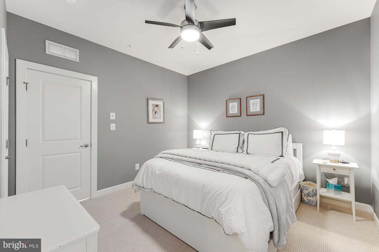
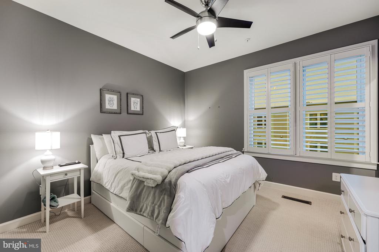
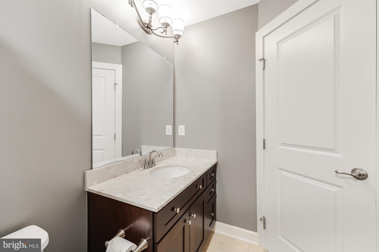
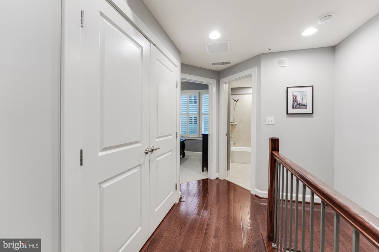
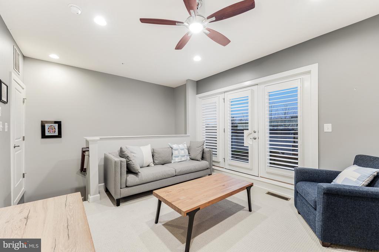
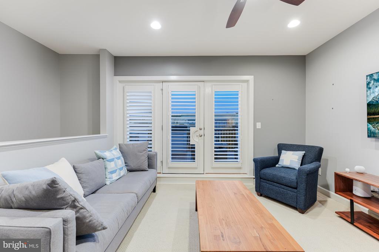
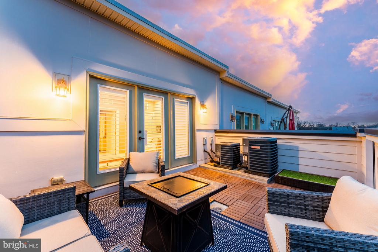
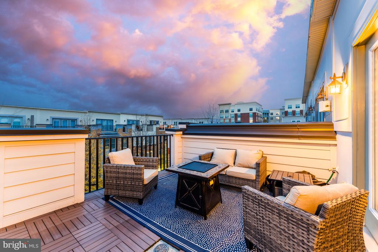
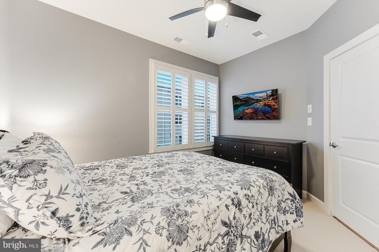
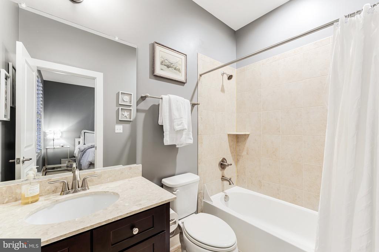
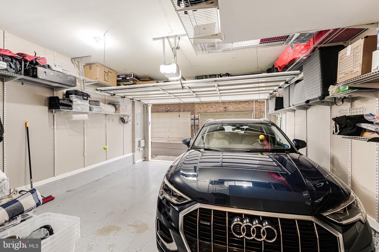
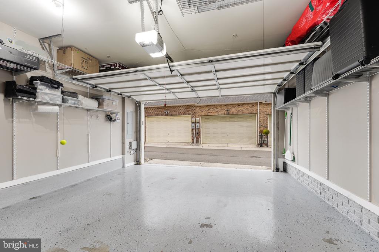
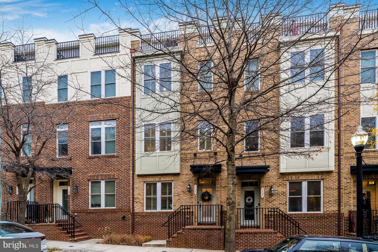
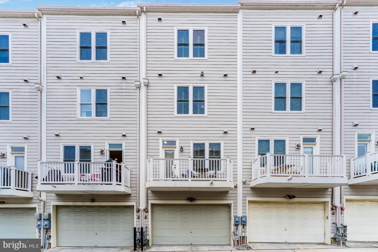
Nestled in the heart of Arlington, this luxurious townhome offers the perfect combination of modern comfort and unbeatable convenience for commuters. The home boasts a rare fourth-floor loft, complete with a bedroom, ensuite bath, and a private rooftop patio--ideal for hosting gatherings or enjoying peaceful evenings under the stars. Natural light fills every corner, highlighting the neutral palette and sleek design. The modern kitchen is a standout, featuring solid wood cabinets, upgraded countertops, a stylish backsplash, and stainless steel GE appliances. This pristine 4-bedroom, 3.5-bathroom home exudes both elegance and charm. The lower-level fourth bedroom or home office, with its large windows, offers flexible space to suit your lifestyle. The two-car garage accommodates two compact SUVs and includes wire shelving for added storage. Additional thoughtful upgrades include hardwired internet throughout, custom blinds on all windows, and biannual professional HVAC maintenance to ensure peace of mind. Outdoor enthusiasts will appreciate the proximity to Monroe Park and Douglas Park, while the nearby Columbia Pike Bike Boulevards provide easy access to scenic cycling routes. Commuters will appreciate the quick access to the Pentagon, Georgetown, and National Landing--whether by car or bus. This home truly offers a lifestyle of comfort, style, and convenience!

Share Property

Location

1133 S LINCOLN STREET, ARLINGTON, VA 22204

Status

Sold

Date Sold

January 27, 2025
Chris Brown

Chris Brown

Featured Amenities

Interior

  • total bedrooms4
  • Total bathrooms4
  • full bathrooms3
  • half bathroom1
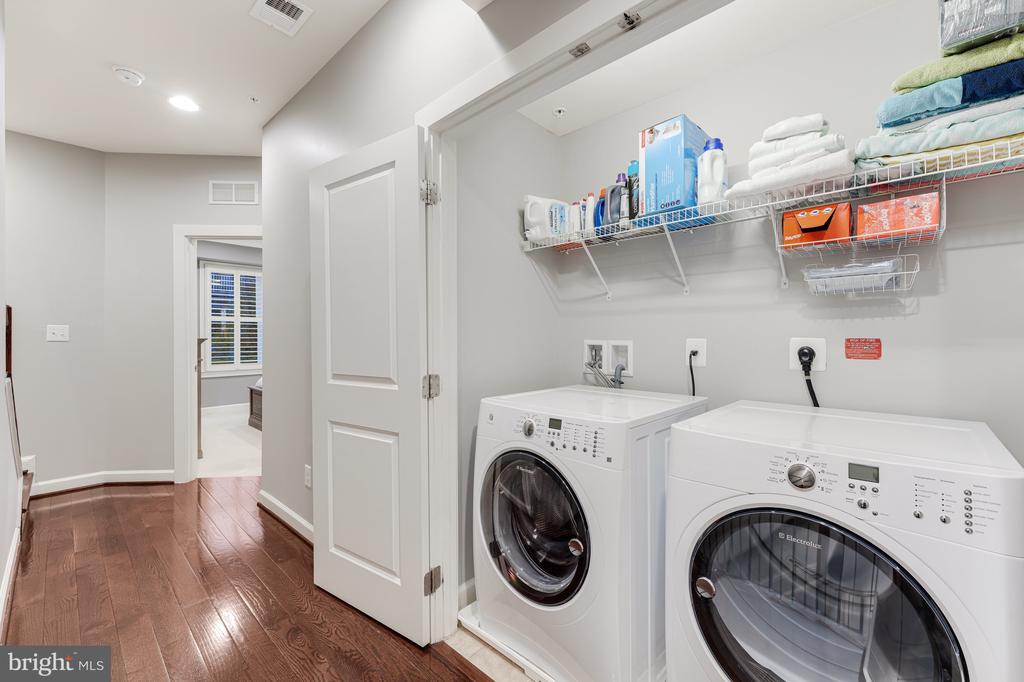
  • Laundry room Upper Floor
  • APPLIANCES Cooktop, Dishwasher, Disposal, Dryer, Dryer - Front Loading, Exhaust Fan, Oven - Wall, Refrigerator, Six Burner Stove, Stainless Steel Appliances, Washer, Washer - Front Loading
  • other interior Features Combination Kitchen/Dining, Family Room Off Kitchen, Kitchen - Gourmet, Breakfast Area, Combination Kitchen/Living, Kitchen - Island, Dining Area

Area & Lot

  • Status Sold
  • Date Sold January 27, 2025
  • Living Area2,212 Sq.Ft.
  • Total Area2,212 Sq.Ft.
  • Lot Area796 Sq.Ft.
  • MLS® IDVAAR2051810
  • TypeTownhouse
  • YEAR BUILT2015
  • NeighborhoodArlington
  • Architecture StylesColonial
  • Elementary SchoolRANDOLPH
  • Middle SchoolJEFFERSON
  • High SchoolWAKEFIELD
  • School DistrictARLINGTON COUNTY PUBLIC SCHOOLS

Exterior

  • STORIES4
  • Garage Space2.0
  • water SourcePublic
  • PoolNo Pool
  • parkingAttached Garage
  • HEAT TYPECentral
  • AIR CONDITIONINGCentral A/C
  • sewerPublic Sewer
  • SubstructurePermanent
  • Disability FeaturesNone
  • other exterior FeaturesExtensive Hardscape, Exterior Lighting

Financial

  • Sales Price$1,005,000
  • Real Estate Tax $9,999/yr
  • HOA $155/mo
  • Zoning R-5/C-2
View Virtual Tour

Arlington

A charming locale in Virginia, located across the Potomac River from Washington, D.C., featuring a blend of urban and suburban development.

Explore

Work

As a community-driven real estate firm, we are dedicated to supporting you through every step of your real estate journey. Whether you’re buying, selling, or exploring possibilities, our team is here to empower your decisions and deliver real results. Let us help you write the next chapter in your story.

Follow Me on Instagram