Leave a Message

By providing your contact information to Corcoran McEnearney, your personal information will be processed in accordance with Corcoran McEnearney's Privacy Policy. By checking the box(es) below, you expressly consent to receive marketing or promotional real estate communication from Corcoran McEnearney in the manner selected by you. For SMS text messages, message frequency varies. Message and data rates may apply. Consent is not a condition of purchase of any goods or services. You may opt out of receiving further communications from Corcoran McEnearney at any time. To opt out of receiving SMS text messages, reply STOP to unsubscribe. SMS text messaging is subject to our Terms of Use.

Thank you for your message. We will be in touch with you shortly.

11303 RESTON STATION BOULEVARD
SEE ALL PHOTOS
11303 RESTON STATION BOULEVARD
Courtesy of Keller Williams Realty
Leased

11303 RESTON STATION BOULEVARD

11303 RESTON STATION BOULEVARD, RESTON, VA 20190

$4,200/month
$4,200/mo

11303 RESTON STATION BOULEVARD

3 Beds 4 Baths 1,984 Sq.Ft. 752 Sq.Ft.

Description

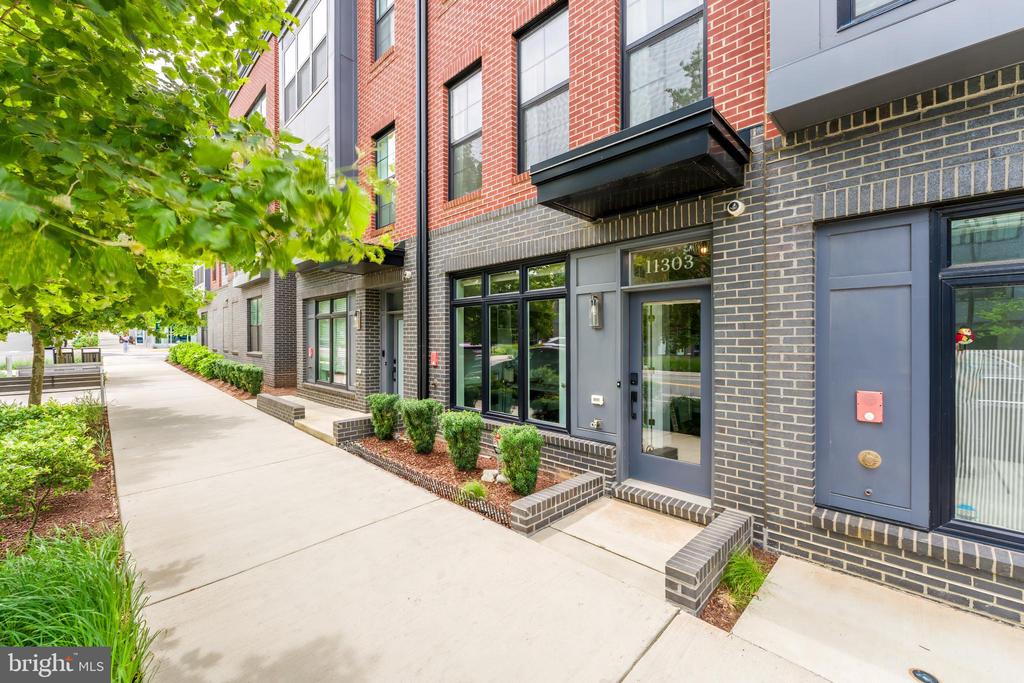
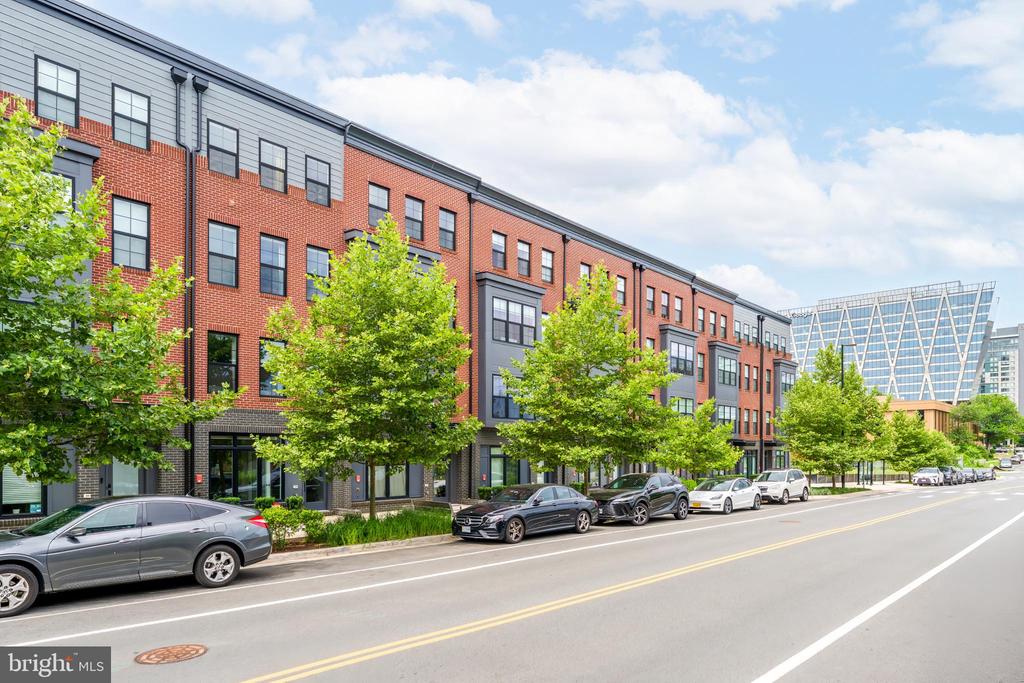
Luxury Rental | Former Model Home | Partially Furnished Townhome | Walk to Google, Metro & W&OD Trail

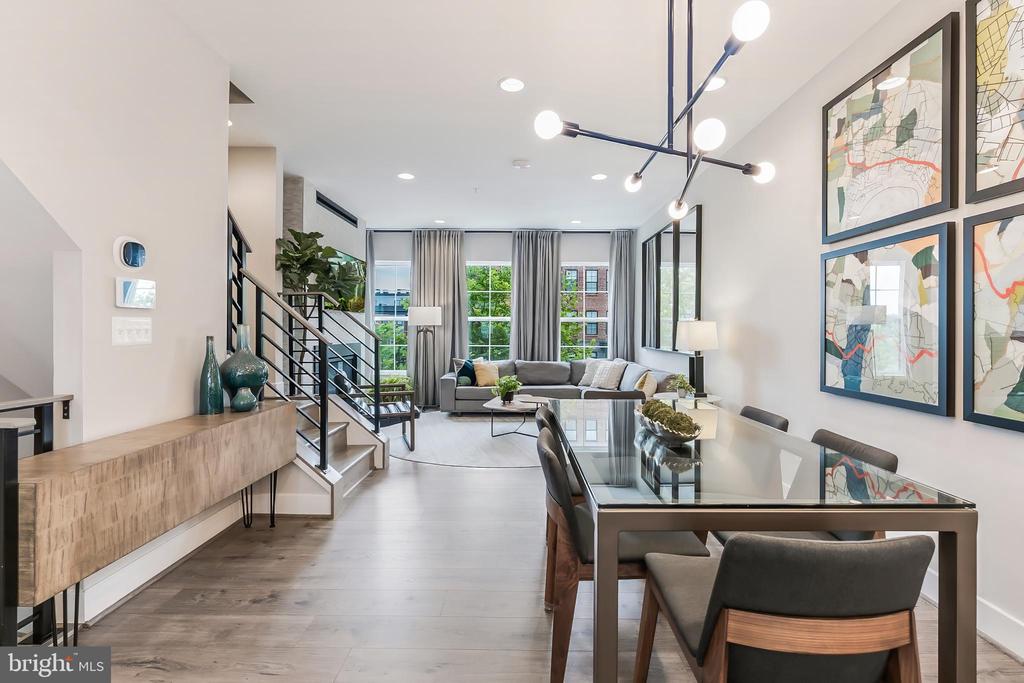
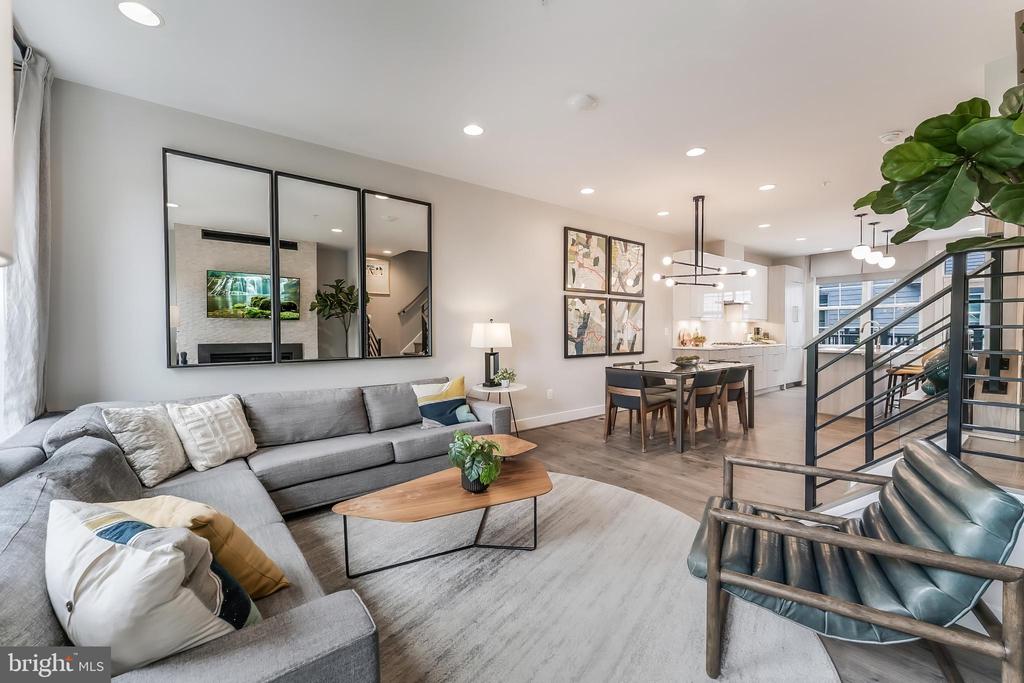
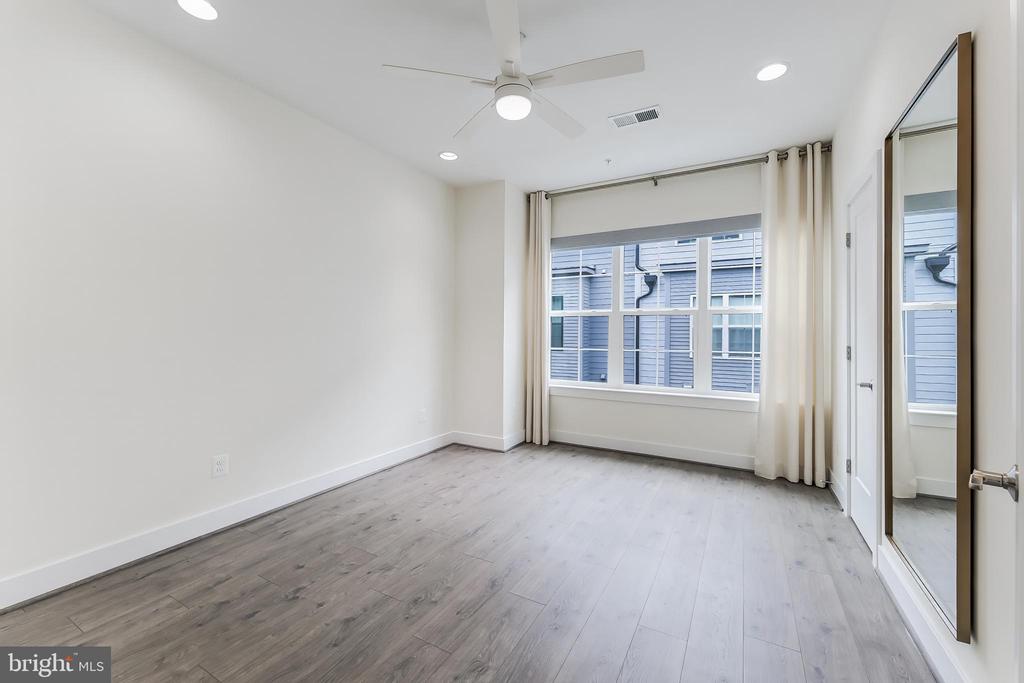
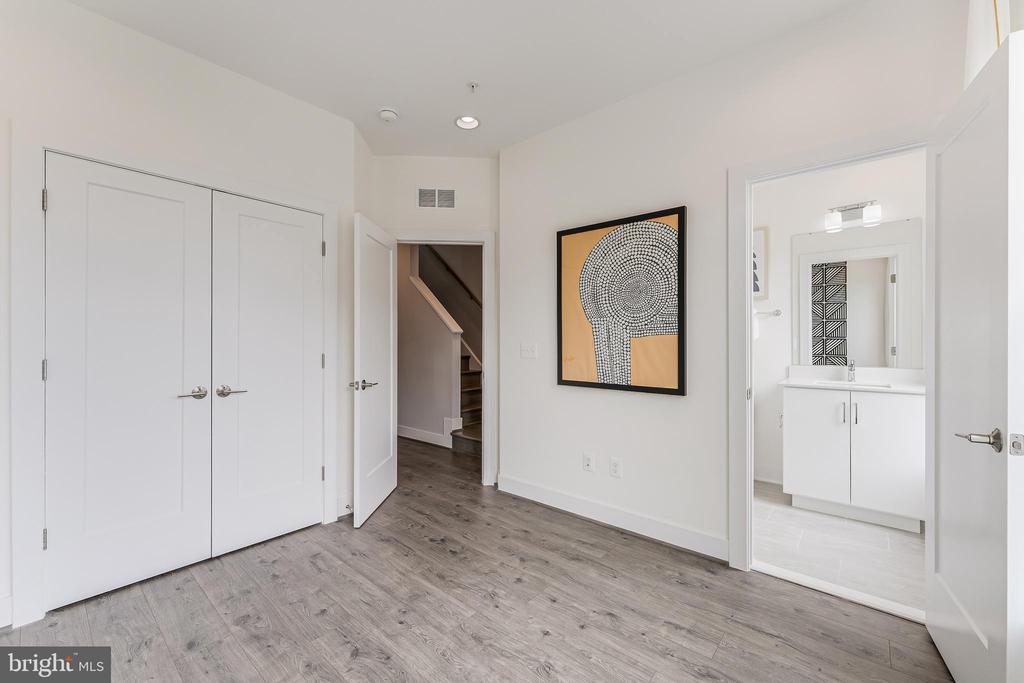
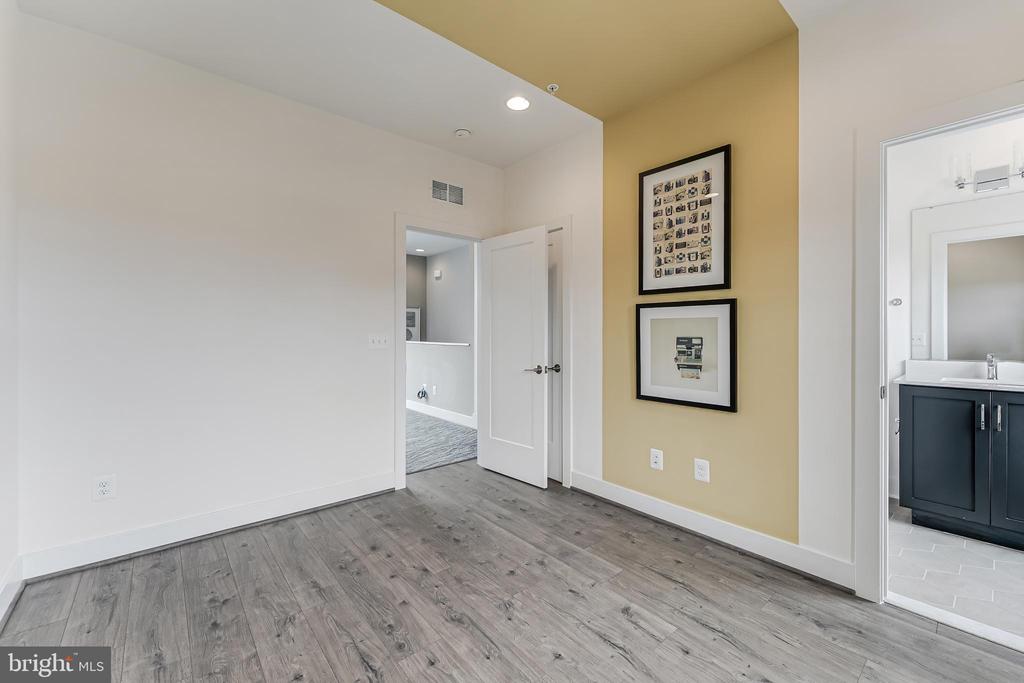
Experience elevated living in this exceptional 3-bedroom, 3.5-bath luxury townhome, a former model home with contemporary style, showcasing designer finishes, premium upgrades, and meticulous craftsmanship throughout. Offered PARTIALLY FURNISHED, this rare rental opportunity provides a sophisticated, turnkey lifestyle in one of Reston's most sought-after locations.

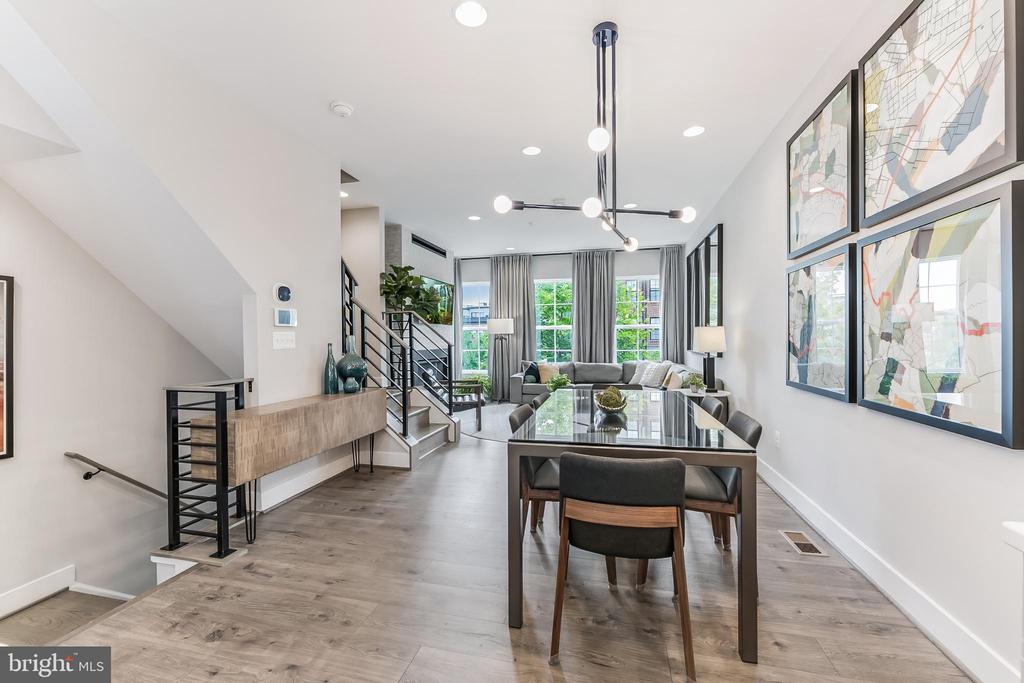

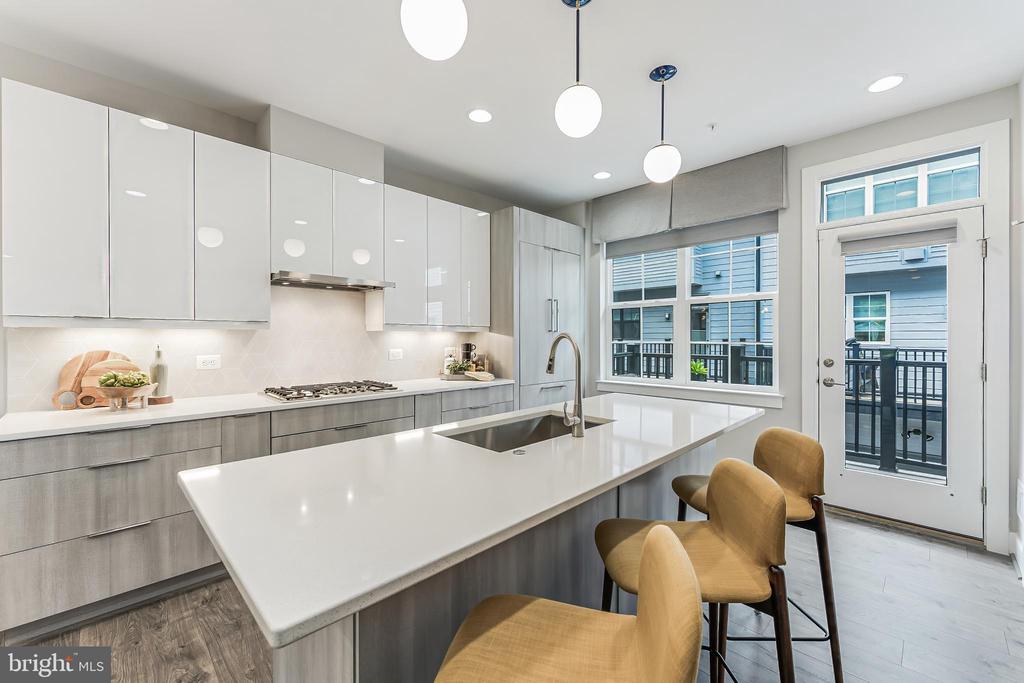
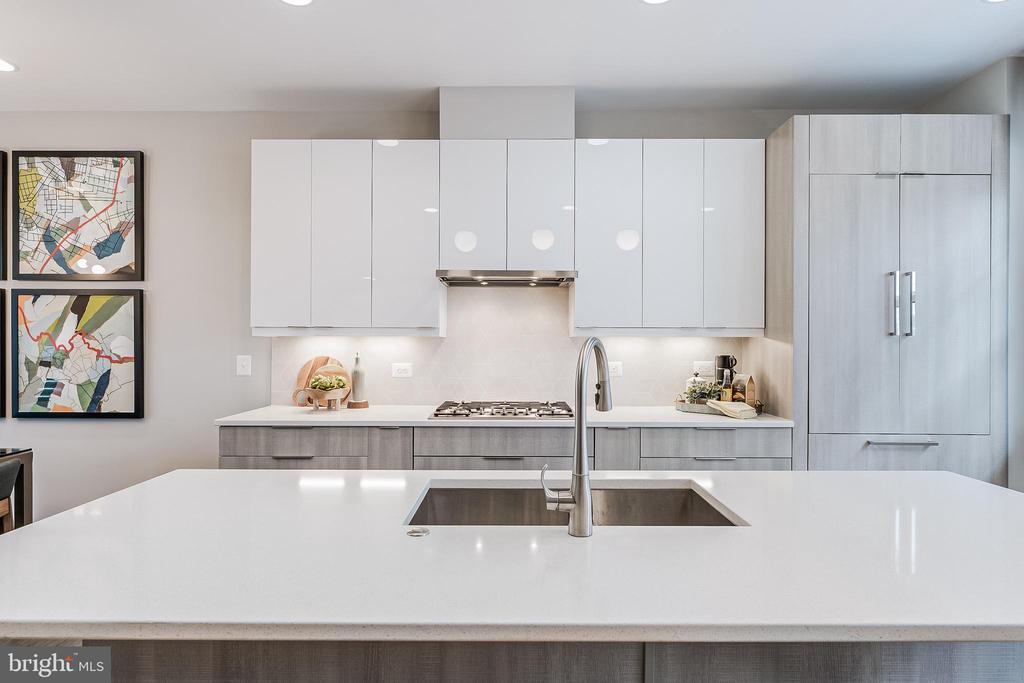
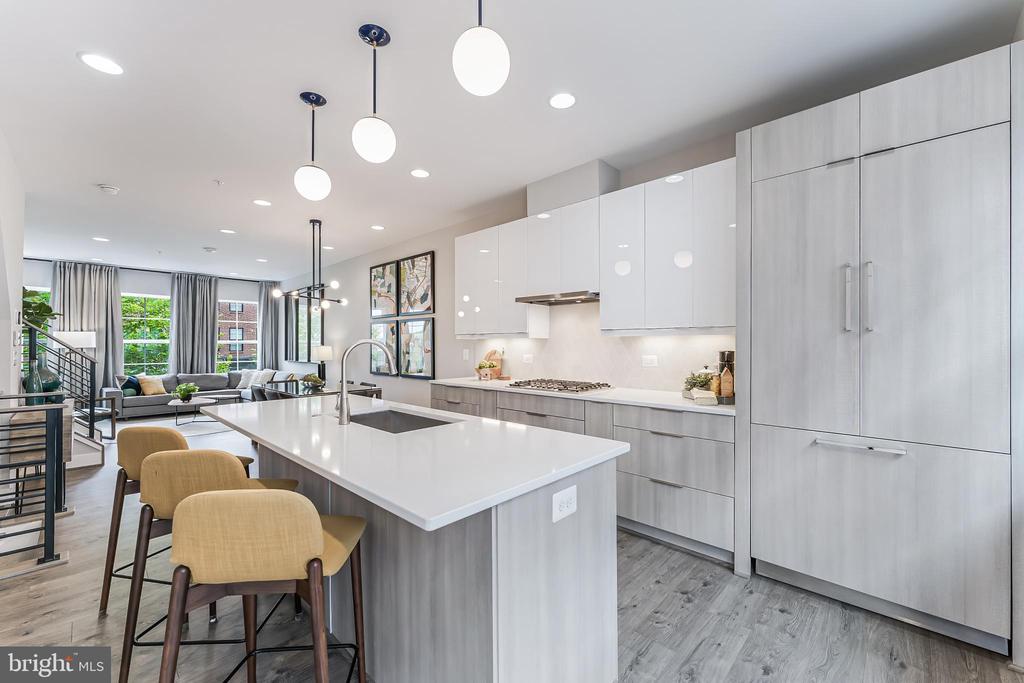
At the heart of the home is a stunning Euro-inspired gourmet kitchen featuring premium Bosch appliances, gas cooking, sleek quartz countertops and carefully curated lighting that blends style and functionality. The open-concept floor plan seamlessly connects the kitchen, dining, and living areas, creating an inviting space for both everyday living and entertaining. Luxury vinyl plank flooring extends throughout the home, adding warmth and durability.

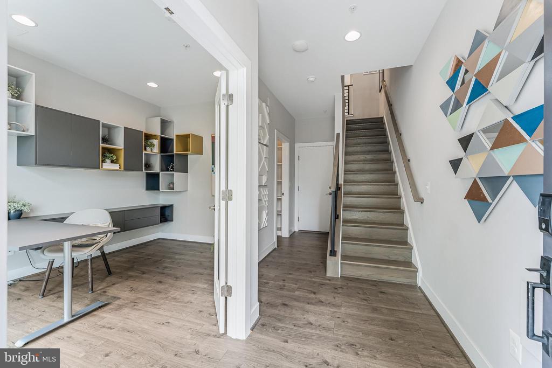
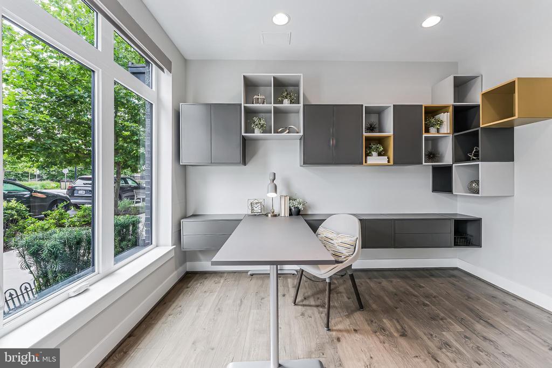
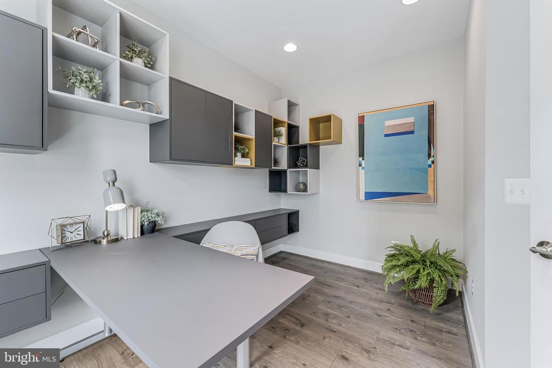
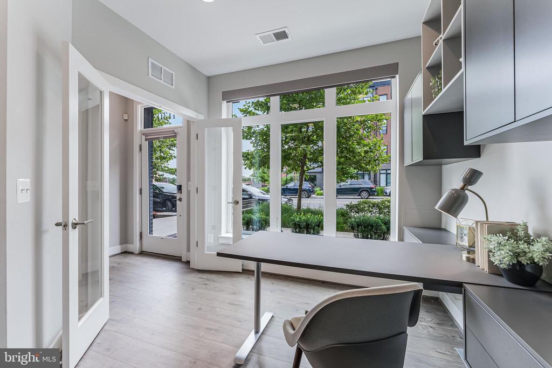
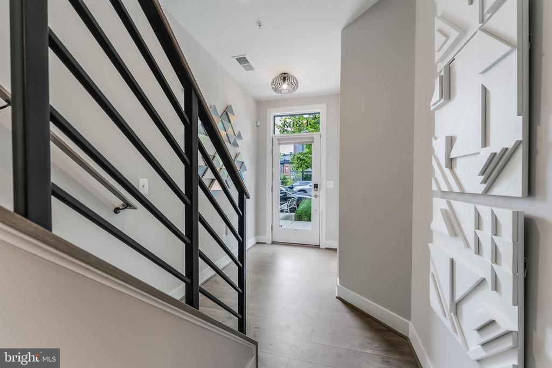
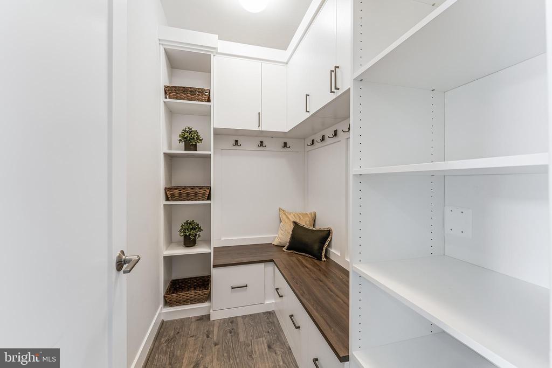
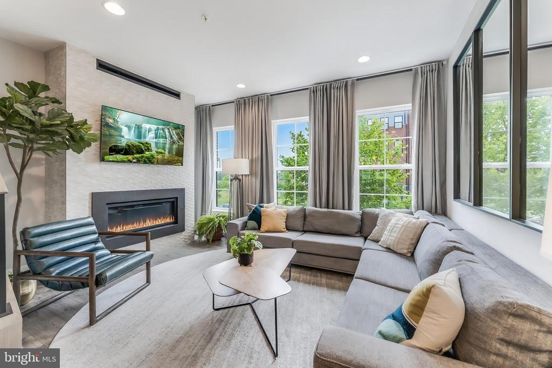
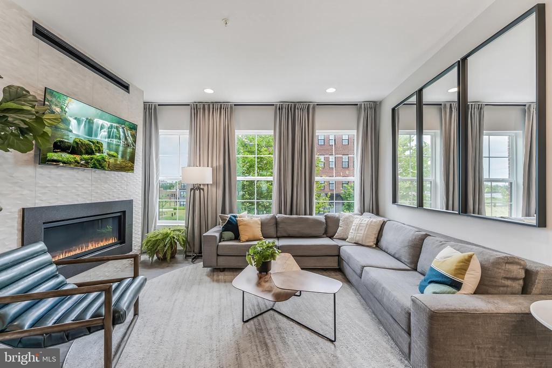
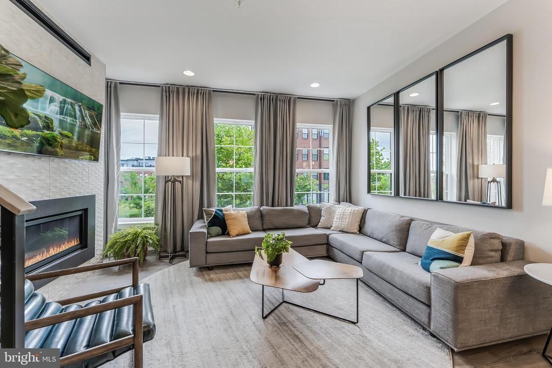
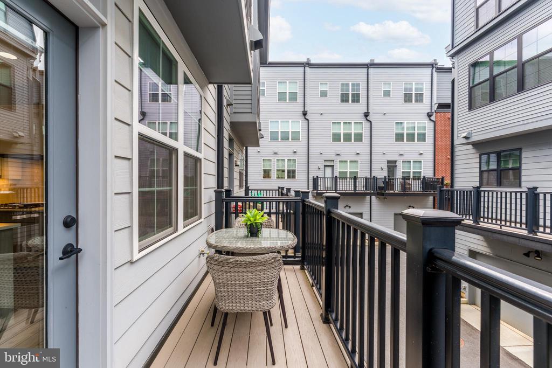
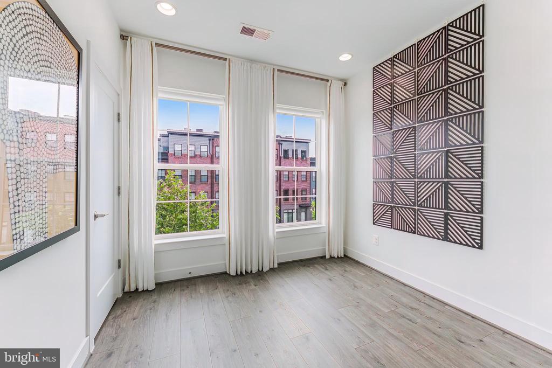
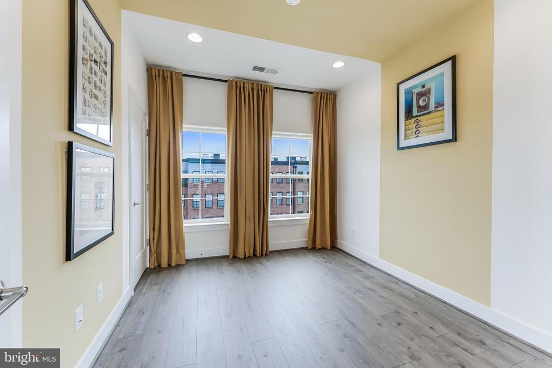
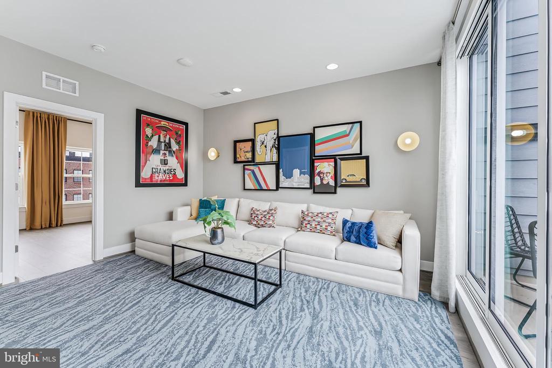
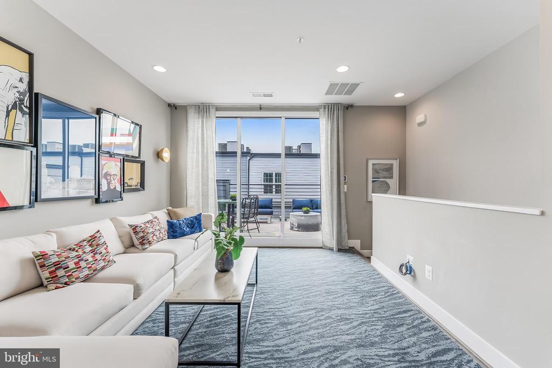
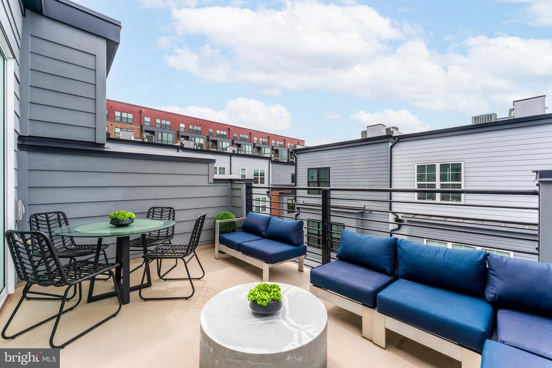
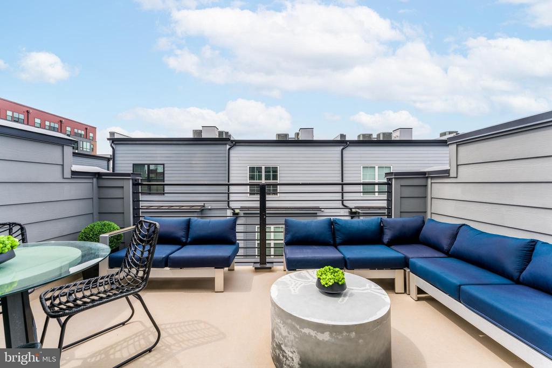
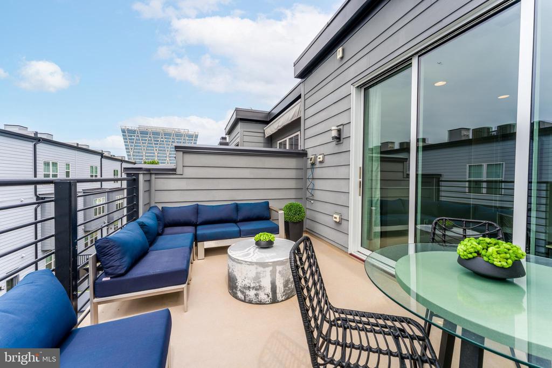
The home comes beautifully furnished in the main living and outdoor areas, including the living room, dining room, kitchen, office & mudroom with built-in cabinetry, loft, deck, and upper-level terrace. Also included are curated wall art pieces, a wall-mounted living room TV, motorized blinds, and custom drapery panels, creating a cohesive and refined living environment.

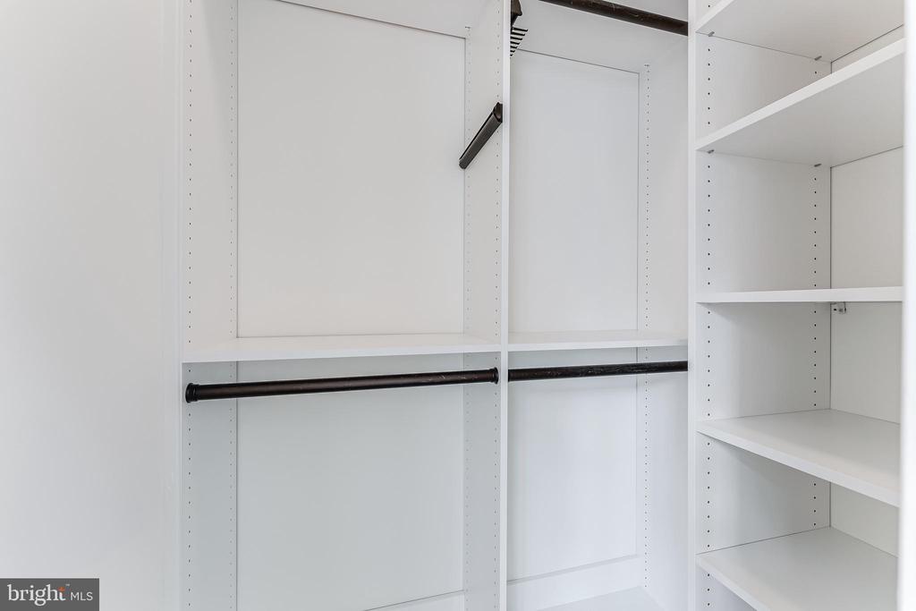
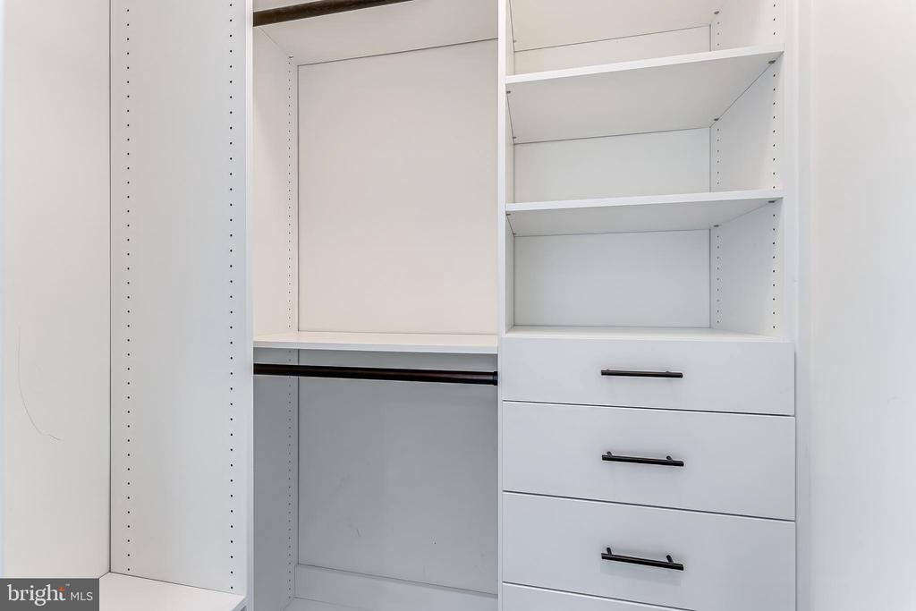
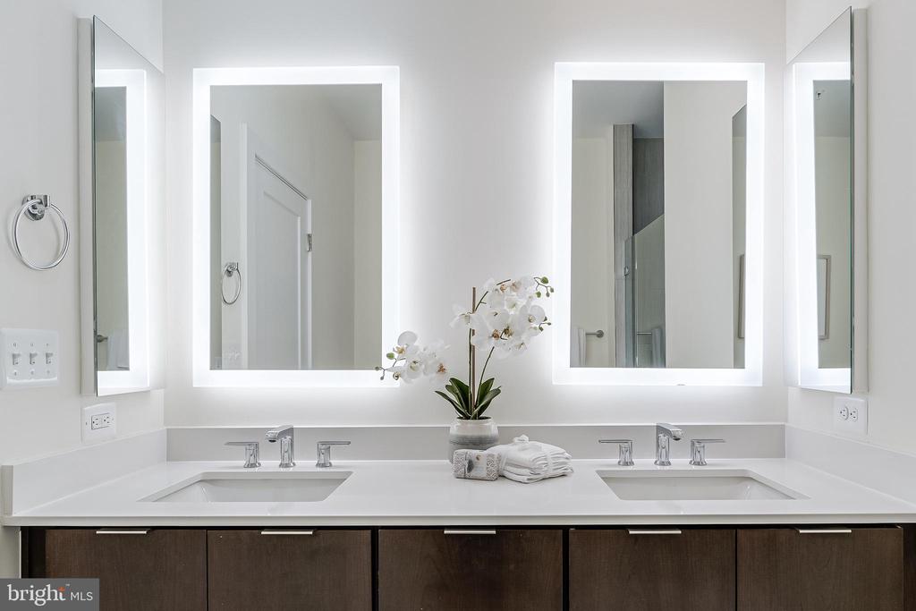
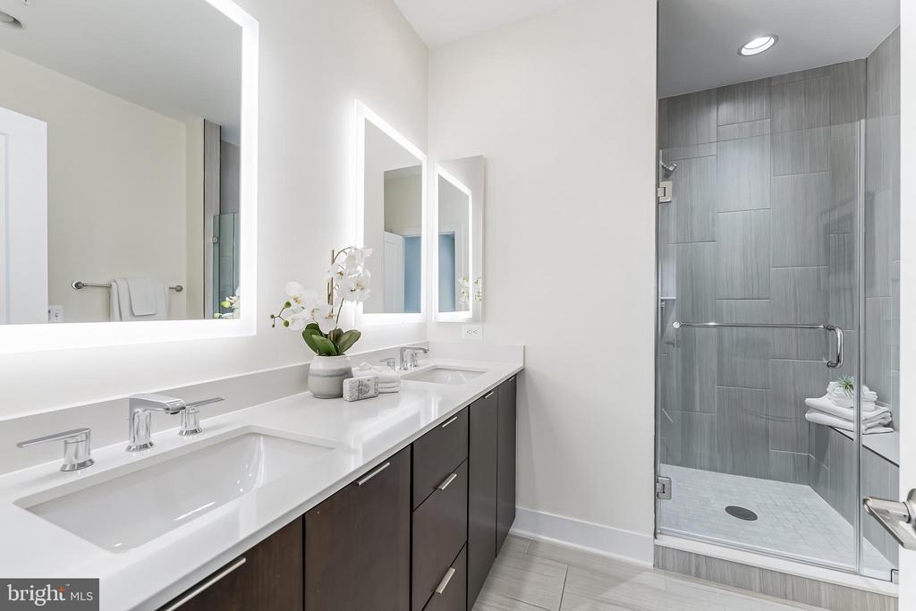
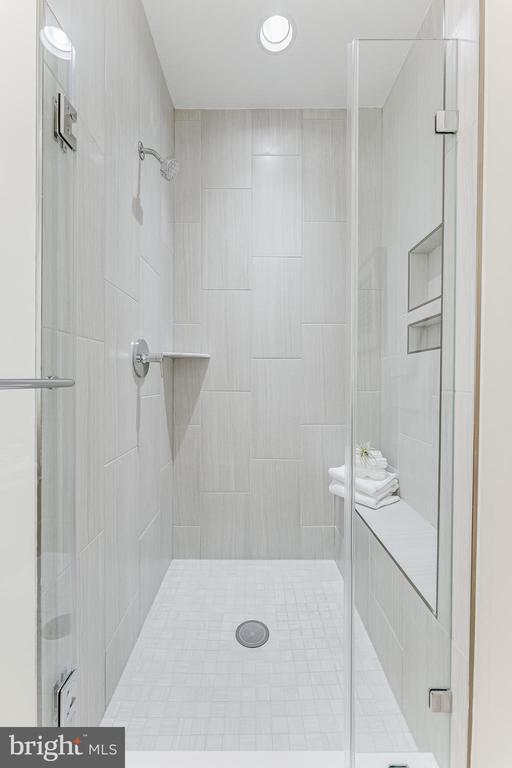
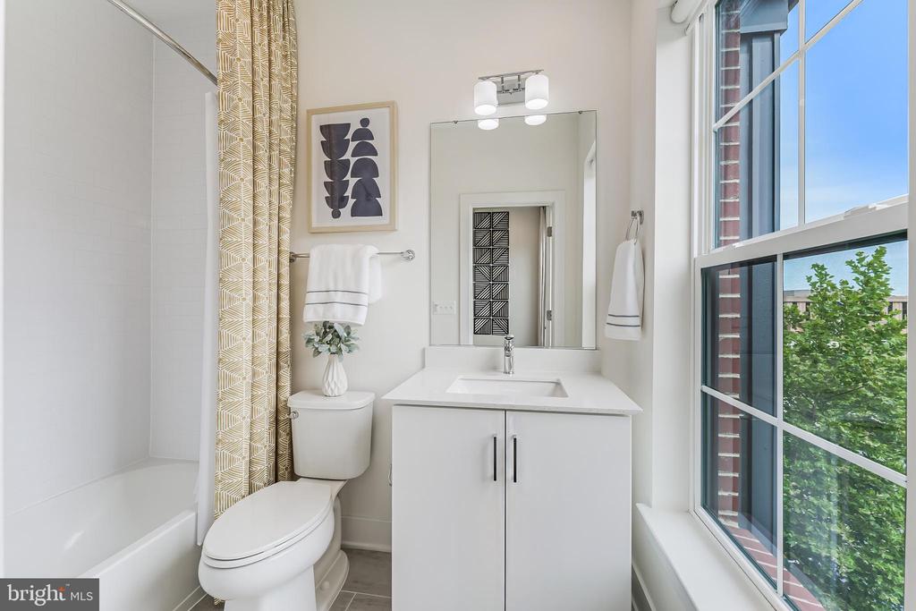
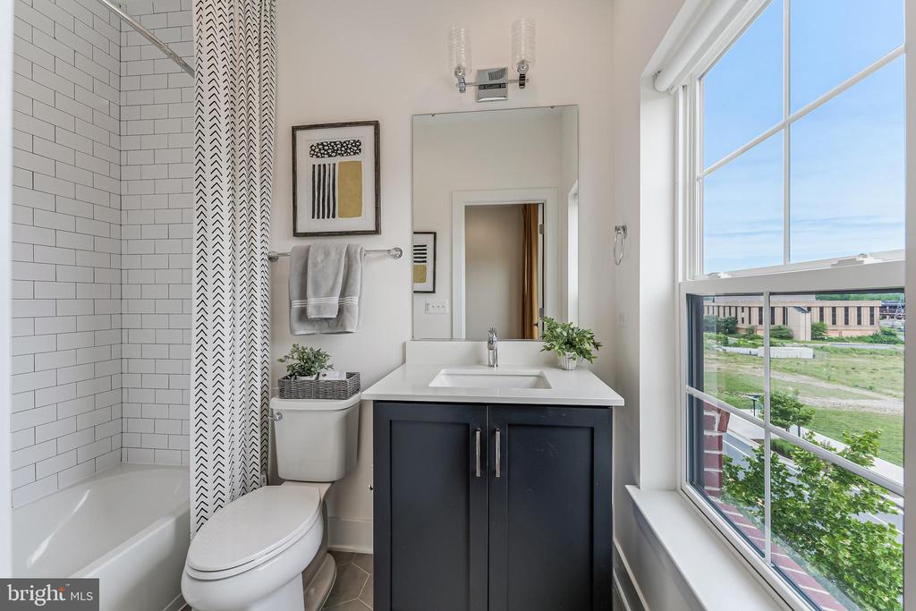
Each bedroom has an en-suite bath with tasteful upgrades and designer tile. The luxurious primary suite features two customized walk-in closets and a spa-inspired bath complete with dual sink vanity, illuminated electric mirrors and a frameless glass shower.

Ideally located within walking distance of the Wiehle-Reston Metro Station, Google, the W&OD Trail, Life Time Fitness, Beloved Yoga, numerous restaurants, shopping destinations, and everyday conveniences, this home offers an unmatched combination of luxury, comfort, and accessibility with major commuter routes including Route 267 and the Fairfax County Parkway just minutes away.

Highlights:
Former model home with designer finishes throughout
Built in 2021. First time as a rental property
3 bedrooms | 3.5 bathrooms
Partially furnished with premium furnishings and decor
Open-concept living room with gas fireplace and wall-mount TV
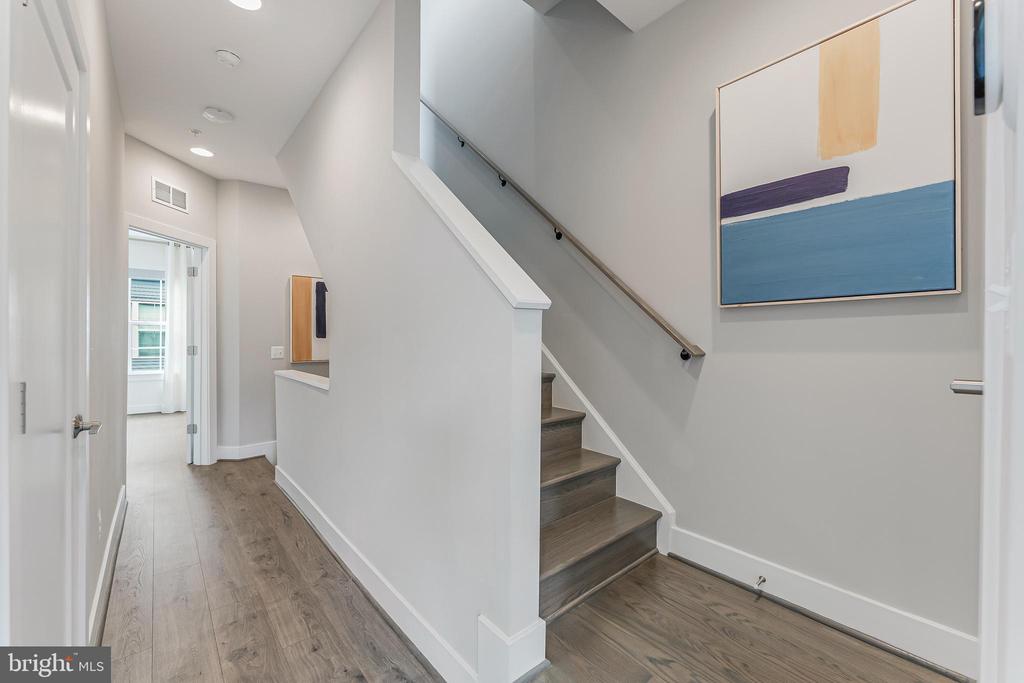
LVP flooring and wood stairs throughout
Bosch appliances and quartz countertops
Office and mudroom with custom built-ins
Loft with spacious rooftop terrace
Motorized blinds and custom draperies included
Two customized walk-in closets in the primary suite
WiFi boosters on each floor
2-zone HVAC with 2 WiFi thermostats
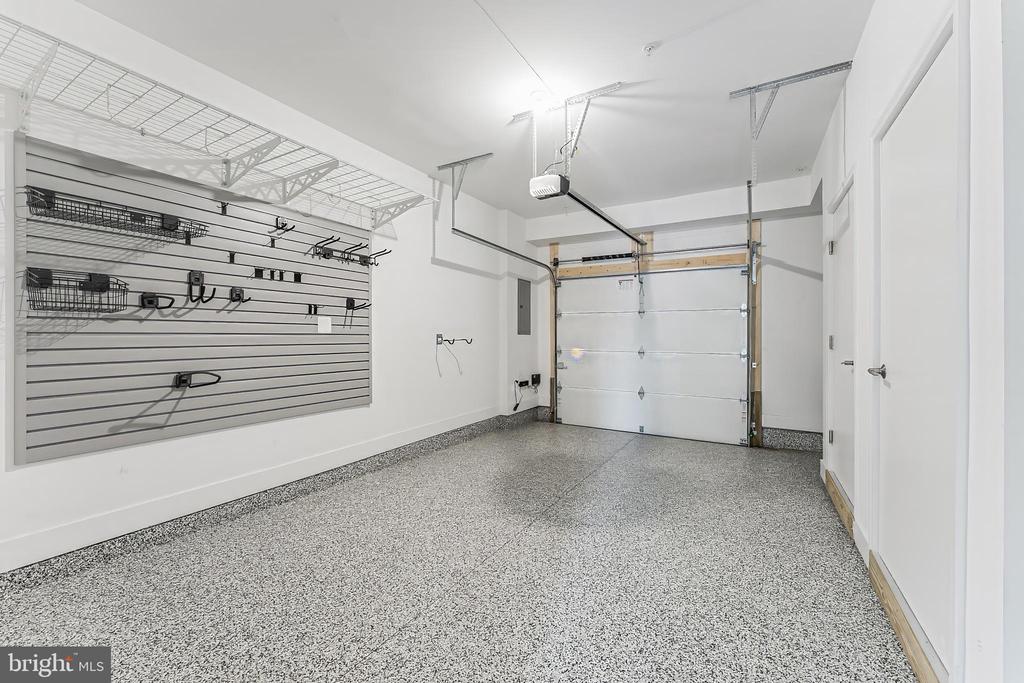
1 car attached garage with epoxy flooring and wall-mount shelving
Walk to Wiehle-Reston Metro, W&OD Trail, fitness, dining, and shopping

Owner prefers a lease through spring 2028, however, a shorter-term lease through spring 2027 may be considered.

A rare opportunity to enjoy model-home elegance, premium furnishings, and an unbeatable Reston location. Contact listing agent first before applying online https://apply.link/x_xrlFY

Share Property

Location

11303 RESTON STATION BOULEVARD, RESTON, VA 20190

Status

Leased

Date Leased

August 20, 2026
Lauren Budik

Lauren Budik

Featured Amenities

Interior

  • total bedrooms3
  • Total bathrooms4
  • full bathrooms3
  • half bathroom1
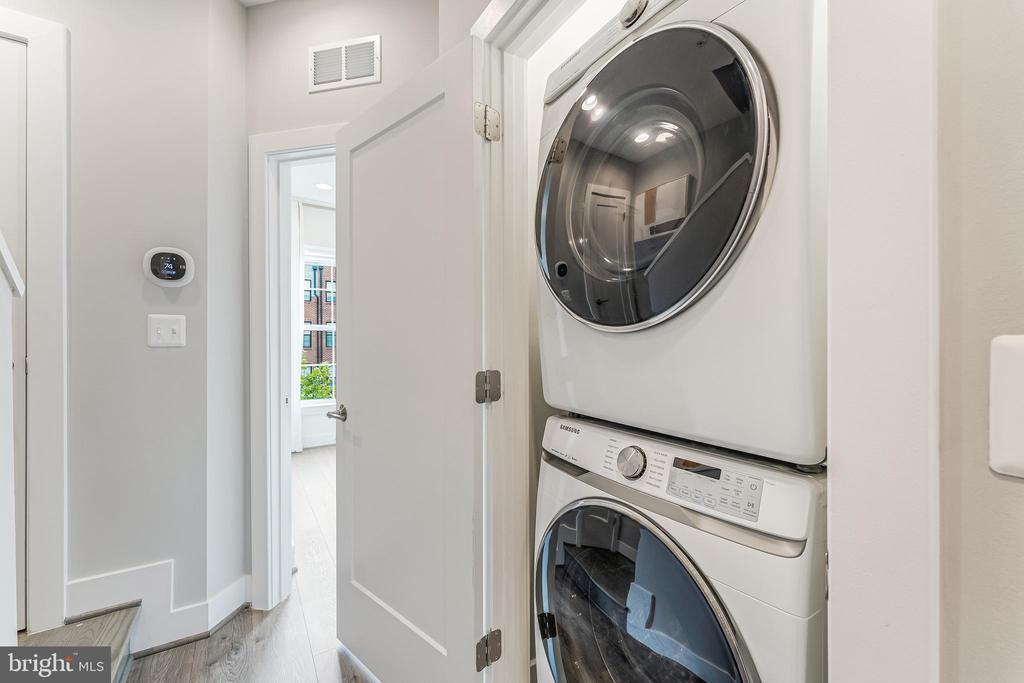
  • Laundry room Upper Floor
  • Flooring Luxury Vinyl Plank, Tile/Brick
  • APPLIANCES Water Heater - Tankless, Washer, Dryer, Stainless Steel Appliances, Refrigerator, Cooktop, Built-In Microwave, Dishwasher, Disposal, Exhaust Fan, Icemaker, Air Cleaner
  • other interior Features Window Treatments, Walk-in Closet(s), Upgraded Countertops, Recessed Lighting, Kitchen - Table Space, Kitchen - Island, Kitchen - Gourmet, Pantry, Primary Bath(s), Sprinkler System

Area & Lot

  • Status Leased
  • Date Leased August 20, 2026
  • Living Area1,984 Sq.Ft.
  • Total Area1,984 Sq.Ft.
  • Lot Area752 Sq.Ft.
  • MLS® IDVAFX2315576
  • TypeResidential
  • YEAR BUILT2021
  • NeighborhoodReston
  • Architecture StylesTransitional, Contemporary
  • Elementary SchoolSUNRISE VALLEY
  • Middle SchoolHUGHES
  • High SchoolSOUTH LAKES
  • School DistrictFAIRFAX COUNTY PUBLIC SCHOOLS

Exterior

  • STORIES4
  • Garage Space1.0
  • water SourcePublic
  • utilitiesNatural Gas Available, Water Available, Sewer Available
  • PoolNo Pool
  • parkingAttached Garage, On Street
  • HEAT TYPE90 Forced Air
  • AIR CONDITIONINGCentral A/C, Ceiling Fan(s)
  • sewerPublic Sewer
  • SubstructureConcrete Perimeter
  • Disability FeaturesNone
  • HOA AmenitiesTot Lots/Playground, Common Grounds
  • security FeaturesSmoke Detector, Sprinkler System - Indoor
  • other exterior FeaturesSidewalks, Street Lights

Financial

  • Lease Price$4,200/mo
  • Zoning 350

Reston

This neighborhood is a planned residential community in Virginia embodying the principles of "Live, Work, Play, and Get Involved."

Explore

Work

As a community-driven real estate firm, we are dedicated to supporting you through every step of your real estate journey. Whether you’re buying, selling, or exploring possibilities, our team is here to empower your decisions and deliver real results. Let us help you write the next chapter in your story.

Follow Me on Instagram