Leave a Message

By providing your contact information to Corcoran McEnearney, your personal information will be processed in accordance with Corcoran McEnearney's Privacy Policy. By checking the box(es) below, you expressly consent to receive marketing or promotional real estate communication from Corcoran McEnearney in the manner selected by you. For SMS text messages, message frequency varies. Message and data rates may apply. Consent is not a condition of purchase of any goods or services. You may opt out of receiving further communications from Corcoran McEnearney at any time. To opt out of receiving SMS text messages, reply STOP to unsubscribe. SMS text messaging is subject to our Terms of Use.

Thank you for your message. We will be in touch with you shortly.

1125 MARYLAND AVENUE NE Unit: 16
SEE ALL PHOTOS
1125 MARYLAND AVENUE NE Unit: 16
Courtesy of Corcoran McEnearney
Coming Soon

1125 MARYLAND AVENUE NE Unit: 16

1125 MARYLAND AVENUE NE Unit: 16, WASHINGTON, DC 20002

$2,600/month
$2,600/mo

1125 MARYLAND AVENUE NE Unit: 16

1 Bed 1 Bath 753 Sq.Ft. 329 Sq.Ft.

Description

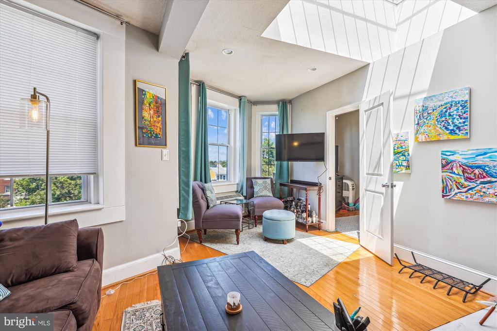
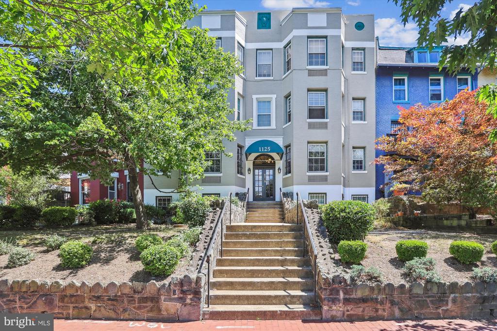
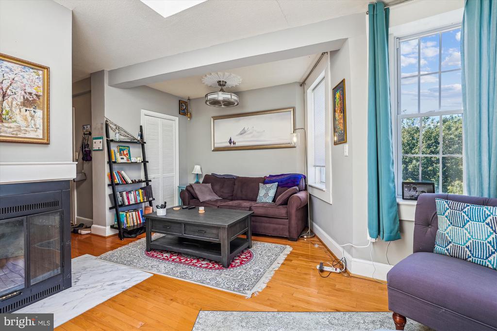
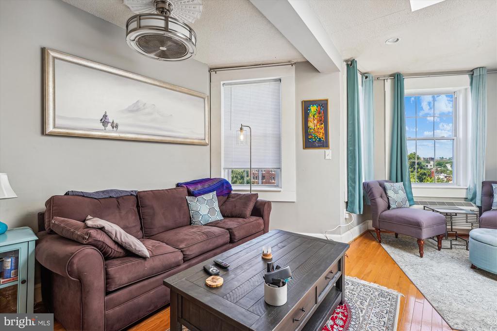
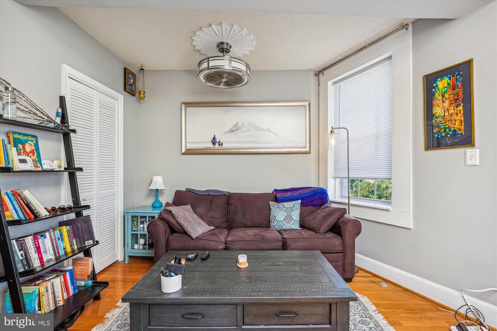
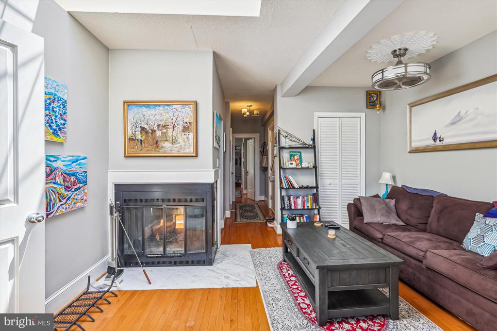
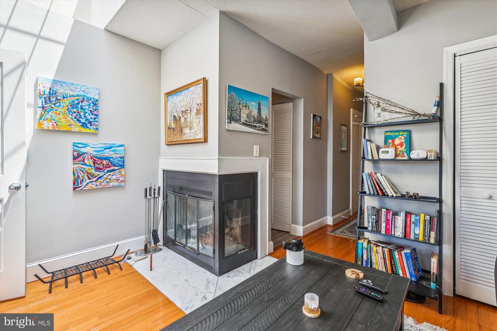
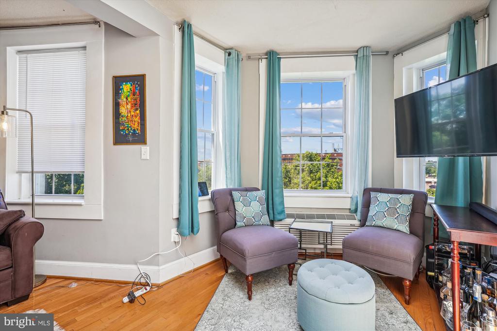
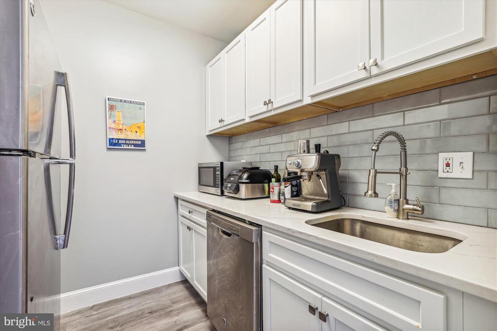
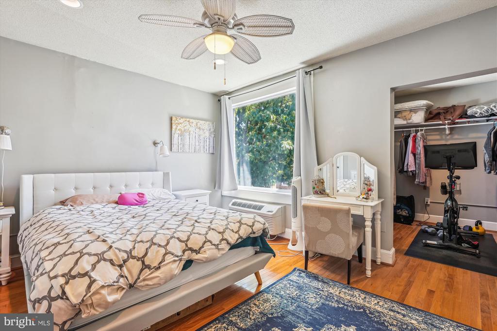
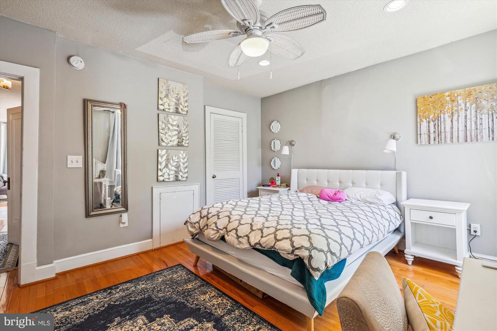
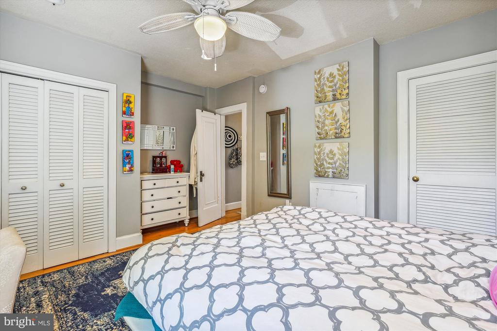
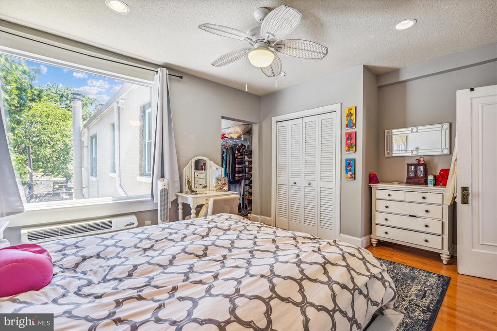
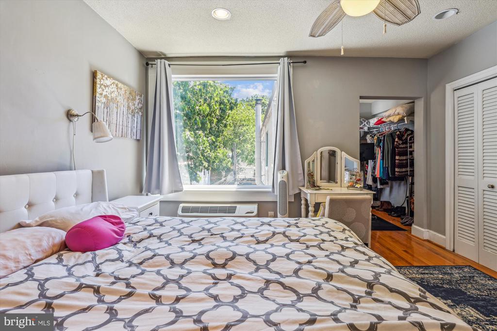
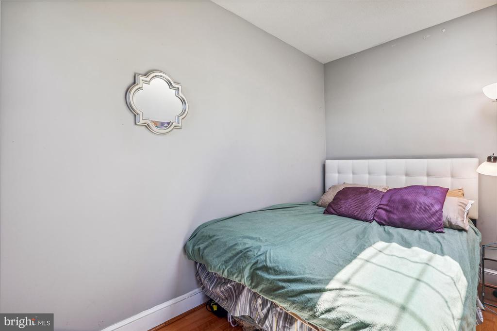
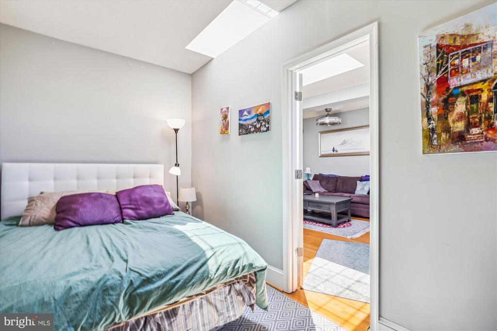
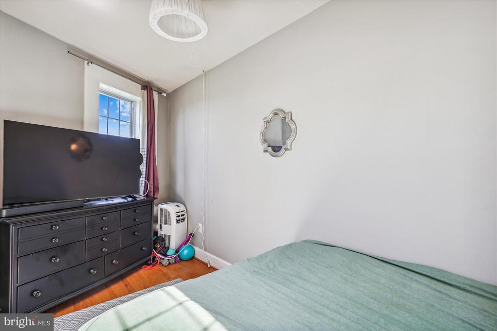
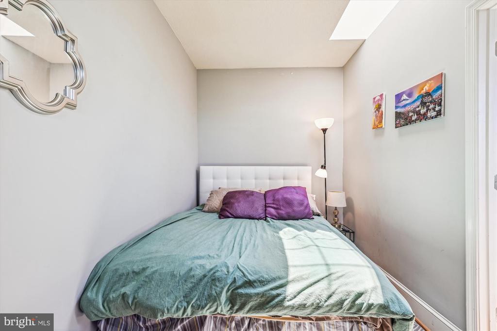
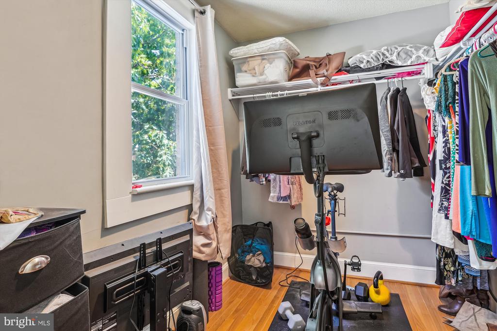
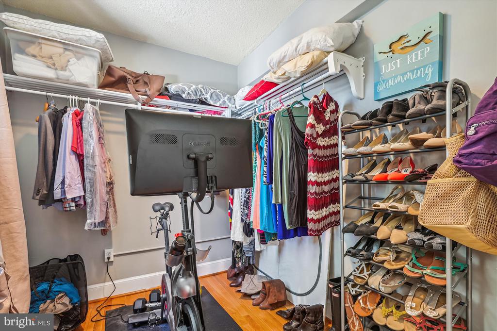
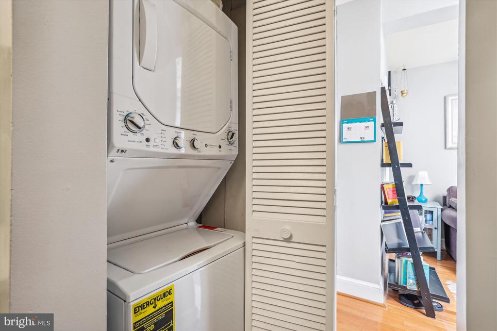
Welcome to urban living at its finest in the heart of Capitol Hill. This chic 1-bedroom + Den, 1-bathroom top floor side unit condo offers a perfect blend of quaint living and city charm, ideal for those seeking a vibrant lifestyle in Washington, DC. Step into a bright and airy living space featuring high ceilings, hardwood floors, and large windows that provide an abundance of natural light and offer stunning city views. Retreat to the spacious primary bedroom with a large window and oversized closet space. In the winter, cozy up on the couch and lounge in front of your roaring fireplace. This condo also includes in-unit laundry, secure building entry, and plentiful street parking, a rarity in DC! Situated just moments away from the bustling H Street Corridor, this home offers unparalleled access to top-rated restaurants, boutique shops, entertainment, and public transportation, making commuting around the city a breeze. Unit will come partially furnished with pullout couch in living room as well as dresser and queen bed in the den.

Share Property

Location

1125 MARYLAND AVENUE NE Unit: 16, WASHINGTON, DC 20002

Status

Coming Soon
Jillian Keck Hogan

Jillian Keck Hogan

Featured Amenities

Interior

  • total bedrooms1
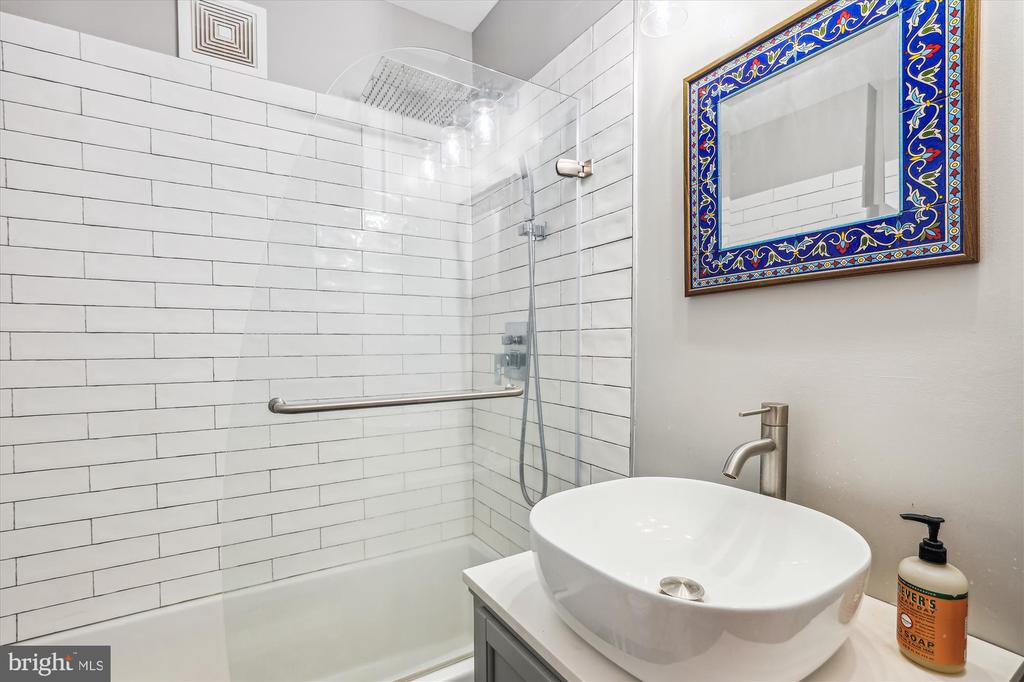
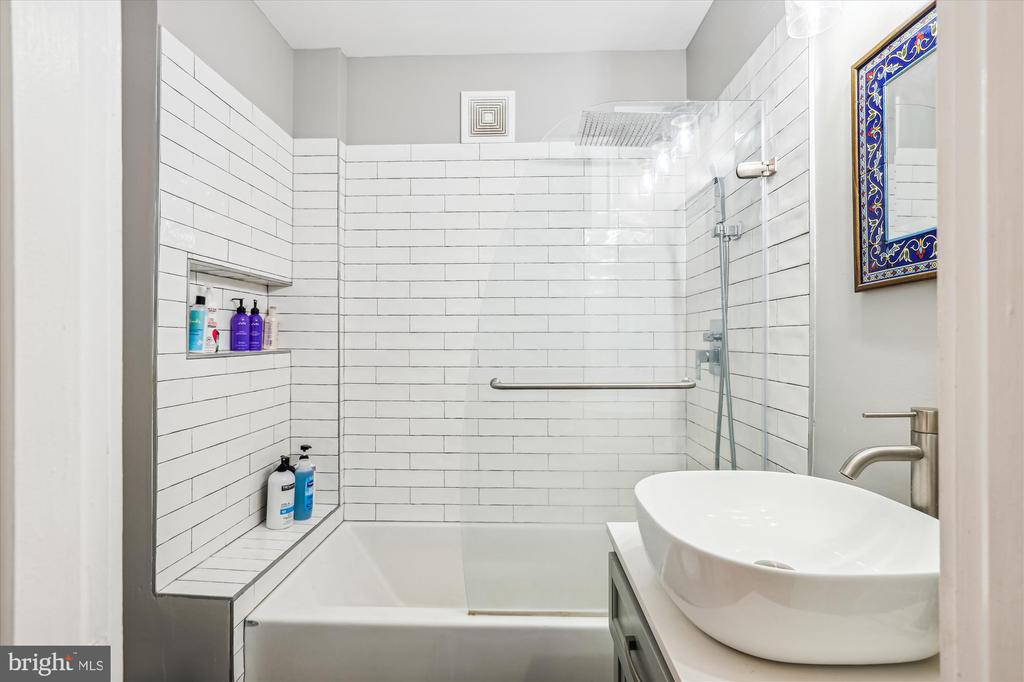
  • Total bathroom1
  • full bathroom1
  • Laundry room Has Laundry, Dryer In Unit, Washer In Unit
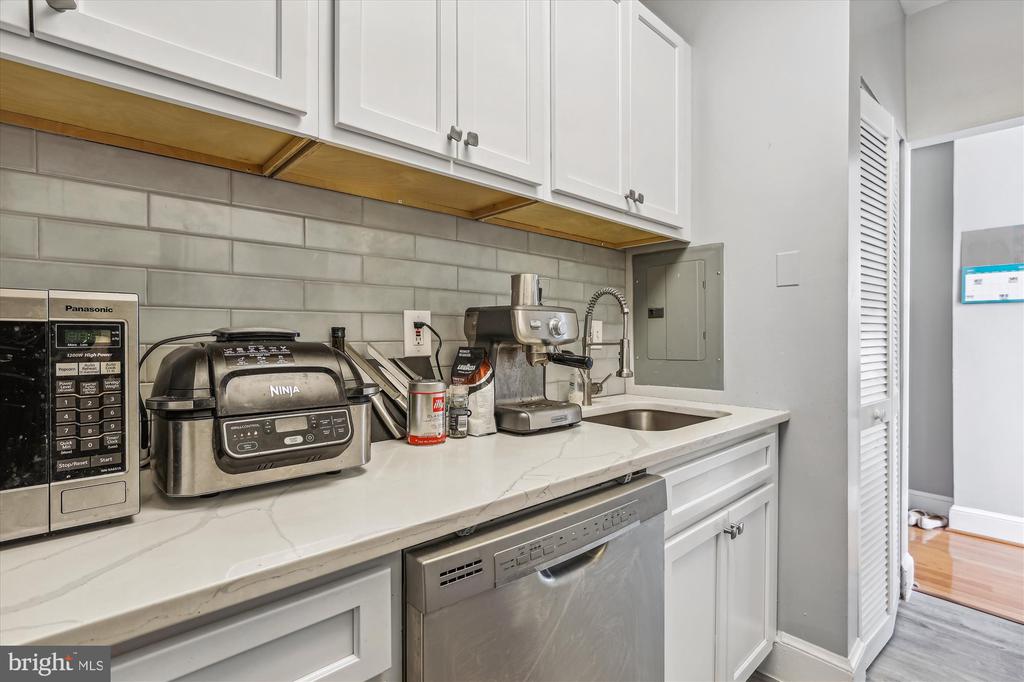
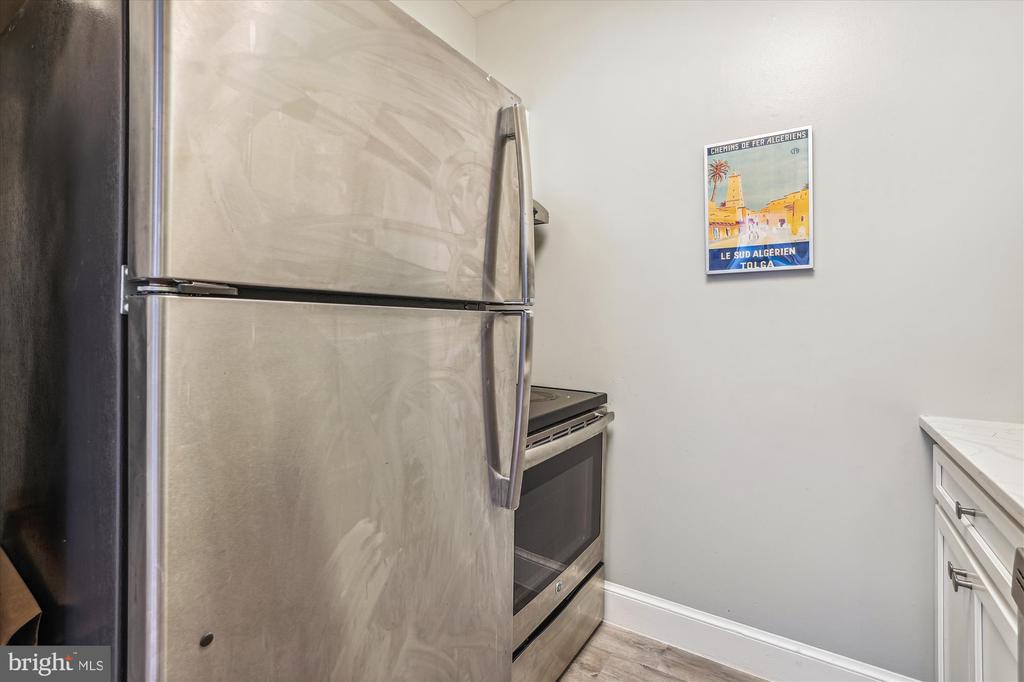
  • APPLIANCES Built-In Microwave, Dishwasher, Disposal, Dryer, Oven/Range - Electric, Refrigerator, Washer
  • other interior Features Entry Level Bedroom, Kitchen - Galley, Skylight(s), Bathroom - Tub Shower, Walk-in Closet(s), Window Treatments, Wood Floors

Area & Lot

  • Status Coming Soon
  • Living Area753 Sq.Ft.
  • Total Area753 Sq.Ft.
  • Lot Area329 Sq.Ft.
  • MLS® IDDCDC2274828
  • TypeResidential
  • YEAR BUILT1928
  • NeighborhoodCapitol Hill
  • Architecture StylesArt Deco
  • View DescriptionStreet
  • Elementary SchoolLUDLOW-TAYLOR
  • Middle SchoolSTUART-HOBSON
  • High SchoolSCHOOL WITHOUT WALLS
  • School DistrictDISTRICT OF COLUMBIA PUBLIC SCHOOLS

Exterior

  • STORIES1
  • water SourcePublic
  • utilitiesElectric Available, Sewer Available, Water Available
  • PoolNo Pool
  • parkingOn Street
  • HEAT TYPEForced Air
  • AIR CONDITIONINGCentral A/C
  • sewerPublic Sewer
  • Disability FeaturesNone
  • security FeaturesMain Entrance Lock
  • other exterior FeaturesSidewalks, Street Lights

Financial

  • Lease Price$2,600/mo
  • Zoning R
View Virtual Tour

Mortgage Calculator

Estimate your monthly mortgage payment, including the principal and interest, property taxes, and HOA. Adjust the values to generate a more accurate rate.

All estimates are provided for informational purposes only. Actual amounts may vary.
$0,000 Your Payment 20 15 65
$0,000 Your Payment

Capitol Hill

Learn more about this area; one of D.C.'s most iconic neighborhoods, steeped in history, political energy, and classic charm. 

Explore

Work

As a community-driven real estate firm, we are dedicated to supporting you through every step of your real estate journey. Whether you’re buying, selling, or exploring possibilities, our team is here to empower your decisions and deliver real results. Let us help you write the next chapter in your story.

Follow Me on Instagram