11220 WESTHAMPTON COURT
Sold

11220 WESTHAMPTON COURT

11220 WESTHAMPTON COURT, FREDERICKSBURG, VA 22407

$365,000
$365,000

11220 WESTHAMPTON COURT

2 Beds 2 Baths 1,570 Sq.Ft. 4,792 Sq.Ft.

Description

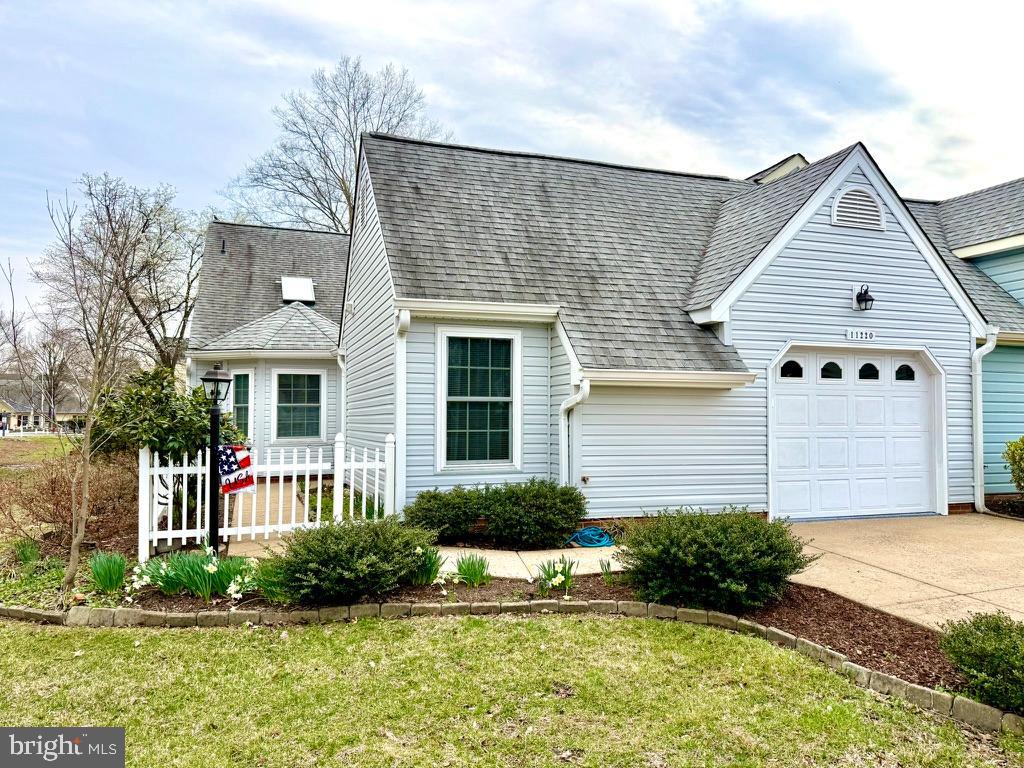
Welcome to 11220 Westhampton Ct, a recently updated villa in sought after Summerlake Community. The villa is ideally located close to all amenities. Major updates and renovations have been done including roof, windows, siding, bathrooms, luxury plank flooring throughout, recessed lighting and all walls, ceiling, trim, and closets have been freshly painted. Vaulted ceilings and a passthrough from the kitchen make this an ideal home for entertaining. A sitting room which connects the main bedroom boasts a new wet bar with quartz countertop, and a gas fireplace, making it the perfect spot to relax and enjoy your morning coffee or afternoon beverage. A second bedroom is ideally located at the front of the home, providing privacy for guests, or a separate private study. Don't miss the neighborhood amenities Summerlake has to offer, including trash and snow removal, a community pool, tennis, walking paths, ponds, common areas, community clubhouse with fitness center and a woodshop. The neighborhood is ideally located close to shopping, restaurants, and medical offices/hospital. A lovely fully fenced in backyard is the perfect spot to enjoy the outdoors on the stamped concrete patio. This home is in a secure, gated active adult community (55 or older). Don't miss out on this one!

Share Property

Location

11220 WESTHAMPTON COURT, FREDERICKSBURG, VA 22407

Status

Sold

Date Sold

April 30, 2026
Margarita Moylan

Margarita Moylan

Shay Benkendorf

Shay Benkendorf

Featured Amenities

Interior

  • total bedrooms2
  • Total bathrooms2
  • full bathrooms2
  • Laundry room Main Floor
  • Fireplace Fireplace - Glass Doors, Gas/Propane
  • APPLIANCES Dishwasher, Disposal, Dryer, Microwave, Oven/Range - Electric, Washer, Refrigerator
  • other interior Features Attic, Window Treatments, Skylight(s), Recessed Lighting, Kitchen - Table Space, Intercom, Floor Plan - Open, Entry Level Bedroom, Dining Area, Combination Dining/Living, Ceiling Fan(s), Wet/Dry Bar, Other

Area & Lot

  • Status Sold
  • Date Sold April 30, 2026
  • Living Area1,570 Sq.Ft.
  • Total Area1,570 Sq.Ft.
  • Lot Area4,792 Sq.Ft.
  • MLS® IDVASP2040064
  • TypeTownhouse
  • YEAR BUILT1987
  • NeighborhoodSpotsylvania County
  • Architecture StylesTransitional
  • School DistrictSPOTSYLVANIA COUNTY PUBLIC SCHOOLS

Exterior

  • STORIES1
  • Garage Space1.0
  • water SourcePublic
  • PoolYes - Community
  • roofArchitectural Shingle
  • lot featuresAdjoins - Open Space, Backs - Open Common Area, Corner, Cul-de-sac, Level, Rear Yard
  • parkingAttached Garage
  • HEAT TYPEProgrammable Thermostat, Forced Air
  • AIR CONDITIONINGCentral A/C, Programmable Thermostat
  • sewerPublic Sewer
  • SubstructureSlab
  • Disability Features2 Access Exits, Entry Slope 1, Level Entry - Main, No Stairs, Other Bath Mod, Roll-in Shower
  • security FeaturesSecurity Gate
  • other exterior FeaturesStreet Lights, Other

Financial

  • Sales Price$365,000
  • Real Estate Tax $1,057/yr
  • HOA $285/mo
  • Zoning R

Spotsylvania County

This area is located just south of Fredericksburg, VA, offering parks, boating, and fishing opportunities at Lake Anna State Park.

Explore

Work

As a community-driven real estate firm, we are dedicated to supporting you through every step of your real estate journey. Whether you’re buying, selling, or exploring possibilities, our team is here to empower your decisions and deliver real results. Let us help you write the next chapter in your story.

Follow Me on Instagram