Leave a Message

By providing your contact information to Corcoran McEnearney, your personal information will be processed in accordance with Corcoran McEnearney's Privacy Policy. By checking the box(es) below, you expressly consent to receive marketing or promotional real estate communication from Corcoran McEnearney in the manner selected by you. For SMS text messages, message frequency varies. Message and data rates may apply. Consent is not a condition of purchase of any goods or services. You may opt out of receiving further communications from Corcoran McEnearney at any time. To opt out of receiving SMS text messages, reply STOP to unsubscribe. SMS text messaging is subject to our Terms of Use.

Thank you for your message. We will be in touch with you shortly.

1121 S LINCOLN STREET
SEE ALL PHOTOS
1121 S LINCOLN STREET
Leased

1121 S LINCOLN STREET

1121 S LINCOLN STREET, ARLINGTON, VA 22204

$5,000/month
$5,000/mo

1121 S LINCOLN STREET

3 Beds 4 Baths 2,212 Sq.Ft. 899 Sq.Ft.

Description

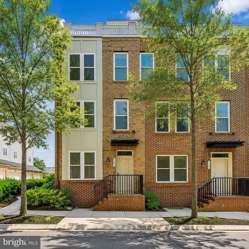
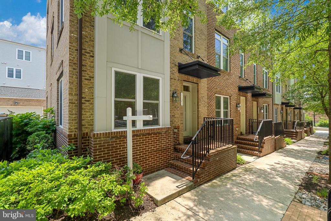
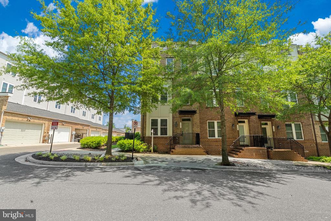
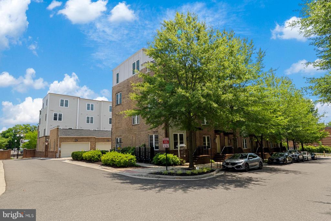
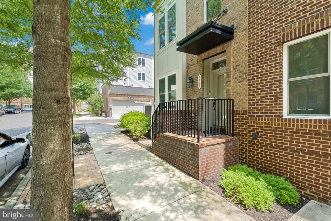
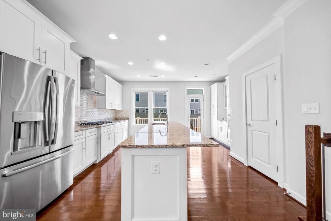
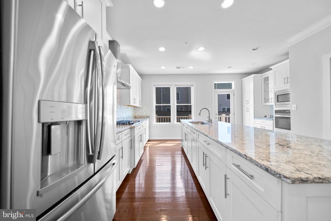
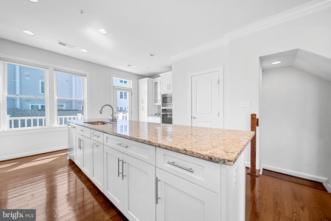
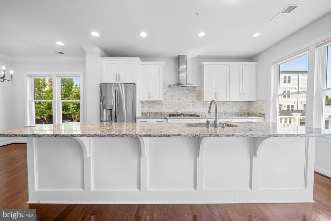
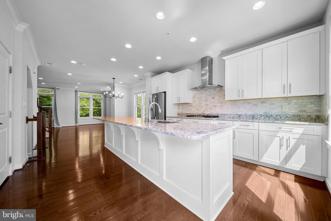
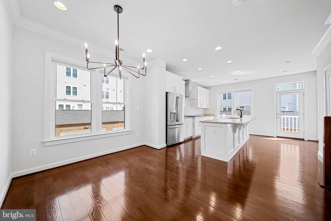
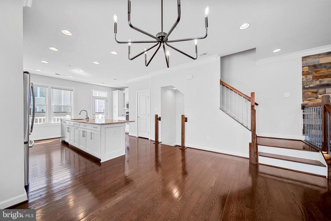
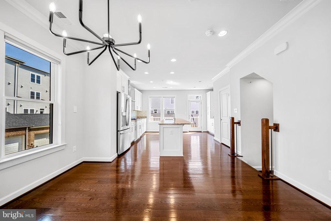
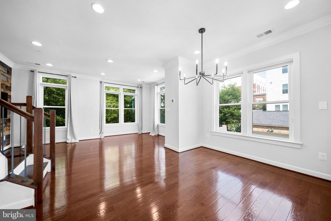
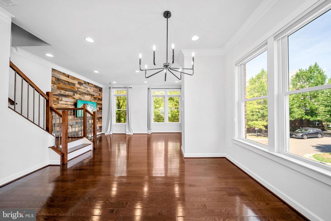
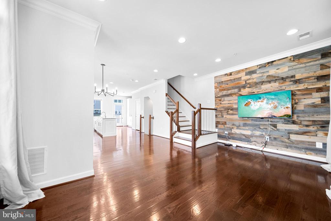
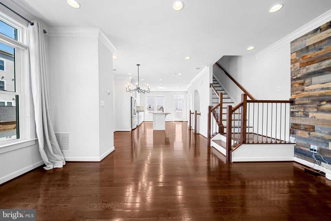
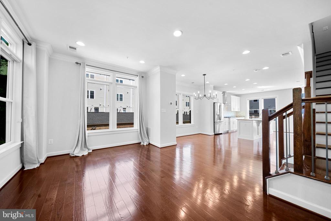
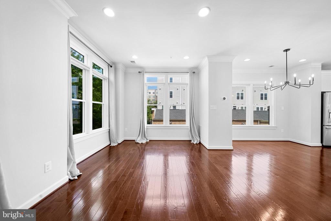
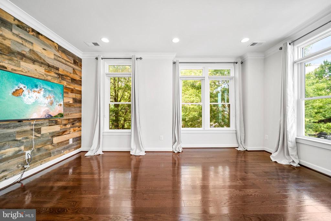
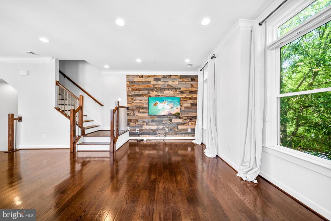
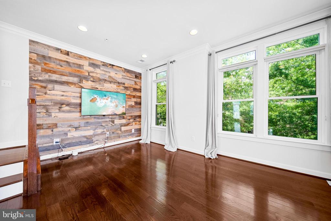
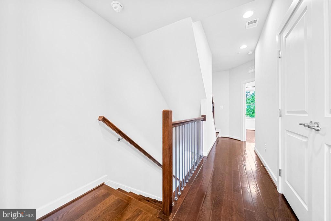
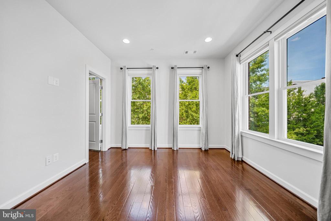
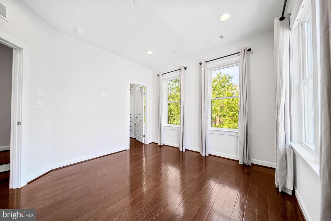
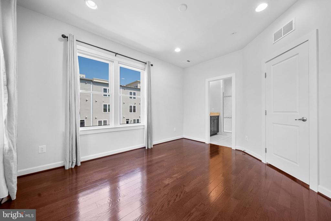
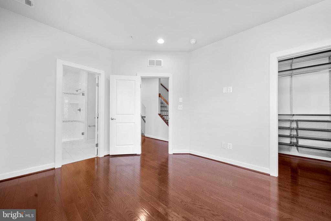
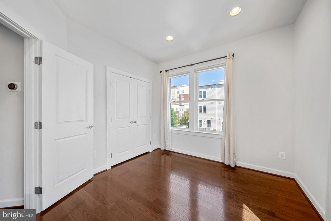
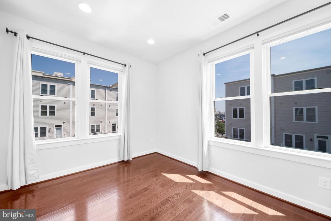
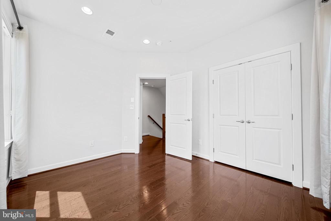
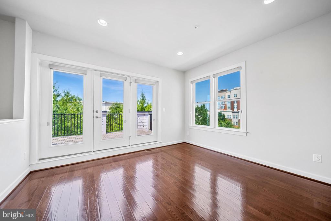
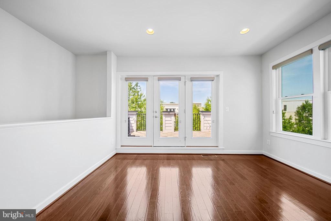
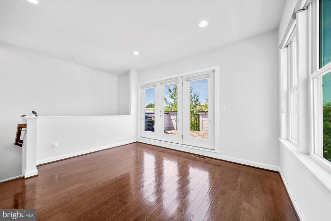
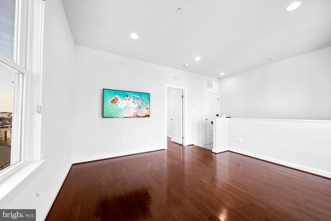
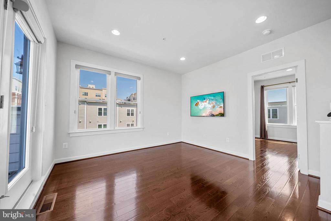
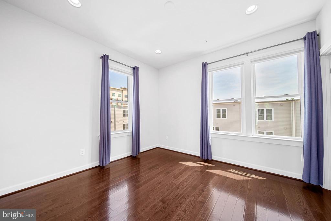
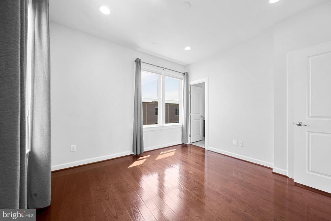
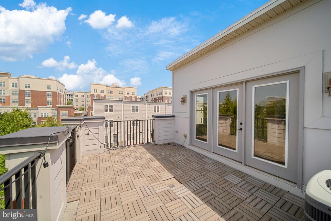
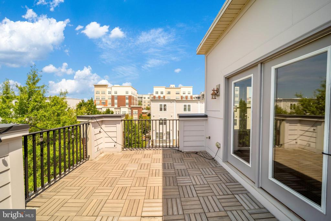
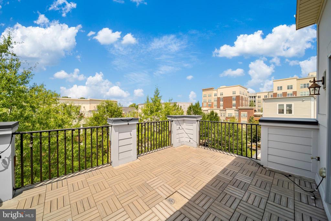
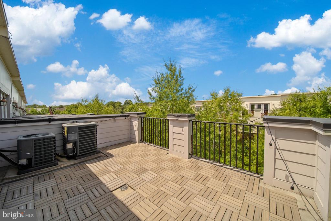
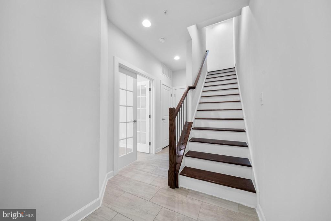
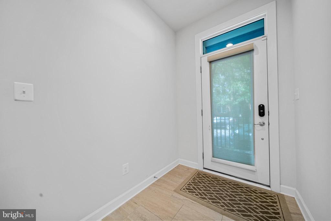
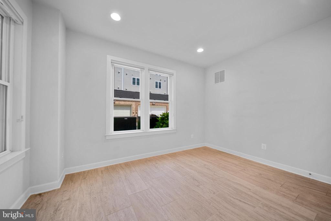
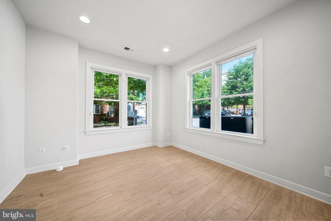
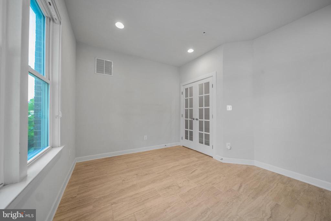
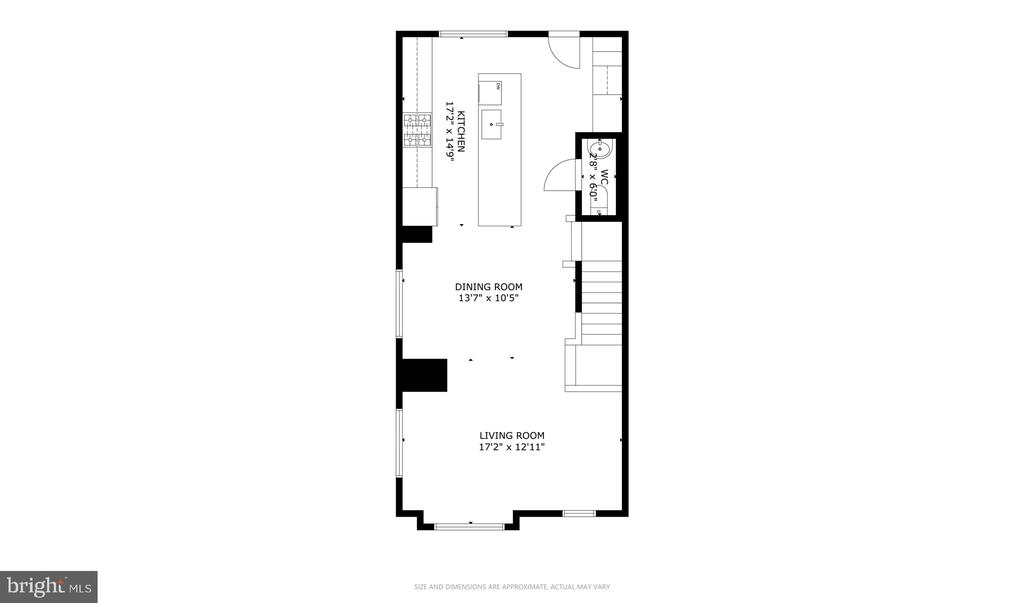
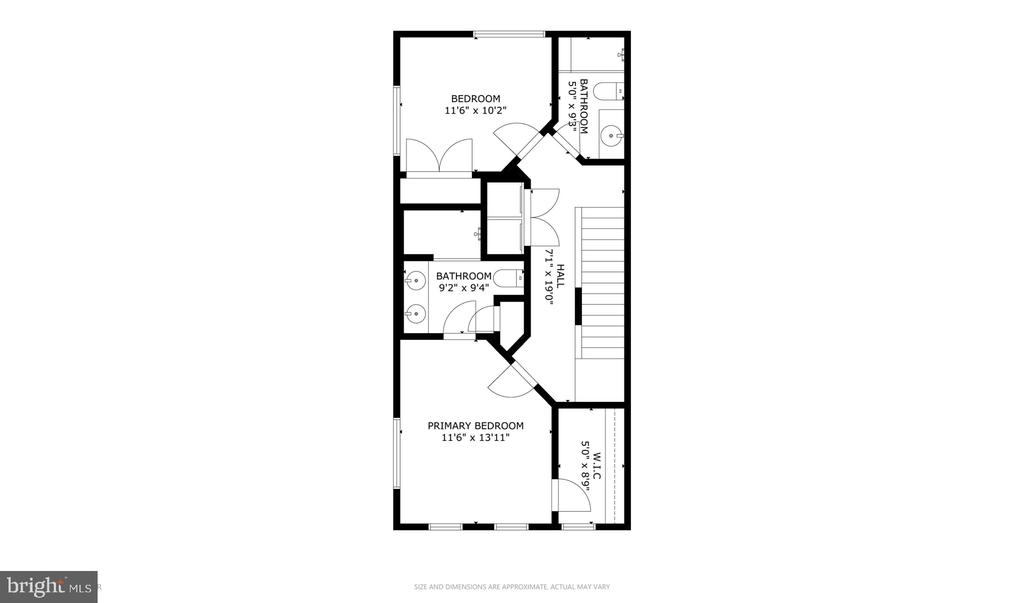
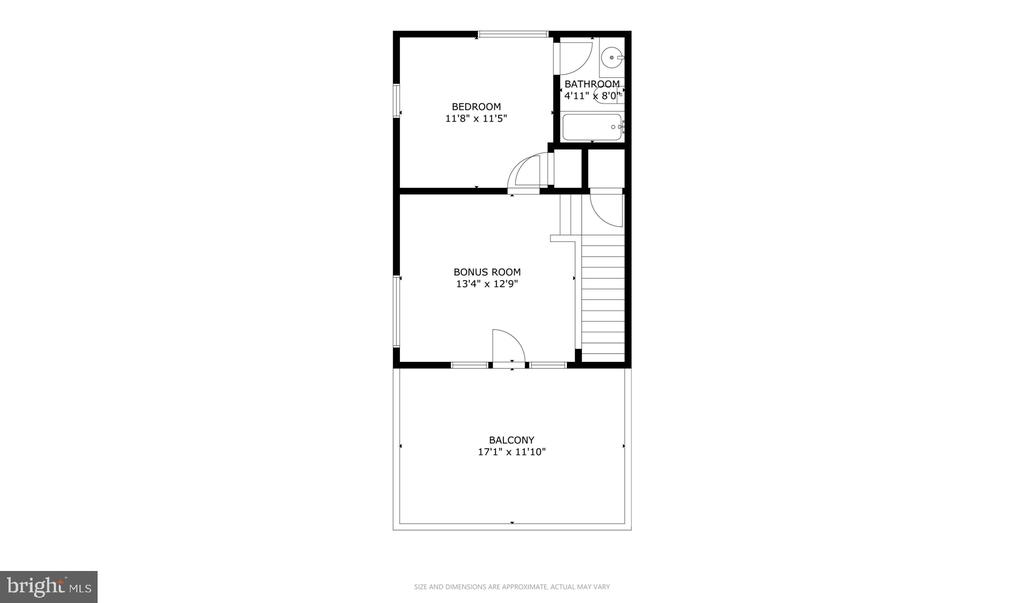
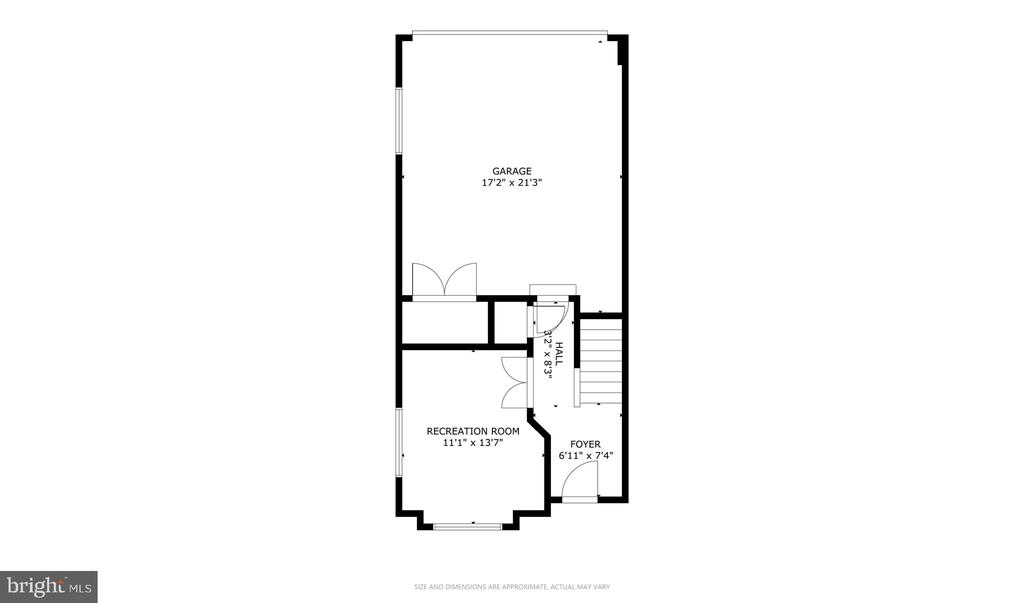
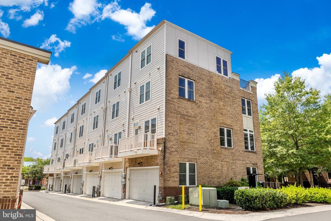
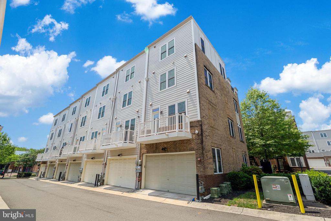
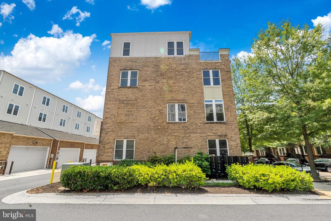
Gorgeous four-level townhome in the heart of Arlington with a spacious open layout and abundant natural light. This beautifully designed 3-bedroom, 3.5-bath residence also features a dedicated office that can easily function as a 4th bedroom, plus a loft/rec room and a spacious private rooftop terrace. Hardwood
floors flow throughout all four levels, complemented by sophisticated design and luxury finishes at every
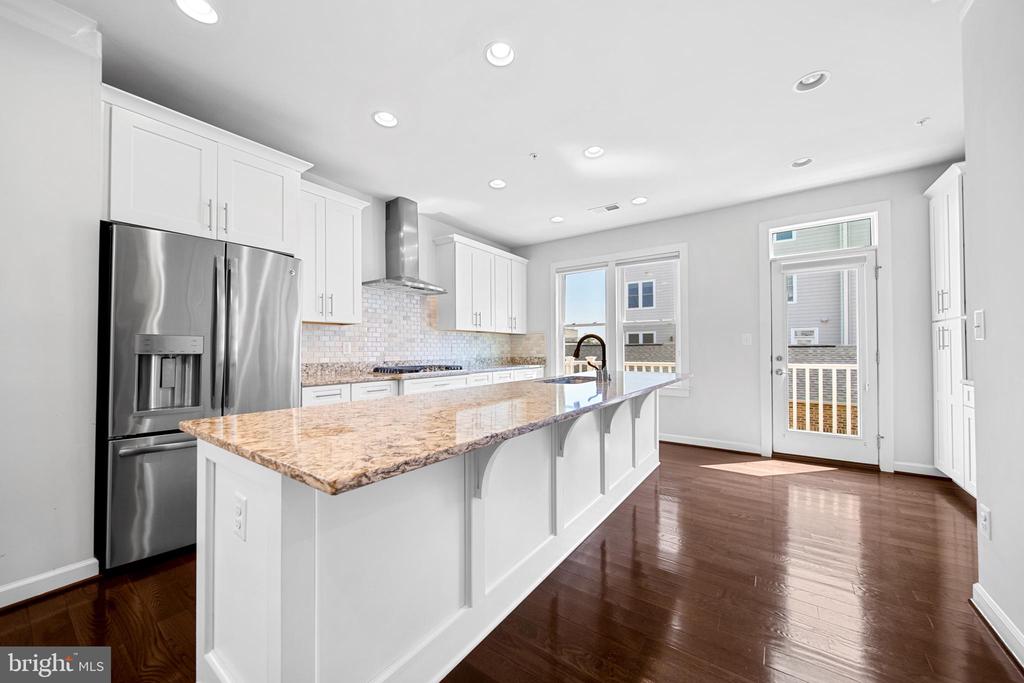
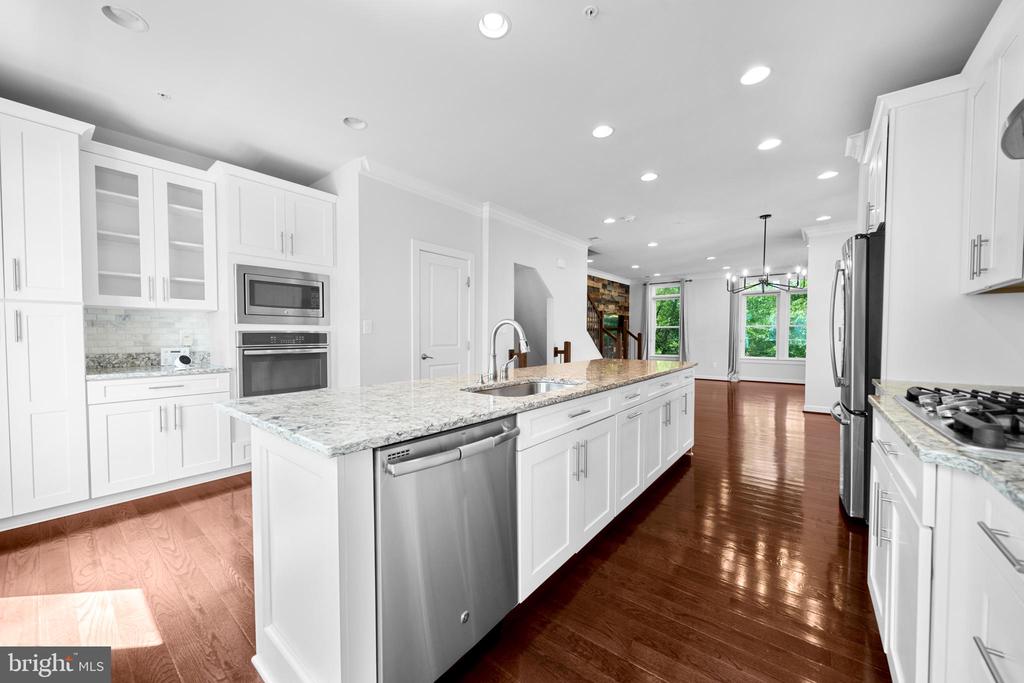
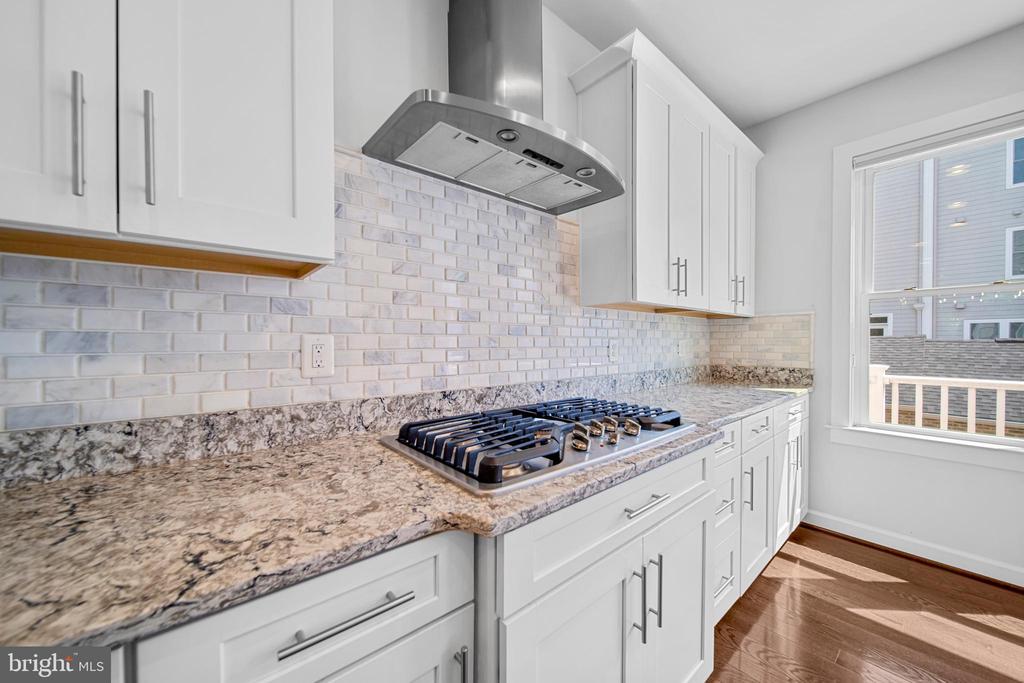
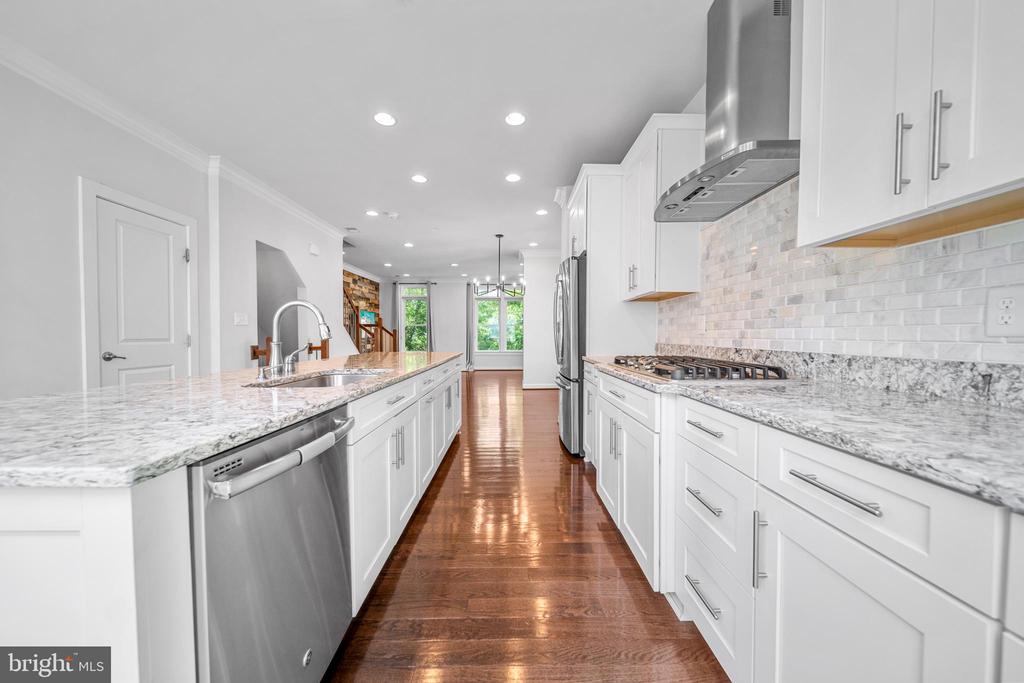
turn. The chef's kitchen serves as the centerpiece of the home, featuring quartz countertops, top-of-the-line appliances, an oversized pantry, and an additional bar/pantry area--perfect for everyday living and
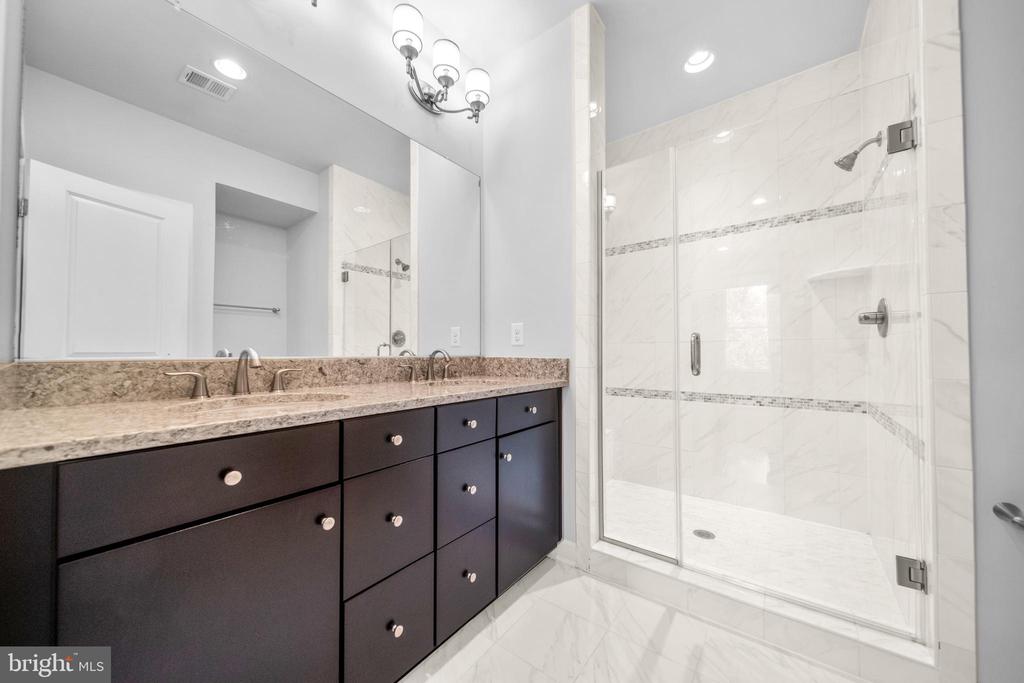
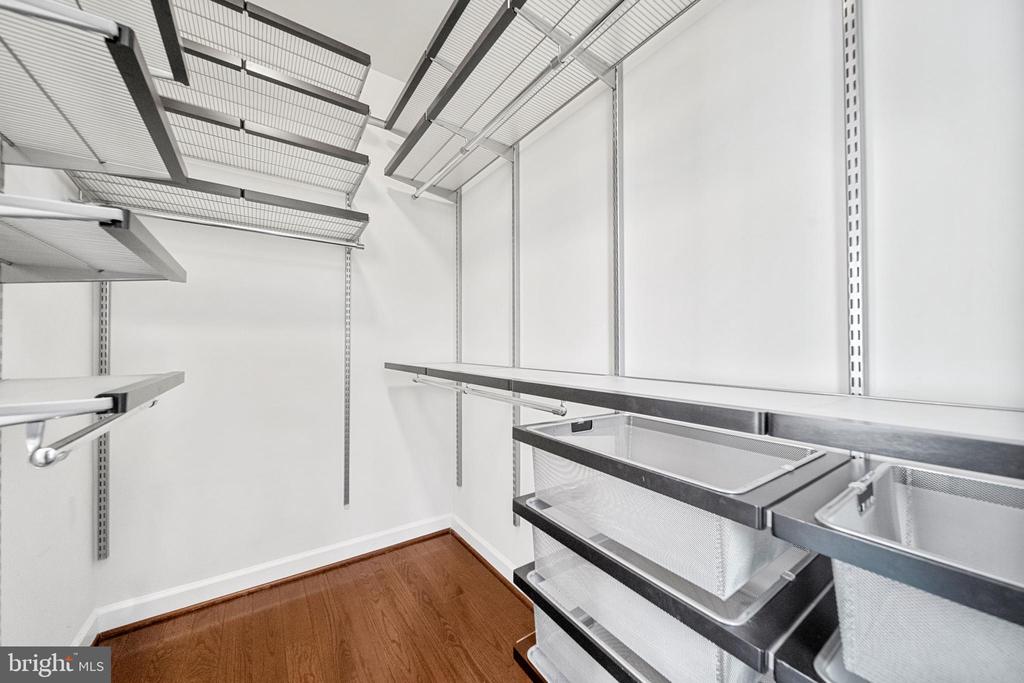
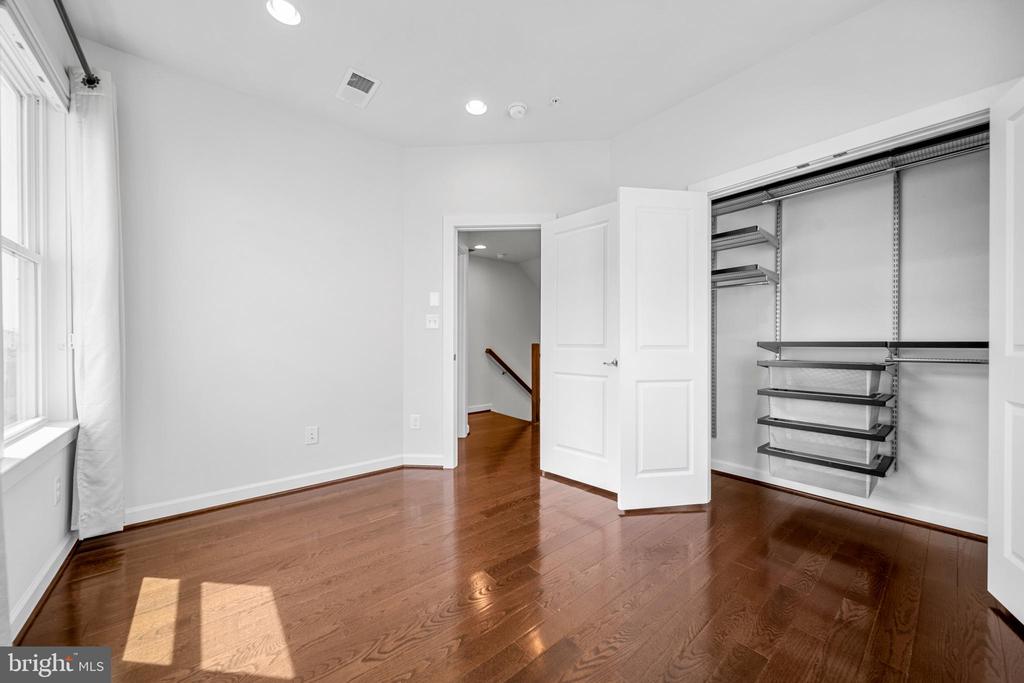
effortless entertaining. The spacious primary suite offers a custom Elfa walk-in closet, dual vanities, and a
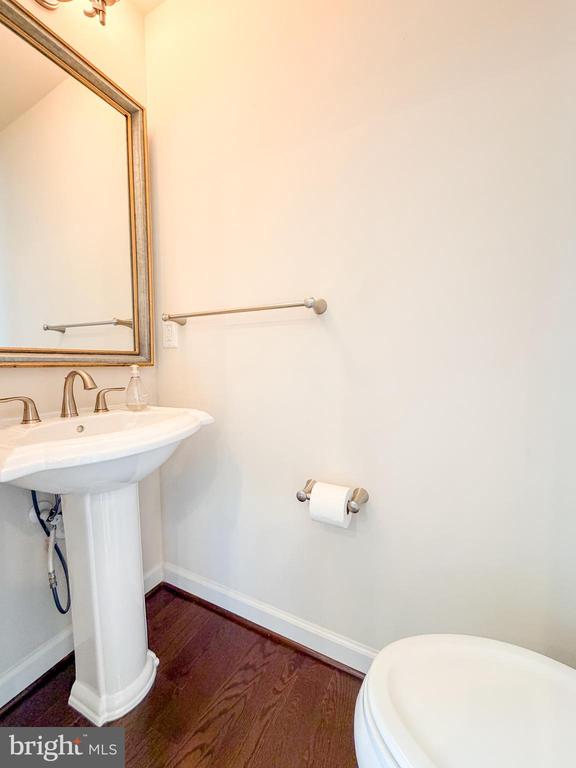
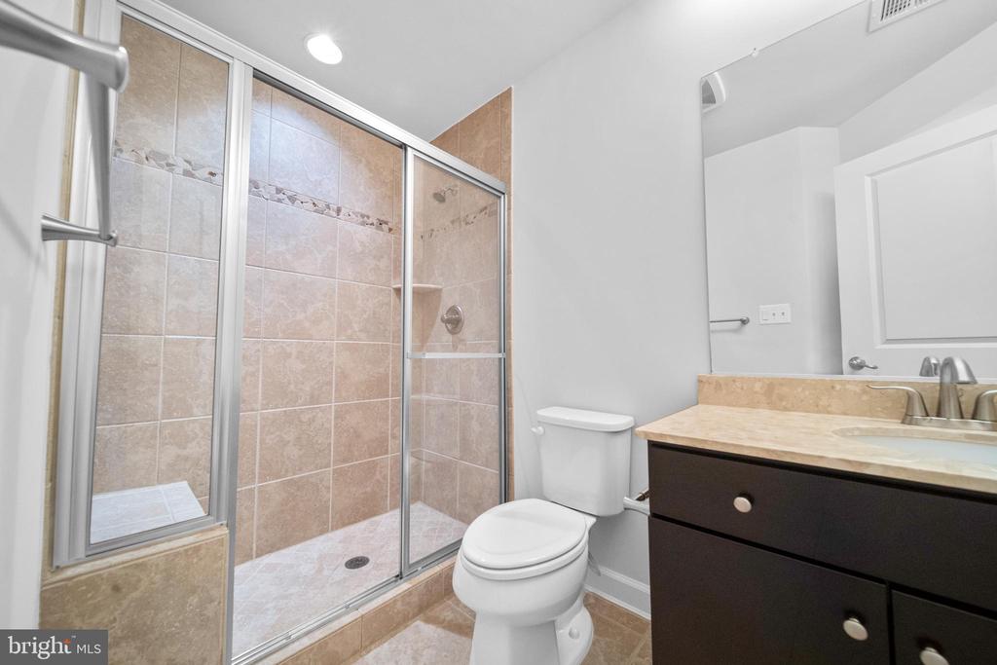
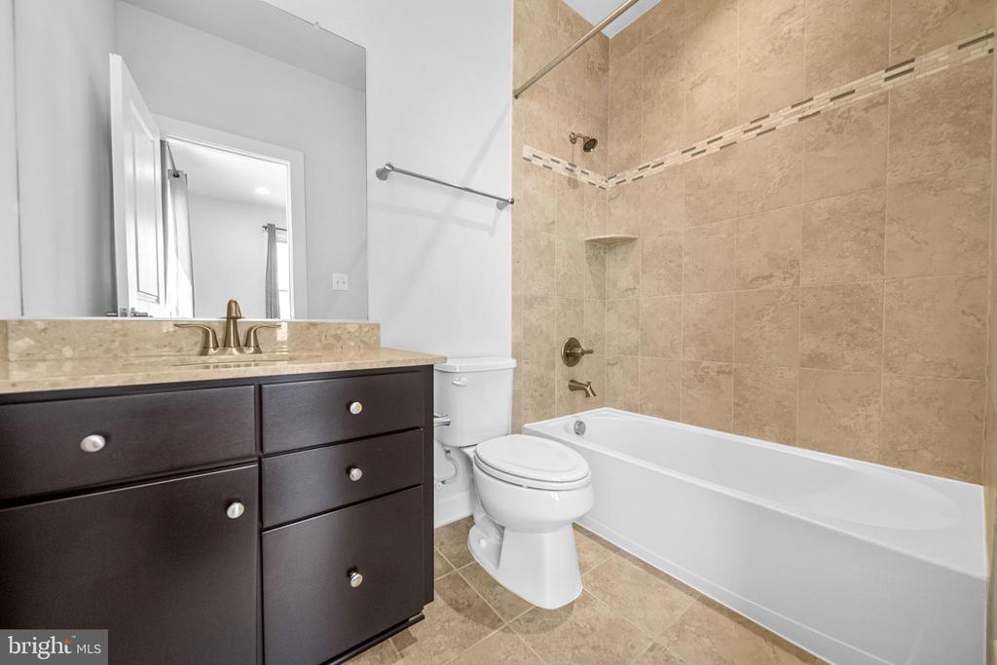
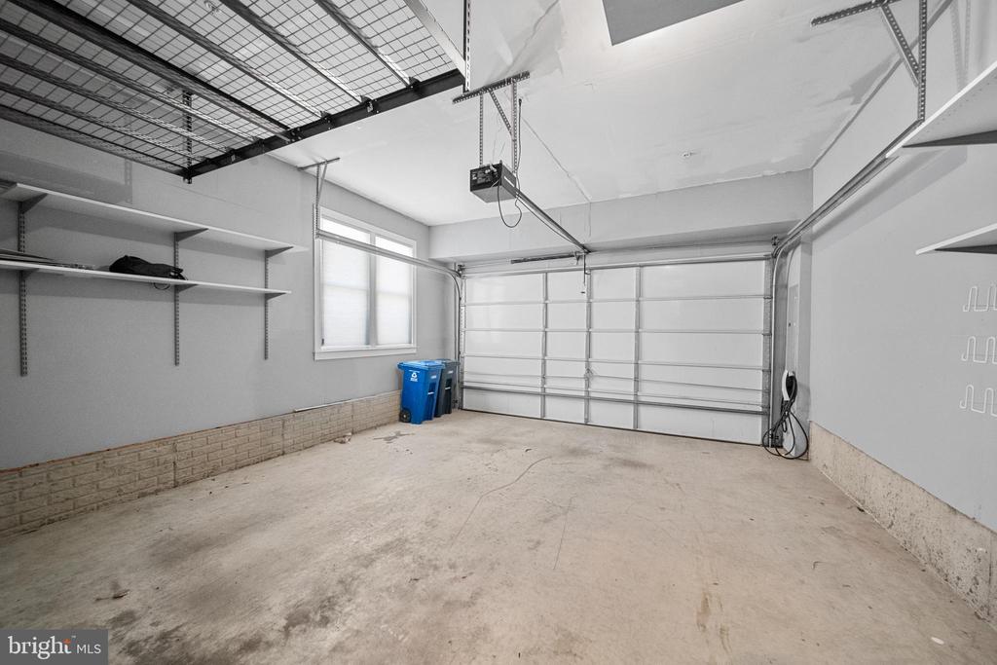
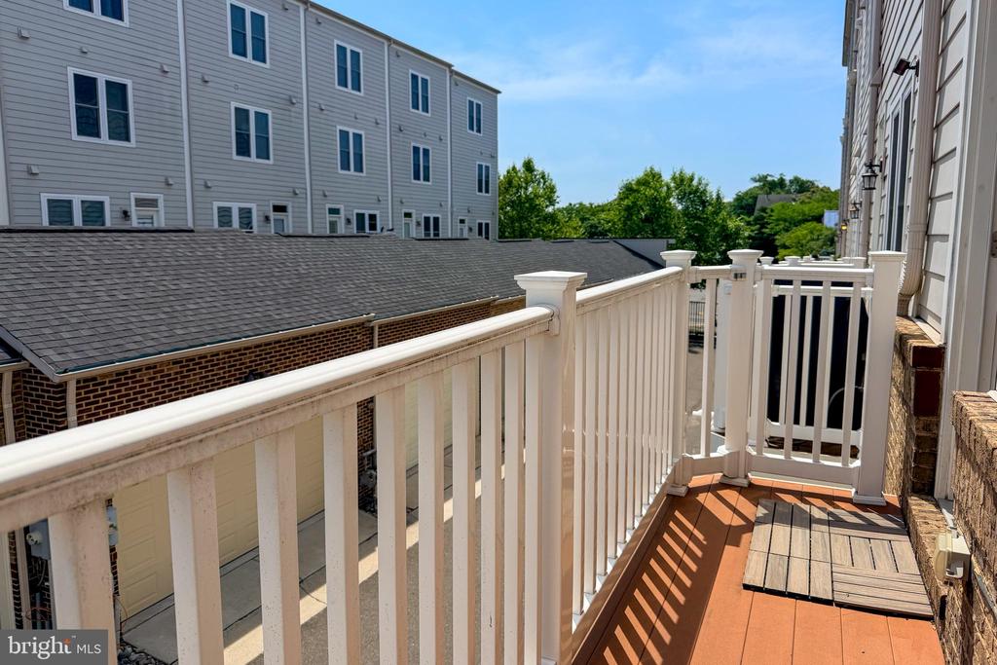
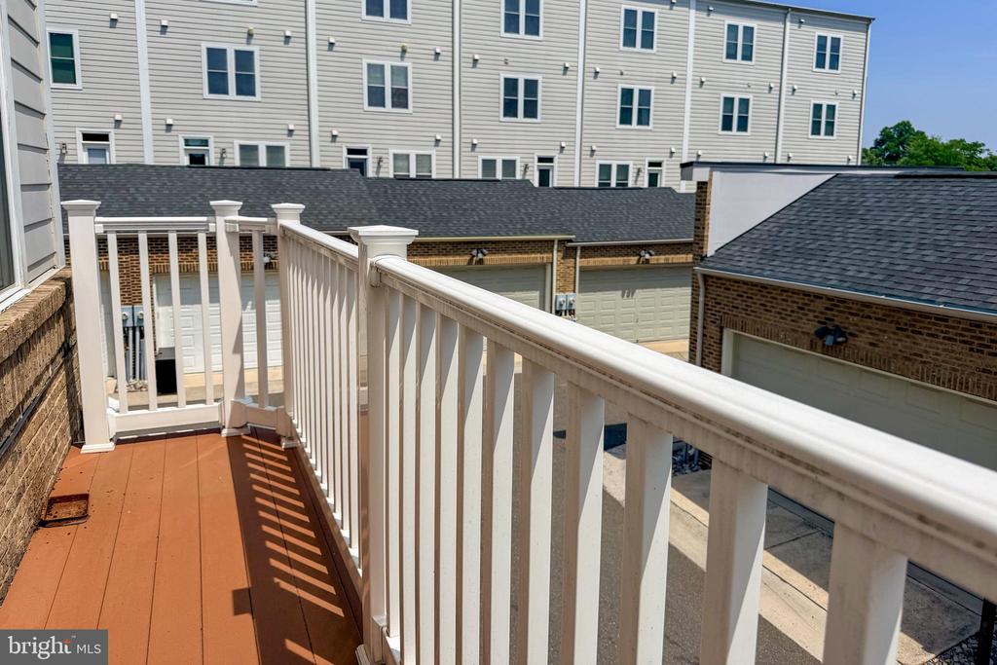
luxurious en-suite bath designed for both comfort and functionality. All bathrooms are beautifully appointed with quartz countertops and elegant 12x12 designer tile, creating a seamless upscale feel throughout. The lower level provides exceptional flexibility with additional dedicated office space. Enjoy outdoor living on the private rooftop terrace, while the spacious two-car garage with EV charger adds convenience and modern practicality. Additional features include double-pane windows and custom blinds.

Share Property

Location

1121 S LINCOLN STREET, ARLINGTON, VA 22204

Status

Leased

Date Leased

August 1, 2026
Anne Cronin

Anne Cronin

Featured Amenities

Interior

  • total bedrooms3
  • Total bathrooms4
  • full bathrooms3
  • half bathroom1
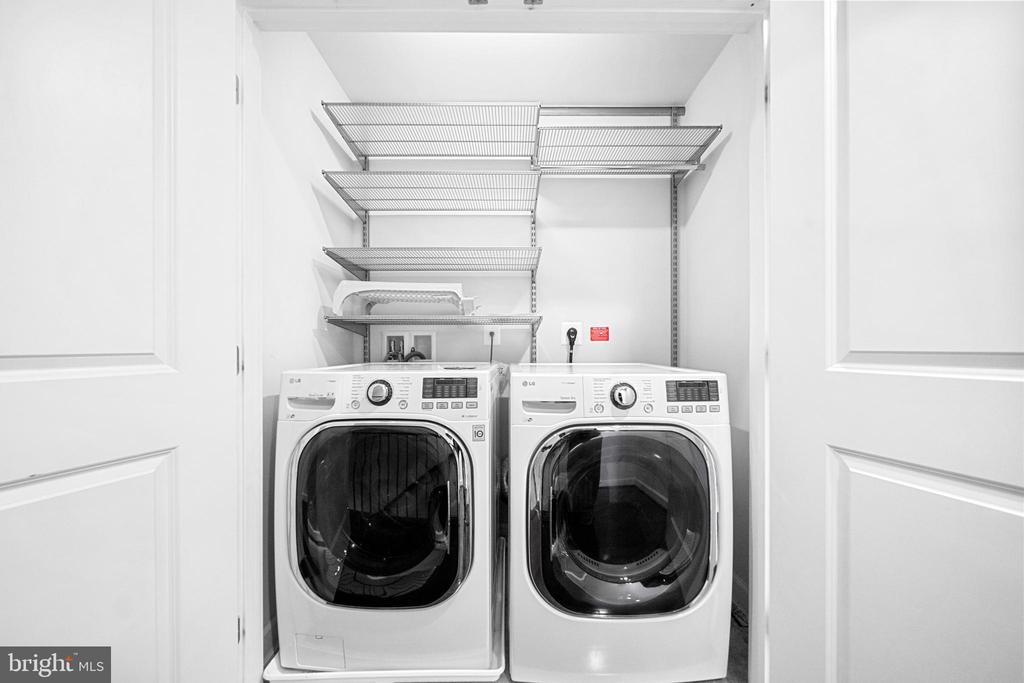
  • Laundry room Has Laundry, Upper Floor
  • Flooring Hardwood
  • APPLIANCES Built-In Microwave, Dryer, Washer, Dishwasher, Cooktop, Disposal, Refrigerator, Icemaker, Oven - Wall
  • other interior Features Dining Area, Family Room Off Kitchen, Primary Bath(s), Window Treatments, Wood Floors, Pantry

Area & Lot

  • Status Leased
  • Date Leased August 1, 2026
  • Living Area2,212 Sq.Ft.
  • Total Area2,212 Sq.Ft.
  • Lot Area899 Sq.Ft.
  • MLS® IDVAAR2076836
  • TypeTownhouse
  • YEAR BUILT2015
  • NeighborhoodArlington
  • Architecture StylesTrinity
  • Elementary SchoolRANDOLPH
  • Middle SchoolJEFFERSON
  • High SchoolWAKEFIELD
  • School DistrictARLINGTON COUNTY PUBLIC SCHOOLS

Exterior

  • STORIES4
  • Garage Space2.0
  • water SourcePublic
  • PoolNo Pool
  • parkingAttached Garage
  • HEAT TYPEForced Air
  • AIR CONDITIONINGCentral A/C
  • sewerPublic Sewer
  • SubstructurePermanent
  • Disability FeaturesNone
  • HOA AmenitiesCommon Grounds

Financial

  • Lease Price$5,000/mo
  • HOA $173/mo
  • Zoning R-5/C-2
View Virtual Tour

Arlington

A charming locale in Virginia, located across the Potomac River from Washington, D.C., featuring a blend of urban and suburban development.

Explore

Work

As a community-driven real estate firm, we are dedicated to supporting you through every step of your real estate journey. Whether you’re buying, selling, or exploring possibilities, our team is here to empower your decisions and deliver real results. Let us help you write the next chapter in your story.

Follow Me on Instagram