11201 MIDVALE ROAD
11201 MIDVALE ROAD
11201 MIDVALE ROAD
11201 MIDVALE ROAD
11201 MIDVALE ROAD
11201 MIDVALE ROAD
11201 MIDVALE ROAD
11201 MIDVALE ROAD
11201 MIDVALE ROAD
11201 MIDVALE ROAD
11201 MIDVALE ROAD
11201 MIDVALE ROAD
11201 MIDVALE ROAD
11201 MIDVALE ROAD
11201 MIDVALE ROAD
11201 MIDVALE ROAD
11201 MIDVALE ROAD
11201 MIDVALE ROAD
11201 MIDVALE ROAD
11201 MIDVALE ROAD
11201 MIDVALE ROAD
11201 MIDVALE ROAD
11201 MIDVALE ROAD
11201 MIDVALE ROAD
11201 MIDVALE ROAD
11201 MIDVALE ROAD
11201 MIDVALE ROAD
11201 MIDVALE ROAD
11201 MIDVALE ROAD
11201 MIDVALE ROAD
11201 MIDVALE ROAD
11201 MIDVALE ROAD
11201 MIDVALE ROAD
11201 MIDVALE ROAD
11201 MIDVALE ROAD
11201 MIDVALE ROAD
11201 MIDVALE ROAD
11201 MIDVALE ROAD
11201 MIDVALE ROAD
11201 MIDVALE ROAD
11201 MIDVALE ROAD
11201 MIDVALE ROAD
11201 MIDVALE ROAD
11201 MIDVALE ROAD
SEE ALL PHOTOS
11201 MIDVALE ROAD
11201 MIDVALE ROAD
11201 MIDVALE ROAD
11201 MIDVALE ROAD
11201 MIDVALE ROAD
11201 MIDVALE ROAD
11201 MIDVALE ROAD
11201 MIDVALE ROAD
11201 MIDVALE ROAD
11201 MIDVALE ROAD
11201 MIDVALE ROAD
11201 MIDVALE ROAD
11201 MIDVALE ROAD
11201 MIDVALE ROAD
11201 MIDVALE ROAD
11201 MIDVALE ROAD
11201 MIDVALE ROAD
11201 MIDVALE ROAD
11201 MIDVALE ROAD
11201 MIDVALE ROAD
11201 MIDVALE ROAD
11201 MIDVALE ROAD
11201 MIDVALE ROAD
11201 MIDVALE ROAD
11201 MIDVALE ROAD
11201 MIDVALE ROAD
11201 MIDVALE ROAD
11201 MIDVALE ROAD
11201 MIDVALE ROAD
11201 MIDVALE ROAD
11201 MIDVALE ROAD
11201 MIDVALE ROAD
11201 MIDVALE ROAD
11201 MIDVALE ROAD
11201 MIDVALE ROAD
11201 MIDVALE ROAD
11201 MIDVALE ROAD
11201 MIDVALE ROAD
11201 MIDVALE ROAD
11201 MIDVALE ROAD
11201 MIDVALE ROAD
11201 MIDVALE ROAD
11201 MIDVALE ROAD
11201 MIDVALE ROAD
Sold

11201 MIDVALE ROAD

11201 MIDVALE ROAD, KENSINGTON, MD 20895

$945,000
$945,000

11201 MIDVALE ROAD

5 Beds 5 Baths 4,376 Sq.Ft. 10,622 Sq.Ft.

Description

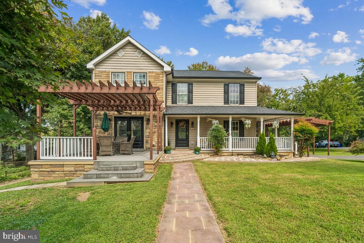
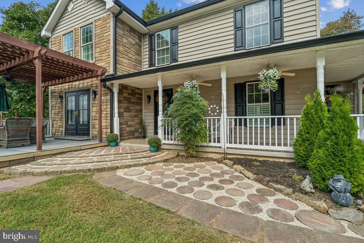
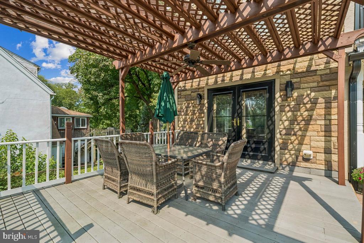
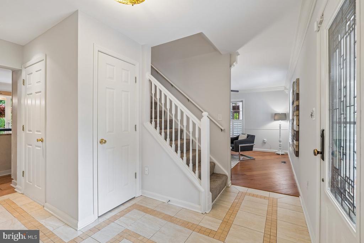
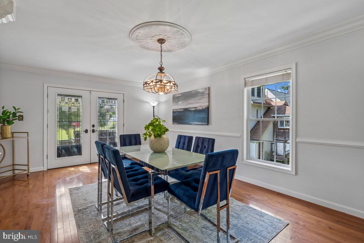
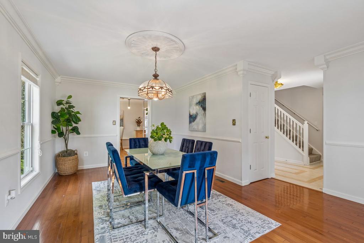
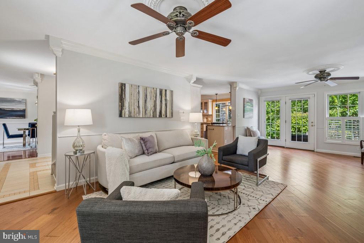
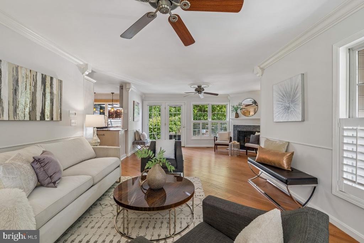
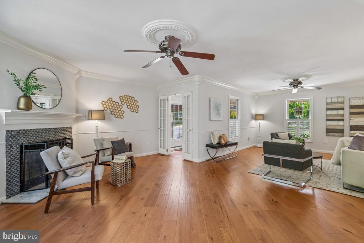
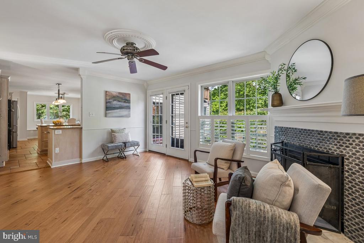
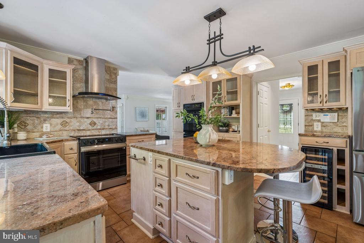
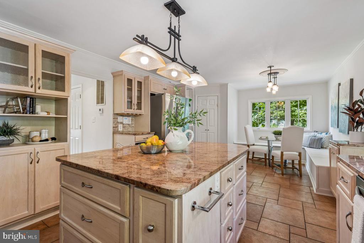
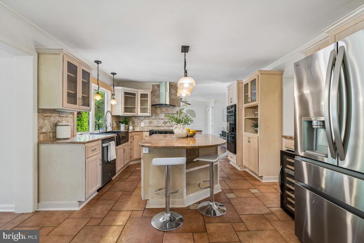
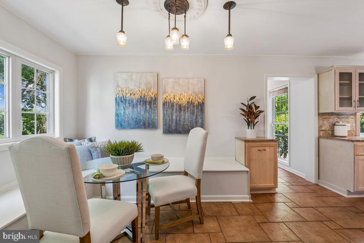
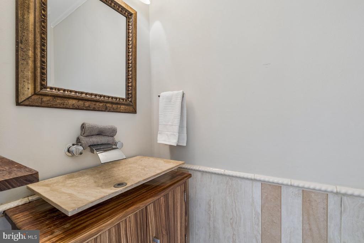
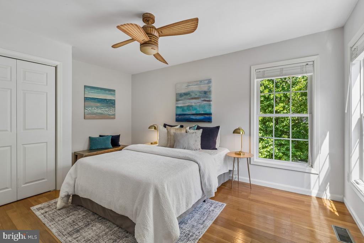
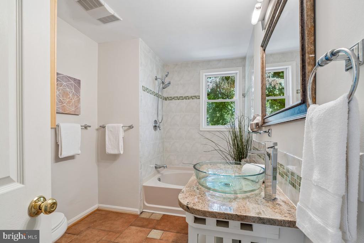
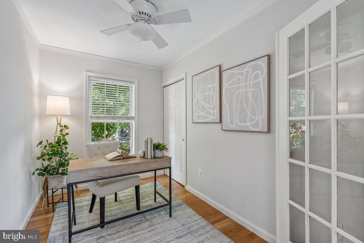
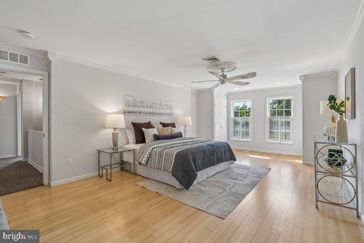
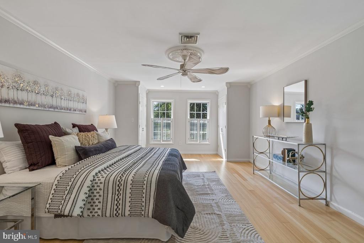
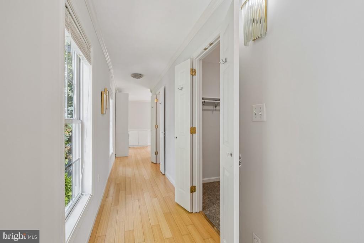
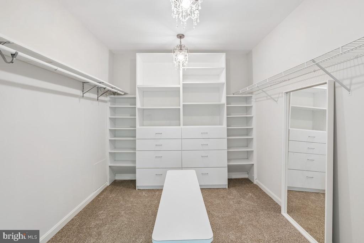
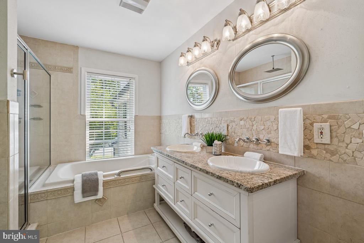
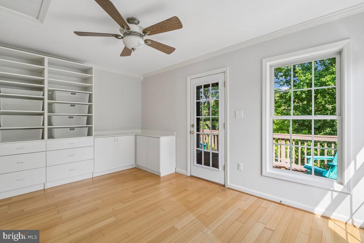
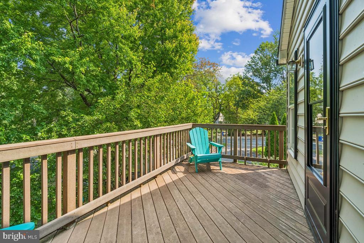
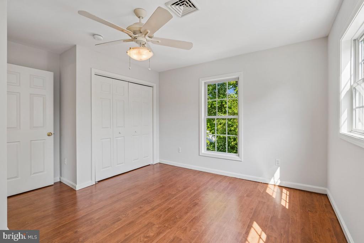
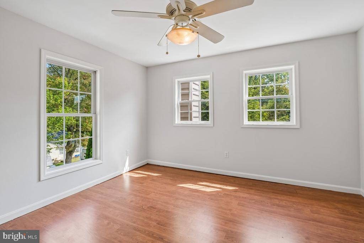
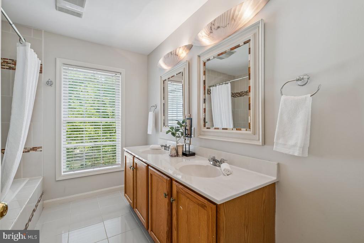
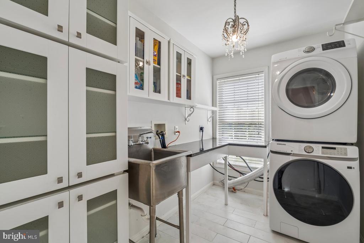
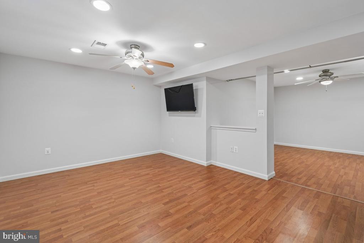
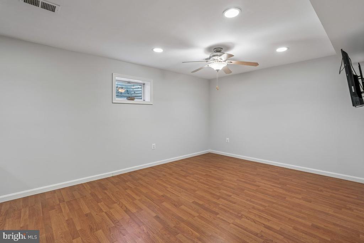
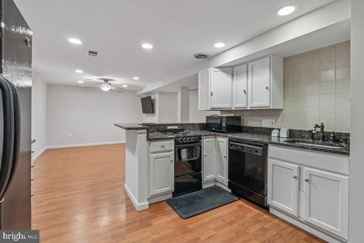
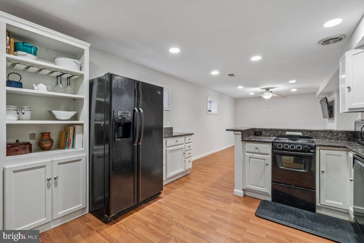
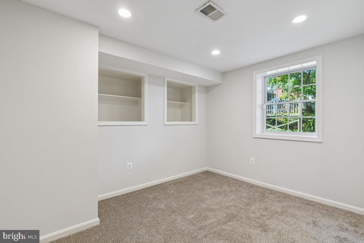
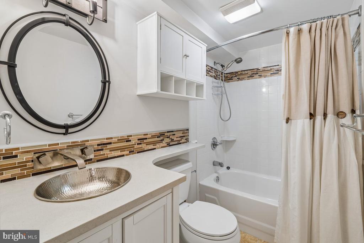
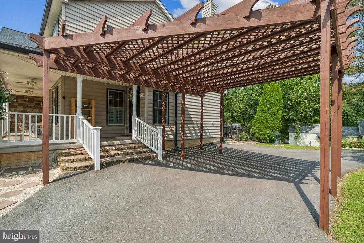
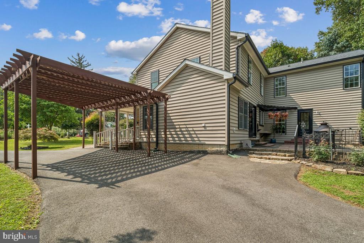
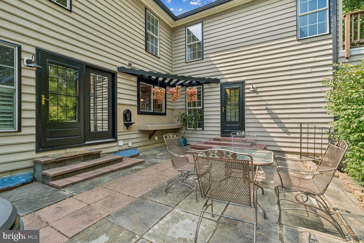
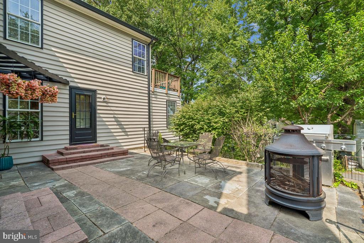
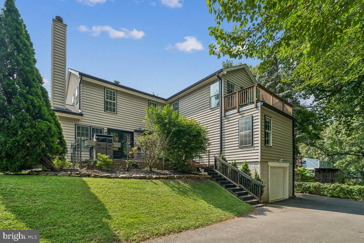
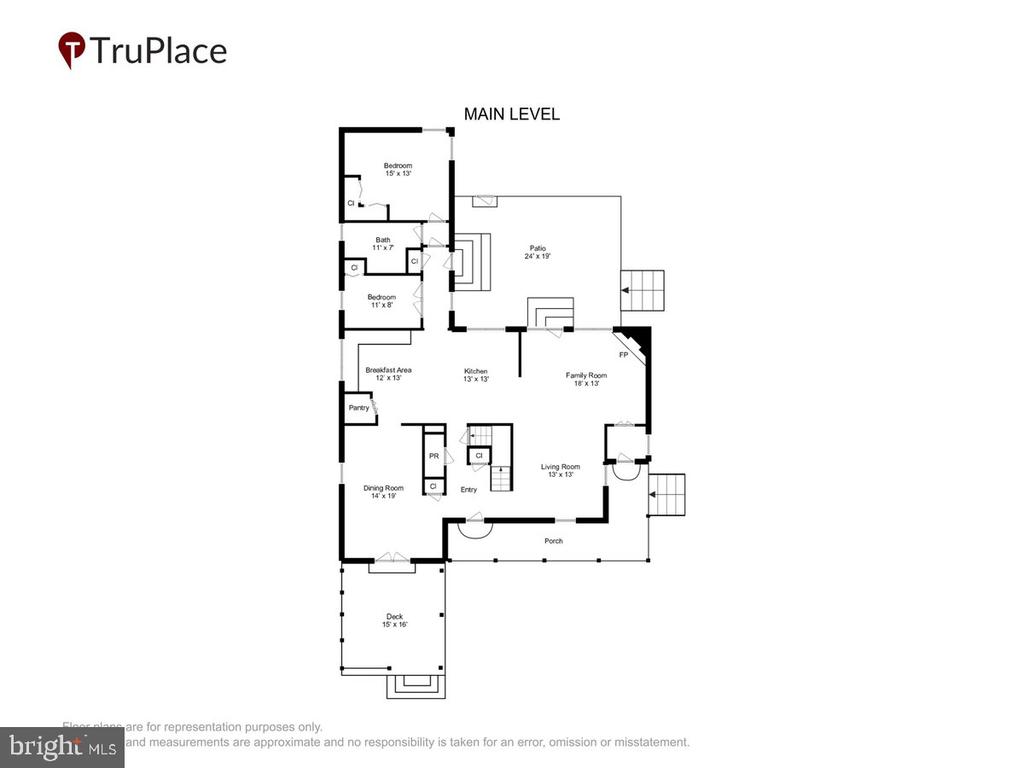
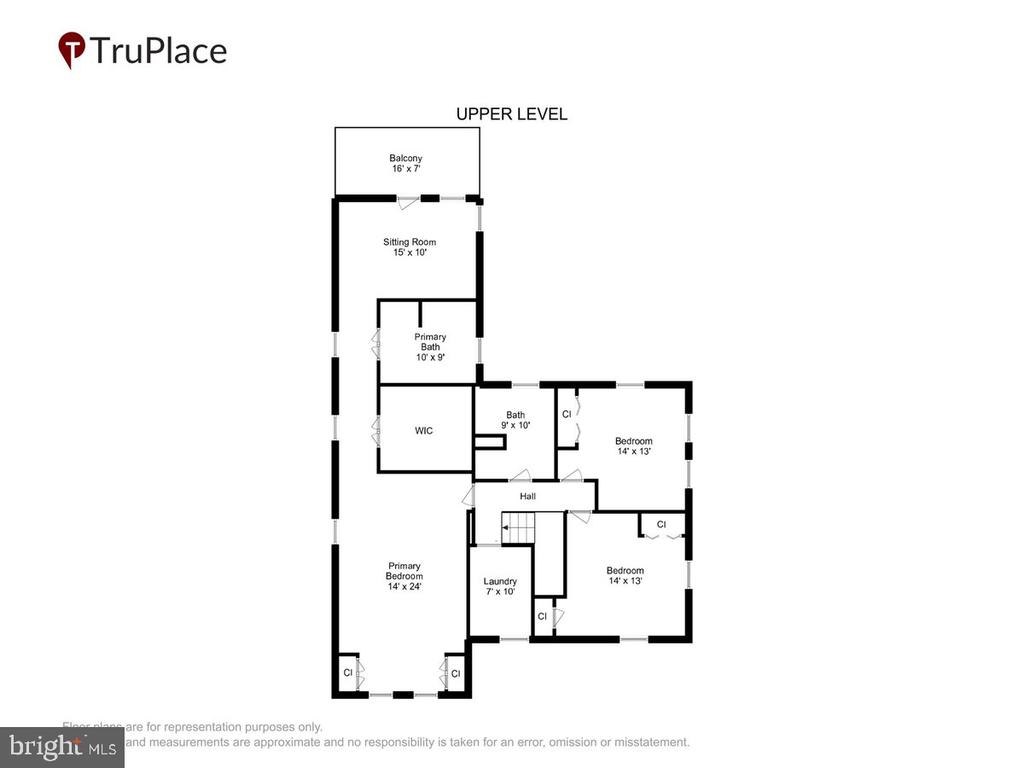
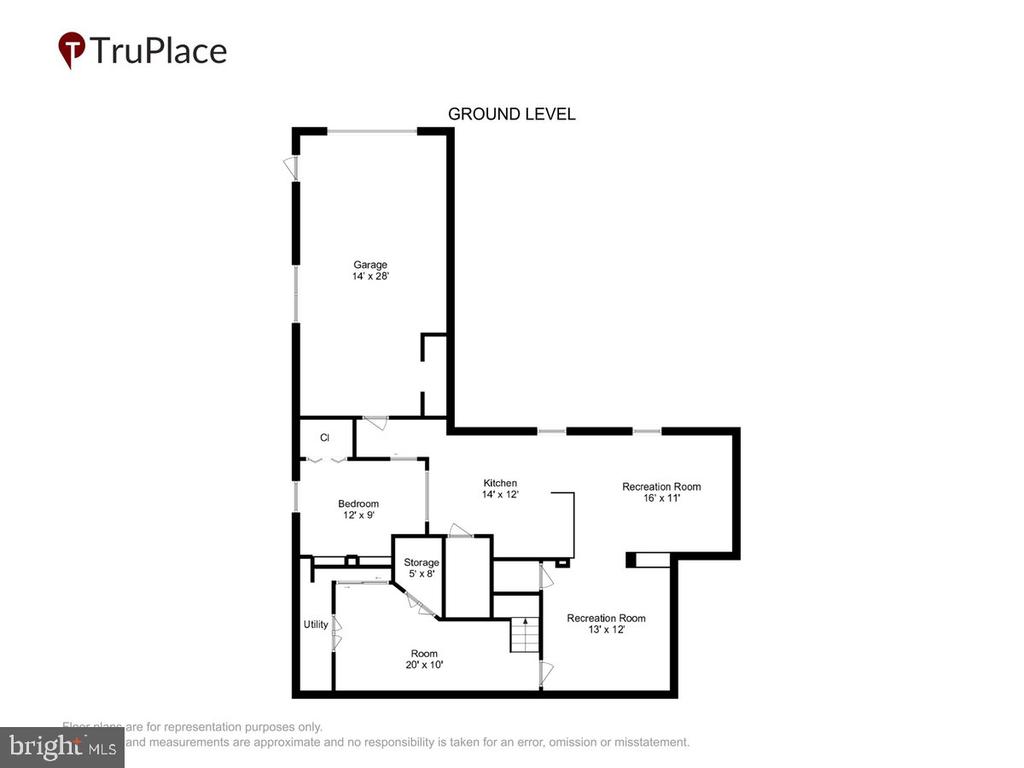
This exquisite transitional home on a large corner lot offers a harmonious blend of elegance and comfort. Spanning over 4,376 square feet including a one bedroom basement apartment with its own entrance. Giving you the option for an in-law suite or an income generating rental unit! The heart of the home features a gourmet kitchen with an island, complemented by a cozy eat-in area with built-in seating. The dining room provides ample space for a holiday feast or in warmer months, you can open the French doors to dine al fresco under the pergola. The living room has plenty of room for entertaining as well as an intimate seating area by the fireplace with access to the rear patio for grilling or an evening by the fire pit. The main level also includes a bedroom, full bathroom, home office and powder room. The spacious primary suite is a retreat like no other, with a spa-like bathroom, generous walk-in closets, and a sitting room with access to a rooftop deck! You will love the beautiful second floor laundry room along with two generous bedrooms and a hall bath. The fully finished walk out basement with its own washer/dryer provides endless possibilities for multi-generational living, rental income, or simply more space for your lifestyle. Many recent updates include: new roof/gutters, appliances, driveway, paint and carpet. This convenient location is only minutes away from the shops and restaurants at Wheaton Plaza (Costco, Target, Giant, etc.) the historic Town of Kensington (Frankly Pizza, Babycat Brewery, Antique Row), two Metro stations, the Kensington Marc station and the Beltway. Welcome home!

Share Property

Location

11201 MIDVALE ROAD, KENSINGTON, MD 20895

Status

Sold

Date Sold

October 30, 2026
Sabina Emerson

Sabina Emerson

Featured Amenities

Interior

  • total bedrooms5
  • Total bathrooms5
  • full bathrooms4
  • half bathroom1
  • Laundry room Upper Floor, Basement
  • Flooring Hardwood, Ceramic Tile, Carpet, Laminated
  • Fireplace Wood
  • APPLIANCES Stainless Steel Appliances, Range Hood, Cooktop, Disposal, Extra Refrigerator/Freezer, Freezer, Oven - Wall
  • other interior Features 2nd Kitchen, Bathroom - Soaking Tub, Built-Ins, Ceiling Fan(s), Chair Railings, Crown Moldings, Entry Level Bedroom, Formal/Separate Dining Room, Kitchen - Eat-In, Kitchen - Island, Pantry, Primary Bath(s), Recessed Lighting, Walk-in Closet(s)

Area & Lot

  • Status Sold
  • Date Sold October 30, 2026
  • Living Area4,376 Sq.Ft.
  • Total Area5,470 Sq.Ft.
  • Lot Area10,622 Sq.Ft.
  • MLS® IDMDMC2254682
  • TypeResidential
  • YEAR BUILT2001
  • NeighborhoodKensington
  • Architecture StylesTransitional
  • Elementary SchoolROCK VIEW
  • Middle SchoolNEWPORT MILL
  • High SchoolALBERT EINSTEIN
  • School DistrictMONTGOMERY COUNTY PUBLIC SCHOOLS

Exterior

  • STORIES3
  • Garage Space1.0
  • water SourcePublic
  • PoolNo Pool
  • roofArchitectural Shingle
  • parkingAttached Garage, Driveway
  • HEAT TYPEForced Air
  • AIR CONDITIONINGCentral A/C, Ceiling Fan(s), Zoned
  • sewerPublic Sewer
  • SubstructureBlock
  • Disability FeaturesNone
  • other exterior FeaturesRoof Deck

Financial

  • Sales Price$945,000
  • Real Estate Tax $11,027/yr
  • Zoning R60
View Virtual Tour

Kensington

It is located outside the Capital Beltway around the Rock Creek basin, offering respite from District’s swampy summers.

Explore

Work

As a community-driven real estate firm, we are dedicated to supporting you through every step of your real estate journey. Whether you’re buying, selling, or exploring possibilities, our team is here to empower your decisions and deliver real results. Let us help you write the next chapter in your story.

Follow Me on Instagram