112 GRESHAM PLACE
112 GRESHAM PLACE
112 GRESHAM PLACE
112 GRESHAM PLACE
112 GRESHAM PLACE
112 GRESHAM PLACE
112 GRESHAM PLACE
112 GRESHAM PLACE
112 GRESHAM PLACE
112 GRESHAM PLACE
112 GRESHAM PLACE
112 GRESHAM PLACE
112 GRESHAM PLACE
112 GRESHAM PLACE
112 GRESHAM PLACE
112 GRESHAM PLACE
112 GRESHAM PLACE
112 GRESHAM PLACE
112 GRESHAM PLACE
112 GRESHAM PLACE
112 GRESHAM PLACE
112 GRESHAM PLACE
112 GRESHAM PLACE
112 GRESHAM PLACE
112 GRESHAM PLACE
112 GRESHAM PLACE
112 GRESHAM PLACE
112 GRESHAM PLACE
112 GRESHAM PLACE
112 GRESHAM PLACE
112 GRESHAM PLACE
112 GRESHAM PLACE
112 GRESHAM PLACE
112 GRESHAM PLACE
112 GRESHAM PLACE
112 GRESHAM PLACE
112 GRESHAM PLACE
112 GRESHAM PLACE
112 GRESHAM PLACE
112 GRESHAM PLACE
112 GRESHAM PLACE
112 GRESHAM PLACE
112 GRESHAM PLACE
112 GRESHAM PLACE
112 GRESHAM PLACE
112 GRESHAM PLACE
112 GRESHAM PLACE
112 GRESHAM PLACE
112 GRESHAM PLACE
112 GRESHAM PLACE
112 GRESHAM PLACE
112 GRESHAM PLACE
112 GRESHAM PLACE
112 GRESHAM PLACE
112 GRESHAM PLACE
112 GRESHAM PLACE
SEE ALL PHOTOS
112 GRESHAM PLACE
112 GRESHAM PLACE
112 GRESHAM PLACE
112 GRESHAM PLACE
112 GRESHAM PLACE
112 GRESHAM PLACE
112 GRESHAM PLACE
112 GRESHAM PLACE
112 GRESHAM PLACE
112 GRESHAM PLACE
112 GRESHAM PLACE
112 GRESHAM PLACE
112 GRESHAM PLACE
112 GRESHAM PLACE
112 GRESHAM PLACE
112 GRESHAM PLACE
112 GRESHAM PLACE
112 GRESHAM PLACE
112 GRESHAM PLACE
112 GRESHAM PLACE
112 GRESHAM PLACE
112 GRESHAM PLACE
112 GRESHAM PLACE
112 GRESHAM PLACE
112 GRESHAM PLACE
112 GRESHAM PLACE
112 GRESHAM PLACE
112 GRESHAM PLACE
112 GRESHAM PLACE
112 GRESHAM PLACE
112 GRESHAM PLACE
112 GRESHAM PLACE
112 GRESHAM PLACE
112 GRESHAM PLACE
112 GRESHAM PLACE
112 GRESHAM PLACE
112 GRESHAM PLACE
112 GRESHAM PLACE
112 GRESHAM PLACE
112 GRESHAM PLACE
112 GRESHAM PLACE
112 GRESHAM PLACE
112 GRESHAM PLACE
112 GRESHAM PLACE
112 GRESHAM PLACE
112 GRESHAM PLACE
112 GRESHAM PLACE
112 GRESHAM PLACE
112 GRESHAM PLACE
112 GRESHAM PLACE
112 GRESHAM PLACE
112 GRESHAM PLACE
112 GRESHAM PLACE
112 GRESHAM PLACE
112 GRESHAM PLACE
112 GRESHAM PLACE
Coming Soon

112 GRESHAM PLACE

112 GRESHAM PLACE, FALLS CHURCH, VA 22046

$1,499,900
$1,499,900

112 GRESHAM PLACE

3 Beds 4 Baths 2,958 Sq.Ft. 3,245 Sq.Ft.

Open House

11/8/2026 1:00PM - 4:00PM EST

Description

********************On the market Saturday, November 7** Open House on Sunday, November 8, from 1 to 4 pm*********************

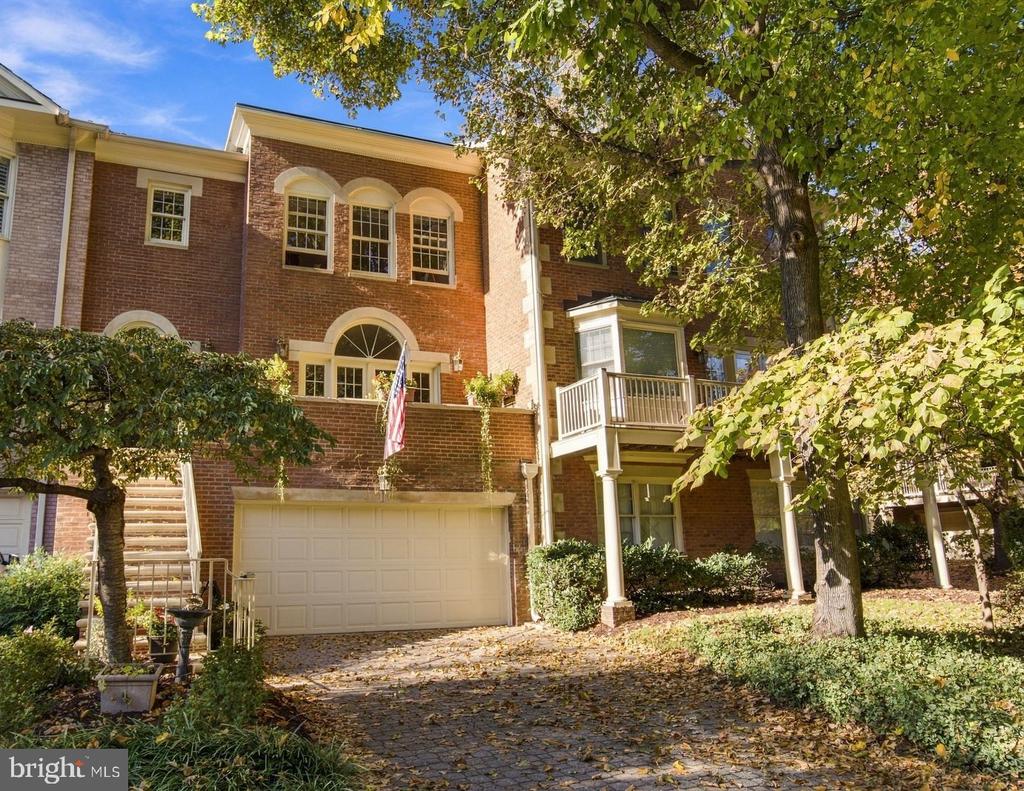
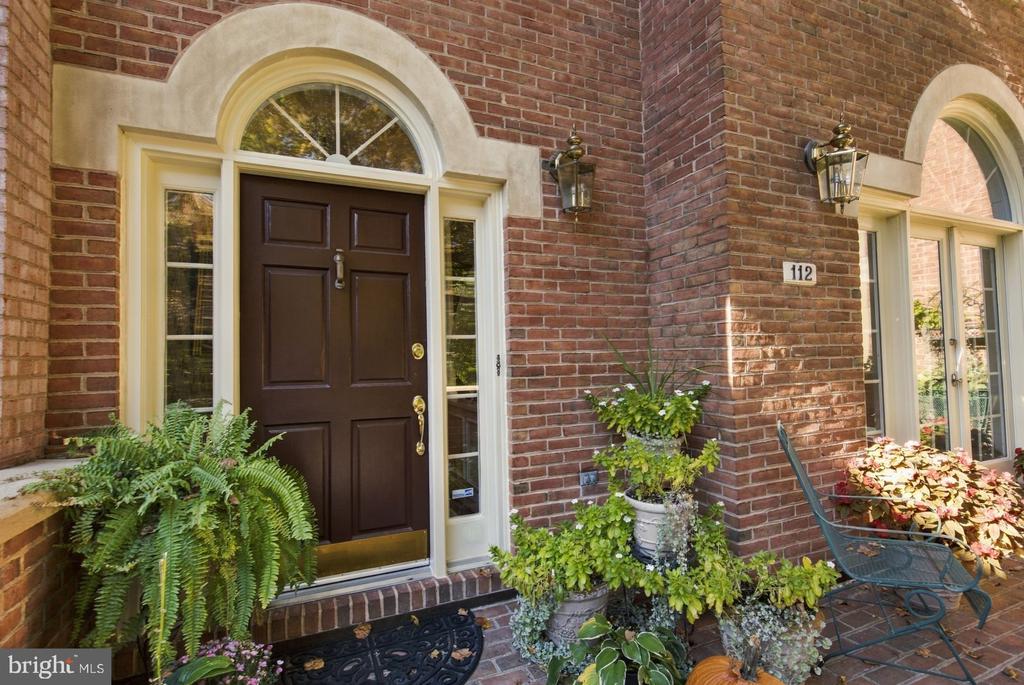
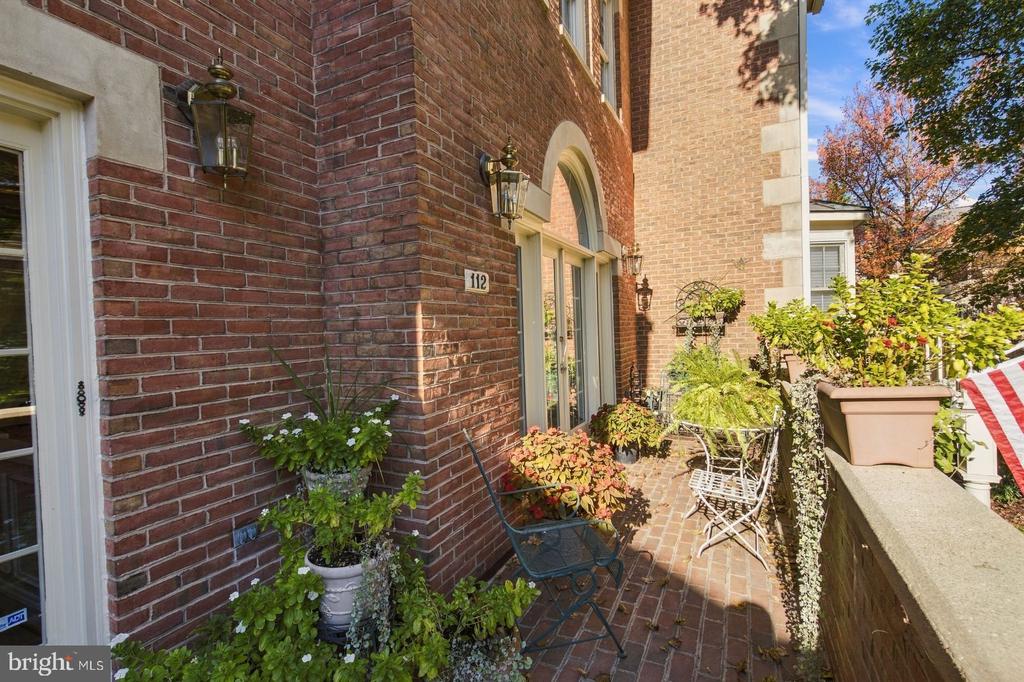
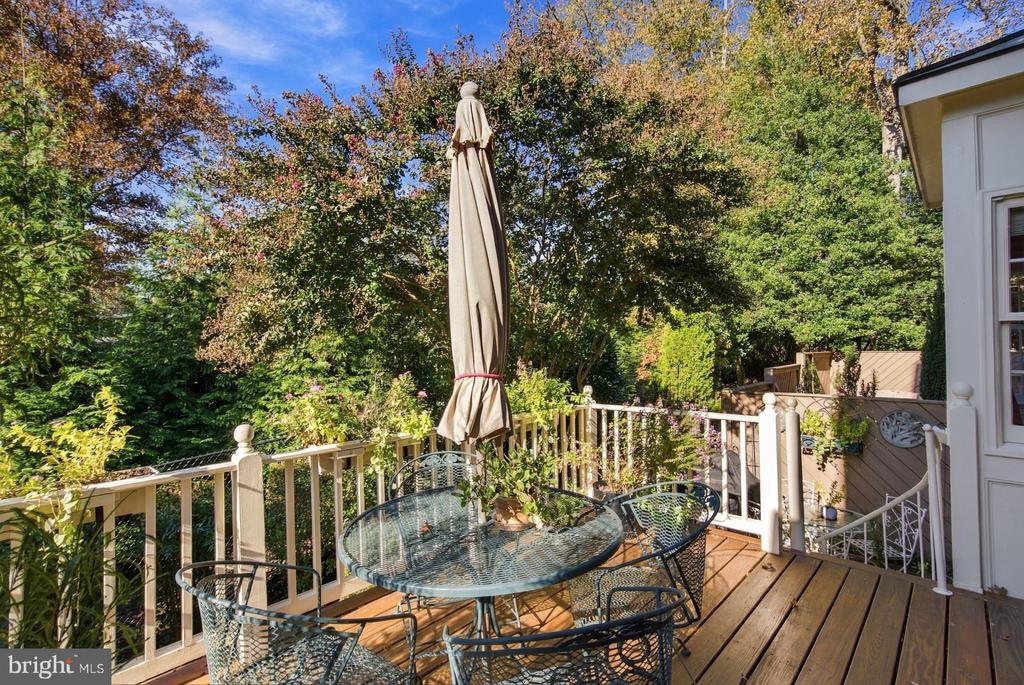
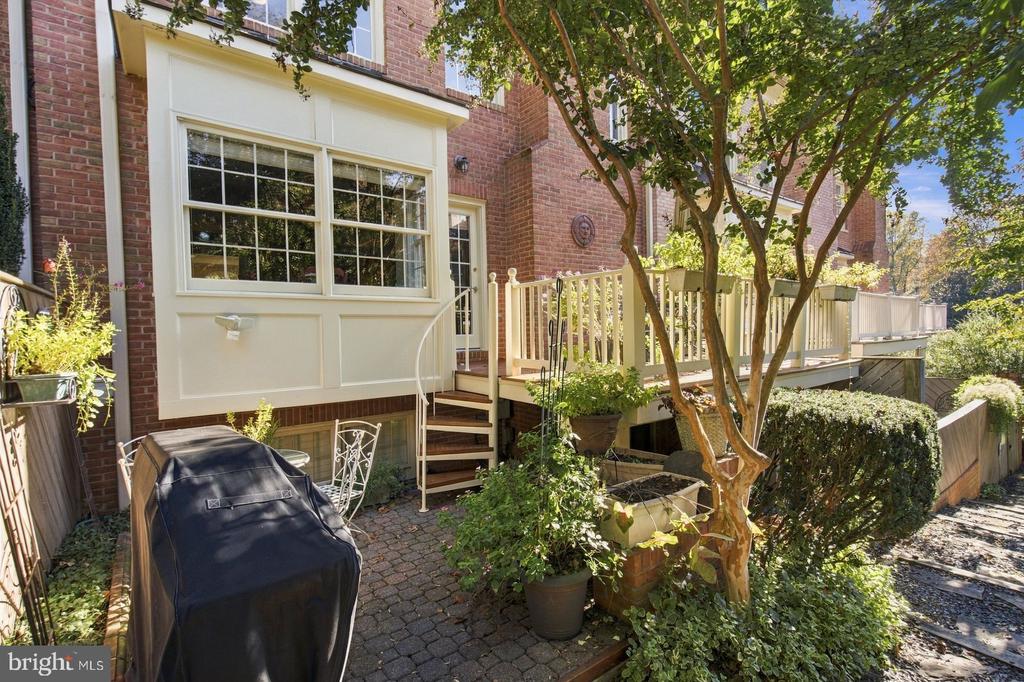
Well-sited in a park setting, this spacious, all brick townhouse has a front terrace, and rear deck, and patio open to trees. It is minutes to the East Falls Church Metro, Rt. 66, and the charms and attractions of the "Little City" of Falls Church.

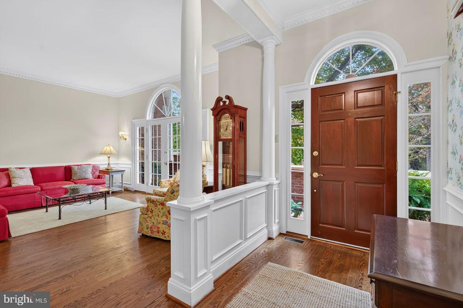
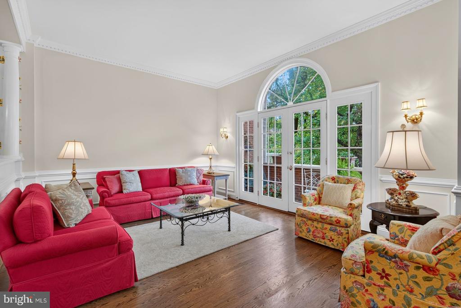
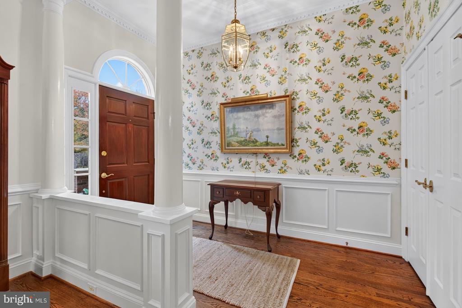
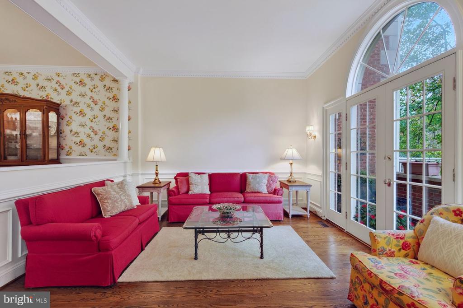
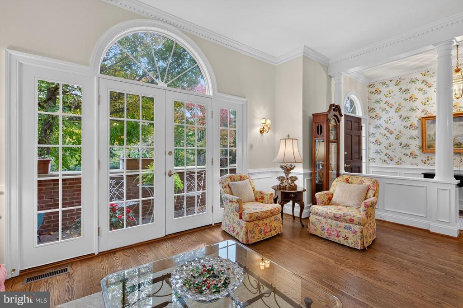
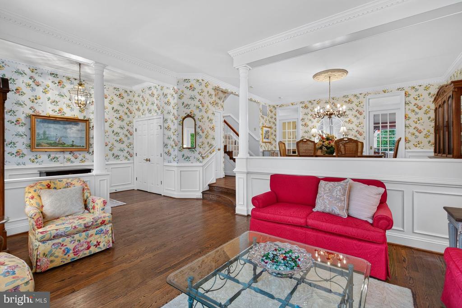
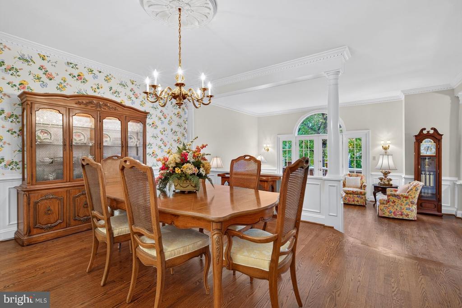
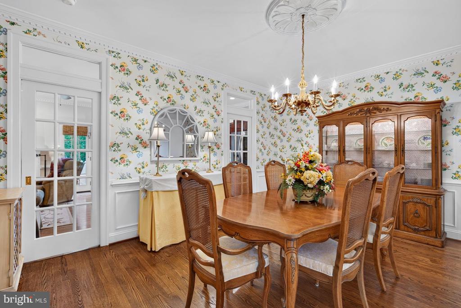
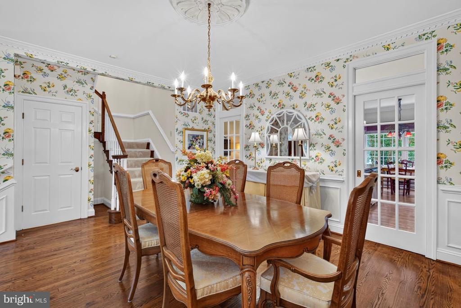
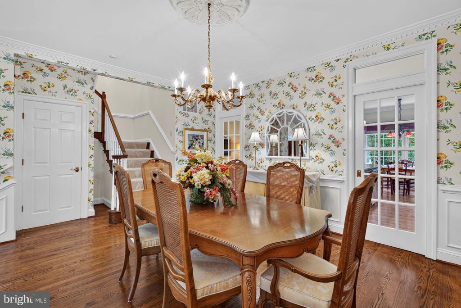
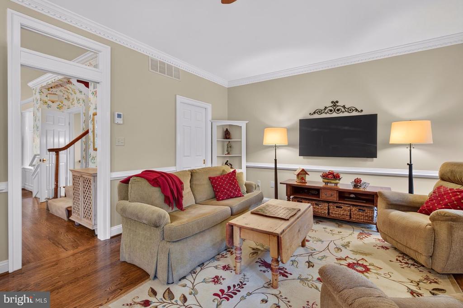
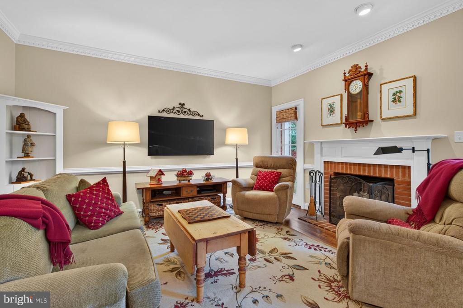
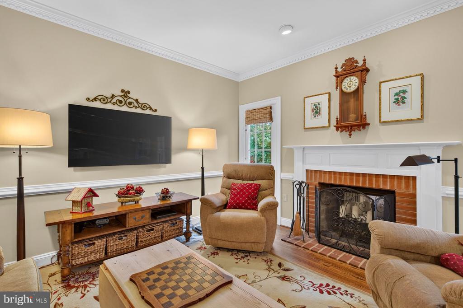
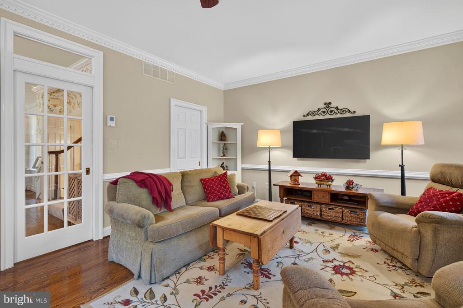
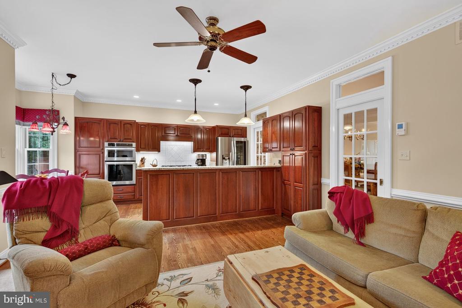
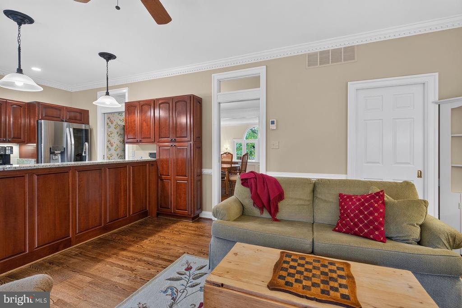
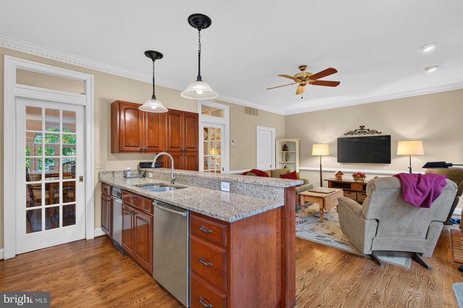
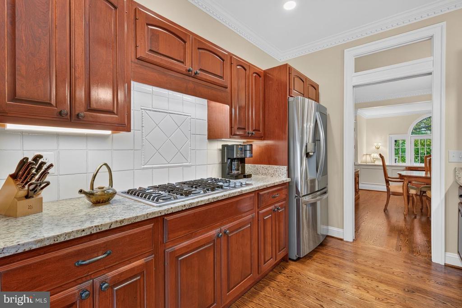
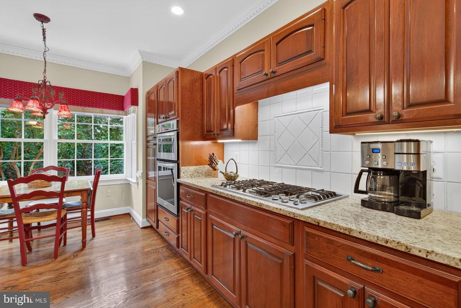
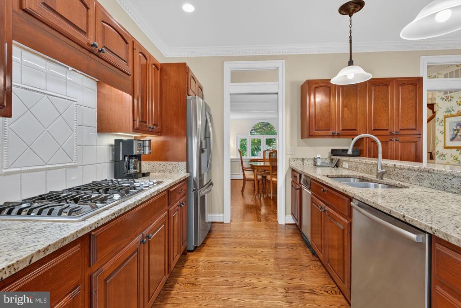
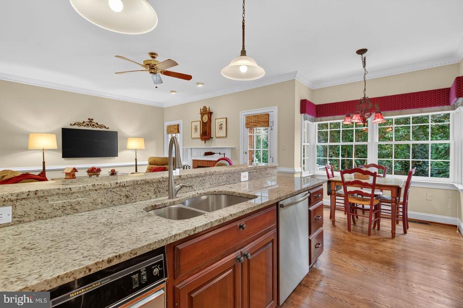
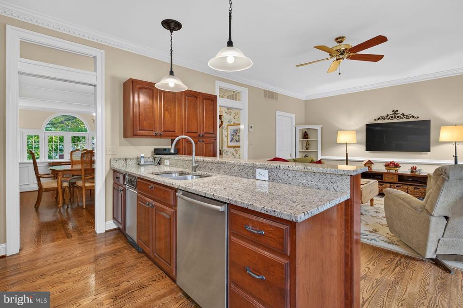
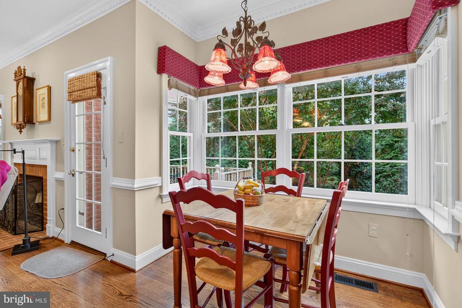
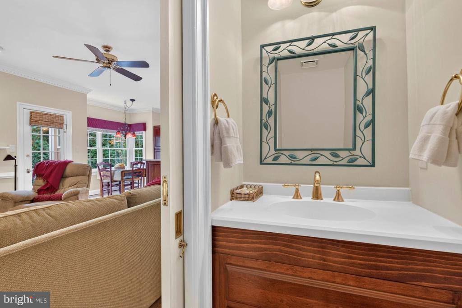
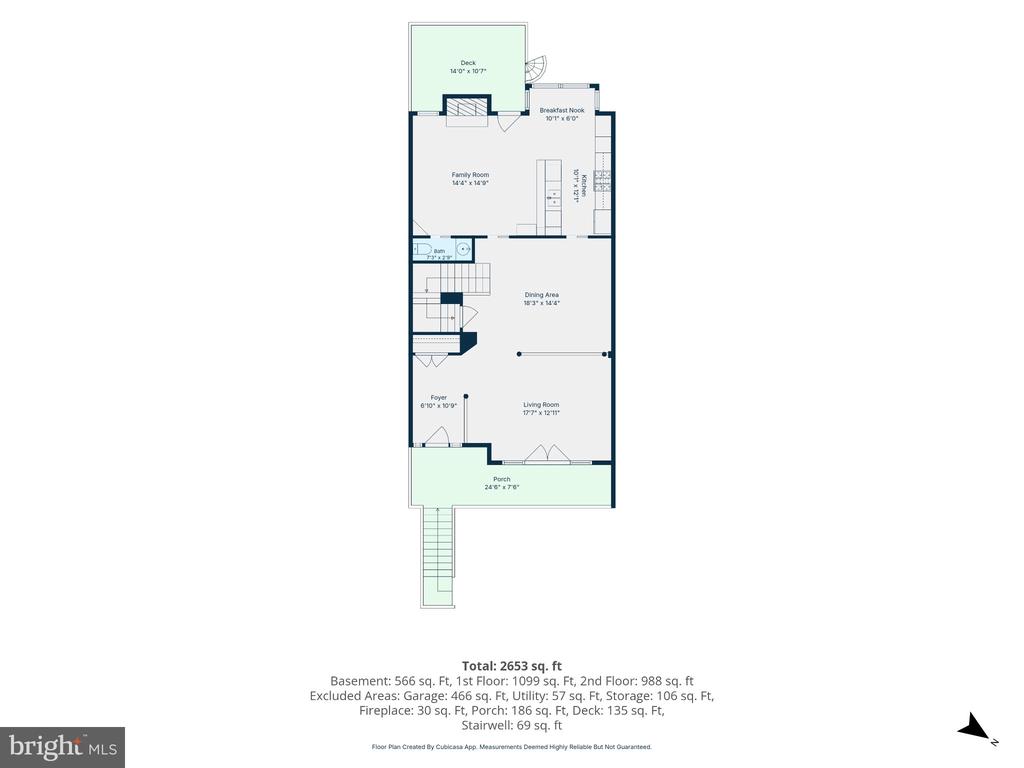
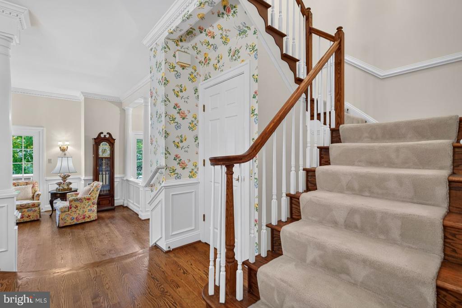
**Enter into a gracious foyer, to a classic living room with wainscoting, high ceiling, wood floors and French windows**The adjoining dining room is ideal for cozy family dinners or large gatherings**Warm wood cabinets in the kitchen, granite tops, and newer stainless appliances appeal to cooks of every level**The breakfast area is set in an appealing bay window with treed views**The kitchen flows into the family room, centered on a wood burning fireplace, and a French door opens to the private deck and patio**Gardeners, children, and pets will delight in the sunny yard's nooks and crannies**A powder room completes this level.**

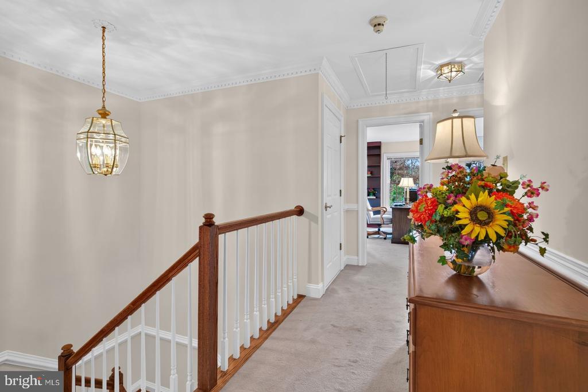
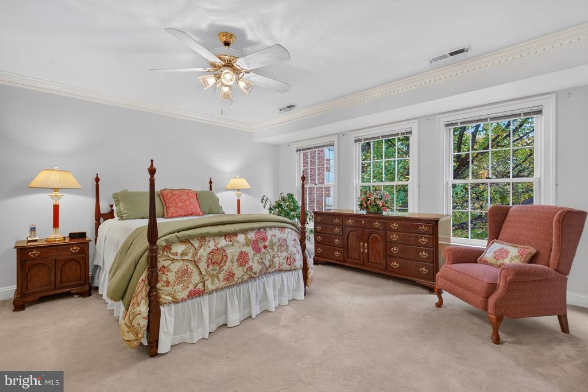
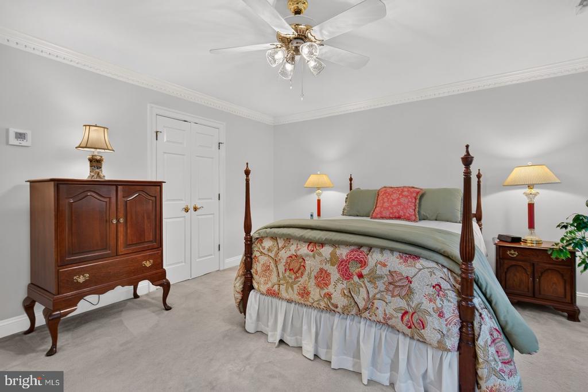
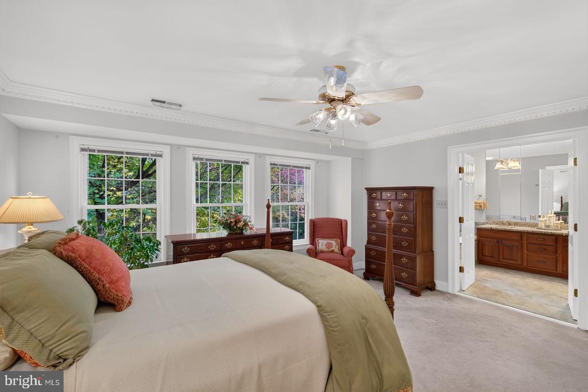
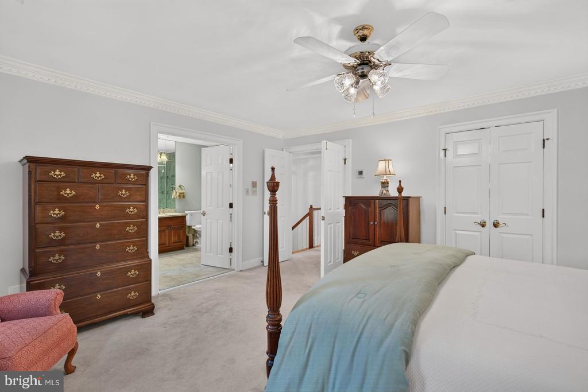
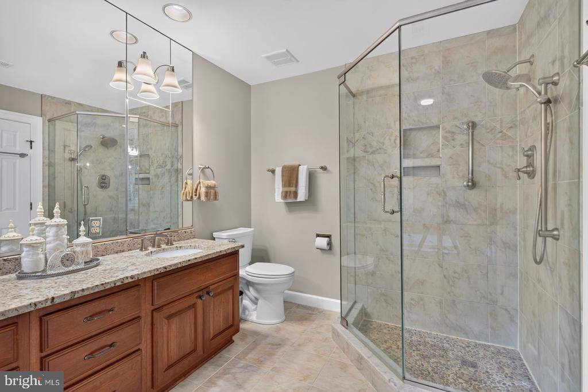
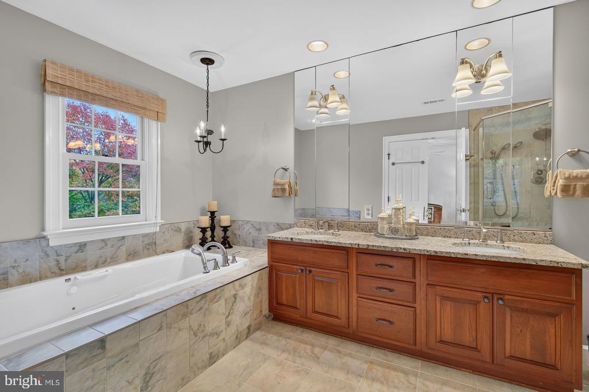
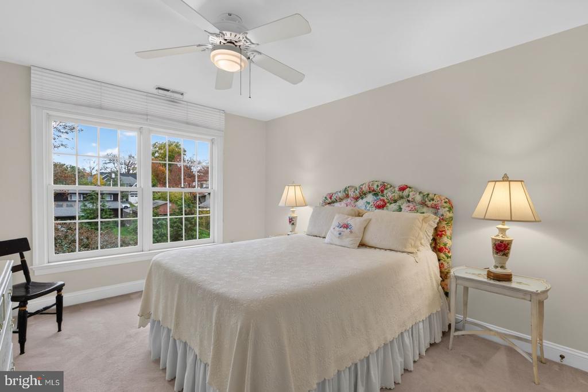
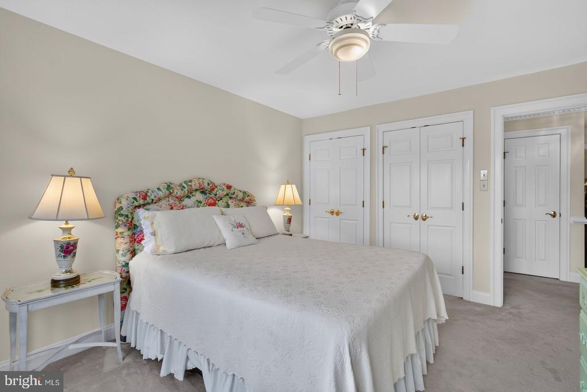
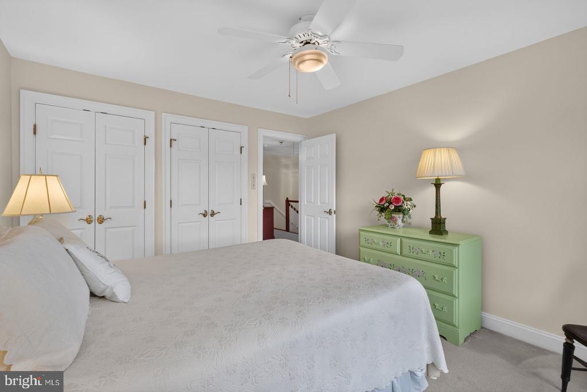
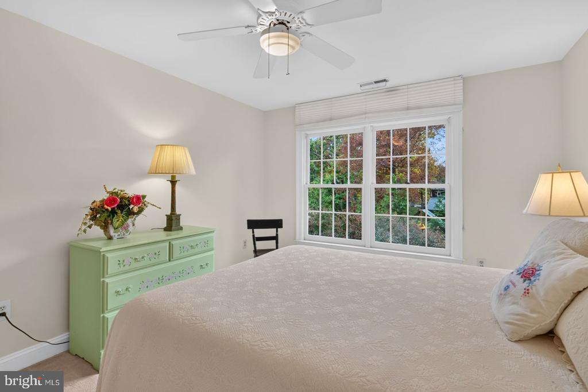
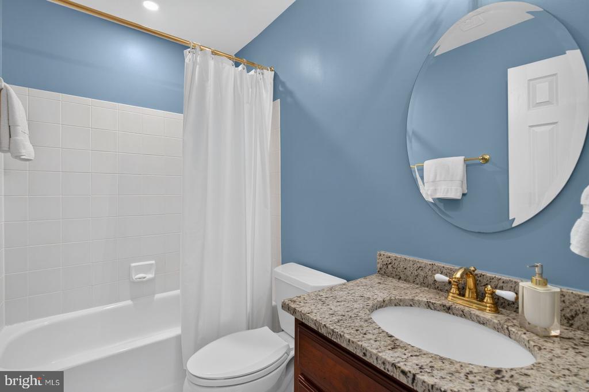
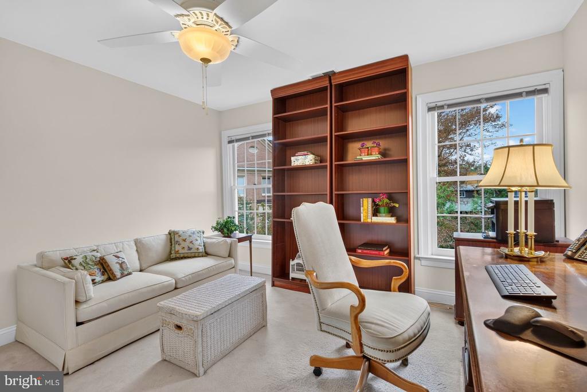
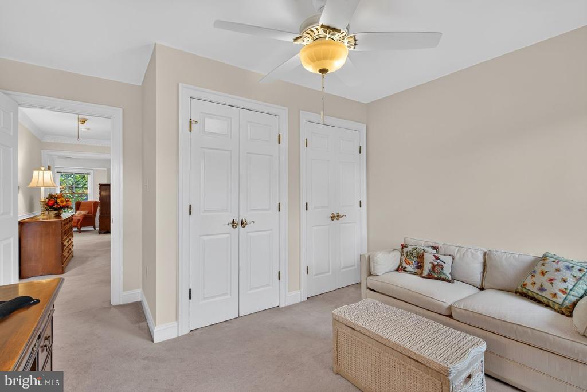
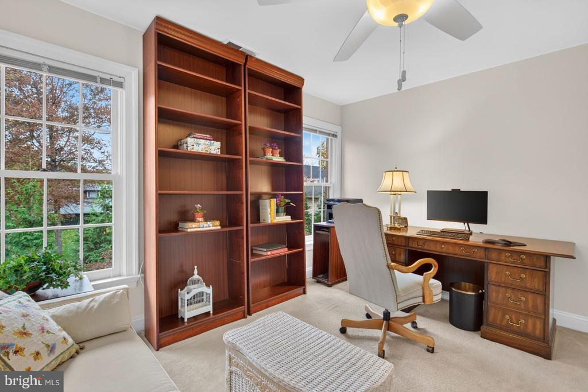
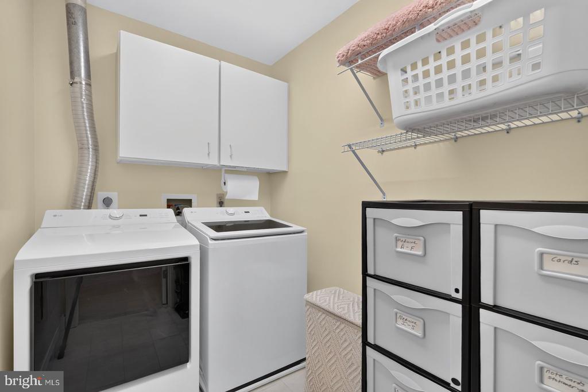
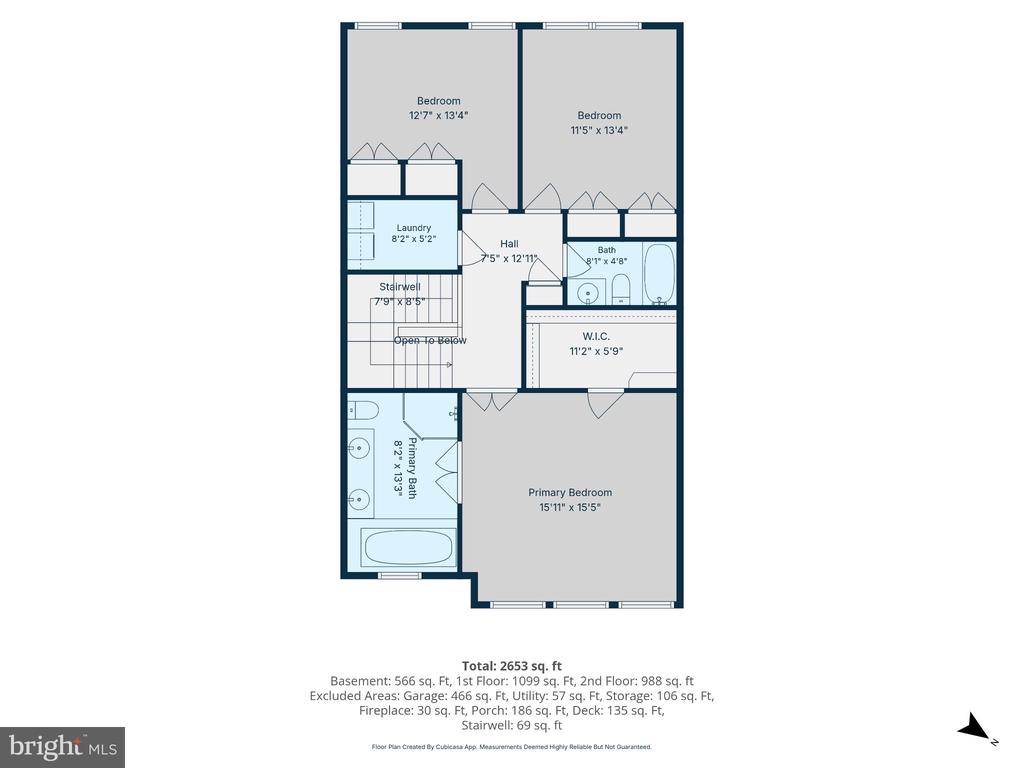
***Upstairs, the primary bedroom features a box bay window, fitted walk in closet, sitting area, and bathroom with double vanity sinks, soaking tub and a separate shower***The second and third bedrooms have double closets and are filled with light** A hall bath is shared by the two bedrooms, and a deep linen closets provides storage for bathroom products****Conveniently located upstairs, the laundry room has storage cupboards and additional space for household items***A pull down stairs leads to the attic for even more storage***

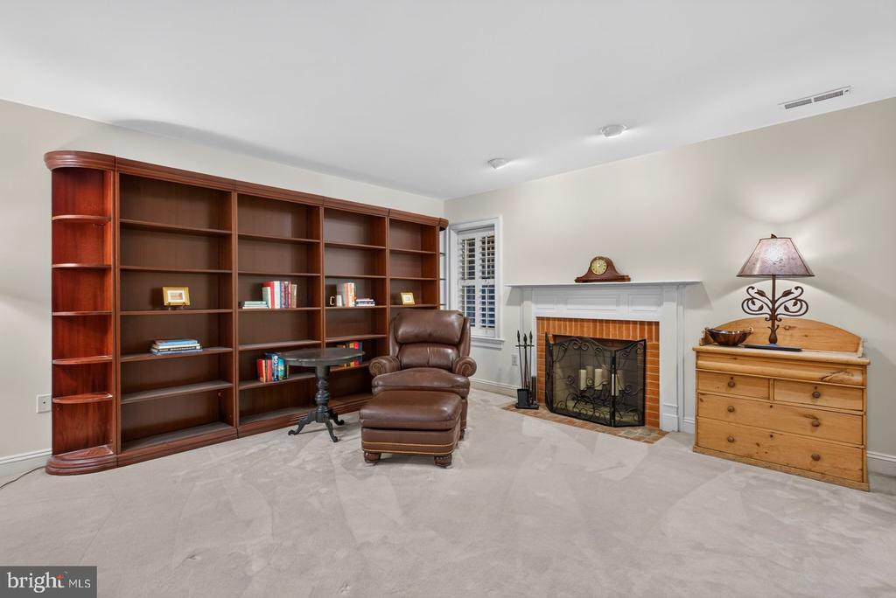
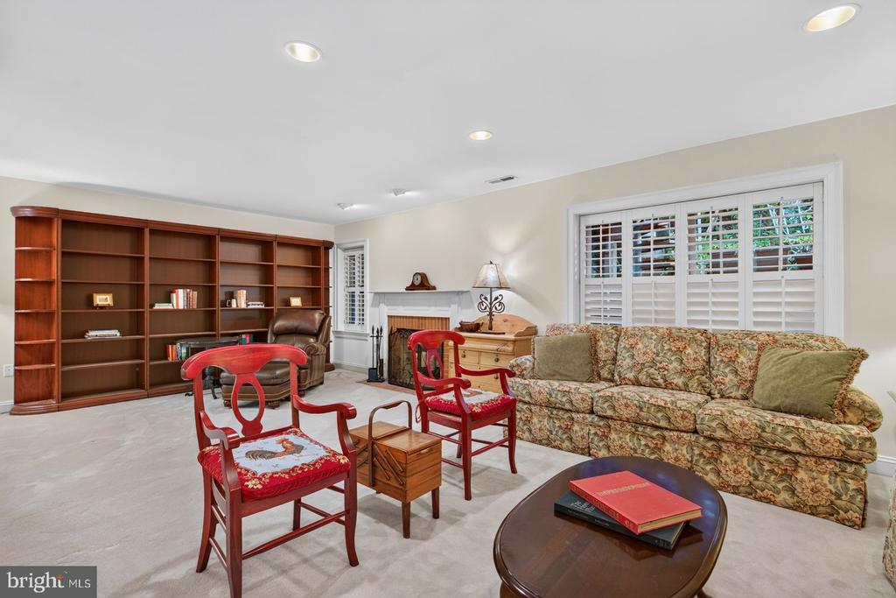
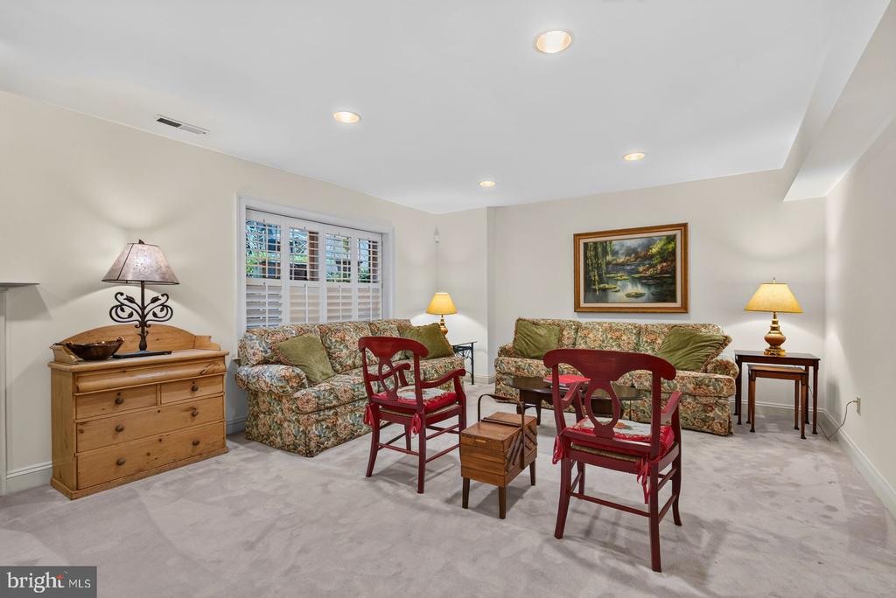
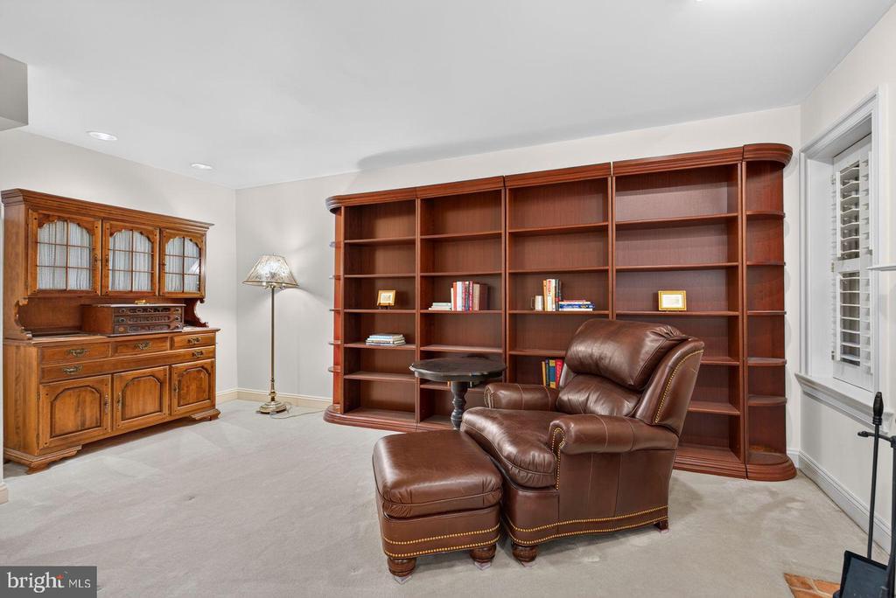
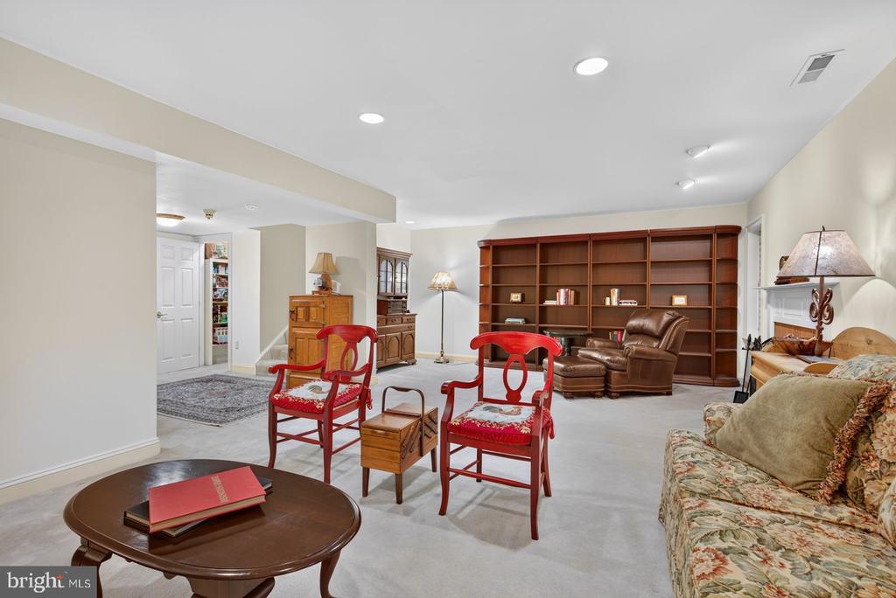
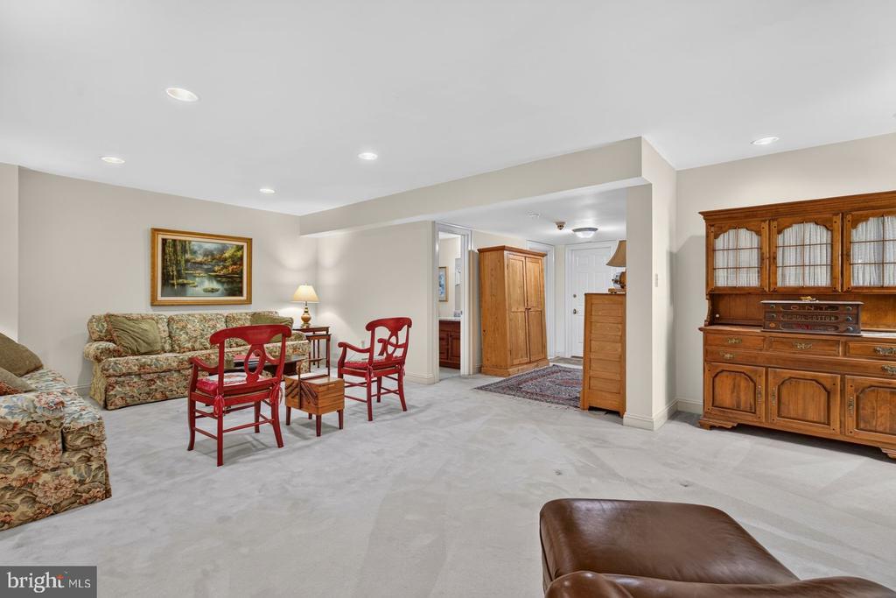
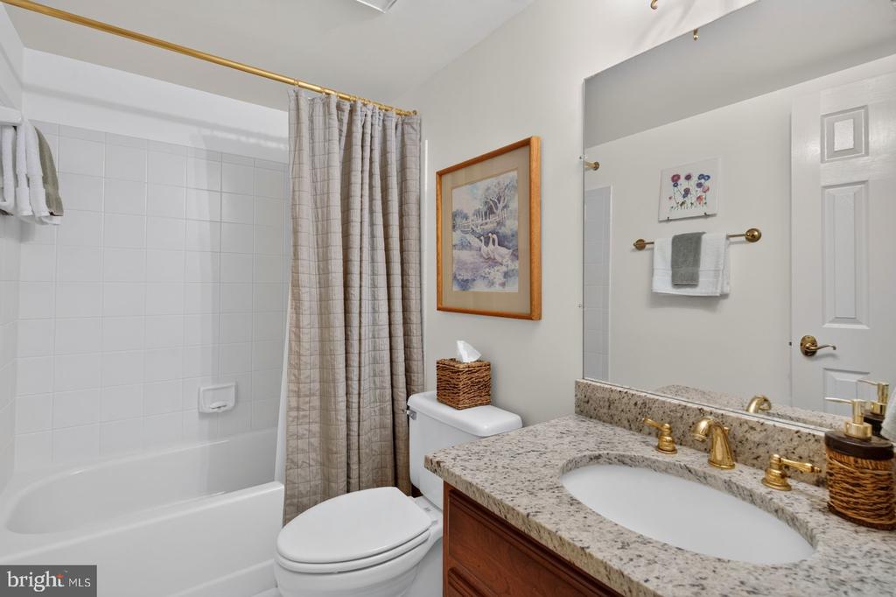
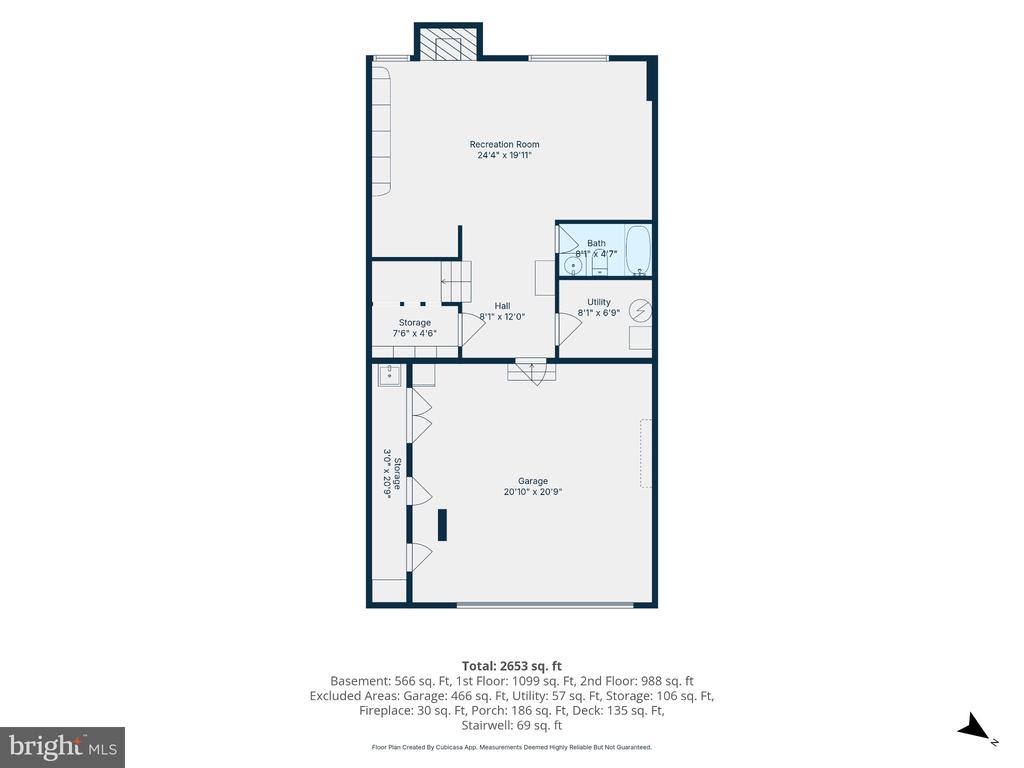
***The lower level rec room offers another wood burning fireplace, large windows with shutters, and a cozy, comfy setting for media, sports, reading, and relaxing.***A full bathroom on this level allows the rec room to double as guest space or a spot for giggly sleepovers**A deep storage room completes this level.**In the oversized two car garage, there is space for bikes, sports equipment, and gardening tools**The paver driveway accommodates two more cars, and guest parking is just across the way from the home**
The home offers recent two zone heating and air conditioning with a gas furnace serving the lower and main levels, and an electric heat pump for the upper level.***Double pane windows, and thoughtful design ensure year round comfort***

***The home is served by the Mt. Daniel, Oak Street, Mary Ellen Henderson, and Meridian schools***The city's redeveloped urban corridor along Broad St. mixes well with the homes and buildings that contribute to the charm and appeal of Falls Church. Three grocery stores are on the corridor along with indie restaurants on and off the corridor along with the funky State Theater and neighboring Clare and Dons for music and nightlife***

***An sunny home in pristine condition awaits the buyer who values space, condition, and location***

Share Property

Location

112 GRESHAM PLACE, FALLS CHURCH, VA 22046

Status

Coming Soon
Betsy Twigg

Betsy Twigg

Featured Amenities

Interior

  • total bedrooms3
  • Total bathrooms4
  • full bathrooms3
  • half bathroom1
  • Laundry room Upper Floor
  • Flooring Carpet, Ceramic Tile, Wood
  • Fireplace Wood
  • APPLIANCES Built-In Microwave, Central Vacuum, Cooktop, Dishwasher, Disposal, Dryer, Icemaker, Oven - Wall, Refrigerator, Stainless Steel Appliances, Trash Compactor, Washer, Extra Refrigerator/Freezer
  • other interior Features Attic, Bathroom - Soaking Tub, Carpet, Ceiling Fan(s), Chair Railings, Crown Moldings, Family Room Off Kitchen, Floor Plan - Traditional, Primary Bath(s), Recessed Lighting, Wainscotting, Walk-in Closet(s), Window Treatments, Wood Floors

Area & Lot

  • Status Coming Soon
  • OPEN HOUSE

    11/8/2026 1:00PM - 4:00PM EST

  • Living Area2,958 Sq.Ft.
  • Total Area3,424 Sq.Ft.
  • Lot Area3,245 Sq.Ft.
  • MLS® IDVAFA2004348
  • TypeTownhouse
  • YEAR BUILT1990
  • NeighborhoodFalls Church
  • Architecture StylesColonial
  • View DescriptionTrees/Woods
  • Elementary SchoolMOUNT DANIEL
  • Middle SchoolMARY ELLEN HENDERSON
  • High SchoolMERIDIAN
  • School DistrictFALLS CHURCH CITY PUBLIC SCHOOLS

Exterior

  • STORIES3
  • Garage Space2.0
  • water SourcePublic
  • PoolNo Pool
  • parkingAttached Garage, Driveway
  • HEAT TYPEForced Air, Zoned
  • AIR CONDITIONINGCentral A/C, Ceiling Fan(s), Zoned
  • sewerPublic Sewer
  • SubstructureOther
  • Disability FeaturesNone

Financial

  • Sales Price$1,499,900
  • Real Estate Tax $15,801/yr
  • HOA $222/mo
  • Zoning R-C
View Virtual Tour

Mortgage Calculator

Estimate your monthly mortgage payment, including the principal and interest, property taxes, and HOA. Adjust the values to generate a more accurate rate.

All estimates are provided for informational purposes only. Actual amounts may vary.
$0,000 Your Payment 20 15 65
$0,000 Your Payment

Falls Church

This neighborhood offers suburban living near downtown D.C., with a walkable downtown, farmer’s market, and access to commercial centers.

Explore

Work

As a community-driven real estate firm, we are dedicated to supporting you through every step of your real estate journey. Whether you’re buying, selling, or exploring possibilities, our team is here to empower your decisions and deliver real results. Let us help you write the next chapter in your story.

Follow Me on Instagram