1118 PRINCESS STREET
SEE ALL PHOTOS
1118 PRINCESS STREET
Sold

1118 PRINCESS STREET

1118 PRINCESS STREET, ALEXANDRIA, VA 22314

$780,000
$780,000

1118 PRINCESS STREET

2 Beds 2 Baths 1,040 Sq.Ft. 937 Sq.Ft.

Description

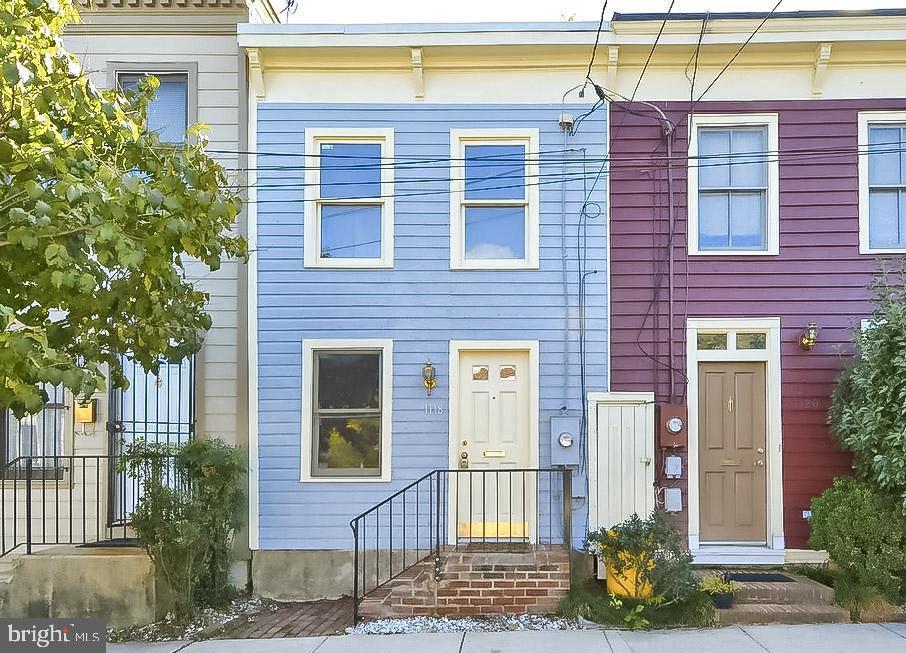
OPEN HOUSES, Saturday and Sunday February 14th and 15th, 2-4pm. Come fall in love with 1118 Princess Street in the heart of the historic Parker Gray District.

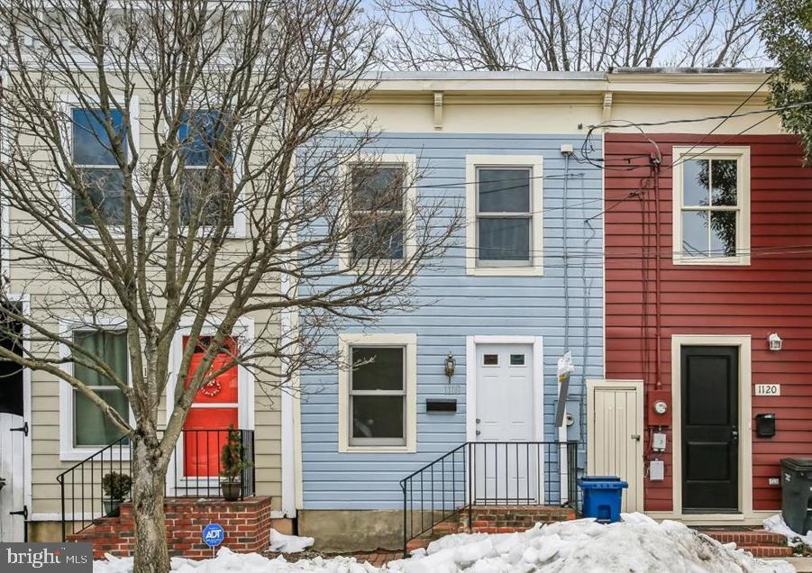
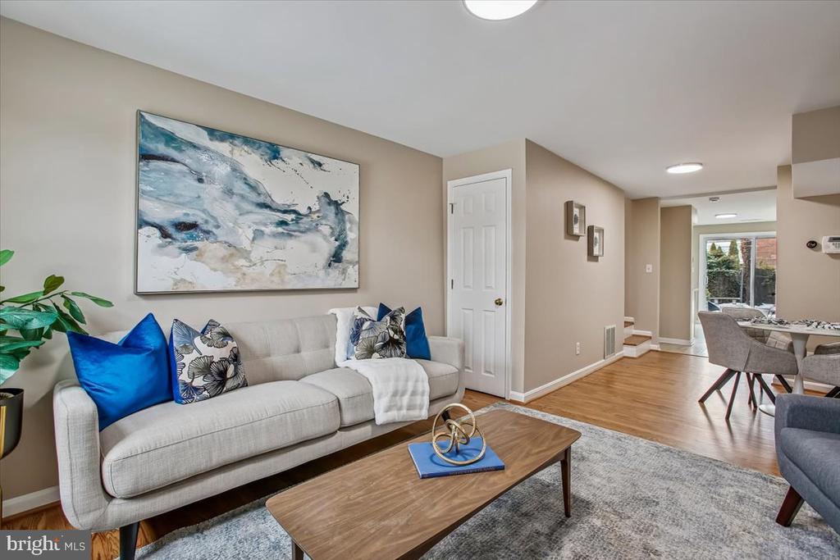
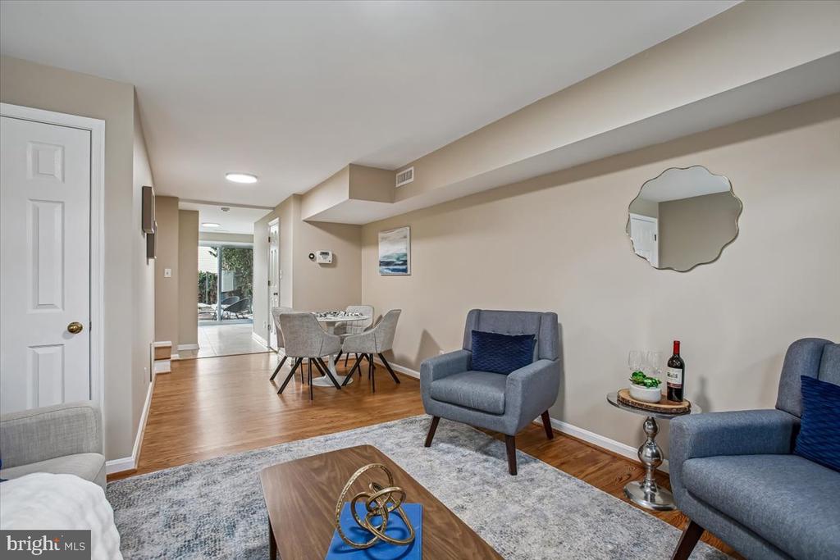
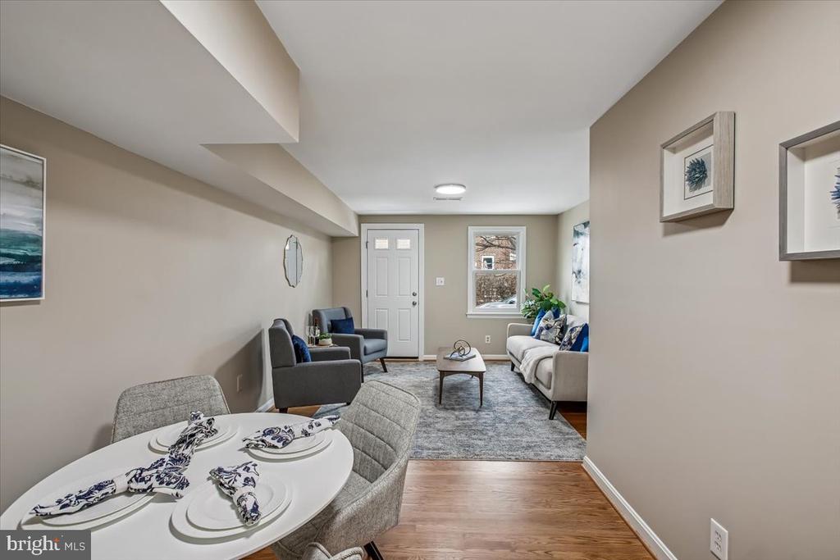
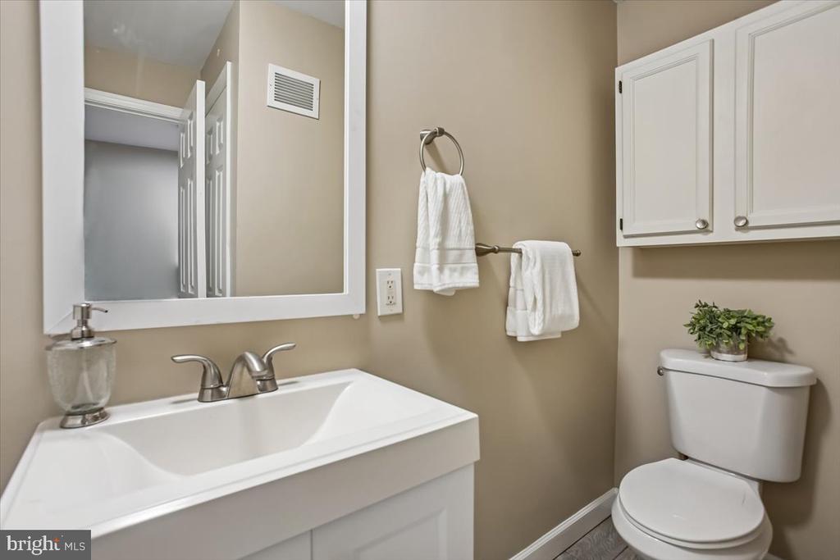
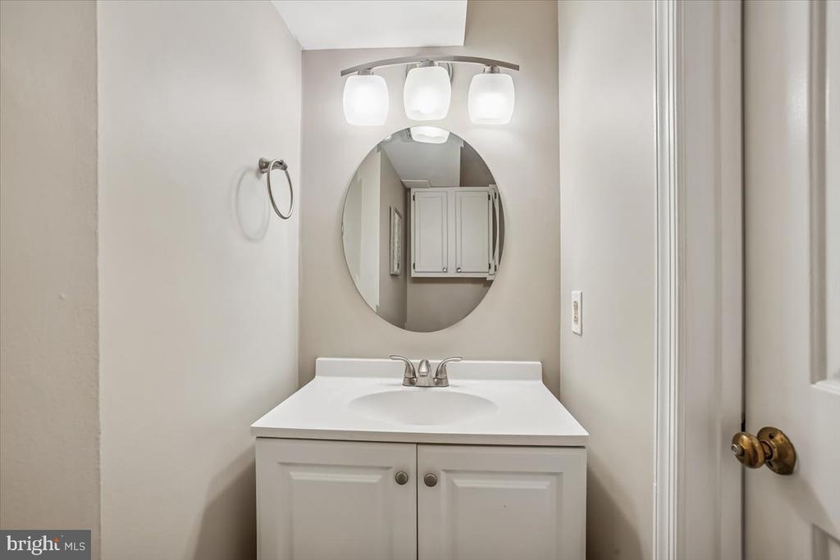
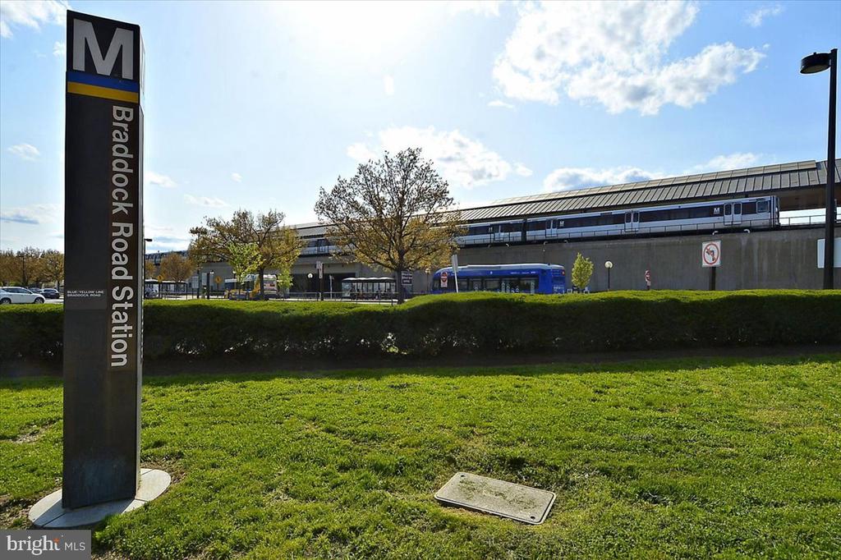
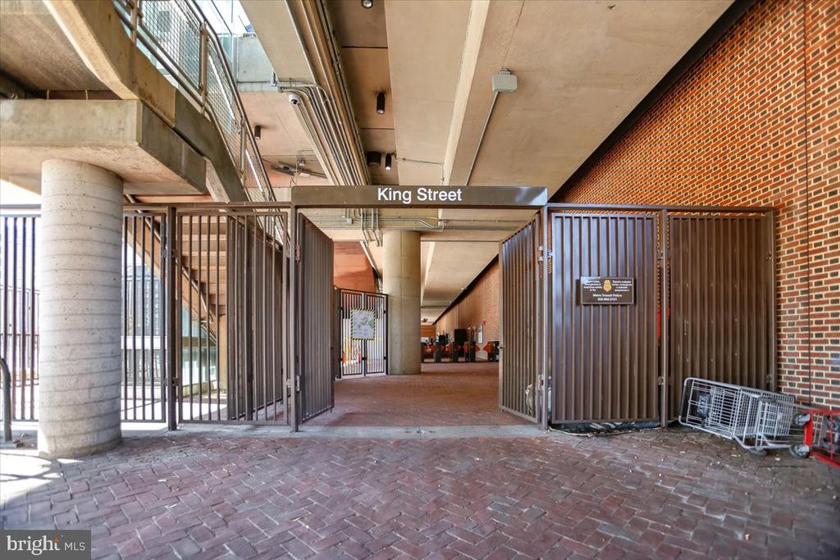
This light-filled, beautifully updated Old Town charmer offers 2 bedrooms, 1.5 baths, and an unbeatable walkable lifestyle just steps from everything Old Town has to offer, including two Metro stations.

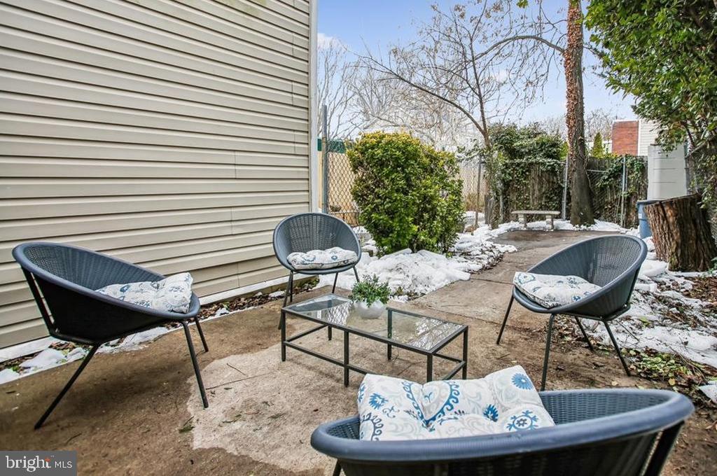
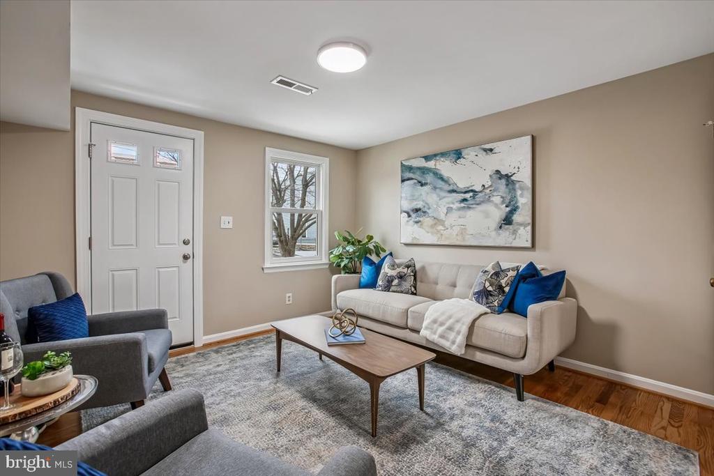
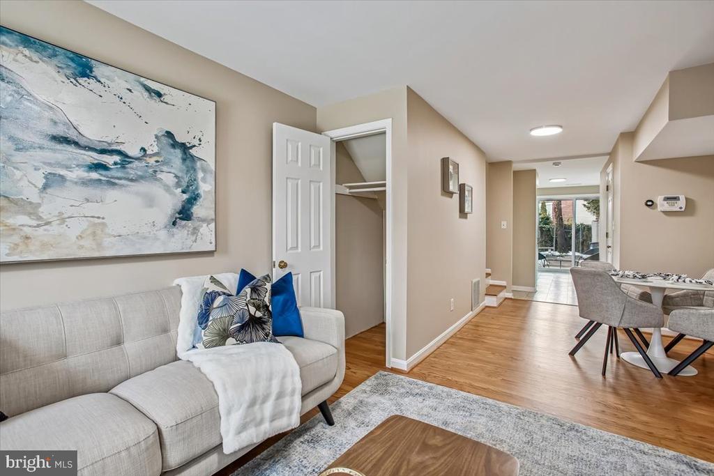
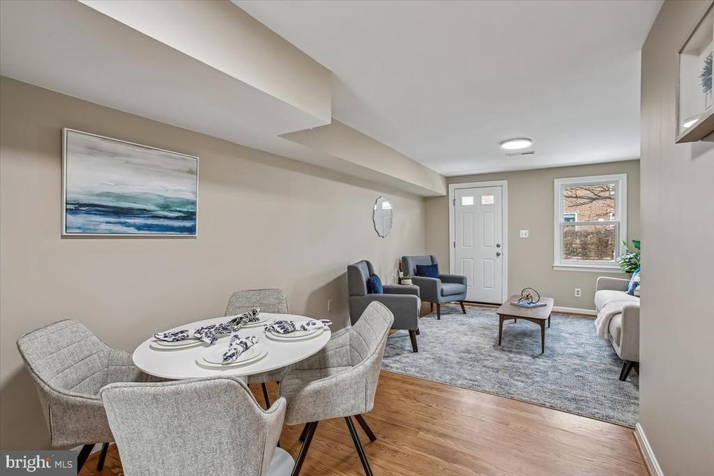
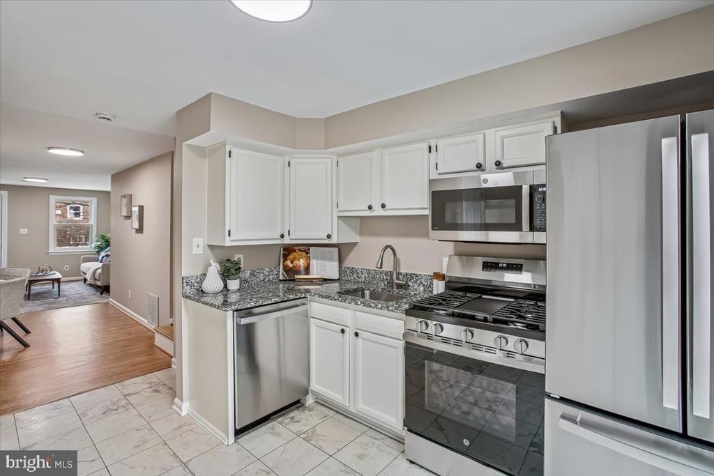
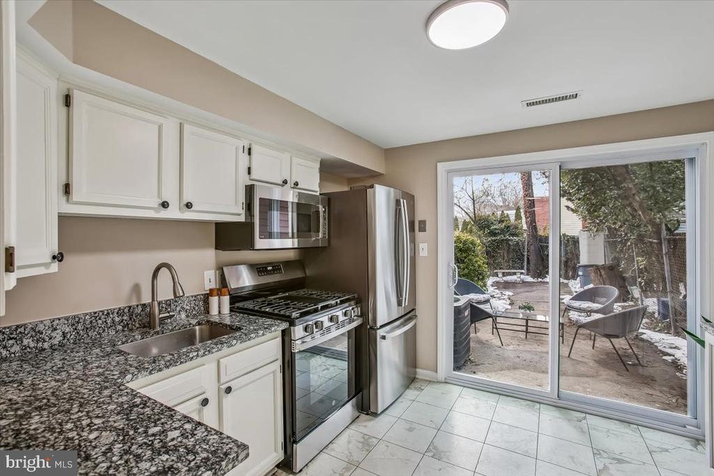
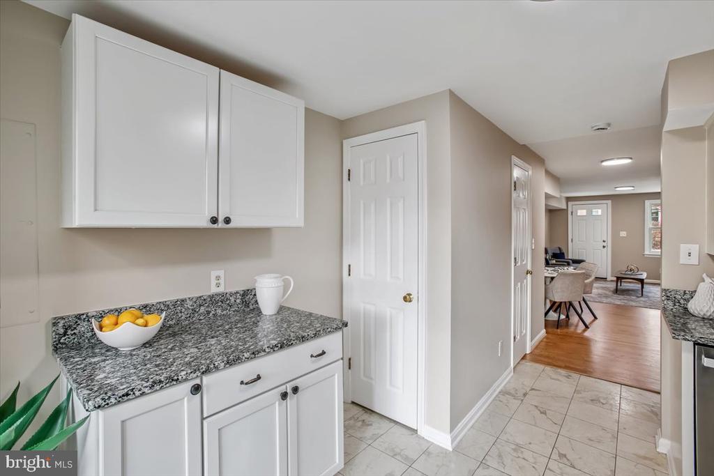
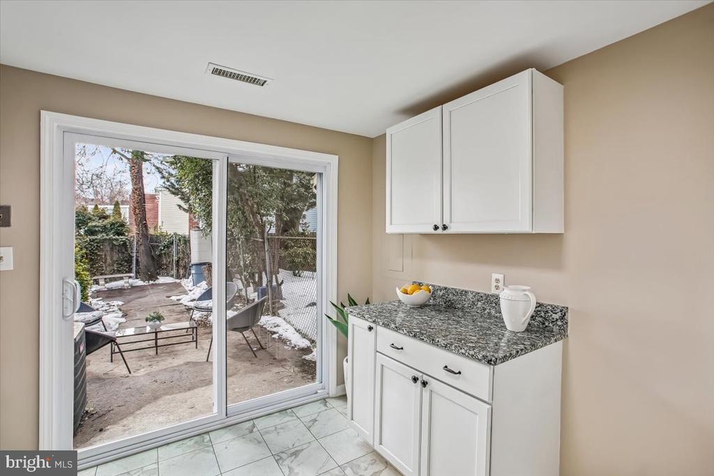
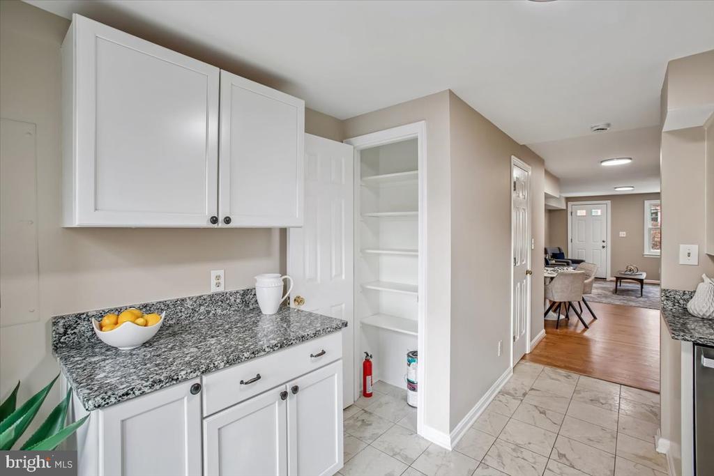
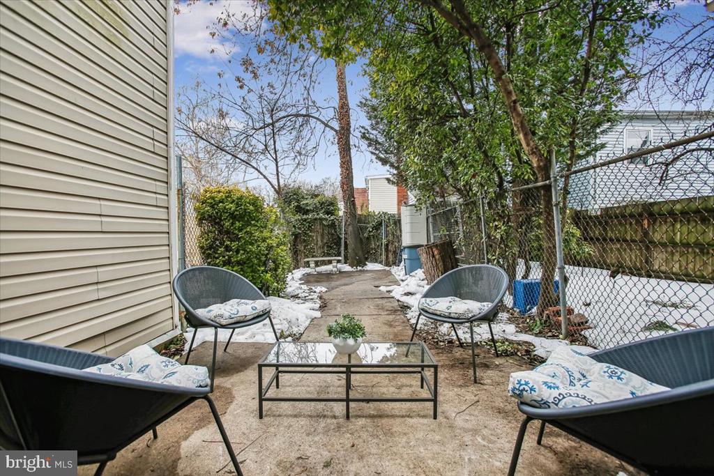
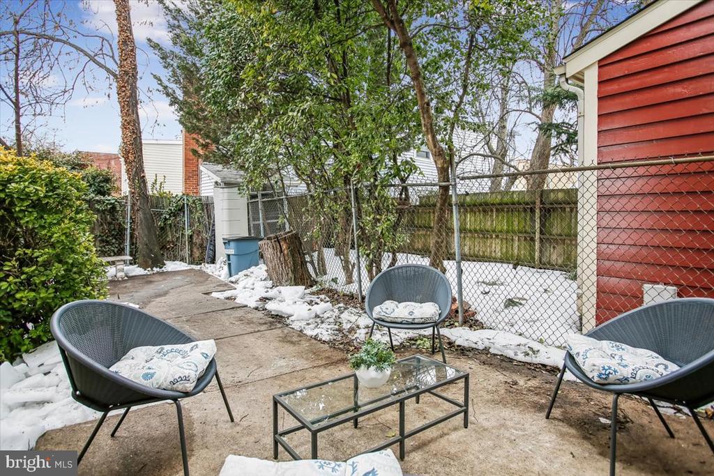
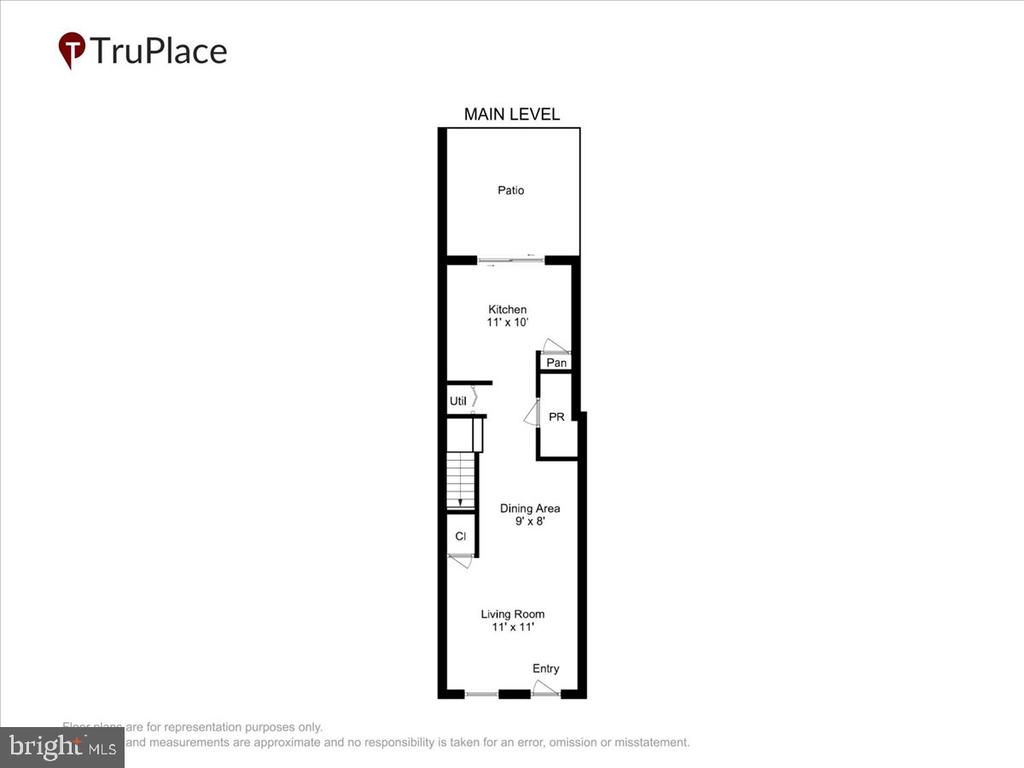
Blending timeless character with modern updates, this well-maintained Federal-style home exudes historic charm while providing a contemporary and functional floorplan with over 1000sf on 2 levels it lives larger than most row houses in this price point. The updated kitchen features brand-new GE Profile appliances, granite countertops, and an open concept with sliding door to the patio for easy everyday living and entertaining.

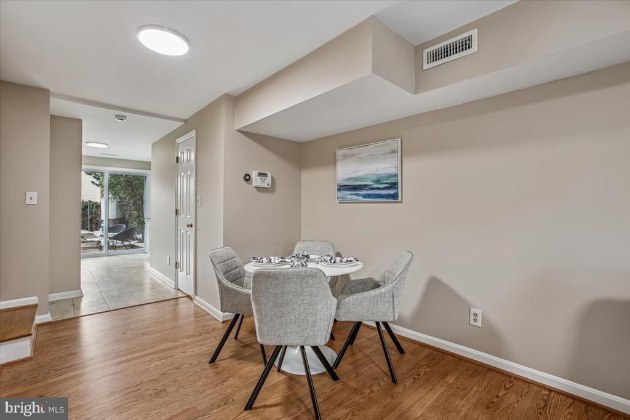
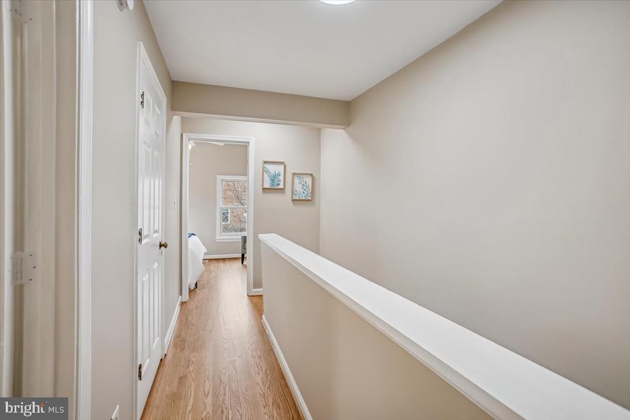
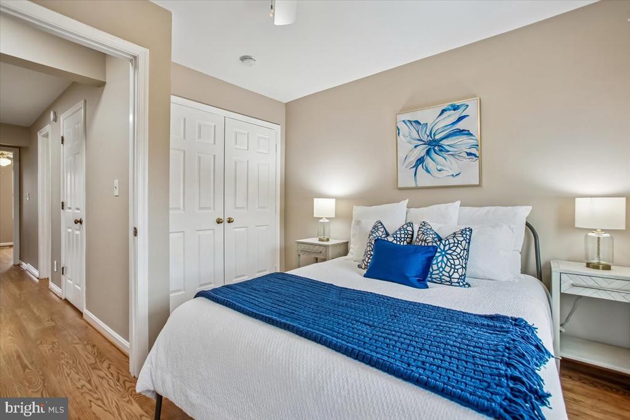
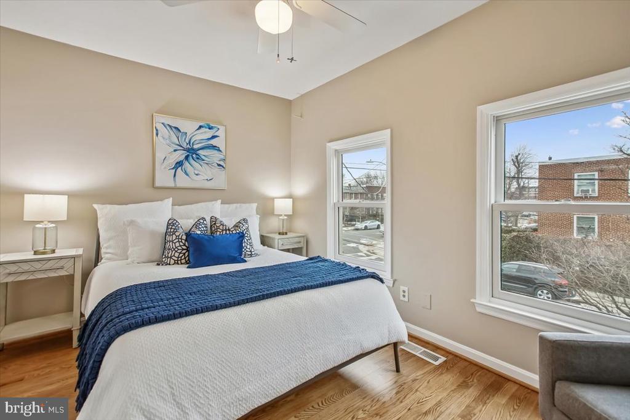
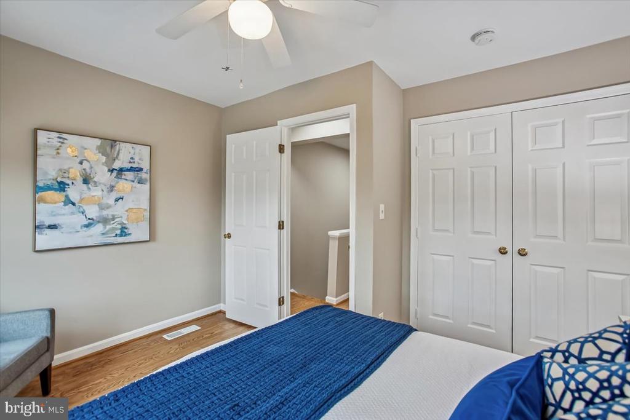
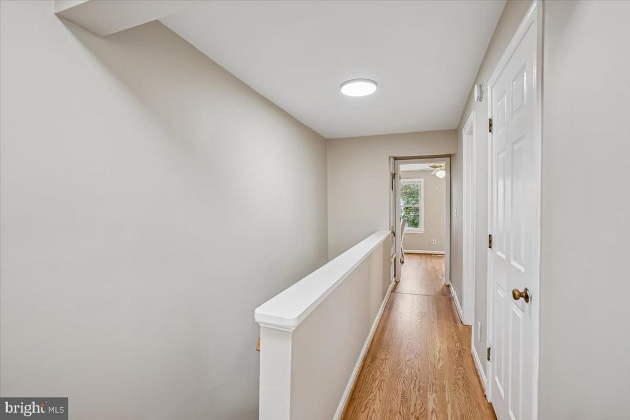
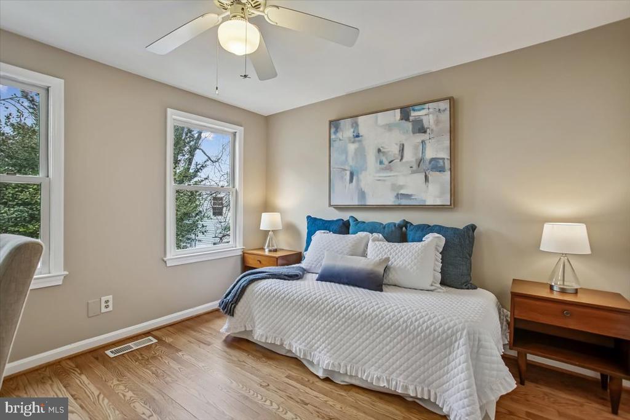
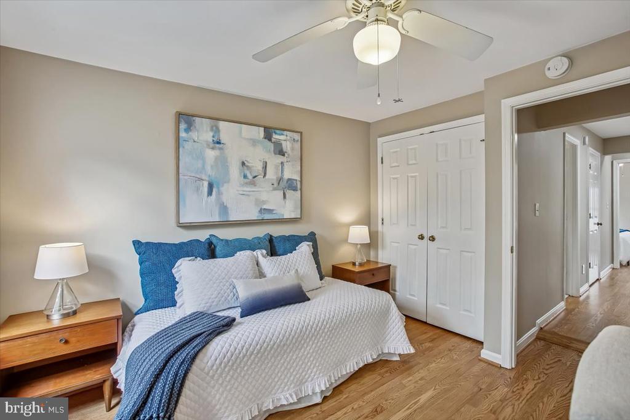
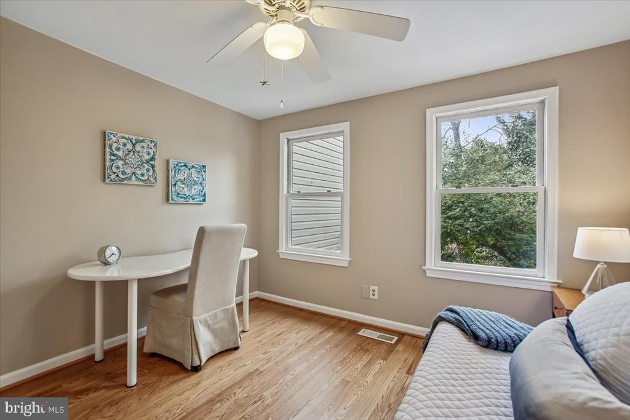
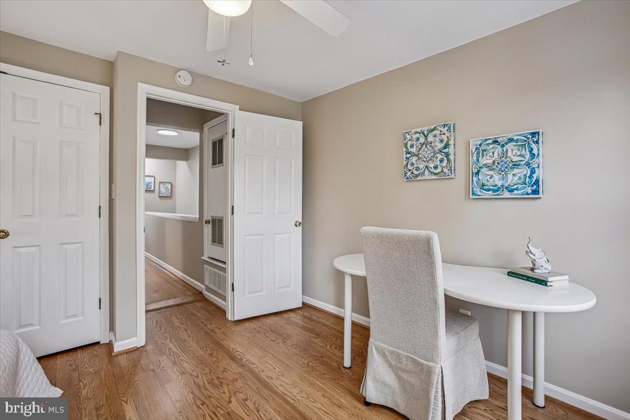
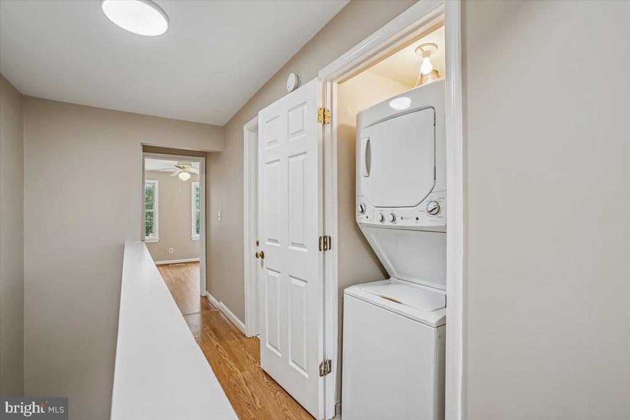
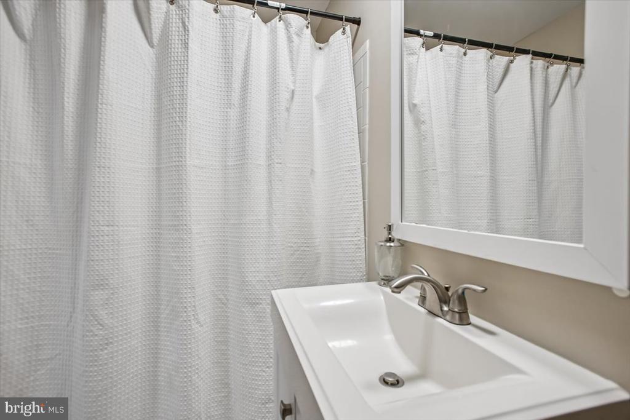
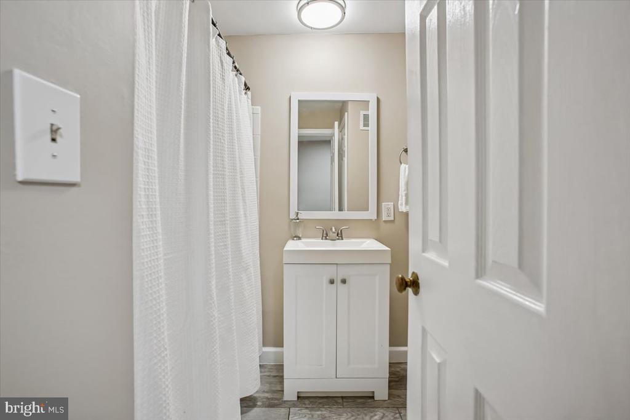
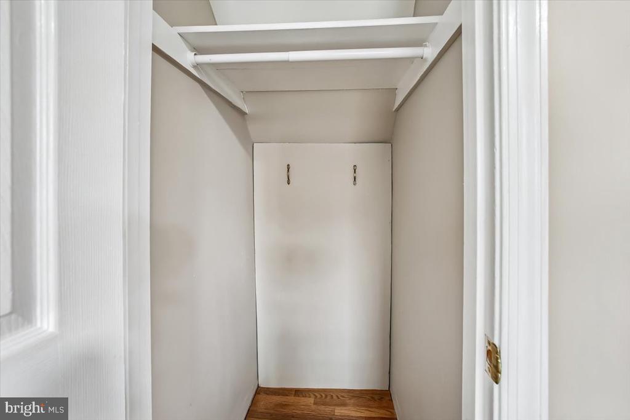
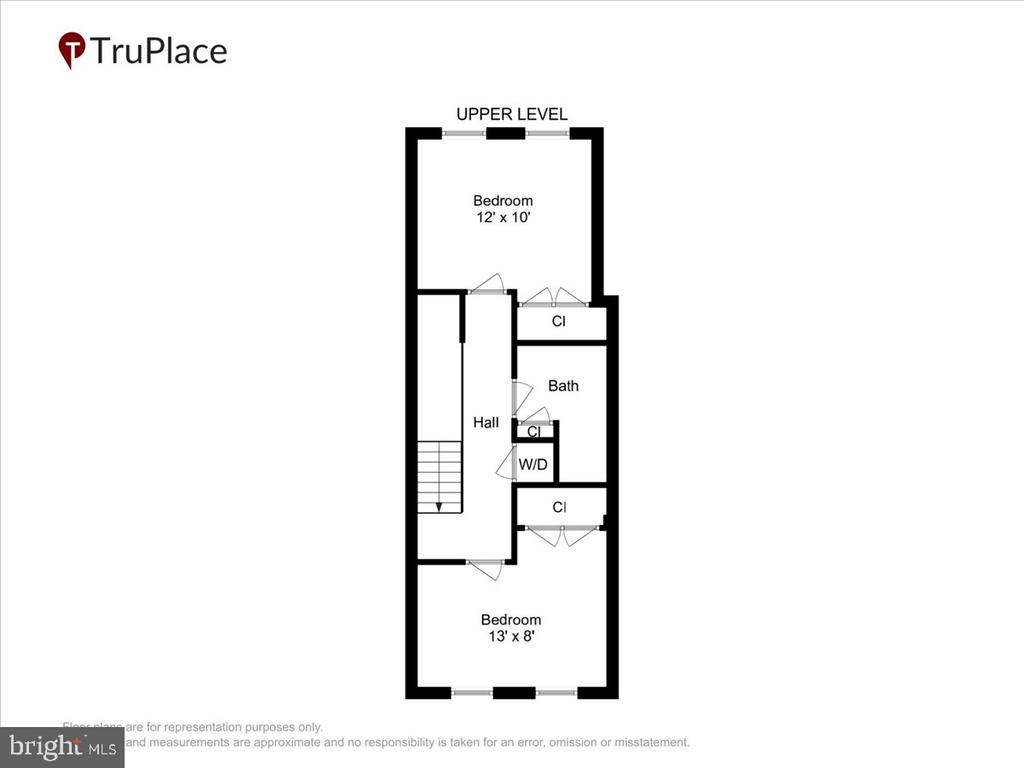
Upstairs, you'll find two bright bedrooms with generous closet space, the convenient laundry, and a well-appointed full bath. This move-in ready home has been freshly painted and the beautiful hardwoods have been refinished. Other important updates: GE Profile Fridge, Stove, Microwave and Dishwasher (2026), Washer/Dryer (2019), Hot Water Heater (2016), Roof (2010).

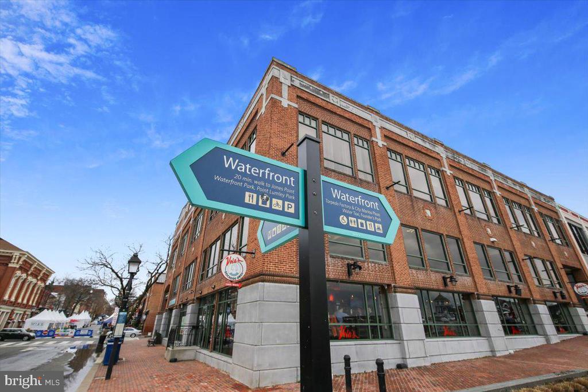
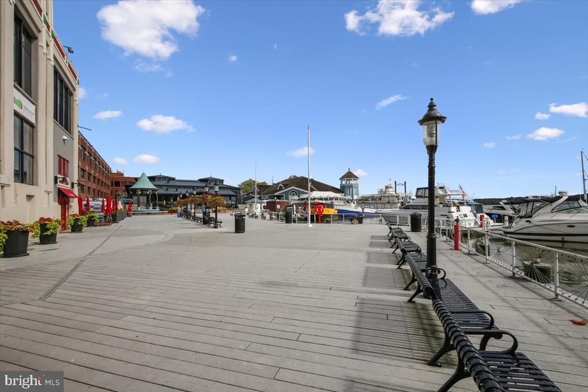
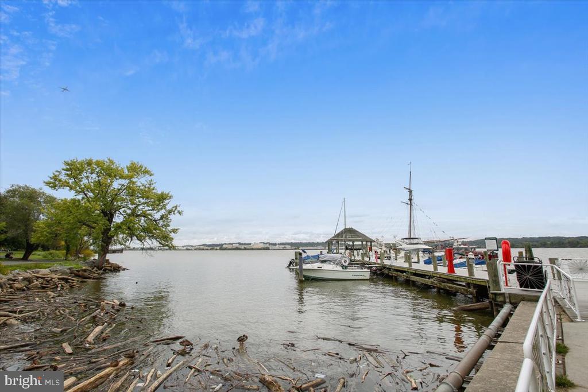
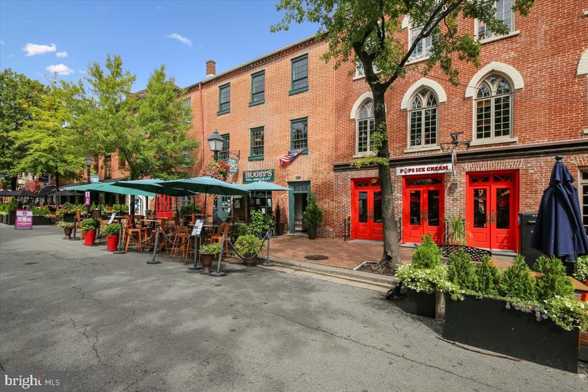
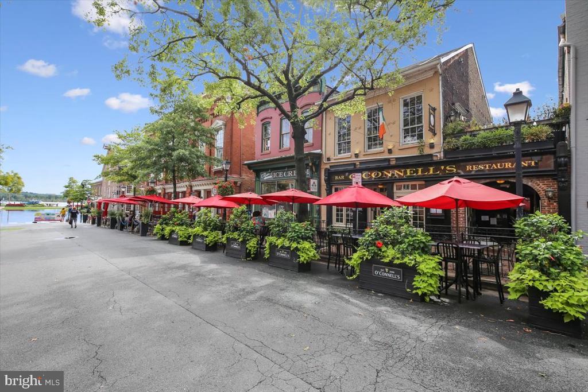
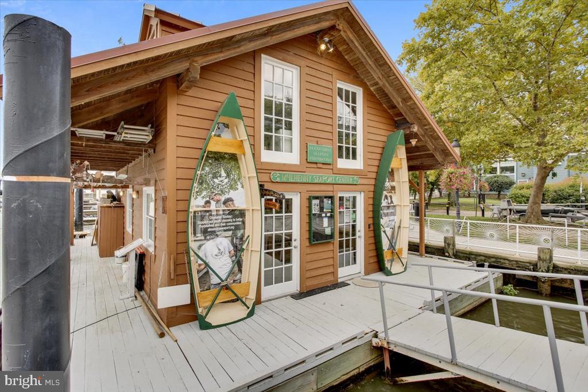
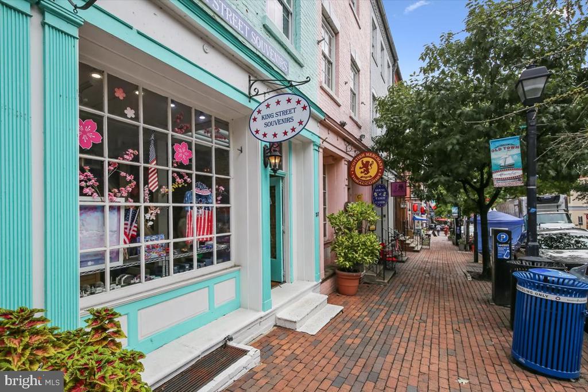
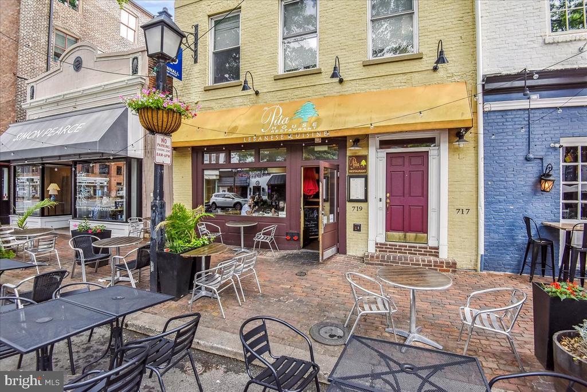
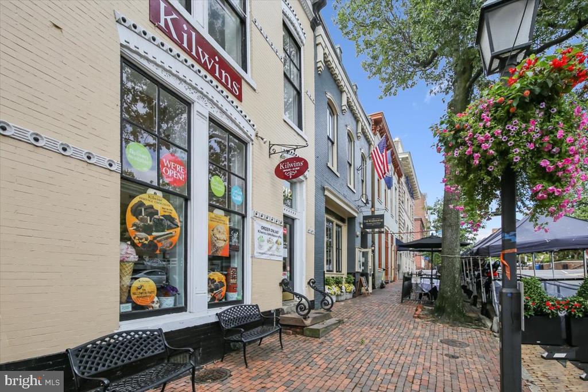
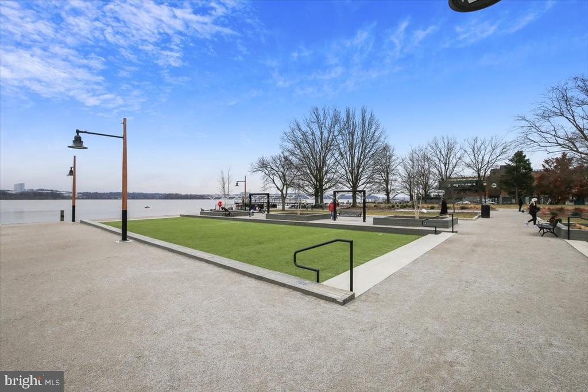
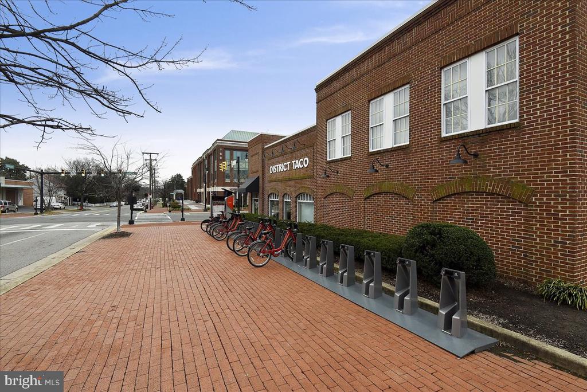
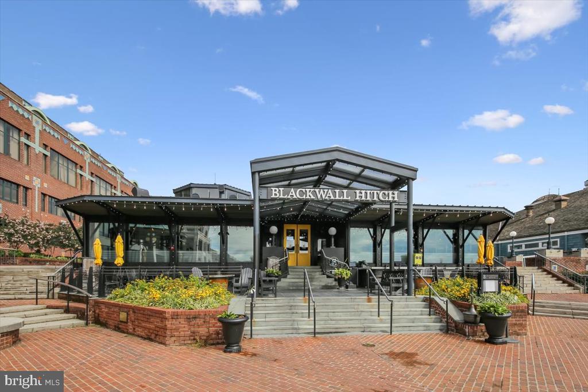
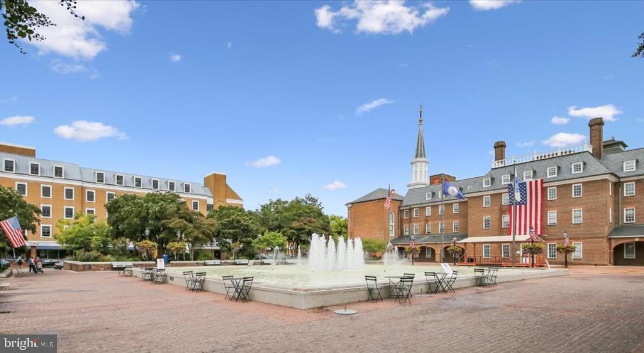
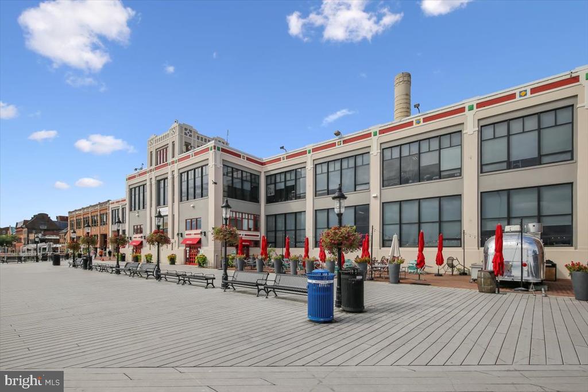
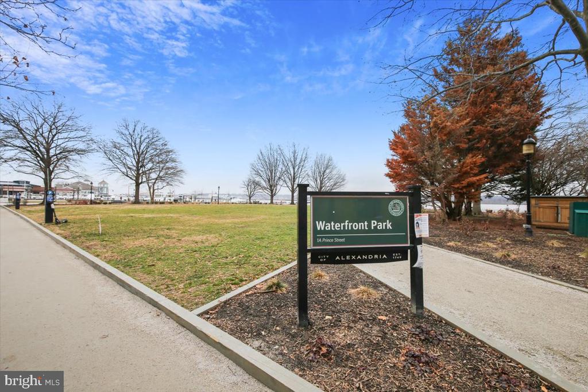
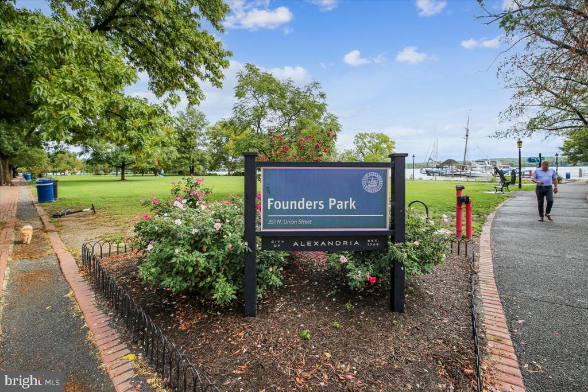
Enjoy the very best of Old Town living, stroll to boutique shops, acclaimed restaurants, the Braddock Road Metro, and the waterfront. Commuting is a breeze with easy access to the GW Parkway, Route 1, the Pentagon and Reagan National Airport.

Share Property

Location

1118 PRINCESS STREET, ALEXANDRIA, VA 22314

Status

Sold

Date Sold

March 5, 2026
Joan Reimann

Joan Reimann

Featured Amenities

Interior

  • total bedrooms2
  • Total bathrooms2
  • full bathroom1
  • half bathroom1
  • Laundry room Upper Floor
  • Flooring Hardwood, Ceramic Tile
  • APPLIANCES Built-In Microwave, Washer/Dryer Stacked, Water Heater, Washer, Stainless Steel Appliances, Refrigerator, Oven/Range - Gas, Dryer, Disposal, Dishwasher
  • other interior Features Bathroom - Tub Shower, Ceiling Fan(s), Combination Dining/Living, Wood Floors

Area & Lot

  • Status Sold
  • Date Sold March 5, 2026
  • Living Area1,040 Sq.Ft.
  • Total Area1,040 Sq.Ft.
  • Lot Area937 Sq.Ft.
  • MLS® IDVAAX2053328
  • TypeTownhouse
  • YEAR BUILT1900
  • NeighborhoodAlexandria
  • Architecture StylesFederal
  • School DistrictALEXANDRIA CITY PUBLIC SCHOOLS

Exterior

  • STORIES2
  • water SourcePublic
  • PoolNo Pool
  • lot featuresRear Yard
  • parkingOn Street
  • HEAT TYPEForced Air
  • AIR CONDITIONINGCentral A/C
  • sewerPublic Sewer
  • SubstructureCrawl Space
  • Disability FeaturesNone
  • other exterior FeaturesSidewalks

Financial

  • Sales Price$780,000
  • Real Estate Tax $8,128/yr
  • Zoning RB
View Virtual Tour

Alexandria

It is a romantic city in Virginia, where the past and present come alive, offering a balance between urban and suburban lifestyles.

Explore

Work

As a community-driven real estate firm, we are dedicated to supporting you through every step of your real estate journey. Whether you’re buying, selling, or exploring possibilities, our team is here to empower your decisions and deliver real results. Let us help you write the next chapter in your story.

Follow Me on Instagram