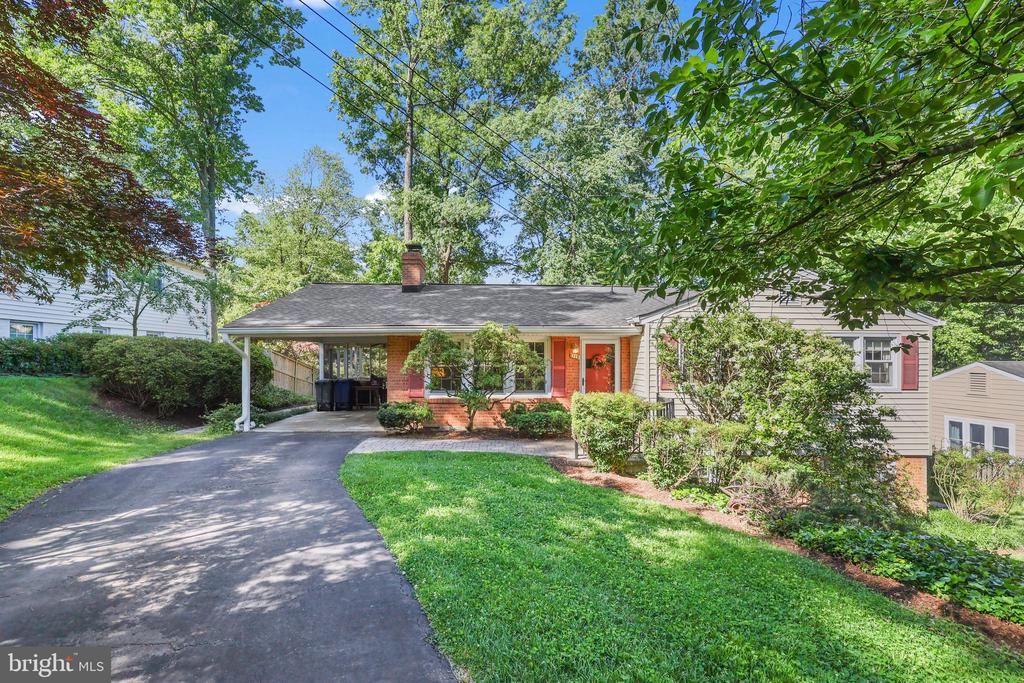
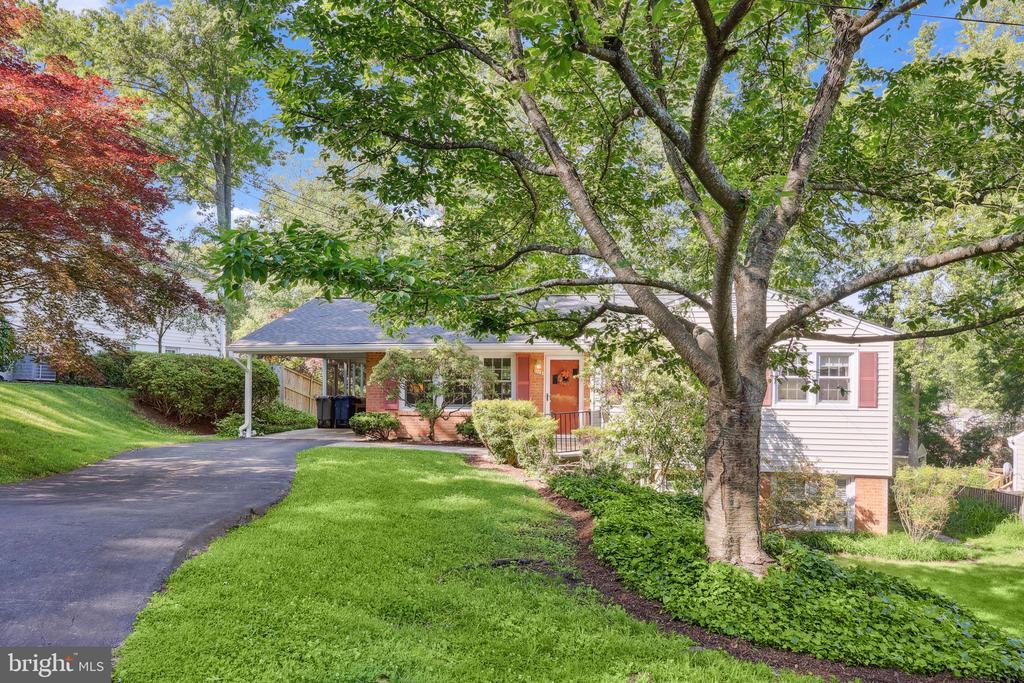
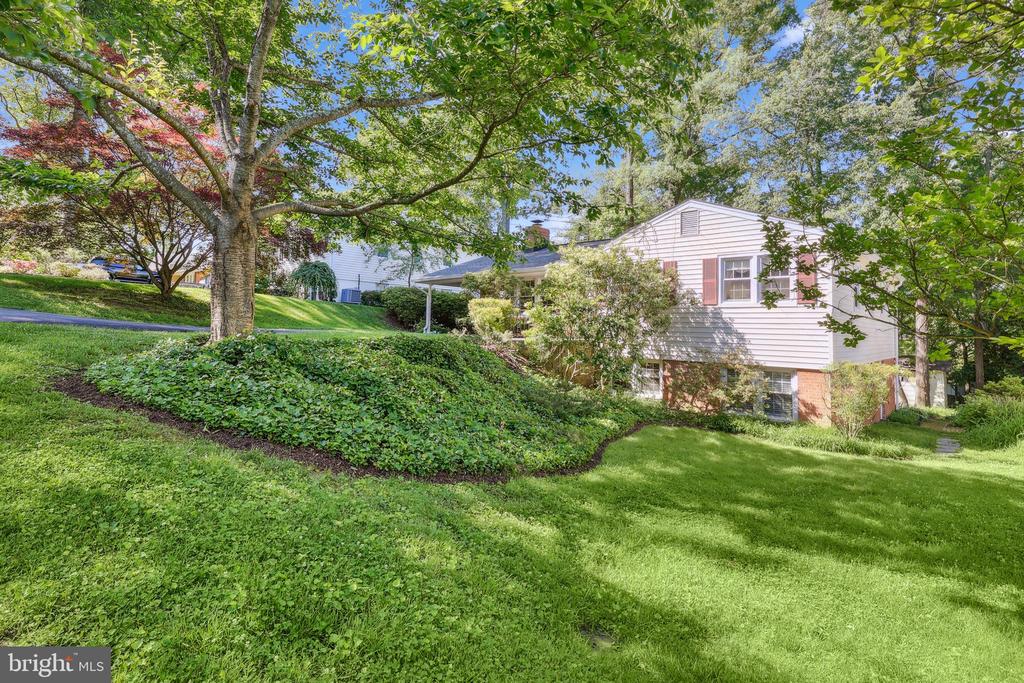
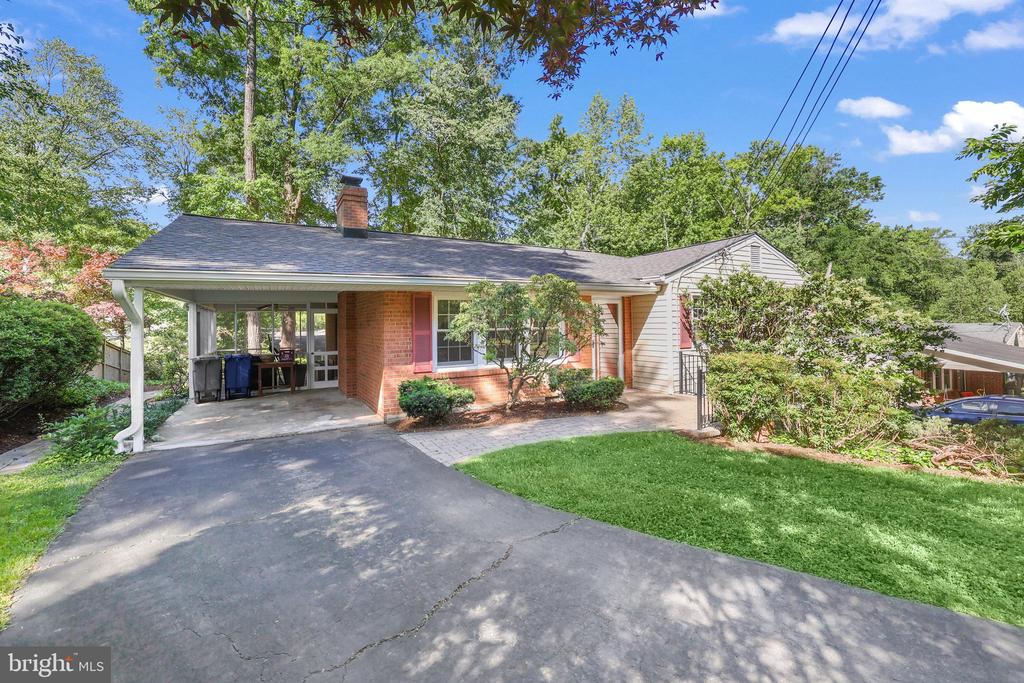
Single-story home with a red front door, attached carport, curved driveway, and mature trees.
1113 CAMERON ROAD
1113 CAMERON ROAD
1113 CAMERON ROAD
1113 CAMERON ROAD
1113 CAMERON ROAD
1113 CAMERON ROAD
1113 CAMERON ROAD
1113 CAMERON ROAD
1113 CAMERON ROAD
1113 CAMERON ROAD
1113 CAMERON ROAD
1113 CAMERON ROAD
1113 CAMERON ROAD
1113 CAMERON ROAD
1113 CAMERON ROAD
1113 CAMERON ROAD
1113 CAMERON ROAD
1113 CAMERON ROAD
1113 CAMERON ROAD
1113 CAMERON ROAD
1113 CAMERON ROAD
1113 CAMERON ROAD
1113 CAMERON ROAD
1113 CAMERON ROAD
1113 CAMERON ROAD
1113 CAMERON ROAD
1113 CAMERON ROAD
1113 CAMERON ROAD
1113 CAMERON ROAD
1113 CAMERON ROAD
1113 CAMERON ROAD
1113 CAMERON ROAD
1113 CAMERON ROAD
1113 CAMERON ROAD
1113 CAMERON ROAD
1113 CAMERON ROAD
SEE ALL PHOTOS
Single-story home with a red front door, attached carport, curved driveway, and mature trees.
1113 CAMERON ROAD
1113 CAMERON ROAD
1113 CAMERON ROAD
1113 CAMERON ROAD
1113 CAMERON ROAD
1113 CAMERON ROAD
1113 CAMERON ROAD
1113 CAMERON ROAD
1113 CAMERON ROAD
1113 CAMERON ROAD
1113 CAMERON ROAD
1113 CAMERON ROAD
1113 CAMERON ROAD
1113 CAMERON ROAD
1113 CAMERON ROAD
1113 CAMERON ROAD
1113 CAMERON ROAD
1113 CAMERON ROAD
1113 CAMERON ROAD
1113 CAMERON ROAD
1113 CAMERON ROAD
1113 CAMERON ROAD
1113 CAMERON ROAD
1113 CAMERON ROAD
1113 CAMERON ROAD
1113 CAMERON ROAD
1113 CAMERON ROAD
1113 CAMERON ROAD
1113 CAMERON ROAD
1113 CAMERON ROAD
1113 CAMERON ROAD
1113 CAMERON ROAD
1113 CAMERON ROAD
1113 CAMERON ROAD
1113 CAMERON ROAD
1113 CAMERON ROAD
Sold

1113 CAMERON ROAD

1113 CAMERON ROAD, ALEXANDRIA, VA 22308

$812,500
$812,500

1113 CAMERON ROAD

4 Beds 3 Baths 2,660 Sq.Ft. 0.28 Acres

Description

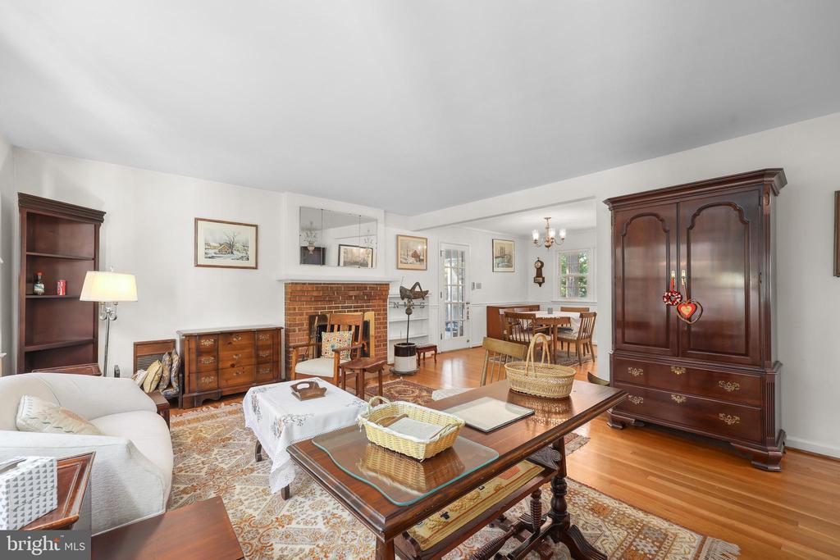
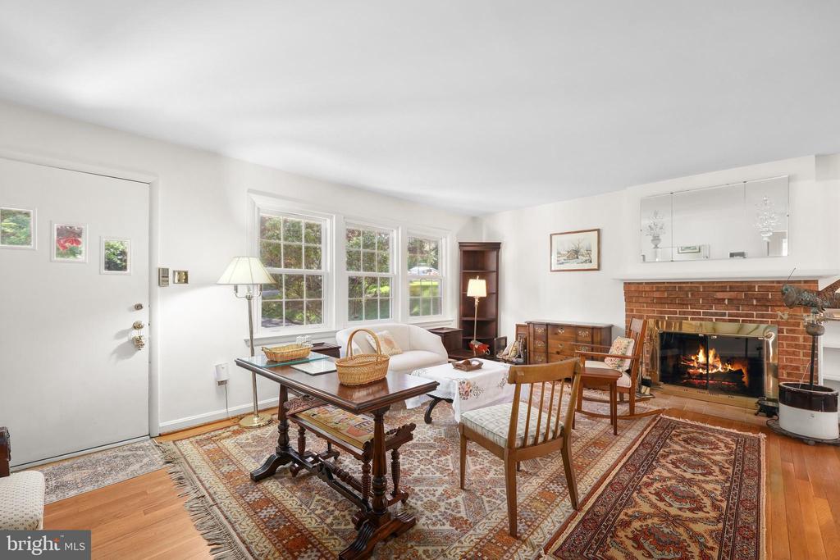
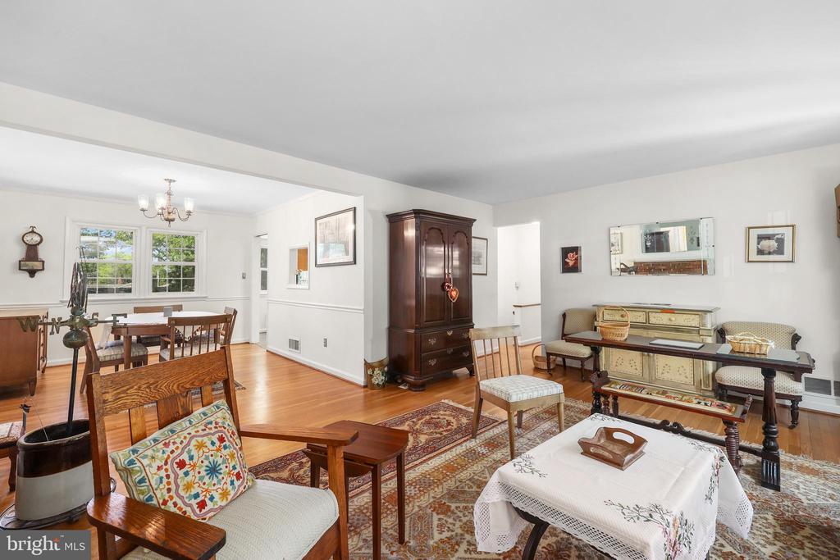
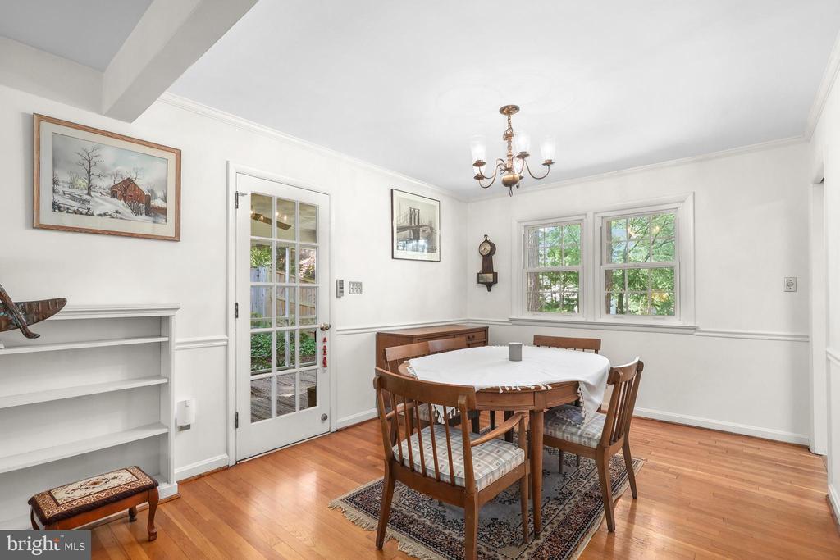
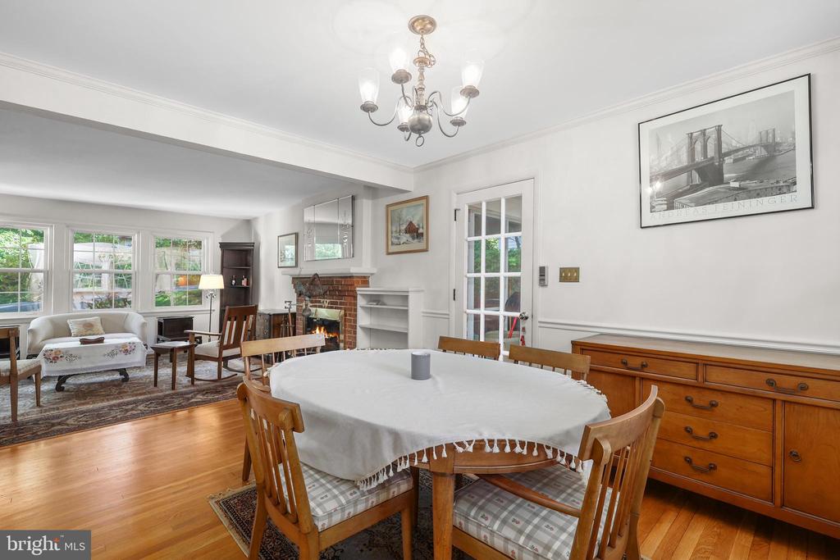
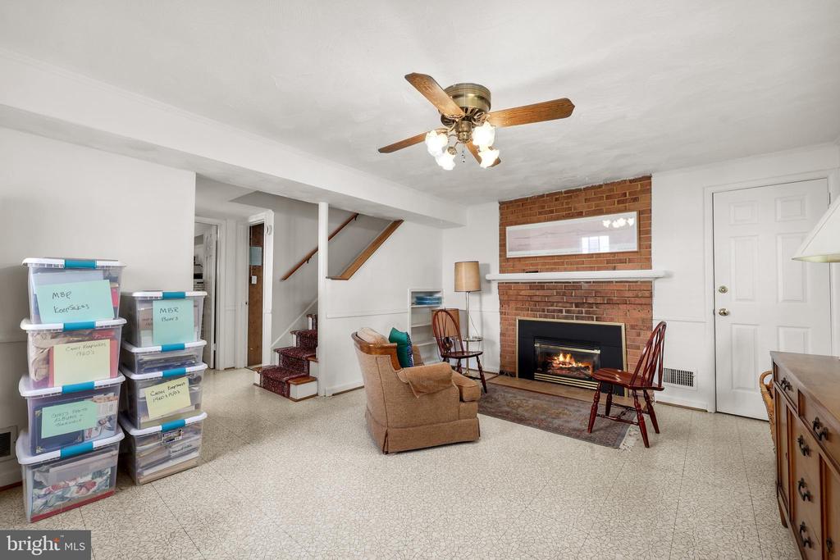
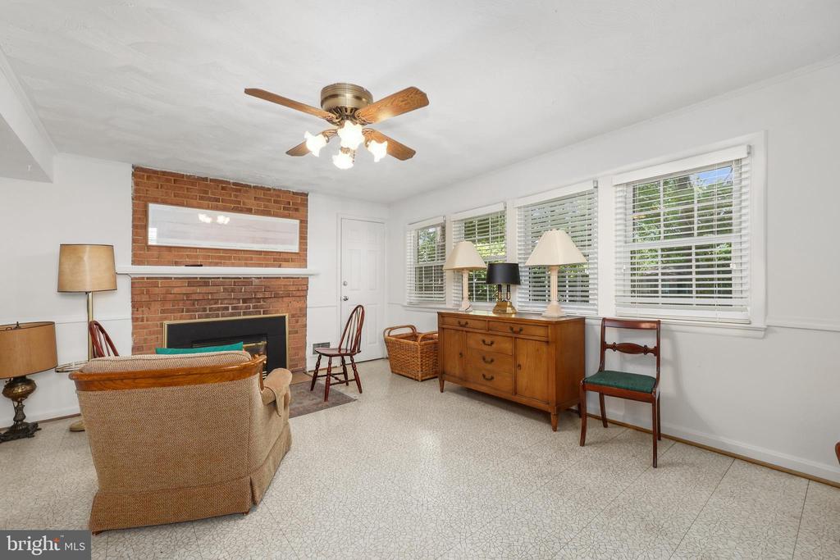
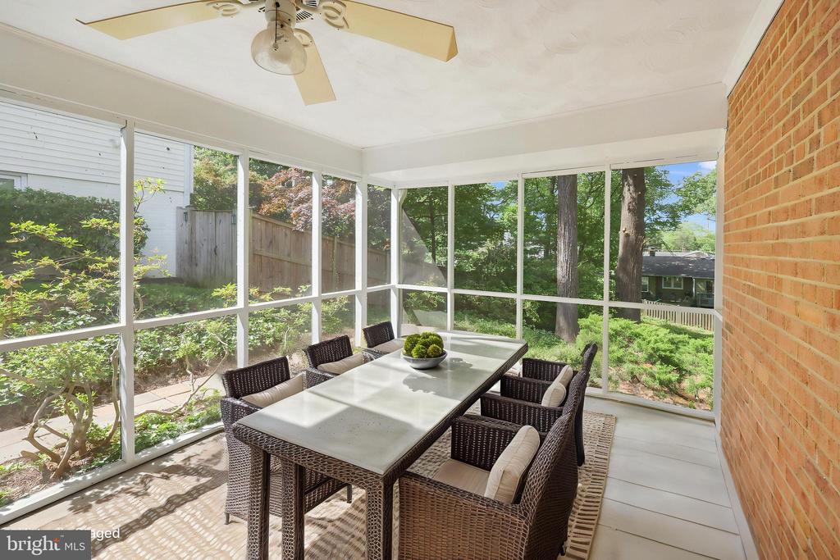
Welcome to this charming 4-bedroom, 3-bath home offering over 2,600 square feet of well-maintained living space! Pride of ownership is evident throughout, from the lovely eat-in kitchen to the formal dining room--perfect for gathering with family and friends. The spacious living room features a charming architectural features, including brick fireplace, creating a warm and inviting atmosphere in the family room. The family room flows into the dining area and the screened in porch! Beautiful dining room window looking out to the stunning flowers and trees in the backyard.

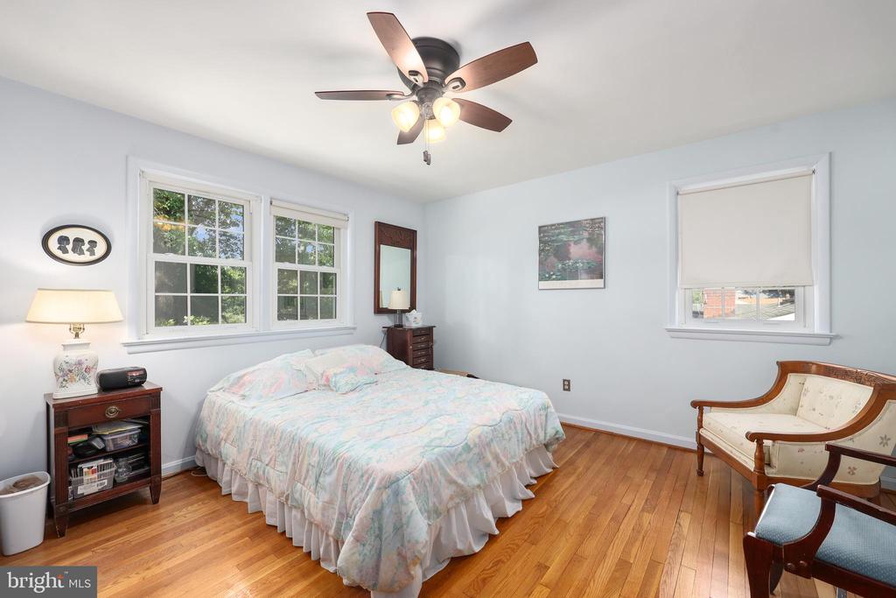
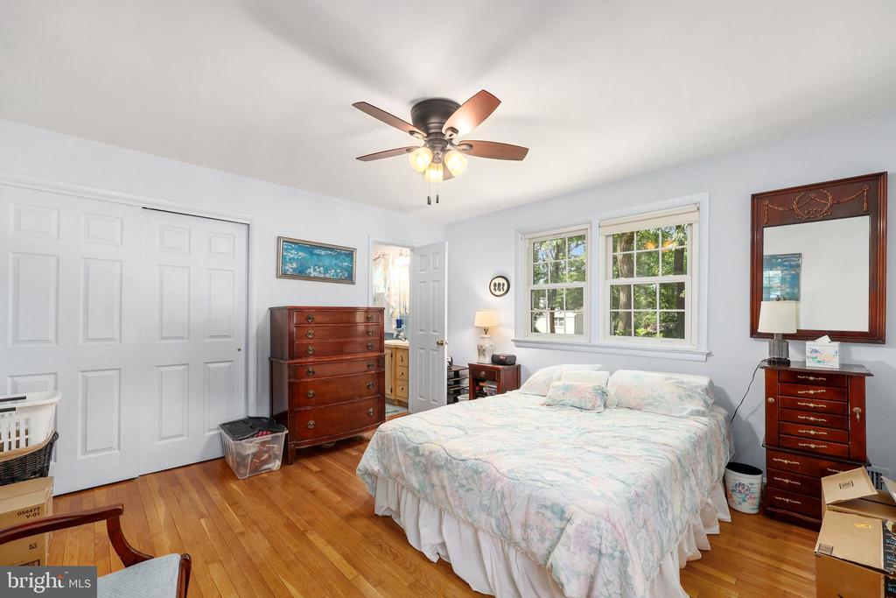
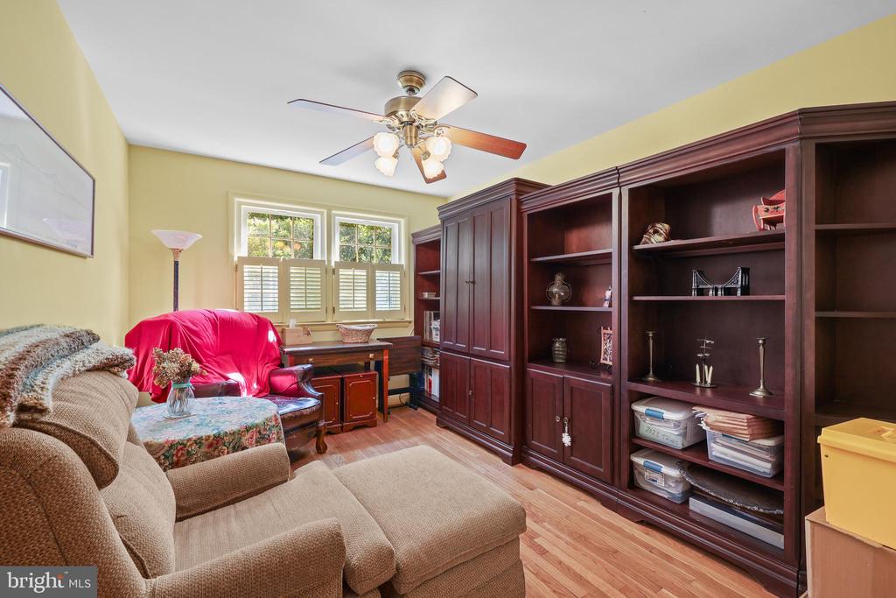
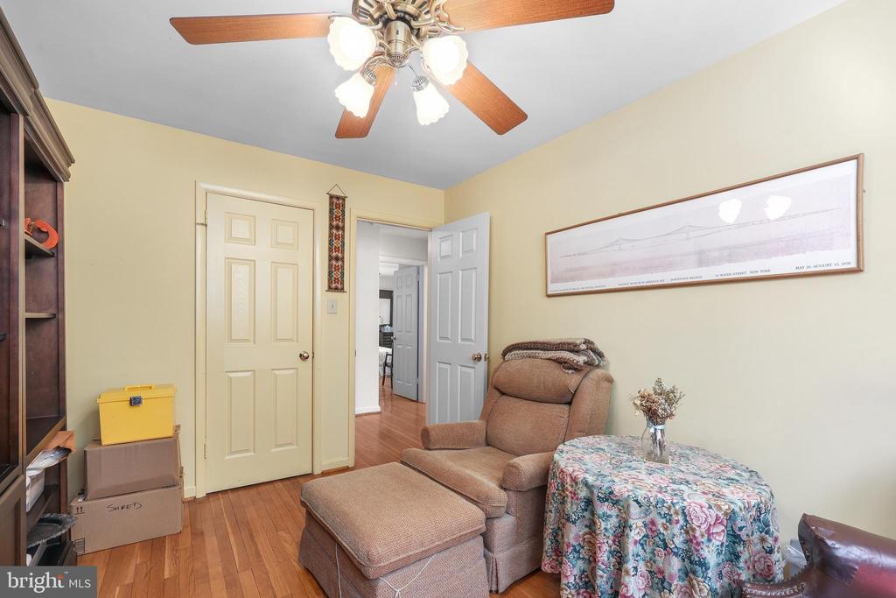
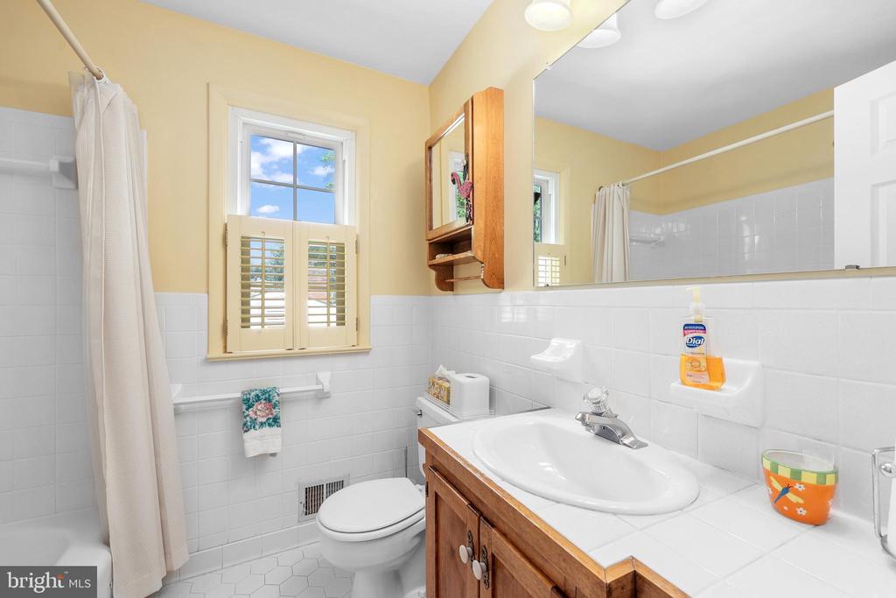
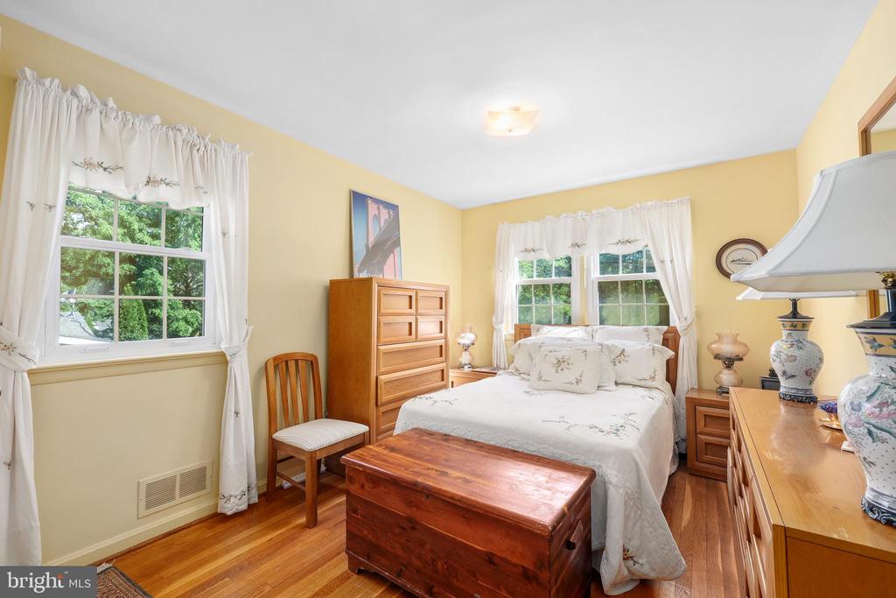
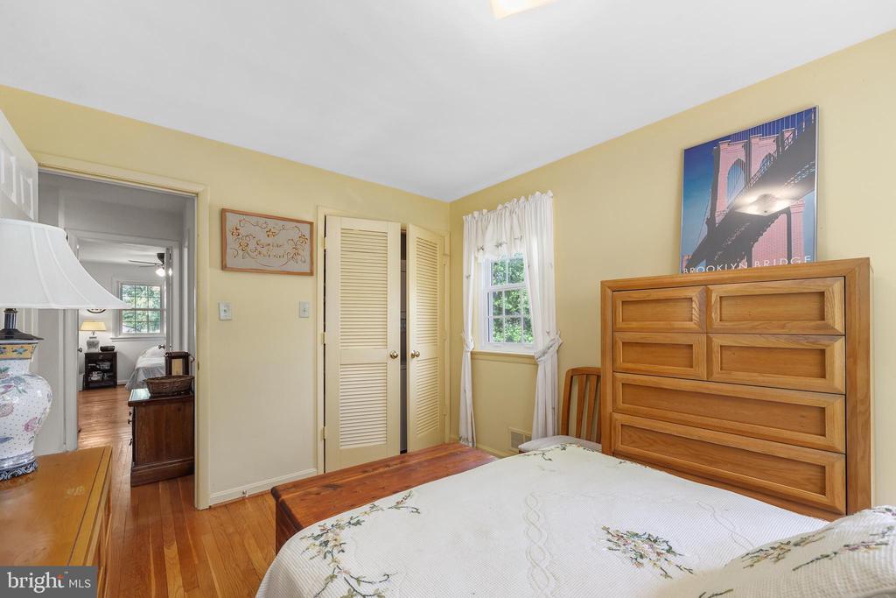
Gorgeous, immaculate wood floors flow throughout the main level, where you'll find three comfortable bedrooms down the hall. The spacious primary suite includes its own private en-suite bath, and there's also a second full hall bath on this level for guests or family.
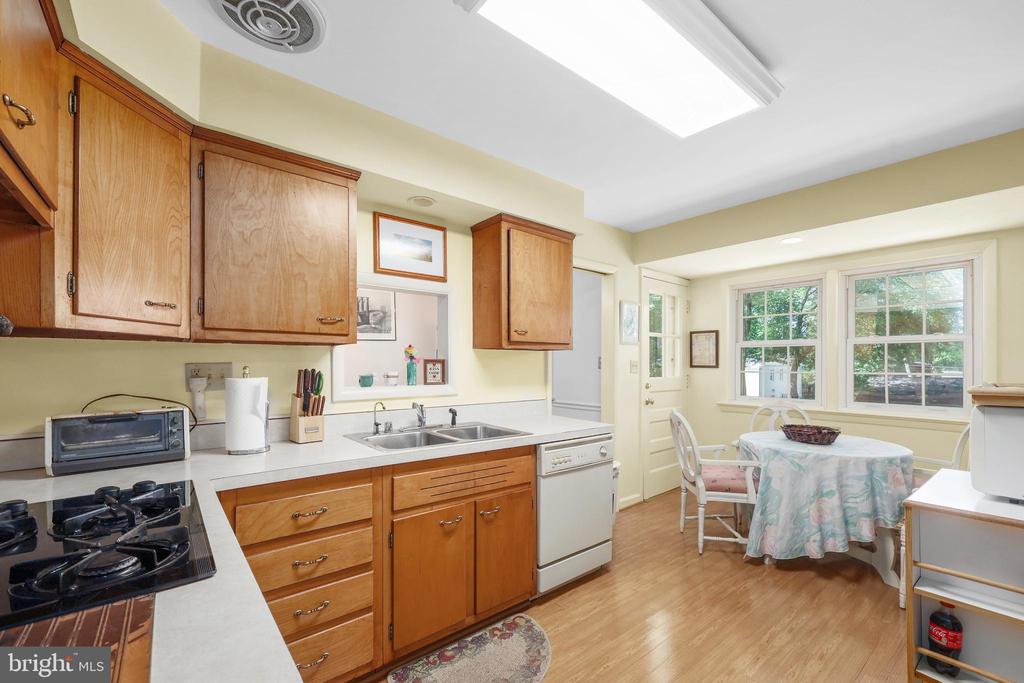
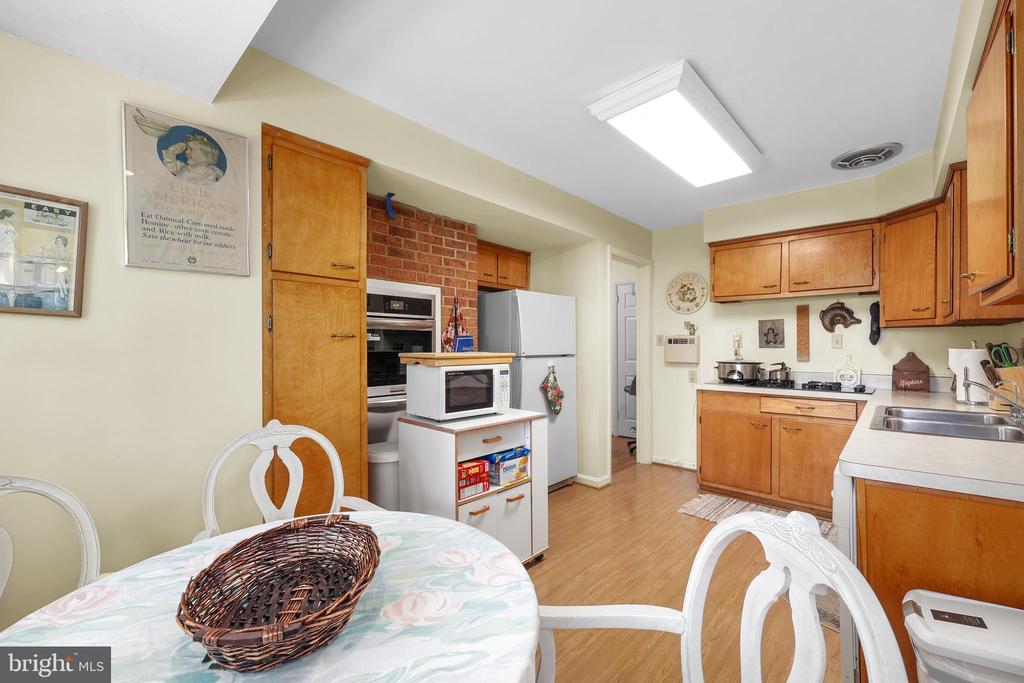
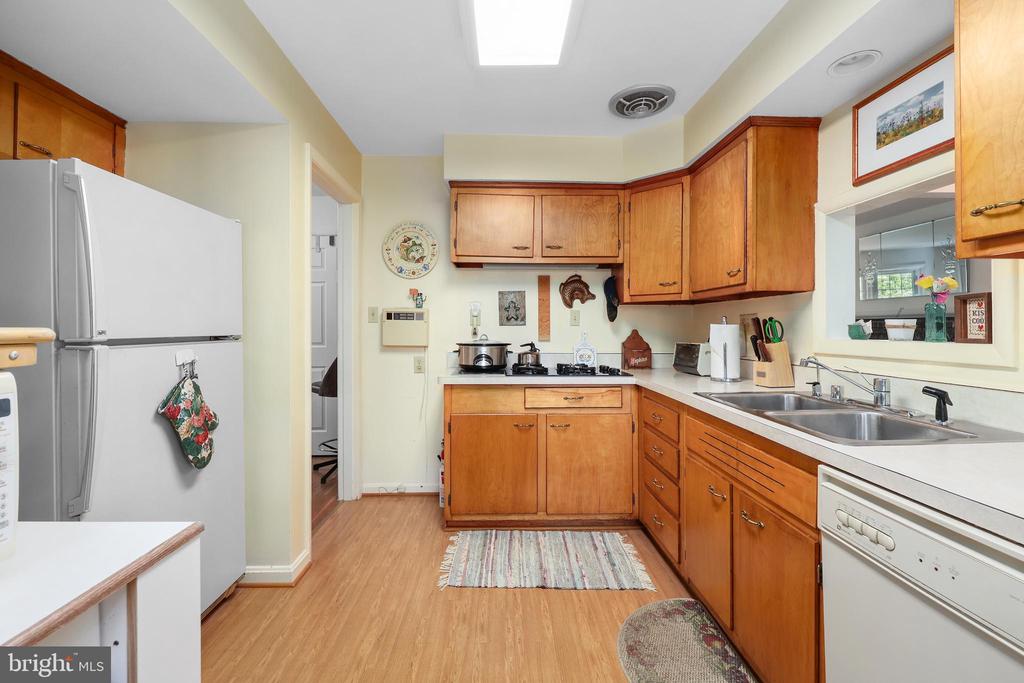
The kitchen is full of charm, highlighted by a unique brick surround framing the brand new oven--an eye-catching feature that adds warmth and personality. With just a few personal touches and updates, this home could truly shine and become the stunning showcase property you've been looking for. Bring your vision--this home has great bones and just needs a few updates to unlock its full potential.
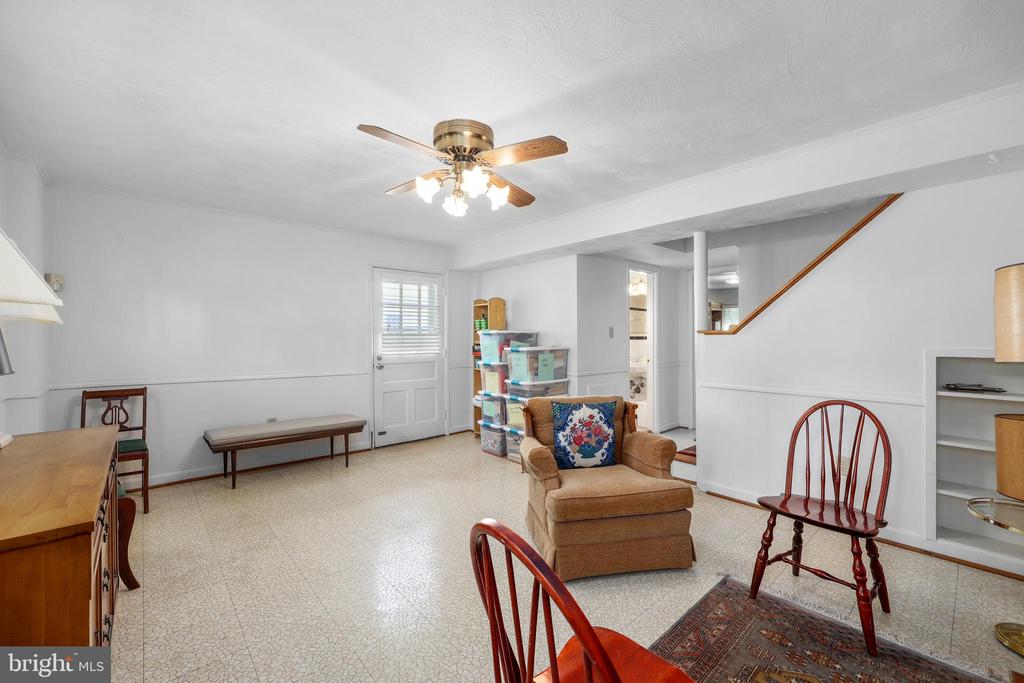
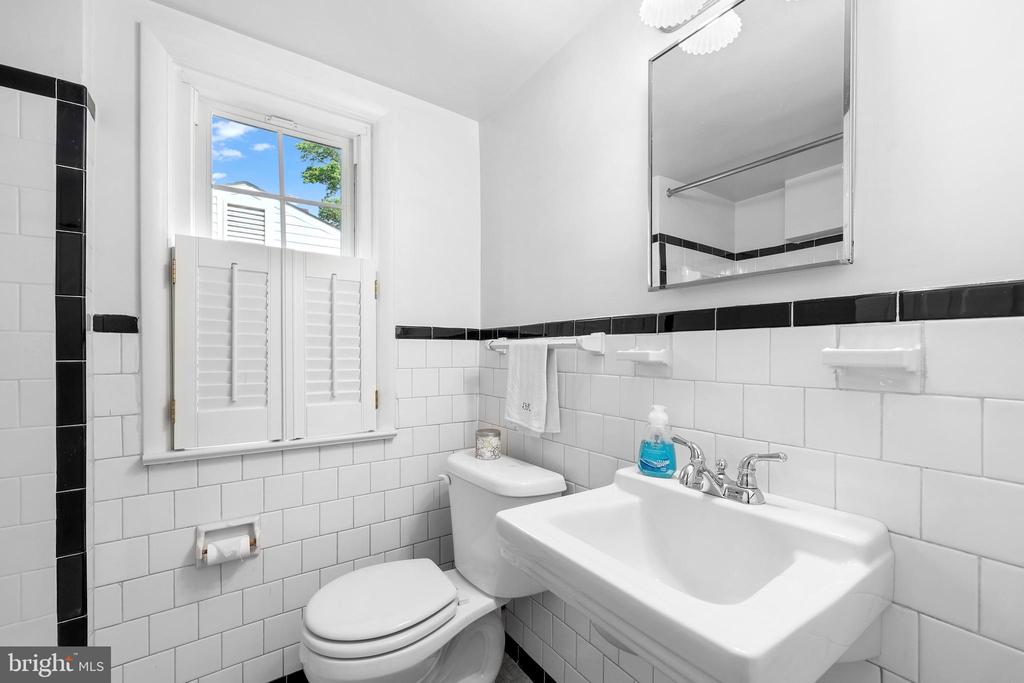
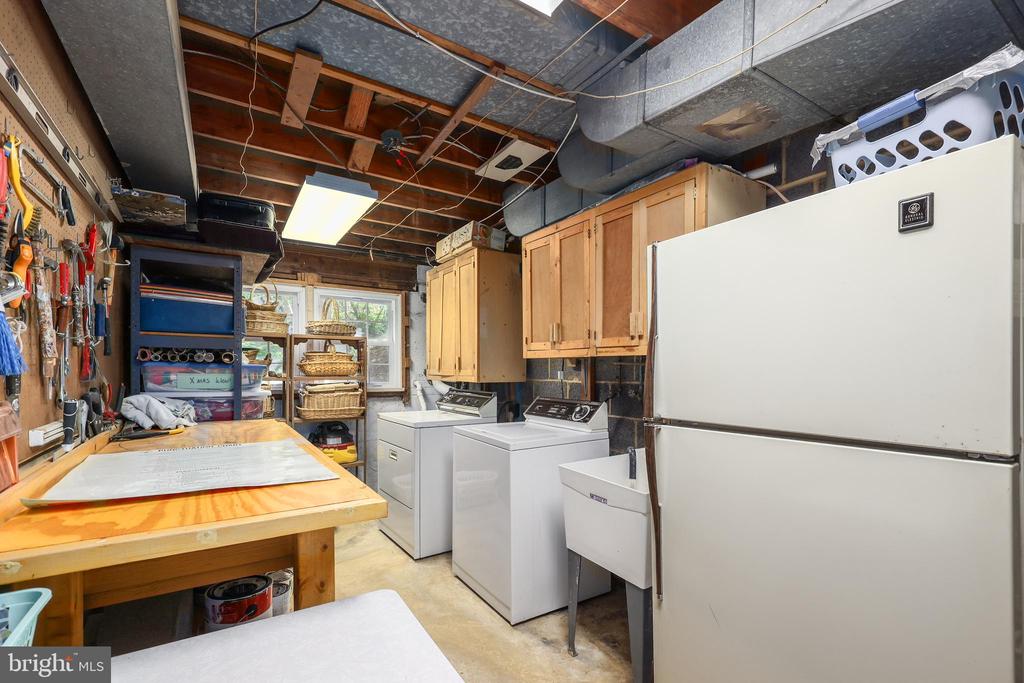
Downstairs, the finished basement offers a third full bath and versatile living space; boasts of a rec room, as well as 2 other rooms for a guest area, home office, or even multi-generational living--with its own laundry and walk-out entrance for added convenience.

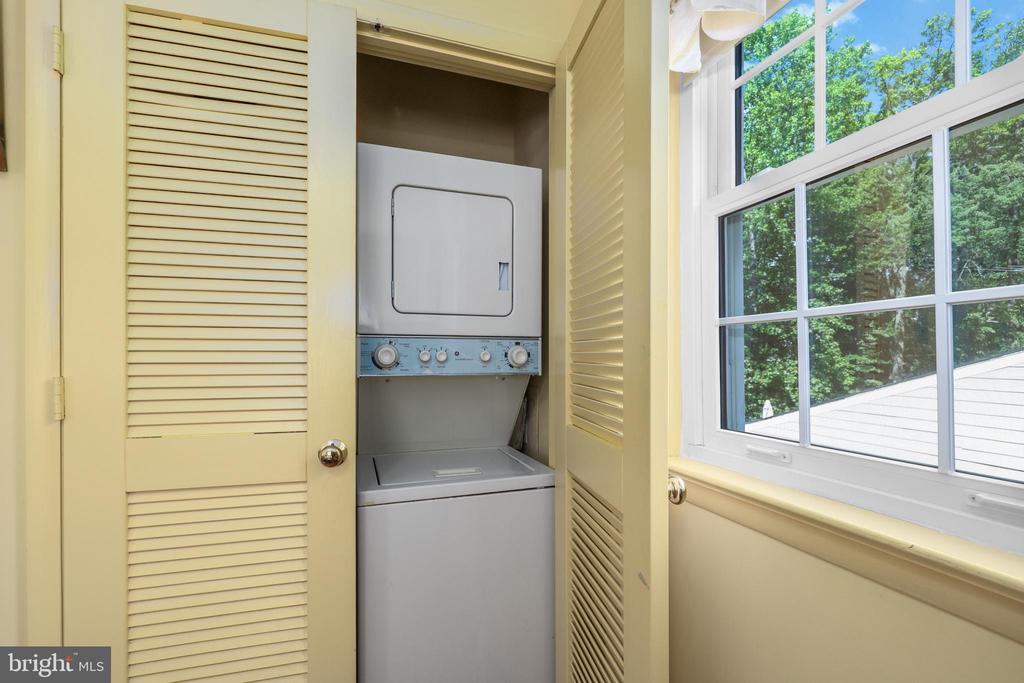
The home includes two laundry options: a full laundry room in the basement, and an additional stacked washer and dryer in the second bedroom upstairs for the quick loads. This second unit can easily be removed, or kept for added convenience--especially handy if you're renting out a room or simply want everything on one level. Roof is practically new - Oct. 2021; water heater is 2022; AC is approximately 7 years old, a new gas meter was recently installed!

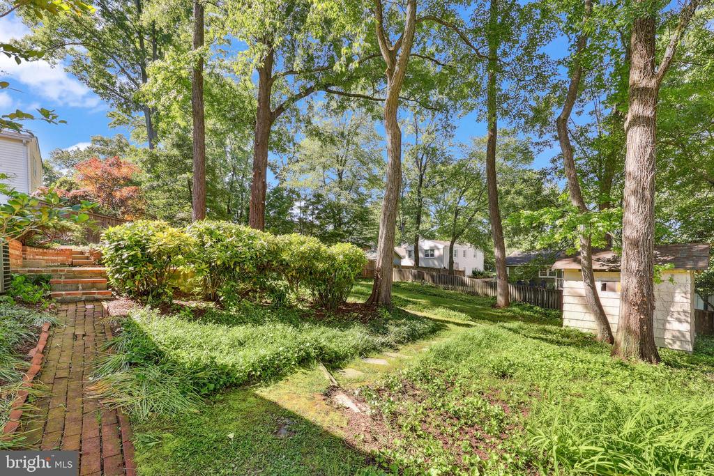
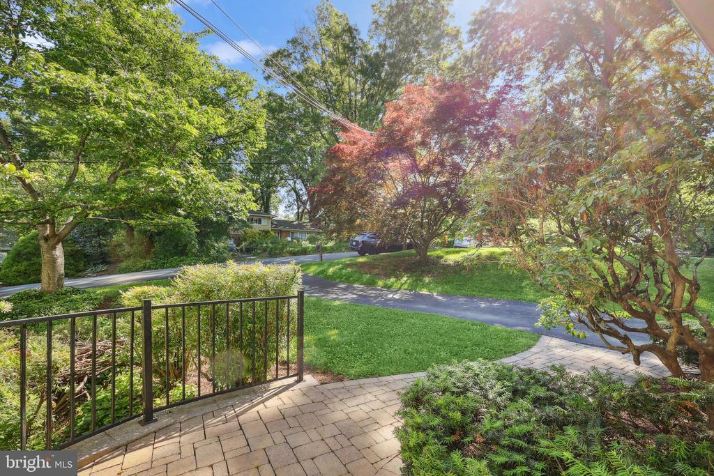
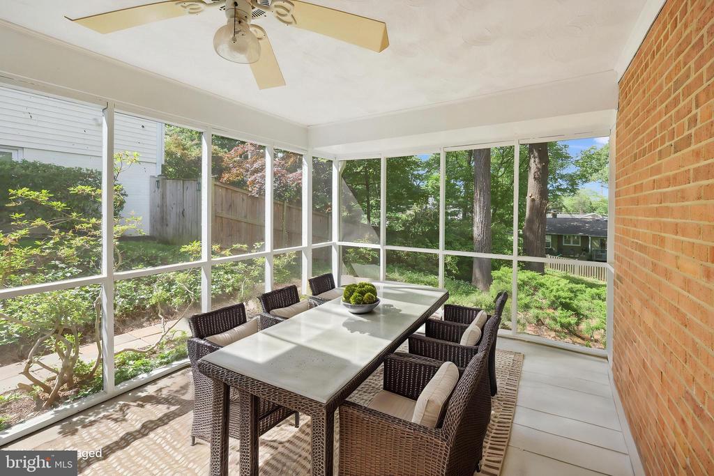
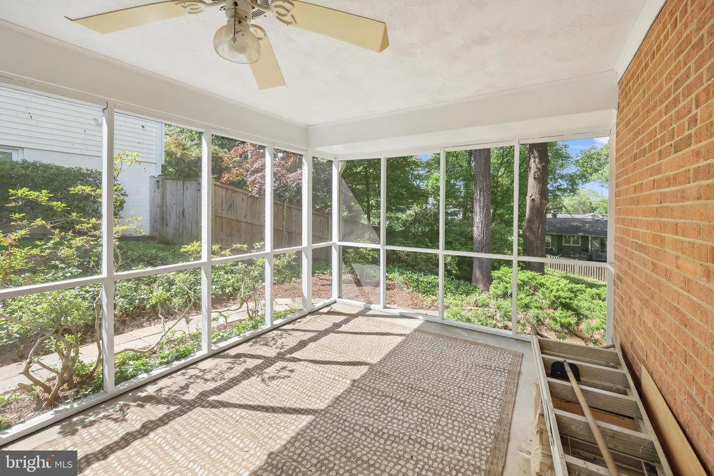
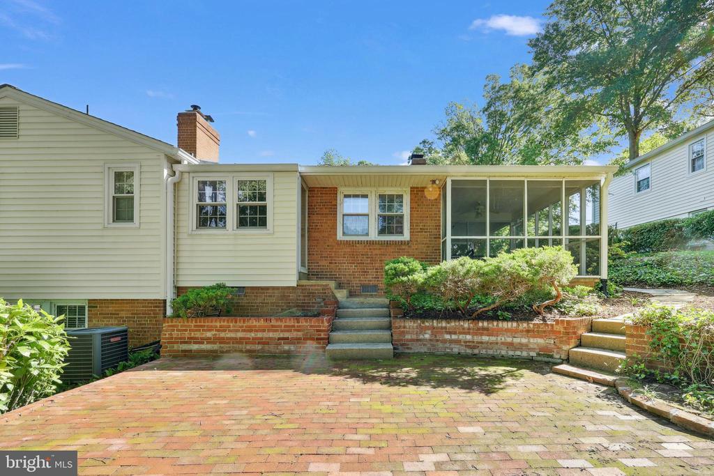
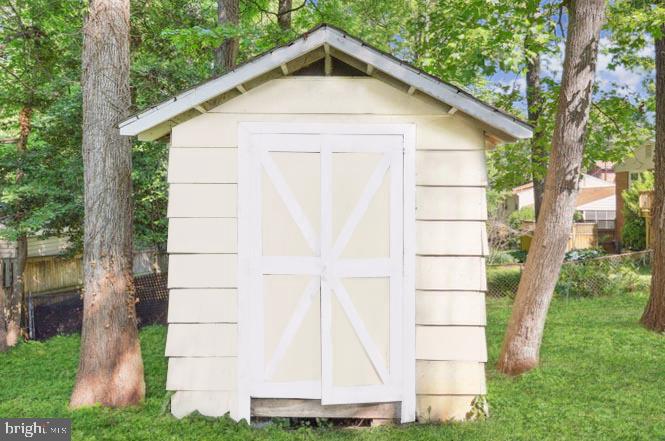
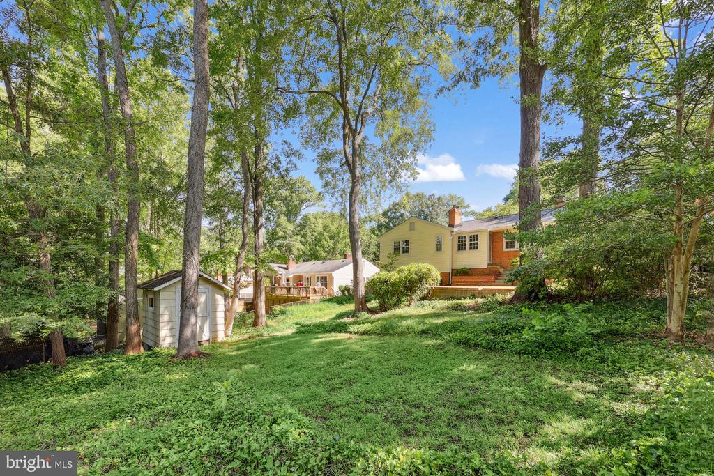
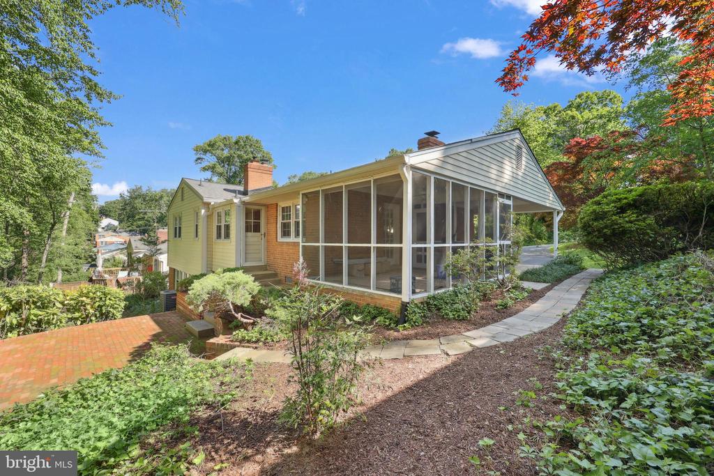
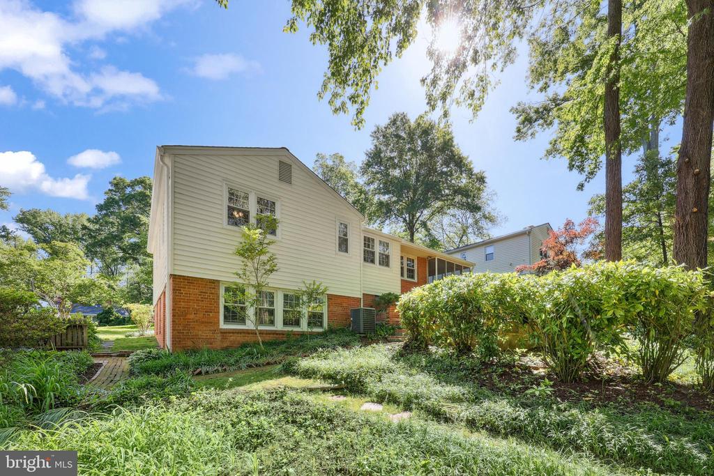
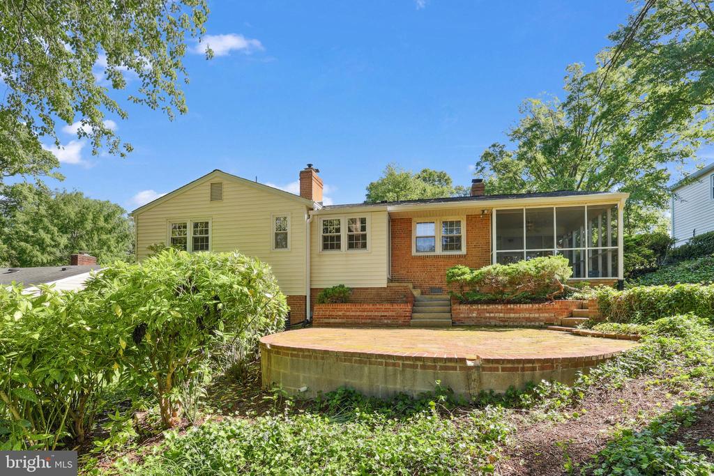
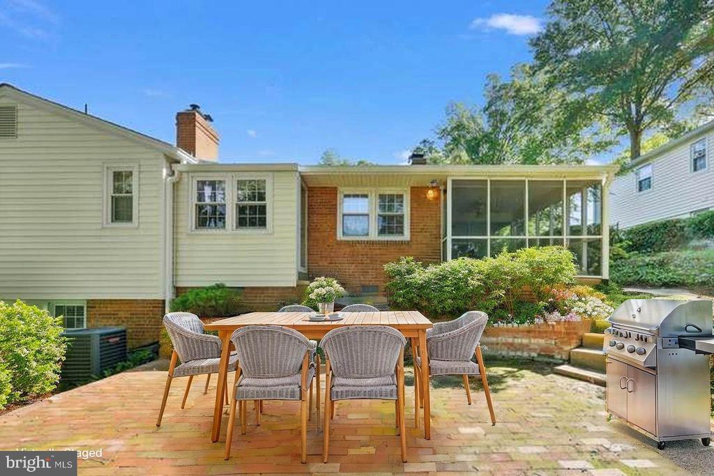
Step outside to enjoy the screened-in porch--a peaceful spot for morning coffee or bug-free summer evenings. The fenced backyard is beautifully landscaped and features a classic brick patio, perfect for relaxing, entertaining, or gardening. The yard is fenced and very private. The location of this home is on a quiet street, and a beautiful neighborhood! Perfect for buyers looking to add value--just a few updates could make this home a standout, while making it your own! *** Don't forget to ask about the included home warranty!***

Share Property

Location

1113 CAMERON ROAD, ALEXANDRIA, VA 22308

Status

Sold

Date Sold

August 15, 2025
Sallie Seiy

Sallie Seiy

Featured Amenities

Interior

  • total bedrooms4
  • Total bathrooms3
  • full bathrooms3
  • APPLIANCES Oven - Wall, Stove, Refrigerator

Area & Lot

  • Status Sold
  • Date Sold August 15, 2025
  • Living Area2,660 Sq.Ft.
  • Total Area2,660 Sq.Ft.
  • Lot Area0.28 Acres
  • MLS® IDVAFX2218118
  • TypeResidential
  • YEAR BUILT1956
  • NeighborhoodFort Hunt - GW Parkway
  • Architecture StylesRanch/Rambler
  • School DistrictFAIRFAX COUNTY PUBLIC SCHOOLS

Exterior

  • STORIES2
  • water SourcePublic
  • PoolNo Pool
  • parkingAttached Carport, Driveway
  • HEAT TYPEForced Air
  • AIR CONDITIONINGCentral A/C
  • sewerPublic Sewer
  • SubstructureOther
  • Disability FeaturesNone

Financial

  • Sales Price$812,500
  • Real Estate Tax $9,420/yr
  • Zoning 120

Fort Hunt - GW Parkway

These are historic neighborhoods in Virginia, featuring Fort Hunt Park, the George Washington Parkway, and beautiful residential communities.

Explore

Work

As a community-driven real estate firm, we are dedicated to supporting you through every step of your real estate journey. Whether you’re buying, selling, or exploring possibilities, our team is here to empower your decisions and deliver real results. Let us help you write the next chapter in your story.

Follow Me on Instagram