Leave a Message

By providing your contact information to Corcoran McEnearney, your personal information will be processed in accordance with Corcoran McEnearney's Privacy Policy. By checking the box(es) below, you expressly consent to receive marketing or promotional real estate communication from Corcoran McEnearney in the manner selected by you. For SMS text messages, message frequency varies. Message and data rates may apply. Consent is not a condition of purchase of any goods or services. You may opt out of receiving further communications from Corcoran McEnearney at any time. To opt out of receiving SMS text messages, reply STOP to unsubscribe. SMS text messaging is subject to our Terms of Use.

Thank you for your message. We will be in touch with you shortly.

11111 LUND PLACE
11111 LUND PLACE
11111 LUND PLACE
11111 LUND PLACE
11111 LUND PLACE
11111 LUND PLACE
11111 LUND PLACE
11111 LUND PLACE
11111 LUND PLACE
11111 LUND PLACE
11111 LUND PLACE
11111 LUND PLACE
11111 LUND PLACE
11111 LUND PLACE
11111 LUND PLACE
11111 LUND PLACE
11111 LUND PLACE
11111 LUND PLACE
11111 LUND PLACE
11111 LUND PLACE
11111 LUND PLACE
11111 LUND PLACE
11111 LUND PLACE
11111 LUND PLACE
11111 LUND PLACE
11111 LUND PLACE
11111 LUND PLACE
11111 LUND PLACE
11111 LUND PLACE
11111 LUND PLACE
11111 LUND PLACE
11111 LUND PLACE
11111 LUND PLACE
11111 LUND PLACE
11111 LUND PLACE
11111 LUND PLACE
11111 LUND PLACE
11111 LUND PLACE
11111 LUND PLACE
11111 LUND PLACE
11111 LUND PLACE
11111 LUND PLACE
11111 LUND PLACE
11111 LUND PLACE
11111 LUND PLACE
11111 LUND PLACE
11111 LUND PLACE
SEE ALL PHOTOS
11111 LUND PLACE
11111 LUND PLACE
11111 LUND PLACE
11111 LUND PLACE
11111 LUND PLACE
11111 LUND PLACE
11111 LUND PLACE
11111 LUND PLACE
11111 LUND PLACE
11111 LUND PLACE
11111 LUND PLACE
11111 LUND PLACE
11111 LUND PLACE
11111 LUND PLACE
11111 LUND PLACE
11111 LUND PLACE
11111 LUND PLACE
11111 LUND PLACE
11111 LUND PLACE
11111 LUND PLACE
11111 LUND PLACE
11111 LUND PLACE
11111 LUND PLACE
11111 LUND PLACE
11111 LUND PLACE
11111 LUND PLACE
11111 LUND PLACE
11111 LUND PLACE
11111 LUND PLACE
11111 LUND PLACE
11111 LUND PLACE
11111 LUND PLACE
11111 LUND PLACE
11111 LUND PLACE
11111 LUND PLACE
11111 LUND PLACE
11111 LUND PLACE
11111 LUND PLACE
11111 LUND PLACE
11111 LUND PLACE
11111 LUND PLACE
11111 LUND PLACE
11111 LUND PLACE
11111 LUND PLACE
11111 LUND PLACE
11111 LUND PLACE
11111 LUND PLACE
Courtesy of Compass
Sold

11111 LUND PLACE

11111 LUND PLACE, KENSINGTON, MD 20895

$675,000
$675,000

11111 LUND PLACE

4 Beds 3 Baths 1,911 Sq.Ft. 6,045 Sq.Ft.

Description

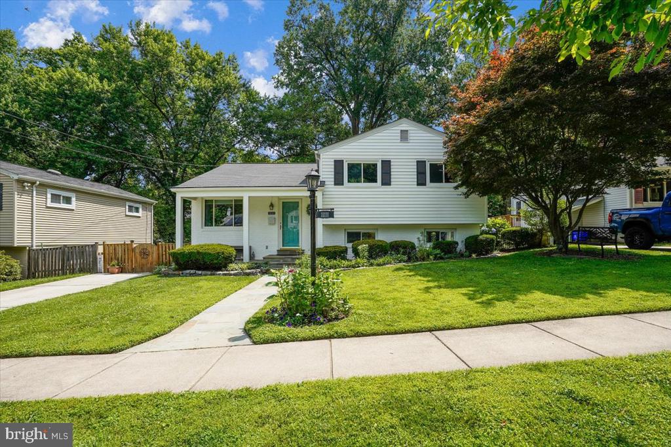
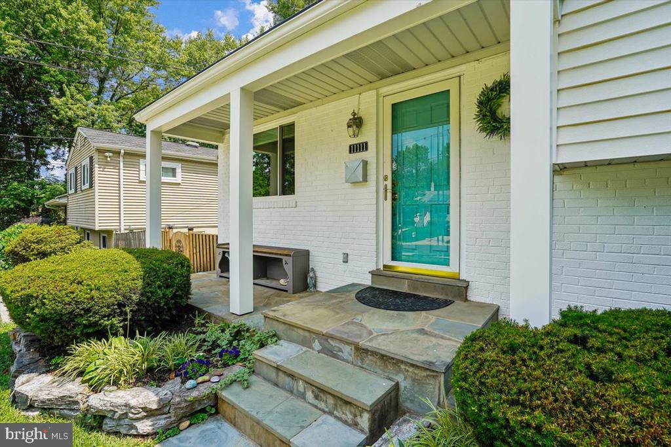
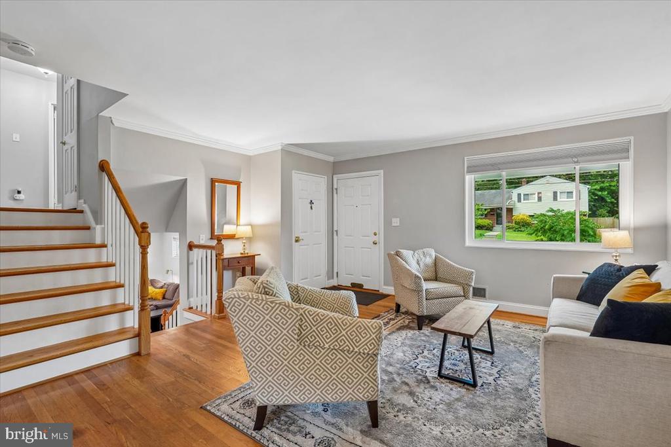
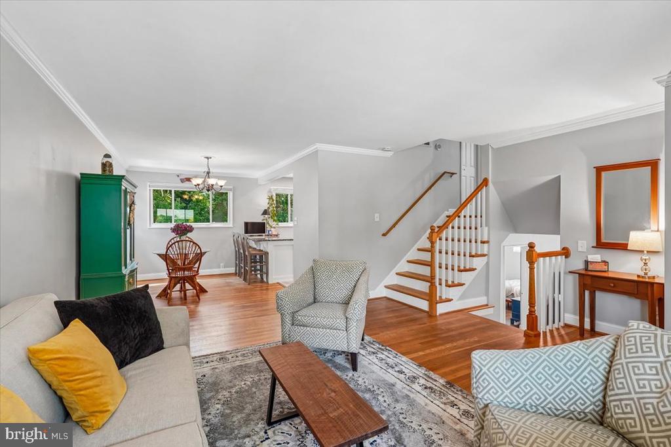
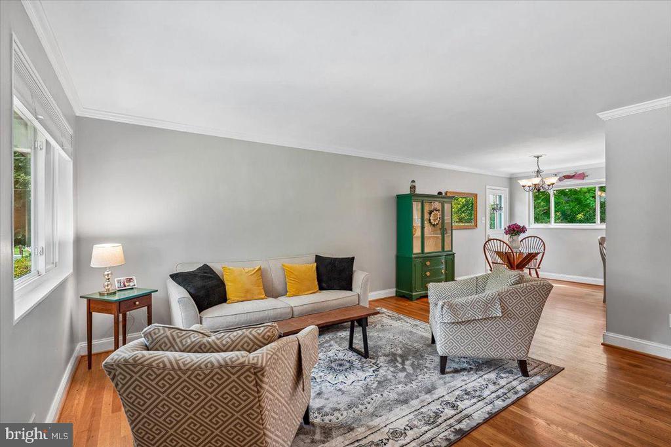
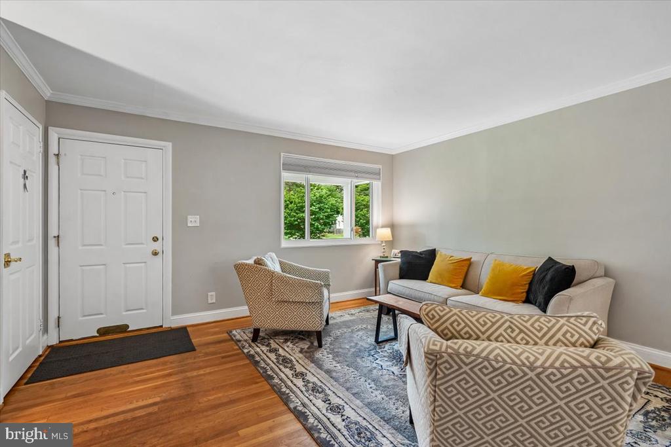
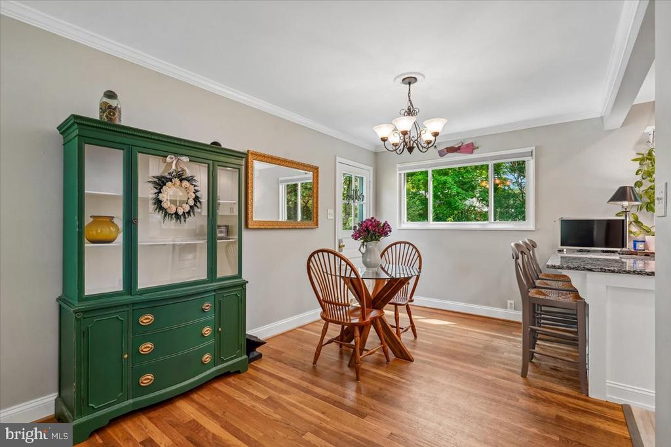
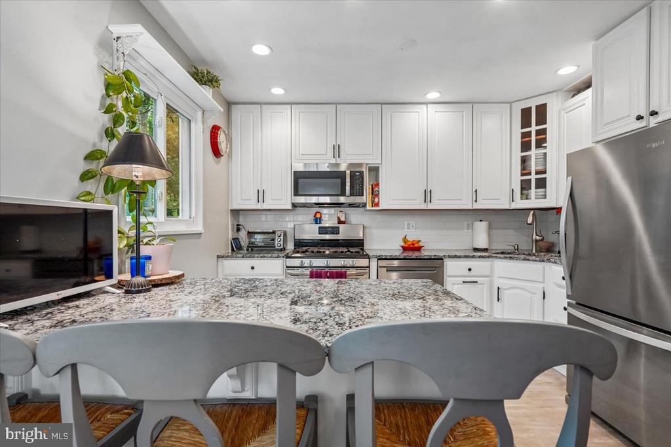
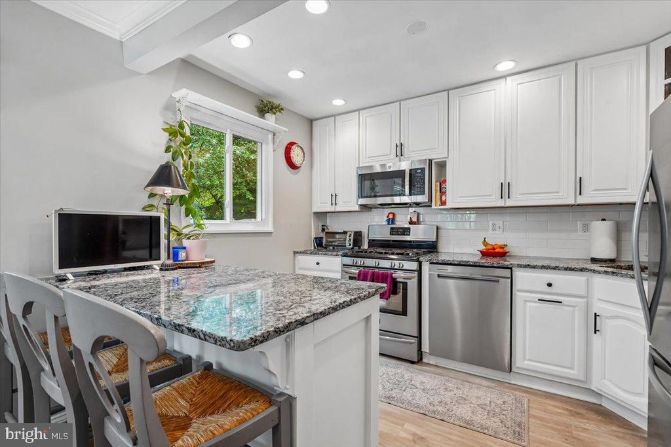
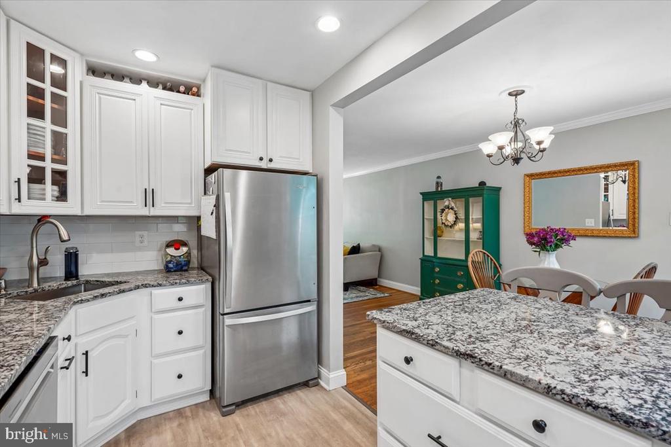
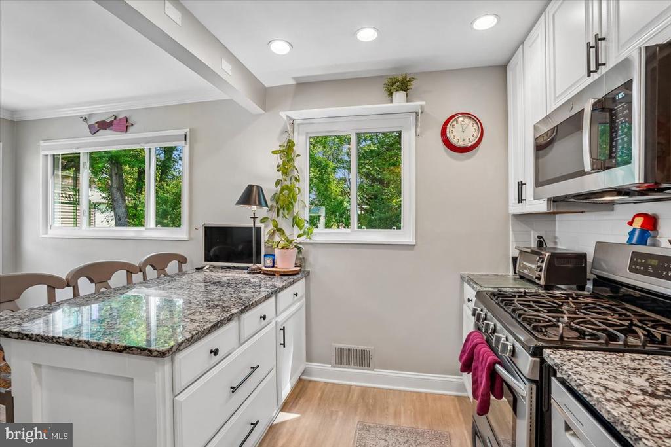
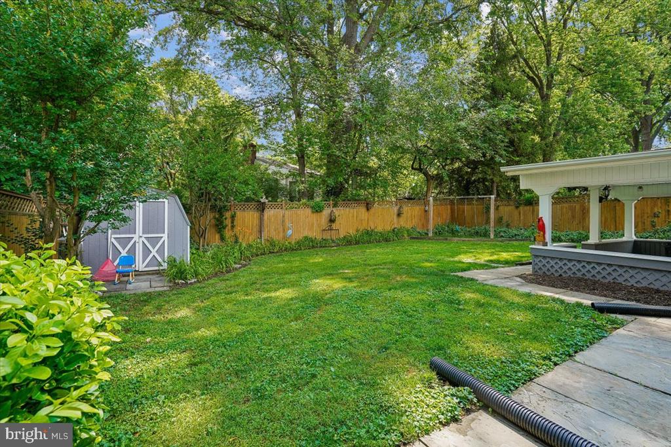
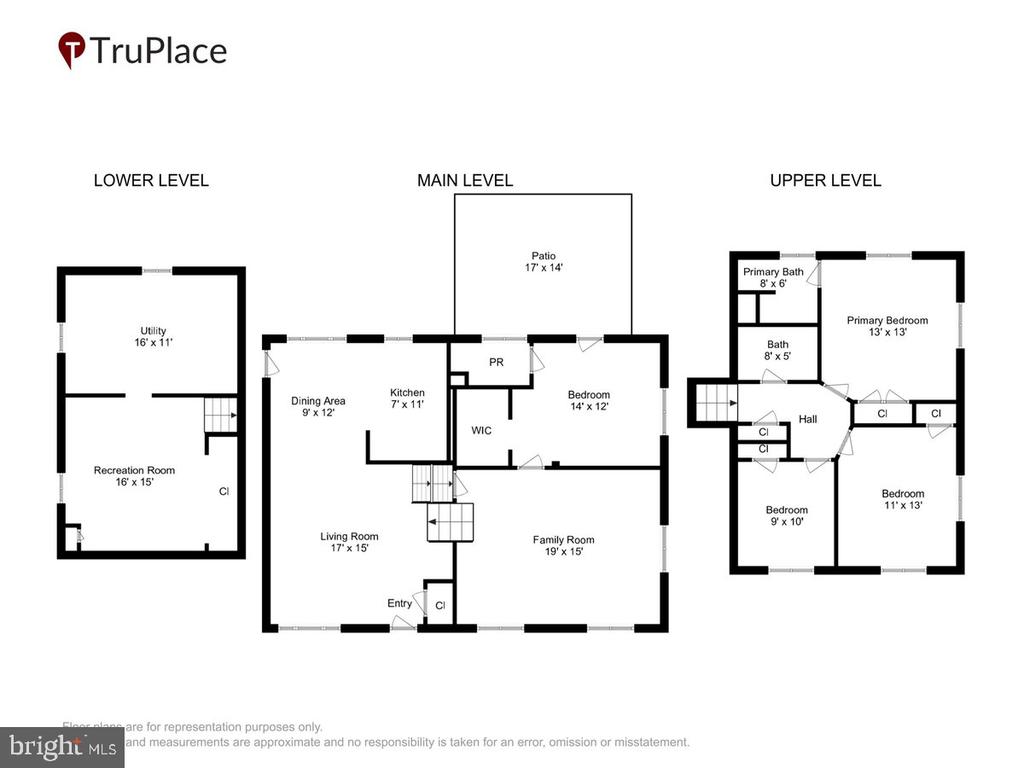
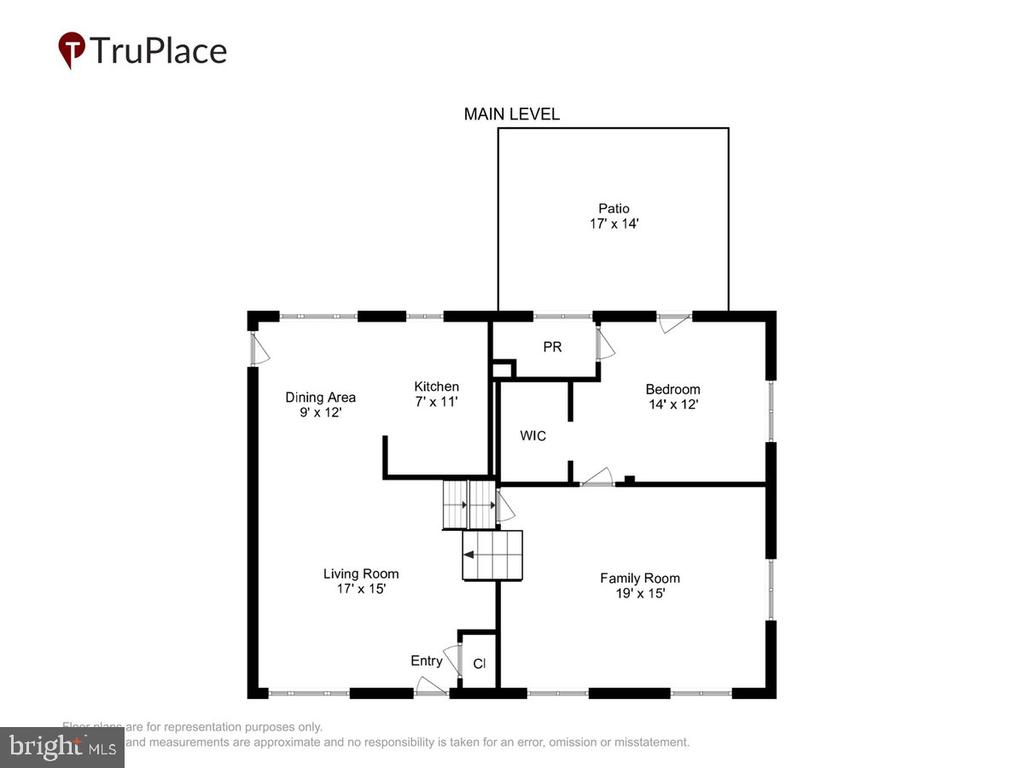
Prepare to be charmed by this picturesque 4-level split in the sought after Newport Hills neighborhood of Kensington. The "charm offensive" begins the moment you pull up to the curb, greeted by a beautifully remodeled front porch (2026) that practically begs you to sit and stay a while. Inside, the home is just as captivating, featuring a bright, open-concept main level where the updated kitchen--complete with granite counters, sleek new cabinetry, and counter seating--flows effortlessly into the dining and living areas.

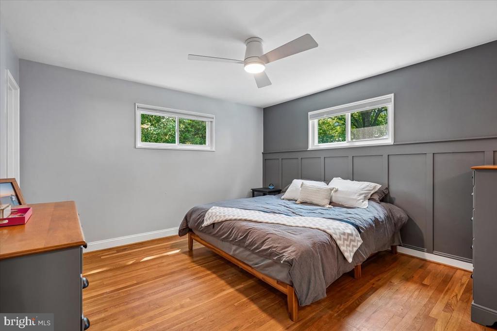
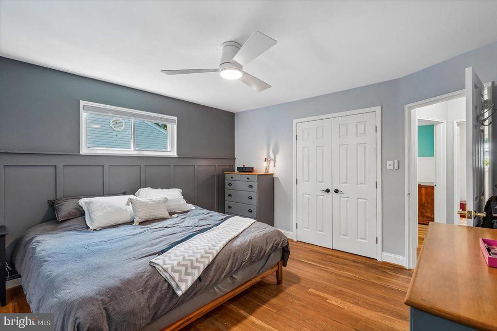
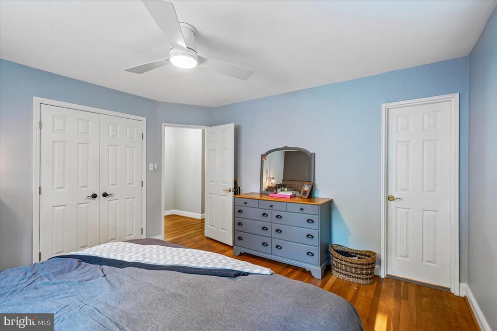
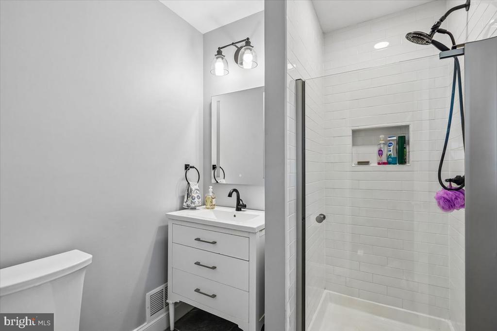
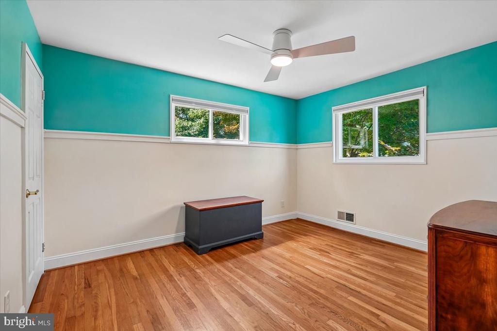
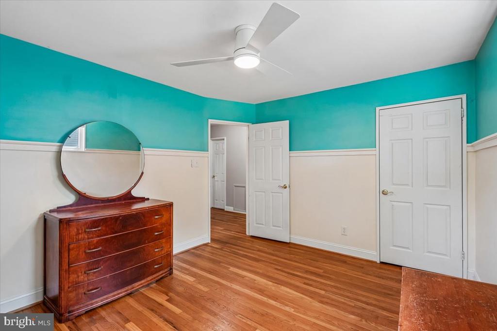
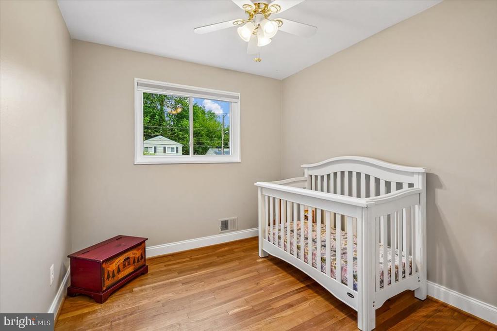
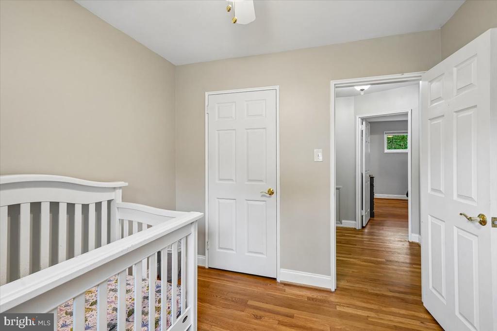
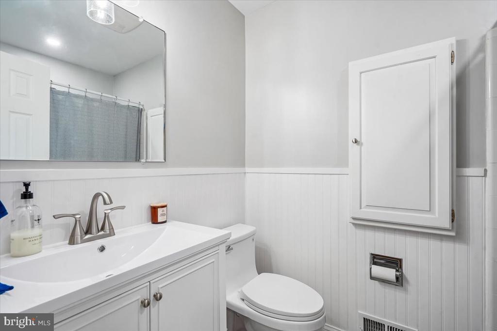
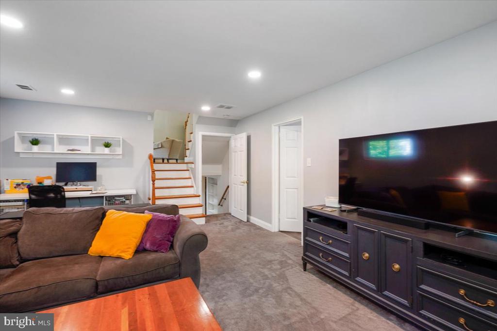
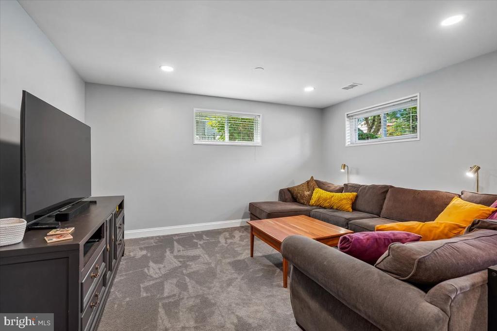
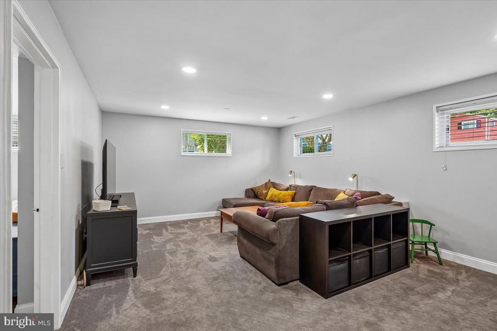
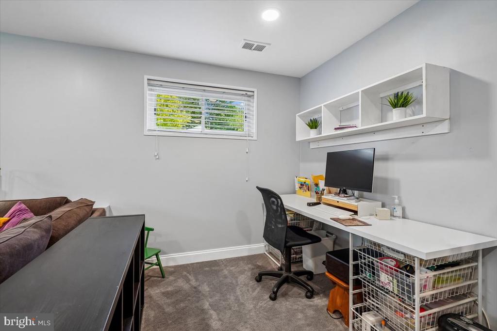
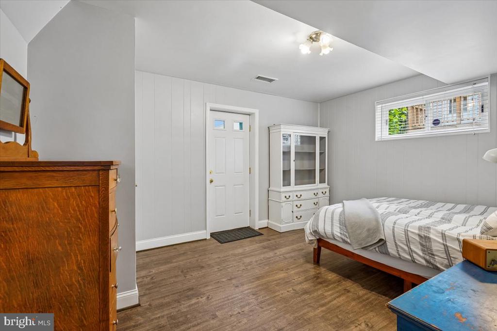
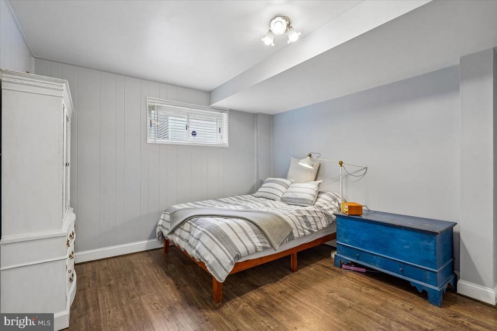
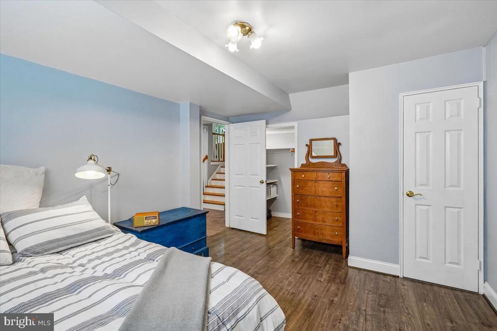
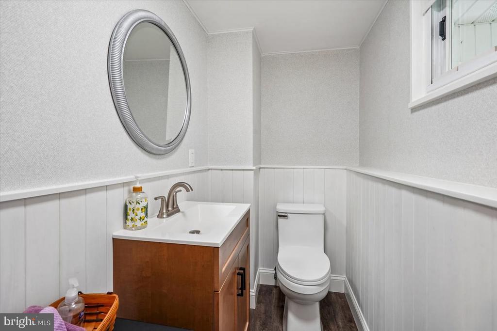
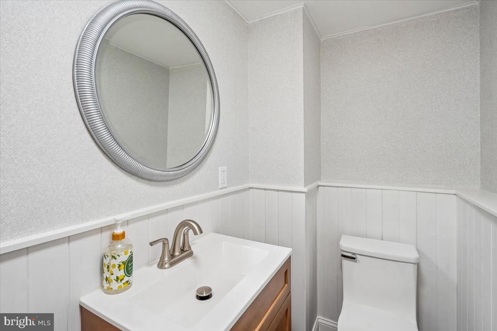
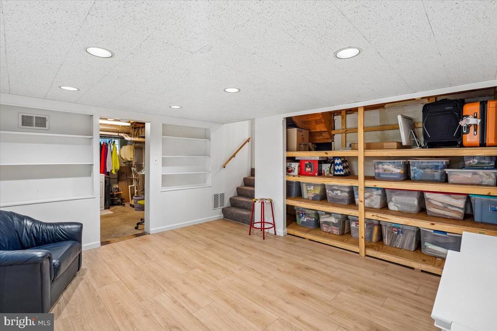
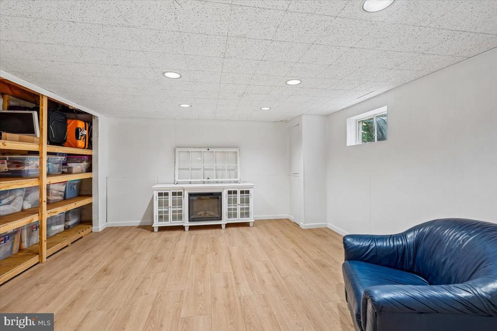
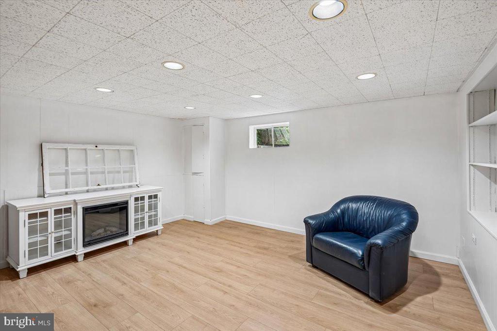
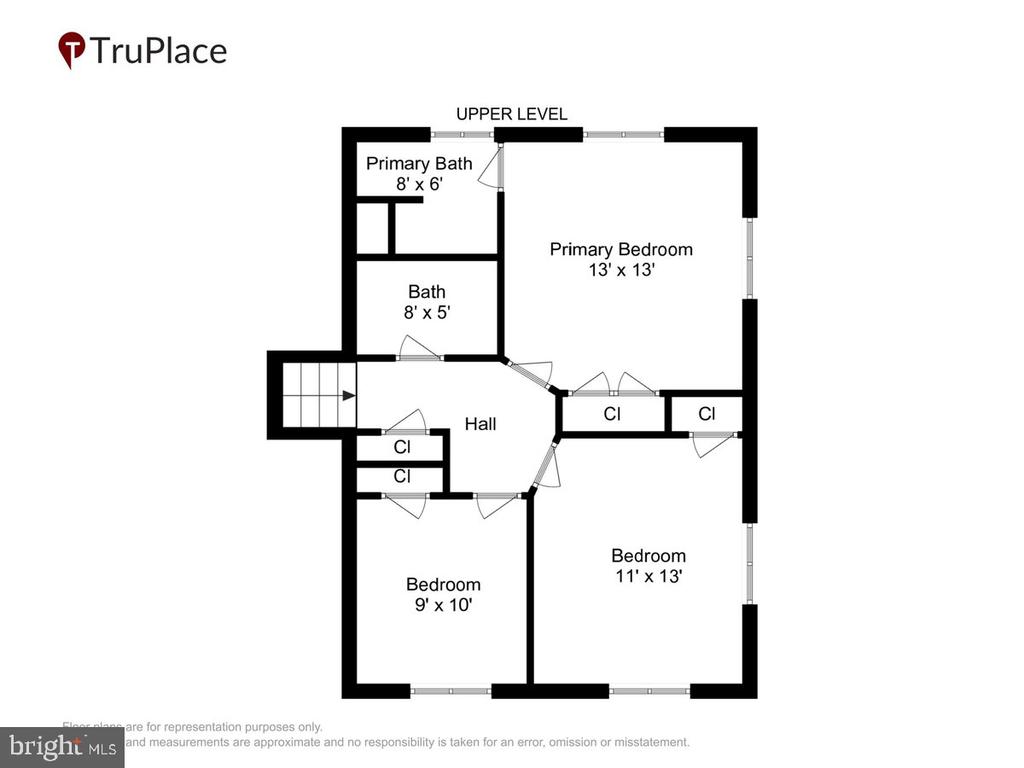
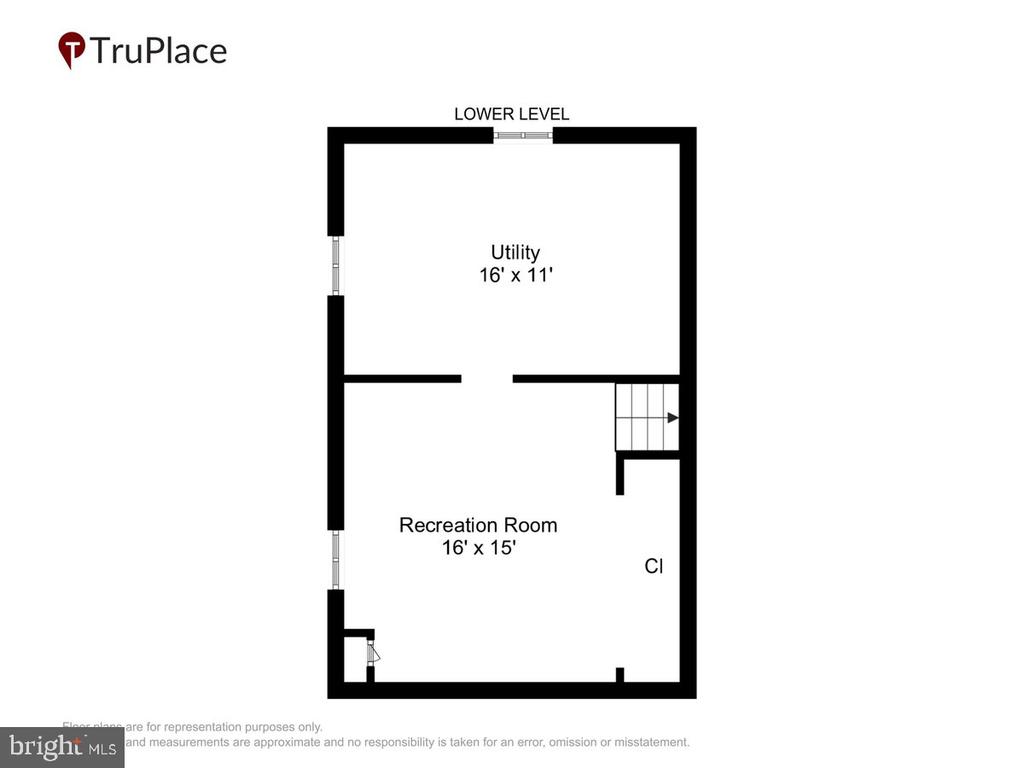
The layout offers space for everyone with both a spacious family room and a versatile recreation room, which features fresh 2025 flooring and lighting. Retreat to the upper level to find three spacious bedrooms and two fully renovated baths, including a primary bedroom with a beautifully remodeled ensuite full bath. A fourth bedroom boasts its own ensuite half bath, perfect for guests or a home office.

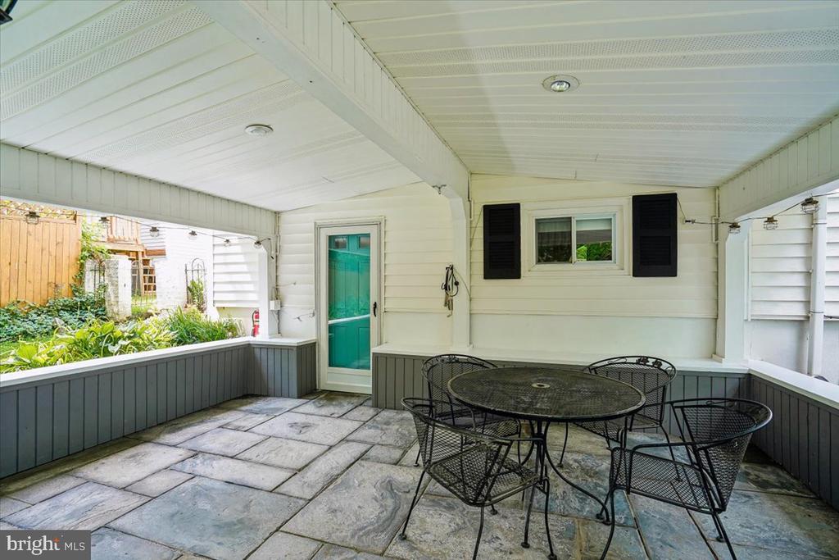
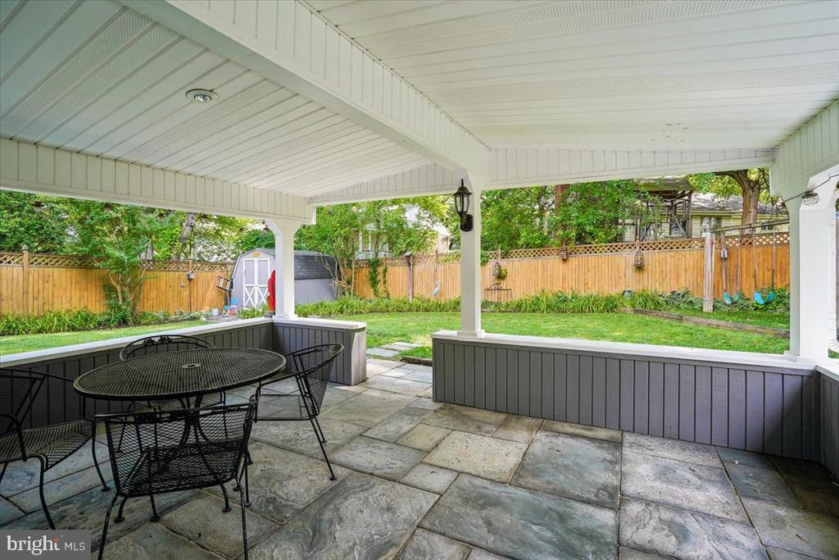
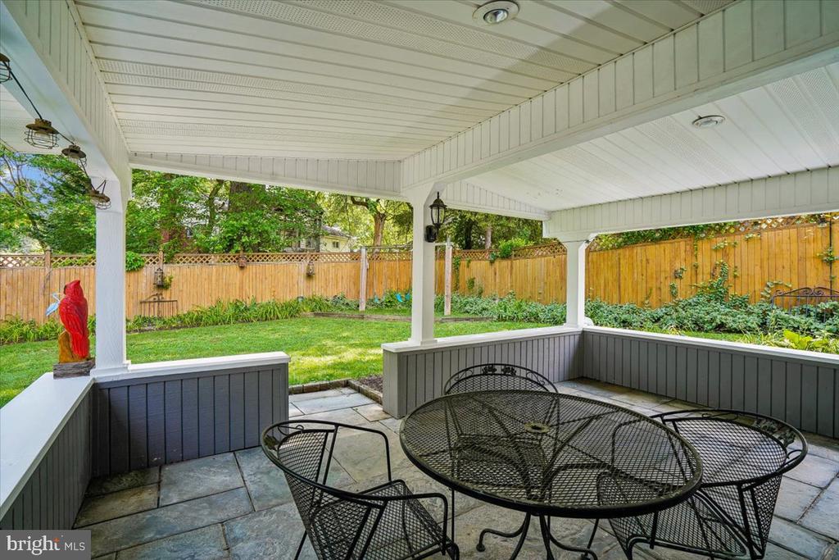
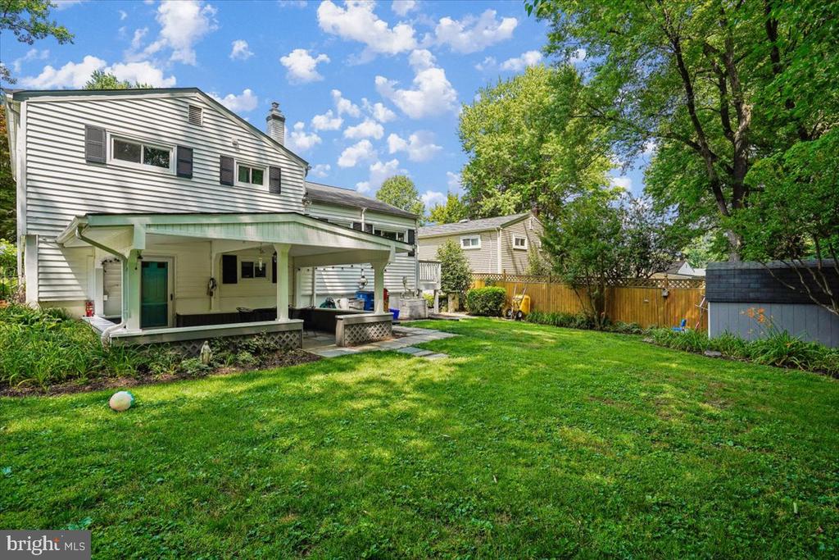
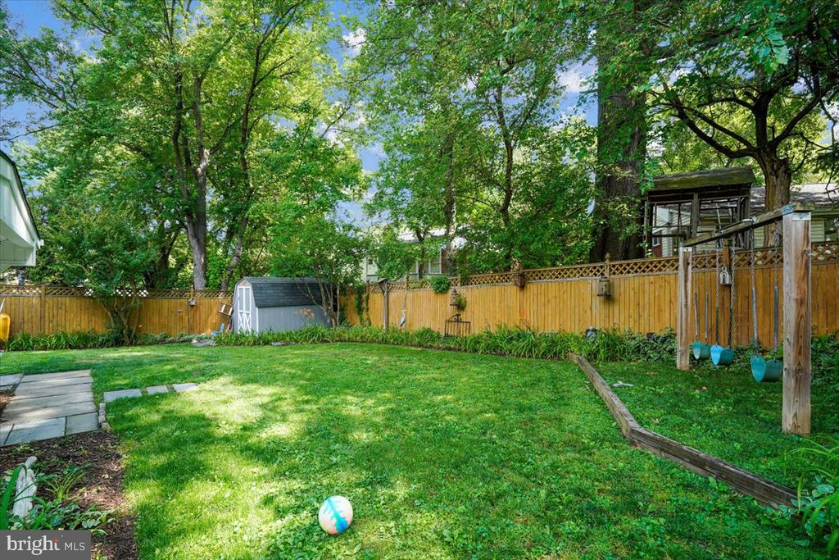
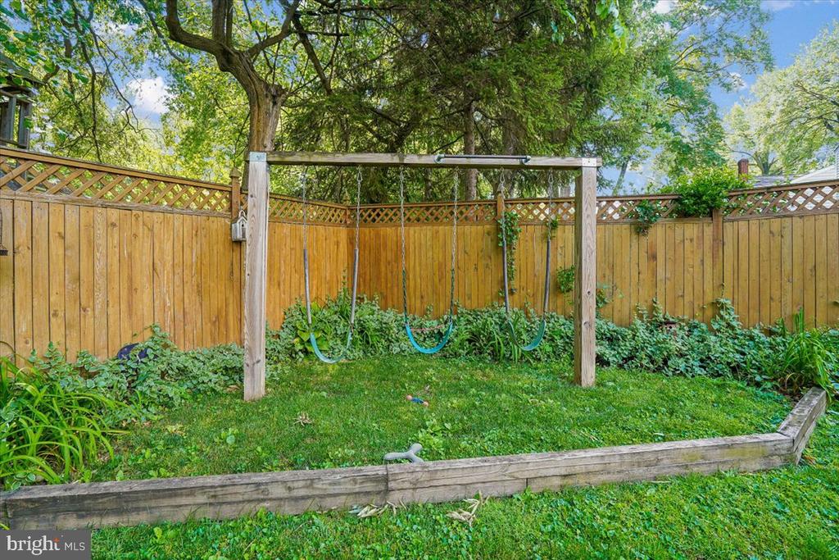
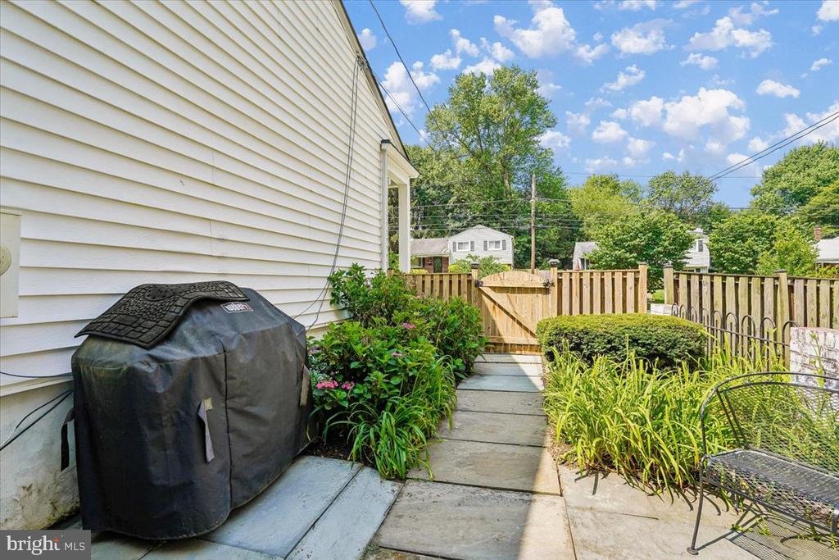
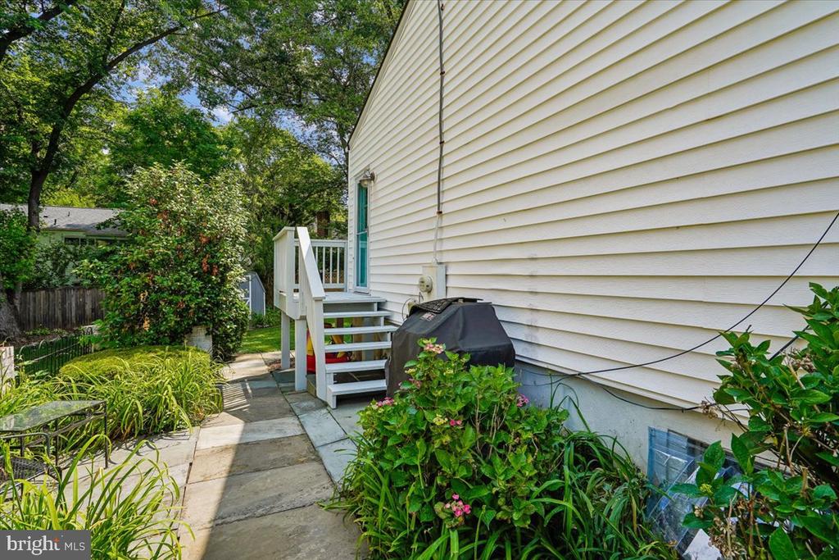
Modern updates abound, including newer windows, a primary bath renovation, and a hall bath refresh. Step outside to the awesome covered patio overlooking the landscaped yard, an ideal spot for morning coffee or evening dining regardless of the weather. With every appliance updated within the last decade and a layout designed for easy living, this one is truly move-in ready. Hurry--homes this inviting don't stay on the market long! Please check out the interactive floorplan!

Share Property

Location

11111 LUND PLACE, KENSINGTON, MD 20895

Status

Sold

Date Sold

July 13, 2026
Tom Natali

Tom Natali

Featured Amenities

Interior

  • total bedrooms4
  • Total bathrooms3
  • full bathrooms2
  • half bathroom1
  • Flooring Carpet, Hardwood, Laminate Plank, Luxury Vinyl Plank, Ceramic Tile
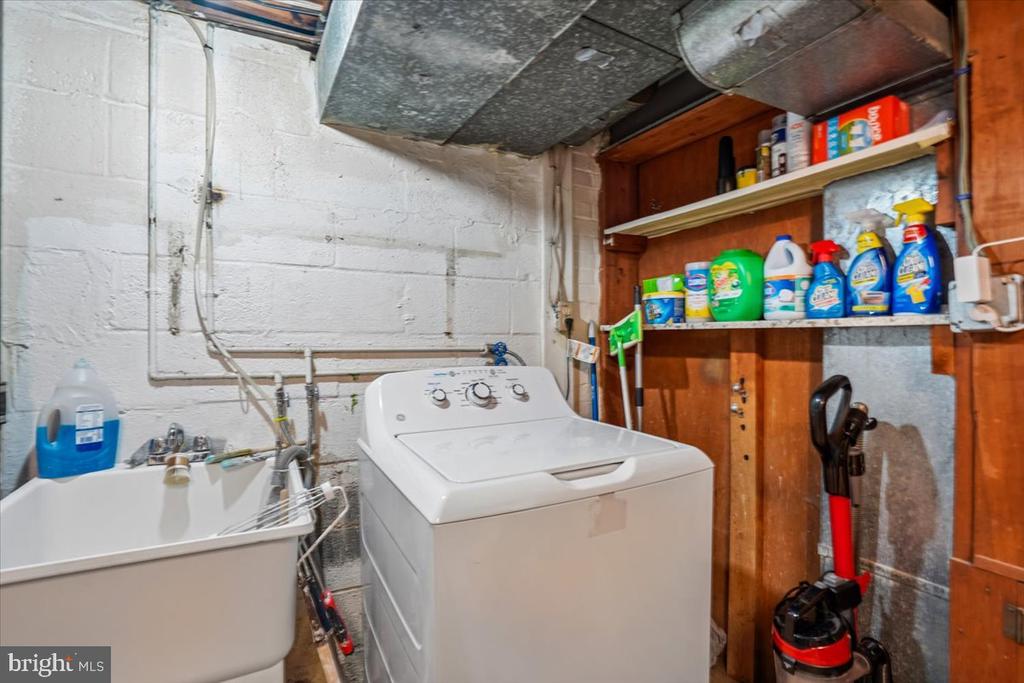
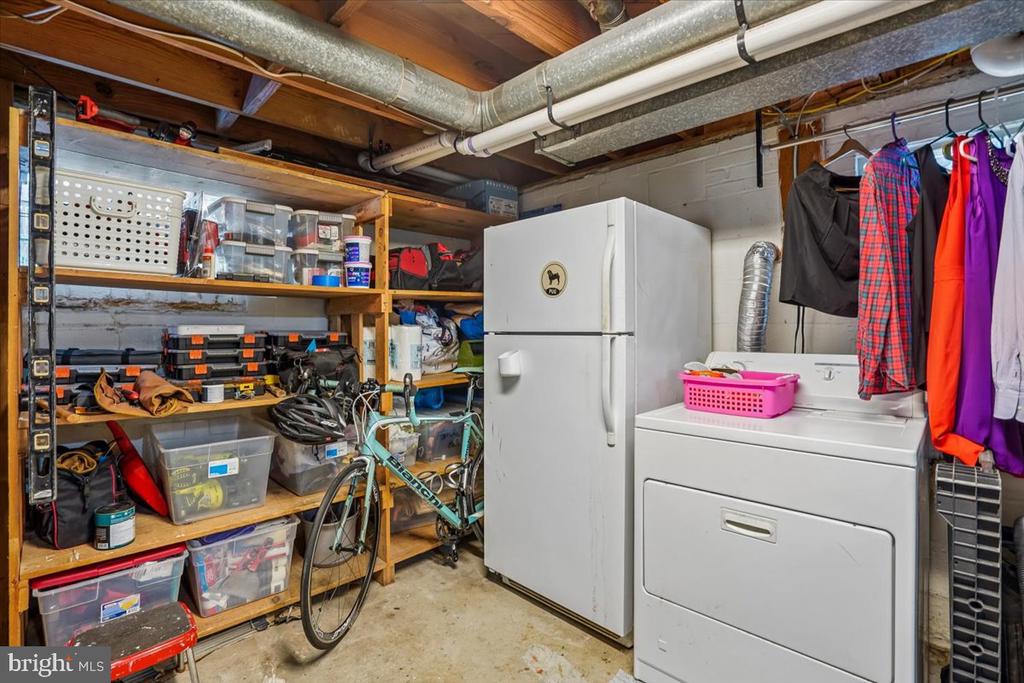
  • APPLIANCES Dishwasher, Disposal, Dryer, Microwave, Oven/Range - Gas, Refrigerator, Washer, Icemaker, Stainless Steel Appliances, Water Heater
  • other interior Features Dining Area, Primary Bath(s), Crown Moldings, Wood Floors, Floor Plan - Traditional, Carpet, Ceiling Fan(s), Upgraded Countertops, Wainscotting, Recessed Lighting, Walk-in Closet(s)

Area & Lot

  • Status Sold
  • Date Sold July 13, 2026
  • Living Area1,911 Sq.Ft.
  • Total Area1,911 Sq.Ft.
  • Lot Area6,045 Sq.Ft.
  • MLS® IDMDMC2239980
  • TypeResidential
  • YEAR BUILT1956
  • NeighborhoodKensington
  • Architecture StylesSplit Level
  • Elementary SchoolROCK VIEW
  • Middle SchoolNEWPORT MILL
  • High SchoolALBERT EINSTEIN
  • School DistrictMONTGOMERY COUNTY PUBLIC SCHOOLS

Exterior

  • STORIES4
  • water SourcePublic
  • PoolNo Pool
  • parkingOff Street, Driveway
  • HEAT TYPEForced Air
  • AIR CONDITIONINGCentral A/C
  • sewerPublic Sewer
  • SubstructureBlock
  • Disability FeaturesNone

Financial

  • Sales Price$675,000
  • Real Estate Tax $6,225/yr
  • Zoning R60

Kensington

It is located outside the Capital Beltway around the Rock Creek basin, offering respite from District’s swampy summers.

Explore

Work

As a community-driven real estate firm, we are dedicated to supporting you through every step of your real estate journey. Whether you’re buying, selling, or exploring possibilities, our team is here to empower your decisions and deliver real results. Let us help you write the next chapter in your story.

Follow Me on Instagram