1111 19TH STREET N 1807
SEE ALL PHOTOS
1111 19TH STREET N 1807
Leased

1111 19TH STREET N 1807

1111 19TH STREET N Unit: 1807, ARLINGTON, VA 22209

$5,000/month
$5,000/mo

1111 19TH STREET N 1807

2 Beds 3 Baths 1,250 Sq.Ft.

Description

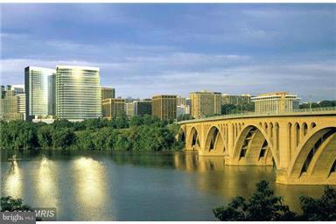
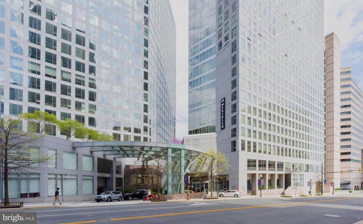
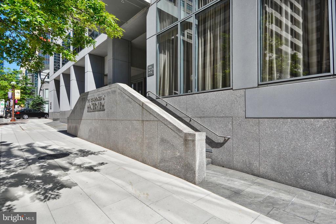
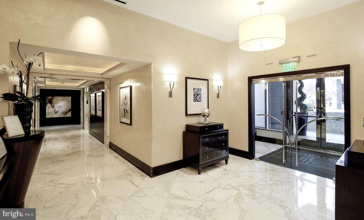
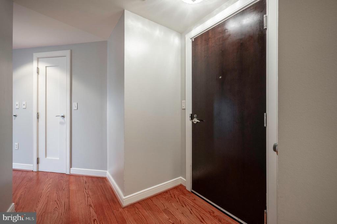
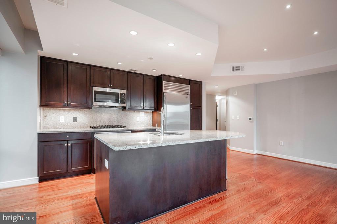
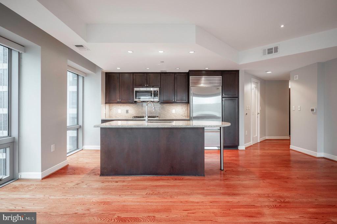
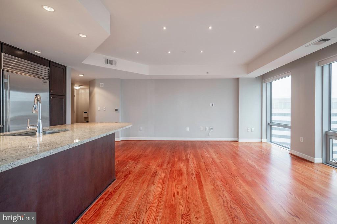
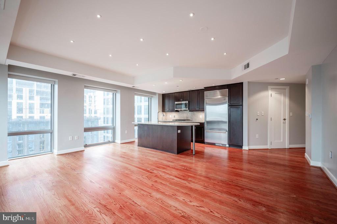
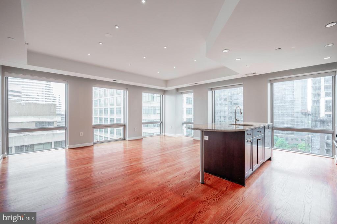
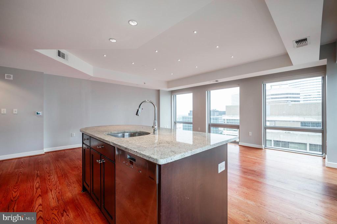
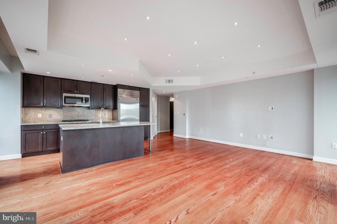
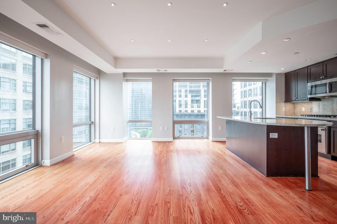
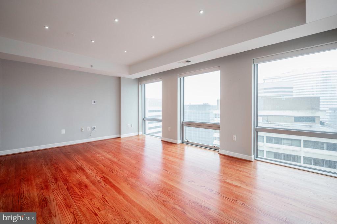
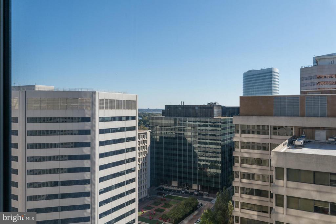
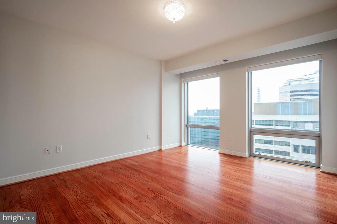
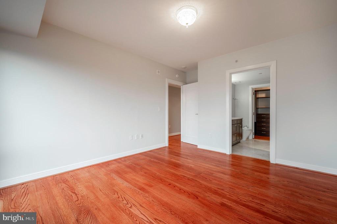
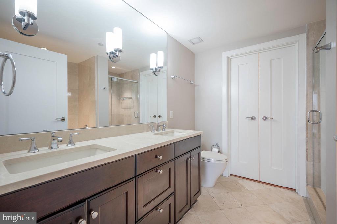
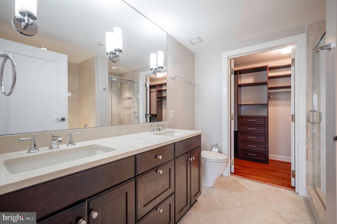
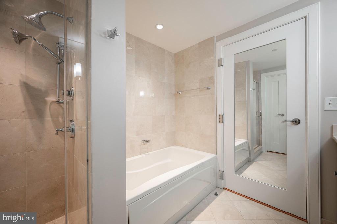
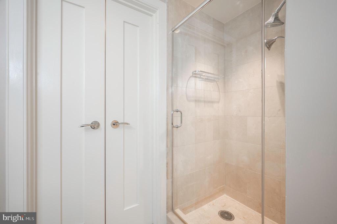
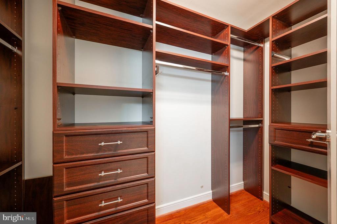
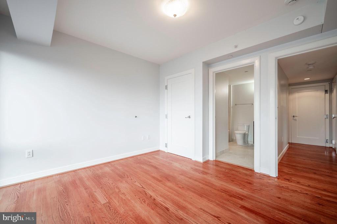
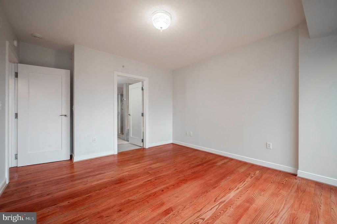
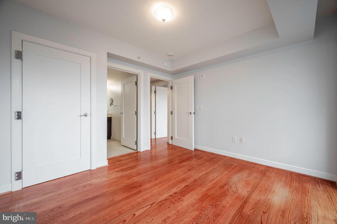
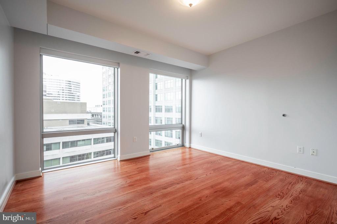
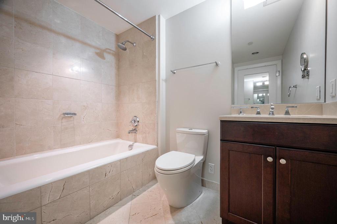
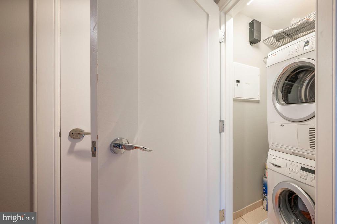
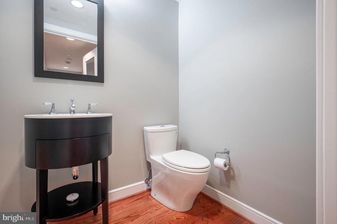
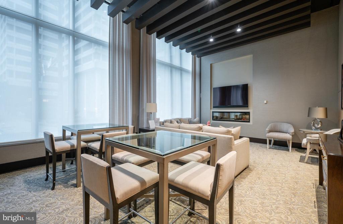
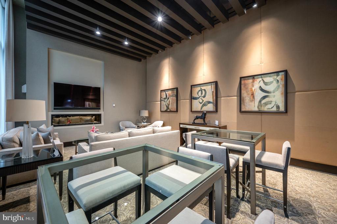
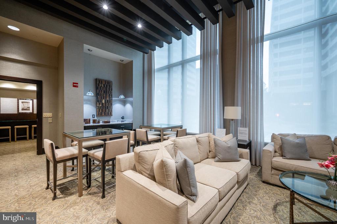
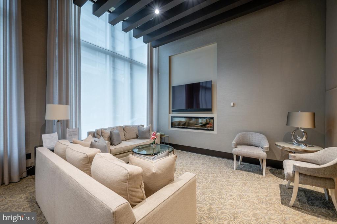
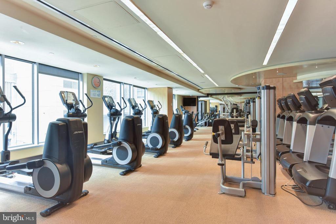
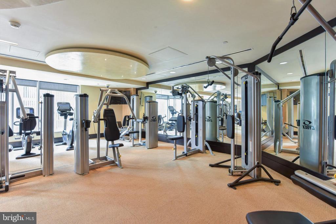
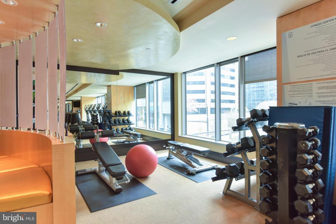
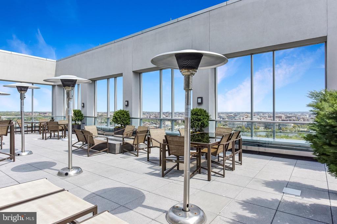
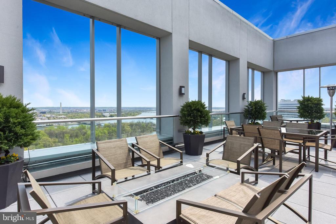
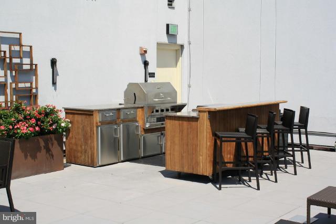
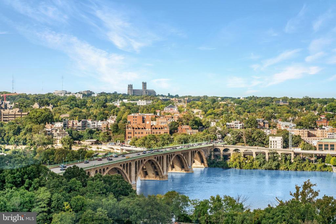
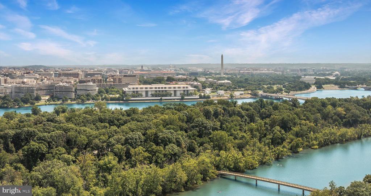
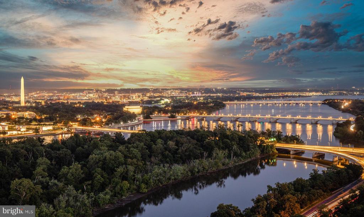
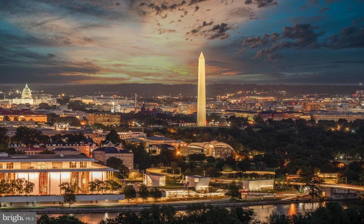
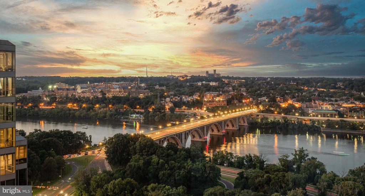
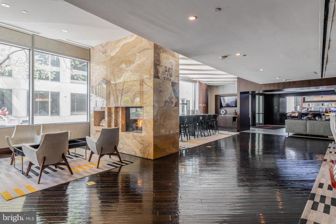
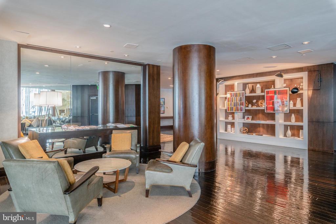
Residence #1807 is an immaculate, bright and sunny corner two bedroom, two and a half bath condo with southerly and westerly views of Rosslyn. Luxury features abound and include Wood Mode kitchen and bathroom cabinets, Viking oven and gas cooktop, Subzero refrigerator, Dacor microwave, Miele washer and dryer, gleaming hardwood floors, marble tiled bathrooms, floor to ceiling windows and one parking space in the underground garage. Rent includes 24/7 concierge service, use of hotel fitness center, gas, heating and water. Waterview is a stunning contemporary style building located at the foot of Key Bridge and designed by internationally renowned architects Pei Cobb Freed & Partners. The recipient of numerous design awards over the years, Pei Cobb Freed stand at the forefront of contemporary architecture, and is perhaps best known for their dramatic expansion and modernization of the Louvre in Paris. The Meridian Hotel occupies the first twelve floors of the building, and residents enjoy access to the facilities and services of the hotel including room service and the fitness center. The roof top terrace on the 31st floor, exclusively for residents, offers magnificent world-class panoramic views of the city and river. With its superb location just moments to Georgetown, DC, Reagan National Airport and one block to Rosslyn metro, Waterview represents the epitome of chic urban living. Pets on a case by case basis with deposit. Unfurnished. Tenant responsible for $500 move-in fee. Minimum 12 month lease.

Share Property

Location

1111 19TH STREET N Unit: 1807, ARLINGTON, VA 22209

Status

Leased

Date Leased

August 13, 2025
Annette Hinaman

Annette Hinaman

Featured Amenities

Interior

  • total bedrooms2
  • Total bathrooms3
  • full bathrooms2
  • half bathroom1
  • APPLIANCES Cooktop, Dishwasher, Disposal, Dryer - Front Loading, Icemaker, Microwave, Oven - Wall, Refrigerator, Washer - Front Loading, Washer/Dryer Stacked
  • other interior Features Combination Kitchen/Living, Floor Plan - Open

Area & Lot

  • Status Leased
  • Date Leased August 13, 2025
  • Living Area1,250 Sq.Ft.
  • Total Area1,250 Sq.Ft.
  • MLS® IDVAAR2060446
  • TypeCondo
  • YEAR BUILT2008
  • NeighborhoodArlington
  • Architecture StylesContemporary
  • Elementary SchoolFRANCIS SCOTT KEY
  • Middle SchoolWILLIAMSBURG
  • High SchoolYORKTOWN
  • School DistrictARLINGTON COUNTY PUBLIC SCHOOLS

Exterior

  • STORIES1
  • Garage Space1.0
  • water SourcePublic
  • PoolNo Pool
  • parkingAttached Garage
  • HEAT TYPECentral, Programmable Thermostat
  • AIR CONDITIONINGCentral A/C, Programmable Thermostat
  • sewerPublic Sewer
  • Disability FeaturesOther
  • HOA AmenitiesConcierge, Elevator, Exercise Room
  • security FeaturesDesk in Lobby, Fire Detection System, Sprinkler System - Indoor, Smoke Detector

Financial

  • Lease Price$5,000/mo
  • Zoning 0

Arlington

A charming locale in Virginia, located across the Potomac River from Washington, D.C., featuring a blend of urban and suburban development.

Explore

Work

As a community-driven real estate firm, we are dedicated to supporting you through every step of your real estate journey. Whether you’re buying, selling, or exploring possibilities, our team is here to empower your decisions and deliver real results. Let us help you write the next chapter in your story.

Follow Me on Instagram