1109 QUAKER HILL COURT
SEE ALL PHOTOS
1109 QUAKER HILL COURT
Sold

1109 QUAKER HILL COURT

1109 QUAKER HILL COURT, ALEXANDRIA, VA 22314

$875,000
$875,000

1109 QUAKER HILL COURT

3 Beds 4 Baths 2,550 Sq.Ft. 1,923 Sq.Ft.

Description

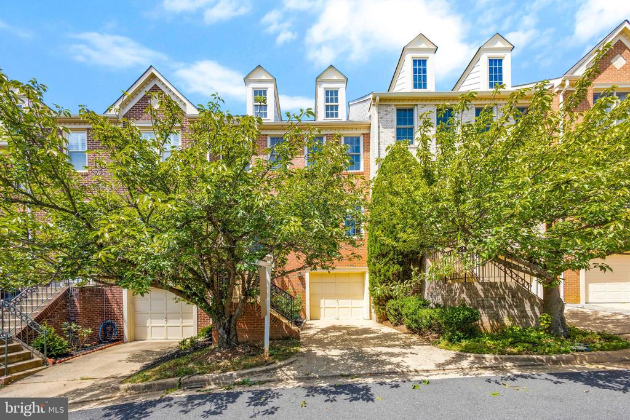
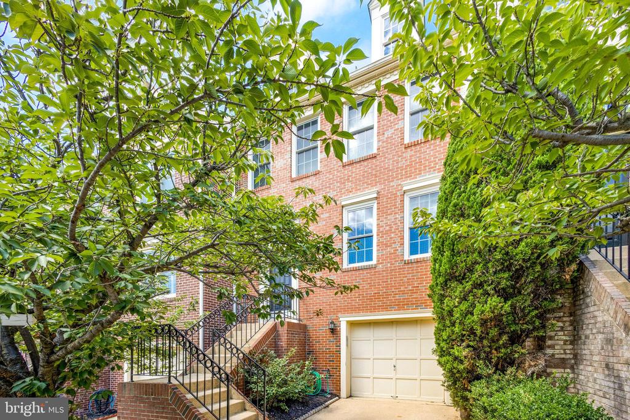
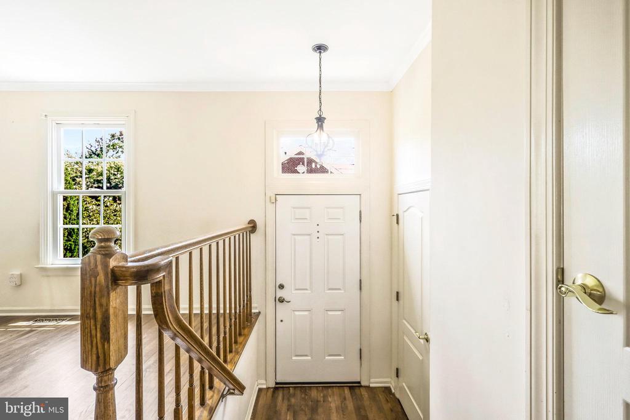
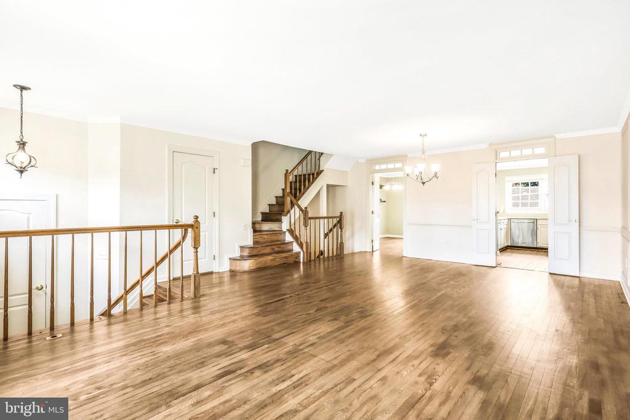
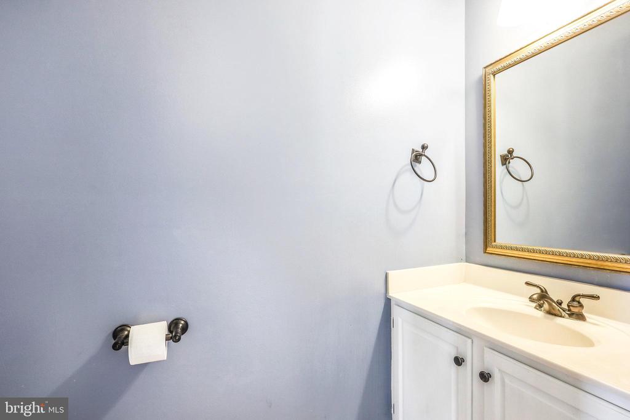
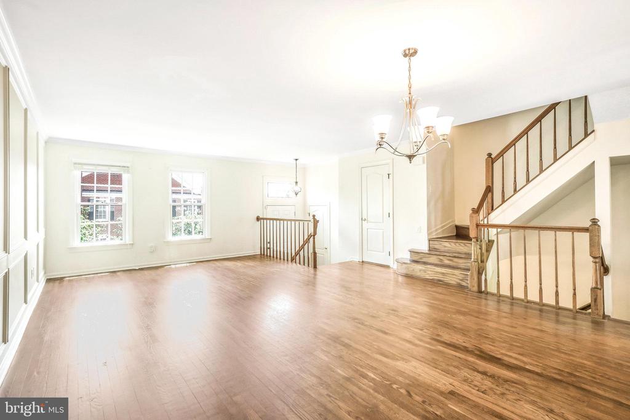
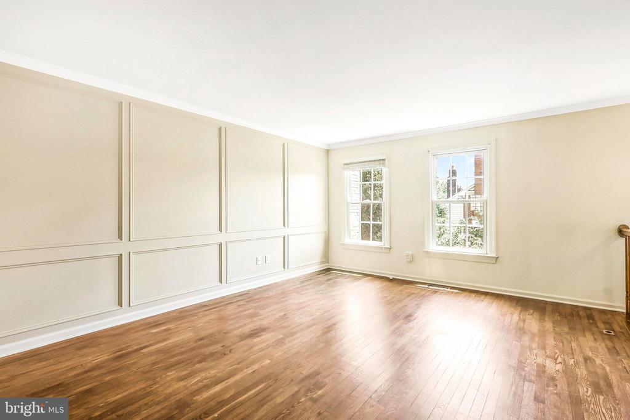
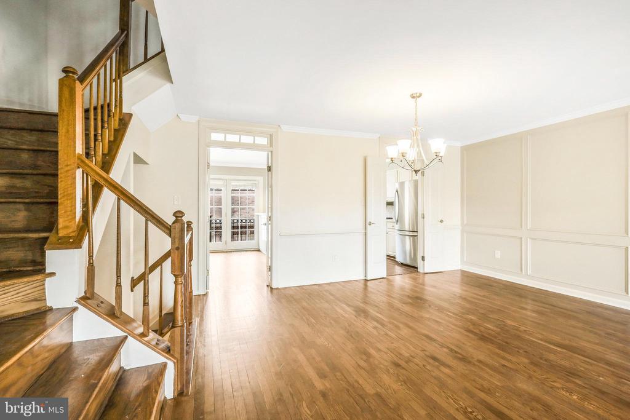
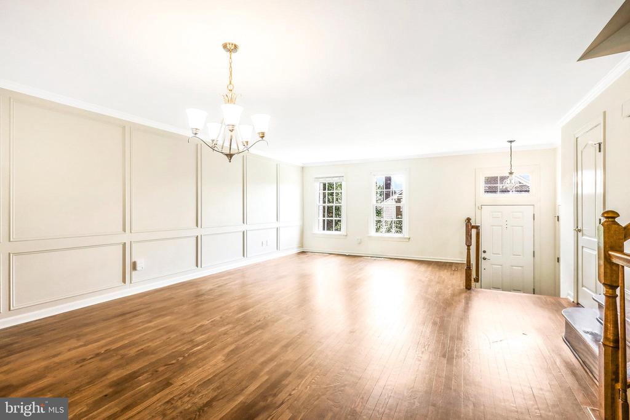
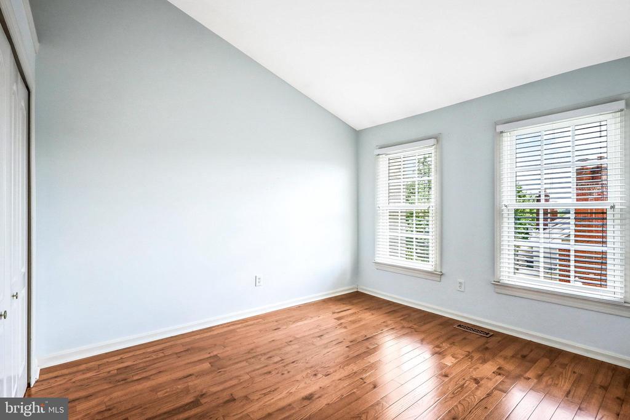
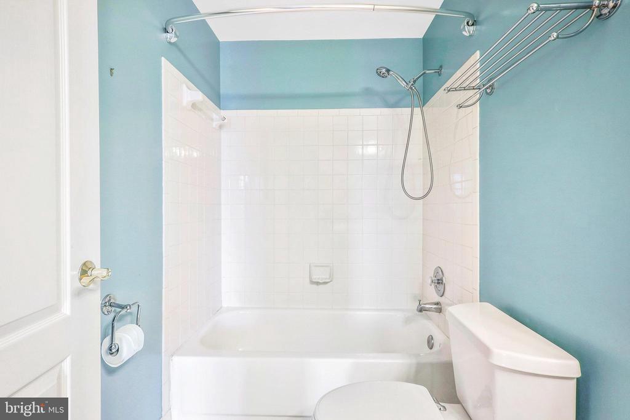
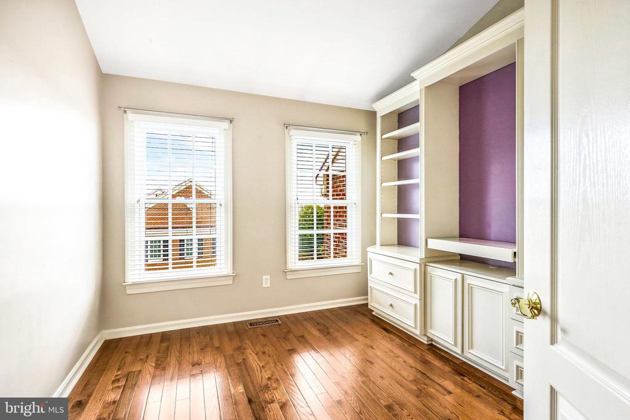
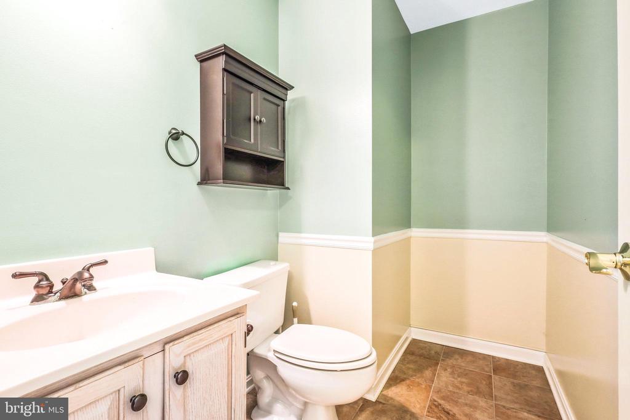
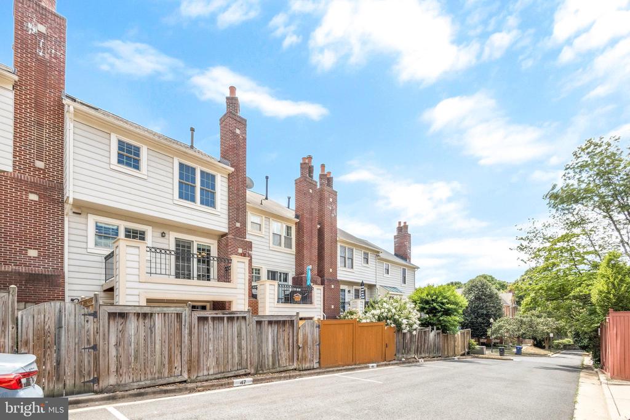
Welcome to 1109 Quaker Hill Ct, Alexandria, VA 22314! This beautiful home features 3 spacious bedrooms, 2 full bathrooms, and 2 half bathrooms, making it perfect for comfortable living. As you step inside, you'll be greeted by elegant hardwood floors that flow seamlessly throughout the main living areas.

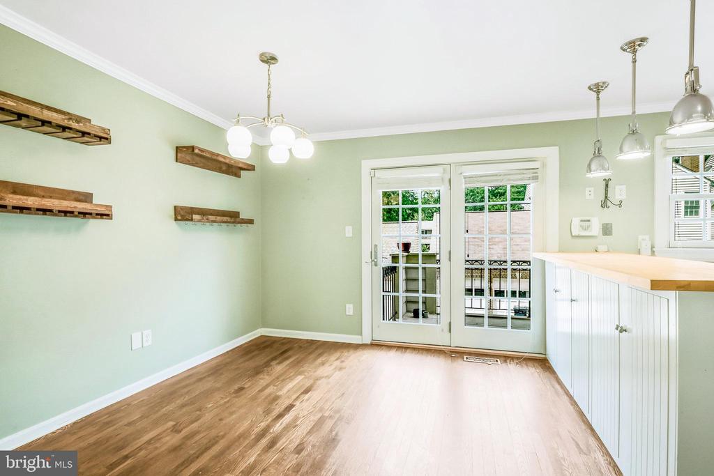
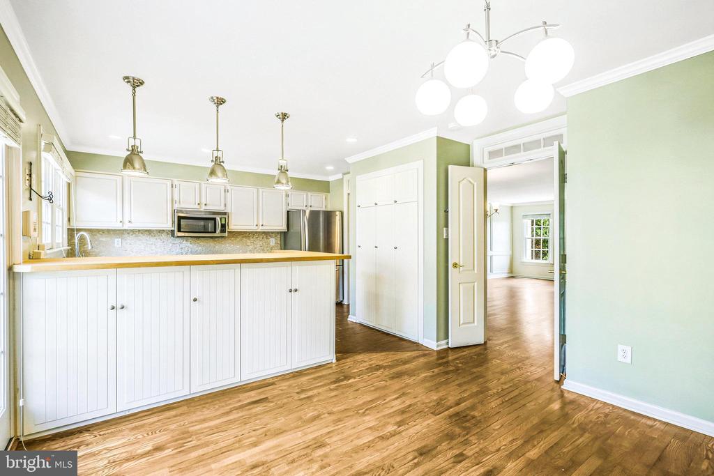
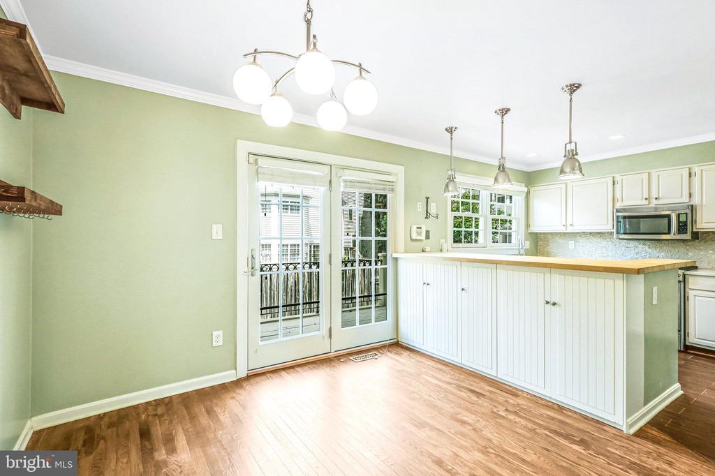
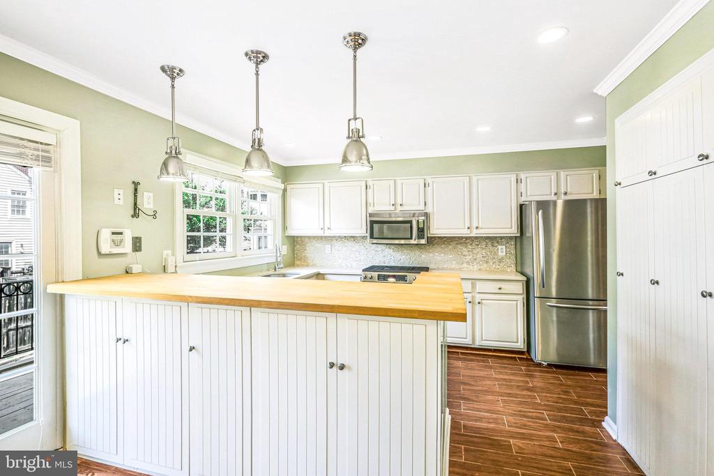
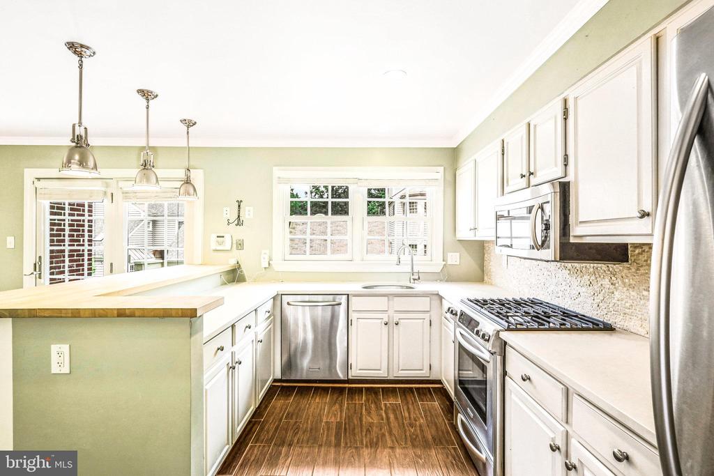
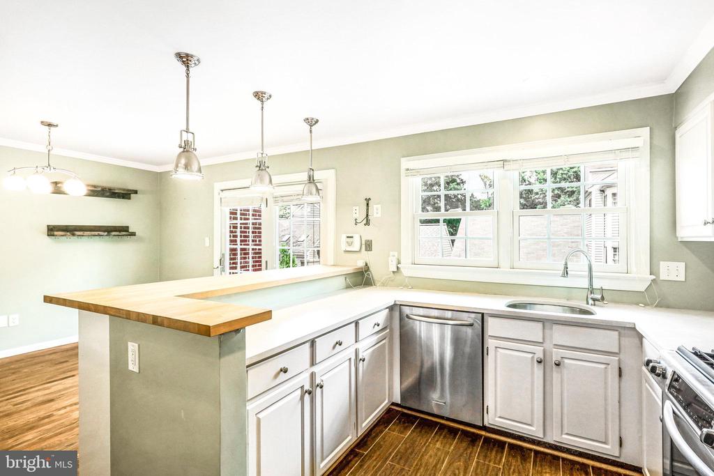
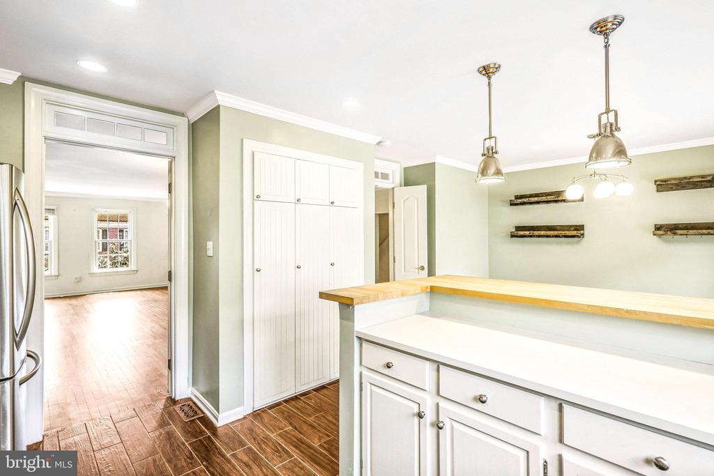
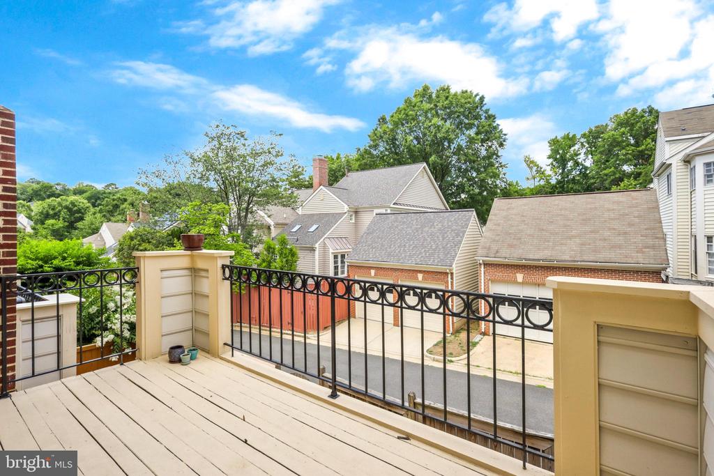
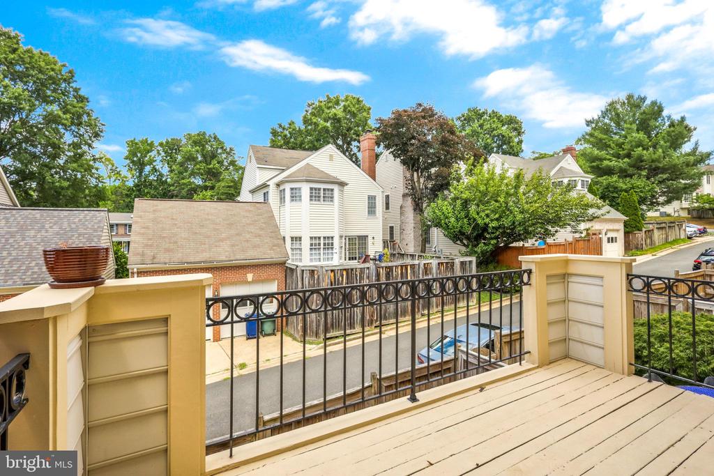
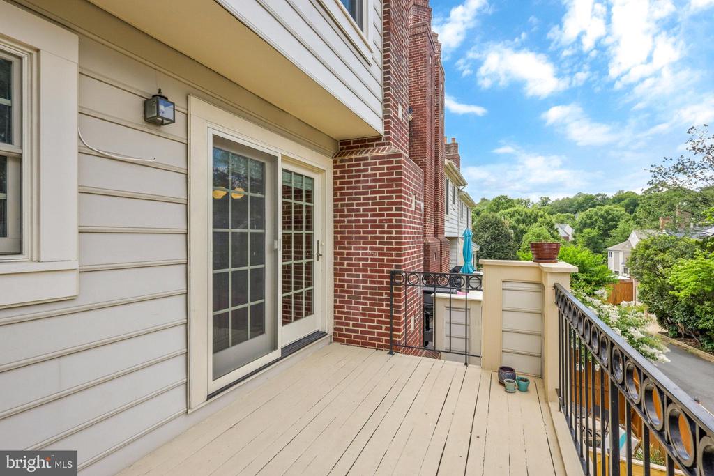
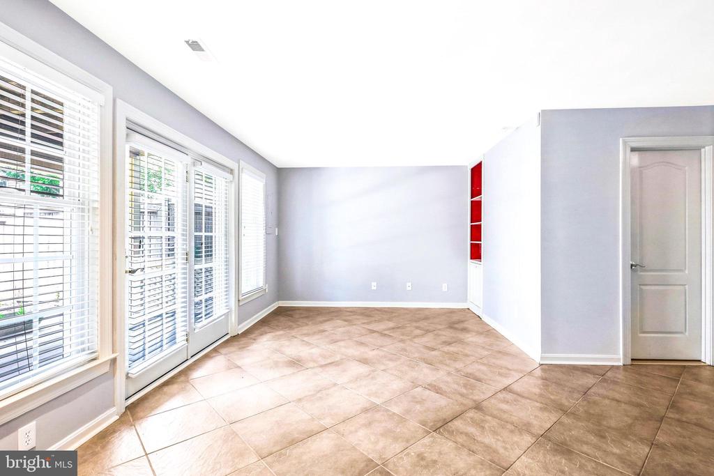
The open kitchen is equipped with stainless steel appliances, providing a modern touch and ideal space for culinary adventures. The dining area opens up to a spacious balcony through French doors, offering a charming spot for relaxation and entertaining.

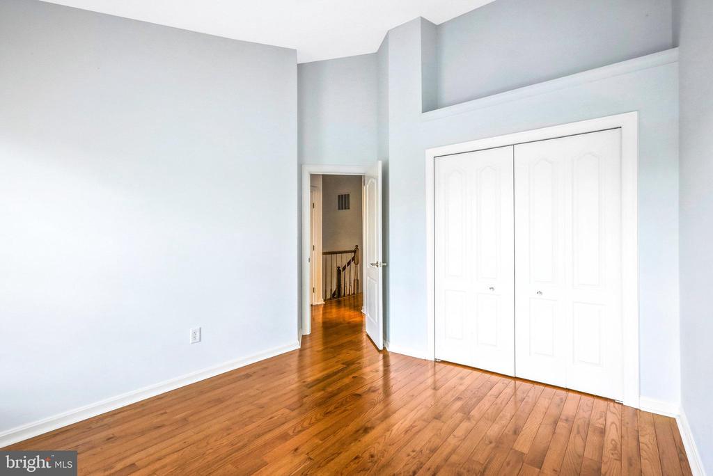
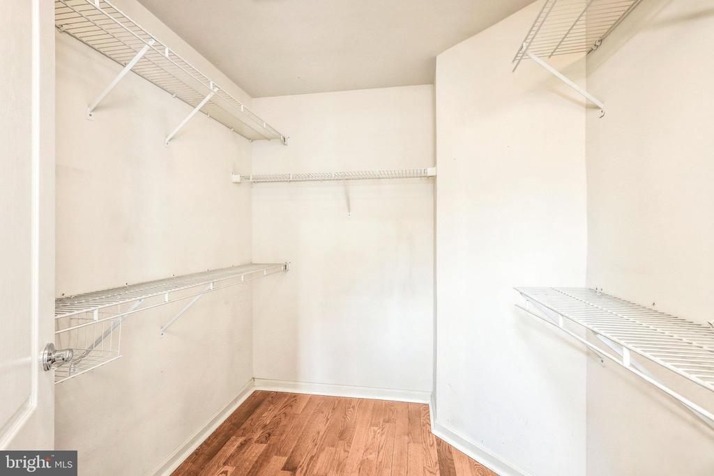
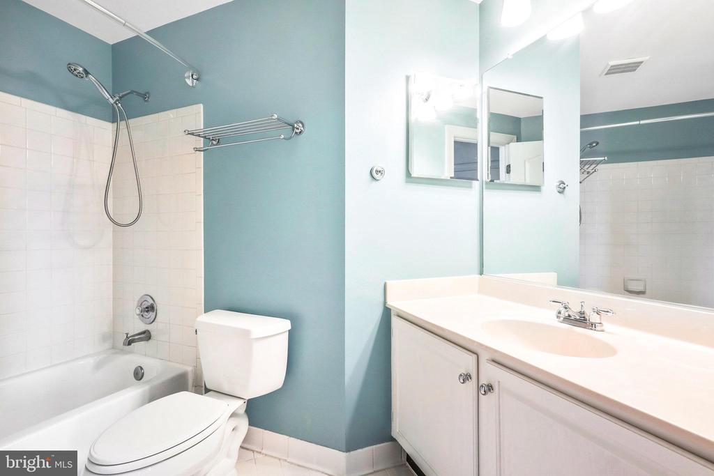
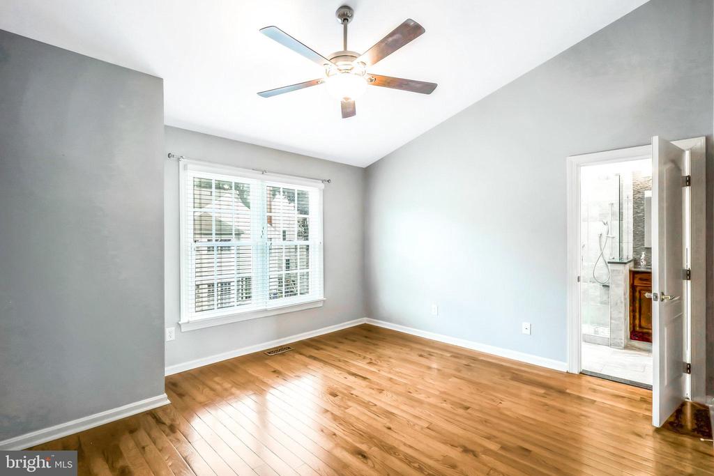
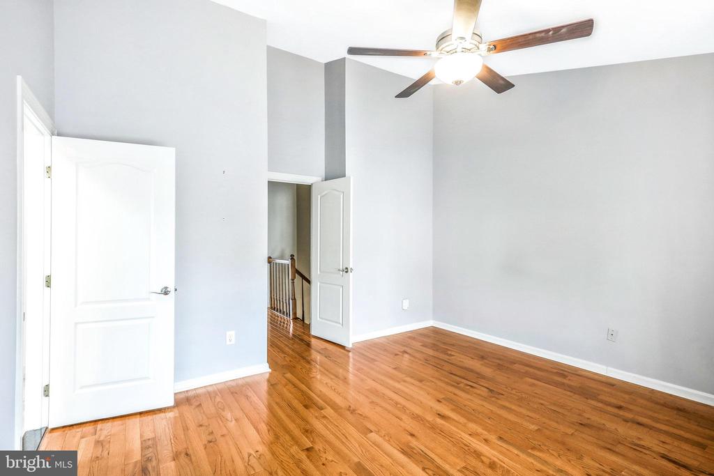
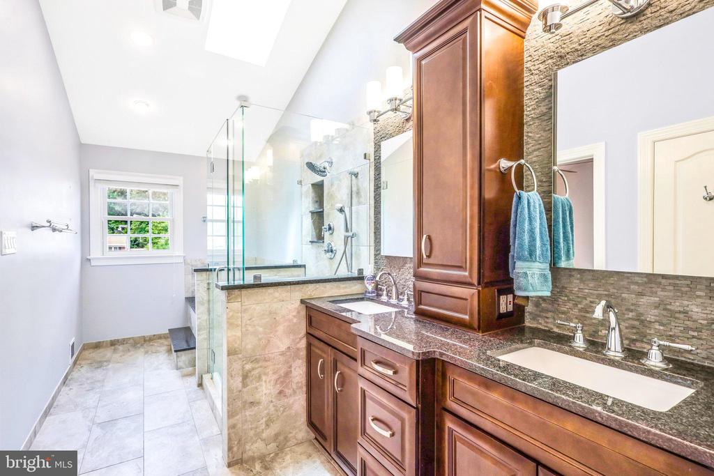
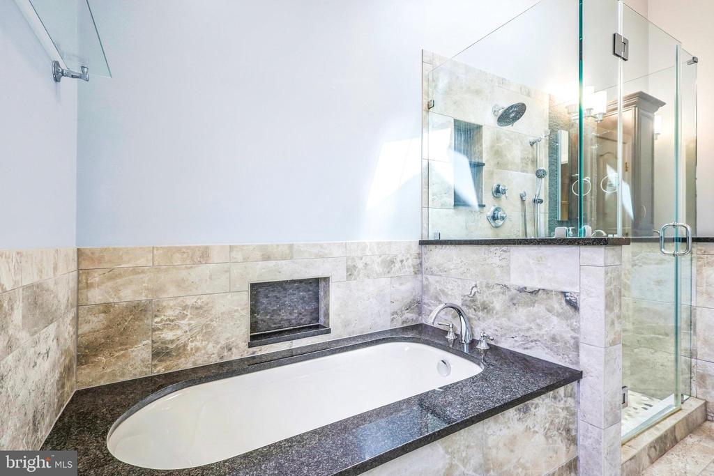
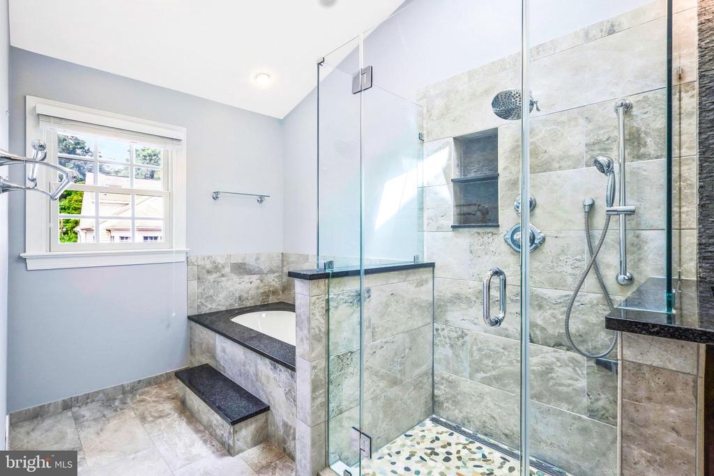
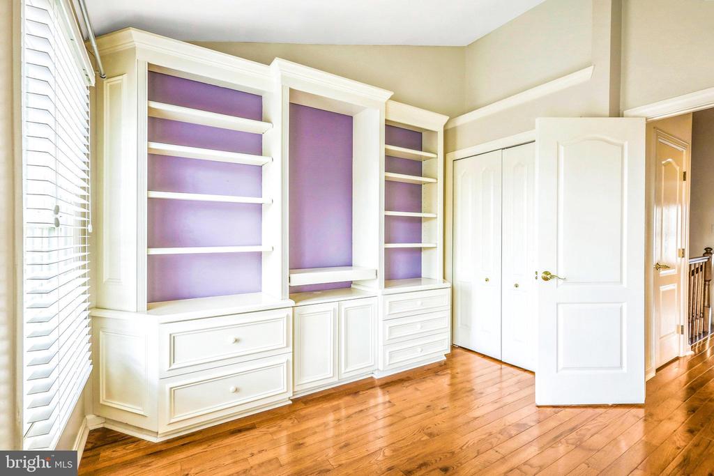
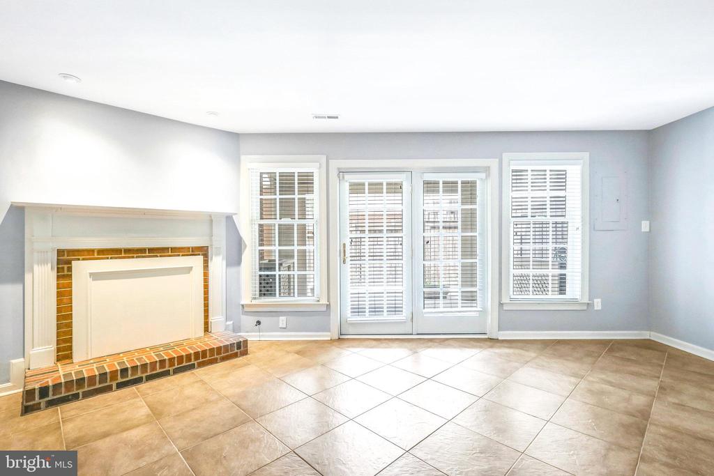
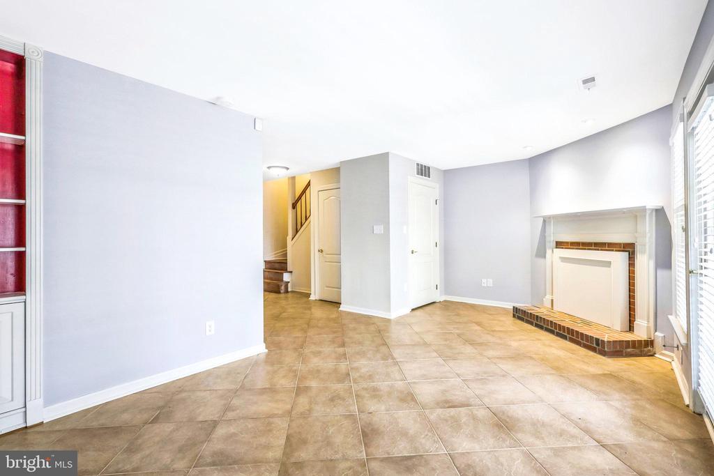
The primary bedroom boasts high ceilings, creating a grand and airy feel, and includes a fabulous master bath with custom dual vanity sinks and ample storage space. The lower level features a cozy family/rec room with a fireplace, perfect for gatherings and leisure activities.

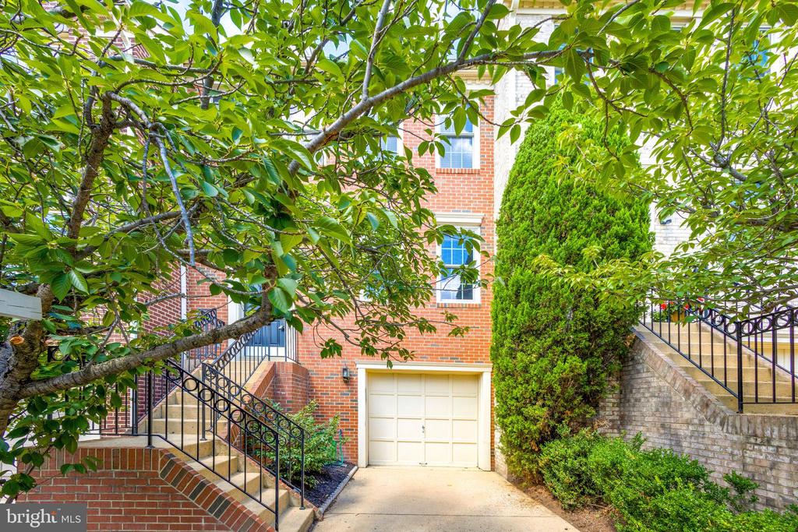
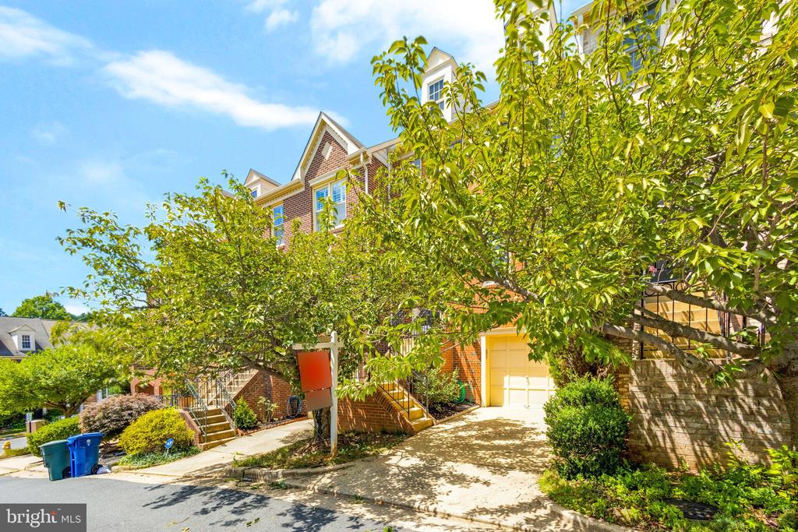
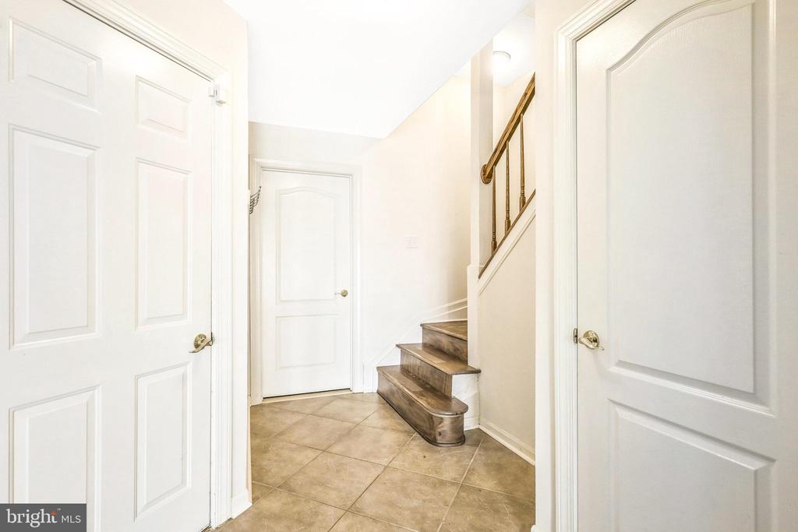
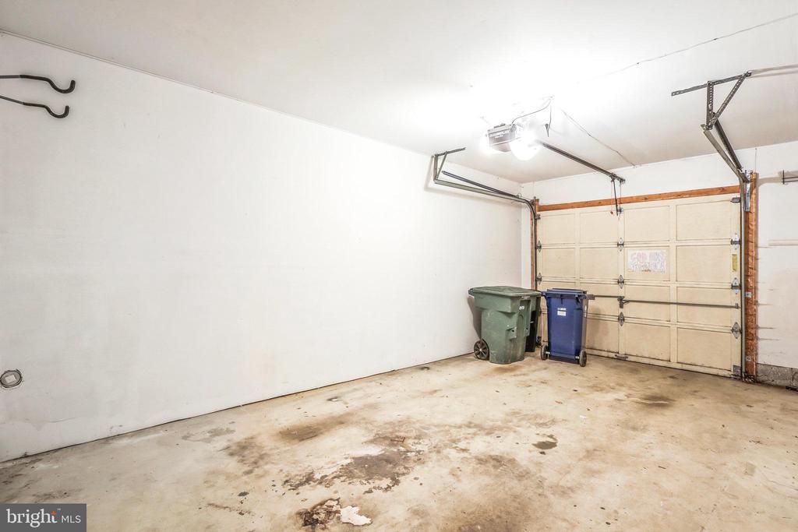
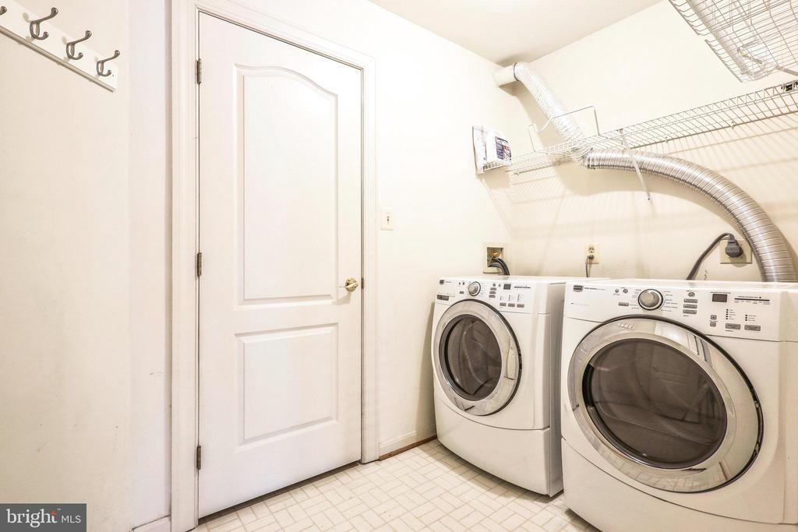
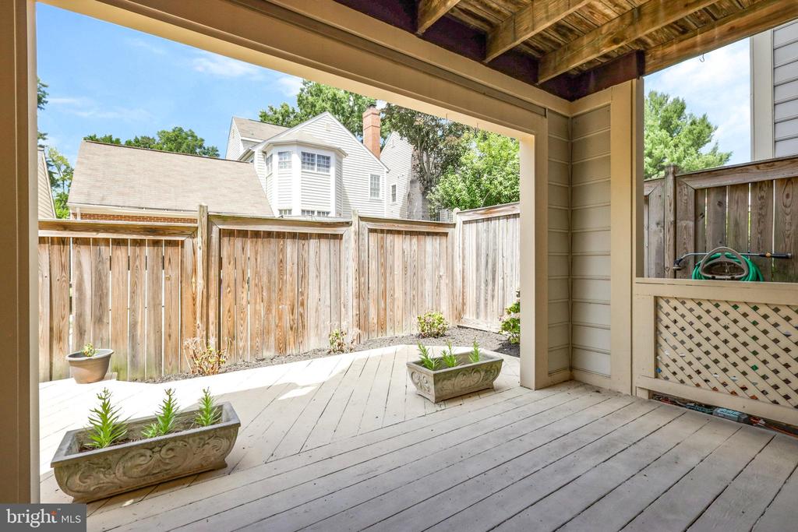
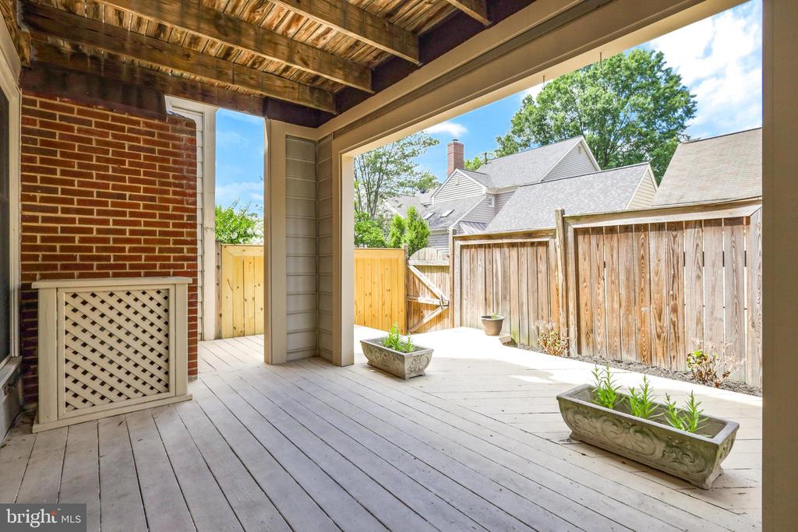
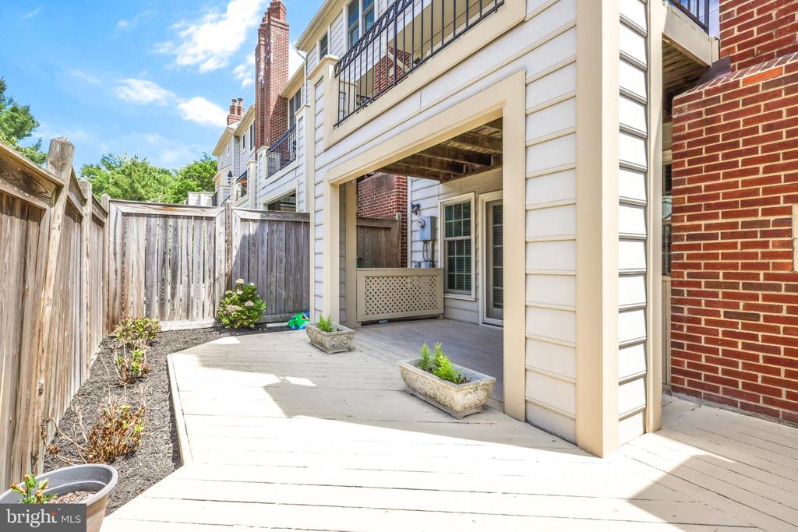
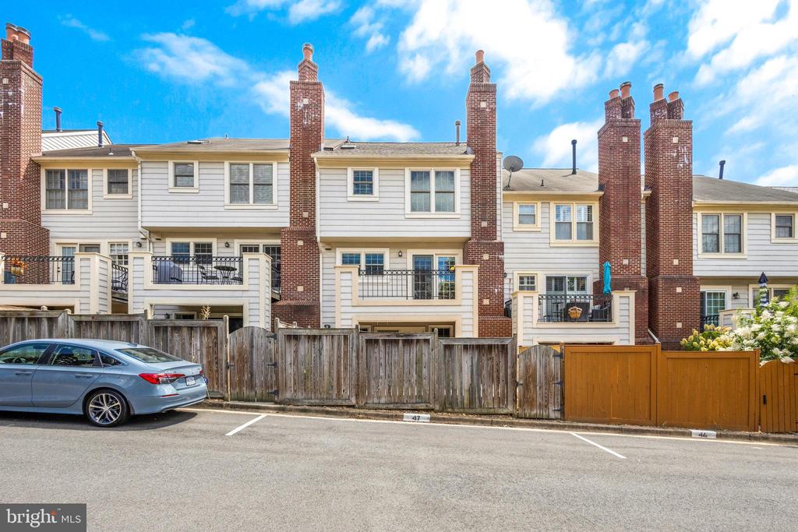
Additional amenities include a convenient laundry room, a fully fenced backyard with deck space for outdoor enjoyment, a garage, and extra assigned parking. Located in a great area, close to shops and major commuter routes, this home offers both convenience and comfort.

Don't miss the opportunity to make 1109 Quaker Hill Ct your new home

Share Property

Location

1109 QUAKER HILL COURT, ALEXANDRIA, VA 22314

Status

Sold

Date Sold

July 29, 2024
Kate Bertles Hennigan

Kate Bertles Hennigan

Featured Amenities

Interior

  • total bedrooms3
  • Total bathrooms4
  • full bathrooms2
  • half bathrooms2
  • Fireplace Fireplace - Glass Doors
  • APPLIANCES Microwave, Washer, Dryer, Dishwasher, Disposal, Humidifier, Refrigerator, Icemaker, Stove
  • other interior Features Breakfast Area, Combination Kitchen/Living, Kitchen - Eat-In, Combination Dining/Living, Built-Ins, Primary Bath(s), Window Treatments, Upgraded Countertops, Wood Floors, Floor Plan - Open

Area & Lot

  • Status Sold
  • Date Sold July 29, 2024
  • Living Area2,550 Sq.Ft.
  • Lot Area1,923 Sq.Ft.
  • MLS® IDVAAX2035346
  • TypeResidential
  • YEAR BUILT1990
  • NeighborhoodTaylor Run
  • Architecture StylesContemporary
  • High SchoolALEXANDRIA CITY

Exterior

  • STORIES3
  • Garage Space1.0
  • water SourcePublic
  • parkingAttached Garage, Driveway
  • HEAT TYPEForced Air
  • AIR CONDITIONINGCeiling Fan(s), Central A/C
  • sewerPublic Sewer
  • SubstructureBlock
  • Disability FeaturesNone
  • HOA AmenitiesCommon Grounds, Community Center, Pool - Outdoor
  • security FeaturesElectric Alarm

Financial

  • Sales Price$875,000
  • Real Estate Tax $8,290/yr
  • HOA $120/mo
  • Zoning RT

Taylor Run

It is a historic neighborhood in Alexandria, VA, known for its proximity to Old Town, eclectic housing, and access to amenities.

Explore

Work

As a community-driven real estate firm, we are dedicated to supporting you through every step of your real estate journey. Whether you’re buying, selling, or exploring possibilities, our team is here to empower your decisions and deliver real results. Let us help you write the next chapter in your story.

Follow Me on Instagram