1105 PRISCILLA LANE
1105 PRISCILLA LANE
1105 PRISCILLA LANE
1105 PRISCILLA LANE
1105 PRISCILLA LANE
1105 PRISCILLA LANE
1105 PRISCILLA LANE
1105 PRISCILLA LANE
1105 PRISCILLA LANE
1105 PRISCILLA LANE
1105 PRISCILLA LANE
1105 PRISCILLA LANE
1105 PRISCILLA LANE
1105 PRISCILLA LANE
1105 PRISCILLA LANE
1105 PRISCILLA LANE
1105 PRISCILLA LANE
1105 PRISCILLA LANE
1105 PRISCILLA LANE
1105 PRISCILLA LANE
1105 PRISCILLA LANE
1105 PRISCILLA LANE
1105 PRISCILLA LANE
1105 PRISCILLA LANE
1105 PRISCILLA LANE
1105 PRISCILLA LANE
1105 PRISCILLA LANE
1105 PRISCILLA LANE
1105 PRISCILLA LANE
1105 PRISCILLA LANE
1105 PRISCILLA LANE
1105 PRISCILLA LANE
1105 PRISCILLA LANE
1105 PRISCILLA LANE
1105 PRISCILLA LANE
1105 PRISCILLA LANE
1105 PRISCILLA LANE
1105 PRISCILLA LANE
1105 PRISCILLA LANE
1105 PRISCILLA LANE
1105 PRISCILLA LANE
1105 PRISCILLA LANE
1105 PRISCILLA LANE
1105 PRISCILLA LANE
1105 PRISCILLA LANE
1105 PRISCILLA LANE
1105 PRISCILLA LANE
1105 PRISCILLA LANE
1105 PRISCILLA LANE
1105 PRISCILLA LANE
1105 PRISCILLA LANE
1105 PRISCILLA LANE
1105 PRISCILLA LANE
1105 PRISCILLA LANE
SEE ALL PHOTOS
1105 PRISCILLA LANE
1105 PRISCILLA LANE
1105 PRISCILLA LANE
1105 PRISCILLA LANE
1105 PRISCILLA LANE
1105 PRISCILLA LANE
1105 PRISCILLA LANE
1105 PRISCILLA LANE
1105 PRISCILLA LANE
1105 PRISCILLA LANE
1105 PRISCILLA LANE
1105 PRISCILLA LANE
1105 PRISCILLA LANE
1105 PRISCILLA LANE
1105 PRISCILLA LANE
1105 PRISCILLA LANE
1105 PRISCILLA LANE
1105 PRISCILLA LANE
1105 PRISCILLA LANE
1105 PRISCILLA LANE
1105 PRISCILLA LANE
1105 PRISCILLA LANE
1105 PRISCILLA LANE
1105 PRISCILLA LANE
1105 PRISCILLA LANE
1105 PRISCILLA LANE
1105 PRISCILLA LANE
1105 PRISCILLA LANE
1105 PRISCILLA LANE
1105 PRISCILLA LANE
1105 PRISCILLA LANE
1105 PRISCILLA LANE
1105 PRISCILLA LANE
1105 PRISCILLA LANE
1105 PRISCILLA LANE
1105 PRISCILLA LANE
1105 PRISCILLA LANE
1105 PRISCILLA LANE
1105 PRISCILLA LANE
1105 PRISCILLA LANE
1105 PRISCILLA LANE
1105 PRISCILLA LANE
1105 PRISCILLA LANE
1105 PRISCILLA LANE
1105 PRISCILLA LANE
1105 PRISCILLA LANE
1105 PRISCILLA LANE
1105 PRISCILLA LANE
1105 PRISCILLA LANE
1105 PRISCILLA LANE
1105 PRISCILLA LANE
1105 PRISCILLA LANE
1105 PRISCILLA LANE
1105 PRISCILLA LANE
Sold

1105 PRISCILLA LANE

1105 PRISCILLA LANE, ALEXANDRIA, VA 22308

$1,350,000
$1,350,000

1105 PRISCILLA LANE

4 Beds 4 Baths 2,964 Sq.Ft. 0.26 Acres

Description

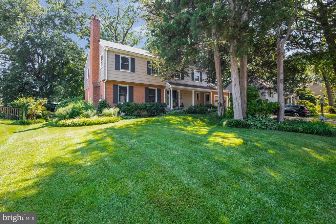
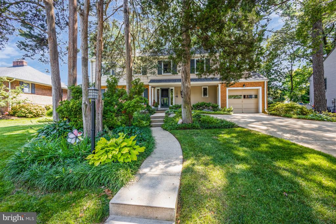
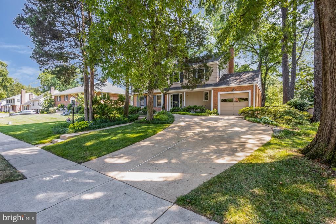
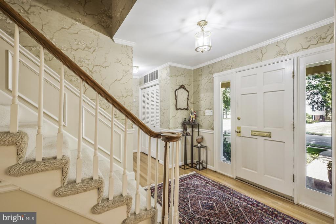
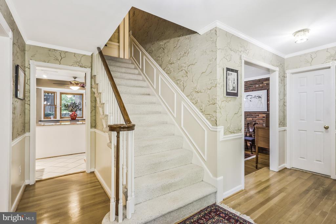
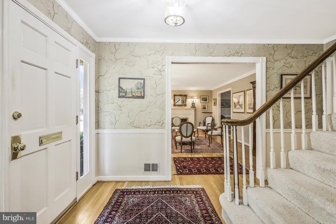
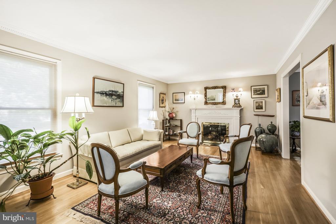
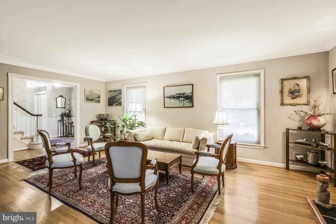
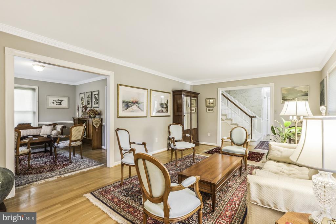
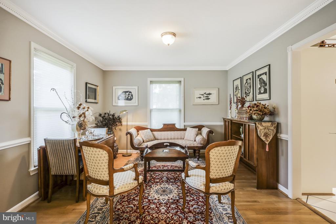
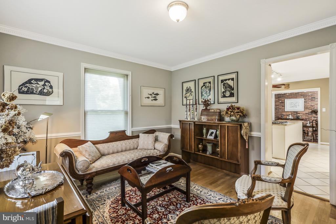
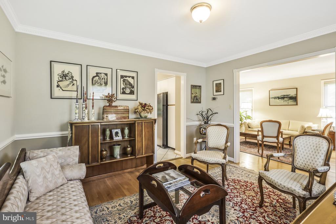
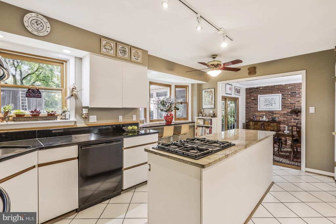
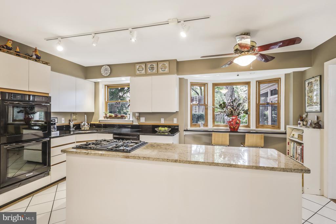
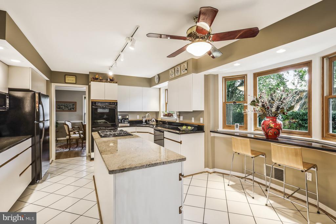
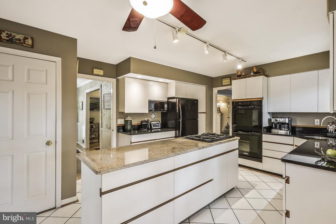
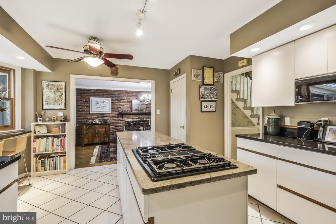
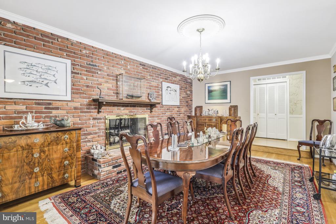
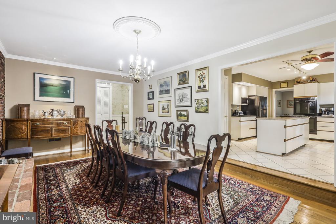
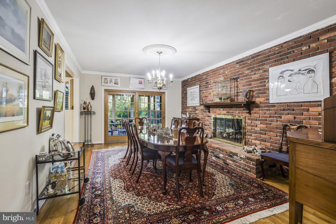
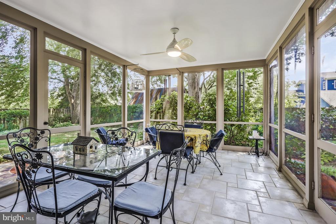
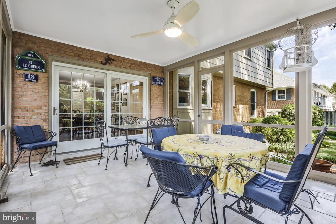
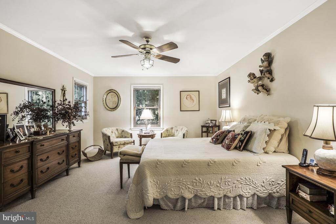
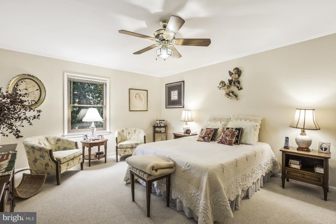
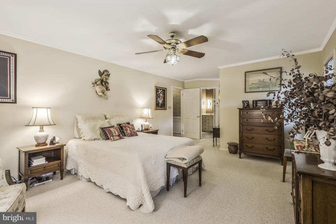
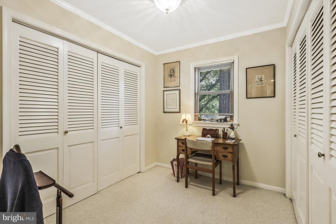
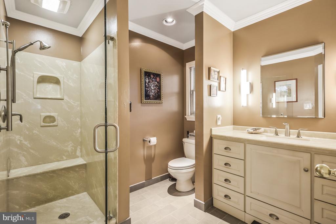
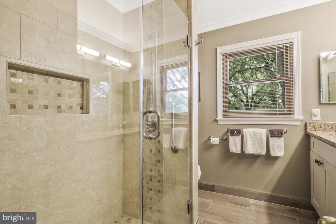
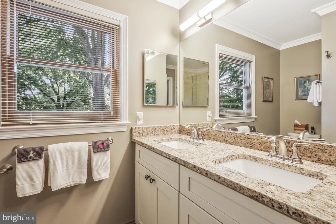
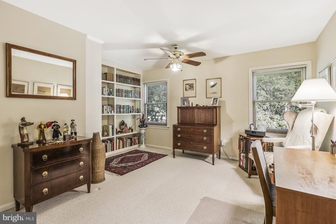
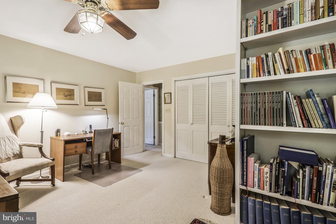
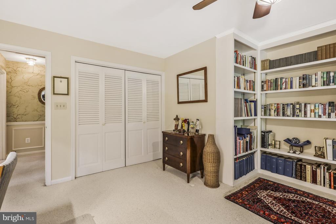
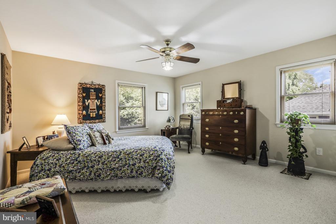
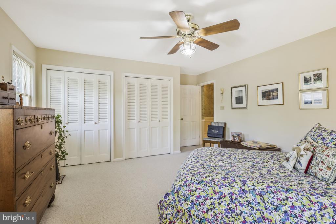
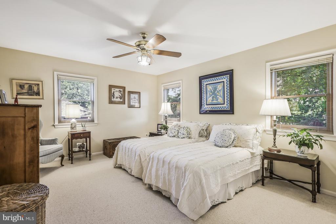
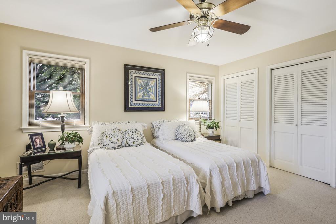
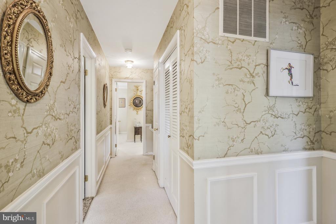
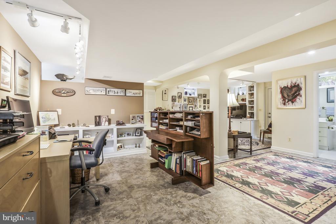
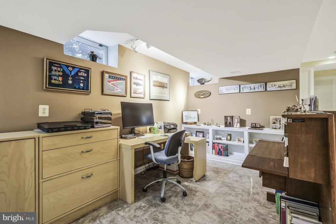
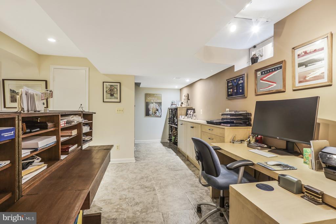
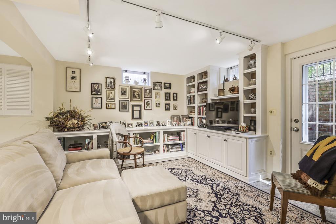
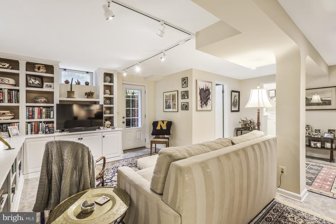
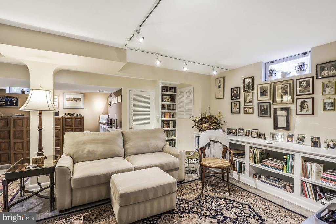
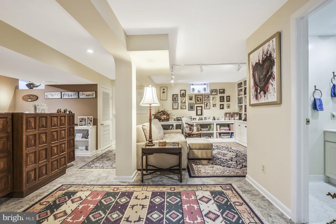
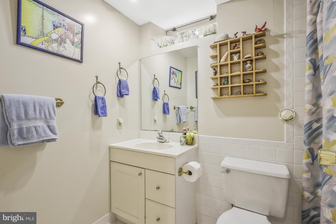
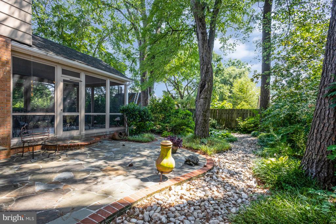
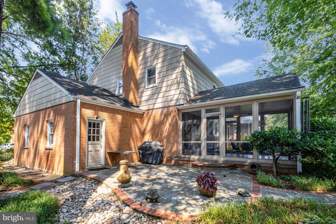
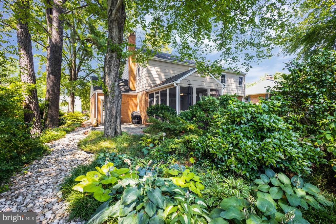
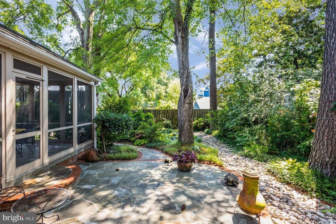
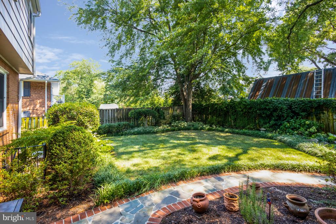
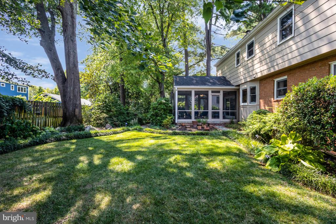
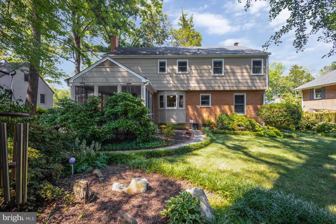
The Charm of This Property Begins with It's Curbside Appeal! Set on a quiet street in the much sought after Waynewood section of Alexandria, this lovely home boasts spectacular landscaping, front and back, consisting of gorgeous mature trees, bushes, grasses, winding walkways, screened porch and flagstone patio! This Trenton Model Floorpan is a center hall colonial built in 1966 and boasts 3000 square feet of finished living space on 3 levels, 4 upper-level bedrooms, 3 full and 1 half bathroom. The main level has a welcoming foyer opening to a gigantic living room overlooking the front of the home and boasting 1 of 2 gorgeous gas fireplaces. Hardwood floors run throughout the main level with the exception of the kitchen. The upper level is carpeted however the hardwoods run throughout here too! The dining room and family room have been flip-flopped and as such the family room is bright and cozy, perfect for cocktails and appetizers. The dining or entertainment area is inviting with a whole wall brick fireplace and table space for large get-togethers and parties! Central to everything is a gorgeous kitchen with large bay window and seating, center island, granite countertops, double oven and Jenn-Air Gas Grill. Sliding glass doors open to a stunning 16' x 12' screened porch overlooking a perfectly maintained lawn and landscaped grounds. The upper level is home to the master bedroom, sitting room and master bathroom in addition to the 2nd, 3rd and 4th bedrooms all generous in size and enjoying a ceiling fan in each! The lower level is currently used as an office and rec-room area with built-ins, full bathroom, laundry and storage area as well as a walk-up exit to the rear yard. Conveniently located just off the GW Parkway, Waynewood is convenient to Old Town, Alexandria, Mount Vernon, Reagan National Airport, The Pentagon, National Harbor and MGM Casino. Commuting is a breeze with easy access to Route 1, 395, Huntington Metro and numerous bus routes! With close proximity to parks, the Potomac River and bike trail, this is Alexandria living at it's best!! Waynewood Rec Associations membership available to purchase from owner for a one-time refundable membership fee of $975 which includes pools, tennis courts, pickle ball courts, basketball courts, tennis, lacrosse, and soccer camps. There are also annual dues, this year was $850.

Share Property

Location

1105 PRISCILLA LANE, ALEXANDRIA, VA 22308

Status

Sold

Date Sold

October 15, 2024
Tracy Dunn

Tracy Dunn

Featured Amenities

Interior

  • total bedrooms4
  • Total bathrooms4
  • full bathrooms3
  • half bathroom1
  • Laundry room Lower Floor
  • Flooring Ceramic Tile, Carpet, Hardwood, Luxury Vinyl Plank
  • Fireplace Mantel(s), Brick, Fireplace - Glass Doors, Wood
  • other interior Features Breakfast Area, Built-Ins, Carpet, Cedar Closet(s), Ceiling Fan(s), Chair Railings, Crown Moldings, Dining Area, Family Room Off Kitchen, Floor Plan - Traditional, Formal/Separate Dining Room, Kitchen - Eat-In, Kitchen - Gourmet, Recessed Lighting, Sprinkler System, Bathroom - Stall Shower, Bathroom - Tub Shower, Upgraded Countertops, Wainscotting, Window Treatments, Wine Storage, Wood Floors

Area & Lot

  • Status Sold
  • Date Sold October 15, 2024
  • Living Area2,964 Sq.Ft.
  • Total Area2,964 Sq.Ft.
  • Lot Area0.26 Acres
  • MLS® IDVAFX2192064
  • TypeResidential
  • YEAR BUILT1966
  • NeighborhoodFort Hunt - GW Parkway
  • Architecture StylesColonial
  • View DescriptionGarden/Lawn, Trees/Woods
  • Elementary SchoolWAYNEWOOD
  • Middle SchoolSANDBURG
  • High SchoolWEST POTOMAC
  • School DistrictFAIRFAX COUNTY PUBLIC SCHOOLS

Exterior

  • STORIES3
  • Garage Space1.0
  • water SourcePublic
  • utilitiesUnder Ground
  • PoolYes - Community
  • roofArchitectural Shingle, Composite
  • lot featuresBacks to Trees, Front Yard, Landscaping, Premium, Private, Rear Yard
  • parkingAttached Garage
  • HEAT TYPEForced Air
  • AIR CONDITIONINGCentral A/C, Ceiling Fan(s)
  • sewerPublic Sewer
  • SubstructureConcrete Perimeter
  • Disability FeaturesNone
  • other exterior FeaturesExterior Lighting, BBQ Grill, Underground Lawn Sprinkler

Financial

  • Sales Price$1,350,000
  • Real Estate Tax $11,404/yr
  • Zoning 130
View Virtual Tour

Fort Hunt - GW Parkway

These are historic neighborhoods in Virginia, featuring Fort Hunt Park, the George Washington Parkway, and beautiful residential communities.

Explore

Work

As a community-driven real estate firm, we are dedicated to supporting you through every step of your real estate journey. Whether you’re buying, selling, or exploring possibilities, our team is here to empower your decisions and deliver real results. Let us help you write the next chapter in your story.

Follow Me on Instagram